280 properties for sale in Cannons Camp Ground

181 N Fairview Avenue
View photo
House · for sale
USD 375,000
USD 103/sq.ft
181 N Fairview Avenue
Cannons Camp Ground
· 3,627 sq.ft · 6 Bedrooms · 5 Baths · House
· Equipped kitchen · Parking
Cannons Camp Ground · 3,627 sq.ft · 6 Bedrooms · 5 Baths · House · Equipped kitchen · Parking
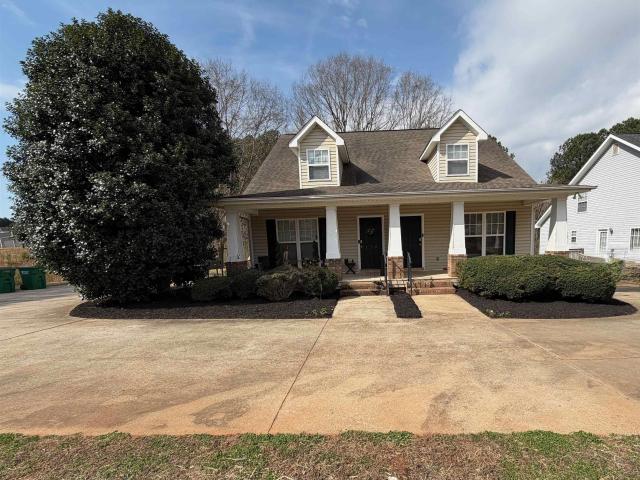
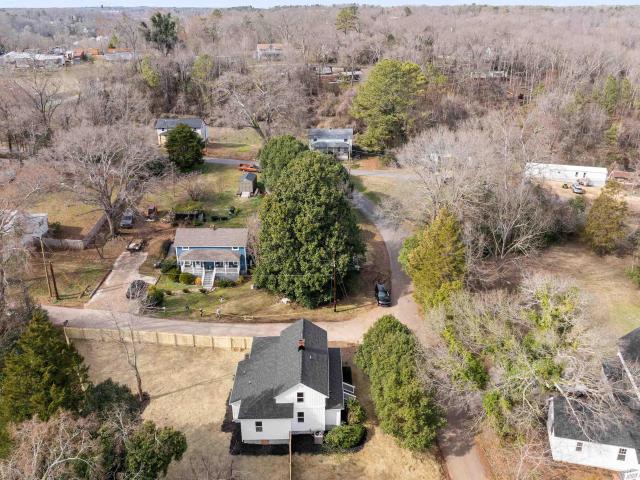
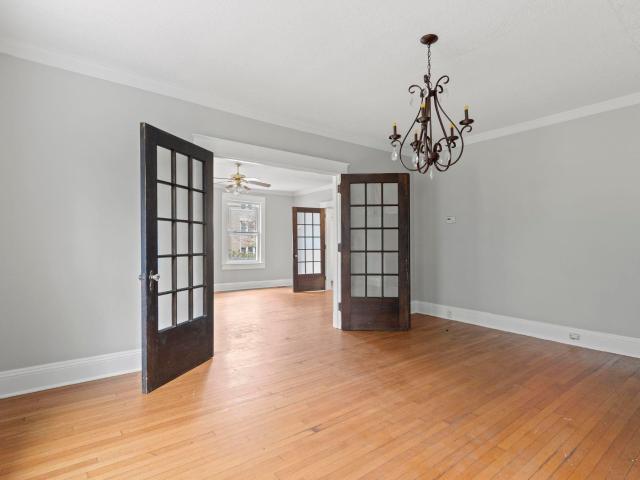
Excellent investment opportunity! This four-unit property is located directly across from Converse University and just minutes from downtown Spartanburg, Wofford College, shopping, dining, and major employers. Each unit has its own private entrance, and all four units are currently leased with a strong history of consistent occupancy. The front unit is a nearly 2,000 SF home featuring a large front porch, separate living and dining rooms, a spacious kitchen, three bedrooms, and two-and-a-half bathrooms. Located behind the main home are three additional units, including two one-bedroom, one-bathroom apartments and one loft-style one-bedroom, one-bathroom unit. Parking is available in both the front and rear of the property, providing convenient access for all residents, with ample parking serving the three rear units. Whether you're looking to expand an existing portfolio or acquire your first multi-unit investment, this fully occupied property offers immediate cash flow with significan
USD 375,000
6022 Tavener Drive
View photo
Townhouse · for sale
USD 199,888
USD 142/sq.ft
6022 Tavener Drive
Cannons Camp Ground
· 1,399 sq.ft · 3 Bedrooms · 2 Baths · Townhouse
· Parking · Equipped kitchen
Cannons Camp Ground · 1,399 sq.ft · 3 Bedrooms · 2 Baths · Townhouse · Parking · Equipped kitchen
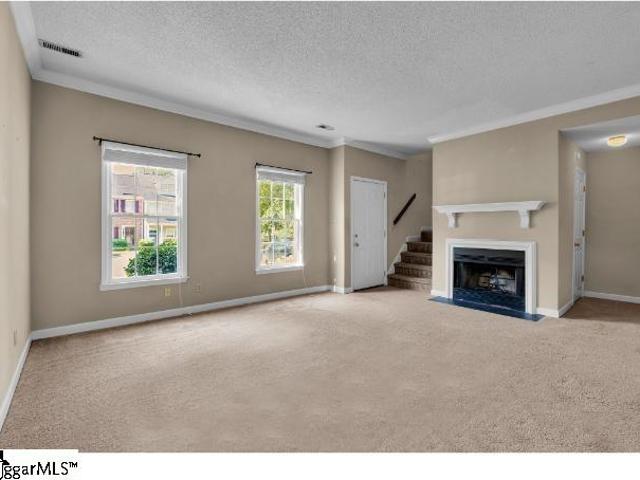
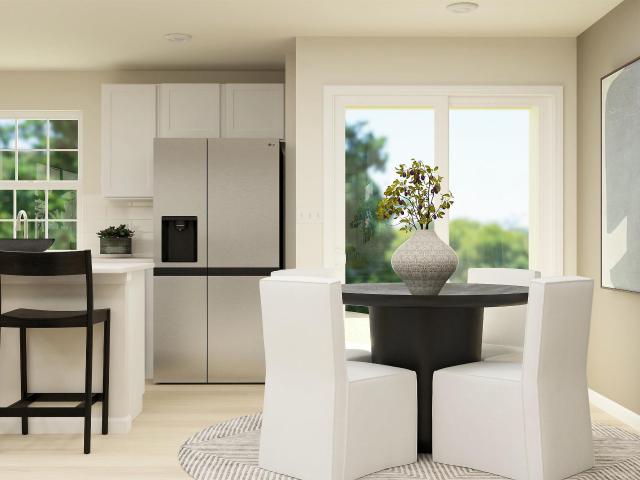
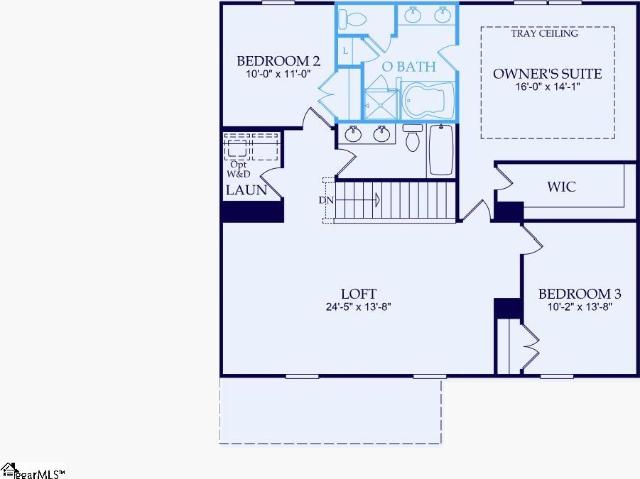
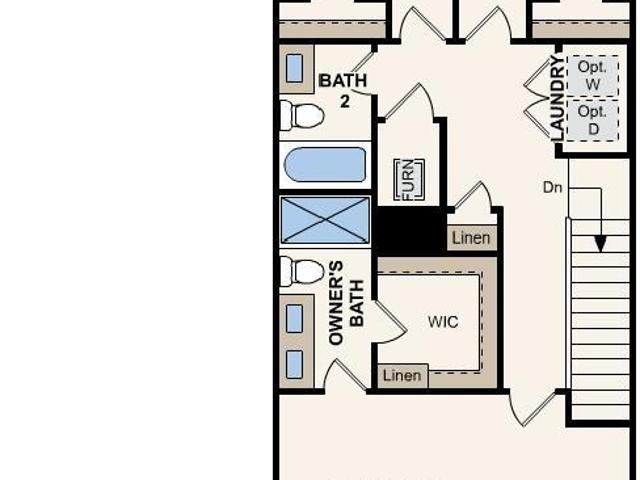
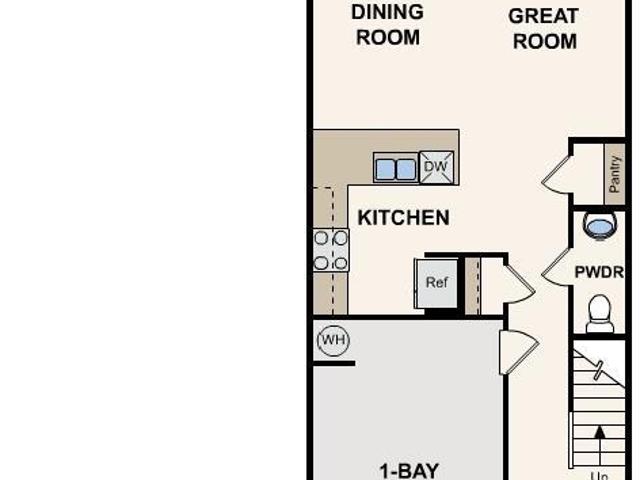
Welcome to your dream home in the Ellison Townhomes. The Avalon Plan is a new 2-story townhome with an open layout that seamlessly connects the Living, Dining, and Kitchen areas, perfect for modern living. The chef’s kitchen features cabinetry, quartz countertops and stainless steel appliances, including a smooth-top range, microwave hood, and dishwasher. The second floor houses the serene primary suite with a ensuite bath, dual vanity sinks, and an expansive walk-in closet. Two additional bedrooms share a stylish full bathroom. A Laundry room and energy-efficient Low E insulated dual pane windows add practicality. This home also features a 1 car garage. A 1-year limited home warranty provides peace of mind
USD 199,888
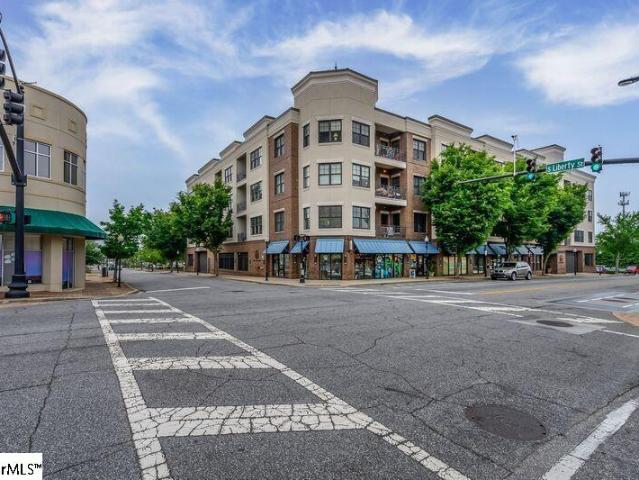
155 E Broad Street
View photo
Condo · for sale
USD 229,900
USD 292/sq.ft
155 E Broad Street
Cannons Camp Ground
· 786 sq.ft · 1 Bedroom · 1 Bath · Condo
· Patio · Terrace · Parking · Lift
Cannons Camp Ground · 786 sq.ft · 1 Bedroom · 1 Bath · Condo · Patio · Terrace · Parking · Lift
Fantastic Downtown Living at Library Commons nestled in the heart of vibrant downtown Spartanburg, South Carolina. This beautiful condo is just one block from Main Street and Morgan Square and around the corner of the newly expanded Spartanburg County Library. Enjoy peace of mind with secure parking garage and assigned parking spot, providing exclusive access to your vehicle. A building key FOB ensures safety and convenience to access the building. Interior includes: 9-foot ceilings, crown molding, granite countertops, stainless steel appliances, oversized walk-in shower features tile and glass, with bench seating. This condo is located on the second floor with the patio that is level with the community terrace which features a covered pavilion, gas grill, flat-screen TV, and patio furniture, perfect for outdoor relaxation or entertaining guests. Elevator and stair access. Step outside and walk to some of the city's finest restaurants, bars, gyms, shops, and exciting entertainment opti
USD 229,900
586 Clifdale Road
View photo
House · for sale
USD 699,900
USD 229/sq.ft
586 Clifdale Road
Cannons Camp Ground
· 3,046 sq.ft · 3 Bedrooms · 2 Baths · House
· Fireplace · Equipped kitchen
Cannons Camp Ground · 3,046 sq.ft · 3 Bedrooms · 2 Baths · House · Fireplace · Equipped kitchen
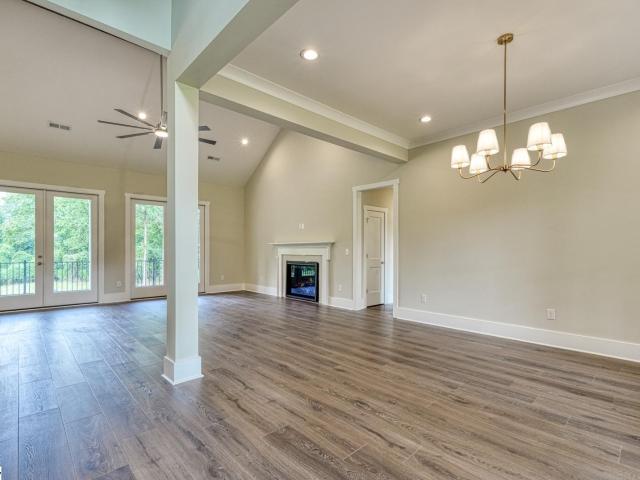
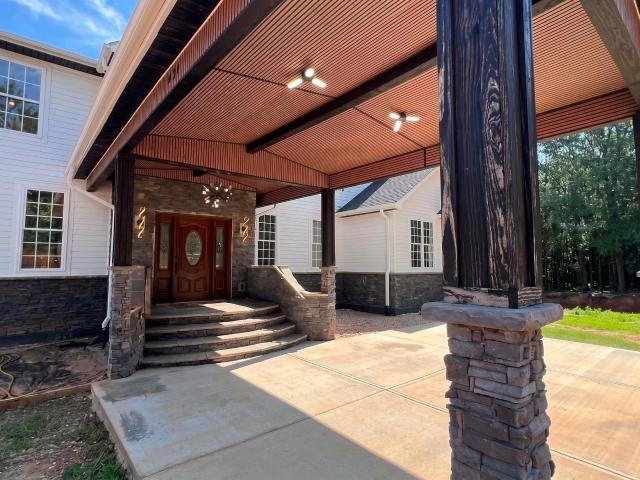
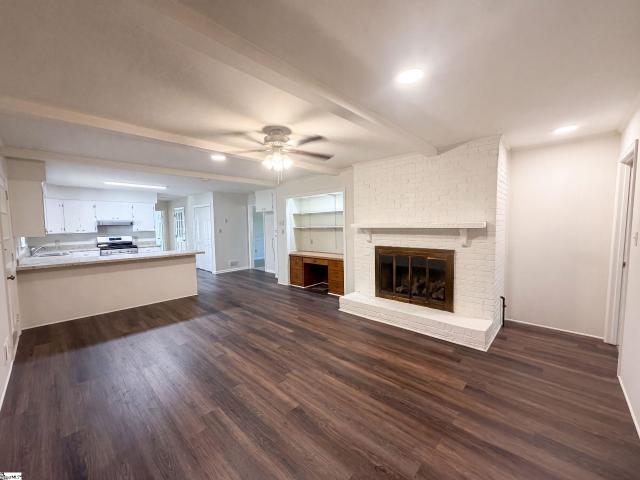
Nestled among mature trees on +/. 2.26 acres in the Clifdale area, this impressive 3 bedroom/2.5 bathroom new construction home offers over 3,000 square feet of beautifully finished living space with a layout that blends style, comfort and versatility. A spacious front porch welcomes you into a thoughtfully designed interior featuring LVP flooring throughout the main level, an open-concept floor plan and an array of attractive finishes. The foyer opens to a private den, while the heart of the home is the expansive living room featuring a vaulted ceiling and gas-log fireplace, with completion expected within the next week. The living room opens to the covered rear porch and flows directly into the well-appointed kitchen, making entertaining effortless. The kitchen features quartz countertops, an oversized island, abundant workspace, gas range, farmhouse sink, dishwasher, wall oven, built-in microwave and a spacious butler's pantry, with shelving to be completed within a week. A half bat
USD 699,900
912 Bernstein Avenue
View photo
House · for sale
USD 339,000
USD 189/sq.ft
912 Bernstein Avenue
Cannons Camp Ground
· 1,787 sq.ft · 3 Bedrooms · 2 Baths · House
· Patio · Equipped kitchen · Parking · Swimming pool
Cannons Camp Ground · 1,787 sq.ft · 3 Bedrooms · 2 Baths · House · Patio · Equipped kitchen · Parking · Swimming pool
This premium lot does not back up to another home and offers unobstructed sunset views from the oversized patio. Inside, the home features a tankless gas water heater, deep two-car garage, and custom wood shutters throughout that will remain with the property. The kitchen includes solid-surface countertops, and all appliances convey. Enjoy a huge open floor plan with a split, private owner’s suite and a large, welcoming foyer that creates an impressive first impression. The community is exceptional, offering a massive pool, playground, picnic areas, and an outdoor fire pit for gathering and entertaining. Located just 5 minutes from Hillcrest shopping, great restaurants, and Spartanburg High School, this home delivers convenience and lifestyle
USD 339,000
202 Spartina Court
View photo
Townhouse · for sale
USD 255,000
USD 141/sq.ft
202 Spartina Court
Cannons Camp Ground
· 1,808 sq.ft · 2 Bedrooms · 2 Baths · Townhouse
· Patio · Office room · Equipped kitchen · Parking
Cannons Camp Ground · 1,808 sq.ft · 2 Bedrooms · 2 Baths · Townhouse · Patio · Office room · Equipped kitchen · Parking
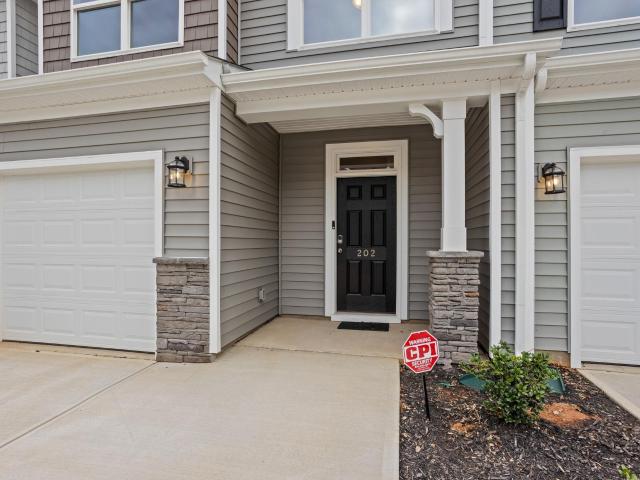
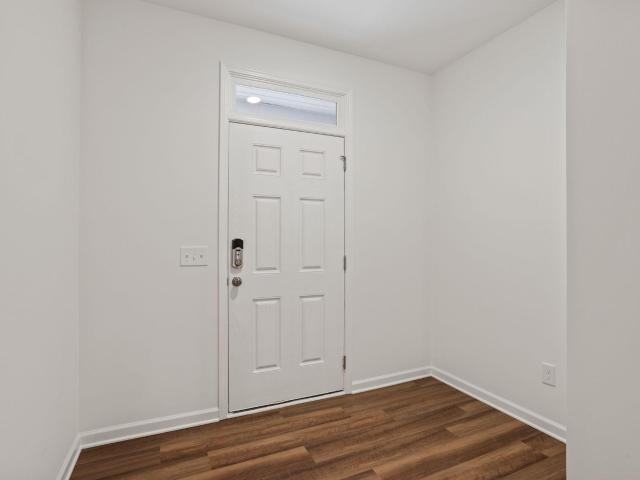
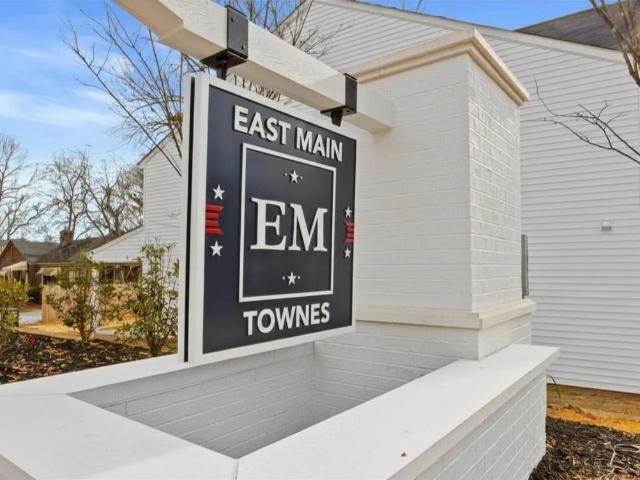
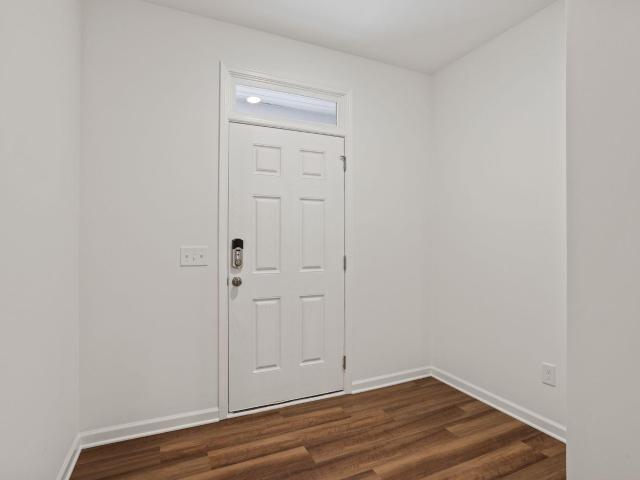
The Ashland floorplan at East Main Townes offers a low-maintenance lifestyle in one of the largest town home floor plans in the area. A foyer entrance, open-concept layout, spacious kitchen with large eat at island, Granite countertops, tile backsplash, and walk in pantry opens to the family room. Upstairs offers an amazing loft space which is great for additional family room, play area, office/study space. The upstairs features 3 bedrooms with a split floor plan to provide privacy. The primary bedroom features an ensuite bath with tiled shower, quartz countertops and dual sinks. The remaining upstairs includes a walk in laundry room and hallway full bath. The townhome features a rear patio, and a one car finished garage WITH additional parking pad. You'll find everything you love close to home, meaning less time stuck in traffic and more time dedicated to exploring and experiencing all Spartanburg has to offer. The location places shopping, dining, grocery stores, and recreational ame
USD 255,000
218 Woodburn Club Lane
View photo
Townhouse · for sale
USD 165,000
USD 119/sq.ft
Updated
218 Woodburn Club Lane
Cannons Camp Ground
· 1,378 sq.ft · 2 Bedrooms · 2 Baths · Townhouse
· Patio · Garden · Fireplace · Equipped kitchen · Parking
Cannons Camp Ground · 1,378 sq.ft · 2 Bedrooms · 2 Baths · Townhouse · Patio · Garden · Fireplace · Equipped kitchen · Parking
Welcome to this charming 2-bedroom, 2.5-bath townhouse in the desirable Woodburn Club community, conveniently located on Spartanburg's Eastside and zoned for sought-after Pine Street Elementary School. The main level features a spacious living and dining area, a well-appointed kitchen with ample cabinet storage and a convenient laundry closet, plus a powder room for guests. The living room includes a wood-burning fireplace that has never been used by the current owner. Upstairs, both bedrooms offer the privacy of their own full bathrooms. The primary suite features a walk-in closet and a tub/shower combination, while the secondary bedroom also includes a tub/shower combination. Outside, enjoy two assigned parking spaces directly in front of the unit and a private, fenced backyard patio area, ideal for relaxing or entertaining. Woodburn Club is a quiet, established community in Spartanburg School District 7, just minutes from shopping, dining, hospitals, major employers, and downtown Sp
USD 165,000
205 Spartina Court
View photo
Townhouse · for sale
USD 259,900
205 Spartina Court
Cannons Camp Ground
· 3 Bedrooms · 2 Baths · Townhouse
· Patio · Office room · Equipped kitchen · Parking
Cannons Camp Ground · 3 Bedrooms · 2 Baths · Townhouse · Patio · Office room · Equipped kitchen · Parking
The Ashland floorplan at East Main Townes offers a low-maintenance lifestyle in one of the largest town home floor plans in the area. A foyer entrance, open-concept layout, spacious kitchen with large eat at island, Granite countertops, tile backsplash, and walk in pantry opens to the family room. Upstairs offers an amazing loft space which is great for additional family room, play area, office/study space. The upstairs features 3 bedrooms with a split floor plan to provide privacy. The primary bedroom features an ensuite bath with tiled shower, quartz countertops and dual sinks. The remaining upstairs includes a walk in laundry room and hallway full bath. The townhome features a rear patio, and a one car finished garage WITH additional parking pad. You'll find everything you love close to home, meaning less time stuck in traffic and more time dedicated to exploring and experiencing all Spartanburg has to offer. The location places shopping, dining, grocery stores, and recreational ame
USD 259,900
204 Spartina Court
View photo
Townhouse · for sale
USD 225,000
USD 124/sq.ft
Updated
204 Spartina Court
Cannons Camp Ground
· 1,808 sq.ft · 3 Bedrooms · 2 Baths · Townhouse
· Patio · Office room · Equipped kitchen · Parking
Cannons Camp Ground · 1,808 sq.ft · 3 Bedrooms · 2 Baths · Townhouse · Patio · Office room · Equipped kitchen · Parking
The Ashland floorplan at East Main Townes offers a low-maintenance lifestyle in one of the largest town home floor plans in the area. A foyer entrance, open-concept layout, spacious kitchen with large eat at island, Granite countertops, tile backsplash, and walk in pantry opens to the family room. Upstairs offers an amazing loft space which is great for additional family room, play area, office/study space. The upstairs features 3 bedrooms with a split floor plan to provide privacy. The primary bedroom features an ensuite bath with tiled shower, quartz countertops and dual sinks. The remaining upstairs includes a walk in laundry room and hallway full bath. The townhome features a rear patio, and a one car finished garage WITH additional parking pad. You'll find everything you love close to home, meaning less time stuck in traffic and more time dedicated to exploring and experiencing all Spartanburg has to offer. The location places shopping, dining, grocery stores, and recreational ame
USD 225,000
207 Spartina Court
View photo
Townhouse · for sale
USD 262,500
USD 145/sq.ft
207 Spartina Court
Cannons Camp Ground
· 1,808 sq.ft · 3 Bedrooms · 2 Baths · Townhouse
· Patio · Office room · Equipped kitchen · Parking
Cannons Camp Ground · 1,808 sq.ft · 3 Bedrooms · 2 Baths · Townhouse · Patio · Office room · Equipped kitchen · Parking
The Ashland floorplan at East Main Townes offers a low-maintenance lifestyle in one of the largest town home floor plans in the area. A foyer entrance, open-concept layout, spacious kitchen with large eat at island, Granite countertops, tile backsplash, and walk in pantry opens to the family room. Upstairs offers an amazing loft space which is great for additional family room, play area, office/study space. The upstairs features 3 bedrooms with a split floor plan to provide privacy. The primary bedroom features an ensuite bath with tiled shower, quartz countertops and dual sinks. The remaining upstairs includes a walk in laundry room and hallway full bath. The townhome features a rear patio, and a one car finished garage WITH additional parking pad. You'll find everything you love close to home, meaning less time stuck in traffic and more time dedicated to exploring and experiencing all Spartanburg has to offer. The location places shopping, dining, grocery stores, and recreational ame
USD 262,500
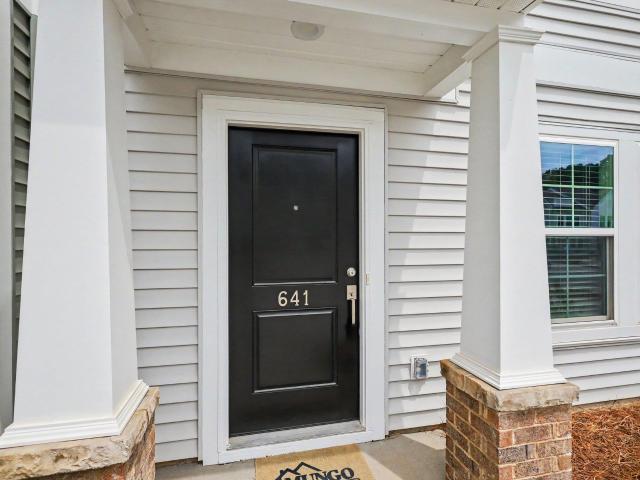
641 Blossom Run
View photo
Townhouse · for sale
USD 172,500
641 Blossom Run
Cannons Camp Ground
· 3 Bedrooms · 2 Baths · Townhouse
· Patio · Equipped kitchen
Cannons Camp Ground · 3 Bedrooms · 2 Baths · Townhouse · Patio · Equipped kitchen
Welcome to 641 Blossom Run a beautifully maintained home offering modern style and everyday comfort in a convenient Spartanburg location! Built with quality craftsmanship, this 3-bedroom, 2.5-bath home features an open-concept design with spacious living areas, contemporary finishes, and plenty of natural light throughout. The kitchen is the heart of the home, complete with granite countertops, stainless steel appliances, and a large island that opens to the dining and family room. Perfect for entertaining or family gatherings. Upstairs, the primary suite offers a relaxing retreat with a walk-in closet and private ensuite bathroom. Two additional bedrooms, a full bath, and a versatile loft space complete the upper level. Don't miss the versatile storage room off the back patio. Located just minutes from shopping, dining, schools, and major highways, this home offers both comfort and convenience
USD 172,500
203 Spartina Court
View photo
Townhouse · for sale
USD 264,900
203 Spartina Court
Cannons Camp Ground
· 3 Bedrooms · 2 Baths · Townhouse
· Patio · Office room · Equipped kitchen · Parking
Cannons Camp Ground · 3 Bedrooms · 2 Baths · Townhouse · Patio · Office room · Equipped kitchen · Parking
The Ashland floorplan at East Main Townes offers a low-maintenance lifestyle in one of the largest town home floor plans in the area. A foyer entrance, open-concept layout, spacious kitchen with large eat at island, Granite countertops, tile backsplash, and walk in pantry opens to the family room. Upstairs offers an amazing loft space which is great for additional family room, play area, office/study space. The upstairs features 3 bedrooms with a split floor plan to provide privacy. The primary bedroom features an ensuite bath with tiled shower, quartz countertops and dual sinks. The remaining upstairs includes a walk in laundry room and hallway full bath. The townhome features a rear patio, and a one car finished garage WITH additional parking pad. You'll find everything you love close to home, meaning less time stuck in traffic and more time dedicated to exploring and experiencing all Spartanburg has to offer. The location places shopping, dining, grocery stores, and recreational ame
USD 264,900
2049 Halton Oaks Drive
View photo
House · for sale
USD 309,900
2049 Halton Oaks Drive
Cannons Camp Ground
· 3 Bedrooms · 3 Baths · House
· Office room · Equipped kitchen
Cannons Camp Ground · 3 Bedrooms · 3 Baths · House · Office room · Equipped kitchen
Welcome to the Bailey II floor plan! This home now eligible for special financing with preferred lender. Open concept living with 3 bedrooms and 3 bathrooms designed for everyday comfort and functional living. The home showcases bright, natural light throughout and a thoughtful layout that balances spacious common areas with well-proportioned private spaces. The main level offers a large great room that flows seamlessly into the dining area and kitchen, creating a bright and welcoming living space. The kitchen is designed with a center island and ample cabinetry, providing efficient workspace and plenty of room for daily living and entertaining. The primary suite serves as a private retreat, complete with a generous walk-in closet and an ensuite bathroom with dual vanities and a soaking tub. Two additional well-sized bedrooms and a second full bathroom provide comfortable and versatile living space for family, guests, or a home office. Additional highlights include a functional layout,
USD 309,900
321 S High Street
View photo
House · for sale
USD 224,999
USD 164/sq.ft
321 S High Street
Cannons Camp Ground
· 1,367 sq.ft · 3 Bedrooms · 3 Baths · House
· Equipped kitchen
Cannons Camp Ground · 1,367 sq.ft · 3 Bedrooms · 3 Baths · House · Equipped kitchen
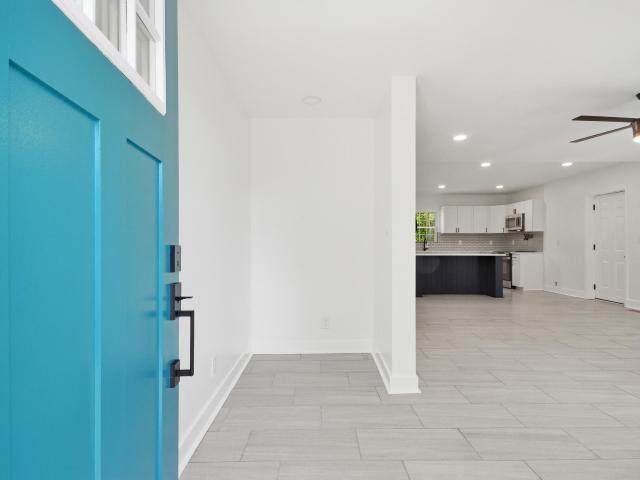
Everything is NEW. If you’ve been searching for that'unicorn' property that combines the peace of the country with the crisp finishes of a high-end remodel, welcome home to 321 S High Street. Just a few short years ago, this home was a hidden secret tucked under a blanket of vines. Today, it stands as a testament to total transformation, offering 3 bedrooms, 3 full bathrooms, and a lifestyle that’s'off the beaten path' yet minutes from the heart of town. Step through the bold, turquoise front door into a seamless open-concept living space. Forget the standard'builder grade' flips; this home was designed with intention: The showstopper? The designer chef's kitchen! Featuring a massive navy blue island with stunning marble-style countertops, white shaker cabinetry, and a subway tile backsplash. It even includes a pot-filler over the stove—a luxury touch rarely seen at this price point. Durable, luxury flooring flows throughout the main areas for easy maintenance, complemented by recessed
USD 224,999
105 Michelle Drive
View photo
House · for sale
USD 669,000
USD 304/sq.ft
105 Michelle Drive
Cannons Camp Ground
· 2,196 sq.ft · 3 Bedrooms · 2 Baths · House
· Deck · Fireplace
Cannons Camp Ground · 2,196 sq.ft · 3 Bedrooms · 2 Baths · House · Deck · Fireplace
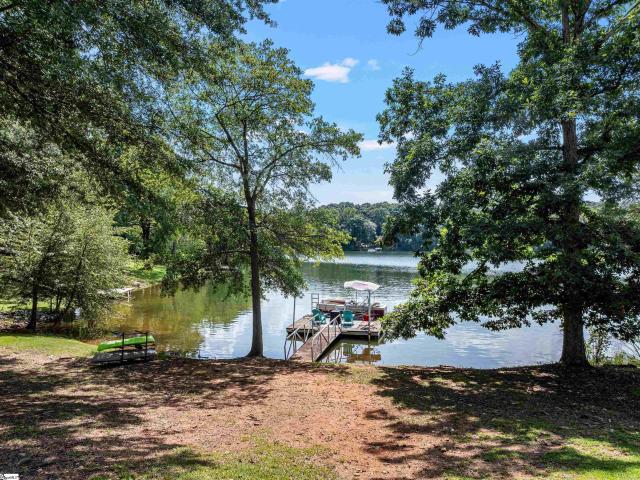
Lake days and nights start right outside your back door! Set along the shoreline of beautiful Lake Blalock, this exceptional property pairs incredible water views with approximately 1.2 acres, 135 feet of lakefront and generous outdoor living spaces. The spacious primary suite offers a private full ensuite, beautiful lake views right from the bedroom, and direct access to the back deck—imagine waking up to the peaceful water views and stepping outside to begin your day overlooking Lake Blalock. Outdoor living is a highlight of this property, with a screened-in back porch and expansive deck providing the perfect lake days and nights start right outside your back door! Set along the shoreline of beautiful Lake Blalock, this exceptional property pairs incredible water views with approximately 1.2 acres, 135 feet of lakefront and generous outdoor living spaces. This gorgeous 3-bedroom, 2.5-bath home features a desirable split-bedroom floor plan, a warm and inviting fireplace, formal dining
USD 669,000
108 Bentwood Circle
View photo
House · for sale
USD 925,000
USD 113/sq.ft
108 Bentwood Circle
Cannons Camp Ground
· 8,148 sq.ft · 18 Bedrooms · 12 Baths · House
· Equipped kitchen
Cannons Camp Ground · 8,148 sq.ft · 18 Bedrooms · 12 Baths · House · Equipped kitchen
Welcome to a premier real estate opportunity on the Eastside of Spartanburg! Nestled in the tranquil and established Hillbrook neighborhood, this impressive multi-family package consists of three separate duplexes, offering a total of six expansive units. Each unit lives like a single-family home, boasting a generous 3-bedroom, 2-bathroom layout. Plenty of space, dedicated living areas, and functional kitchens, these units are designed to attract quality, long-term occupants. Location is everything, and Hillbrook delivers! Tenants will love the peaceful, community-focused vibe while being just minutes from local parks, highly rated schools and the retail and dining conveniences of the Eastside. This is a fantastic opportunity for a seasoned investor looking to add a low-vacancy asset to their portfolio, or a savvy buyer looking to live in one unit and manage the others as investments. Properties of this scale and quality are a rare find. Contact us today to arrange a showing! Serious b
USD 925,000
118 Bluehaven Drive
View photo
Townhouse · for sale
USD 185,049
Updated
118 Bluehaven Drive
Cannons Camp Ground
· 3 Bedrooms · 2 Baths · Townhouse
· Patio · Equipped kitchen
Cannons Camp Ground · 3 Bedrooms · 2 Baths · Townhouse · Patio · Equipped kitchen
The Chestnut floorplan at Smithwater Towns in Spartanburg, SC. We are excited to introduce you to the Chestnut Floorplan – a delightful 3-bedroom, 2.5-bathroom, 1423 square foot, 2-story townhouse that epitomizes modern craftsman style living. Upon entering, you'll be greeted by beautiful crisp white shaker cabinets, a stylish tile backsplash, and stainless steel appliances. The large smooth surface island is perfect for gathering with family and friends, making it an ideal spot for food, fun, and lively interaction. The open concept design ensures that entertaining is a breeze, as the kitchen seamlessly flows into the breakfast room and spacious great room. Imagine sipping your morning coffee on your back covered patio, enjoying the tranquility of your new home. Upstairs, you'll find a generous master bedroom with a walk-in shower en suite. Additionally, this charming home offers two other bedrooms, a full bath, and a convenient laundry room
USD 185,049
421 Burns Road
View photo
House · for sale
USD 1,099,000
USD 157/sq.ft
421 Burns Road
Cannons Camp Ground
· 6,997 sq.ft · 11 Bedrooms · 5 Baths · House
Cannons Camp Ground · 6,997 sq.ft · 11 Bedrooms · 5 Baths · House
Private estate living | 11 bedrooms | approx. 7,000 sq ft | 3.05 ACRES Rarely does a newly constructed estate offer this level of scale, flexibility, privacy, and future potential. Situated on 3.05 private acres, 421 Burns Rd presents a truly exceptional opportunity to own approximately 7,000 square feet of luxury living space featuring 11 bedrooms, 5.5 baths, multiple entertaining areas, and a fully finished lower-level residence—all thoughtfully designed for multi-generational living, grand-scale entertaining, and estate-style living. Completed in 2024, this remarkable property combines the comfort of a private retreat with the convenience of nearby shopping, dining, healthcare, schools, and major commuter routes. From the moment you enter the dramatic two-story foyer, the home makes a lasting impression with soaring ceilings, expansive living spaces, abundant natural light, and a floor plan designed to accommodate both everyday living and extraordinary gatherings. At the heart of th
USD 1,099,000
604 Meadowbrook Drive
View photo
House · for sale
USD 293,000
USD 121/sq.ft
604 Meadowbrook Drive
Cannons Camp Ground
· 2,411 sq.ft · 4 Bedrooms · 3 Baths · House
· Fireplace · Equipped kitchen · Parking
Cannons Camp Ground · 2,411 sq.ft · 4 Bedrooms · 3 Baths · House · Fireplace · Equipped kitchen · Parking
604 Meadowbrook Dr is a one-story Spartanburg brick home. The kitchen is finished with granite countertops, stainless steel appliances, and abundant white cabinetry, opening to a living area centered on a brick fireplace. The primary bedroom includes a walk-in closet and a built-in dressing vanity, while additional bedrooms are served by full bathrooms with double-sink vanities and a soaking tub. An enclosed brick sunroom adds flexible living space overlooking the grounds, and a two-car garage provides covered parking and storage. Set on a level, tree-shaded lot, the home offers clean interior finishes and practical amenities throughout every room. This home has been virtually staged to illustrate its potential. Included 100-Day Home Warranty with buyer activation
USD 293,000
1450 Willow Ridge Way Lot 73
View photo
House · for sale
USD 348,610
1450 Willow Ridge Way Lot 73
Cannons Camp Ground
· 4 Bedrooms · 2 Baths · House
· Garden · Fireplace · Equipped kitchen
Cannons Camp Ground · 4 Bedrooms · 2 Baths · House · Garden · Fireplace · Equipped kitchen
Welcome to Briarwood Reserve—where comfort, convenience, and community come together. Just 5 minutes from Spartanburg High School and tucked off Zion Hill Road, this sought-after neighborhood features tree-lined homesites, a community pool, and a playground. Set in a cul-de-sac, this particular Aspire floor plan has been configured to offer 4 bedrooms and a study. The open-concept design seamlessly connects the kitchen to the great room, creating an inviting space that's perfect for entertaining. Upstairs, you’ll find a versatile loft, three guest bedrooms and a generously sized primary suite. The owner’s suite is a true retreat, complete with a luxury bathroom with walk-in shower and garden tub. Enjoy stylish upgrades throughout, including white cabinetry, quartz countertops, and a cozy fireplace for those cool fall and winter evenings. Step outside to your covered back porch—perfect for enjoying sunny spring mornings and summer evenings. This home truly offers the space and features
USD 348,610
141 Russell Street
View photo
House · for sale
USD 264,900
141 Russell Street
Cannons Camp Ground
· 3 Bedrooms · 2 Baths · House
· Garden · Equipped kitchen
Cannons Camp Ground · 3 Bedrooms · 2 Baths · House · Garden · Equipped kitchen
Welcome to this beautifully renovated brick ranch that perfectly blends timeless charm with modern updates. Nestled on a spacious, private lot, this move-in-ready home offers exceptional curb appeal with its inviting rocking chair front porch and expansive, fully fenced backyard—ideal for relaxing, entertaining, or enjoying the outdoors. Step inside to discover a bright and inviting floor plan designed for today’s lifestyle. As you walk in, you have a versatile flex room provides the perfect space for a formal living room, home office, playroom, or sitting area. The adjoining dining room flows seamlessly into the heart of the home—a stunning chef-inspired kitchen featuring an abundance of crisp white cabinetry, gorgeous granite countertops, stainless steel appliances, generous counter space, and ample storage. The kitchen opens to the spacious family room, creating the perfect setting for gatherings with family and friends. The private primary suite offers a peaceful retreat with a bea
USD 264,900
25 Summercreek Drive
View photo
Condo · for sale
USD 166,000
USD 88/sq.ft
25 Summercreek Drive
Cannons Camp Ground
· 1,873 sq.ft · 3 Bedrooms · 2 Baths · Condo
· Equipped kitchen
Cannons Camp Ground · 1,873 sq.ft · 3 Bedrooms · 2 Baths · Condo · Equipped kitchen
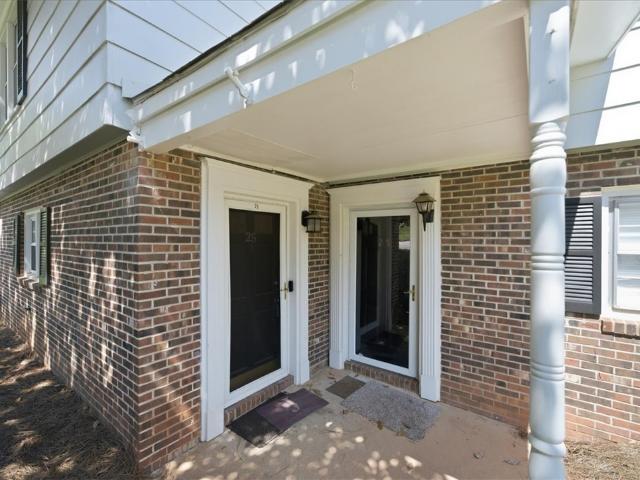
Welcome to this beautifully maintained 3-bedroom, 2.5-bath corner-unit condo in the desirable Fernbrook Subdivision of Spartanburg. This two-story home features an open and inviting floor plan with luxury vinyl plank flooring, cozy carpeted bedrooms, elegant tray ceilings, and a beautifully updated kitchen complete with quartz countertops, a stylish backsplash, and a walk-in pantry. Recent updates within the last two years include the first-floor flooring, kitchen renovations, half bath improvements, and updated appliances, providing modern style and peace of mind. Upstairs, the spacious primary suite offers a private retreat and features an oversized walk-in closet with ample storage space. Designed for low-maintenance living, this home combines comfort, functionality, and convenience in an excellent location. Just minutes from Publix, Walmart, Home Depot, popular dining options, and Converse University, this property offers easy access to everyday necessities while also presenting an
USD 166,000
701 Alberta Avenue
View photo
House · for sale
USD 240,000
USD 182/sq.ft
701 Alberta Avenue
Cannons Camp Ground
· 1,313 sq.ft · 3 Bedrooms · 1 Bath · House
· Garden · Equipped kitchen · Parking
Cannons Camp Ground · 1,313 sq.ft · 3 Bedrooms · 1 Bath · House · Garden · Equipped kitchen · Parking
A great find in Boiling Springs. Brick ranch on a half acre corner lot just off Highway 9, convenient to Spartanburg and Interstate 85. Over 1300 square feet, open floor plan with large kitchen and hardwood floors throughout. Three bedrooms and 1.5 baths and plenty of storage. Outside features a carport, plenty of yard, a storage unit, and fences bordering two sides. Come and make this your home
USD 240,000
321 Dunbarton Court
View photo
House · for sale
USD 895,000
321 Dunbarton Court
Cannons Camp Ground
· 4 Bedrooms · 4 Baths · House
· Deck · Fireplace · Equipped kitchen
Cannons Camp Ground · 4 Bedrooms · 4 Baths · House · Deck · Fireplace · Equipped kitchen
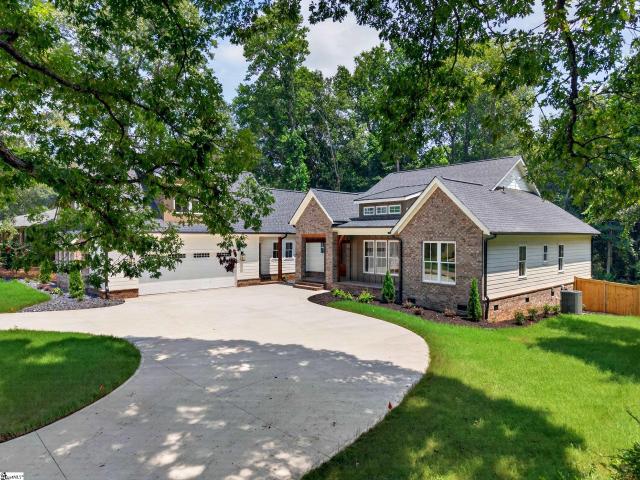
Experience refined luxury and masterful craftsmanship in this brand-new custom-built 4-bedroom, 4.5-bath estate, perfectly positioned on Spartanburg's prestigious Eastside. Tucked away at the end of an exclusive private cul-de-sac and completely surrounded by mature trees, this exceptional property offers unmatched privacy, creating a peaceful retreat where nature becomes part of everyday living. A welcoming circular driveway sets the stage for the impressive craftsmanship found throughout. Step inside to discover expansive hardwood floors, soaring ceilings, elegant coffered details, and thoughtfully designed living spaces that seamlessly blend sophistication with everyday comfort. The inviting great room is anchored by a stunning floor-to-ceiling stone fireplace, while oversized triple sliding glass doors open effortlessly to the expansive screened deck, creating exceptional indoor-outdoor living. Designed to impress, the gourmet chef's kitchen is the heart of the home, featuring exqu
USD 895,000
105 C B Lane
View photo
House · for sale
USD 125,000
USD 148/sq.ft
105 C B Lane
Cannons Camp Ground
· 840 sq.ft · 2 Bedrooms · 1 Bath · House
· Deck · Equipped kitchen
Cannons Camp Ground · 840 sq.ft · 2 Bedrooms · 1 Bath · House · Deck · Equipped kitchen
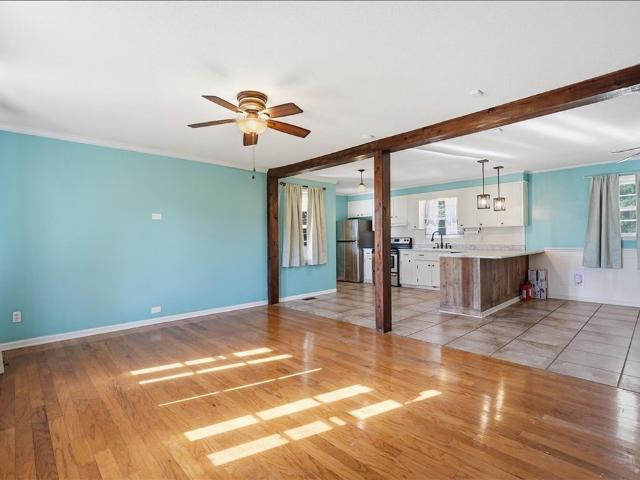
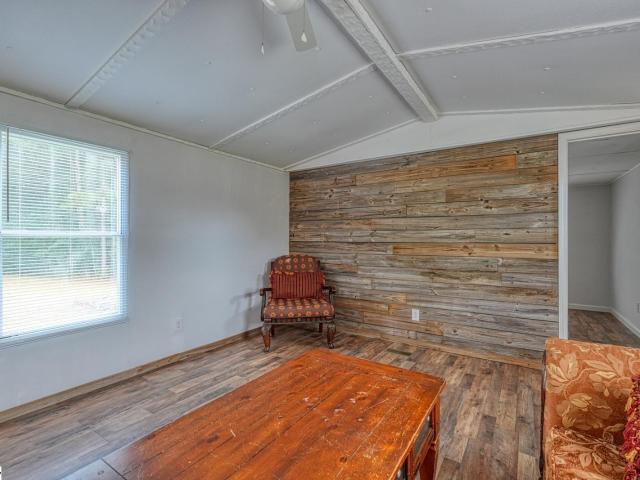
Sitting on. 63 acres just outside town, this 2 bedroom, 1.5 bath home gives you room to spread out, inside and out. The lot backs up to trees on two sides, so you get that quiet, tucked-away feel without giving up easy access to town. Step through the front door into a vaulted living room with a shiplap accent wall that sets the tone for the rest of the house, warm, a little rustic, nothing cookie-cutter about it. Wood-look flooring runs through the main living spaces, and the ceiling height makes the room feel bigger than the square footage suggests. The kitchen has real character: butcher block bar seating, marble-look tile backsplash, and gray cabinetry with a shelf detail over the counter for your everyday essentials. Stainless range, room for a full dining table, and a layout that keeps you connected to the living room instead of stuck in a back corner. Outside, the deck off the kitchen is the kind of spot you'll actually use, morning coffee, evening unwind, whatever the day calls
USD 125,000
221 Calvert Street
View photo
House · for sale
USD 239,900
221 Calvert Street
Cannons Camp Ground
· 4 Bedrooms · 3 Baths · House
· Office room · Fireplace · Equipped kitchen
Cannons Camp Ground · 4 Bedrooms · 3 Baths · House · Office room · Fireplace · Equipped kitchen
Rebuilt & Move-In Ready! Experience the perfect blend of timeless Southern charm and contemporary elegance in this stunning, fully remodeled home. Rebuilt from the studs with nearly every component replaced, including new sheetrock, roof, plumbing, HVAC, lighting, and more. This spacious 4-bedroom, 3-bath residence features a highly desirable floor plan with two bedrooms and two full bathrooms on the main level, including the luxurious primary suite, while two additional bedrooms and a full bath are located upstairs—ideal for family, guests, or a home office. The inviting living room showcases beautiful stained wood beam columns that add warmth and architectural character, while durable Luxury Vinyl Plank flooring flows throughout the home. Two fireplaces (chimneys intact) offer the opportunity to create cozy gathering spaces. The gourmet kitchen is truly the heart of the home, featuring custom-height cabinetry, quartz countertops, open shelving, a large center island with seating, a s
USD 239,900
6026 Tavener Drive
View photo
Townhouse · for sale
USD 177,888
6026 Tavener Drive
Cannons Camp Ground
· 3 Bedrooms · 2 Baths · Townhouse
· Parking · Equipped kitchen
Cannons Camp Ground · 3 Bedrooms · 2 Baths · Townhouse · Parking · Equipped kitchen
Welcome to your dream home in the Ellison Townhomes. The Avalon Plan is a new 2-story townhome with an open layout that seamlessly connects the Living, Dining, and Kitchen areas, perfect for modern living. The chef’s kitchen features cabinetry, quartz countertops and stainless steel appliances, including a smooth-top range, microwave hood, and dishwasher. The second floor houses the serene primary suite with a ensuite bath, dual vanity sinks, and an expansive walk-in closet. Two additional bedrooms share a stylish full bathroom. A Laundry room and energy-efficient Low E insulated dual pane windows add practicality. This home also features a 1 car garage. A 1-year limited home warranty provides peace of mind
USD 177,888
150 Shelton Drive
View photo
House · for sale
USD 300,000
USD 145/sq.ft
150 Shelton Drive
Cannons Camp Ground
· 2,067 sq.ft · 3 Bedrooms · 2 Baths · House
· Fireplace · Equipped kitchen
Cannons Camp Ground · 2,067 sq.ft · 3 Bedrooms · 2 Baths · House · Fireplace · Equipped kitchen
Some Homes Just Feel Like Home the Moment You Pull Up. That's exactly what happens at 150 Shelton Drive. The sweeping, velvety lawn. The classic all-brick facade framed by mature trees and lovingly tended landscaping. The little front porch just begging for a rocking chair and a sweet tea. And just like that, you already don't want to leave. Inside, single-level living unfolds room by room with character and charm at every turn. The herringbone-patterned hardwood floors are the kind of detail that stops you mid-step. The living areas feel generous and connected, with rich wood trim, built-in bookcases, and a stunning brick fireplace anchoring the den, the perfect centerpiece for slow Sunday mornings or cozy winter evenings. The kitchen is a cook's delight with white cabinetry, granite countertops, a wall oven, electric cooktop, built-in microwave, dishwasher, and plenty of counter space to spread out and create. The warm hardwood floors make it a place you'll want to linger. But the tr
USD 300,000
51 Summercreek Drive
View photo
Condo · for sale
USD 175,000
51 Summercreek Drive
Cannons Camp Ground
· 3 Bedrooms · 2 Baths · Condo
· Patio · Equipped kitchen
Cannons Camp Ground · 3 Bedrooms · 2 Baths · Condo · Patio · Equipped kitchen
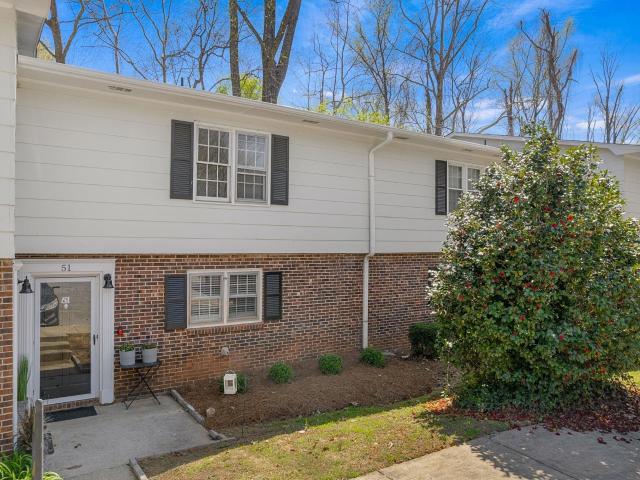
Step inside 51 Summercreek Drive and you'll immediately notice the difference. The main level has been thoughtfully updated throughout — LVP flooring flows from the welcoming foyer through the dining room and into the spacious living room, where a ceiling fan, recessed lighting, and French doors create a bright and airy feel. The kitchen is a standout, featuring white shaker cabinets, marble-look quartz countertops, white subway tile backsplash, and a full suite of stainless steel appliances including the range, microwave, and dishwasher. A gold chandelier and tray ceiling give the dining room a polished touch, and the French doors open directly to the back patio — ideal for morning coffee or evening gatherings. A updated half bath rounds out the main floor. Upstairs, the primary bedroom offers generous space and walk-in closet, while two additional bedrooms and two full baths provide room for everyone. Each bedroom has a ceiling fan and easy access to the updated bathrooms with stylis
USD 175,000
3 Woodberry Place
View photo
Condo · for sale
USD 265,000
USD 123/sq.ft
3 Woodberry Place
Cannons Camp Ground
· 2,142 sq.ft · 4 Bedrooms · 3 Baths · Condo
· Office room
Cannons Camp Ground · 2,142 sq.ft · 4 Bedrooms · 3 Baths · Condo · Office room
Welcome to this spacious condo on the highly sought-after east side of Spartanburg, offering over 2,100 square feet of comfortable living space with 4 bedrooms and 3 full bathrooms, including a main-level bedroom ideal for guests, a home office, or flexible living needs. The functional layout and generous living areas make this home perfect for both everyday living and entertaining. This property is being sold fully furnished, including all appliances, making it truly turnkey ready for its next owner. Whether you are a first-time home buyer looking for an easy move-in, or an investor seeking a long-term or short-term rental opportunity (Airbnb, etc), this condo offers incredible versatility. Enjoy low-maintenance living in a convenient location close to shopping, dining, and everything Spartanburg’s east side has to offer
USD 265,000

Get email alerts

Don't miss out: be the first to know about new properties

The alert was correctly created

On subscribing you accept the conditions of use and the privacy policy
Alert
Receive new ads in your inbox
Save this search
Receive alerts for new listings

We'll send you an email when we have new properties for: "Properties for sale in Cannons Camp Ground"

The alert was correctly created

Fairview Heights, Spartanburg city Spartanburg CCD Spartanburg County South Carolina
Whitney Heights
Get email alerts and be the first to see new listings
Required field
On subscribing I accept the terms of the privacy policy
Perfect! You'll soon start receiving new listings via email
Alert
Receive an email when we have new ads for Properties for sale in Cannons Camp Ground
Save this search
Filters

Bedrooms

Size (sq.ft)

sq.ft
sq.ft

Price

USD
USD

Property type

Bathrooms

Clear all filters
Receive notifications when new entries are published.