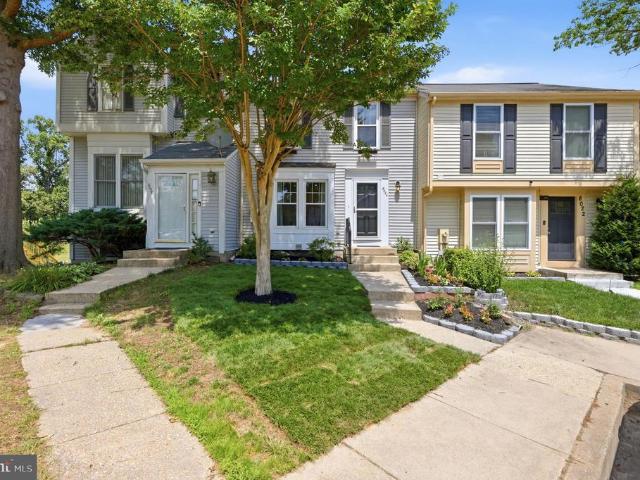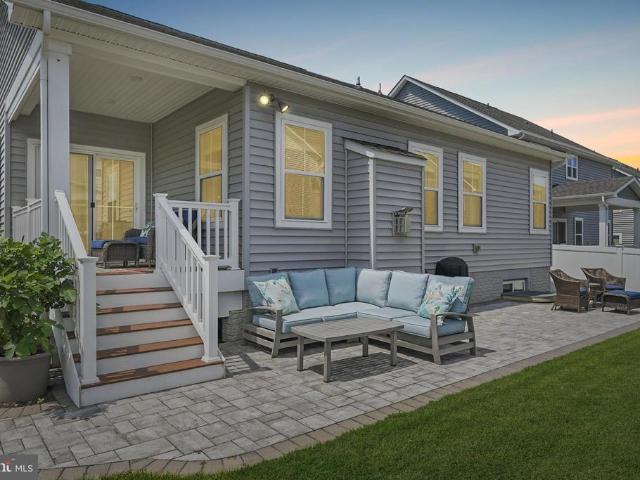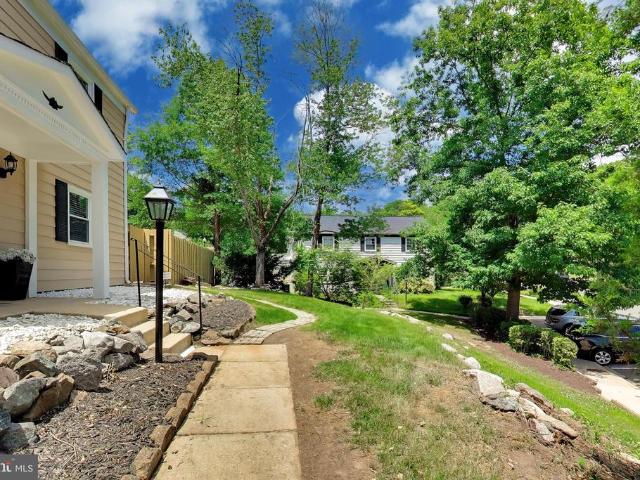
523 houses for sale in Canterbury Riding

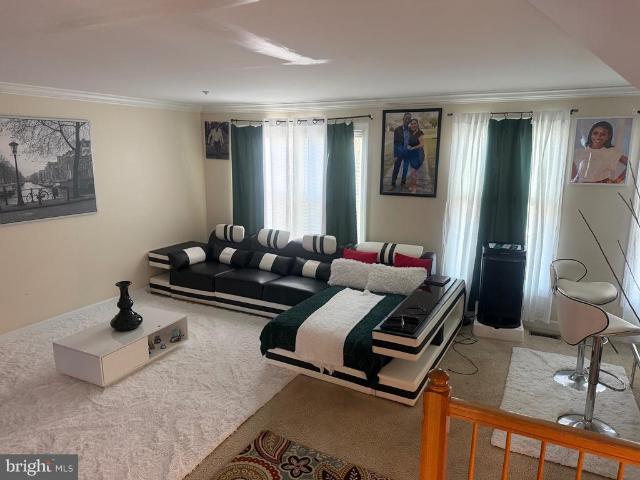
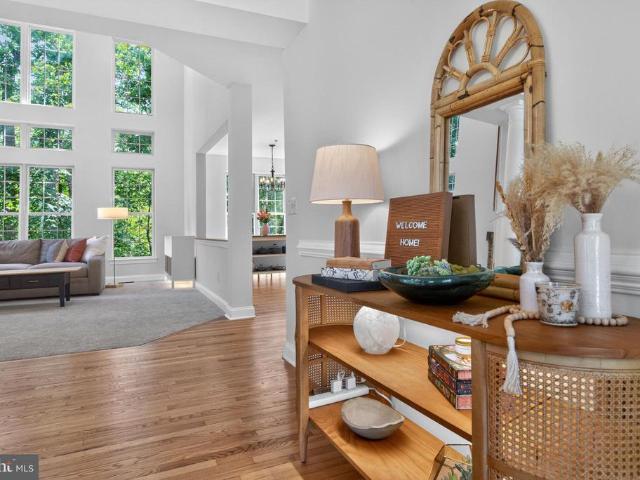
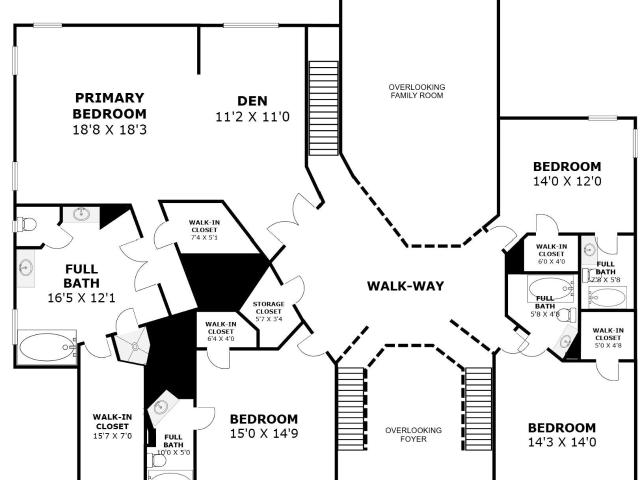
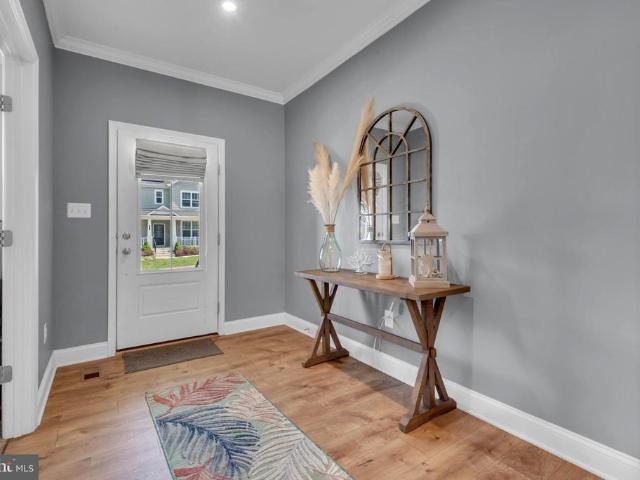
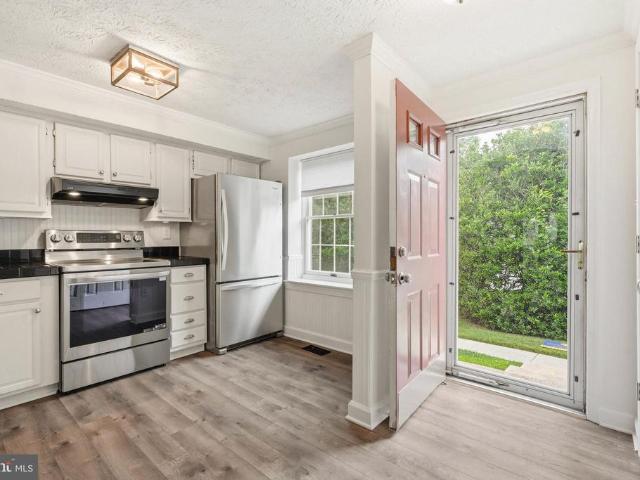
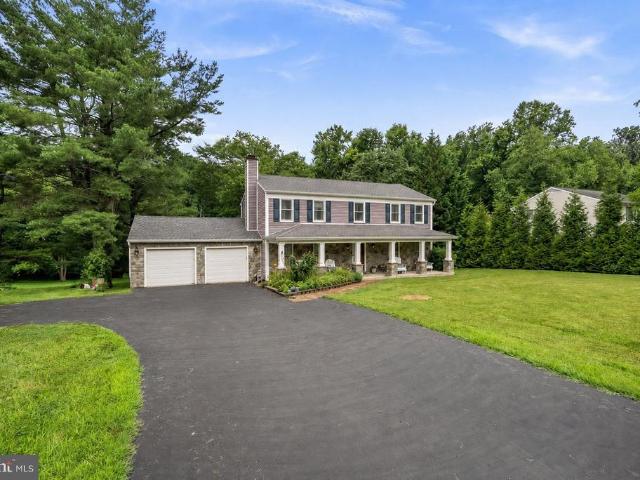
7386 Hopkins Way
View photo
House · for sale
USD 875,000
USD 298/sq.ft
7386 Hopkins Way
Canterbury Riding
· 2,928 sq.ft · 4 Bedrooms · 3 Baths · House
· Office room · Equipped kitchen
Canterbury Riding · 2,928 sq.ft · 4 Bedrooms · 3 Baths · House · Office room · Equipped kitchen
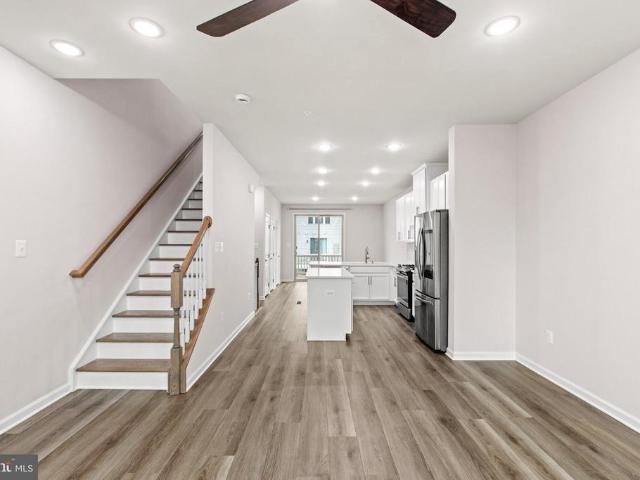
Welcome to 7386 Hopkins Way, a 4-bedroom, 3.5-bath home in Clarksville offering a functional layout and recent updates throughout. The main level features comfortable living and gathering spaces, while the upper level includes four bedrooms and two full baths. The finished lower level provides additional living space, a full bath, and flexible use for a recreation room, home office, or guest area. Major updates include a new HVAC (2024), upper-level windows (2024), water heater (2025), refrigerator (2024), stove (2025), washer and dryer (2025), and dishwasher (2023). Conveniently located near shopping, dining, parks, commuter routes, and top-rated Howard County schools
USD 875,000
2659 Shade Branch Road
View photo
Townhouse · for sale
USD 575,000
USD 285/sq.ft
2659 Shade Branch Road
Canterbury Riding
· 2,013 sq.ft · 4 Bedrooms · 2 Baths · Townhouse
· Office room · Equipped kitchen · Parking · Swimming pool
Canterbury Riding · 2,013 sq.ft · 4 Bedrooms · 2 Baths · Townhouse · Office room · Equipped kitchen · Parking · Swimming pool
Welcome to 2659 Shade Branch Road, a move-in ready townhome in the desirable Pointe at Arundel Preserve community. Offering over 2,000 square feet of finished living space, including a finished lower level with a versatile flex room, this home combines thoughtful updates with a convenient location. Recent improvements include a brand-new roof with 50-year architectural shingles, fresh interior paint, refreshed bathrooms, and a remodeled kitchen featuring a new stove, refrigerator, dishwasher, microwave, and garbage disposal. The flexible floor plan provides comfortable living and entertaining space, while the finished lower level is ideal for a home office, recreation room, fitness area, hobby space, or guest space. A spacious attached two-car garage provides ample room for parking, storage, and everyday convenience. Residents enjoy community amenities including a clubhouse, fitness center, swimming pool, playgrounds, and walking trails. Conveniently located just minutes from Arundel M
USD 575,000
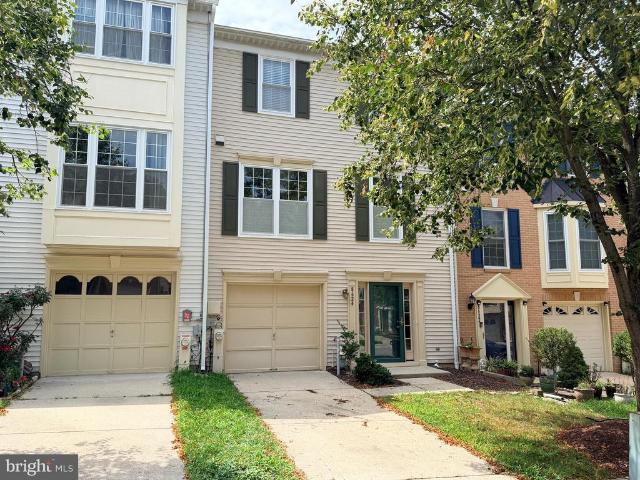
3753 Valley Ford Way
View photo
Townhouse · for sale
USD 475,000
USD 298/sq.ft
3753 Valley Ford Way
Canterbury Riding
· 1,593 sq.ft · 3 Bedrooms · 3 Baths · Townhouse
· Parking
Canterbury Riding · 1,593 sq.ft · 3 Bedrooms · 3 Baths · Townhouse · Parking
Welcome to 3753 Valley Ford Way. Built in 2022, this Parkside townhome offers three finished levels and low-maintenance living. Bright main living space, spacious bedrooms, and a private primary suite, plus a built-in garage. Easy access to shopping, dining, and major commuter routes in a sought-after Hanover location
USD 475,000
12425 Hill Crest
View photo
House · for sale
USD 1,500,000
USD 375/sq.ft
12425 Hill Crest
Canterbury Riding
· 3,993 sq.ft · 6 Bedrooms · 6 Baths · House
Canterbury Riding · 3,993 sq.ft · 6 Bedrooms · 6 Baths · House
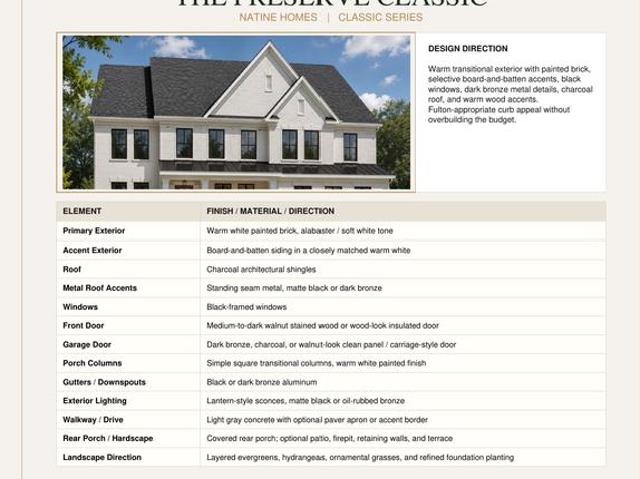
To be built. List price reflects the starting price for the homesite and a base custom home package. The renderings shown are for illustrative purposes only and may depict optional elevations, upgrades, and features not included in the advertised starting price. Buyers may choose from multiple floor plans and personalize their home. Schedule a design consultation with the builder to review available plans, specifications, standard features, optional upgrades, and pricing. Mortgage savings may be available for buyers of this listing. Virtual staging and/or rendering
USD 1,500,000
3006 Novak Terrace
View photo
House · for sale
USD 879,000
USD 218/sq.ft
3006 Novak Terrace
Canterbury Riding
· 4,015 sq.ft · 4 Bedrooms · 2 Baths · House
· Garden · Office room · Terrace · Deck · Equipped kitchen
Canterbury Riding · 4,015 sq.ft · 4 Bedrooms · 2 Baths · House · Garden · Office room · Terrace · Deck · Equipped kitchen
Discover your own private sanctuary on this peaceful cul-de-sac, where lush protected woodlands provide the perfect backdrop for this expansive 4,800-square-foot residence. This south-facing home shines with meticulous craftsmanship, featuring stunning Canadian maple flooring throughout an airy, open-concept floor plan. The main level greets you with a grand, two-story foyer leading into a refined private office and a beautifully modernized kitchen. The heart of the home, this kitchen flows effortlessly into a comfortable family room and out onto an oversized deckthe centerpiece of your outdoor living. From the deck, you overlook a sprawling, picturesque backyard designed for both relaxation and recreation. Upstairs, retreat to the palatial primary suite, or take advantage of the massive 1,601-square-foot basementa blank canvas ready to be tailored to your specific lifestyle needs. Recent 2026 renovations ensure peace of mind with a new roof and driveway. Set on a well-manicured half-a
USD 879,000
5438 Odell Road
View photo
House · for sale
USD 399,900
USD 412/sq.ft
5438 Odell Road
Canterbury Riding
· 969 sq.ft · 3 Bedrooms · 1 Bath · House
· Garden · Equipped kitchen · Parking
Canterbury Riding · 969 sq.ft · 3 Bedrooms · 1 Bath · House · Garden · Equipped kitchen · Parking
Welcome to this beautifully reimagined 3-bed 1-bath rancher in the heart of Beltsville ready for you to call home! Step inside to an inviting, light-filled living space that flows effortlessly into the dining area and kitchen, showcasing custom cabinetry, premium stainless steel appliances, and gorgeous quartz countertops. Down the hall, you'll find three generously sized bedrooms and a fully renovated bathroom featuring elegant modern finishes. Outside, enjoy a spacious backyard ideal for entertaining, along with a private driveway offering ample off-street parking. Perfectly positioned just minutes from Metro, major commuter routes, shopping, dining, and convenient access to both Washington, D. C. and Baltimore, this move-in-ready home offers the ideal combination of style, comfort, and location. Schedule your showing today!
USD 399,900
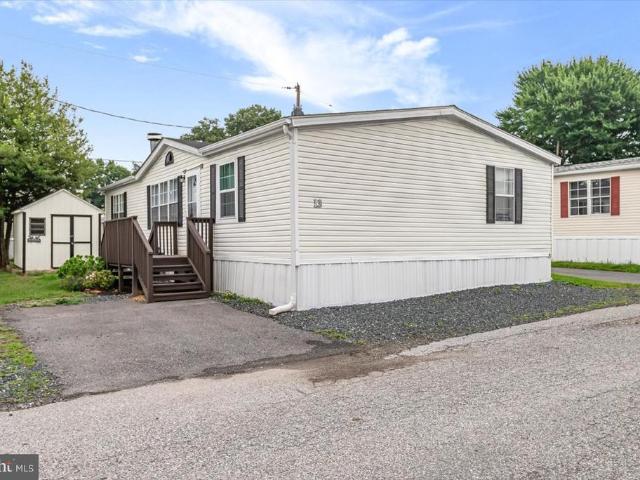
13 Midway Avenue
View photo
House · for sale
USD 130,000
USD 90/sq.ft
13 Midway Avenue
Canterbury Riding
· 1,442 sq.ft · 3 Bedrooms · 2 Baths · House
· Office room · Equipped kitchen
Canterbury Riding · 1,442 sq.ft · 3 Bedrooms · 2 Baths · House · Office room · Equipped kitchen
Welcome to this beautifully renovated manufactured home in Midway Mobile Village, offering 3 bedrooms, 2 full bathrooms, and comfortable one level living in a convenient Laurel location. Thoughtfully updated throughout, this move in ready home features new flooring, fresh paint, and fully renovated bathrooms with modern finishes. Step inside to a bright and inviting open layout filled with natural light. The spacious living room flows seamlessly into the dining area and kitchen, creating an ideal space for everyday living and entertaining. The kitchen offers ample cabinetry, generous counter space, and a functional design perfect for preparing meals and gathering with family and friends. The private primary suite features a beautifully renovated en suite bathroom, while two additional bedrooms and a second updated full bathroom provide plenty of space for family, guests, or a home office. Located in the desirable Midway Mobile Village community, this home offers convenient access to sh
USD 130,000
3362 Cranberry S
View photo
House · for sale
USD 365,000
USD 185/sq.ft
3362 Cranberry S
Canterbury Riding
· 1,970 sq.ft · 5 Bedrooms · 2 Baths · House
· Garden · Office room · Cellar
Canterbury Riding · 1,970 sq.ft · 5 Bedrooms · 2 Baths · House · Garden · Office room · Cellar
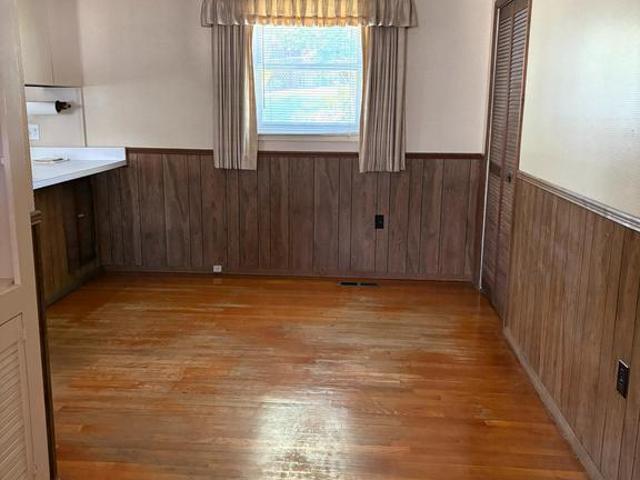
Opportunity awaits! Situated on a corner lot with a fenced backyard, this 5-bedroom, 2.5-bath home offers nearly 2,000 square feet of living space and plenty of potential for its next owner. The main level features 4 bedrooms and 2 full bathrooms, while the basement includes an additional bedroom and half bath, providing flexible space for guests, extended family, a home office, or recreation area. Having been owned by the same family for many years, this home offers a rare opportunity to renovate, update, and create value while preserving its character. Highlights include spacious living areas, a functional layout, basement living space, fenced rear yard, and a desirable corner-lot location. Whether you're an investor, renovator, or buyer looking to customize a home to your own taste, this property offers tremendous potential. Conveniently located near shopping, dining, schools, and major commuter routes. Property is being sold As-Is. Inspections are welcome for informational purposes
USD 365,000
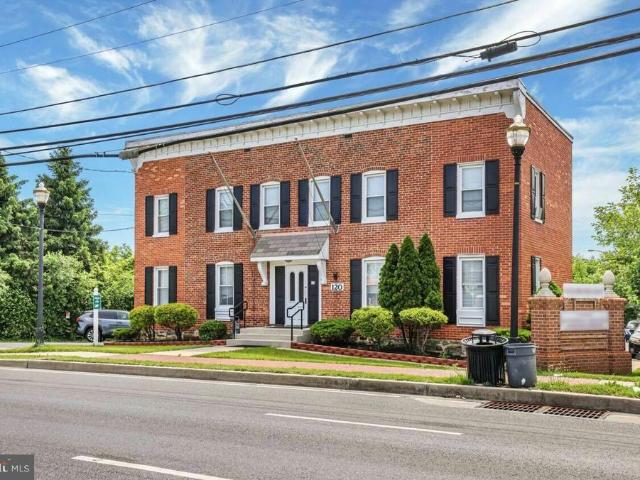
120 2Nd Street
View photo
House · for sale
USD 1,059,000
120 2Nd Street
Canterbury Riding
· 7 Bedrooms · House
· Garden · Parking
Canterbury Riding · 7 Bedrooms · House · Garden · Parking
100k price reduction, Bring your offers! Introducing a prime investment opportunity at 120 Second Street, Laurel, MD. This beautifully renovated 6. UNIT building spanning 5,616 total SF is ideal for a discerning Multifamily / Low-Rise/Garden investor. Zoned CG and strategically located in the sought-after Laurel area, this property offers a lucrative rental potential and a strong foundation for long-term growth. Don't miss the chance to add this exceptional asset to your portfolio and capitalize on the thriving real estate market. This property includes 5 residential units and 1 commercial unit, and 20+ commercial parking spaces. Situated on RT 1 where 30,000 cars pass by each day. 100% Occupied
USD 1,059,000
8624 Savannah River Road
View photo
Townhouse · for sale
USD 455,000
USD 227/sq.ft
8624 Savannah River Road
Canterbury Riding
· 2,002 sq.ft · 3 Bedrooms · 2 Baths · Townhouse
· Patio · Deck · Fireplace · Equipped kitchen · Parking · Swimming pool
Canterbury Riding · 2,002 sq.ft · 3 Bedrooms · 2 Baths · Townhouse · Patio · Deck · Fireplace · Equipped kitchen · Parking · Swimming pool
Coming soon! Be sure to check back and save this one to your favorites you don't want to miss it! Full description and professional photography forthcoming. Updates and upgrades you ask? You bet! Brand new carpeting & paint) July 2026), Water heater (2025), hvac (2016), Roof (2015), Replacement windows & doors (2014) just to name a few. Modern eat-in kitchen with stainless-steel appliances, snack bar, and table space. Dining/Living room combination; gas fireplace and slider to deck. Primary bedroom suite with vaulted ceiling, walk-in closet, full bath with deep soaking tub, dual sinks, separate shower. Bedrooms 2 & 3 share the hall full bath. The main/entry level has the foyer entry with access to garage, recreation room, half bath, and laundry closet with storage. A slider opens to the rear paver patio. All this plus. Residents enjoy an active homeowners association with outstanding amenities, including multiple swimming pools, tennis and pickleball courts, bike, jog, and walking path
USD 455,000
508 Crossvine Lane
View photo
Townhouse · for sale
USD 511,755
USD 327/sq.ft
508 Crossvine Lane
Canterbury Riding
· 1,561 sq.ft · 3 Bedrooms · 3 Baths · Townhouse
· Deck · Equipped kitchen · Parking
Canterbury Riding · 1,561 sq.ft · 3 Bedrooms · 3 Baths · Townhouse · Deck · Equipped kitchen · Parking
The Baywoods versatile, open home design offers a center island kitchen, with adjoining caf and gathering space, perfect for entertaining friends & family. Choose to add a deck for outdoor living space. The third-floor features 2 bedrooms with private bathrooms. Enjoy a rear load 1-car garage, which has storage space for bikes & more. With its livability the Baywood is the perfect place to call home. Watershed is an amenity rich community close to Fort Meade, BW Pkwy, Rt 32, Rt 198, and commuter trains
USD 511,755
12128 Running Bull Way
View photo
Townhouse · for sale
USD 549,990
USD 232/sq.ft
12128 Running Bull Way
Canterbury Riding
· 2,368 sq.ft · 3 Bedrooms · 2 Baths · Townhouse
· Parking · Equipped kitchen
Canterbury Riding · 2,368 sq.ft · 3 Bedrooms · 2 Baths · Townhouse · Parking · Equipped kitchen
Model now open! Laurel's Hottest New ALL BRICK Townhome Community! Located in a beautiful enclave, these finely appointed 24' wide Executive Townhomes feature 3 finished levels, 2 car garage, Gorgeous open layout with center kitchen & huge island, 9'ceilings on main and lower levels, Spacious great room for family time; The lower level features a finished rec room for entertaining or man cave which walks out to your own private backyard-perfect for outdoor living and your furry friends! Excellent location nestled near a historic landmark-Montpelier Mansion & just minutes to the Marc train station; Hop right onto the BW Parkway in just minutes making your commute a breeze! Shopping and dining just 5 minutes away. Call us today for more details!
USD 549,990
6329 Tamar Drive
View photo
House · for sale
USD 550,000
USD 283/sq.ft
6329 Tamar Drive
Canterbury Riding
· 1,938 sq.ft · 3 Bedrooms · 3 Baths · House
· Garden · Office room · Deck · Fireplace · Equipped kitchen · Parking · Cellar
Canterbury Riding · 1,938 sq.ft · 3 Bedrooms · 3 Baths · House · Garden · Office room · Deck · Fireplace · Equipped kitchen · Parking · Cellar
Open and modern four level split-level home in Long Reach. Enter into the open main level which includes the dining area, updated kitchen, and living room with vaulted ceilings and wood burning fireplace with stone surround and mantel. Kitchen updated with granite counters, stone backsplash, premium touch kitchen faucet, center island, and new GE Profile refrigerator, new GE Profile range microwave, and new KitchenAid dishwasher. The upper level includes laminate flooring, three bedrooms, and two full baths. The hall bathroom has been refreshed and the primary bath has been updated with heated built-in bench and floors and a spa-like shower. The lower level includes a garage and family room with a slider stepping out to the rear yard. The finished basement includes LVP flooring, another spacious family room with electric fireplace and wet bar with granite top and stone backsplash, laundry/utility room, and a bonus den/office. The exterior includes a deck off the dining room overlooking
USD 550,000
6323 Early Glow Court
View photo
Townhouse · for sale
USD 459,900
USD 344/sq.ft
6323 Early Glow Court
Canterbury Riding
· 1,335 sq.ft · 3 Bedrooms · 2 Baths · Townhouse
· Garden · Deck · Balcony · Equipped kitchen · Cellar
Canterbury Riding · 1,335 sq.ft · 3 Bedrooms · 2 Baths · Townhouse · Garden · Deck · Balcony · Equipped kitchen · Cellar
Stunning mid-century modern home in Oakland Mills, tucked on a quiet cul-de-sac corner lot. Owned and thoughtfully reimagined by an art gallerist, this fully renovated home features custom designer finishes and curated details throughout that make it truly one of a kind. Engineered and hardwood floors run throughout living spaces. Main level offers a light-filled living room with vaulted ceilings, dining area, and versatile office/den. The designer kitchen boasts quality appliances, including a range with air-fry setting, and overlooks the deck and expansive flat yard. Powder room and laundry complete the main level. Upstairs, the primary suite includes an en-suite bath and private balcony with unobstructed views, plus two bedrooms and a hall bath with Italian shower. No basement. Set on one of the communitys largest corner lots offering exceptional privacy. Unbeatable location: 1/2 mile to community lake with wildlife, Blandair Park, and Columbias finest shopping district
USD 459,900
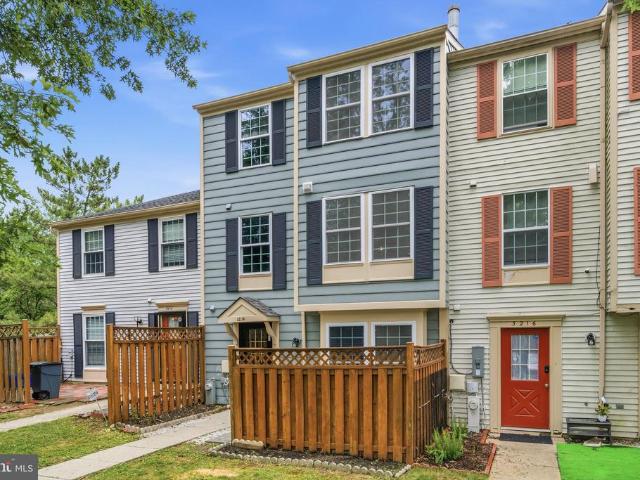
3214 Tapestry Circle
View photo
Townhouse · for sale
USD 369,000
USD 238/sq.ft
3214 Tapestry Circle
Canterbury Riding
· 1,550 sq.ft · 3 Bedrooms · 2 Baths · Townhouse
· Garden · Fireplace · Parking
Canterbury Riding · 1,550 sq.ft · 3 Bedrooms · 2 Baths · Townhouse · Garden · Fireplace · Parking
Welcome home to this beautifully updated three-level townhome in the heart of Burtonsville! Freshly painted with brand-new flooring throughout, and a new roof, this move-in ready home offers the perfect blend of comfort and style. The spacious top-level primary suite is a true retreat, featuring a cozy fireplace, walk-in closet, and private en-suite bath. The middle level offers two additional generously sized bedrooms, a full hall bath, and the convenience of an upper-level laundry area. Outside, enjoy a charming front yard that provides the perfect space for gardening, relaxing, or adding your own personal touch. The home also includes two assigned parking spaces, along with plenty of nearby guest parking for family and friends. Ideally located with easy access to I-95, Route 29, Route 198, and the ICC (MD-200), commuting to both Washington, D. C. and Baltimore is a breeze. Shopping, dining, parks, and everyday conveniences are all just minutes away, making this an exceptional place
USD 369,000
8024 Watermill Court
View photo
Townhouse · for sale
USD 440,000
USD 244/sq.ft
8024 Watermill Court
Canterbury Riding
· 1,798 sq.ft · 3 Bedrooms · 2 Baths · Townhouse
· Deck · Equipped kitchen
Canterbury Riding · 1,798 sq.ft · 3 Bedrooms · 2 Baths · Townhouse · Deck · Equipped kitchen
With over $100,000 upgrades, don't look any further this is one of the most TURNKEY, MOVE-IN READY townhomes in Elkridge, where modern updates, timeless style, and everyday convenience come together seamlessly. Meticulously maintained and thoughtfully updated with top selections, this home has been beautifully refreshed from top to bottom creating a bright, cohesive living experience that's ready for its next chapter. At the heart of the home, a fully renovated 2025 kitchen paired with a Stainless Steel Appliances, fresh interior paint, and brand-new flooring throughout (2025) sets an elevated, light-filled tone. The main and upper bathrooms were fully updated in 2025 with new vanities, mirrors, faucets, and shower fixtures, while additional bathrooms were refreshed in 2022 delivering a truly comprehensive top-to-bottom refresh. Extensive improvements completed between 2020 and 2026 provide both style and lasting peace of mind: Landscaping, faade, New Deck Stained (2026) Fully renovate
USD 440,000
2418 Kanawha Lane
View photo
House · for sale
USD 739,900
USD 238/sq.ft
2418 Kanawha Lane
Canterbury Riding
· 3,100 sq.ft · 3 Bedrooms · 3 Baths · House
· Fireplace · Equipped kitchen
Canterbury Riding · 3,100 sq.ft · 3 Bedrooms · 3 Baths · House · Fireplace · Equipped kitchen
Welcome to this beautifully upgraded detached home offering the ease and convenience of main-level living in the highly sought-after Shipley Homestead community. Situated on a premium corner lot and built in 2019, this exceptional 3-bedroom, 3-bath residence offers approximately 3,100 square feet across two finished levels, combining modern style, thoughtful upgrades, and an outstanding location. The open-concept main level is filled with natural light and showcases gorgeous wood flooring throughout the living areas. At the heart of the home is a stunning kitchen featuring white shaker-style cabinetry, stainless steel appliances, gas cooking, generous counter space, and a layout designed for both everyday living and effortless entertaining. Just beyond the kitchen, the spacious family room is anchored by a cozy gas fireplace, creating a warm and inviting gathering space. The primary suite serves as a true retreat, highlighted by an elegant tray ceiling, a custom California Closet syste
USD 739,900
9938 Mallard Drive
View photo
Townhouse · for sale
USD 357,750
USD 284/sq.ft
9938 Mallard Drive
Canterbury Riding
· 1,259 sq.ft · 3 Bedrooms · 1 Bath · Townhouse
· Garden · Equipped kitchen
Canterbury Riding · 1,259 sq.ft · 3 Bedrooms · 1 Bath · Townhouse · Garden · Equipped kitchen
Just What You've Been Looking For >>An End-Unit Townhouse >Fully Remodeled. New Stainless Steel Appliances. Marble Countertops. New Flooring on Main Level. Huge private, outdoor space for entertaining! This warm and welcoming home features two-finished levels to include a spacious Living Room, separate Dining Area and updated with marble counter-space, eat-in kitchen. Laundry and Powder Room. The Upper Level offers three (3) generously-sized bedrooms and one-fully renovated bathroom. *. Enjoy outdoor living in the large, new fenced-in yard featuring paver hardscaping, perfect for entertaining, relaxing or hosting gatherings. New HVAC system with five-year warranty. Spacious and walkable Attic that can be used for additional storage. Abundant natural light, modern finishes and thoughtful updates make this Move-In-Ready HomeTruly A Standout. Exceptional value and charm This Is A Must See!
USD 357,750
3530 Hammerstone Road
View photo
Townhouse · for sale
USD 450,000
USD 236/sq.ft
3530 Hammerstone Road
Canterbury Riding
· 1,905 sq.ft · 3 Bedrooms · 2 Baths · Townhouse
· Garden · Equipped kitchen · Parking
Canterbury Riding · 1,905 sq.ft · 3 Bedrooms · 2 Baths · Townhouse · Garden · Equipped kitchen · Parking
Welcome home to this spacious three-level townhome with a one-car garage, nestled in a desirable Laurel community surrounded by beautiful green space. Offering over three finished levels of comfortable living, this home provides the perfect opportunity to add your own style while enjoying a solid, well-maintained property. The entry level features a welcoming family room with walk-out access to the backyard, a convenient half bath, laundry area, and direct access to the attached garage. The main level is designed for both everyday living and entertaining, featuring an expansive living and dining room combination filled with natural light. The country-style kitchen offers an island, ample cabinet space, and easy access to the rear deckperfect for morning coffee or outdoor dining. Upstairs, you'll find three generously sized bedrooms and two full baths, including a spacious owner's suite complete with a walk-in closet and a private bath featuring dual vanities, a soaking tub, and a separ
USD 450,000
7817 Aylesford Lane
View photo
House · for sale
USD 750,000
USD 202/sq.ft
7817 Aylesford Lane
Canterbury Riding
· 3,703 sq.ft · 4 Bedrooms · 3 Baths · House
· Office room · Fireplace · Equipped kitchen
Canterbury Riding · 3,703 sq.ft · 4 Bedrooms · 3 Baths · House · Office room · Fireplace · Equipped kitchen
Welcome to this beautifully updated 4-bedroom, 3.5-bath single-family home, perfectly positioned on a spacious 11,900 sq ft lot in the highly sought-after Villages at Wellington community. Enter the inviting foyer that opens to formal living and dining rooms accented by crown molding, custom trim, and abundant natural light throughout. The gourmet kitchen, complete with rich wood cabinetry and recessed lighting, features an upgraded GE refrigerator (2023), gas cooktop with wall oven, a large center island with bar seating, and a sun-filled breakfast area ideal for both everyday living and entertaining. Just beyond, the impressive family room showcases soaring two-story ceilings, expansive windows framing peaceful greenery views, and a cozy gas fireplace with a striking stone surround, creating a warm yet dramatic gathering space. A private main-level study offers the perfect flex space for a home office, library, or craft room, while a nearby powder room and laundry room with newer GE
USD 750,000
7804 Killbarron Dr, Laurel, MD 20707 | MLS #MDPG2201
View photo
House · for sale
USD 1,120,000
USD 195/sq.ft
7804 Killbarron Dr, Laurel, MD 20707 | MLS #MDPG2201
Canterbury Riding
· 5,726 sq.ft · 5 Bedrooms · 8 Baths · House
· Fireplace · Equipped kitchen
Canterbury Riding · 5,726 sq.ft · 5 Bedrooms · 8 Baths · House · Fireplace · Equipped kitchen
Nestled within the prestigious enclave of The Villages at Wellington, this exquisite Colonial-style residence embodies the pinnacle of luxury living. Built in 2005, this meticulously crafted home spans a generous 0.28 acres, offering an expansive retreat that seamlessly blends elegance with modern convenience. The 3 level home has over 8000 square feet with 5 bedrooms and 7 full bathrooms and 1 half bath. Step inside to discover a grand foyer adorned with crown moldings and rich hardwood flooring that flows throughout the main level. The open floor plan invites natural light to dance across the spacious living areas, creating an ambiance of warmth and sophistication. A cozy fireplace serves as the focal point of the living room, perfect for intimate gatherings or quiet evenings at home. The gourmet kitchen is a culinary enthusiast's dream, featuring a large island that provides ample space for meal preparation and casual dining. Equipped with high-end appliances, including a double ove
USD 1,120,000
2311 Terrapin Crossing
View photo
House · for sale
USD 784,900
USD 239/sq.ft
2311 Terrapin Crossing
Canterbury Riding
· 3,272 sq.ft · 5 Bedrooms · 3 Baths · House
· Garden · Gym · Fireplace · Equipped kitchen · Parking · Cellar
Canterbury Riding · 3,272 sq.ft · 5 Bedrooms · 3 Baths · House · Garden · Gym · Fireplace · Equipped kitchen · Parking · Cellar
Welcome to Magnolia Creek, where this beautifully maintained 5-bedroom, 3.5-bath Colonial, built in 2021, offers over 3,275 square feet of comfortable and stylish living space. The home features classic curb appeal with a spacious driveway, front-entry garage, and mature landscapingan uncommon bonus for newer construction. Inside, youll find a bright, open layout filled with natural light, a cozy fireplace, and well-designed living spaces ideal for both everyday living and entertaining. The kitchen and main living areas flow seamlessly, while the full basement provides additional flexible space for a rec room, home gym, or office. Step outside to enjoy the backyard gazebo, perfect for relaxing or hosting guests in a private setting. Located in a community with common grounds and a playground, and just under 10 miles from the airport, this home offers both convenience and a welcoming neighborhood feel. Welcome home to your move-in ready property with thoughtful upgrades inside and outre
USD 784,900
8273 Mary Lee Lane
View photo
Townhouse · for sale
USD 389,900
USD 317/sq.ft
8273 Mary Lee Lane
Canterbury Riding
· 1,227 sq.ft · 2 Bedrooms · 2 Baths · Townhouse
· Garden · Office room · Deck · Equipped kitchen
Canterbury Riding · 1,227 sq.ft · 2 Bedrooms · 2 Baths · Townhouse · Garden · Office room · Deck · Equipped kitchen
Welcome home to this beautifully maintained 3-level townhome in Howard County, offering a spacious, functional floor plan and thoughtful updates throughout. The main level features durable Pergo laminate flooring, an open kitchen, a separate dining area, and a bright, inviting living room with direct access to the deck and fenced rear yard perfect for relaxing or entertaining. Upstairs features two spacious bedrooms with ample closet space, an updated full bathroom, and brand-new carpeting throughout. The primary bedroom includes a walk-through closet with direct bath access and a convenient vanity area with a mirror, adding both charm and functionality. The finished lower level provides additional living space with a comfortable family room, a separate laundry area, extra storage, and a full bathroom, making it ideal for guests, a home office, or a recreation space. Brand-new carpet has also been installed throughout the lower level. It's located just minutes to I95, Rts 29 and 32, th
USD 389,900
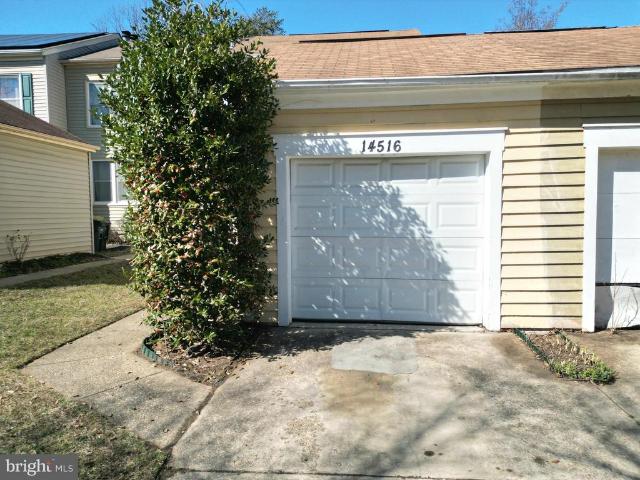
14516 Mayfair Drive
View photo
Townhouse · for sale
USD 449,900
USD 282/sq.ft
14516 Mayfair Drive
Canterbury Riding
· 1,593 sq.ft · 3 Bedrooms · 3 Baths · Townhouse
Canterbury Riding · 1,593 sq.ft · 3 Bedrooms · 3 Baths · Townhouse
Welcome to this spacious 3. Level townhome located in the desirable Laurel community. This home offers a great opportunity for buyers looking to add their personal touch and build instant equity. The Sellers are currently packing and preparing for their next move, making this property ready for its next chapter. This home features three finished levels with flexible living space, generous room sizes, and a functional layout ideal for everyday living or entertaining. Priced to reflect needed paint and cosmetic updates, this property is perfect for buyers who can see the potential and customize to their style. Conveniently located near major commuter routes, shopping, dinning, and local amenities. Whether you're a first-time buyer, or someone looking to create dream space, this Laurel townhome presents a great value and opportunity. Sold as-is. Don't miss the chance to make this home your own
USD 449,900
14435 Bonnett Lane
View photo
Townhouse · for sale
USD 425,000
USD 328/sq.ft
14435 Bonnett Lane
Canterbury Riding
· 1,292 sq.ft · 3 Bedrooms · 2 Baths · Townhouse
· Garden · Office room · Equipped kitchen
Canterbury Riding · 1,292 sq.ft · 3 Bedrooms · 2 Baths · Townhouse · Garden · Office room · Equipped kitchen
Welcome to Mayfair, where pride of ownership shines throughout this beautiful townhome. Step inside to a bright and inviting living and family room filled with natural light, creating the perfect setting for everyday living and entertaining. The adjacent dining area offers a comfortable space for gathering and relaxation. The kitchen features rich espresso cabinetry, ample storage, and an open layout with space for a round breakfast table. Upstairs, you'll find generously sized bedrooms, including a spacious primary suite with an inviting walk-in shower. The finished lower level provides additional living space, complete with a convenient half bath and plenty of room for a sectional sofa, recreation area, home office, or flexible-use space. Enjoy the fenced in backyard for relaxation, games, gatherings, and more. Welcome Home
USD 425,000

Get email alerts

Don't miss out: be the first to know about new properties

The alert was correctly created

On subscribing you accept the conditions of use and the privacy policy
Alert
Receive new ads in your inbox
Save this search
Receive alerts for new listings

We'll send you an email when we have new properties for: "Houses for sale in Canterbury Riding"

The alert was correctly created

Aspenwood, Savage District 6 Savage Howard County Maryland
Huntington East, Savage District 6 Savage Howard County Maryland
Get email alerts and be the first to see new listings
Required field
On subscribing I accept the terms of the privacy policy
Perfect! You'll soon start receiving new listings via email
Alert
Receive an email when we have new ads for Houses for sale in Canterbury Riding
Save this search
Filters

Bedrooms

Size (sq.ft)

sq.ft
sq.ft

Price

USD
USD

Property type

Bathrooms

Clear all filters
Receive notifications when new entries are published.