298 houses for sale in Steward Manor

Barbersville Rd
View photo
House · for sale
Request Details
Updated
Barbersville Rd
Steward Manor
· House
Steward Manor · House
This is a Real Estate-Owned (REO)/post-foreclosure home owned or managed by a bank. All offers are considered; however, the highest and best will most likely be accepted
Request Details
Santa Anita Rd
View photo
House · for sale
Request Details
Updated
Santa Anita Rd
Steward Manor
· 1,195 sq.ft · 3 Bedrooms · 1 Bath · House
Steward Manor · 1,195 sq.ft · 3 Bedrooms · 1 Bath · House
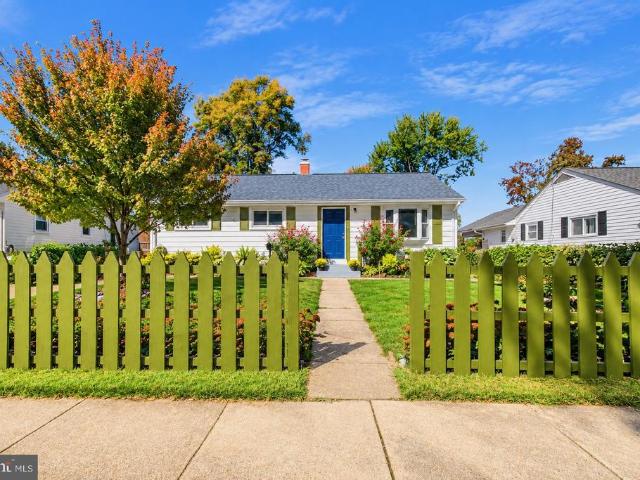
This is a Real Estate-Owned (REO)/post-foreclosure home owned or managed by a bank. All offers are considered; however, the highest and best will most likely be accepted
Request Details
Cedarbrook Ln
View photo
House · for sale
Request Details
Updated
Cedarbrook Ln
Steward Manor
· 2,400 sq.ft · 2 Baths · House
Steward Manor · 2,400 sq.ft · 2 Baths · House
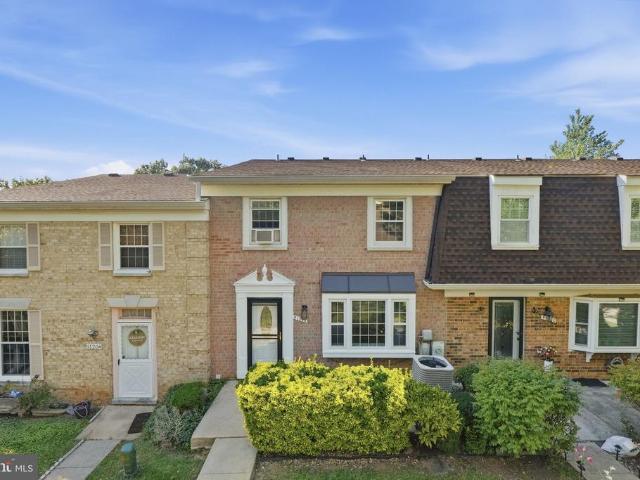
This home is in preforeclosure, which means the homeowner is in default (missed payments). Therefore, there could be an opportunity to strike a great deal with the owner and the bank
Request Details
Greenhill Ave
View photo
House · for sale
Request Details
Updated
Greenhill Ave
Steward Manor
· 915 sq.ft · 1 Bath · House
Steward Manor · 915 sq.ft · 1 Bath · House
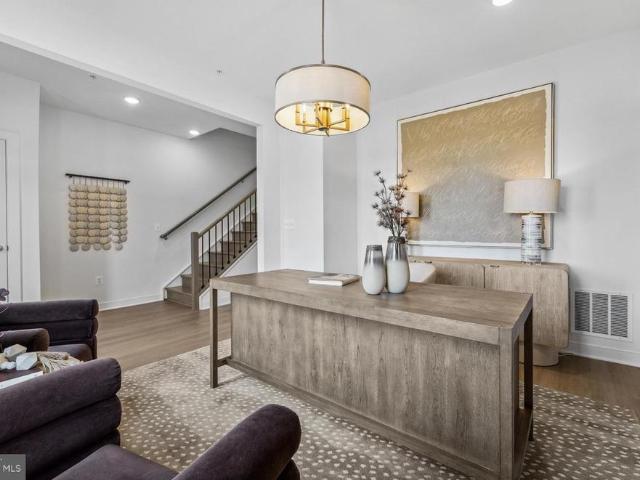
This is a Real Estate-Owned (REO)/post-foreclosure home owned or managed by a bank. All offers are considered; however, the highest and best will most likely be accepted
Request Details
1729 Boltonia Lane
View photo
Townhouse · for sale
USD 664,149
USD 310/sq.ft
1729 Boltonia Lane
Steward Manor
· 2,142 sq.ft · 3 Bedrooms · 2 Baths · Townhouse
· Office room · Equipped kitchen · Parking
Steward Manor · 2,142 sq.ft · 3 Bedrooms · 2 Baths · Townhouse · Office room · Equipped kitchen · Parking
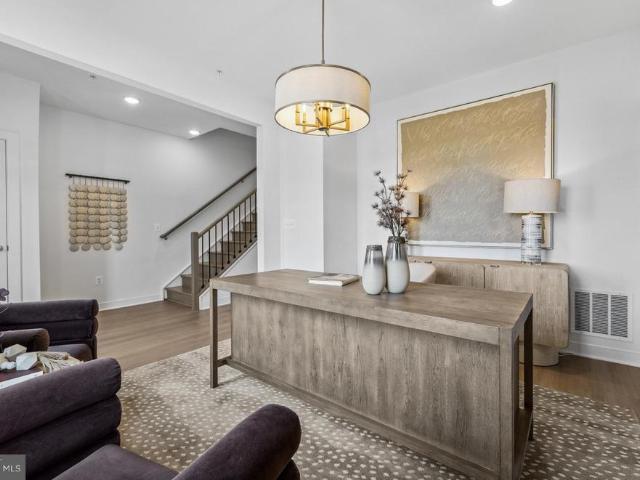
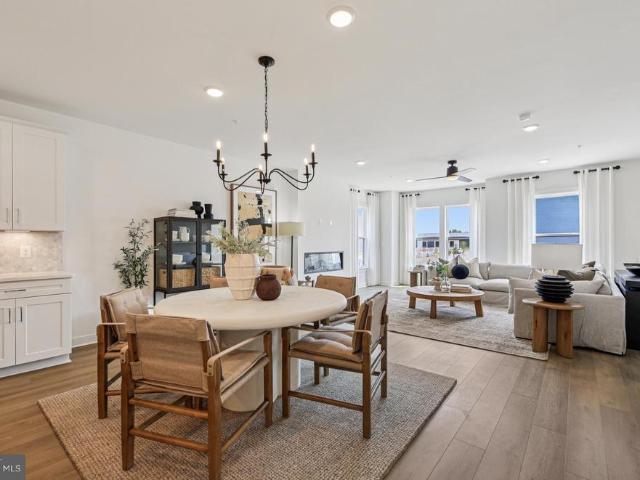
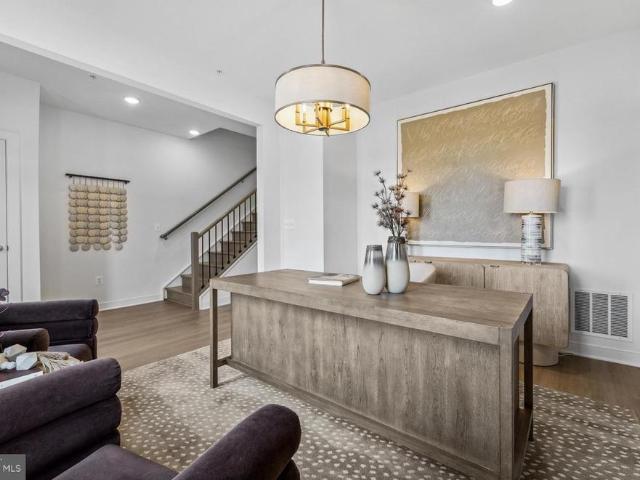
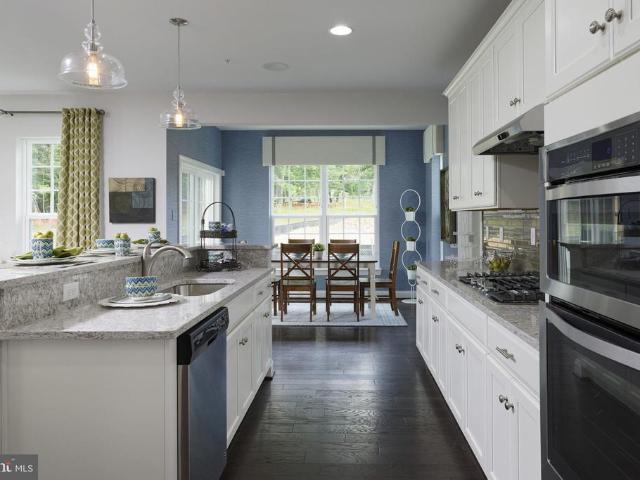
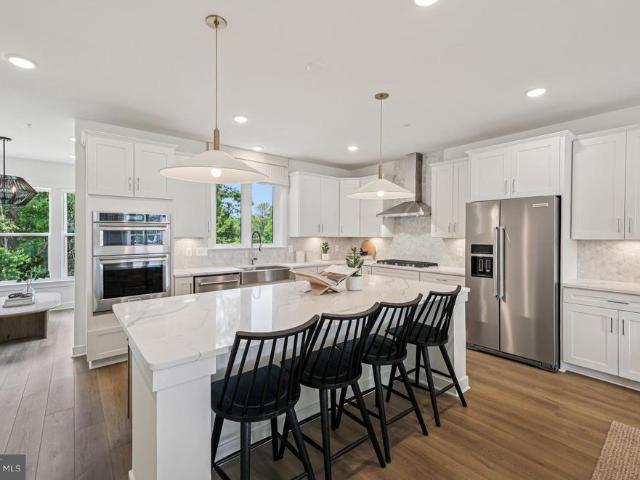
Ready now! The Halston floorplan featuring 2150sf of living space and 2-car rear garage, with community greenspace in front of the home. Your home office with French Doors is located on the lower level. The main level features a rear Gourmet Kitchen layout w/island, Quartz Counters, Upgraded Cabinetry, Backsplash and Stainless Steel Farmhouse Sink. The owner's Suite offers a large WIC, and bathroom with separate tube and shower. The secondary bedrooms offer generous space/closets. Laundry is on bedroom level for convenience. Watershed is an amenity rich community close to BW Pkwy, Rt 32, Rt 198, and commuter trains
USD 664,149
730 Shellbark Lane
View photo
Townhouse · for sale
USD 630,230
USD 274/sq.ft
730 Shellbark Lane
Steward Manor
· 2,293 sq.ft · 4 Bedrooms · 3 Baths · Townhouse
· Deck · Equipped kitchen · Parking
Steward Manor · 2,293 sq.ft · 4 Bedrooms · 3 Baths · Townhouse · Deck · Equipped kitchen · Parking
The Frankton with Loft townhome at Watershed is 2,302 square feet of living space. The Frankton features 4 bedrooms, 3 Full Baths and a Powder Room. Enjoy the Frankton's spacious living area & open caf as well as the large island perfect for gathering in the rear kitchen area. The owner's suite features his-&-her walk-in closets. Enjoy an optional deck located off of the kitchen. The Frankton also has a convenient 2-car garage, perfect for your car & storage space. Watershed is an amenity rich community close to Fort Meade, BW Pkwy, Rt 32, Rt 198, and commuter trains
USD 630,230
9203 Twin Hill Lane
View photo
House · for sale
USD 525,000
USD 217/sq.ft
9203 Twin Hill Lane
Steward Manor
· 2,411 sq.ft · 5 Bedrooms · 3 Baths · House
· Patio · Garden · Fireplace · Equipped kitchen · Parking
Steward Manor · 2,411 sq.ft · 5 Bedrooms · 3 Baths · House · Patio · Garden · Fireplace · Equipped kitchen · Parking
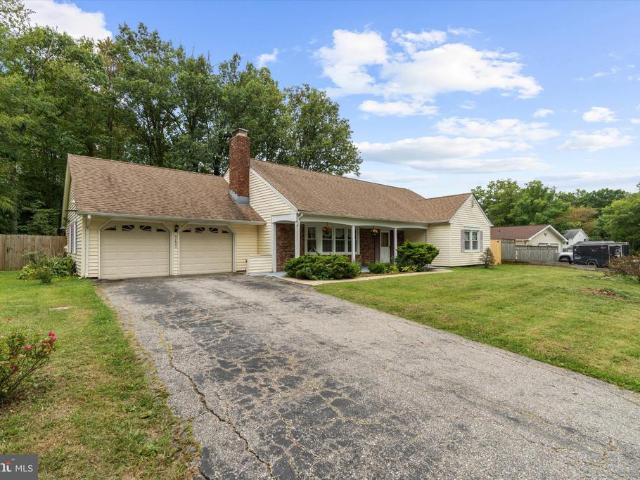
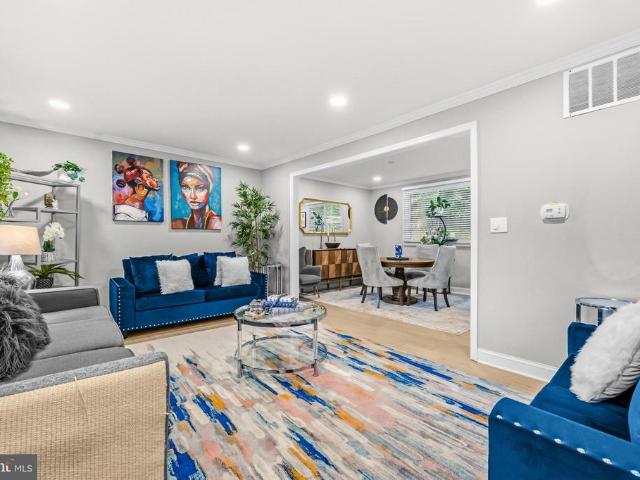
Lender financing special on this home with interest rates in the mid-high 6s. Call for details! Spacious 5-bedroom, 3-bath Cape Cod backing to majestic trees in the sought-after Montpelier community, featuring a charming front porch, two-car garage, large patio, and fresh paint and new carpet. The main level offers two bedrooms and two full baths including the primary suite, while the upper level includes three additional bedrooms and a full bath. The open foyer welcomes you and ushers you into the expansive living room where a large bay window fills the space with natural light illuminating gleaming hardwood floors, recessed lighting and a cozy fireplace. The dining room with hardwood flooring is accented by chair rail adding refined style. The kitchen features granite countertops, stainless steel appliances, abundant cabinetry and a breakfast bar opening to the family room with sliding glass doors opening to the large concrete patio and private fenced backyard backing to mature trees
USD 525,000
13100 N Point Lane
View photo
House · for sale
USD 430,000
USD 327/sq.ft
13100 N Point Lane
Steward Manor
· 1,313 sq.ft · 4 Bedrooms · 4 Baths · House
· Garden · Deck · Equipped kitchen · Cellar
Steward Manor · 1,313 sq.ft · 4 Bedrooms · 4 Baths · House · Garden · Deck · Equipped kitchen · Cellar
Incredible price for a home of this size in the desirable Montpelier community! This beautiful home sits on a charming corner lot and features four well-sized bedrooms. The spacious main bedroom includes a full bath and ample closet space. The open-concept kitchen connects to an attached deck, ideal for summer enjoyment. The property also boasts a large backyard and plenty of basement space. Long driveway for multiple cars
USD 430,000
613 Beachgrass Lane
View photo
Townhouse · for sale
USD 480,380
USD 307/sq.ft
613 Beachgrass Lane
Steward Manor
· 1,561 sq.ft · 3 Bedrooms · 3 Baths · Townhouse
· Deck · Equipped kitchen · Parking
Steward Manor · 1,561 sq.ft · 3 Bedrooms · 3 Baths · Townhouse · Deck · Equipped kitchen · Parking
Seller offering 5.25% on 7/6 ARM forward commitment through preferred lender. The Baywoods versatile, open home design offers a center island kitchen, with adjoining caf and gathering space, perfect for entertaining friends & family. Choose to add a deck for outdoor living space. The third-floor features 2 bedrooms with private bathrooms. Enjoy a rear load 1-car garage, which has storage space for bikes & more. With its livability the Baywood is the perfect place to call home. Watershed is an amenity rich community close to Fort Meade, BW Pkwy, Rt 32, Rt 198, and commuter trains
USD 480,380
1176 Crested Wood Drive
View photo
Townhouse · for sale
USD 755,840
USD 252/sq.ft
1176 Crested Wood Drive
Steward Manor
· 2,992 sq.ft · 4 Bedrooms · 3 Baths · Townhouse
· Terrace · Equipped kitchen
Steward Manor · 2,992 sq.ft · 4 Bedrooms · 3 Baths · Townhouse · Terrace · Equipped kitchen
This Isleton Loft features 2696sf of living space. Including a 4th floor Loft and rooftop terrace! The main level features a rear kitchen layout with large island, quartz counters, and walk-in pantry. Beautiful flooring ties the Kitchen, Cafe, and Gathering room together. The Owner's Bedroom offers WIC and en suite Bath. The secondary bedrooms offer generous space/closets. Laundry is on bedroom level for convenience. Watershed is an amenity rich community close to Fort Meade, BW Pkwy, Rt 32, Rt 198, and commuter trains
USD 755,840
1019 7Th Street
View photo
House · for sale
USD 385,000
USD 420/sq.ft
1019 7Th Street
Steward Manor
· 915 sq.ft · 3 Bedrooms · 1 Bath · House
· Garden · Deck
Steward Manor · 915 sq.ft · 3 Bedrooms · 1 Bath · House · Garden · Deck
Move-in ready, one-level home featuring 3 bedrooms, plus a den, and 1.5 baths. In good condition and ideal for first-time homebuyers or investors. Enjoy the large backyard with a beautiful deck, covered outdoor area, built-in grill, and shed. Roof replaced 2 years ago. Please schedule all showings through showing time
USD 385,000
9120 Tumbleweed Run # B
View photo
Townhouse · for sale
USD 279,990
USD 206/sq.ft
9120 Tumbleweed Run # B
Steward Manor
· 1,356 sq.ft · 2 Bedrooms · 2 Baths · Townhouse
· Equipped kitchen
Steward Manor · 1,356 sq.ft · 2 Bedrooms · 2 Baths · Townhouse · Equipped kitchen
Movein ready and refreshed top to bottom an unbeatable value in Howard County. Welcome to 9120 Tumbleweed Run, Unit B a lightfilled, threelevel townhomestyle condominium offering roughly 1,375 finished square feet of comfortable, updated living space. From the moment you step inside, you're greeted by gleaming refinished hardwood floors, fresh paint, brand new carpet, and an open livinganddining layout wrapped in natural light. The heart of the home is an updated kitchen featuring stainlesssteel appliances, granite countertops, warm wood cabinetry, and tile flooring as functional as it is attractive. Both full bathrooms have been tastefully updated with newer vanities and tile surrounds. Upstairs, a spacious primary bedroom easily accommodates a kingsize setup and features a ceiling fan and brandnew carpet, joined by a comfortable second bedroom and a full bath. The fully finished lower level is a standout a generous recreation room for movie nights or entertaining, a separate bonus/fl
USD 279,990
602 Beachgrass Lane
View photo
Townhouse · for sale
USD 650,680
USD 283/sq.ft
602 Beachgrass Lane
Steward Manor
· 2,293 sq.ft · 3 Bedrooms · 3 Baths · Townhouse
· Deck · Equipped kitchen · Parking
Steward Manor · 2,293 sq.ft · 3 Bedrooms · 3 Baths · Townhouse · Deck · Equipped kitchen · Parking
The Frankton with Loft townhome at Watershed is 2,302 square feet of living space. The Frankton features 3 bedrooms, 2 Full Baths and a Powder Room. Enjoy the Frankton's spacious living area & open caf as well as the large island perfect for gathering in the rear kitchen area. The owner's suite features his-&-her walk-in closets. Enjoy an optional deck located off of the kitchen. The Frankton also has a convenient 2-car garage, perfect for your car & storage space. Watershed is an amenity rich community close to Fort Meade, BW Pkwy, Rt 32, Rt 198, and commuter trains
USD 650,680
724 Shellbark Lane
View photo
Townhouse · for sale
USD 552,000
USD 284/sq.ft
724 Shellbark Lane
Steward Manor
· 1,938 sq.ft · 4 Bedrooms · 3 Baths · Townhouse
· Deck · Equipped kitchen · Parking
Steward Manor · 1,938 sq.ft · 4 Bedrooms · 3 Baths · Townhouse · Deck · Equipped kitchen · Parking
The Frankton townhome at Watershed is 1,948 square feet of living space. The Frankton features 3 bedrooms, 2 Full Baths and a Powder Room. Enjoy the Frankton's spacious living area & open caf as well as the large island perfect for gathering in the rear kitchen area. The owner's suite features his-&-her walk-in closets. Enjoy an optional deck located off of the kitchen. The Frankton also has a convenient 2-car garage, perfect for your car & storage space. Watershed is an amenity rich community close to Fort Meade, BW Pkwy, Rt 32, Rt 198, and commuter trains
USD 552,000
7103 Donston Drive
View photo
House · for sale
USD 881,003
USD 251/sq.ft
7103 Donston Drive
Steward Manor
· 3,498 sq.ft · 4 Bedrooms · 4 Baths · House
· Equipped kitchen · Parking
Steward Manor · 3,498 sq.ft · 4 Bedrooms · 4 Baths · House · Equipped kitchen · Parking
Introducing Coles Manor our newest estate home community in West Laurel, just 30 minutes from Baltimore and Washington, D. C. This homesite is comprised of1.83 acres backing to Forest Conservation area. The Builder has stated the construction of this home. So now is the time to make your selections. This innovative two-story home features many desirable elements including a spacious interior layout with nine foot ceilings on the first floor, a light-filled breakfast nook off the gourmet kitchen, and huge garage for two or three cars and a storage area for all those things that you just seem to collect! Formal and informal living spaces in addition to a spacious family room complete the main level. Enjoy four spacious bedrooms upstairs including a delightful owners suite. The option of a third bath at the guest bedroom further enhances the creative design of this comfortable homes. Youll appreciate the convenience of this West Laurel location with quick access to major commuter routes s
USD 881,003
610 Beachgrass Lane
View photo
Townhouse · for sale
USD 479,990
USD 307/sq.ft
610 Beachgrass Lane
Steward Manor
· 1,561 sq.ft · 3 Bedrooms · 3 Baths · Townhouse
· Deck · Equipped kitchen · Parking
Steward Manor · 1,561 sq.ft · 3 Bedrooms · 3 Baths · Townhouse · Deck · Equipped kitchen · Parking
The Baywoods versatile, open home design offers a center island kitchen, with adjoining caf and gathering space, perfect for entertaining friends & family. Choose to add a deck for outdoor living space. The third-floor features 2 bedrooms with private bathrooms. Enjoy a rear load 1-car garage, which has storage space for bikes & more. With its livability the Baywood is the perfect place to call home. Watershed is an amenity rich community close to Fort Meade, BW Pkwy, Rt 32, Rt 198, and commuter trains
USD 479,990
1252 Crested Wood Drive
View photo
Townhouse · for sale
USD 659,990
USD 248/sq.ft
1252 Crested Wood Drive
Steward Manor
· 2,659 sq.ft · 3 Bedrooms · 3 Baths · Townhouse
· Office room · Equipped kitchen · Lift
Steward Manor · 2,659 sq.ft · 3 Bedrooms · 3 Baths · Townhouse · Office room · Equipped kitchen · Lift
Move-in ready! 55+ active adult community! Welcome to this beautifully designed LENNAR Thurmont model. This end-unit new construction townhome offering comfort, convenience, and low-maintenance living. This spacious 3-bedroom, 3.5-bath home features a private elevator serving all levels, providing exceptional accessibility and ease. The main level offers an open-concept layout with a modern kitchen featuring a large center island, spacious dining area, and inviting Great Room, perfect for everyday living and entertaining. The entry-level recreation room provides flexible space for a home office, media room, fitness area, or additional living space. Upstairs, the private owner's suite features an en-suite bath, complemented by two additional bedrooms and another full bath. Thoughtfully designed with modern finishes and abundant living space, this home combines style, functionality, and convenience in a desirable 55+ active adult community. Schedule your showing today! *Please visit the
USD 659,990
3512 Hammerstone Road
View photo
Townhouse · for sale
USD 449,900
USD 236/sq.ft
3512 Hammerstone Road
Steward Manor
· 1,905 sq.ft · 3 Bedrooms · 2 Baths · Townhouse
· Office room · Equipped kitchen
Steward Manor · 1,905 sq.ft · 3 Bedrooms · 2 Baths · Townhouse · Office room · Equipped kitchen
Welcome home to this Beautiful three-level End. Unit Colonial townhome in the highly sought-after community of Russett. Offering 3 bedrooms and 2.5 full baths, this interior-unit home combines timeless charm with modern updates throughout. The custom kitchen features beautiful countertops, stainless steel appliances, and ample cabinet space, making it perfect for everyday living and entertaining. The traditional floor plan is enhanced with contemporary finishes that create an inviting atmosphere from the moment you step inside. Tastefully refreshed bathrooms, laminate flooring, and new carpeting throughout provide a fresh, move-in-ready feel. The fully finished walk-out lower level offers a spacious fifth bedroom, a laundry area, and a beautifully refreshed second full bath, providing a home office, or recreation room. Conveniently located near shopping, restaurants, entertainment, and major routes. Schedule your private showing today!
USD 449,900
1154 Crested Wood Drive
View photo
Townhouse · for sale
USD 671,987
USD 282/sq.ft
1154 Crested Wood Drive
Steward Manor
· 2,379 sq.ft · 4 Bedrooms · 3 Baths · Townhouse
· Equipped kitchen
Steward Manor · 2,379 sq.ft · 4 Bedrooms · 3 Baths · Townhouse · Equipped kitchen
This Isleton features 2,354sf of living space. The main level features a rear kitchen layout with upgraded cabinets, quartz counters, and gourmet appliance pkg. Beautiful flooring ties the Kitchen, Cafe, and Gathering room together. The Owner's Bedroom offers ample space and spa-like bath. The secondary bedrooms offer generous space/closets. Laundry is on bedroom level for convenience. Watershed is an amenity rich community close to Fort Meade, BW Pkwy, Rt 32, Rt 198, and commuter trains
USD 671,987
1236 Crested Wood Drive
View photo
Townhouse · for sale
USD 549,990
USD 206/sq.ft
1236 Crested Wood Drive
Steward Manor
· 2,659 sq.ft · 3 Bedrooms · 3 Baths · Townhouse
· Office room · Equipped kitchen · Lift
Steward Manor · 2,659 sq.ft · 3 Bedrooms · 3 Baths · Townhouse · Office room · Equipped kitchen · Lift
Move-in ready! 55+ active adult community! Welcome to this beautifully designed LENNAR new construction townhome offering comfort, convenience, and low-maintenance living. This spacious 3-bedroom, 3.5-bath home features a private elevator serving all levels, providing exceptional accessibility and ease. The main level offers an open-concept layout with a modern kitchen featuring a large center island, spacious dining area, and inviting Great Roomperfect for everyday living and entertaining. The entry-level recreation room provides flexible space for a home office, media room, fitness area, or additional living space. Upstairs, the private owner's suite features an en-suite bath, complemented by two additional bedrooms and another full bath. Thoughtfully designed with modern finishes and abundant living space, this home combines style, functionality, and convenience in a desirable 55+ active adult community. Schedule your showing today! *Please visit the model home for at 1208 Crested W
USD 549,990
7001 Marmick Place
View photo
House · for sale
USD 575,000
USD 233/sq.ft
7001 Marmick Place
Steward Manor
· 2,465 sq.ft · 4 Bedrooms · 3 Baths · House
· Garden · Equipped kitchen
Steward Manor · 2,465 sq.ft · 4 Bedrooms · 3 Baths · House · Garden · Equipped kitchen
Now $575,000 | offered $20,000 below recent appraised value! Exceptional value in west laurel! Updated kitchen + finished walk-out lower level + backyard oasis + quiet cul-de-sac location! Welcome to 7001 Marmick Place, a spacious 4-bedroom, 3.5-bath Colonial tucked away on a quiet cul-de-sac in desirable West Laurel. Recently appraised at $595,000 and now offered at $575,000, this home presents an exceptional opportunity for buyers looking for space, an updated kitchen, multiple living areas and a beautiful private outdoor setting. The updated kitchen features modern finishes, ample cabinetry and storage, and easy flow into the home's inviting gathering spaces. Bright, sun-filled living and dining areas provide plenty of room for everyday living and entertaining, while the cozy family room creates the perfect place to unwind. Upstairs, four spacious bedrooms provide the separation and flexibility buyers need, including a comfortable primary suite. The finished walk-out lower level add
USD 575,000
8715 Crestmont Lane
View photo
House · for sale
USD 650,000
USD 211/sq.ft
8715 Crestmont Lane
Steward Manor
· 3,068 sq.ft · 5 Bedrooms · 3 Baths · House
· Fireplace · Equipped kitchen
Steward Manor · 3,068 sq.ft · 5 Bedrooms · 3 Baths · House · Fireplace · Equipped kitchen
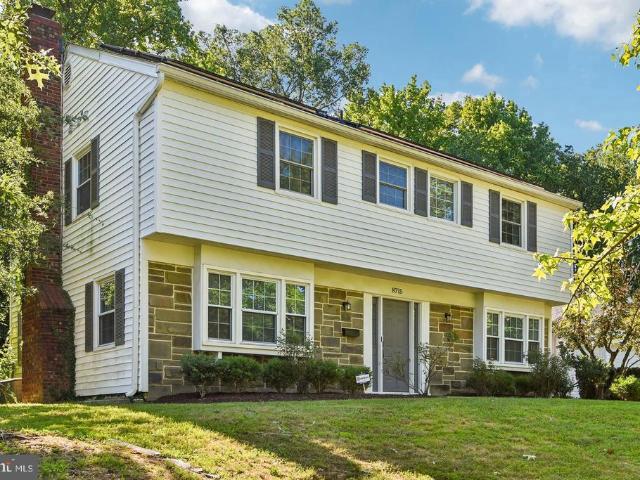
Set on a nearly half-acre lot in Laurels desirable Montpelier community, this pristine, move-in ready 5-bedroom, 3.5-bath home offers over 3,000 square feet of stylish, functional living spacelarger than most homes in the neighborhood, thanks to a thoughtful rear addition that runs the full length of the house. Inside, high ceilings, luxury vinyl plank floors, recessed lighting and abundant natural light set the tone throughout. The large formal living room with its fireplace flows into an elegant, wainscoted dining roomperfect for entertaining. The kitchen impresses with upgraded counter space, granite counters and a breakfast bar, opening seamlessly into the family room for easy everyday living. The rear additions perpendicular extension creates a standout feature: a massive main-level media/theater room complete with its own full bath and large walk-in closet. Use it as a home theater, a guest suite, or an entry-level primary suitethe flexibility is yours. Upstairs, a primary suite
USD 650,000
6925 Scotch Drive
View photo
Townhouse · for sale
USD 369,990
USD 315/sq.ft
6925 Scotch Drive
Steward Manor
· 1,173 sq.ft · 3 Bedrooms · 2 Baths · Townhouse
Steward Manor · 1,173 sq.ft · 3 Bedrooms · 2 Baths · Townhouse
Welcome to this well maintained 3 Bedroom, 2.5 Bathroom Townhome with hardwood floor in all levels of the property. The neighborhood location is very nice, quiet and calm area for any one to live and raise family, plus it is within 5 minutes of grocery stores. And it's not far from major highways to connect to different cities near and far. Although this property is sold As-is, it shows very well. So, contact the agent to schedule a showing
USD 369,990
8142 Mallard Shore Drive
View photo
Townhouse · for sale
USD 455,000
USD 205/sq.ft
8142 Mallard Shore Drive
Steward Manor
· 2,217 sq.ft · 3 Bedrooms · 2 Baths · Townhouse
· Patio · Garden · Swimming pool · Equipped kitchen · Parking
Steward Manor · 2,217 sq.ft · 3 Bedrooms · 2 Baths · Townhouse · Patio · Garden · Swimming pool · Equipped kitchen · Parking
Space. Location. Comfort. Convenience. Discover a beautiful 3-level townhome in the desirable Russett community, offering approximately 2,220 sq. Ft. of comfortable living space, 3 bedrooms, 2 full bathrooms, 1 half bathroom, and an attached garage. Step inside to a spacious and inviting home featuring updated flooring, an updated kitchen countertop, and a generous owner's suite with a large walk-in closet. The ensuite bathroom provides a relaxing retreat with a Jacuzzi soaking tub and separate walk-in shower. Major updates include a roof replaced in 2021 and HVAC system replaced in 2024. Outside, enjoy your own private fenced backyard and patio, perfect for relaxing, entertaining, or spending time with family. LIVE WHERE EVERYTHING IS WITHIN REACH The Russett community offers swimming pools, parks, playgrounds, walking trails, and recreational amenitiesall within a well-established residential neighborhood. Shopping and dining are conveniently nearby, with Walmart and Sam's Club appro
USD 455,000
606 Beachgrass Lane
View photo
Townhouse · for sale
USD 498,330
USD 319/sq.ft
606 Beachgrass Lane
Steward Manor
· 1,561 sq.ft · 3 Bedrooms · 3 Baths · Townhouse
· Deck · Equipped kitchen · Parking
Steward Manor · 1,561 sq.ft · 3 Bedrooms · 3 Baths · Townhouse · Deck · Equipped kitchen · Parking
The Baywoods versatile, open home design offers a center island kitchen, with adjoining caf and gathering space, perfect for entertaining friends & family. Choose to add a deck for outdoor living space. The third-floor features 2 bedrooms with private bathrooms. Enjoy a rear load 1-car garage, which has storage space for bikes & more. With its livability the Baywood is the perfect place to call home. Watershed is an amenity rich community close to Fort Meade, BW Pkwy, Rt 32, Rt 198, and commuter trains
USD 498,330
835 4Th Street
View photo
Townhouse · for sale
USD 339,000
USD 209/sq.ft
835 4Th Street
Steward Manor
· 1,615 sq.ft · 2 Bedrooms · 2 Baths · Townhouse
· Garden · Office room · Equipped kitchen
Steward Manor · 1,615 sq.ft · 2 Bedrooms · 2 Baths · Townhouse · Garden · Office room · Equipped kitchen
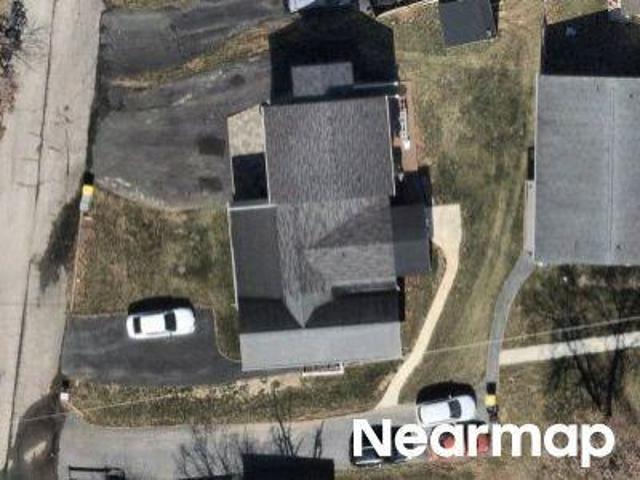
Welcome to 835 4th Street, a stylish two-bedroom, two-bath townhome offering inviting living spaces across three finished levels and NO HOA! Enter into a bright living room featuring beautiful wood flooring that continues into the gourmet kitchen. Designed to impress, the kitchen showcases abundant white cabinetry, stainless steel appliances, a center island, generous counter space, and a striking tile backsplash. Just beyond the kitchen, the spacious dining area provides direct access to the fully fenced backyard perfect for outdoor dining, entertaining, pets, or simply relaxing. Upstairs, youll find two comfortable bedrooms, including an impressively spacious primary bedroom, along with a beautifully appointed full bathroom featuring bold tilework and contemporary finishes. The finished lower level adds valuable versatility with a generous open recreation area ready to become a home office, media room, fitness space, playroom, or guest retreat. A second full bathroom and dedicated la
USD 339,000
8303 Snowden Oaks Place
View photo
Townhouse · for sale
USD 326,000
USD 250/sq.ft
8303 Snowden Oaks Place
Steward Manor
· 1,302 sq.ft · 2 Bedrooms · 1 Bath · Townhouse
· Balcony · Fireplace · Equipped kitchen
Steward Manor · 1,302 sq.ft · 2 Bedrooms · 1 Bath · Townhouse · Balcony · Fireplace · Equipped kitchen
This two-story townhome features an updated kitchen with white cabinetry, quartz countertops, stainless-steel appliances, and a center island, opening to a bright living room with a fireplace. The layout includes a primary bedroom with a walk-in closet, additional bedroom spaces, updated bathrooms, a laundry area, and a balcony
USD 326,000
3522 Forest Haven Drive
View photo
House · for sale
USD 749,900
USD 244/sq.ft
3522 Forest Haven Drive
Steward Manor
· 3,068 sq.ft · 5 Bedrooms · 3 Baths · House
· Garden · Deck · Fireplace · Equipped kitchen · Parking
Steward Manor · 3,068 sq.ft · 5 Bedrooms · 3 Baths · House · Garden · Deck · Fireplace · Equipped kitchen · Parking
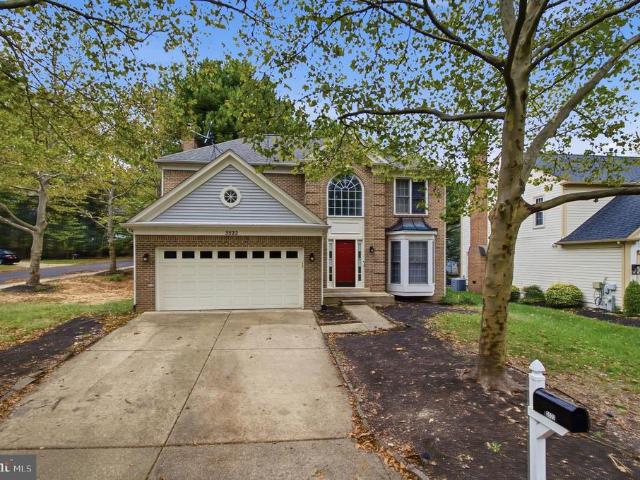
Welcome to 3522 Forest Haven Drive! Nestled among mature trees, this inviting home offers three finished levels, a two-car garage, a spacious rear deck, and a beautifully arranged interior designed for comfortable everyday living and memorable gatherings. Step inside to a soaring two-story foyer, where hardwood flooring, decorative wall molding, and an elegant staircase create a welcoming first impression. The generously sized living room features a bay window and crown molding, while the separate dining room provides a charming setting for special occasions. The bright kitchen showcases white cabinetry, stainless steel appliances, recessed lighting, a pantry, and a window above the sink overlooking the backyard. Its open connection to the family room keeps everyone connected, with a fireplace adding warmth and sliding glass doors extending the gathering space onto the deck. A main-level powder room adds convenience. Upstairs, four bedrooms offer comfortable retreats, including a spaci
USD 749,900
15405 Bounds Avenue
View photo
House · for sale
USD 545,000
USD 324/sq.ft
15405 Bounds Avenue
Steward Manor
· 1,679 sq.ft · 5 Bedrooms · 3 Baths · House
· Garden · Deck · Parking · Swimming pool
Steward Manor · 1,679 sq.ft · 5 Bedrooms · 3 Baths · House · Garden · Deck · Parking · Swimming pool
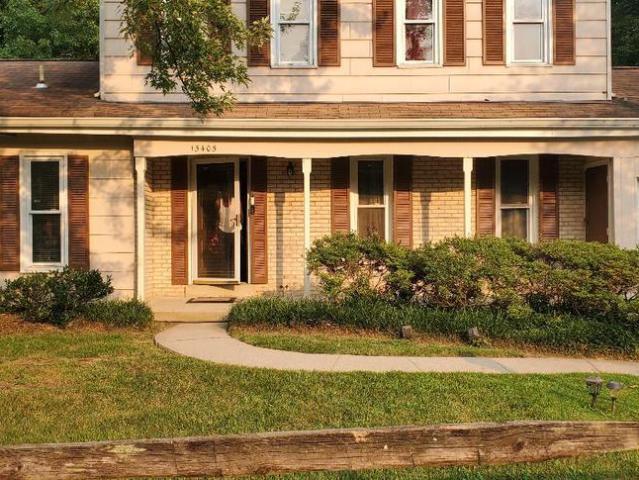
Welcome to this well-maintained 5-bedroom, 3.5-bath single-family home with a one-car garage, located in the highly sought-after Sandy Spring Estates community in West Laurel. This spacious home has been well cared for and offers an exceptional opportunity for its next owner. Situated on a generous lot, the property features a large, fenced backyard surrounded by mature trees and lush landscaping that provide both beauty and privacy. A spacious deck overlooks the in-ground pool, which will require restoration and is being sold as-is, offering buyers the opportunity to bring it back to its full potential. Inside, the home offers comfortable living spaces with ample room for family and entertaining. The property is equipped with solar panels, providing added energy efficiency and potential utility savings. The owners are currently in the process of moving, so please excuse the moving boxes during showings. The home will be cleaned and swept prior to settlement. The property is is being s
USD 545,000
9252 Homestretch Court
View photo
House · for sale
USD 734,998
USD 227/sq.ft
9252 Homestretch Court
Steward Manor
· 3,229 sq.ft · 4 Bedrooms · 3 Baths · House
· Deck · Fireplace · Cellar
Steward Manor · 3,229 sq.ft · 4 Bedrooms · 3 Baths · House · Deck · Fireplace · Cellar
Pictures coming soon! Discover your dream home in a coveted Howard County community! This 6-year-old, move-in-ready gem boasts 4 bedrooms, 2.5 baths, and modern elegance. Enjoy gatherings in the light-filled family room with a cozy fireplace and seamless flow for entertaining. The versatile finished basement offers endless possibilities. Retreat to the tranquil primary suite with a luxurious bath, while the updated bathrooms cater to busy households. Relax on the spacious deck, perfect for morning coffees and evening unwinds. Located on a quiet cul-de-sac, steps from walking trails. Prime perks include easy highway access, nearby top-rated shopping, dining, entertainment, parks, trails, community centers, and schools. Embrace this lifestyle; schedule your private showing today!
USD 734,998

Get email alerts

Don't miss out: be the first to know about new properties

The alert was correctly created

On subscribing you accept the conditions of use and the privacy policy
Alert
Receive new ads in your inbox
Save this search
Receive alerts for new listings

We'll send you an email when we have new properties for: "Houses for sale in Steward Manor"

The alert was correctly created

Cardinal Forest, Scaggsville District 6 Savage Howard County Maryland
Canterbury Riding
Get email alerts and be the first to see new listings
Required field
On subscribing I accept the terms of the privacy policy
Perfect! You'll soon start receiving new listings via email
Alert
Receive an email when we have new ads for Houses for sale in Steward Manor
Save this search
Filters

Bedrooms

Size (sq.ft)

sq.ft
sq.ft

Price

USD
USD

Property type

Bathrooms

Clear all filters
Receive notifications when new entries are published.