421 houses for sale in Steward Manor

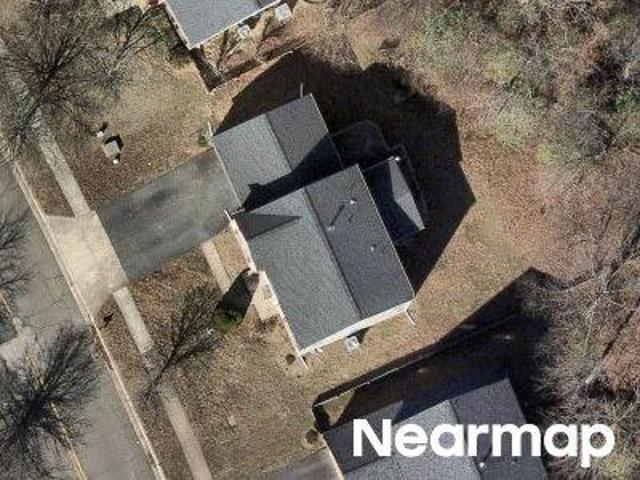
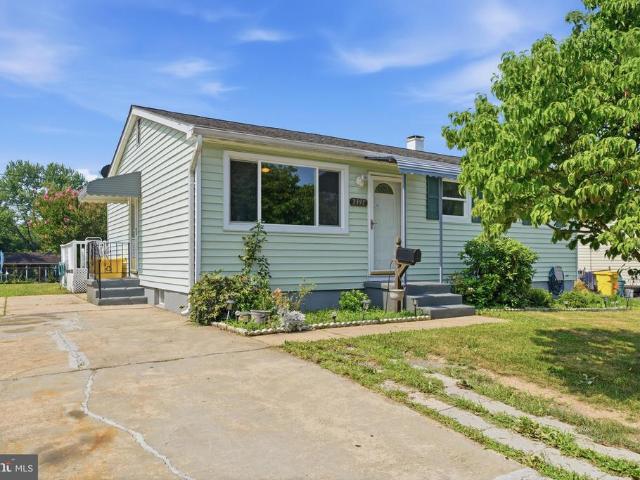
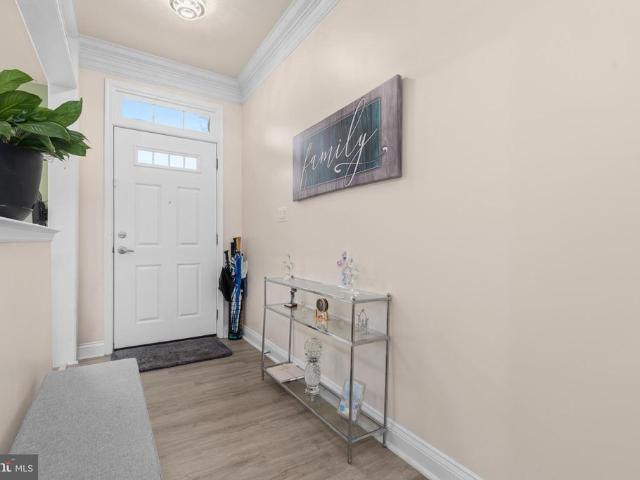
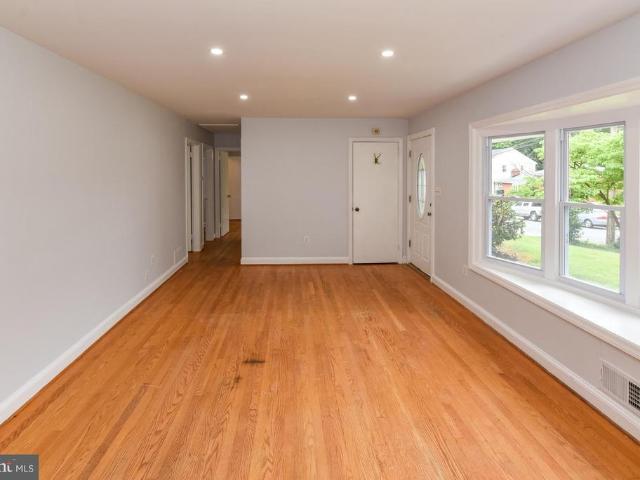
Lincoln Ave
View photo
House · for sale
Request Details
Updated
Lincoln Ave
Steward Manor
· 926 sq.ft · 2 Baths · House
Steward Manor · 926 sq.ft · 2 Baths · House
This home is in preforeclosure, which means the homeowner is in default (missed payments). Therefore, there could be an opportunity to strike a great deal with the owner and the bank
Request Details
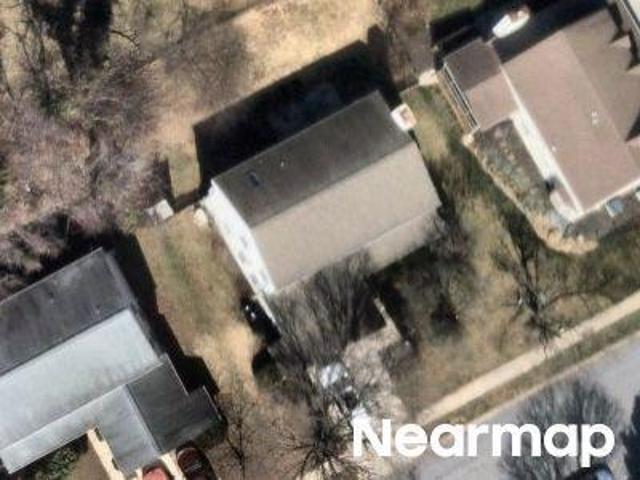
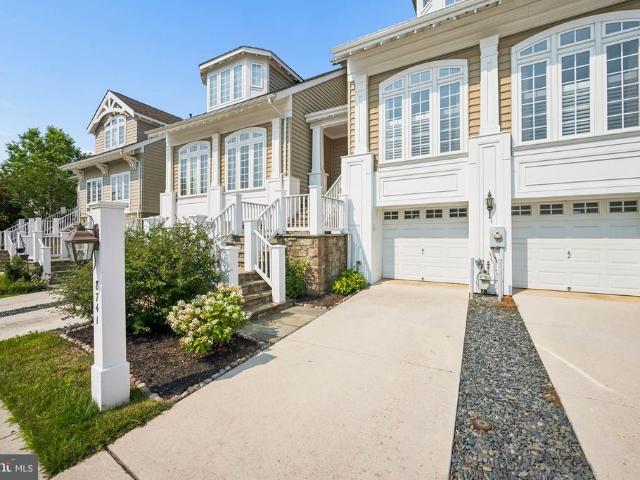
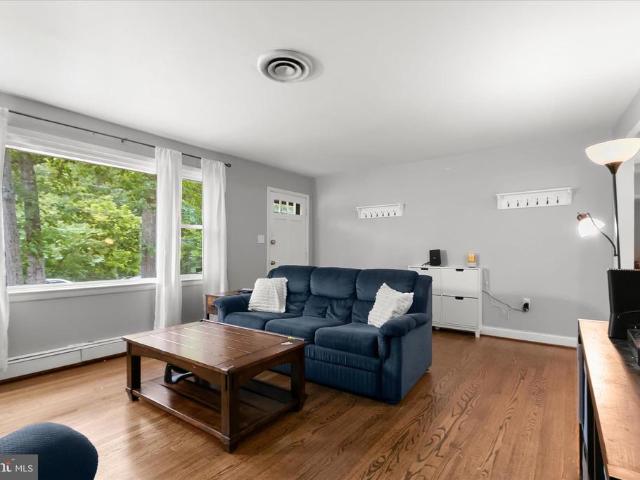
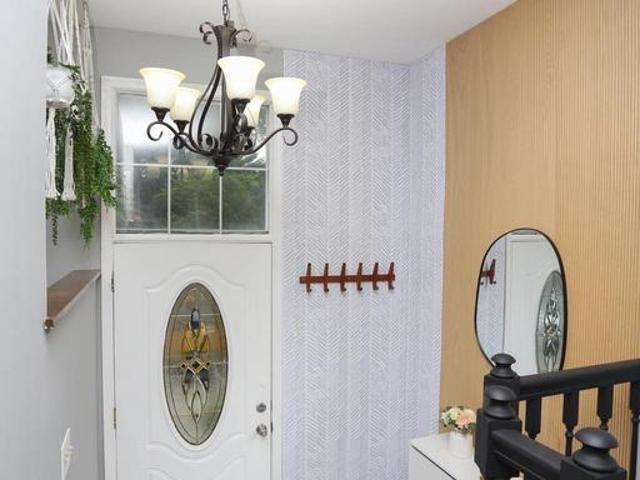
Franklin St
View photo
House · for sale
Request Details
Updated
Franklin St
Steward Manor
· 2,077 sq.ft · 3 Baths · House
Steward Manor · 2,077 sq.ft · 3 Baths · House
This is a Real Estate-Owned (REO)/post-foreclosure home owned or managed by a bank. All offers are considered; however, the highest and best will most likely be accepted
Request Details
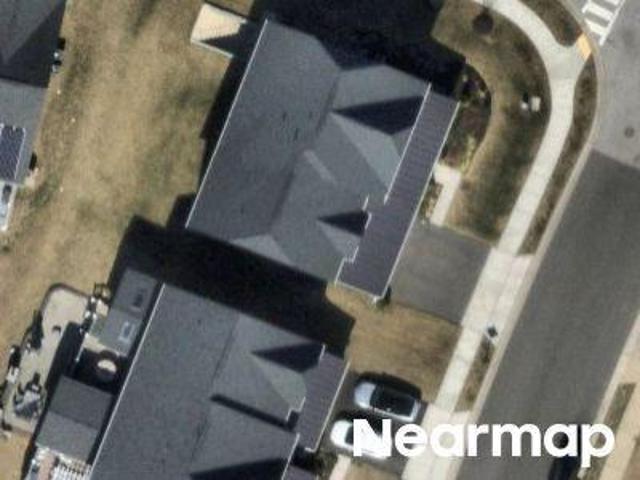
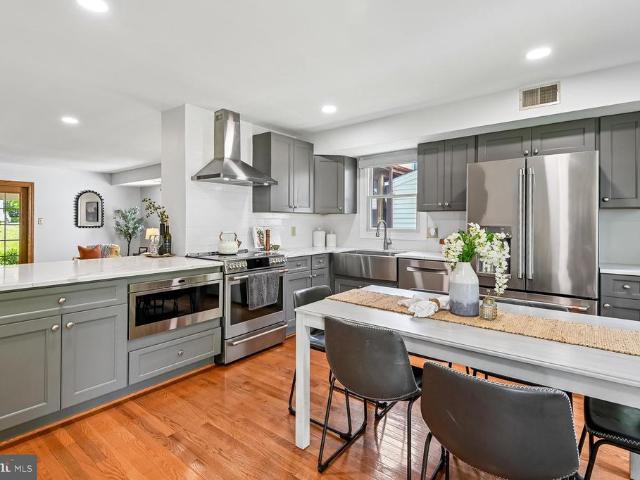
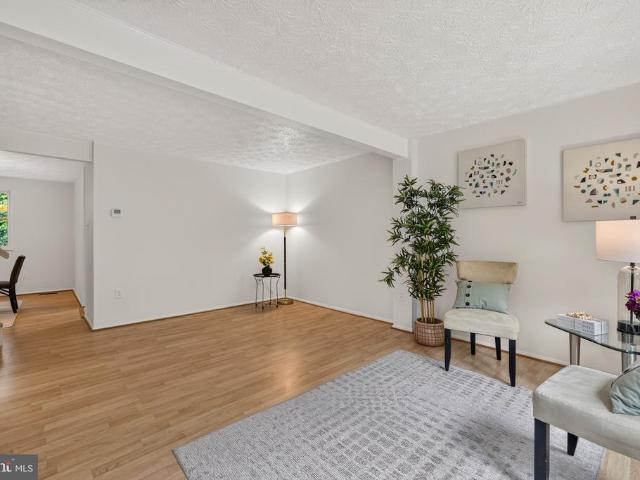
Lumberjack Row
View photo
House · for sale
Request Details
Updated
Lumberjack Row
Steward Manor
· 2,422 sq.ft · 3 Baths · House
Steward Manor · 2,422 sq.ft · 3 Baths · House
This home is in preforeclosure, which means the homeowner is in default (missed payments). Therefore, there could be an opportunity to strike a great deal with the owner and the bank
Request Details
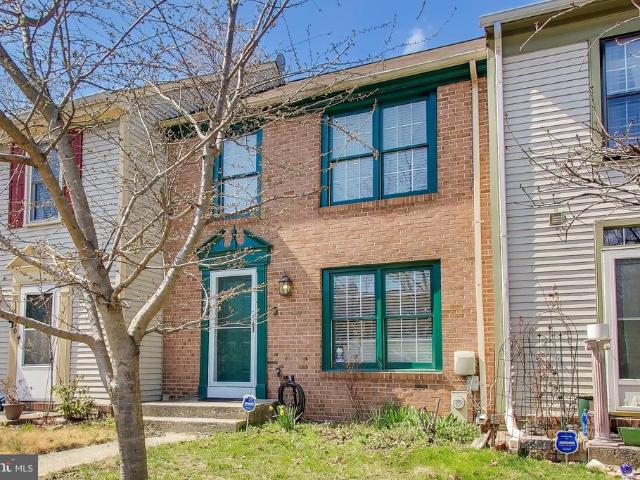
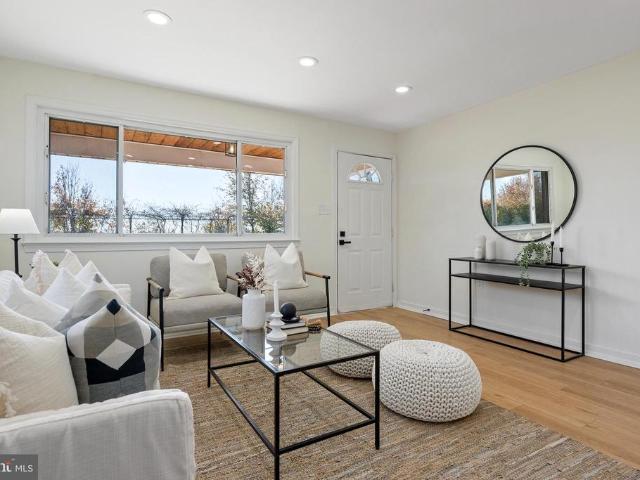
S Maple Lawn Blvd
View photo
House · for sale
Request Details
Updated
S Maple Lawn Blvd
Steward Manor
· House
Steward Manor · House
This is a Real Estate-Owned (REO)/post-foreclosure home owned or managed by a bank. All offers are considered; however, the highest and best will most likely be accepted
Request Details
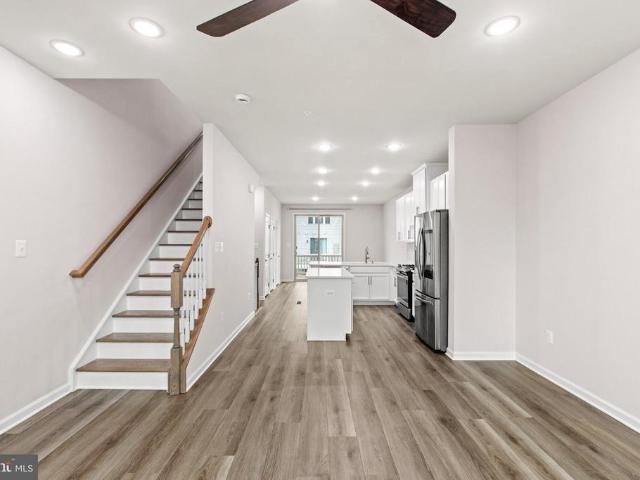
1017 Flester Lane
View photo
Townhouse · for sale
USD 530,000
USD 330/sq.ft
Updated
1017 Flester Lane
Steward Manor
· 1,604 sq.ft · 4 Bedrooms · 3 Baths · Townhouse
· Equipped kitchen · Parking
Steward Manor · 1,604 sq.ft · 4 Bedrooms · 3 Baths · Townhouse · Equipped kitchen · Parking
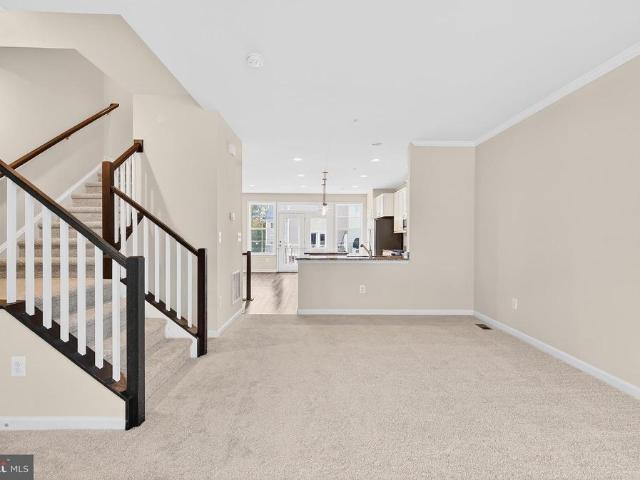
New price alert! Experience refined living in this exceptional 4-bedroom, 3.5-bath townhome located in the desirable Laurel Overlook community. Thoughtfully designed with a sophisticated open-concept layout, this residence showcases a beautifully appointed kitchen, expansive living spaces filled with natural light, and elegant finishes throughout. The upper level features a spacious primary suite offering comfort and privacy, complemented by well-proportioned secondary bedrooms. A 2-car garage and ample storage enhance everyday convenience. Ideally situated near major commuter routes, upscale shopping, and dining, this home offers a seamless blend of style, comfort, and location
USD 530,000
3391 Horsehead S
View photo
House · for sale
USD 419,900
USD 233/sq.ft
3391 Horsehead S
Steward Manor
· 1,798 sq.ft · 5 Bedrooms · 2 Baths · House
· Garden · Office room · Deck · Equipped kitchen · Parking
Steward Manor · 1,798 sq.ft · 5 Bedrooms · 2 Baths · House · Garden · Office room · Deck · Equipped kitchen · Parking
Welcome to 3391 Horsehead S, Laurel, MD! This well-maintained ranch-style home offers the perfect combination of comfort, functionality, and flexible living space in the sought-after Maryland City community. Step inside to a bright and inviting living room featuring beautiful hardwood floors and abundant natural light. The spacious eat-in kitchen offers generous cabinet space, stainless steel appliances, and plenty of room for everyday dining. The finished lower level provides exceptional versatility with a large recreation room, a second kitchen area, a full bathroom, laundry space, and additional rooms ideal for guests, a home office, hobbies, or multigenerational living. Enjoy outdoor living from the screened porch or entertain on the spacious rear deck overlooking the large backyard. A long driveway provides ample off-street parking, while the storage shed offers additional space for tools and equipment. Conveniently located near Fort Meade, NSA, BWI Airport, MARC Train, shopping,
USD 419,900
8741 Lake Edge Drive
View photo
Townhouse · for sale
USD 899,900
USD 229/sq.ft
8741 Lake Edge Drive
Steward Manor
· 3,929 sq.ft · 3 Bedrooms · 3 Baths · Townhouse
· Fireplace · Parking
Steward Manor · 3,929 sq.ft · 3 Bedrooms · 3 Baths · Townhouse · Fireplace · Parking
Prepare to be captivated by this exceptional luxury townhome offering over 2,865 square feet of impeccably appointed living space with breathtaking lake views in Howard County's premier gated community, Stone Lake. This elegant residence features 3 bedrooms, 3 full baths, 1 half bath, and a spacious 2-car attached garage, all complemented by resort-style waterfront amenities surrounding the beautiful 25-acre lake. Recent owner improvements including brand-new carpet in the primary suite (2026), fresh interior paint throughout approximately 75% of the home (2026), a new wall oven (2026), custom millwork, a custom fireplace mantel, custom window treatments, and a replaced HVAC system (2022). Step inside to discover gleaming hardwood floors, exquisite wainscoting, chair rail detailing, crown molding, and abundant natural light that fills the formal living room. The elegant dining room flows seamlessly into the open concept first floor, creating an ideal setting for both intimate gathering
USD 899,900
7236 Riding Hood Circle SE
View photo
House · for sale
USD 499,000
USD 260/sq.ft
7236 Riding Hood Circle SE
Steward Manor
· 1,916 sq.ft · 3 Bedrooms · 2 Baths · House
· Garden · Deck · Balcony · Equipped kitchen · Cellar
Steward Manor · 1,916 sq.ft · 3 Bedrooms · 2 Baths · House · Garden · Deck · Balcony · Equipped kitchen · Cellar
Welcome home to this beautifully updated, move-in ready Victorian tucked away on a quiet cul-de-sac just steps from Lake Elkhorn. Blending timeless charm with modern updates, this exceptional home offers 3 bedrooms, 2 full baths, and 2 half baths in one of Columbia's most desirable locations. Inside, you'll find fresh custom paint and bright neutral dcor throughout. The spacious eat-in kitchen is perfect for everyday living and entertaining, while the beautifully finished basement features a wet bar, creating the ideal space for gatherings, game nights, or relaxing. The spacious primary suite includes a private bath, double closets, and a stunning Juliet balcony window wall that fills the room with natural light. Step outside to enjoy the new composite deck overlooking the backyard, complemented by professional landscaping and a new storage shed. Additional improvements include LeafGuard gutters, motorized blinds, blown-in wall insulation, an 18-inch insulated attic, and extensive reno
USD 499,000
14222 Oxford Drive
View photo
Townhouse · for sale
USD 399,000
USD 285/sq.ft
14222 Oxford Drive
Steward Manor
· 1,399 sq.ft · 2 Bedrooms · 2 Baths · Townhouse
· Garden · Office room · Equipped kitchen
Steward Manor · 1,399 sq.ft · 2 Bedrooms · 2 Baths · Townhouse · Garden · Office room · Equipped kitchen
FHA Assumable Mortgage at Approximately 5%You Cant Beat That! Freshly priced at $399,000, this home offers more space and flexibility than your typical two-bedroom property! It features two spacious bedrooms, two full bathrooms, one half bathroom, and a walkout lower-level suiteperfect for guests, a home office, recreation room, or private living space. Additional highlights include an updated kitchen with granite countertops and stainless-steel appliances, a fenced backyard with peaceful wooded views, and a convenient location near Fort Meade, shopping, dining, and major commuter routes. The existing FHA mortgage may be assumable at an interest rate of approximately 5%, subject to lender approval and buyer qualification. Contact me for additional details or to schedule a private showing!
USD 399,000
8803 Mirror Lake Way
View photo
Townhouse · for sale
USD 785,000
USD 191/sq.ft
8803 Mirror Lake Way
Steward Manor
· 4,090 sq.ft · 4 Bedrooms · 3 Baths · Townhouse
· Balcony · Fireplace · Equipped kitchen
Steward Manor · 4,090 sq.ft · 4 Bedrooms · 3 Baths · Townhouse · Balcony · Fireplace · Equipped kitchen
Welcome to 8803 Mirror Lake Way, a beautifully maintained luxury townhome offering 4 bedrooms, 3.5 bathrooms, and over 3,330 square feet of exceptional living space in the highly sought-after gated community of Stone Lake. The spacious main level is designed for both everyday living and entertaining, featuring a gourmet kitchen with granite countertops, stainless steel appliances, and an open layout that flows seamlessly into the expansive family room with a cozy gas fireplace and private balcony. A formal dining room, sun-filled library, and convenient powder room complete the main level. Upstairs, the impressive primary suite offers a spacious walk-in closet, private balcony, and a luxurious en-suite bath with a soaking tub and separate shower. Two additional generously sized bedrooms, a full hall bath with dual vanities, and an upper-level laundry room provide comfort and convenience. The finished lower level features a large recreation room, a spacious fourth bedroom, a full bathro
USD 785,000
7578 Morris Street
View photo
Townhouse · for sale
USD 815,000
USD 285/sq.ft
7578 Morris Street
Steward Manor
· 2,852 sq.ft · 3 Bedrooms · 2 Baths · Townhouse
· Deck · Equipped kitchen
Steward Manor · 2,852 sq.ft · 3 Bedrooms · 2 Baths · Townhouse · Deck · Equipped kitchen
Experience elegant living at 7578 Morris St. Ideally located on a quiet street in Maple Lawns desirable Hillside District. This impressive three-level townhome offers more than 2,800 square feet of beautifully designed living space, with three spacious bedrooms, two full baths, two half baths, and picturesque views. Enjoy privacy and convenience with easy access to the main road and a peaceful rear setting overlooking a wooded area and pond. The open and airy main level features generous living and dining spaces, along with premium hardwood stairs installed in 2024, luxury vinyl flooring added to the first and third floors in 2025, and an EV charger already installed for added convenience. The beautifully appointed kitchen includes stainless steel appliances, granite countertops, abundant cabinetry, and an oversized center island ideal for gathering and entertaining. Step onto the rear deck to enjoy tranquil forest and pond views. Upstairs, the luxurious owners suite features a spa-ins
USD 815,000
8404 Braddock Way
View photo
House · for sale
USD 609,900
USD 256/sq.ft
8404 Braddock Way
Steward Manor
· 2,379 sq.ft · 4 Bedrooms · 3 Baths · House
· Patio · Garden · Office room · Deck · Equipped kitchen · Cellar
Steward Manor · 2,379 sq.ft · 4 Bedrooms · 3 Baths · House · Patio · Garden · Office room · Deck · Equipped kitchen · Cellar
Offer deadline*. Tuesday, July 14th 2 p.m. Highly Desirable Columbia Location NO CPRA! Beautifully updated 3-bedroom, 3.5-bath Colonial in one of Columbias most sought-after locationswithout the added expense of CPRA fees. From the welcoming covered front porch to the expansive rear deck overlooking a spacious, fully fenced backyard, this home is designed for both everyday comfort and effortless entertaining. The walkout lower level extends your outdoor living space with a private concrete patio, creating the perfect setting for gatherings, relaxing evenings, or weekend barbecues. Inside, youll find a bright, renovated eat-in kitchen with hardwood floors, granite countertops, and updated appliances (2022). The adjacent family room impresses with vaulted ceilings, creating an open, inviting atmosphere filled with natural light. The finished walkout basement adds exceptional versatility, complete with a full bathroomideal for a recreation room, home office, fitness area, or private guest
USD 609,900
9011 Moving Water Lane
View photo
Townhouse · for sale
USD 425,000
USD 213/sq.ft
9011 Moving Water Lane
Steward Manor
· 1,991 sq.ft · 4 Bedrooms · 3 Baths · Townhouse
· Patio · Garden · Deck · Fireplace · Equipped kitchen
Steward Manor · 1,991 sq.ft · 4 Bedrooms · 3 Baths · Townhouse · Patio · Garden · Deck · Fireplace · Equipped kitchen
Opportunity awaits you in this brick townhome offering the perfect blend of comfort, style, and functionality. The spacious eat-in kitchen features stainless steel appliances, a pantry for added storage, and plenty of room for casual dining. The inviting primary suite includes a walk-in closet and a primary bathroom that is original and ready for the new buyers imagination. Recent major updates include a newer roof, upgraded Trane HVAC system, and water heater, providing peace of mind for years to come. Enjoy indoor-outdoor living with sliding glass doors leading from the living room to an expanded deck, ideal for entertaining or relaxing. The fully finished walk-out lower level features a cozy fireplace and opens to a private patio and fenced backyard, offering additional living and outdoor space. Freshly painted walls and ceilings, new carpet, and luxury vinyl flooring gives you a head start on the updates. A charming two-tiered flower garden enhances the front of the home, adding ex
USD 425,000
12167 Fulton Estates Court
View photo
House · for sale
USD 1,450,000
USD 276/sq.ft
12167 Fulton Estates Court
Steward Manor
· 5,253 sq.ft · 5 Bedrooms · 5 Baths · House
· Fireplace · Equipped kitchen · Swimming pool
Steward Manor · 5,253 sq.ft · 5 Bedrooms · 5 Baths · House · Fireplace · Equipped kitchen · Swimming pool
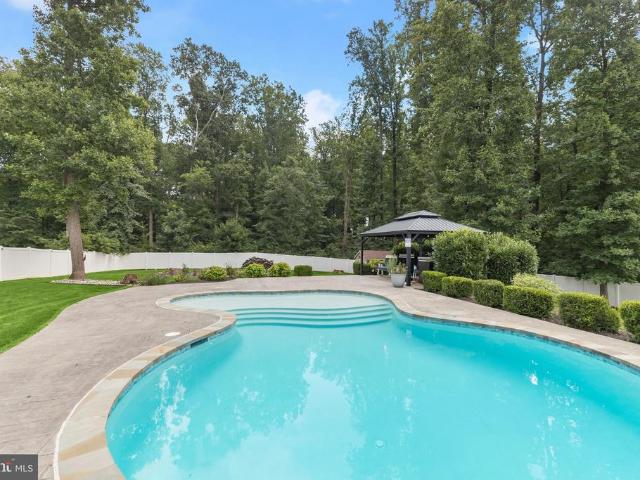
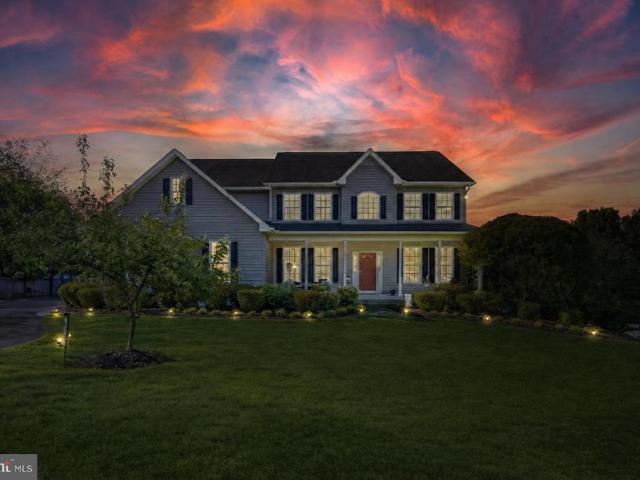
Perfectly positioned on a secluded 1.44-acre lot backing to mature trees, this magnificent Trinity Homes masterpiece in Fulton Manor Valley is the ultimate expression of luxury living. This resort-caliber retreat comes complete with a heated saltwater pool, a fire pit, and storage shed all enclosed by a privacy fence and lush treeline. The interior is equally impressive with soaring ceilings, rich hardwood floors, exquisite box mouldings, and an elevated trim package that speak to the home's exceptional craftsmanship. A dramatic two-story foyer with a grand Palladian window welcomes you in, flanked by a formal dining room with tray ceiling, chair rail, and crown moulding, and an equally appointed formal living room. At the heart of the home, a breathtaking two-story family room with a floor-to-ceiling wall of windows and gas fireplace flows seamlessly into the gourmet kitchen, featuring white shaker-style cabinetry, black granite countertops, and stainless steel appliances. The sun-dre
USD 1,450,000
10693 Harding Road
View photo
House · for sale
USD 948,500
USD 213/sq.ft
10693 Harding Road
Steward Manor
· 4,435 sq.ft · 4 Bedrooms · 3 Baths · House
· Office room · Fireplace · Equipped kitchen · Parking
Steward Manor · 4,435 sq.ft · 4 Bedrooms · 3 Baths · House · Office room · Fireplace · Equipped kitchen · Parking
51,500 Price reduction for the Alert Buyers! Want to be close to Maple Lawn without the expensive HOA or Front Foot Benefit Charge? Want 5000+ Square Feet of Space? Want to be close to great restaurants like Klobys Smokehouse, Libs Grille, Hudson Coastal, or Ananda? Want to be able to park your cars in an oversized 26' x 25' garage with 10' ceilings. Want a half acre plus lot with some room to stretch out? How about being able to access major highways to cut down on that commute? Want an absolute Turn Key home with NOTHING to do but move in? Welcome to 10693 Harding Road! Custom built in 2014 and Super Clean! From the moment you step inside, youll love the gleaming hardwood floors across the entire main level, open layout, and natural light throughout. The main level features a private office with French doors, formal dining room, accessible half bath and a spacious living area with a cozy gas stone fireplace. The gourmet kitchen is a standout with granite countertops, oversized island
USD 948,500
9301 N Laurel Road
View photo
House · for sale
USD 525,000
USD 75/sq.ft
9301 N Laurel Road
Steward Manor
· 6,986 sq.ft · 3 Bedrooms · 2 Baths · House
· Garden · Parking · Deck · Fireplace · Equipped kitchen
Steward Manor · 6,986 sq.ft · 3 Bedrooms · 2 Baths · House · Garden · Parking · Deck · Fireplace · Equipped kitchen
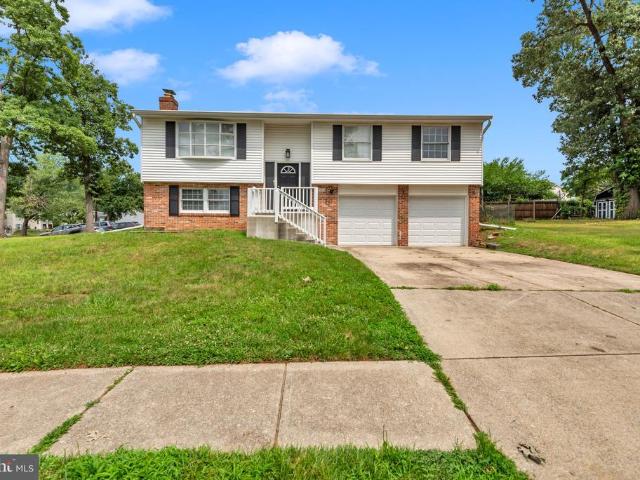
Spacious Split Foyer on large lot, a short walk to the Elementary School. Very little traffic and quiet street. Open floor plan with Remodeled kitchen and granite counters and an island. Remodeled Baths and 1 yr old roof. Three bedrooms and 2 baths on main level, powder room on lower level. Three season sunroom in rear with attached deck area, perfect for parties and crab feasts. Extra large 2 car garage with workshop area and electric car charging outlet. Beautiful hardwood floors on main level. Rec Room in lower level has full brick wall fireplace with heatilator and built in shelving. Large yard perfect for gardening, parking your boat or travel trailer, no community restrictions. Sellers ready for quick settlement!
USD 525,000
14107 Corunna Court
View photo
House · for sale
USD 980,000
USD 142/sq.ft
14107 Corunna Court
Steward Manor
· 6,878 sq.ft · 5 Bedrooms · 5 Baths · House
Steward Manor · 6,878 sq.ft · 5 Bedrooms · 5 Baths · House
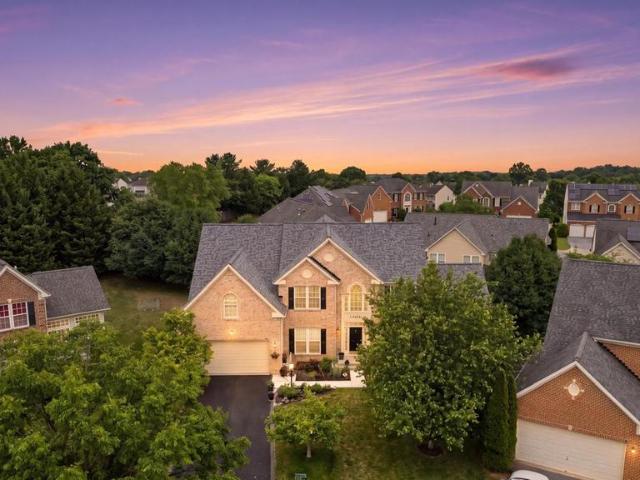
Welcome to 14107 Corunna Court, a truly extraordinary estate nestled within the prestigious Villages of Wellington Estates, where timeless elegance, grand scale, and thoughtful craftsmanship converge to create one of the most remarkable residences available today. Perfectly positioned on a beautifully landscaped homesite, this distinguished brick-front Ryan Homes Avalon model offers over 6,000 square feet of exquisitely finished living space enhanced by an unrivaled collection of structural extensions, luxury appointments, and significant recent improvements. A sweeping sense of arrival begins as you approach the home, where manicured grounds, a concrete-edged asphalt driveway, custom concrete walkways leading from both the driveway and front entrance, and a welcoming faade set the tone for what awaits inside. Step through the front door and experience a residence designed to impress at every turn. Rich red oak hardwood flooring flows throughout the formal living room, elegant dining r
USD 980,000
7208 Paperbark Terrace
View photo
Townhouse · for sale
USD 4,250,000
USD 3,159/sq.ft
7208 Paperbark Terrace
Steward Manor
· 1,345 sq.ft · 2 Bedrooms · 2 Baths · Townhouse
· Patio · Terrace · Sauna · Gym · Equipped kitchen · Swimming pool
Steward Manor · 1,345 sq.ft · 2 Bedrooms · 2 Baths · Townhouse · Patio · Terrace · Sauna · Gym · Equipped kitchen · Swimming pool
Fall in love with spacious one level villa, located in the exclusive 55+ resort-style community of Victoria Falls. This vibrant community offers residents an array of amenities, including an indoor lap saltwater pool, an outdoor pool, a sauna, a fitness room, a library room, game rooms, a billiard room, and a ballroom. Additionally, residents can enjoy tennis courts, a 2.5-mile trail around the community, three ponds, gazebos, and a variety of activities. This 2 bedroom and 2 bath home is ready for new owners. The open floor plan seamlessly flows into the kitchen and then the living and dining rooms, showcasing soaring cathedral ceilings and access to your private patio. The primary bedroom, conveniently located on the main floor, is a true sanctuary, boasting a spacious layout and a tranquil atmosphere. It features a walk-in closet, an en-suite bath with a double vanity, and a separate shower. A second bedroom and a full bath completes this level. Conveniently located close to I 95 an
USD 4,250,000
15901 Bond Mill Road
View photo
House · for sale
USD 490,000
USD 223/sq.ft
15901 Bond Mill Road
Steward Manor
· 2,196 sq.ft · 3 Bedrooms · 3 Baths · House
· Garden · Deck · Fireplace · Equipped kitchen
Steward Manor · 2,196 sq.ft · 3 Bedrooms · 3 Baths · House · Garden · Deck · Fireplace · Equipped kitchen
Set on a quarter-acre lot with a fenced backyard, this charming rancher combines classic character, thoughtful updates, and flexible living space across two finished levels. Hardwood flooring welcomes you into the living room, where a large picture window fills the space with natural light. A brick-surround wood-burning fireplace with insert serves as the focal point, flanked by built-in bookcases that add both charm and functionality. Just beyond, the dining room features chair railing and a glass-paneled atrium door that opens to the deck, creating an easy connection between indoor and outdoor living. The renovated kitchen blends timeless style with everyday practicality, showcasing white soft-close cabinetry, black granite countertops, a subway tile backsplash, and stainless steel appliances. Three bedrooms are located on the main level, including a spacious primary suite with an updated vanity and a tiled shower in the private en-suite bath. Two additional generously sized bedrooms
USD 490,000
8310 Mary Lee Lane
View photo
Townhouse · for sale
USD 435,000
USD 278/sq.ft
8310 Mary Lee Lane
Steward Manor
· 1,561 sq.ft · 3 Bedrooms · 2 Baths · Townhouse
· Equipped kitchen
Steward Manor · 1,561 sq.ft · 3 Bedrooms · 2 Baths · Townhouse · Equipped kitchen
Beautifully updated 3-level end-unit townhome in sought-after Leishear Village. Backing to a peaceful wooded setting, this move-in ready home offers the perfect blend of natural beauty, modern updates, and everyday convenience. Filled with natural light, the home has been freshly painted throughout and features durable laminate flooring on all three levels (no carpet anywhere). The main level features a spacious living room, separate dining room, an updated kitchen, and a beautifully renovated powder room. Large windows in the dining room and kitchen frame peaceful wooded views, bringing the beauty of every season indoors, whether you're enjoying your morning coffee or preparing meals. The upper level featuresthree spacious bedrooms and two full bathrooms, a highly desirable floor plan that offers both functionality and flexibility for today's lifestyle. The primary bedroom enjoys peaceful views of the woods and the gently flowing woodland stream, creating a relaxing retreat at the end
USD 435,000
5438 Odell Road
View photo
House · for sale
USD 399,900
USD 412/sq.ft
5438 Odell Road
Steward Manor
· 969 sq.ft · 3 Bedrooms · 1 Bath · House
· Garden · Equipped kitchen · Parking
Steward Manor · 969 sq.ft · 3 Bedrooms · 1 Bath · House · Garden · Equipped kitchen · Parking
Welcome to this beautifully reimagined 3-bed 1-bath rancher in the heart of Beltsville ready for you to call home! Step inside to an inviting, light-filled living space that flows effortlessly into the dining area and kitchen, showcasing custom cabinetry, premium stainless steel appliances, and gorgeous quartz countertops. Down the hall, you'll find three generously sized bedrooms and a fully renovated bathroom featuring elegant modern finishes. Outside, enjoy a spacious backyard ideal for entertaining, along with a private driveway offering ample off-street parking. Perfectly positioned just minutes from Metro, major commuter routes, shopping, dining, and convenient access to both Washington, D. C. and Baltimore, this move-in-ready home offers the ideal combination of style, comfort, and location. Schedule your showing today!
USD 399,900
4302 Yates Road
View photo
House · for sale
USD 600,000
USD 162/sq.ft
4302 Yates Road
Steward Manor
· 3,703 sq.ft · 5 Bedrooms · 3 Baths · House
· Fireplace · Equipped kitchen
Steward Manor · 3,703 sq.ft · 5 Bedrooms · 3 Baths · House · Fireplace · Equipped kitchen
List price is Opening Bid at The Online Only Auction Sale to Be Held on The Auctioneers Website Bidding begins Saturday, August 1st and ends Thursday, August 6, 2026 at 1:00 PM. A Spacious Renovated Brick Rambler located in the desirable Birmingham Estates community of Beltsville. Welcome to 4302 Yates Road, a spacious brick rambler located in the desirable Birmingham Estates community of Beltsville. Situated on a generous 0.32 acre lot, this well-maintained home offers approximately 1,706 above-grade square feet and 3,687 total square feet of living space, featuring 5 bedrooms, 3 full bathrooms, and a flexible floor plan ideal for a variety of living arrangements. The main level features a bright and inviting living room highlighted by a wood-burning fireplace, a separate dining room with decorative moldings, and a renovated kitchen with a skylight that fills the space with natural light. Hardwood flooring enhances much of the main level. The primary bedroom and additional bedrooms pr
USD 600,000
8803 Stonebrook Lane
View photo
Townhouse · for sale
USD 480,000
USD 265/sq.ft
8803 Stonebrook Lane
Steward Manor
· 1,808 sq.ft · 4 Bedrooms · 3 Baths · Townhouse
· Patio · Deck · Equipped kitchen
Steward Manor · 1,808 sq.ft · 4 Bedrooms · 3 Baths · Townhouse · Patio · Deck · Equipped kitchen
Welcome to The Wellfleet, a spectacular former Troutman model townhome that has been beautifully maintained from top to bottom! Offering 3 spacious bedrooms and 3.5 bathrooms, this sun-drenched home is flooded with natural light. Cook and entertain with ease in a kitchen equipped with stainless steel appliances, then step outside to enjoy your choice of a private upper-level deck or a cozy lower-level patio. The home has extensive storage also. Boasting newer windows and model-home upgrades throughout, this absolute gem is ready for you to move right in! Walking trail to nearby children's park
USD 480,000
3006 Novak Terrace
View photo
House · for sale
USD 879,000
USD 218/sq.ft
3006 Novak Terrace
Steward Manor
· 4,015 sq.ft · 4 Bedrooms · 2 Baths · House
· Garden · Office room · Terrace · Deck · Equipped kitchen
Steward Manor · 4,015 sq.ft · 4 Bedrooms · 2 Baths · House · Garden · Office room · Terrace · Deck · Equipped kitchen
Discover your own private sanctuary on this peaceful cul-de-sac, where lush protected woodlands provide the perfect backdrop for this expansive 4,800-square-foot residence. This south-facing home shines with meticulous craftsmanship, featuring stunning Canadian maple flooring throughout an airy, open-concept floor plan. The main level greets you with a grand, two-story foyer leading into a refined private office and a beautifully modernized kitchen. The heart of the home, this kitchen flows effortlessly into a comfortable family room and out onto an oversized deckthe centerpiece of your outdoor living. From the deck, you overlook a sprawling, picturesque backyard designed for both relaxation and recreation. Upstairs, retreat to the palatial primary suite, or take advantage of the massive 1,601-square-foot basementa blank canvas ready to be tailored to your specific lifestyle needs. Recent 2026 renovations ensure peace of mind with a new roof and driveway. Set on a well-manicured half-a
USD 879,000
3753 Valley Ford Way
View photo
Townhouse · for sale
USD 475,000
USD 298/sq.ft
3753 Valley Ford Way
Steward Manor
· 1,593 sq.ft · 3 Bedrooms · 3 Baths · Townhouse
· Parking
Steward Manor · 1,593 sq.ft · 3 Bedrooms · 3 Baths · Townhouse · Parking
Welcome to 3753 Valley Ford Way. Built in 2022, this Parkside townhome offers three finished levels and low-maintenance living. Bright main living space, spacious bedrooms, and a private primary suite, plus a built-in garage. Easy access to shopping, dining, and major commuter routes in a sought-after Hanover location
USD 475,000

Get email alerts

Don't miss out: be the first to know about new properties

The alert was correctly created

On subscribing you accept the conditions of use and the privacy policy
Alert
Receive new ads in your inbox
Save this search
Receive alerts for new listings

We'll send you an email when we have new properties for: "Houses for sale in Steward Manor"

The alert was correctly created

Cardinal Forest, Scaggsville District 6 Savage Howard County Maryland
Canterbury Riding
Get email alerts and be the first to see new listings
Required field
On subscribing I accept the terms of the privacy policy
Perfect! You'll soon start receiving new listings via email
Alert
Receive an email when we have new ads for Houses for sale in Steward Manor
Save this search
Filters

Bedrooms

Size (sq.ft)

sq.ft
sq.ft

Price

USD
USD

Property type

Bathrooms

Clear all filters
Receive notifications when new entries are published.