1,629 houses for sale in Canyon Village at Westheimer Lakes

5906 Dillon Creek Lane
View photo
House · for sale
USD 989,000
USD 226/sq.ft
New
5906 Dillon Creek Lane
Canyon Village at Westheimer Lakes
· 4,370 sq.ft · 5 Bedrooms · 4 Baths · House
· Garden · Balcony · Equipped kitchen · Swimming pool
Canyon Village at Westheimer Lakes · 4,370 sq.ft · 5 Bedrooms · 4 Baths · House · Garden · Balcony · Equipped kitchen · Swimming pool
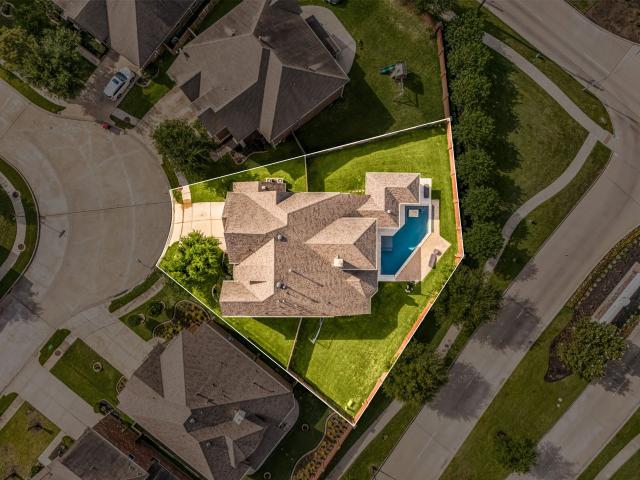
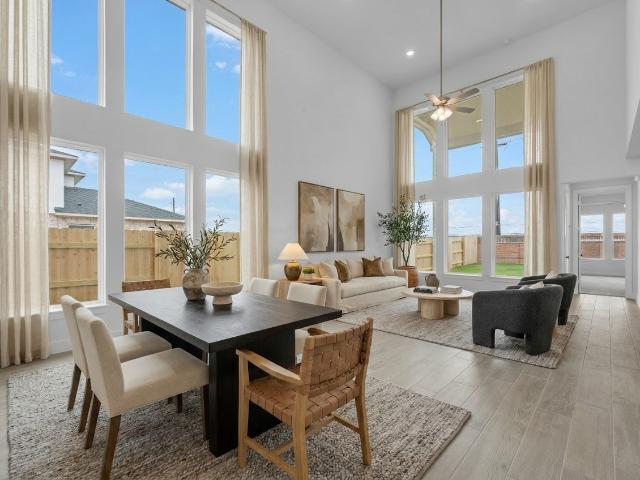
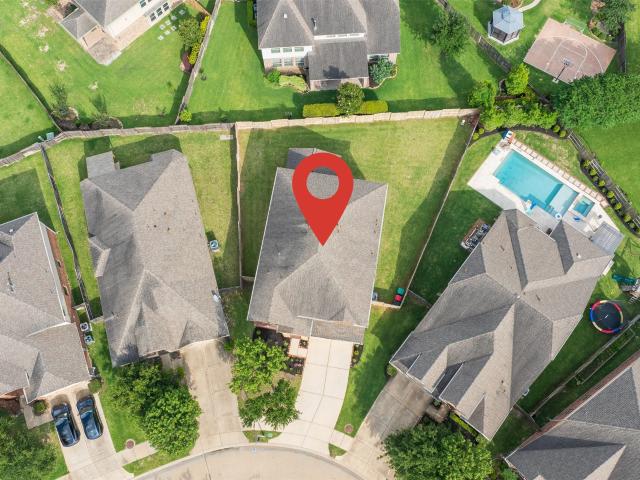
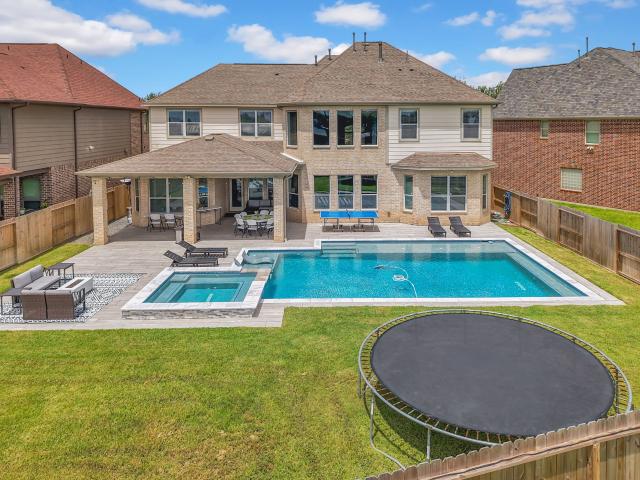
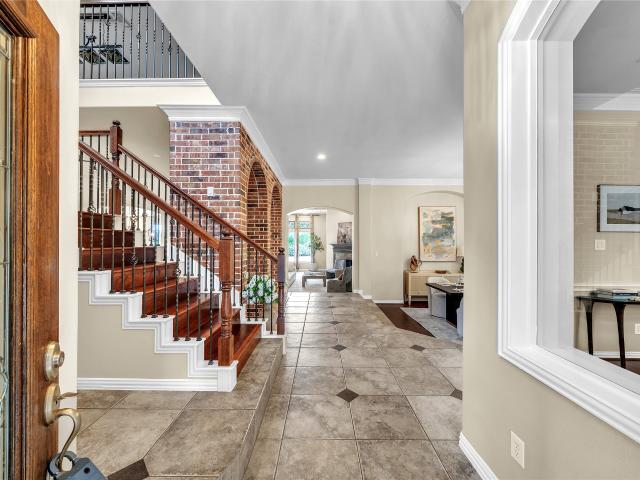
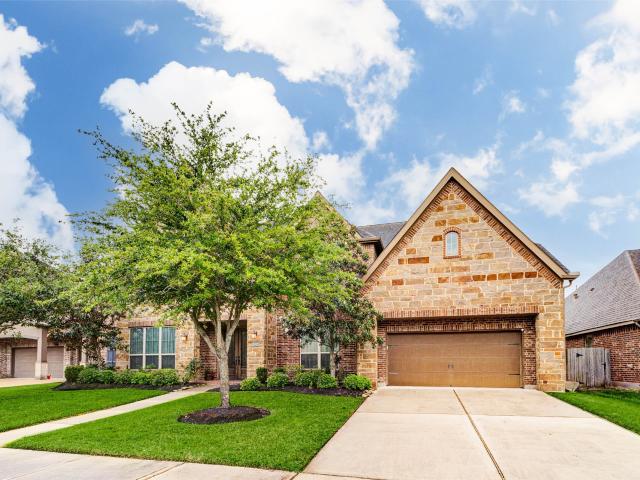
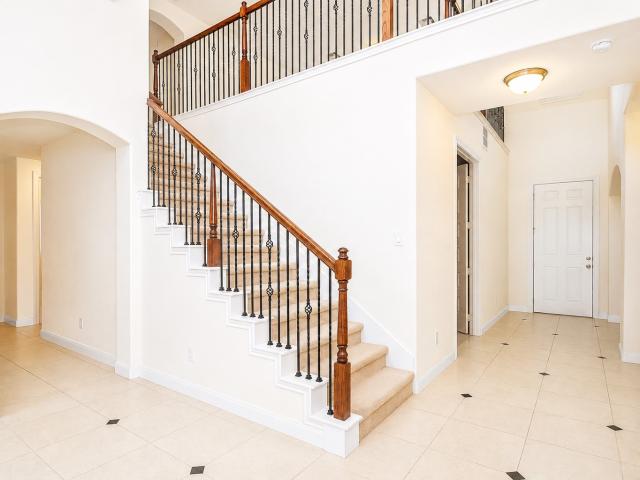
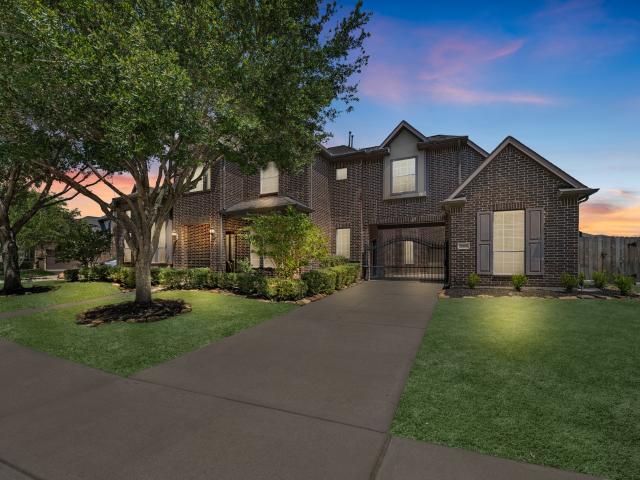
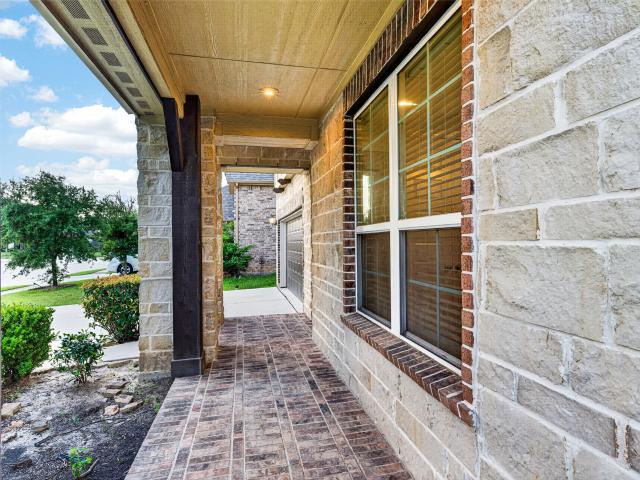
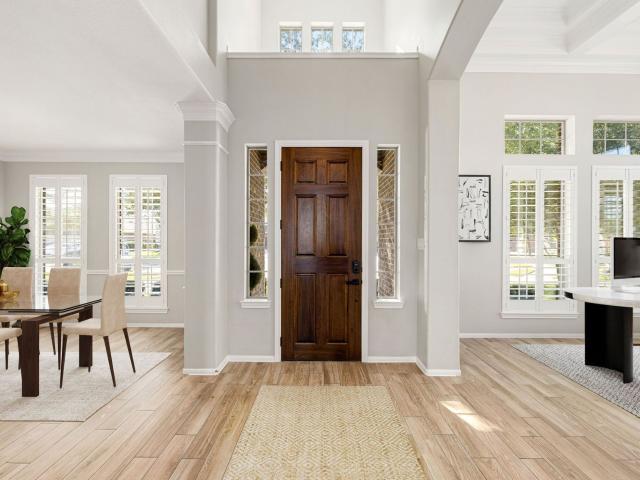
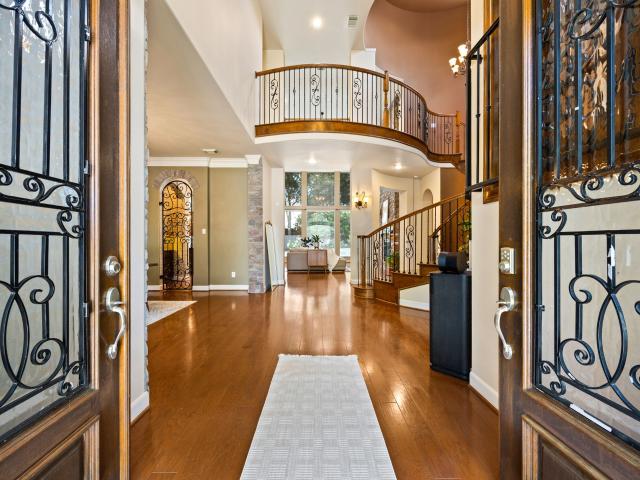
Mediterranean-inspired elegance meets resort-style living in this beautifully designed home. The chef’s kitchen features a large island with stone and brick accents, ample prep space, and a butler’s pantry. An open-concept layout, soaring two-story ceilings, and abundant natural light create a bright, spacious atmosphere. The elevated study offers a unique architectural focal point while overlooking the living area, entry, and front yard. The first-floor primary suite opens directly to the backyard and includes a luxurious bath with dual vanities and a jetted tub. A secondary bedroom is also located downstairs. Upstairs, enjoy a media room and three generously sized bedrooms, including one with a private bath and balcony. Outdoors, a pool, covered kitchen, and lush landscaping create a private retreat ideal for entertaining. Seven Meadows offers pools, fitness center, tennis courts, clubhouse, theater, and parks
USD 989,000
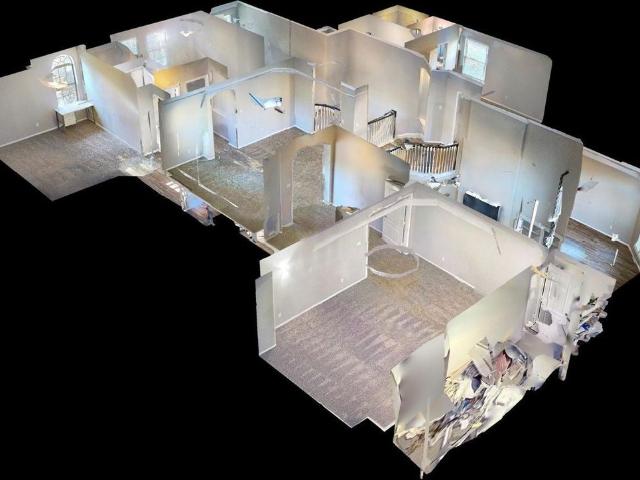
3407 Cardiff Mist Drive, Katy, US, TX
View photo
House · for sale
USD 620,000
3407 Cardiff Mist Drive, Katy, US, TX
Canyon Village at Westheimer Lakes
· 4 Bedrooms · 4 Baths · House
· Patio · Garden · Fireplace · Equipped kitchen · Parking
Canyon Village at Westheimer Lakes · 4 Bedrooms · 4 Baths · House · Patio · Garden · Fireplace · Equipped kitchen · Parking
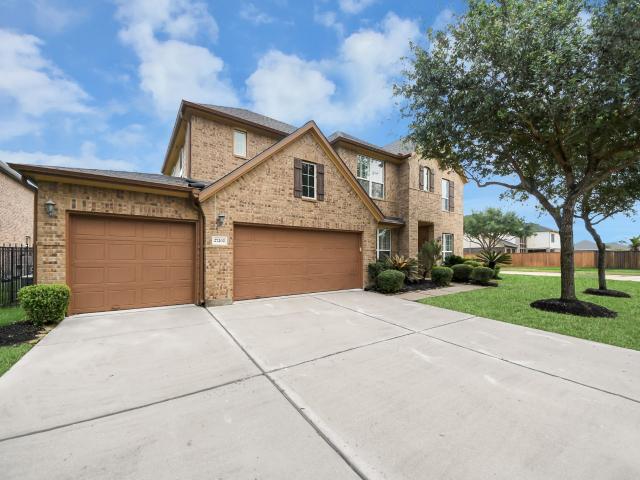
Welcome home to 3407 Cardiff Mist Drive, located in Canyon Lakes at Cardiff Ranch community and zoned to Katy ISD! This beautiful home offers 4 bedrooms, 3 full baths, 1 half bath, and a spacious 3-car garage. Step inside to high ceilings and elegant flooring. The study is filled with natural light from large windows and features a decorative ceiling for added charm. The kitchen boasts rich stained cabinetry, a large farm sink, and stainless steel appliances. The family room has a stunning tile-surround fireplace, built-in shelving, plush carpet, and a wall of windows. The spacious primary suite, complete with a spa-like bath featuring a garden tub, separate walk-in shower, dual vanities, and a generous walk-in closet. Upstairs, you’ll find three secondary bedrooms, game room and media room. Enjoy the covered patio and backyard, an ideal spot for relaxing or entertaining. Be sure to check out the 3D tour and schedule your private showing today!
USD 620,000
6311 Richland Hills Drive
View photo
House · for sale
USD 325,000
USD 172/sq.ft
6311 Richland Hills Drive
Canyon Village at Westheimer Lakes
· 1,884 sq.ft · 3 Bedrooms · 2 Baths · House
· Patio · Garden · Equipped kitchen · Swimming pool
Canyon Village at Westheimer Lakes · 1,884 sq.ft · 3 Bedrooms · 2 Baths · House · Patio · Garden · Equipped kitchen · Swimming pool
Welcome to the home located in the desired Westheimer Lakes North, Corner Lot, Freshly painted throughout, Home comes with Tile flooring in the first floor, Formal Dining Room & Spacious Living room open to the kitchen. Large Master bedroom. Master Bath offers double sinks, separate tub and Walk in shower and walk-in closet. Nice Size Secondary rooms. Good sized backyard with Covered Patio space. Sprinkler System. Zoned to Excellent Katy ISD schools. Amenities include recreation center, pools, picnic areas and playgrounds, tennis courts, basket ball pavilion, and a neighborhood fitness center. Ideal location with easy access to Grand Parkway, FM 1093, I-10. Conveniently located close to the best dining, shopping and entertainment areas in KATY
USD 325,000
126 Twilight Meadow Way
View photo
House · for sale
USD 374,990
USD 194/sq.ft
New
126 Twilight Meadow Way
Canyon Village at Westheimer Lakes
· 1,927 sq.ft · 4 Bedrooms · 3 Baths · House
· Parking · Equipped kitchen
Canyon Village at Westheimer Lakes · 1,927 sq.ft · 4 Bedrooms · 3 Baths · House · Parking · Equipped kitchen
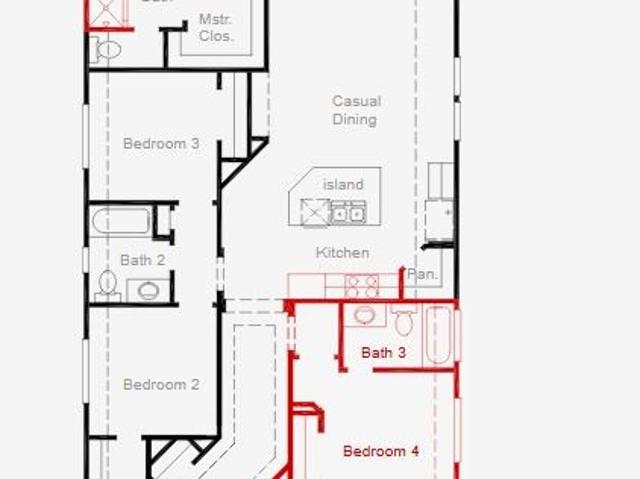
The Elgin is a beautifully designed one story home offering 1,927 square feet, 4 bedrooms, 3 bathrooms, and a 2 car garage. An impressive 8 foot front door welcomes you into a bright, open layout ideal for both everyday living and entertaining. The kitchen shines with built in appliances, abundant cabinetry, and a seamless flow into the spacious family and dining areas. A secondary bedroom with its own en suite bath provides comfort and privacy for guests or multigenerational living. The primary suite is a true retreat, highlighted by a charming bow window and a luxurious bath featuring a separate tub and shower. With four sides brick for timeless curb appeal, this home blends style, function, and lasting quality. Experience exceptional living at Candela South 40'
USD 374,990
26202 Rustic Ranch Lane, Katy, US, TX
View photo
House · for sale
USD 700,000
26202 Rustic Ranch Lane, Katy, US, TX
Canyon Village at Westheimer Lakes
· 5 Bedrooms · 5 Baths · House
· Patio · Garden · Equipped kitchen · Parking
Canyon Village at Westheimer Lakes · 5 Bedrooms · 5 Baths · House · Patio · Garden · Equipped kitchen · Parking
This gorgeous home is located on a beautiful corner lot that was built by the award-winning David Weekley Homes in the highly coveted Katy ISD. There’s plenty of room with 5 oversized bedrooms, walk-in closets and attached bathrooms for each. There is an abundance of cabinets and storage throughout, and a Texas-sized covered patio with plumbed natural gas for grilling. Plenty of space for the entire family with living areas downstairs and upstairs. The upstairs area has potential for a game room, media room and the convenience of having a built-in computer desk for a second office or study area with upper and lower cabinetry. The downstairs has a desk area, huge kitchen island, a formal dining room, office with french doors, an open living area, 3-car garage, GE water softener, and a primary suite featuring a large bay window, relaxing garden tub, and a large doorless, walk-in master shower
USD 700,000
6579 Scarlet Pond Ln, Fulshear, TX 77441 | MLS #96156
View photo
Townhouse · for sale
USD 420,000
USD 197/sq.ft
6579 Scarlet Pond Ln, Fulshear, TX 77441 | MLS #96156
Canyon Village at Westheimer Lakes
· 2,131 sq.ft · 4 Bedrooms · 3 Baths · Townhouse
· Fireplace · Equipped kitchen
Canyon Village at Westheimer Lakes · 2,131 sq.ft · 4 Bedrooms · 3 Baths · Townhouse · Fireplace · Equipped kitchen
Stop worrying about rising repair costs and spend your weekends enjoying Fulshear. This stunning 4-bedroom, 3-bathroom townhome in Cross Creek Ranch offers a 'maintenance-free' lifestyle where the HOA handles the big-ticket items: the entire roof, foundation, exterior 'skin, ' fencing, and front landscaping. Inside, this thoughtfully designed home features an open-concept floor plan with soaring ceilings, abundant natural light, and a modern fireplace accent wall. The chef’s kitchen is complete with a large island, quartz countertops, and stainless steel appliances—ideal for entertaining. The primary suite offers a spa-like retreat with dual sinks and a soaking tub. Close to shopping and entertaining, and theres more to come in the near future!
USD 420,000
5522 Snapdragon Meadow
View photo
House · for sale
USD 419,000
USD 166/sq.ft
5522 Snapdragon Meadow
Canyon Village at Westheimer Lakes
· 2,519 sq.ft · 4 Bedrooms · 3 Baths · House
· Patio · Fireplace · Equipped kitchen · Parking
Canyon Village at Westheimer Lakes · 2,519 sq.ft · 4 Bedrooms · 3 Baths · House · Patio · Fireplace · Equipped kitchen · Parking
Impeccable 4-bedroom, 3-bathroom home in Seven Meadows. Spacious game room, grand primary closet, formal dining, gas range, fresh paint, new carpeting, and whole house surge protector. Enjoy privacy with no rear neighbors, double-pane windows, epoxy garage flooring, and two thermostats. Zoned to Seven Lakes HS, this gem boasts a desirable location. With a gorgeous brick and stone exterior, covered patio, sprinkler system, and ample parking space. Inside, find a well-appointed kitchen with SS appliances, granite counters, and 42' cabinets opening to a cozy family room with a gas log fireplace. A must-see property!
USD 419,000
103 Bright Valley Way
View photo
House · for sale
USD 549,900
USD 212/sq.ft
New
103 Bright Valley Way
Canyon Village at Westheimer Lakes
· 2,583 sq.ft · 5 Bedrooms · 4 Baths · House
· Patio · Garden · Equipped kitchen · Parking
Canyon Village at Westheimer Lakes · 2,583 sq.ft · 5 Bedrooms · 4 Baths · House · Patio · Garden · Equipped kitchen · Parking
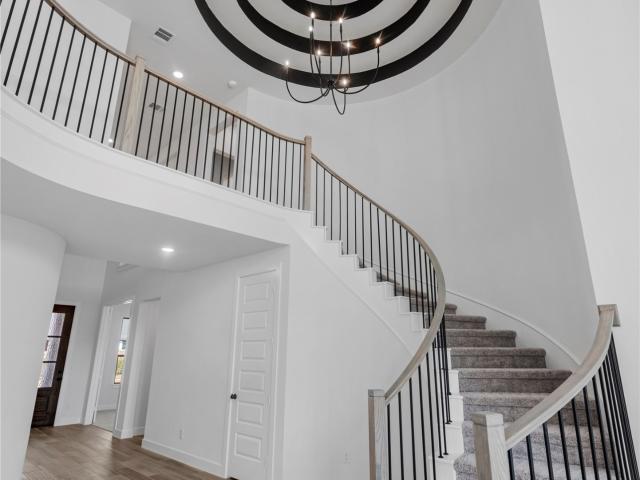
Entryway opens into a curved staircase that is embraced by a grand ceiling. A secondary bedroom is right off the main hallway and has access to a full private bathroom and walk-in closet. As you enter the kitchen, you are greeted by the island that features built-in seating. The kitchen also features a 5-burner gas cooktop and a walk-in pantry. The dining area connects to the family room, which boasts a wall of windows and access to the extended covered backyard patio. The primary bedroom is off the main living area and allows ample natural light with its three large windows. Double doors lead into the primary bathroom which has dual vanities, a linen closet, a large glass-enclosed shower, and an oversized walk-in closet. It also allows dual access to the utility room for added convenience. Upstairs you are greeted by a game room which features a wall of windows. Completing the space are three bedrooms and two full bathrooms. The mud room is off the two-car garage
USD 549,900
326 Mercury Sky Rd, Richmond, TX 77406 | MLS #19921
View photo
House · for sale
USD 549,511
USD 176/sq.ft
326 Mercury Sky Rd, Richmond, TX 77406 | MLS #19921
Canyon Village at Westheimer Lakes
· 3,111 sq.ft · 4 Bedrooms · 4 Baths · House
· Patio · Equipped kitchen · Parking
Canyon Village at Westheimer Lakes · 3,111 sq.ft · 4 Bedrooms · 4 Baths · House · Patio · Equipped kitchen · Parking
Westin Homes NEW Construction (Alden IX, Elevation B) currently being built. This beautiful two-story home features 4 bedrooms and 3.5 batharooms, highlighted by an island kitchen that opens to the dining room and family room. A first-floor study offers an ideal space for work or quiet retreat. The primary suite includes a generous walk-in closet, while the second floor boasts three additional bedrooms along with a game room and media room—perfect for entertaining or relaxing. A covered patio and an attached 2-car garage complete this thoughtfully designed home. Candela South offers new homes for sale in Richmond, Texas. The community is the perfect combination of small-town charm and easy access to big city conveniences. Take a stroll through Downtown Historic Richmond, visit the Imperial Farmer's Market and enjoy the great outdoors at Brazos Bend State Park. Great restaurants, and local and big box retail offerings are all close by. Visit Candela South today to find your new home!
USD 549,511
3403 Pennington Trace Drive
View photo
House · for sale
USD 730,000
USD 182/sq.ft
New
3403 Pennington Trace Drive
Canyon Village at Westheimer Lakes
· 3,993 sq.ft · 5 Bedrooms · 4 Baths · House
· Patio · Garden · Gym · Fireplace · Equipped kitchen · Swimming pool
Canyon Village at Westheimer Lakes · 3,993 sq.ft · 5 Bedrooms · 4 Baths · House · Patio · Garden · Gym · Fireplace · Equipped kitchen · Swimming pool
Welcome to 3403 Pennington Trace, a stunning retreat on a cul-de-sac lot Canyon Lakes at Cardiff Ranch. Zoned to the Katy ISD, this spacious 5-bedroom home blends comfort with high-end style, perfect for both quiet evenings and lively entertaining. The inviting foyer opens to a private study and formal dining room, leading into a bright, open-concept heart of the home. The chef-inspired kitchen features rich cabinetry, granite countertops, and an oversized island that overlooks a sun-drenched family room anchored by a cozy fireplace. Retreat to the primary suite featuring a walk-in shower, garden tub and a massive walk-in closet. Upstairs, the game and media rooms offer the ultimate space for movie nights or play with 3 spacious secondary bedrooms. Step outside to your private backyard oasis, complete with an expansive covered patio and a refreshing pool. Enjoy a resort lifestyle at Cardiff Ranch with a clubhouse, gym, and pools—all minutes from LaCenterra’s dining and shopping
USD 730,000
8419 Seasonal Solstice Trail
View photo
House · for sale
USD 527,706
USD 203/sq.ft
New
8419 Seasonal Solstice Trail
Canyon Village at Westheimer Lakes
· 2,594 sq.ft · 4 Bedrooms · 3 Baths · House
· Patio · Equipped kitchen · Parking
Canyon Village at Westheimer Lakes · 2,594 sq.ft · 4 Bedrooms · 3 Baths · House · Patio · Equipped kitchen · Parking
Westin Homes NEW Construction (Manor, Elevation A) currently being built. Beautiful two-story home featuring 4 bedrooms and 3 bathrooms. The open-concept design showcases a spacious island kitchen that flows seamlessly into the family room and informal dining area—perfect for both everyday living and entertaining. The first-floor primary suite offers a luxurious retreat with a large walk-in closet, while a secondary bedroom with a private bath provides ideal guest accommodations. Upstairs, enjoy a generous game room and a cozy media room for family fun. A covered patio invites outdoor relaxation, and the attached 2-car garage adds convenience. Located in the desirable community of Candela South in Richmond, this neighborhood blends small-town charm with modern convenience. Explore historic Downtown Richmond, local farmers markets, nearby parks, and easy access to Houston, Katy, and Sugar Land. Visit Candela South today to find your dream home!
USD 527,706
114 Mercury Sky Road
View photo
House · for sale
USD 319,990
USD 207/sq.ft
114 Mercury Sky Road
Canyon Village at Westheimer Lakes
· 1,539 sq.ft · 3 Bedrooms · 2 Baths · House
· Patio · Equipped kitchen · Parking
Canyon Village at Westheimer Lakes · 1,539 sq.ft · 3 Bedrooms · 2 Baths · House · Patio · Equipped kitchen · Parking
Welcome to the Wildorado, a new construction inventory home offering single-story living with 3 bedrooms, 2 bathrooms, a 2-car garage, and 1,549 sq ft of thoughtfully designed space. Four sides brick provide lasting curb appeal while an 8 foot front door creates a welcoming entry. The primary suite features a bow window and a spa-like bath with separate tub and shower. The kitchen includes built-in appliances and opens to living and dining areas that flow to a covered back patio for indoor-outdoor living. This home is part of the vibrant Candela South 40' community
USD 319,990
27202 Stone Harbour, Katy, TX 77494 | MLS #37606
View photo
House · for sale
USD 670,000
USD 168/sq.ft
27202 Stone Harbour, Katy, TX 77494 | MLS #37606
Canyon Village at Westheimer Lakes
· 3,983 sq.ft · 5 Bedrooms · 5 Baths · House
· Swimming pool · Equipped kitchen · Parking
Canyon Village at Westheimer Lakes · 3,983 sq.ft · 5 Bedrooms · 5 Baths · House · Swimming pool · Equipped kitchen · Parking
Stunning 5-bedroom home with 4.1 baths and a 3-car garage on a premium corner cul-de-sac lot with partial lake views. This thoughtfully designed floor plan features soaring ceilings and an expansive living area, delivering an impressive sense of space and sophistication, with an open-concept design filled with natural light. The formal dining room flows into the gourmet chef’s kitchen, offering an oversized island, abundant cabinetry, and a butler’s pantry, ideal for entertaining. The spacious primary suite features a generous walk-in closet, a separate shower, and a jacuzzi tub. A second bedroom with a full bath downstairs is ideal for guests. Additional highlights include a reverse osmosis water system, plantation shutters, gas connections for a future outdoor kitchen, and a 2-year-old roof. Enjoy outdoor living with a large lot ready for a future pool. Located in Katy ISD with access to top-rated schools. A must-see home offering space, luxury, and an exceptional layout
USD 670,000
110 Candlelight Ridge, Richmond, TX 77406 | MLS #70264
View photo
House · for sale
USD 369,990
USD 192/sq.ft
110 Candlelight Ridge, Richmond, TX 77406 | MLS #70264
Canyon Village at Westheimer Lakes
· 1,927 sq.ft · 4 Bedrooms · 3 Baths · House
· Parking · Equipped kitchen
Canyon Village at Westheimer Lakes · 1,927 sq.ft · 4 Bedrooms · 3 Baths · House · Parking · Equipped kitchen
The Elgin is a beautifully designed one story home offering 1,927 square feet, 4 bedrooms, 3 bathrooms, and a 2 car garage. An impressive 8 foot front door welcomes you into a bright, open layout ideal for both everyday living and entertaining. The kitchen shines with built in appliances, abundant cabinetry, and a seamless flow into the spacious family and dining areas. A secondary bedroom with its own en suite bath provides comfort and privacy for guests or multigenerational living. The primary suite is a true retreat, highlighted by a charming bow window and a luxurious bath featuring a separate tub and shower. With four sides brick for timeless curb appeal, this home blends style, function, and lasting quality. Experience exceptional living at Candela South 40'
USD 369,990
3027 Overbrook Meadow Lane
View photo
House · for sale
USD 485,000
USD 147/sq.ft
New
3027 Overbrook Meadow Lane
Canyon Village at Westheimer Lakes
· 3,283 sq.ft · 5 Bedrooms · 3 Baths · House
· Patio · Garden · Fireplace · Equipped kitchen
Canyon Village at Westheimer Lakes · 3,283 sq.ft · 5 Bedrooms · 3 Baths · House · Patio · Garden · Fireplace · Equipped kitchen
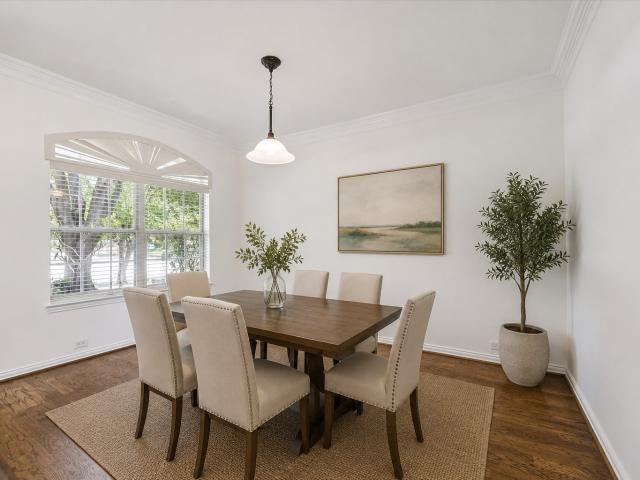
Welcome home to this 5b/3.5B nestled in the wonderful neighborhood of SILVER RANCH! This home has it ALL! TWO master bedrooms, one downstairs and one upstairs; Gourmet kitchen, hard surface flooring throughout the first floor, upgraded lush carpet throughout upstairs, extended covered patio and a huge backyard! Upon entry you will love this home with its lovely FORMAL DINING and entrance to the kitchen with GRANITE counters, Spacious PANTRY, large island and STAINLESS APPLIANCES! Lovely FAMILY ROOM with its COZY FIREPLACE that accommodate all your guests. The Spacious MASTER SUITE w/ EN SUITE BATH and Second Master Suite with private bath upstairs with 3 additional LARGE SECONDARY BEDROOMS are located upstairs along with the spacious gameroom. Home is also conveniently located within walking distance to the community pool/splash park and close to shopping/dining and highly rated katy isd schools! Just min from i-10/hwy 99 for an easy commute to the energy corridor
USD 485,000
4207 Piper Shadow
View photo
House · for sale
USD 992,000
USD 194/sq.ft
New
4207 Piper Shadow
Canyon Village at Westheimer Lakes
· 5,091 sq.ft · 6 Bedrooms · 5 Baths · House
· Garden · Swimming pool · Equipped kitchen
Canyon Village at Westheimer Lakes · 5,091 sq.ft · 6 Bedrooms · 5 Baths · House · Garden · Swimming pool · Equipped kitchen
Located in the desirable Pine Mill Ranch, this magnificent 6-bedroom, 5.5-bath home perfectly blends modern elegance and timeless design. Situated on a quiet street that ends in a culdesac with no back neighbors, this property offers privacy, luxury, and thoughtful upgrades throughout. The main level features a primary suite and a convenient downstairs guest bedroom. Upstairs, you’ll find spacious bedrooms for a growing family—including a second primary bedroom with a large ensuite bath and walk-in closet, plus a generous open-concept game/media room. Designed with entertaining in mind, the light-filled main living area seamlessly connects the gorgeous kitchen, spacious family room, and dining space. Don't miss the fully remodeled laundry room—a standout feature! Step outside into your private backyard oasis featuring a resort-style pool, hot tub, and an expansive seating area made for outdoor living. Zoned to acclaimed Katy ISD. Schedule your tour today! Dont miss out!
USD 992,000
8911 Bluehaw Meadow Ln, Katy, TX 77494 | MLS #64896
View photo
House · for sale
USD 1,125,000
USD 223/sq.ft
8911 Bluehaw Meadow Ln, Katy, TX 77494 | MLS #64896
Canyon Village at Westheimer Lakes
· 5,027 sq.ft · 5 Bedrooms · 6 Baths · House
· Garden · Equipped kitchen · Swimming pool
Canyon Village at Westheimer Lakes · 5,027 sq.ft · 5 Bedrooms · 6 Baths · House · Garden · Equipped kitchen · Swimming pool
Stunning 5-bedroom home in a quiet cul-de-sac with breathtaking views of Meadowbrook Farms Golf Course. Enjoy golf course vistas from multiple areas of the home. Rich hardwood flooring extends through the study, formal dining, primary suite, guest bedroom, staircases, game room, and upstairs bedrooms. A bright sunroom with French doors opens to a cozy courtyard—perfect as a game room, wine room, or flex space. The kitchen features stainless steel appliances, granite countertops, and ample cabinetry. A second downstairs bedroom with an en-suite bath offers versatility for guests, a nursery, or multi-generational living. Two staircases lead to an upstairs game room with built-ins and hardwoods, plus a media room with elevated seating. Large windows in the media room provide natural light and the option to convert it into a sixth bedroom. The backyard is an entertainer’s dream with a full outdoor kitchen, multiple living areas, pool and spa, pool bath, and lush landscaping
USD 1,125,000
27419 Canyon Reach Dr, Katy, TX 77494 | MLS #60905
View photo
House · for sale
USD 710,000
USD 168/sq.ft
27419 Canyon Reach Dr, Katy, TX 77494 | MLS #60905
Canyon Village at Westheimer Lakes
· 4,219 sq.ft · 4 Bedrooms · 4 Baths · House
· Patio · Garden · Fireplace · Equipped kitchen
Canyon Village at Westheimer Lakes · 4,219 sq.ft · 4 Bedrooms · 4 Baths · House · Patio · Garden · Fireplace · Equipped kitchen
Beautiful 4-bed, 3.5-bath home with brick & stone curb appeal! Features include wood-look tile floors, soaring ceilings, formal dining, studyu002Fflex room, and a two-story living area with fireplace. The gourmet kitchen offers granite counters, island seating, stainless appliances & gas cooktop. Primary suite down with spa-style bath, dual sinks, soaking tub, separate shower & oversized closet. Upstairs includes 3 bedrooms—one a secondary suite with dual sinks & full bath—plus a game room and media room. Enjoy a covered patio & large backyard with no back neighbors. SOLAR PANELS to be paid off by seller at closing
USD 710,000
26927 Shoal Glen Lane
View photo
House · for sale
USD 1,095,000
USD 199/sq.ft
26927 Shoal Glen Lane
Canyon Village at Westheimer Lakes
· 5,500 sq.ft · 5 Bedrooms · 4 Baths · House
· Patio · Garden · Equipped kitchen · Parking · Swimming pool
Canyon Village at Westheimer Lakes · 5,500 sq.ft · 5 Bedrooms · 4 Baths · House · Patio · Garden · Equipped kitchen · Parking · Swimming pool
Beautifully updated 5-bedroom home (2 down), 4.5 baths, and a 3-car garage on an oversized 80’ lot, offering the perfect blend of elegance and comfort. A grand two-story entry with a curved staircase and double mahogany doors sets the tone, while a private study with French doors adds flexibility. The open-concept living area flows into a well-appointed kitchen with extended counter space, upgraded cabinetry, custom backsplash, 36” gas cooktop, under-cabinet lighting, butler’s pantry, and granite throughout. All bedrooms feature walk-in closets, with an upstairs media room, game room, and flex space. Step outside to your private backyard retreat featuring a custom heated pool, spa, and patio added in 2023, plus a covered patio for entertaining. Additional upgrades include a whole-home water softener, reverse osmosis system, remote-control shades, and included refrigerator, washer, and dryer. Enjoy community amenities including a pool, splash pad, tennis courts, and recreation center
USD 1,095,000
27411 Canyon Reach Drive
View photo
House · for sale
USD 660,000
USD 166/sq.ft
New
27411 Canyon Reach Drive
Canyon Village at Westheimer Lakes
· 3,961 sq.ft · 5 Bedrooms · 4 Baths · House
· Garden · Equipped kitchen · Parking
Canyon Village at Westheimer Lakes · 3,961 sq.ft · 5 Bedrooms · 4 Baths · House · Garden · Equipped kitchen · Parking
Welcome to this exquisite 5-bedroom, 4-bathroom home in Canyon Lakes at Cardiff Ranch. Boasting nearly 4,000 sq. Ft. this two-story gem features a bright, open layout, high ceilings, a modern chef's kitchen, and a luxurious primary suite. Built in 2015, the brick exterior property includes an attached garage and sits on an. 8,200 sq. Ft. lot with a spacious backyard. Community amenities and top-rated Katy ISD schools add to the appeal. Conveniently located near shopping, dining, and major highways, this move-in ready residence combines comfort, convenience, and elegance seamlessly. A must-see for those seeking a luxurious lifestyle
USD 660,000
6119 Sierra Springs Lane
View photo
House · for sale
USD 325,000
USD 150/sq.ft
New
6119 Sierra Springs Lane
Canyon Village at Westheimer Lakes
· 2,164 sq.ft · 3 Bedrooms · 2 Baths · House
· Patio · Equipped kitchen · Parking · Swimming pool
Canyon Village at Westheimer Lakes · 2,164 sq.ft · 3 Bedrooms · 2 Baths · House · Patio · Equipped kitchen · Parking · Swimming pool
Nestled on a quiet cul-de-sac street, this home offers 3 bedrooms, 2 full baths, 1 half bath, and a 2-car garage. Recent updates provide peace of mind and include a new roof (2025), new HVAC system (2022), new dishwasher (2025), an added gas line for the dryer, and an extended 20' x 10' patio. Step inside to find attractive wood-look luxury vinyl flooring throughout most of the downstairs living areas. The kitchen features a center island, SS appliances, wood cabinetry, tile backsplash, and pantry. Upstairs, the primary suite offers an ensuite bath with dual sinks, soaking tub, separate shower, and a large walk-in closet. Two secondary bedrooms, a full bath, a versatile game room, and a convenient upstairs laundry room complete the second floor. Residents of Westheimer Lakes North enjoy community amenities including a pool, splash pad, playground, and clubhouse. Zoned to highly acclaimed Katy ISD schools and conveniently located near shopping, dining, and major commuter routes
USD 325,000
3514 Winding Point Lane
View photo
House · for sale
USD 669,900
USD 190/sq.ft
New
3514 Winding Point Lane
Canyon Village at Westheimer Lakes
· 3,509 sq.ft · 4 Bedrooms · 3 Baths · House
· Patio · Equipped kitchen · Swimming pool
Canyon Village at Westheimer Lakes · 3,509 sq.ft · 4 Bedrooms · 3 Baths · House · Patio · Equipped kitchen · Swimming pool
Welcome to this stunning, meticulously maintained home offering the perfect blend of style, comfort, and convenience. Soaring ceilings and abundant natural light enhance the spacious open-concept living areas. The gourmet kitchen features quartz countertops, a designer backsplash, and stainless steel appliances. The first floor includes a private study, formal dining room, and a spacious primary suite with a large bath and walk-in closet. Upstairs, with no carpet throughout, you'll find three secondary bedrooms, two full baths, a game room, and a TV/media room. Enjoy outdoor living under the covered patio overlooking a beautiful pool and spa. Additional features include a new roof, sprinkler system, and water softener. Zoned to highly acclaimed Katy ISD with Davidson Elementary, Tays JH, and Tompkins HS within walking distance. Located near major freeways, shopping, and dining. Community amenities include a pool, clubhouse, tennis courts, splash pad, volleyball courts, and trails
USD 669,900
3515 Mallard Pass Lane
View photo
House · for sale
USD 829,000
USD 174/sq.ft
New
3515 Mallard Pass Lane
Canyon Village at Westheimer Lakes
· 4,747 sq.ft · 5 Bedrooms · 3 Baths · House
· Patio · Garden · Equipped kitchen · Parking · Air conditioning · Swimming pool
Canyon Village at Westheimer Lakes · 4,747 sq.ft · 5 Bedrooms · 3 Baths · House · Patio · Garden · Equipped kitchen · Parking · Air conditioning · Swimming pool
Stunning Newmark home in highly sought-after Pine Mill Ranch! This spacious 5-bedroom, 3.5-bath home offers a flexible formal living area perfect for a home office, elegant formal dining, & open-concept layout designed for everyday living & entertaining. The chef’s kitchen is a standout with tons of cabinets & counter space, seamlessly opening to the family room. Enjoy a large game room, soundproof music/media room + four spacious secondary bedrooms. The oversized primary suite is a true retreat, featuring a sitting area, relaxing soaking tub, a separate shower, & large walk-in closet. The private porte cochere leads to a rare flex space or separate office—with a dedicated A/C unit. Step outside to your backyard oasis with an oversized lot, sparkling pool w/child safety fence, covered patio & outdoor kitchen—perfect for entertaining. Complete with a 3-car garage & gated driveway + french drains/irrigation, tons of attic storage. Zoned to top rated Davidson Elem, Tays JH & Tompkins HS!
USD 829,000
2719 Birchwood Meadow Court
View photo
House · for sale
USD 528,000
USD 165/sq.ft
New
2719 Birchwood Meadow Court
Canyon Village at Westheimer Lakes
· 3,197 sq.ft · 5 Bedrooms · 4 Baths · House
· Patio · Garden · Fireplace · Equipped kitchen
Canyon Village at Westheimer Lakes · 3,197 sq.ft · 5 Bedrooms · 4 Baths · House · Patio · Garden · Fireplace · Equipped kitchen
This stunning corner-lot masterpiece has a seamless open floor plan that connects the living, dining, and kitchen areas, making it an absolute haven for everyday family life. The heart of the home is the chef-inspired kitchen, with modern lighting, sleek stainless steel appliances, and a massive island countertop where memories are waiting to be made. Cozy up in the spacious living room, framed by wide windows, featuring a beautiful fireplace as its centerpiece. The main floor boasts a private study and two bedrooms down, including a serene primary retreat with plush carpet flooring and peaceful backyard views. Upstairs, the fun continues with a massive gameroom, an extra storage room, and three additional bright, spacious bedrooms. The generous backyard features a lovely covered patio, offering the perfect spot for weekend BBQs or watching the kids and pets play in the sunshine. Schedule your private tour today and welcome home!
USD 528,000
3407 Cardiff Mist Drive, Katy, US, TX
View photo
House · for sale
USD 630,000
3407 Cardiff Mist Drive, Katy, US, TX
Canyon Village at Westheimer Lakes
· 4 Bedrooms · 4 Baths · House
· Patio · Garden · Fireplace · Equipped kitchen · Parking
Canyon Village at Westheimer Lakes · 4 Bedrooms · 4 Baths · House · Patio · Garden · Fireplace · Equipped kitchen · Parking
Welcome home to 3407 Cardiff Mist Drive, located in Canyon Lakes at Cardiff Ranch community and zoned to Katy ISD! This beautiful home offers 4 bedrooms, 3 full baths, 1 half bath, and a spacious 3-car garage. Step inside to high ceilings and elegant flooring. The study is filled with natural light from large windows and features a decorative ceiling for added charm. The kitchen boasts rich stained cabinetry, a large farm sink, and stainless steel appliances. The family room has a stunning tile-surround fireplace, built-in shelving, plush carpet, and a wall of windows. The spacious primary suite, complete with a spa-like bath featuring a garden tub, separate walk-in shower, dual vanities, and a generous walk-in closet. Upstairs, you’ll find three secondary bedrooms, game room and media room. Enjoy the covered patio and backyard, an ideal spot for relaxing or entertaining. Be sure to check out the 3D tour and schedule your private showing today!
USD 630,000

Get email alerts

Don't miss out: be the first to know about new properties

The alert was correctly created

On subscribing you accept the conditions of use and the privacy policy
Alert
Receive new ads in your inbox
Save this search
Receive alerts for new listings

We'll send you an email when we have new properties for: "Houses for sale in Canyon Village at Westheimer Lakes"

The alert was correctly created

Cardiff Ranch
Pine Mill Ranch
Get email alerts and be the first to see new listings
Required field
On subscribing I accept the terms of the privacy policy
Perfect! You'll soon start receiving new listings via email
Alert
Receive an email when we have new ads for Houses for sale in Canyon Village at Westheimer Lakes
Save this search
Filters

Bedrooms

Size (sq.ft)

sq.ft
sq.ft

Price

USD
USD

Property type

Bathrooms

Clear all filters
Receive notifications when new entries are published.