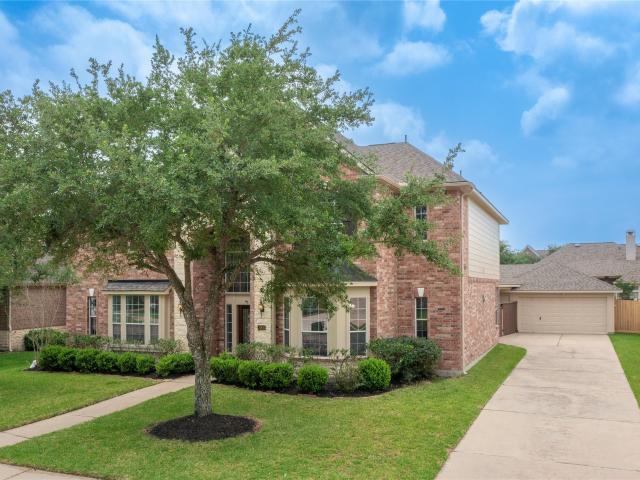
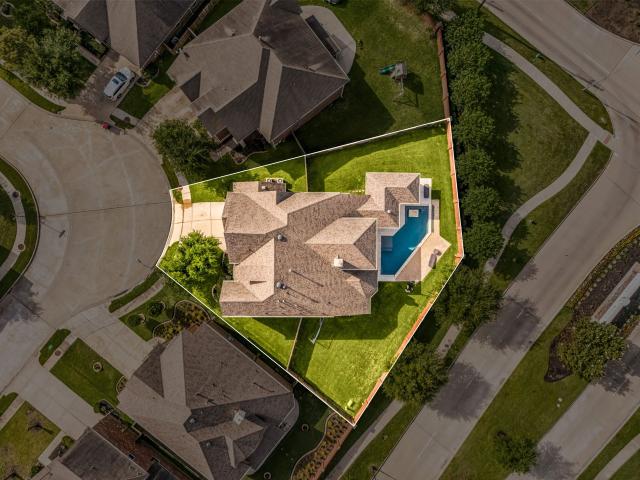
1,759 properties for sale in Canyon Village at Westheimer Lakes

Bramble Cove Ln
View photo
House · for sale
Request Details
Updated
Bramble Cove Ln
Canyon Village at Westheimer Lakes
· House
Canyon Village at Westheimer Lakes · House
This is a Real Estate-Owned (REO)/post-foreclosure home owned or managed by a bank. All offers are considered; however, the highest and best will most likely be accepted
Request Details
Den Oak Dr
View photo
House · for sale
Request Details
New
Den Oak Dr
Canyon Village at Westheimer Lakes
· 4,510 sq.ft · 5 Bedrooms · 4 Baths · House
Canyon Village at Westheimer Lakes · 4,510 sq.ft · 5 Bedrooms · 4 Baths · House
This home is in preforeclosure, which means the homeowner is in default (missed payments). Therefore, there could be an opportunity to strike a great deal with the owner and the bank
Request Details
Whispering Wind
View photo
House · for sale
Request Details
Updated
Whispering Wind
Canyon Village at Westheimer Lakes
· 2,906 sq.ft · 4 Bedrooms · 2 Baths · House
Canyon Village at Westheimer Lakes · 2,906 sq.ft · 4 Bedrooms · 2 Baths · House
This is a Real Estate-Owned (REO)/post-foreclosure home owned or managed by a bank. All offers are considered; however, the highest and best will most likely be accepted
Request Details
Blue Spectrum Ln
View photo
House · for sale
Request Details
New
Blue Spectrum Ln
Canyon Village at Westheimer Lakes
· House
Canyon Village at Westheimer Lakes · House
This home is in preforeclosure, which means the homeowner is in default (missed payments). Therefore, there could be an opportunity to strike a great deal with the owner and the bank
Request Details
Tolstin Lakes Ln
View photo
House · for sale
Request Details
Updated
Tolstin Lakes Ln
Canyon Village at Westheimer Lakes
· 2,508 sq.ft · 4 Bedrooms · House
Canyon Village at Westheimer Lakes · 2,508 sq.ft · 4 Bedrooms · House
This is a Real Estate-Owned (REO)/post-foreclosure home owned or managed by a bank. All offers are considered; however, the highest and best will most likely be accepted
Request Details
3203 Pimlico Pine Lane
View photo
House · for sale
USD 479,400
USD 170/sq.ft
3203 Pimlico Pine Lane
Canyon Village at Westheimer Lakes
· 2,820 sq.ft · 5 Bedrooms · 3 Baths · House
· Equipped kitchen
Canyon Village at Westheimer Lakes · 2,820 sq.ft · 5 Bedrooms · 3 Baths · House · Equipped kitchen
Welcome home to 3203 Pimlico Pine! This spacious & beautifully designed two-story home w/ 5 Bedrooms & 3 Bathrooms is a must-see! The first floor offers an open-concept kitchen w/large island that flows seamlessly into the breakfast/dining area & main living room—perfect for entertaining or family gatherings. The primary suite is privately tucked away on the main floor, featuring a spa-like bath & oversized walk-in closet. Also, downstairs is a 2nd bedroom next to a full bath, ideal for guests or multi-generational living. Upstairs you’ll find a large game room & 3 additional bedrooms, each w/ walk-in closets, providing comfort & privacy. Updates: Roof 2020/HVAC 2022/Stairs and upstairs flooring replaced 2020. Located in a highly desirable Katy community, this home is minutes from La Centerra, dining & entertainment, Katy Mills Mall, Typhoon Texas Waterpark & George Bush Park. Easy access to Grand Pkwy (99) & I-10 ensures quick commutes & convenient travel for all your needs
USD 479,400
3810 Nottingham Bluff Lane
View photo
House · for sale
USD 995,000
USD 187/sq.ft
3810 Nottingham Bluff Lane
Canyon Village at Westheimer Lakes
· 5,307 sq.ft · 5 Bedrooms · 4 Baths · House
· Patio · Garden · Balcony · Fireplace · Equipped kitchen · Swimming pool
Canyon Village at Westheimer Lakes · 5,307 sq.ft · 5 Bedrooms · 4 Baths · House · Patio · Garden · Balcony · Fireplace · Equipped kitchen · Swimming pool
Stunning custom Taylor Morrison-built home located in the exclusive gated section of Avalon at Pine Mill. This exceptional 5-bedroom, 4 full bath, 1 half bath residence offers a thoughtfully designed layout, including a secondary bedroom with full bath on the first floor—ideal for multigenerational living. Grand entry with sweeping staircase, private study, and formal dining. Dramatic two-story living room with floor-to-ceiling stone fireplace opens to a chef’s kitchen with premium appliances, oversized island, and custom cabinetry. Sunroom and breakfast area overlook a spacious backyard with room for a pool. Upstairs features generously sized bedrooms, game room, media room pre-plumbed for a bar, and covered balcony. Extended patio is plumbed for an outdoor kitchen. Zoned to Tompkins High School with access to premier community amenities
USD 995,000
27022 Brighton Valley Way
View photo
House · for sale
USD 460,000
27022 Brighton Valley Way
Canyon Village at Westheimer Lakes
· 4 Bedrooms · 2 Baths · House
· Patio · Garden · Equipped kitchen · Parking · Swimming pool
Canyon Village at Westheimer Lakes · 4 Bedrooms · 2 Baths · House · Patio · Garden · Equipped kitchen · Parking · Swimming pool
Welcome home to 27022 Brighton Valley Way, located in a secure, gated community and zoned to highly acclaimed schools in KISD! This beautiful home boasts 4 bedrooms, 2 full baths, a half bath, and an attached 2-car garage, designed with an open floor plan perfect for entertaining. The stunning kitchen features white stained cabinetry, granite countertops, and brand new stainless steel appliances, while the family room offers wood-look tile flooring and a wall of windows that fill the space with natural light. Host unforgettable meals in the dining room and unwind in the spacious primary suite, complete with a soaking bathtub, a tiled walk-in shower, and a large closet for ultimate convenience. Another perk this home offers is a water softener. Don't forget to step out back for a view of the patio and backyard. Plus, enjoy fantastic neighborhood amenities such as 2 swimming pools, tennis courts, 2 playgrounds, and much more! Schedule your showing today!
USD 460,000
418 Sunlight Rise Road
View photo
House · for sale
USD 604,468
USD 178/sq.ft
418 Sunlight Rise Road
Canyon Village at Westheimer Lakes
· 3,391 sq.ft · 4 Bedrooms · 3 Baths · House
· Patio · Equipped kitchen · Parking
Canyon Village at Westheimer Lakes · 3,391 sq.ft · 4 Bedrooms · 3 Baths · House · Patio · Equipped kitchen · Parking
Westin Homes NEW Construction (Archer III, Elevation AN) currently being built. This two-story home features 4 bedrooms and 3.5 bathrooms, with an island kitchen that opens to the dining room and family room. A first-floor study offers an ideal space for work or quiet retreat while the adjacent secondary bedroom suite offers space for guests. The primary suite includes dual walk-in closets, while the second floor boasts two additional bedrooms along with a game room and media room. A covered patio and an attached 3-car tandem garage complete this home. Candela South offers new homes for sale in Richmond, Texas. The community is the perfect combination of small-town charm and easy access to big city conveniences. Take a stroll through Downtown Historic Richmond, visit the Imperial Farmer's Market and enjoy the great outdoors at Brazos Bend State Park. Great restaurants, and local and big box retail offerings are all close by. Visit Candela South today to find your new home!
USD 604,468
123 Shining Succulent Drive
View photo
House · for sale
USD 374,990
USD 174/sq.ft
123 Shining Succulent Drive
Canyon Village at Westheimer Lakes
· 2,153 sq.ft · 4 Bedrooms · 3 Baths · House
· Patio · Equipped kitchen · Parking
Canyon Village at Westheimer Lakes · 2,153 sq.ft · 4 Bedrooms · 3 Baths · House · Patio · Equipped kitchen · Parking
Welcome to a striking new construction home where modern comfort meets thoughtful design. The Progreso offers 4 bedrooms, 3 bathrooms, a 2-car garage, and a spacious two-story 2,160 sq ft layout ideal for family living and entertaining. Enjoy four sides brick for enduring curb appeal, a primary suite with separate tub and shower, a bow window in the primary bedroom that invites natural light, built-in kitchen appliances complemented by an inviting layout and an 8 foot front door. Relax or dine outdoors on the covered back patio. This home is part of the vibrant Candela South 40 community
USD 374,990
126 Twilight Mdw Way, Richmond, TX 77406 | MLS #36918
View photo
House · for sale
USD 374,990
USD 194/sq.ft
126 Twilight Mdw Way, Richmond, TX 77406 | MLS #36918
Canyon Village at Westheimer Lakes
· 1,927 sq.ft · 4 Bedrooms · 3 Baths · House
· Parking · Equipped kitchen
Canyon Village at Westheimer Lakes · 1,927 sq.ft · 4 Bedrooms · 3 Baths · House · Parking · Equipped kitchen
The Elgin is a beautifully designed one story home offering 1,927 square feet, 4 bedrooms, 3 bathrooms, and a 2 car garage. An impressive 8 foot front door welcomes you into a bright, open layout ideal for both everyday living and entertaining. The kitchen shines with built in appliances, abundant cabinetry, and a seamless flow into the spacious family and dining areas. A secondary bedroom with its own en suite bath provides comfort and privacy for guests or multigenerational living. The primary suite is a true retreat, highlighted by a charming bow window and a luxurious bath featuring a separate tub and shower. With four sides brick for timeless curb appeal, this home blends style, function, and lasting quality. Experience exceptional living at Candela South 40'
USD 374,990
214 Shining Succulent Dr, Richmond, TX 77406 | MLS #83427
View photo
House · for sale
USD 374,900
USD 216/sq.ft
214 Shining Succulent Dr, Richmond, TX 77406 | MLS #83427
Canyon Village at Westheimer Lakes
· 1,733 sq.ft · 3 Bedrooms · 3 Baths · House
· Patio · Garden · Office room · Equipped kitchen · Parking
Canyon Village at Westheimer Lakes · 1,733 sq.ft · 3 Bedrooms · 3 Baths · House · Patio · Garden · Office room · Equipped kitchen · Parking
Entry with 11-foot rotunda ceiling leads to open kitchen, dining area and family room. Kitchen features corner walk-in pantry and generous island with built-in seating space and a 5-burner gas cooktop. Primary suite includes double-door entry to primary bath with dual vanities, separate glass-enclosed shower and large walk-in closet. Home office with French doors set at back entrance. Large windows, extra closets and bonus mud room add to this spacious three-bedroom home. Covered backyard patio. Two-car garage
USD 374,900
6103 Sebastian Hill
View photo
House · for sale
USD 519,800
USD 140/sq.ft
6103 Sebastian Hill
Canyon Village at Westheimer Lakes
· 3,703 sq.ft · 4 Bedrooms · 4 Baths · House
· Office room · Parking · Equipped kitchen
Canyon Village at Westheimer Lakes · 3,703 sq.ft · 4 Bedrooms · 4 Baths · House · Office room · Parking · Equipped kitchen
Welcome to this elegant Westin home. This home offers four bedroom and three and half bath. When you enter the home, you will see the Beautiful Circle Iron Staircase, Formal Dining room and the home office in the front. Open floor plan with High ceiling. Open kitchen with the big island. Huge master suite comes with a walk-in closet. This home has so many upgrades, including the new interior paint throughout. Luxury vinyl floor. Popular white cabinets. 3 Car garage, Full sprinkler system. Zone to excellent katy isd schools. Great location near Westpark Tollway and stores. Schedule your showing today!
USD 519,800
6014 Mystic Berry Drive
View photo
House · for sale
USD 549,900
USD 142/sq.ft
6014 Mystic Berry Drive
Canyon Village at Westheimer Lakes
· 3,864 sq.ft · 4 Bedrooms · 3 Baths · House
· Patio · Office room · Equipped kitchen · Parking · Swimming pool
Canyon Village at Westheimer Lakes · 3,864 sq.ft · 4 Bedrooms · 3 Baths · House · Patio · Office room · Equipped kitchen · Parking · Swimming pool
Located at 6014 Mystic Berry in Westheimer Lakes, this 4-bedroom, 3.5-bath Castlebrook floorplan features a 2-car garage, high ceilings, a formal dining room, and a dedicated office with glass French doors. The kitchen includes a center island, granite counters, tile backsplash, and a breakfast area. The primary suite offers dual sinks, a whirlpool bath, a separate shower, and two walk-in closets. The second floor includes three additional bedrooms, two full baths, a game room, and a media room. Notable upgrades include a new roof (2025), new upstairs flooring, and fresh paint throughout most of the home. For efficiency and security, windows are equipped with solar screens, shatterproof film, and anti-reflective tinted film. The exterior features a covered patio, three fruit trees, and a fountain. Residents have access to community amenities including two pools, parks, tennis/pickleball, basketball, a splash pad, and volleyball courts
USD 549,900
319 Shining Succulent Drive
View photo
House · for sale
USD 478,900
USD 183/sq.ft
319 Shining Succulent Drive
Canyon Village at Westheimer Lakes
· 2,616 sq.ft · 4 Bedrooms · 3 Baths · House
· Patio · Garden · Office room · Equipped kitchen · Parking
Canyon Village at Westheimer Lakes · 2,616 sq.ft · 4 Bedrooms · 3 Baths · House · Patio · Garden · Office room · Equipped kitchen · Parking
Front porch with two-story entry. Large family room with wall of windows. Home office with French door entry just off the family room. Island kitchen with built-in seating space and a corner walk-in pantry opens to the dining area. Secluded primary suite. Primary bath offers dual vanities, walk-in closet and a large glass enclosed shower. Second level offers a large game room with a wall of windows, secondary bedrooms with walk-in closets, two full bathrooms and a linen closet. Covered backyard patio. Utility room just off two-car garage
USD 478,900
214 Shining Succulent Drive
View photo
House · for sale
USD 374,900
USD 216/sq.ft
214 Shining Succulent Drive
Canyon Village at Westheimer Lakes
· 1,733 sq.ft · 3 Bedrooms · 2 Baths · House
· Patio · Garden · Office room · Equipped kitchen · Parking
Canyon Village at Westheimer Lakes · 1,733 sq.ft · 3 Bedrooms · 2 Baths · House · Patio · Garden · Office room · Equipped kitchen · Parking
Entry with 11-foot rotunda ceiling leads to open kitchen, dining area and family room. Kitchen features corner walk-in pantry and generous island with built-in seating space and a 5-burner gas cooktop. Primary suite includes double-door entry to primary bath with dual vanities, separate glass-enclosed shower and large walk-in closet. Home office with French doors set at back entrance. Large windows, extra closets and bonus mud room add to this spacious three-bedroom home. Covered backyard patio. Two-car garage
USD 374,900
3603 Monarch Grove Lane, Katy, US, TX
View photo
House · for sale
USD 700,000
3603 Monarch Grove Lane, Katy, US, TX
Canyon Village at Westheimer Lakes
· 5 Bedrooms · 4 Baths · House
· Garden · Office room · Parking · Fireplace · Equipped kitchen
Canyon Village at Westheimer Lakes · 5 Bedrooms · 4 Baths · House · Garden · Office room · Parking · Fireplace · Equipped kitchen
Welcome to 3603 Monarch Grove Ln. This 5 BR 4 bath 3 car garage home is situated on a huge 12,000+ CORNER LOT. The yard is meticulously maintained and provides great curb appeal. Upon entering the home, you will find both a formal sitting room & dining room perfect for entertaining large groups for special events or holidays. The formal sitting room can easily be used as a home office or music room. You will find a well-appointed kitchen w/ SS appliances, large kitchen island, huge walk-in pantry & breakfast area. The kitchen/breakfast area is open to the living room w/ soaring ceilings, floor-to-ceiling windows & a fireplace. The primary retreat is also located on the 1st floor w/ en suite bath & WIC. A secondary BR & bathroom are also located on the 1st floor. Take one of the two staircases upstairs to find 3 additional BRs w/ shared bath & an ENORMOUS gameroom w/various options for use. Home generator & water softener included!
USD 700,000
7303 Starry Night
View photo
House · for sale
USD 1,200,000
USD 211/sq.ft
7303 Starry Night
Canyon Village at Westheimer Lakes
· 5,673 sq.ft · 5 Bedrooms · 3 Baths · House
· Garden · Parking · Gym · Balcony · Equipped kitchen · Swimming pool
Canyon Village at Westheimer Lakes · 5,673 sq.ft · 5 Bedrooms · 3 Baths · House · Garden · Parking · Gym · Balcony · Equipped kitchen · Swimming pool
New Photos coming! True custom gem nestled in highly sought after Seven Meadows Master Planned Community, known for its neighboring Meadowbrook Golf Course, Nationally ranked Schools and resort-style amenities. Home offers no back neighbors, lush landscaped front and back yards, newly re-plastered Pebble Tech pool complete with rock waterfall slide. Chef's outdoor kitchen under the pergola! Updates include pool area half bath, primary bathroom shower, hardware, Plantation Shutters, Kentmoore floor-to-ceiling bookcases in study, epoxy 3 car garage behind the private additional parking or play space for the kids. Custom garage cabinets! Primary suite offers two story bedroom with Juliet balcony and seating area. Second story of the primary suite makes a perfect study, studio or nursery! Large room over the porte-cochere is a perfect home gym, 6th bedroom or media room. Step-up game room upstairs with 4 additional generous bedrooms!
USD 1,200,000
115 Twilight Mdw Way, Richmond, TX 77406 | MLS #60604
View photo
House · for sale
USD 349,990
USD 207/sq.ft
115 Twilight Mdw Way, Richmond, TX 77406 | MLS #60604
Canyon Village at Westheimer Lakes
· 1,690 sq.ft · 3 Bedrooms · 2 Baths · House
· Patio · Equipped kitchen · Parking
Canyon Village at Westheimer Lakes · 1,690 sq.ft · 3 Bedrooms · 2 Baths · House · Patio · Equipped kitchen · Parking
Introducing the Muenster, a new construction one-story home with 3 bedrooms, 2 bathrooms, a 2-car garage, and 1,700 sq ft of thoughtful living space. The open floor plan flows to a gourmet kitchen with built-in appliances and ample counter space. Enjoy privacy with no back neighbor and a covered rear patio for outdoor living. Quality details include four sides brick, an impressive 8' front door, and a primary suite with a separate tub and shower. Professional finishes and smart design make this home both elegant and livable. Candela South 40'
USD 349,990
3426 Summer Ranch Drive
View photo
House · for sale
USD 550,000
USD 182/sq.ft
3426 Summer Ranch Drive
Canyon Village at Westheimer Lakes
· 3,014 sq.ft · 4 Bedrooms · 2 Baths · House
· Patio · Garden · Fireplace · Equipped kitchen · Parking · Air conditioning
Canyon Village at Westheimer Lakes · 3,014 sq.ft · 4 Bedrooms · 2 Baths · House · Patio · Garden · Fireplace · Equipped kitchen · Parking · Air conditioning
Beautifully updated home in Canyon Lakes at Cardiff Ranch, zoned to Katy ISD, offers an open-concept design filled with natural light, engineered wood flooring, & timeless finishes. A welcoming foyer leads to elegant formal living & dining spaces, while the expansive family room with a fireplace flows into a recently updated kitchen featuring all new quartz countertops, abundant cabinetry, & stainless steel appliances. Other 2025 updates include paint, tile floors, & a custom front door. The private primary suite boasts a spa-like bath, oversized walk-in shower, dual vanities, & generous closet. Spacious secondary bedrooms & a dedicated media room provide flexibility. The covered patio & oversized backyard is supported by a sprinkler system. Additional highlights include low-e windows, pre-wired alarm, termite prevention system, A/C controlled attic space, & 2-car oversized garage. Residents enjoy scenic lakes, walking trails, & resort-style amenities
USD 550,000
131 Twilight Meadow Way
View photo
House · for sale
USD 434,900
USD 250/sq.ft
131 Twilight Meadow Way
Canyon Village at Westheimer Lakes
· 1,733 sq.ft · 3 Bedrooms · 2 Baths · House
· Patio · Garden · Office room · Equipped kitchen · Parking
Canyon Village at Westheimer Lakes · 1,733 sq.ft · 3 Bedrooms · 2 Baths · House · Patio · Garden · Office room · Equipped kitchen · Parking
Entry with 11-foot rotunda ceiling leads to open kitchen, dining area, and family room. Kitchen features 5-burner gas cooktop, corner walk-in pantry, and generous island with built-in seating space. Primary suite includes double-door entry to primary bath with dual vanities, separate glass-enclosed shower, and large walk-in closet. Home office with French doors set at back entrance. Large windows, extra closets, and bonus mud room add to this spacious three-bedroom home. Covered backyard patio. Two-car garage
USD 434,900
23027 Canal Rd
View photo
House · for sale
USD 305,000
USD 157/sq.ft
23027 Canal Rd
Canyon Village at Westheimer Lakes
· 1,938 sq.ft · 3 Bedrooms · 2 Baths · House
· Patio · Equipped kitchen
Canyon Village at Westheimer Lakes · 1,938 sq.ft · 3 Bedrooms · 2 Baths · House · Patio · Equipped kitchen
Welcome to this beautiful lakefront home in the sought-after Westpark Lakes community. Filled with natural light and thoughtful updates, this home offers a warm and comfortable feel from the moment you walk in. Featuring 3 bedrooms, 2.5 baths, a spacious game room, and a beautifully updated kitchen that opens to the living area, it’s perfect for both everyday living and entertaining. Enjoy peaceful lake views from the covered patio and relax in a home that has been well cared for and move-in ready. Conveniently located near Grand Parkway 99, Westpark Tollway, shopping, dining, and more
USD 305,000
3006 Cumberland Brook Lane
View photo
House · for sale
USD 1,995,000
USD 307/sq.ft
3006 Cumberland Brook Lane
Canyon Village at Westheimer Lakes
· 6,480 sq.ft · 5 Bedrooms · 5 Baths · House
· Patio · Garden · Equipped kitchen · Swimming pool
Canyon Village at Westheimer Lakes · 6,480 sq.ft · 5 Bedrooms · 5 Baths · House · Patio · Garden · Equipped kitchen · Swimming pool
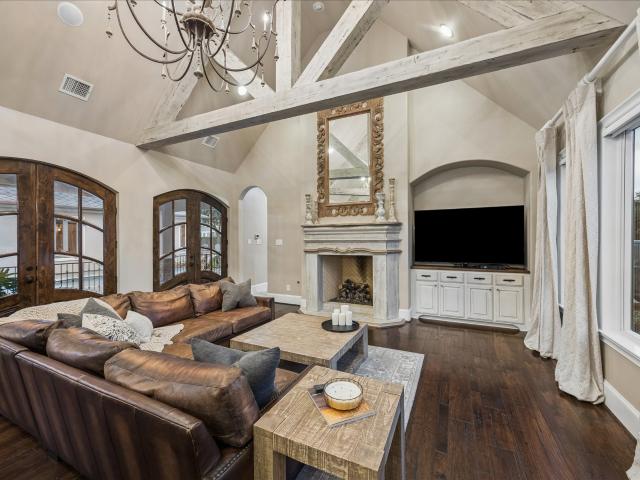
Step into timeless elegance with this beautifully designed French country-inspired home, where rustic charm meets refined living. From its warm, inviting textures to its thoughtfully curated details, every space exudes comfort & sophistication. Soft natural light, classic finishes & effortless flow create a home that feels welcoming. Perfect for everyday living & gracious entertaining. Highlights include: gourmet kitchen with double islands & high-end finishes, cathedral ceilings with wood beams in the family room, luxurious primary suite with a spa-inspired bath & private exercise room, guest suite with a kitchenette accessed by a private entrance, fully equipped media room, custom dog wash station & crate in the utility room, craft room, hickory wood flooring & custom lighting throughout, whole-home audio system, 26kW Generac generator, and a luxury backyard retreat with a custom pool w/a bridge & rock waterfall, large covered patio, outdoor kitchen & firepit
USD 1,995,000
3906 Bianca Spring Lane
View photo
House · for sale
USD 589,000
USD 162/sq.ft
3906 Bianca Spring Lane
Canyon Village at Westheimer Lakes
· 3,627 sq.ft · 4 Bedrooms · 3 Baths · House
· Garden · Fireplace · Equipped kitchen · Parking
Canyon Village at Westheimer Lakes · 3,627 sq.ft · 4 Bedrooms · 3 Baths · House · Garden · Fireplace · Equipped kitchen · Parking
Stunning 4-bedroom, 3-bath retreat in the highly sought-after Pine Mill Ranch community! This beautifully designed home features a bright, open floor plan with elegant circular recessed ceiling lighting and a cozy central gas fireplace. The kitchen is equipped with a brand-new stove, oven and microwave, while the home is also prewired for a 5.1 surround sound system for added convenience. The roof is just 2 years old, offering peace of mind. Enjoy a spacious primary suite perfect for relaxing, and plenty of room for entertaining. The property includes a newly replaced fence, a fully fenced backyard, and a detached 2.5-car garage for added privacy. Ideally located just minutes from Grand Parkway and zoned to top-rated Katy ISD schools!
USD 589,000
3403 Pennington Trace Drive
View photo
House · for sale
USD 730,000
USD 182/sq.ft
3403 Pennington Trace Drive
Canyon Village at Westheimer Lakes
· 3,993 sq.ft · 5 Bedrooms · 4 Baths · House
· Patio · Garden · Gym · Fireplace · Equipped kitchen · Swimming pool
Canyon Village at Westheimer Lakes · 3,993 sq.ft · 5 Bedrooms · 4 Baths · House · Patio · Garden · Gym · Fireplace · Equipped kitchen · Swimming pool
Welcome to 3403 Pennington Trace, a stunning retreat on a cul-de-sac lot Canyon Lakes at Cardiff Ranch. Zoned to the Katy ISD, this spacious 5-bedroom home blends comfort with high-end style, perfect for both quiet evenings and lively entertaining. The inviting foyer opens to a private study and formal dining room, leading into a bright, open-concept heart of the home. The chef-inspired kitchen features rich cabinetry, granite countertops, and an oversized island that overlooks a sun-drenched family room anchored by a cozy fireplace. Retreat to the primary suite featuring a walk-in shower, garden tub and a massive walk-in closet. Upstairs, the game and media rooms offer the ultimate space for movie nights or play with 3 spacious secondary bedrooms. Step outside to your private backyard oasis, complete with an expansive covered patio and a refreshing pool. Enjoy a resort lifestyle at Cardiff Ranch with a clubhouse, gym, and pools—all minutes from LaCenterra’s dining and shopping
USD 730,000

Get email alerts

Don't miss out: be the first to know about new properties

The alert was correctly created

On subscribing you accept the conditions of use and the privacy policy
Alert
Receive new ads in your inbox
Save this search
Receive alerts for new listings

We'll send you an email when we have new properties for: "Properties for sale in Canyon Village at Westheimer Lakes"

The alert was correctly created

Cardiff Ranch
Pine Mill Ranch
Get email alerts and be the first to see new listings
Required field
On subscribing I accept the terms of the privacy policy
Perfect! You'll soon start receiving new listings via email
Alert
Receive an email when we have new ads for Properties for sale in Canyon Village at Westheimer Lakes
Save this search
Filters

Bedrooms

Size (sq.ft)

sq.ft
sq.ft

Price

USD
USD

Property type

Bathrooms

Clear all filters
Receive notifications when new entries are published.