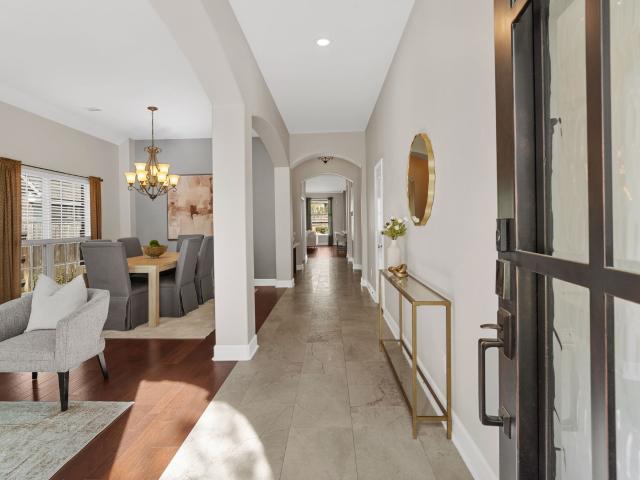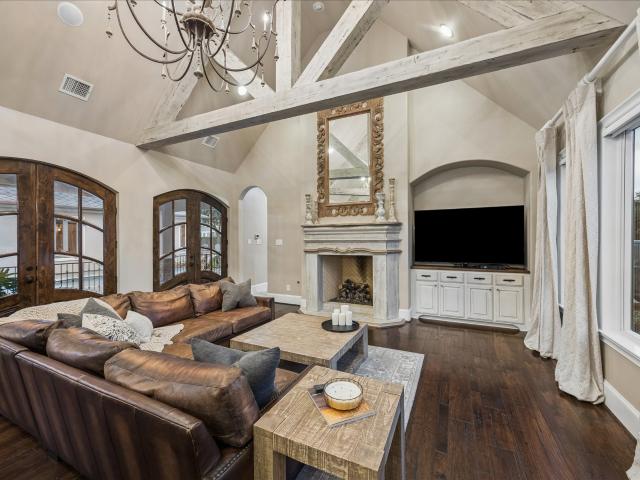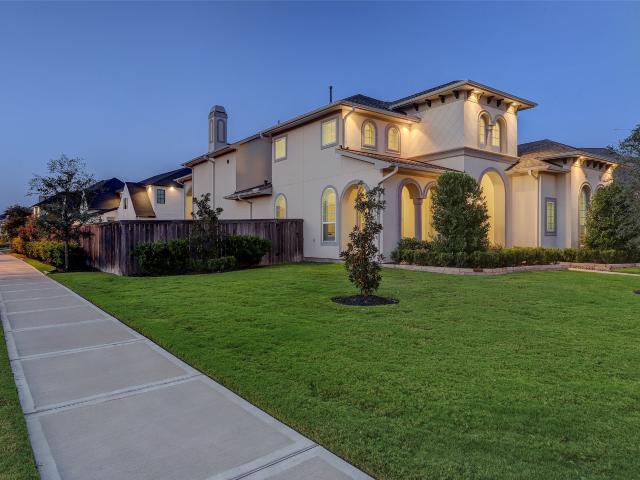
1,656 properties for sale in Lakes of Cross Creek

95 Lake View Loop
12 pictures
House · for sale
USD 800,000
USD 261/sq.ft
95 Lake View Loop
Lakes of Cross Creek
· 3,057 sq.ft · 3 Bedrooms · 3 Baths · House
· Equipped kitchen · Swimming pool
Lakes of Cross Creek · 3,057 sq.ft · 3 Bedrooms · 3 Baths · House · Equipped kitchen · Swimming pool
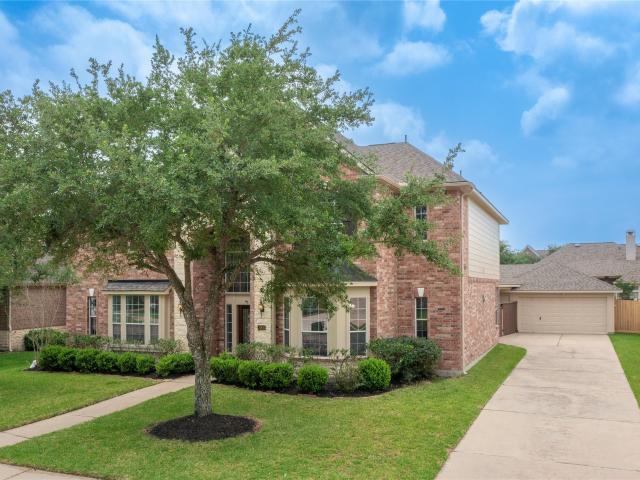
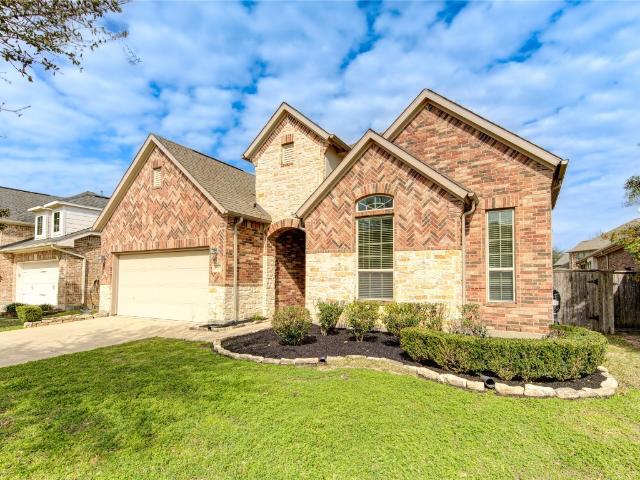
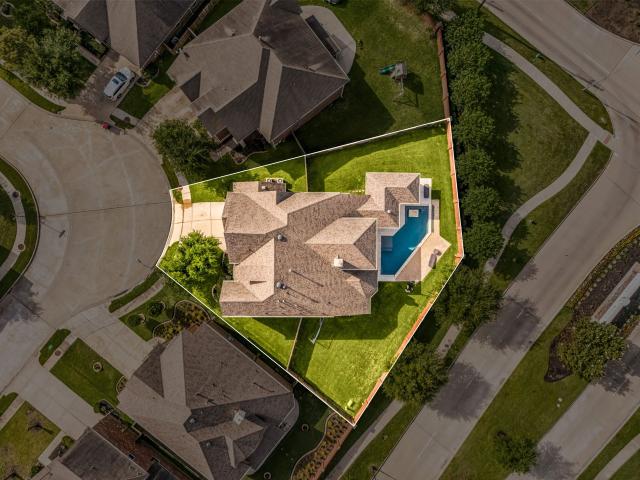
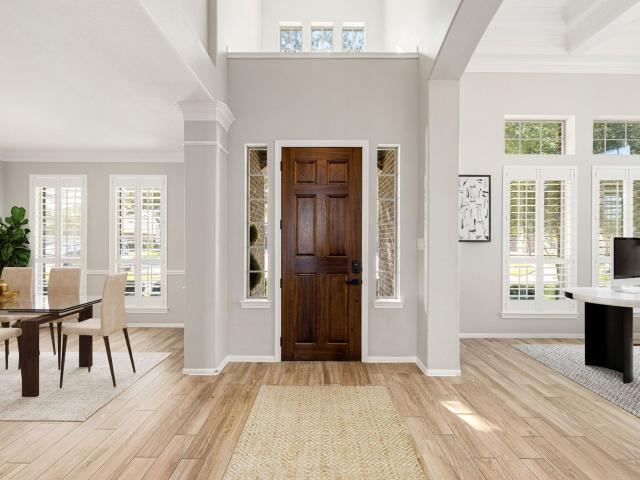
Extensive improvements 2020-2026, including a heated POOL/SPA & SUMMER KITCHEN, have turned this LAKEFRONT home in the GATED Lakes of CCR into something truly special. Inviting family room w/stunning views & a romantic gas-log FP flows into dining area & beautifully updated kitchen. Chef’s kitchen offers high-end SS appliances (induction cooktop & double ovens), granite, designer backsplash, bar seating + a walk-in pantry. Private study for the at-home pro + supersized game room for fun & games. Posh owner’s retreat has a custom walk-in closet & a luxurious spa-like ensuite w/dual sinks, jetted tub & walk-in shower. Guest suites, 1 down & 1 up, both w/ensuites. Recent updates include pool/spa, summer kitchen, interior & exterior lighting, flooring, chef-worthy appliances, faucets & countertops, whole-home generator, Ecobee thermostat, Rainbird sprinklers, 50-gallon H2O heater, HVAC compressor, custom storage solutions, windows & treatments & more. All w/resort-style amenities of CCR
USD 800,000
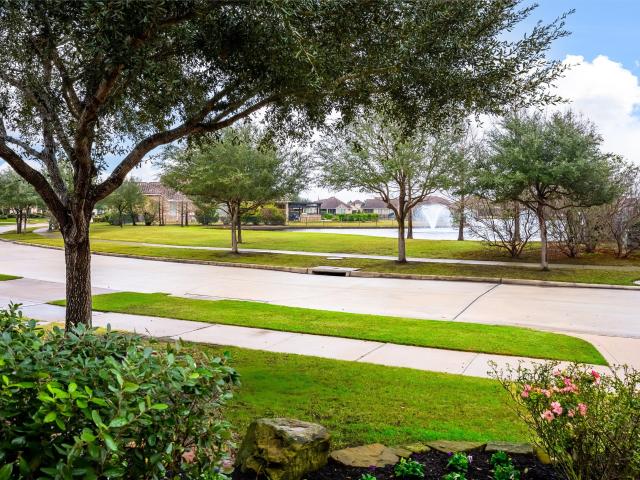
179 Lake View Loop
12 pictures
House · for sale
USD 745,000
USD 250/sq.ft
179 Lake View Loop
Lakes of Cross Creek
· 2,971 sq.ft · 2 Bedrooms · 2 Baths · House
· Patio · Equipped kitchen · Parking · Swimming pool
Lakes of Cross Creek · 2,971 sq.ft · 2 Bedrooms · 2 Baths · House · Patio · Equipped kitchen · Parking · Swimming pool
Come home to resort style Mediterranean Villa vacation paradise 365 days a year in this lakefront oasis in the coveted, gated island community of Lakes of Cross Creek ranch. Beautiful lake views abound looking beyond pool/spa w/rock waterfall. Extended covered patio/pergola outdoor living area. Fishing/hiking/kayaking begin just outside the back gate with miles of trails & lakefront in Cross Creek. Fully equipped media room w/7 speakers & projector could be converted to 3rd BR. Huge open kitchen/family/dining space plus lux primary suite. Study/home office perfect for remote workplace. Design features incl 8' drs throughout, 6' baseboards, double crown molding, plantation shutters and gorgeous wood floors. Massive kitchen w/6-8 person breakfast bar perfect for entertaining, PLUS double ovens, wine fridge, tons of cabinets. Lux prim suite w/jetted tub, oversized dual head shower. Garage boasts epoxy flr, wtr sftner, overhead storage. Blinds in primary & family on remote! No Flooding!
USD 745,000
Bramble Cove Ln
View photo
House · for sale
Request Details
Updated
Bramble Cove Ln
Lakes of Cross Creek
· House
Lakes of Cross Creek · House
This is a Real Estate-Owned (REO)/post-foreclosure home owned or managed by a bank. All offers are considered; however, the highest and best will most likely be accepted
Request Details
Kingston Bluff Ln
View photo
House · for sale
Request Details
Updated
Kingston Bluff Ln
Lakes of Cross Creek
· House
Lakes of Cross Creek · House
This is a Real Estate-Owned (REO)/post-foreclosure home owned or managed by a bank. All offers are considered; however, the highest and best will most likely be accepted
Request Details
Fairmont Ridge Ln
View photo
House · for sale
Request Details
Updated
Fairmont Ridge Ln
Lakes of Cross Creek
· 4,973 sq.ft · 4 Bedrooms · 5 Baths · House
Lakes of Cross Creek · 4,973 sq.ft · 4 Bedrooms · 5 Baths · House
This home is in preforeclosure, which means the homeowner is in default (missed payments). Therefore, there could be an opportunity to strike a great deal with the owner and the bank
Request Details
Tolstin Lakes Ln
View photo
House · for sale
Request Details
Updated
Tolstin Lakes Ln
Lakes of Cross Creek
· 2,508 sq.ft · 4 Bedrooms · House
Lakes of Cross Creek · 2,508 sq.ft · 4 Bedrooms · House
This is a Real Estate-Owned (REO)/post-foreclosure home owned or managed by a bank. All offers are considered; however, the highest and best will most likely be accepted
Request Details
3203 Pimlico Pine Lane
12 pictures
House · for sale
USD 479,400
USD 170/sq.ft
3203 Pimlico Pine Lane
Lakes of Cross Creek
· 2,820 sq.ft · 5 Bedrooms · 3 Baths · House
· Equipped kitchen
Lakes of Cross Creek · 2,820 sq.ft · 5 Bedrooms · 3 Baths · House · Equipped kitchen
Welcome home to 3203 Pimlico Pine! This spacious & beautifully designed two-story home w/ 5 Bedrooms & 3 Bathrooms is a must-see! The first floor offers an open-concept kitchen w/large island that flows seamlessly into the breakfast/dining area & main living room—perfect for entertaining or family gatherings. The primary suite is privately tucked away on the main floor, featuring a spa-like bath & oversized walk-in closet. Also, downstairs is a 2nd bedroom next to a full bath, ideal for guests or multi-generational living. Upstairs you’ll find a large game room & 3 additional bedrooms, each w/ walk-in closets, providing comfort & privacy. Updates: Roof 2020/HVAC 2022/Stairs and upstairs flooring replaced 2020. Located in a highly desirable Katy community, this home is minutes from La Centerra, dining & entertainment, Katy Mills Mall, Typhoon Texas Waterpark & George Bush Park. Easy access to Grand Pkwy (99) & I-10 ensures quick commutes & convenient travel for all your needs
USD 479,400
26307 Camden Canyon Avenue
View photo
House · for sale
USD 609,900
USD 224/sq.ft
26307 Camden Canyon Avenue
Lakes of Cross Creek
· 2,713 sq.ft · 4 Bedrooms · 3 Baths · House
· Patio · Garden · Equipped kitchen · Air conditioning · Parking
Lakes of Cross Creek · 2,713 sq.ft · 4 Bedrooms · 3 Baths · House · Patio · Garden · Equipped kitchen · Air conditioning · Parking
Welcome to this beautifully maintained, like new home built in 2023, offering a perfect blend of modern style and everyday comfort. The open concept layout, high ceilings and abundant natural light create a bright, airy, and inviting atmosphere throughout. The spacious living, dining, and kitchen areas flow seamlessly, ideal for both everyday living an entertaining. Step outside to the extended covered patio overlooking a private backyard with no rear neighbors, offering a peaceful outdoor retreat. A long, spacious driveway provide ample parking for residents and guests. This home features a tankless water heater, annual A/C maintenance, a whole home water softener system, and kitchen reverse osmosis drinking water system. Conveniently located within walking distance to both the high school and junior high school, and zoned to highly rated Katy ISD schools. Move in ready and thoughtfully maintained, this home is easy to love. Schedule your private tour today!
USD 609,900
3810 Nottingham Bluff Lane
12 pictures
House · for sale
USD 995,000
USD 187/sq.ft
3810 Nottingham Bluff Lane
Lakes of Cross Creek
· 5,307 sq.ft · 5 Bedrooms · 4 Baths · House
· Patio · Garden · Balcony · Fireplace · Equipped kitchen · Swimming pool
Lakes of Cross Creek · 5,307 sq.ft · 5 Bedrooms · 4 Baths · House · Patio · Garden · Balcony · Fireplace · Equipped kitchen · Swimming pool
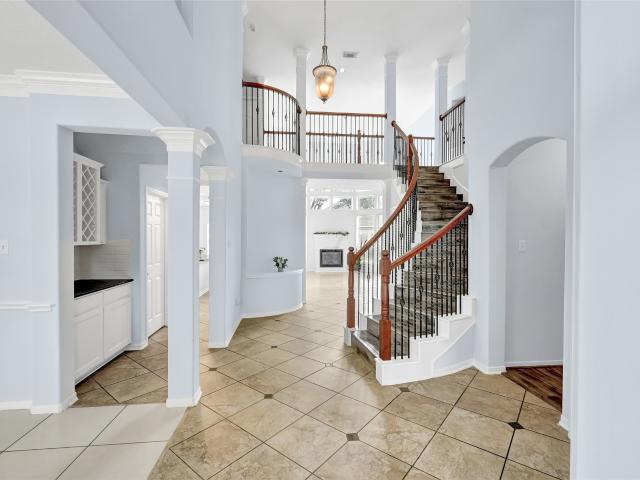
Stunning custom Taylor Morrison-built home located in the exclusive gated section of Avalon at Pine Mill. This exceptional 5-bedroom, 4 full bath, 1 half bath residence offers a thoughtfully designed layout, including a secondary bedroom with full bath on the first floor—ideal for multigenerational living. Grand entry with sweeping staircase, private study, and formal dining. Dramatic two-story living room with floor-to-ceiling stone fireplace opens to a chef’s kitchen with premium appliances, oversized island, and custom cabinetry. Sunroom and breakfast area overlook a spacious backyard with room for a pool. Upstairs features generously sized bedrooms, game room, media room pre-plumbed for a bar, and covered balcony. Extended patio is plumbed for an outdoor kitchen. Zoned to Tompkins High School with access to premier community amenities
USD 995,000
27022 Brighton Valley Way
View photo
House · for sale
USD 460,000
27022 Brighton Valley Way
Lakes of Cross Creek
· 4 Bedrooms · 2 Baths · House
· Patio · Garden · Equipped kitchen · Parking · Swimming pool
Lakes of Cross Creek · 4 Bedrooms · 2 Baths · House · Patio · Garden · Equipped kitchen · Parking · Swimming pool
Welcome home to 27022 Brighton Valley Way, located in a secure, gated community and zoned to highly acclaimed schools in KISD! This beautiful home boasts 4 bedrooms, 2 full baths, a half bath, and an attached 2-car garage, designed with an open floor plan perfect for entertaining. The stunning kitchen features white stained cabinetry, granite countertops, and brand new stainless steel appliances, while the family room offers wood-look tile flooring and a wall of windows that fill the space with natural light. Host unforgettable meals in the dining room and unwind in the spacious primary suite, complete with a soaking bathtub, a tiled walk-in shower, and a large closet for ultimate convenience. Another perk this home offers is a water softener. Don't forget to step out back for a view of the patio and backyard. Plus, enjoy fantastic neighborhood amenities such as 2 swimming pools, tennis courts, 2 playgrounds, and much more! Schedule your showing today!
USD 460,000
6103 Sebastian Hill
12 pictures
House · for sale
USD 519,800
USD 140/sq.ft
6103 Sebastian Hill
Lakes of Cross Creek
· 3,703 sq.ft · 4 Bedrooms · 4 Baths · House
· Office room · Parking · Equipped kitchen
Lakes of Cross Creek · 3,703 sq.ft · 4 Bedrooms · 4 Baths · House · Office room · Parking · Equipped kitchen
Welcome to this elegant Westin home. This home offers four bedroom and three and half bath. When you enter the home, you will see the Beautiful Circle Iron Staircase, Formal Dining room and the home office in the front. Open floor plan with High ceiling. Open kitchen with the big island. Huge master suite comes with a walk-in closet. This home has so many upgrades, including the new interior paint throughout. Luxury vinyl floor. Popular white cabinets. 3 Car garage, Full sprinkler system. Zone to excellent katy isd schools. Great location near Westpark Tollway and stores. Schedule your showing today!
USD 519,800
6014 Mystic Berry Drive
12 pictures
House · for sale
USD 549,900
USD 142/sq.ft
6014 Mystic Berry Drive
Lakes of Cross Creek
· 3,864 sq.ft · 4 Bedrooms · 3 Baths · House
· Patio · Office room · Equipped kitchen · Parking · Swimming pool
Lakes of Cross Creek · 3,864 sq.ft · 4 Bedrooms · 3 Baths · House · Patio · Office room · Equipped kitchen · Parking · Swimming pool
Located at 6014 Mystic Berry in Westheimer Lakes, this 4-bedroom, 3.5-bath Castlebrook floorplan features a 2-car garage, high ceilings, a formal dining room, and a dedicated office with glass French doors. The kitchen includes a center island, granite counters, tile backsplash, and a breakfast area. The primary suite offers dual sinks, a whirlpool bath, a separate shower, and two walk-in closets. The second floor includes three additional bedrooms, two full baths, a game room, and a media room. Notable upgrades include a new roof (2025), new upstairs flooring, and fresh paint throughout most of the home. For efficiency and security, windows are equipped with solar screens, shatterproof film, and anti-reflective tinted film. The exterior features a covered patio, three fruit trees, and a fountain. Residents have access to community amenities including two pools, parks, tennis/pickleball, basketball, a splash pad, and volleyball courts
USD 549,900
3603 Monarch Grove Lane, Katy, US, TX
5 pictures
House · for sale
USD 700,000
3603 Monarch Grove Lane, Katy, US, TX
Lakes of Cross Creek
· 5 Bedrooms · 4 Baths · House
· Garden · Office room · Parking · Fireplace · Equipped kitchen
Lakes of Cross Creek · 5 Bedrooms · 4 Baths · House · Garden · Office room · Parking · Fireplace · Equipped kitchen
Welcome to 3603 Monarch Grove Ln. This 5 BR 4 bath 3 car garage home is situated on a huge 12,000+ CORNER LOT. The yard is meticulously maintained and provides great curb appeal. Upon entering the home, you will find both a formal sitting room & dining room perfect for entertaining large groups for special events or holidays. The formal sitting room can easily be used as a home office or music room. You will find a well-appointed kitchen w/ SS appliances, large kitchen island, huge walk-in pantry & breakfast area. The kitchen/breakfast area is open to the living room w/ soaring ceilings, floor-to-ceiling windows & a fireplace. The primary retreat is also located on the 1st floor w/ en suite bath & WIC. A secondary BR & bathroom are also located on the 1st floor. Take one of the two staircases upstairs to find 3 additional BRs w/ shared bath & an ENORMOUS gameroom w/various options for use. Home generator & water softener included!
USD 700,000
2302 Snowy Egret Drive
12 pictures
House · for sale
USD 410,000
USD 167/sq.ft
2302 Snowy Egret Drive
Lakes of Cross Creek
· 2,443 sq.ft · 4 Bedrooms · 2 Baths · House
· Patio · Garden · Equipped kitchen
Lakes of Cross Creek · 2,443 sq.ft · 4 Bedrooms · 2 Baths · House · Patio · Garden · Equipped kitchen
Nestled in the highly sought-after community of Hawks Landing and zoned to top-rated Katy schools, this gorgeous home offers 4 spacious bedrooms and 2.5 bathrooms. The main floor features no carpet throughout the common areas and an elegant formal dining room that can also serve as a den or flex space. The heart of the home is the expansive kitchen, complete with a large island, breakfast seating, granite countertops and abundant storage—opening seamlessly to the breakfast room and the living room with soaring ceilings and an abundance of natural light. The serene primary retreat is also located downstairs and features a spa-like attached bathroom. Upstairs, you’ll find 3 generously sized secondary bedrooms, a full bath and a spacious game room—perfect for entertaining. Step outside to your private backyard featuring a covered patio and a huge yard with plenty of space to create your ideal outdoor retreat. Don’t miss your chance—schedule your private showing today. This one won’t last!
USD 410,000
3426 Summer Ranch Drive
12 pictures
House · for sale
USD 550,000
USD 182/sq.ft
3426 Summer Ranch Drive
Lakes of Cross Creek
· 3,014 sq.ft · 4 Bedrooms · 2 Baths · House
· Patio · Garden · Fireplace · Equipped kitchen · Parking · Air conditioning
Lakes of Cross Creek · 3,014 sq.ft · 4 Bedrooms · 2 Baths · House · Patio · Garden · Fireplace · Equipped kitchen · Parking · Air conditioning
Beautifully updated home in Canyon Lakes at Cardiff Ranch, zoned to Katy ISD, offers an open-concept design filled with natural light, engineered wood flooring, & timeless finishes. A welcoming foyer leads to elegant formal living & dining spaces, while the expansive family room with a fireplace flows into a recently updated kitchen featuring all new quartz countertops, abundant cabinetry, & stainless steel appliances. Other 2025 updates include paint, tile floors, & a custom front door. The private primary suite boasts a spa-like bath, oversized walk-in shower, dual vanities, & generous closet. Spacious secondary bedrooms & a dedicated media room provide flexibility. The covered patio & oversized backyard is supported by a sprinkler system. Additional highlights include low-e windows, pre-wired alarm, termite prevention system, A/C controlled attic space, & 2-car oversized garage. Residents enjoy scenic lakes, walking trails, & resort-style amenities
USD 550,000
3006 Cumberland Brook Lane
12 pictures
House · for sale
USD 1,995,000
USD 307/sq.ft
3006 Cumberland Brook Lane
Lakes of Cross Creek
· 6,480 sq.ft · 5 Bedrooms · 5 Baths · House
· Patio · Garden · Equipped kitchen · Swimming pool
Lakes of Cross Creek · 6,480 sq.ft · 5 Bedrooms · 5 Baths · House · Patio · Garden · Equipped kitchen · Swimming pool
Step into timeless elegance with this beautifully designed French country-inspired home, where rustic charm meets refined living. From its warm, inviting textures to its thoughtfully curated details, every space exudes comfort & sophistication. Soft natural light, classic finishes & effortless flow create a home that feels welcoming. Perfect for everyday living & gracious entertaining. Highlights include: gourmet kitchen with double islands & high-end finishes, cathedral ceilings with wood beams in the family room, luxurious primary suite with a spa-inspired bath & private exercise room, guest suite with a kitchenette accessed by a private entrance, fully equipped media room, custom dog wash station & crate in the utility room, craft room, hickory wood flooring & custom lighting throughout, whole-home audio system, 26kW Generac generator, and a luxury backyard retreat with a custom pool w/a bridge & rock waterfall, large covered patio, outdoor kitchen & firepit
USD 1,995,000
2810 Chester Knoll Ct, Katy, TX 77494 | MLS #64474
View photo
House · for sale
USD 1,375,000
USD 242/sq.ft
2810 Chester Knoll Ct, Katy, TX 77494 | MLS #64474
Lakes of Cross Creek
· 5,673 sq.ft · 5 Bedrooms · 5 Baths · House
· Patio · Equipped kitchen · Parking
Lakes of Cross Creek · 5,673 sq.ft · 5 Bedrooms · 5 Baths · House · Patio · Equipped kitchen · Parking
Stunning Toll Brothers home in the exclusive gated community of 'The Estates of Ridgefield Heights' located in Cinco Ranch Northwest! Entry opens to awe-inspiring staircase and soaring ceilings with natural light and beautiful sunsets. Featuring 5 spacious bedrooms with ensuite baths and walk-in closets with a 4-Car Garage! Luxury touches include plantation shutters, double staircase, wood flooring, and a wine grotto. The chef's kitchen boasts JennAir stainless appliances, Thermador Built-In Refrigerator with cabinet matched fronts, quartz counters, Benedettini cabinetry, butler’s pantry, wine room. The primary suite offers tray ceilings, sitting area, and spa-inspired bath. Upstairs enjoy a game room and media room for added living space. A large covered patio with outdoor kitchen and music system is perfect for year-round entertaining. Located in award-winning Katy ISD with parks, trails, and community pool within walking distance. This home is the perfect blend of luxury, comfort!
USD 1,375,000
3819 Ethan Park Court
View photo
House · for sale
USD 499,999
USD 149/sq.ft
3819 Ethan Park Court
Lakes of Cross Creek
· 3,337 sq.ft · 4 Bedrooms · 3 Baths · House
· Garden · Equipped kitchen
Lakes of Cross Creek · 3,337 sq.ft · 4 Bedrooms · 3 Baths · House · Garden · Equipped kitchen
Beautifully maintained home in a quiet Katy cul-de-sac offering exceptional comfort, style, and convenience. This light-filled residence features soaring ceilings, an open-concept layout, and spacious living areas ideal for everyday living and entertaining. The kitchen impresses with abundant cabinetry, modern finishes, and seamless flow to the family room. A serene primary suite provides a relaxing retreat with a well-appointed bath and generous closet space. Secondary bedrooms are thoughtfully sized, and flexible spaces accommodate work, play, or guests. Outdoors, the private backyard delivers a peaceful setting for gatherings or quiet evenings. Located near top Katy ISD schools, shopping, dining, and major commuter routes, this property blends elegance and practicality in one inviting package
USD 499,999
3906 Bianca Spring Lane
12 pictures
House · for sale
USD 589,000
USD 162/sq.ft
3906 Bianca Spring Lane
Lakes of Cross Creek
· 3,627 sq.ft · 4 Bedrooms · 3 Baths · House
· Garden · Fireplace · Equipped kitchen · Parking
Lakes of Cross Creek · 3,627 sq.ft · 4 Bedrooms · 3 Baths · House · Garden · Fireplace · Equipped kitchen · Parking
Stunning 4-bedroom, 3-bath retreat in the highly sought-after Pine Mill Ranch community! This beautifully designed home features a bright, open floor plan with elegant circular recessed ceiling lighting and a cozy central gas fireplace. The kitchen is equipped with a brand-new stove, oven and microwave, while the home is also prewired for a 5.1 surround sound system for added convenience. The roof is just 2 years old, offering peace of mind. Enjoy a spacious primary suite perfect for relaxing, and plenty of room for entertaining. The property includes a newly replaced fence, a fully fenced backyard, and a detached 2.5-car garage for added privacy. Ideally located just minutes from Grand Parkway and zoned to top-rated Katy ISD schools!
USD 589,000
27610 Dalton Bluff Court
12 pictures
House · for sale
USD 498,000
USD 173/sq.ft
27610 Dalton Bluff Court
Lakes of Cross Creek
· 2,874 sq.ft · 5 Bedrooms · 3 Baths · House
· Patio · Fireplace · Equipped kitchen · Parking
Lakes of Cross Creek · 2,874 sq.ft · 5 Bedrooms · 3 Baths · House · Patio · Fireplace · Equipped kitchen · Parking
Highly functional 1.5-story in Cinco Ranch NW featuring 4 bedrooms down—ideal for multi-gen living, home office, or guest privacy—plus a private upstairs suite with game room. Located on a quiet cul-de-sac with a 3-car garage and Top-rated Katy ISD (Jenks, Adams JH, Jordan HS). Formal dining w coffered ceiling with elegant entry. The open living area anchored by double-sided fireplace, creating two distinct spaces for living & entertaining. The gourmet island kitchen offers granite countertops, stainless steel appliances, and abundant cabinetry. Spacious primary suite with bay windows and two walk-in closet. Enjoy covered front porch and patio with gas & water connections. Other features: engineered wood floor, new carpet, tankless water heater (2025), sprinkle, full gutter, water softener pre-plumbed, ceiling fans. Prime location near I-10, 1093, 99, Asian Town, H-E-B, shopping, and dining. Plentiful Community amenities. Great Value! Easy to show!
USD 498,000
3403 Pennington Trace Drive
View photo
House · for sale
USD 730,000
USD 182/sq.ft
3403 Pennington Trace Drive
Lakes of Cross Creek
· 3,993 sq.ft · 5 Bedrooms · 4 Baths · House
· Patio · Garden · Gym · Fireplace · Equipped kitchen · Swimming pool
Lakes of Cross Creek · 3,993 sq.ft · 5 Bedrooms · 4 Baths · House · Patio · Garden · Gym · Fireplace · Equipped kitchen · Swimming pool
Welcome to 3403 Pennington Trace, a stunning retreat on a cul-de-sac lot Canyon Lakes at Cardiff Ranch. Zoned to the Katy ISD, this spacious 5-bedroom home blends comfort with high-end style, perfect for both quiet evenings and lively entertaining. The inviting foyer opens to a private study and formal dining room, leading into a bright, open-concept heart of the home. The chef-inspired kitchen features rich cabinetry, granite countertops, and an oversized island that overlooks a sun-drenched family room anchored by a cozy fireplace. Retreat to the primary suite featuring a walk-in shower, garden tub and a massive walk-in closet. Upstairs, the game and media rooms offer the ultimate space for movie nights or play with 3 spacious secondary bedrooms. Step outside to your private backyard oasis, complete with an expansive covered patio and a refreshing pool. Enjoy a resort lifestyle at Cardiff Ranch with a clubhouse, gym, and pools—all minutes from LaCenterra’s dining and shopping
USD 730,000
3407 Cardiff Mist Drive, Katy, US, TX
5 pictures
House · for sale
USD 620,000
3407 Cardiff Mist Drive, Katy, US, TX
Lakes of Cross Creek
· 4 Bedrooms · 4 Baths · House
· Patio · Garden · Fireplace · Equipped kitchen · Parking
Lakes of Cross Creek · 4 Bedrooms · 4 Baths · House · Patio · Garden · Fireplace · Equipped kitchen · Parking
Welcome home to 3407 Cardiff Mist Drive, located in Canyon Lakes at Cardiff Ranch community and zoned to Katy ISD! This beautiful home offers 4 bedrooms, 3 full baths, 1 half bath, and a spacious 3-car garage. Step inside to high ceilings and elegant flooring. The study is filled with natural light from large windows and features a decorative ceiling for added charm. The kitchen boasts rich stained cabinetry, a large farm sink, and stainless steel appliances. The family room has a stunning tile-surround fireplace, built-in shelving, plush carpet, and a wall of windows. The spacious primary suite, complete with a spa-like bath featuring a garden tub, separate walk-in shower, dual vanities, and a generous walk-in closet. Upstairs, you’ll find three secondary bedrooms, game room and media room. Enjoy the covered patio and backyard, an ideal spot for relaxing or entertaining. Be sure to check out the 3D tour and schedule your private showing today!
USD 620,000
4314 Kent Ranch Court
12 pictures
House · for sale
USD 485,000
USD 179/sq.ft
4314 Kent Ranch Court
Lakes of Cross Creek
· 2,702 sq.ft · 4 Bedrooms · 3 Baths · House
· Equipped kitchen
Lakes of Cross Creek · 2,702 sq.ft · 4 Bedrooms · 3 Baths · House · Equipped kitchen
This could be your home sweet home! Gorgeous inside out with many upgrades, this single story home in a cul-de-sac and corner lot, walking distance from children's playground, in the beautiful and very family oriented community of Pine Mill Ranch. Featuring wood floors throughout, granite countertops, a well distributed floor plan, with lots of cabinets and walk-in closets to help you organizing your life. With a great flow, the house includes 4 bedrooms plus a study room and an extra game room for entertainment (or a fifth bedroom / guess room if you wish). A large kitchen island with double deep sinks, open to the contiguous breakfast area and family room will make your space wide and shine. Excellent location with easy access to TX-1463, Westpark Tollway, 99 and I-10. Near to main shopping venues (heb, kroger, walmart, etc), restaurants and entertainment and a big plus by being zoned to Keiko Elementary, Tays Jr High and Tompkins High School, rated as top schools for your children
USD 485,000
3906 Point Cuero Court
12 pictures
House · for sale
USD 769,000
USD 196/sq.ft
3906 Point Cuero Court
Lakes of Cross Creek
· 3,907 sq.ft · 4 Bedrooms · 3 Baths · House
· Garden · Equipped kitchen
Lakes of Cross Creek · 3,907 sq.ft · 4 Bedrooms · 3 Baths · House · Garden · Equipped kitchen
Welcome to this beautifully maintained home nestled in a quiet cul-de-sac in the highly desirable Katy area! This spacious residence offers an ideal blend of comfort, functionality, and modern living. Step inside to discover an open-concept layout featuring a bright and inviting living area, perfect for both relaxing and entertaining. The kitchen boasts ample cabinetry, generous counter space, and a seamless flow into the dining and living spaces—ideal for gatherings. This home features well-sized bedrooms and thoughtfully designed bathrooms, providing comfort and privacy for the whole family. The primary suite offers a peaceful retreat with plenty of space to unwind. Enjoy the benefits of a large backyard—perfect for outdoor activities, weekend BBQs, or future customization. Situated in a prime location with easy access to major highways, shopping, dining, and top-rated schools. Don’t miss the opportunity to make this charming home yours—schedule your private showing today!
USD 769,000
6018 Gracys Landing Ln
12 pictures
House · for sale
USD 378,000
USD 158/sq.ft
6018 Gracys Landing Ln
Lakes of Cross Creek
· 2,390 sq.ft · 4 Bedrooms · 2 Baths · House
· Equipped kitchen
Lakes of Cross Creek · 2,390 sq.ft · 4 Bedrooms · 2 Baths · House · Equipped kitchen
Welcome to this charming 4-bedroom, 2.1-bathroom home in The first floor features a formal dining room, kitchen, breakfast area, family room, and the primary ensuite for convenient living. Upstairs, you’ll find three additional bedrooms along with a spacious game room, perfect for entertainment or relaxation. Zone to Katy ISD and school bus stop by community. The house will be freshly painted by the seller soon
USD 378,000

Get email alerts

Don't miss out: be the first to know about new properties

The alert was correctly created

On subscribing you accept the conditions of use and the privacy policy
Alert
Receive new ads in your inbox
Save this search
Receive alerts for new listings

We'll send you an email when we have new properties for: "Properties for sale in Lakes of Cross Creek"

The alert was correctly created

Cardiff Ranch
Pine Mill Ranch
Get email alerts and be the first to see new listings
Required field
On subscribing I accept the terms of the privacy policy
Perfect! You'll soon start receiving new listings via email
Alert
Receive an email when we have new ads for Properties for sale in Lakes of Cross Creek
Save this search
Filters

Bedrooms

Size (sq.ft)

sq.ft
sq.ft

Price

USD
USD

Property type

Bathrooms

Clear all filters
Receive notifications when new entries are published.