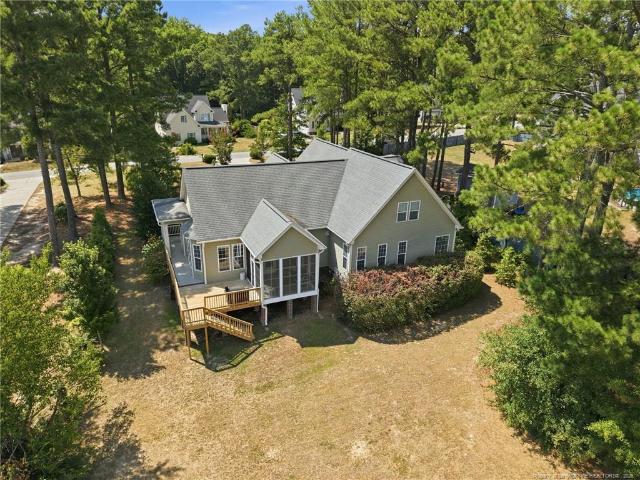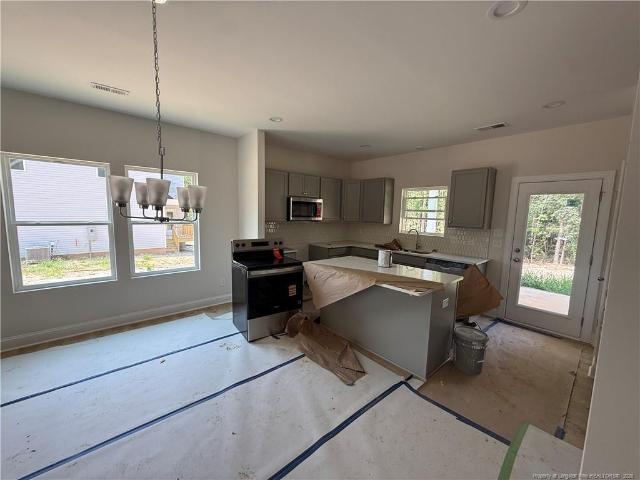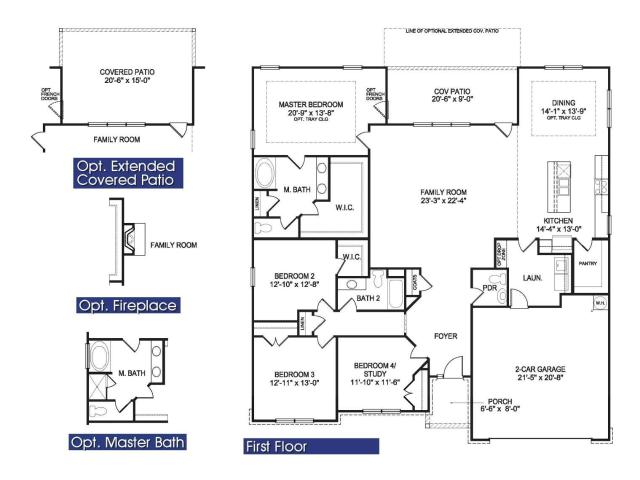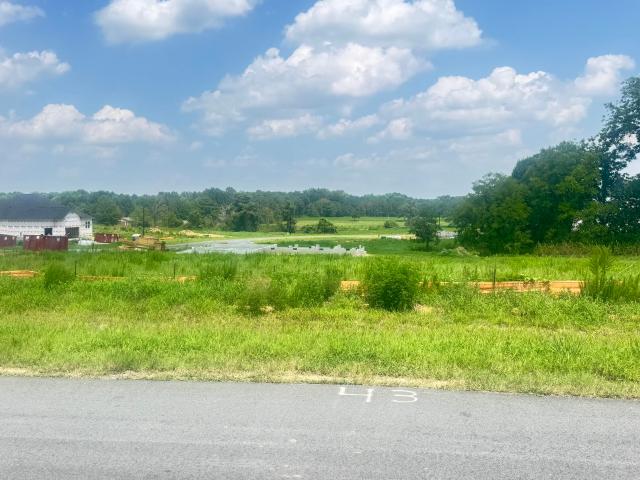
323 properties for sale in Cape Fear

155 Lone Star Drive
View photo
House · for sale
USD 309,690
USD 132/sq.ft
155 Lone Star Drive
Cape Fear
· 2,336 sq.ft · 4 Bedrooms · 2 Baths · House
· Patio · Office room · Equipped kitchen · Parking
Cape Fear · 2,336 sq.ft · 4 Bedrooms · 2 Baths · House · Patio · Office room · Equipped kitchen · Parking
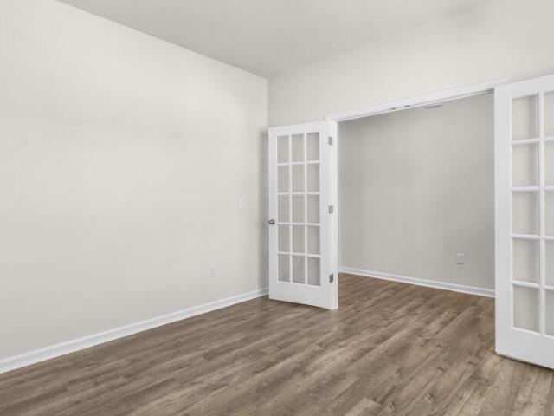
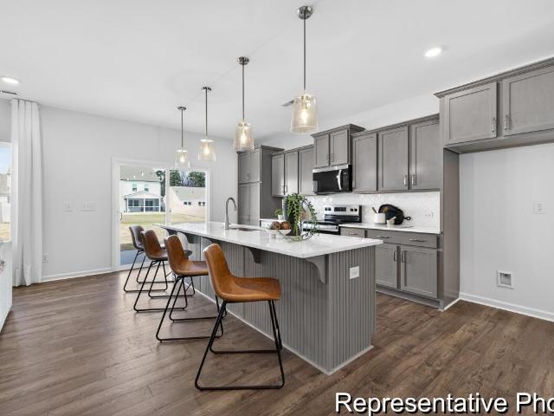
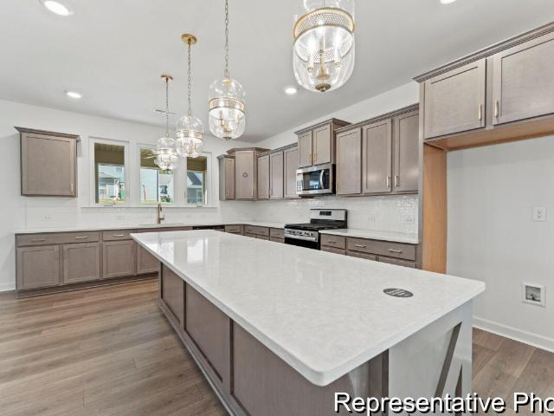
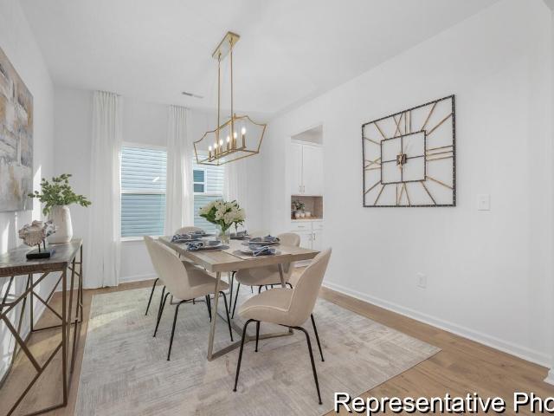
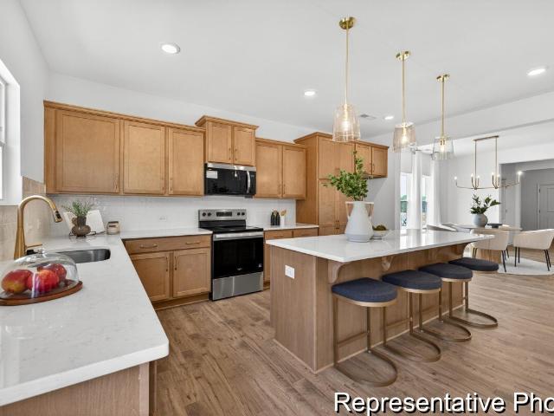
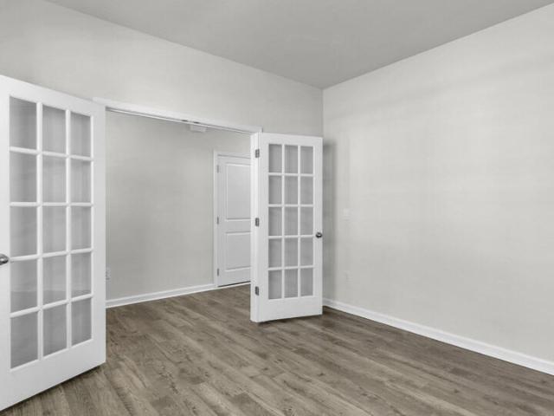
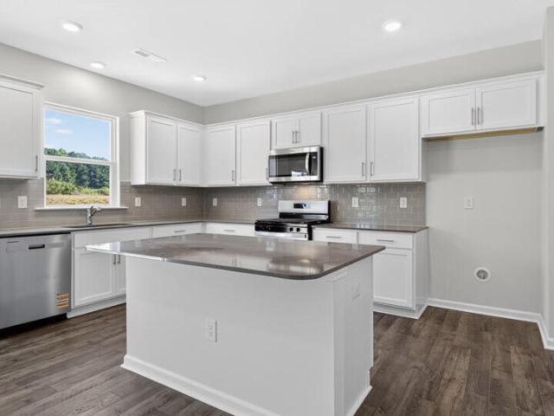
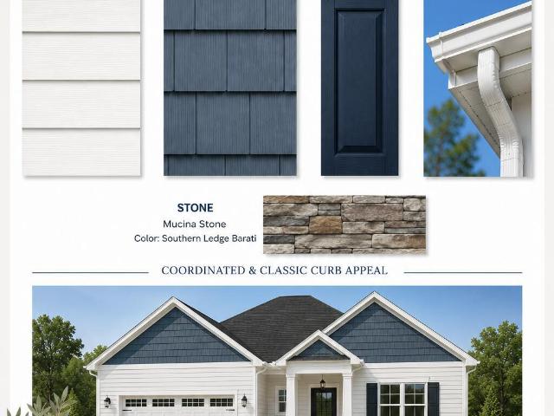
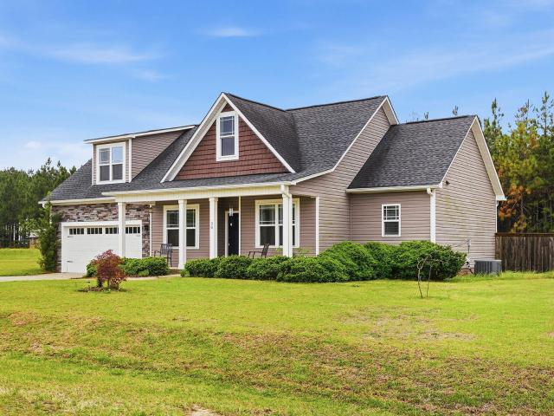
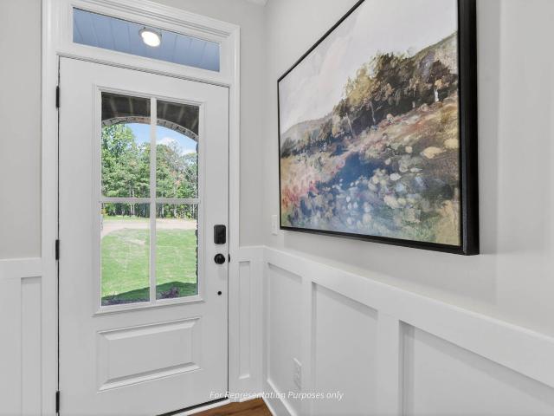
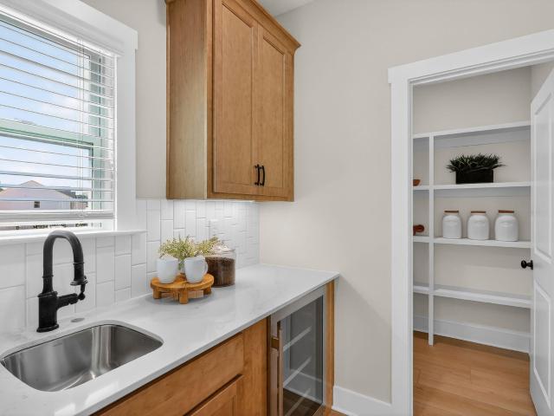
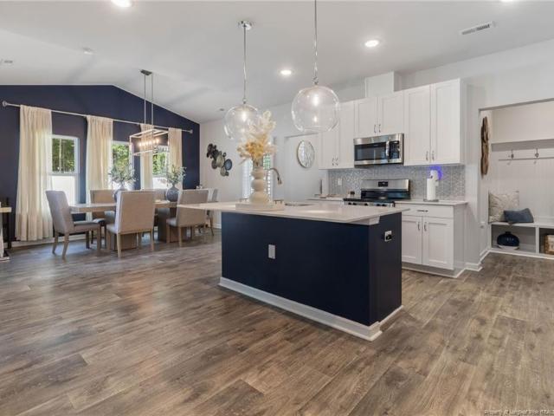
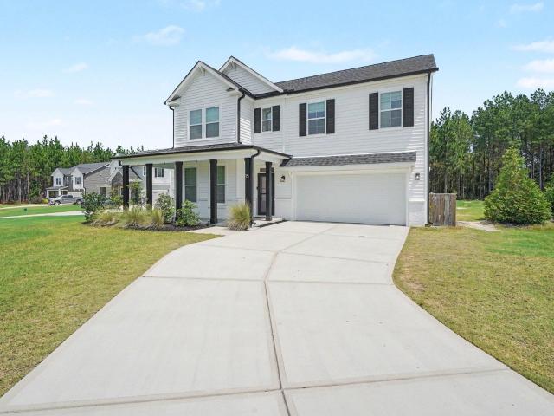
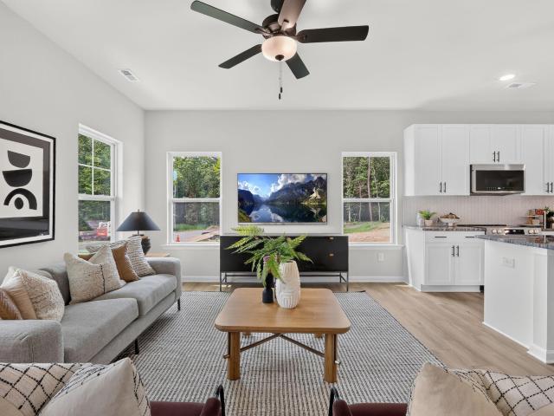
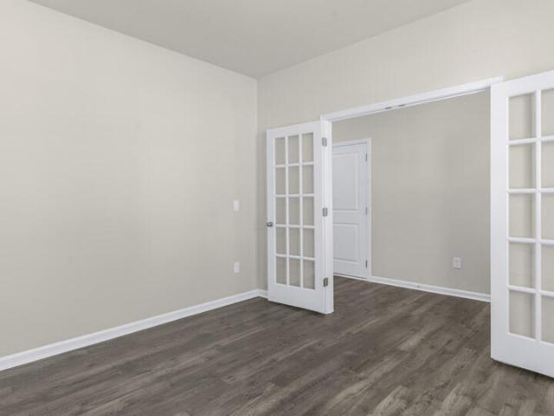
Set in the Westerly community of Lillington, NC, on just over ¼ of an acre, 155 Lone Star Drive offers a spacious two-story design with the flexibility to match a variety of daily routines. With approximately 2,340 square feet, 4 bedrooms, 2.5 bathrooms, and a 2-car garage, this home provides comfortable gathering areas, private retreats, and adaptable rooms throughout. The main level is designed around an easy flow, connecting the kitchen, dining area, and great room in one welcoming space for meals, conversation, and everyday living. The kitchen adds both function and polish with quartz countertops, stainless-steel appliances, a center island for prep or casual seating, and a walk-in pantry for convenient storage. At the front of the home, French doors open to a versatile flex room that can become the space your household needs most—whether that is a quiet office, creative studio, reading room, play area, or formal sitting space. Just beyond the main living area, the patio offers an
USD 309,690
151 Lone Star Drive
View photo
House · for sale
USD 299,990
USD 170/sq.ft
151 Lone Star Drive
Cape Fear
· 1,755 sq.ft · 4 Bedrooms · 2 Baths · House
· Equipped kitchen · Parking
Cape Fear · 1,755 sq.ft · 4 Bedrooms · 2 Baths · House · Equipped kitchen · Parking
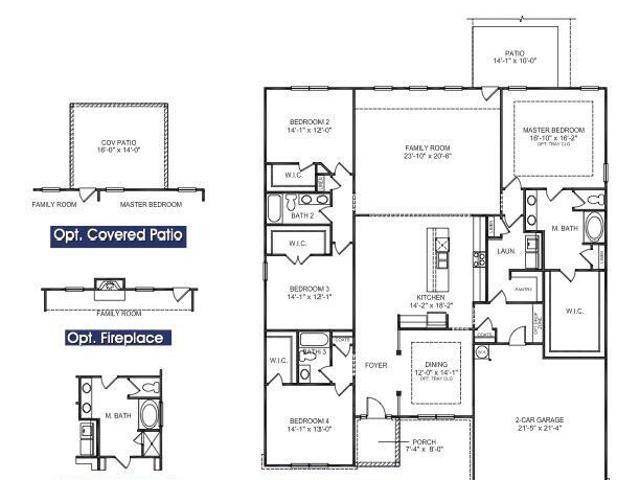
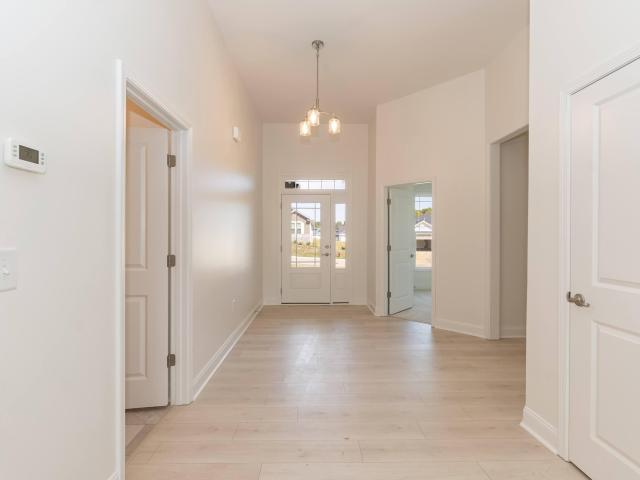
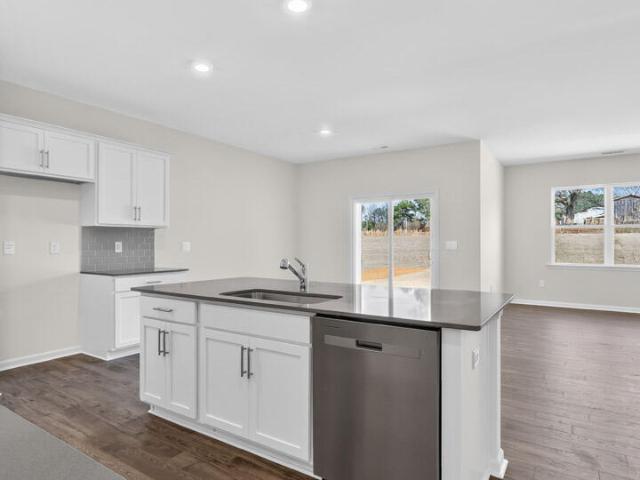
Welcome to 151 Lone Star Drive at Westerly in Lillington, NC! Experience the charm and comfort of the Cali, a beautifully designed single-story home with 1,764 square feet of well-planned space featuring 4 spacious bedrooms, 2 full bathrooms, and a 2-car garage. From the moment you enter, you're greeted by a warm, inviting foyer that leads into the heart of the home. The open living area includes a bright and airy family room, a cozy dining space, and a functional kitchen all finished with elegant revwood flooring. The kitchen is equipped with stainless steel appliances, a corner walk-in pantry, quartz countertops, and a large center island with a breakfast bar. Perfect for casual meals or entertaining guests. The primary suite is a private retreat, complete with cozy carpet flooring, a generous walk-in closet, and a luxurious en-suite bath featuring dual vanities and a separate shower. Three additional bedrooms and a full bath are thoughtfully situated on the opposite side of the home
USD 299,990
111 Westerly Way
View photo
House · for sale
USD 326,699
USD 130/sq.ft
111 Westerly Way
Cape Fear
· 2,508 sq.ft · 5 Bedrooms · 3 Baths · House
· Patio · Office room · Equipped kitchen · Parking
Cape Fear · 2,508 sq.ft · 5 Bedrooms · 3 Baths · House · Patio · Office room · Equipped kitchen · Parking
Welcome to 111 Westerly Way at Westerly in Lillington, NC! The Hayden is a thoughtfully designed two-story home which features 2,511 square feet of living space, 5 bedrooms, 3 full bathrooms, and a 2-car garage. Perfect for households that need both space and versatility. Step inside to a welcoming foyer that leads past a flex room, accented with charming French doors, ideal for a home office, study, or playroom. The heart of the home is a bright, open-concept layout that connects the kitchen, breakfast area, and living room, all finished with elegant Revwood flooring. The kitchen is equipped with quartz countertops, stainless steel appliances, an expansive center island, and a corner walk-in pantry. This thoughtfully crafted space is designed to make cooking and entertaining a breeze. A guest bedroom and full bath on the main level offer a private space for visitors or multi-generational living. Just off the breakfast area, the back patio provides a great spot to relax or enjoy time o
USD 326,699
11 Open Meadow Court 66
View photo
House · for sale
USD 359,900
USD 128/sq.ft
11 Open Meadow Court 66
Cape Fear
· 2,809 sq.ft · 3 Bedrooms · 3 Baths · House
· Patio · Equipped kitchen · Parking
Cape Fear · 2,809 sq.ft · 3 Bedrooms · 3 Baths · House · Patio · Equipped kitchen · Parking
Quick Move-In semi-custom Kipling in Nathan's Ridge featuring approximately 2,820 sq. Ft. 4 bedrooms, 3 bathrooms, and a 2-car garage with upgraded designer finishes throughout. The open-concept main level includes a spacious Great Room, dedicated Dining Area, and upgraded Kitchen showcasing white staggered cabinetry, quartz countertops, tile backsplash, stainless appliances, and beadboard island detailing. A main-level guest bedroom with full bath provides flexibility for visitors, work, hobbies, or multigenerational living. Upstairs, enjoy a spacious Game Room, secondary bedrooms with dual vanity bath, and a private Primary Suite featuring a tiled shower, dual vanity, quartz surfaces, and oversized walk-in closet. Additional highlights include upgraded laminate flooring throughout main living areas, designer lighting package, expanded rear patio, and elevated exterior selections creating strong curb appeal
USD 359,900
Could you also be interested in
74 Open Meadow Court 93
View photo
House · for sale
USD 359,900
USD 132/sq.ft
74 Open Meadow Court 93
Cape Fear
· 2,713 sq.ft · 4 Bedrooms · 3 Baths · House
· Patio · Equipped kitchen · Parking
Cape Fear · 2,713 sq.ft · 4 Bedrooms · 3 Baths · House · Patio · Equipped kitchen · Parking
Move-in ready with a main-level guest suite! The Huntley offers 2,720 SF with 4 bedrooms, 3.5 baths, a versatile Game Room and attached 2-car garage. The open main level features a spacious Great Room, dining area and upgraded kitchen with quartz countertops, staggered cabinetry, designer tile backsplash, stainless steel appliances and a large island. A private main-level guest bedroom with full bath and walk-in shower adds exceptional flexibility. Upstairs, retreat to the spacious Primary Suite featuring dual vanities and an upgraded tiled shower with seat, plus two additional bedrooms, full bath, laundry and Game Room. Upgraded hard-surface flooring and a spacious rear patio add to the appeal. Located in Nathans Ridge near Downtown Lillington, the Cape Fear River and Raven Rock State Park. Brand-new, completed and ready to tour today!
USD 359,900
54 Open Meadow Court 95
View photo
House · for sale
USD 414,900
USD 149/sq.ft
54 Open Meadow Court 95
Cape Fear
· 2,777 sq.ft · 4 Bedrooms · 3 Baths · House
· Patio · Equipped kitchen · Parking
Cape Fear · 2,777 sq.ft · 4 Bedrooms · 3 Baths · House · Patio · Equipped kitchen · Parking
New construction in nathans ridge! Secure this upgraded Montcrest before completion, offering 2,785 SF, 4 Bedrooms, 3 full Baths and a desirable main-level Primary Suite with private Sitting Room. The thoughtfully designed main level also features two additional Bedrooms, an open Great Room and an upgraded Kitchen with stained staggered cabinetry, Palisades Gold quartz, Level 5 tile backsplash with gold trim, stainless appliances, gold fixtures and beadboard island detail. The Primary Bath is a standout with a luxury tiled shower, seat, frameless glass and rain head. Upstairs adds a private Bedroom, full Bath, Loft and Media space. Enjoy upgraded wood-look laminate flooring, designer lighting and outdoor living with a covered rear lanai plus patio. 2-car garage. Estimated completion October 2026—secure it now!
USD 414,900
69 Open Meadow Court 71
View photo
House · for sale
USD 399,900
USD 135/sq.ft
69 Open Meadow Court 71
Cape Fear
· 2,960 sq.ft · 5 Bedrooms · 3 Baths · House
· Equipped kitchen · Parking
Cape Fear · 2,960 sq.ft · 5 Bedrooms · 3 Baths · House · Equipped kitchen · Parking
5 bedrooms + main-level guest suite! The TA3000 offers 2,970 SF of thoughtfully designed living space with 5 bedrooms, 3.5 baths and an impressive 3-car garage. The open main level connects the Great Room, dining area and upgraded kitchen featuring quartz countertops, staggered cabinetry, designer tile backsplash, stainless steel appliances and a spacious island. A private main-level Bedroom 5 with full bath and walk-in shower creates flexible space for guests, work or everyday living. Upstairs, retreat to the spacious Primary Suite with dual vanity and upgraded tiled shower, plus additional bedrooms, full bath, laundry and a versatile Game Room. Designer lighting and upgraded hard-surface flooring complete the interior. Located in Nathans Ridge in Lillington with convenient access to area shopping, dining and major commuter routes. Brand-new construction with anticipated October completion—secure it before it's finished!
USD 399,900
142 Lone Star Drive
View photo
House · for sale
USD 306,490
USD 131/sq.ft
142 Lone Star Drive
Cape Fear
· 2,336 sq.ft · 4 Bedrooms · 2 Baths · House
· Office room · Equipped kitchen · Parking
Cape Fear · 2,336 sq.ft · 4 Bedrooms · 2 Baths · House · Office room · Equipped kitchen · Parking
Welcome to 142 Lone Star Drive at Westerly in Lillington, NC. The Galen is a thoughtfully designed two-story home available in the brand-new Westerly community of Lillington, NC. This plan delivers 2,340 square feet of flexible living space with 4 bedrooms, 2.5 bathrooms, and a 2-car garage. From the moment you enter, you're welcomed by a bright foyer that leads past a flex room, accented with charming French doors, perfect for a home office or formal space. Then continuing past the powder room and storage closet and into a spacious, open-concept main living area that is finished with elegant revwood flooring. The great room, dining area, and kitchen are seamlessly connected, creating an ideal layout for both everyday living and entertaining. The kitchen is well-appointed with stainless steel appliances, a large center island, quartz counter tops, and a corner walk-in pantry, offering both style and functionality. Upstairs, the primary suite is a private retreat featuring a walk-in clo
USD 306,490
134 Westerly Way
View photo
House · for sale
USD 336,590
USD 119/sq.ft
134 Westerly Way
Cape Fear
· 2,809 sq.ft · 5 Bedrooms · 3 Baths · House
· Office room · Equipped kitchen · Parking
Cape Fear · 2,809 sq.ft · 5 Bedrooms · 3 Baths · House · Office room · Equipped kitchen · Parking
RED TAG Sales Event! Welcome to 134 Westerly Way at Westerly in Lillington, NC! Introducing The Hanover, a distinguished two-story residence that offers 2,818 square feet of thoughtfully designed living space, including 5 bedrooms, 3 full bathrooms, and a 2-car garage. Upon entry, a welcoming foyer leads past a main-level bedroom and full bath, providing a private and convenient space for guests or multi-generational living. The heart of the home features a spacious open-concept layout, finished with elegant Revwood flooring that seamlessly connects the living room, dining area, and kitchen. Ideal for both everyday living and entertaining. The kitchen is equipped with stainless steel appliances, quartz countertops, a walk-in pantry, and an expansive center island, making cooking and hosting a breeze. Upstairs, a versatile loft offers additional living space suitable for a media room, home office, or recreational area. The primary suite is thoughtfully positioned for privacy and include
USD 336,590
Duncan Creek Rd
View photo
House · for sale
Request Details
Updated
Duncan Creek Rd
Cape Fear
· House
Cape Fear · House
This is a Real Estate-Owned (REO)/post-foreclosure home owned or managed by a bank. All offers are considered; however, the highest and best will most likely be accepted
Request Details
161 Eagle Rock Drive
View photo
House · for sale
USD 519,700
USD 171/sq.ft
161 Eagle Rock Drive
Cape Fear
· 3,025 sq.ft · 4 Bedrooms · 4 Baths · House
· Office room · Fireplace · Equipped kitchen
Cape Fear · 3,025 sq.ft · 4 Bedrooms · 4 Baths · House · Office room · Fireplace · Equipped kitchen
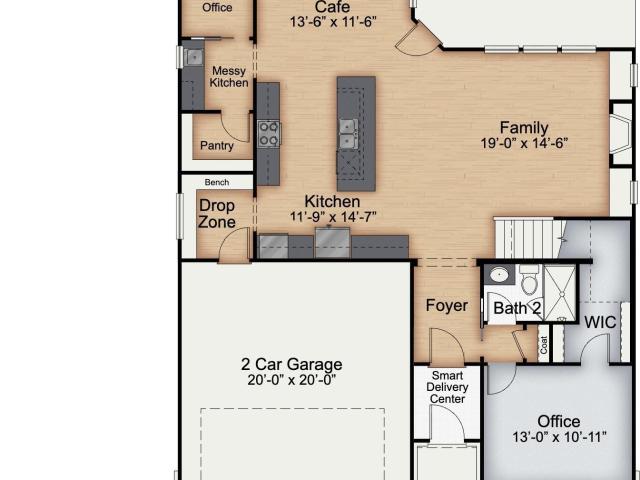
The Garner at Duncan's Creek is a home designed to grow with you. With 4 bedrooms, 4 baths, and approximately 3,029 sq. Ft. this home on a 0.60-acre lot offers both open gathering spaces and private retreats. On the first floor, a full bedroom and bath with walk-in shower can be closed off with a pocket door to create the perfect guest suite. The family room features a cozy fireplace with built-ins and bright 2x2 windows, while the gourmet kitchen makes cooking and entertaining effortless with a messy kitchen and large island. A pocket office and huge drop zone add everyday convenience. Upstairs, the primary suite is a private retreat with two walk-in closets and a spa-like bath featuring a super shower. Two bedrooms share a Jack and Jill bath, another bedroom enjoys its own private bath, and a large bonus room offers endless possibilities for recreation or work. Duncan's Creek is a community built for connection and comfort. With nearly a mile of walking trails, pre-installed fiber in
USD 519,700
334 Beacon Hill Road
View photo
House · for sale
USD 450,000
USD 179/sq.ft
334 Beacon Hill Road
Cape Fear
· 2,508 sq.ft · 4 Bedrooms · 2 Baths · House
· Garden
Cape Fear · 2,508 sq.ft · 4 Bedrooms · 2 Baths · House · Garden
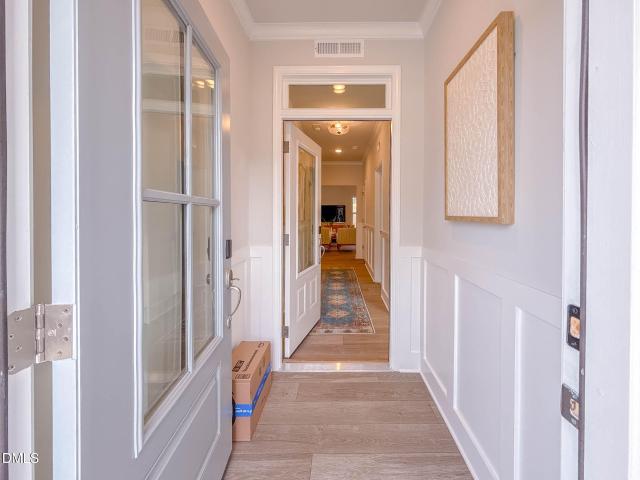
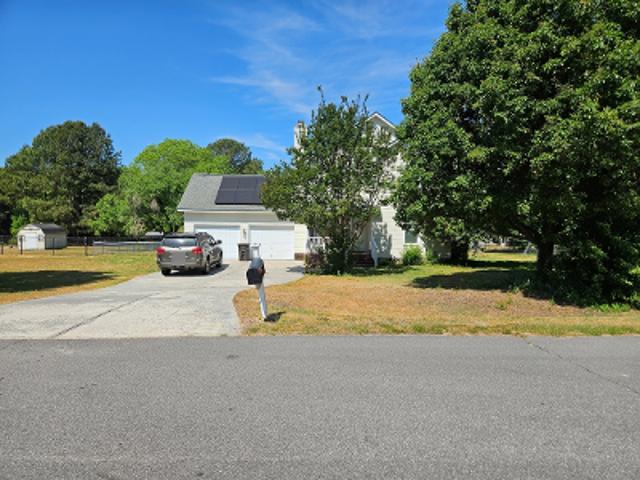
Seller is offering $5000 in concessions for buyer to use as they choose. *. Welcome to 334 Beacon Hill Rd in Lillington, a spacious 4 bedroom 2.5 bathroom home designed with both comfort and convenience in mind. This thoughtfully designed property features stainless steel appliances, granite countertops, and a wet bar located just outside the walk in pantry, creating a functional and stylish space for everyday living and entertaining. The home also includes a dedicated package delivery entry area, offering added security and convenience for modern lifestyles. Enjoy the fenced backyard, perfect for outdoor gatherings or relaxing evenings, along with energy saving solar panels that help support long term efficiency. With a smart layout and desirable features throughout, this home offers the space and flexibility today’s buyers are looking for
USD 450,000
455 Galway Road
View photo
House · for sale
USD 491,850
USD 148/sq.ft
455 Galway Road
Cape Fear
· 3,315 sq.ft · 4 Bedrooms · 3 Baths · House
· Equipped kitchen · Parking
Cape Fear · 3,315 sq.ft · 4 Bedrooms · 3 Baths · House · Equipped kitchen · Parking
Luxury, space, and unforgettable design come together in this spectacular Adams Homes 3320 Plan, perfectly situated on a picturesque one-acre homesite in the highly desirable Kelly Farms community. From the moment you arrive, the expansive front porch sets the stage for the exceptional craftsmanship and thoughtful design found throughout this stunning home. Step inside to a grand foyer that leads to an elegant formal dining room featuring a tray ceiling, crown moulding, and timeless board-and-batten wainscoting—an impressive space for holiday dinners and entertaining. A spacious mudroom and oversized laundry room with abundant cabinetry provide everyday convenience just off the finished garage. The showstopper of the home is the breathtaking two-story family room, where soaring 20-foot ceilings and walls of windows flood the space with natural light, creating an incredible sense of openness that is sure to impress every guest. Designed for the home chef, the gourmet kitchen is as beaut
USD 491,850
83 Bluestone Drive
View photo
House · for sale
USD 484,700
USD 179/sq.ft
83 Bluestone Drive
Cape Fear
· 2,702 sq.ft · 4 Bedrooms · 3 Baths · House
· Fireplace · Equipped kitchen · Parking
Cape Fear · 2,702 sq.ft · 4 Bedrooms · 3 Baths · House · Fireplace · Equipped kitchen · Parking
Discover the Selma at Duncan's Creek, where thoughtful design meets modern comfort. With 4 bedrooms, 3 baths, and approximately 2,702 sq. Ft. this home on a 0.61-acre lot offers plenty of space to gather, unwind, and make lasting memories. The 2-car front-load garage, while inside, special features bring convenience and style to everyday living. The open living area is designed for connection, anchored by a fireplace with custom built-ins and bright windows above. The kitchen, complete with a large island and tucked-away messy kitchen, makes entertaining effortless and everyday routines easier. A first-floor bedroom with a walk-in shower provides flexibility for family or guests, while upstairs, the owner's suite is a private retreat with a spa-like bath and walk-in closet. Smart features like the Smart Door Delivery Center and a laundry sink make daily life smoother. With natural light throughout, every space feels bright and inviting. Duncan's Creek offers more than just beautiful ho
USD 484,700
32 Killarney Avenue
View photo
House · for sale
USD 419,100
USD 199/sq.ft
32 Killarney Avenue
Cape Fear
· 2,099 sq.ft · 3 Bedrooms · 2 Baths · House
· Equipped kitchen
Cape Fear · 2,099 sq.ft · 3 Bedrooms · 2 Baths · House · Equipped kitchen
Luxury Ranch Living on Over a Half-Acre in Kelly Farms! Welcome home to the stunning Adams Homes 2100B Plan, where timeless craftsmanship, designer finishes, and spacious one-level living come together on a beautiful homesite with no city taxes. An inviting covered front porch welcomes you into an impressive foyer with soaring vaulted ceilings that immediately create a bright, open atmosphere. The elegant formal dining room is beautifully appointed with a tray ceiling, crown moulding, and classic board-and-batten wainscoting, making it the perfect setting for holiday gatherings and dinner parties. Designed with both privacy and flexibility in mind, the thoughtfully crafted split-bedroom floor plan offers a secondary bedroom just off the foyer with double-door entry—ideal as a home office, library, or guest suite—while the additional bedrooms are generously sized to comfortably accommodate family and visitors. At the heart of the home is a spectacular gourmet kitchen designed to impress
USD 419,100
38 Widgeon Way
View photo
House · for sale
USD 324,000
USD 178/sq.ft
38 Widgeon Way
Cape Fear
· 1,819 sq.ft · 3 Bedrooms · 3 Baths · House
· Patio · Garden · Fireplace · Equipped kitchen
Cape Fear · 1,819 sq.ft · 3 Bedrooms · 3 Baths · House · Patio · Garden · Fireplace · Equipped kitchen
Beautiful 3 bedroom 2 bath, split floorplan ranch with large 2nd floor bonus and walk in attic. Open floor plan w/gas fireplace and laminate flooring. Eat-in kitchen includes stainless appliances, granite counters, tile backsplash. Separate dining (or home office) has crown and wainscoting. Large primary bedroom with large walk-in closet, double vanity, soaking tub and separate shower. SCREENED PORCH overlooks huge private FENCED yard, brick patio and fire pit. Walk-in storage and exterior shed with electricity. Great proximity to Raleigh and Fayetteville in the charming town of Lillington
USD 324,000
198 Eagle Rock Drive
View photo
House · for sale
USD 439,700
USD 187/sq.ft
198 Eagle Rock Drive
Cape Fear
· 2,347 sq.ft · 3 Bedrooms · 3 Baths · House
· Garden · Office room · Deck · Equipped kitchen
Cape Fear · 2,347 sq.ft · 3 Bedrooms · 3 Baths · House · Garden · Office room · Deck · Equipped kitchen
Welcome to the Guilford French Country in Duncan's Creek, a home that blends timeless architecture with modern convenience. This thoughtfully designed residence offers the ease of one-level living, set on a. 58 acre homesite with a wooded backyard for added privacy and natural views. Step inside to discover a layout designed for today's lifestyle. The gourmet kitchen, featuring under-cabinet lighting and premium finishes, is complemented by the signature Messy Kitchen, providing a separate space for prep and storage while keeping the main kitchen open for entertaining. A pocket office offers a dedicated work-from-home space, while the covered rear deck extends your living area outdoors. The home is enhanced by vaulted ceilings in the family room, kitchen, and primary suite, creating an open and airy feel throughout the main living spaces. The primary suite offers a well-appointed bath with a walk-in shower and a functional layout designed for everyday comfort. With two bedrooms and mai
USD 439,700
53 Duncan Creek Road
View photo
House · for sale
USD 439,700
USD 213/sq.ft
53 Duncan Creek Road
Cape Fear
· 2,056 sq.ft · 3 Bedrooms · 2 Baths · House
· Fireplace · Equipped kitchen
Cape Fear · 2,056 sq.ft · 3 Bedrooms · 2 Baths · House · Fireplace · Equipped kitchen
Imagine coming home to 2,057 square feet of single-story living on a spacious 0.57-acre homesite in Duncan's Creek. The Beaufort plan, now available to be built at Homesite 3, blends an open, airy layout with thoughtful details designed for everyday comfort and easy entertaining. Step inside and the kitchen and cafe unfold beneath a soaring vaulted ceiling, framed by windows that fill the space with natural light. The gourmet kitchen is built for real life, with a separate messy kitchen featuring its own sink and window, tucked beside a pantry, keeping everything within reach. The family room's gas log fireplace creates a natural gathering spot for quiet evenings in, and the open flow between kitchen, cafe, and family room makes hosting feel effortless. Retreat to the owner's suite, where windows welcome in soft natural light and the en-suite bath features a luxury super shower with zero-entry access, a spa-like touch to start and end the day. Two additional bedrooms share a second ful
USD 439,700
180 Beacon Hill Road
View photo
House · for sale
USD 435,000
USD 179/sq.ft
180 Beacon Hill Road
Cape Fear
· 2,422 sq.ft · 4 Bedrooms · 2 Baths · House
· Office room · Equipped kitchen
Cape Fear · 2,422 sq.ft · 4 Bedrooms · 2 Baths · House · Office room · Equipped kitchen
Qualified buyers may also be eligible for an exclusive lender credit through the seller's preferred lender. Contact the listing agent for details. The best homes don't leave buyers wondering what they'd change. They leave buyers wondering how quickly they can make them theirs. Designed with both everyday living and entertaining in mind, this home combines thoughtful function with elevated finishes throughout. The oversized kitchen island creates a natural gathering place, while the separate Messy Kitchen keeps coffee stations, small appliances, and meal prep tucked neatly out of sight so the main kitchen stays clean and ready for guests. A dedicated Pocket Office provides the perfect space to work from home, manage homework, or enjoy a little extra privacy. The convenient Drop Zone and heated and cooled Smart Door Delivery Center make everyday routines even easier. The current owners invested more than $37,500 in premium upgrades, including plantation shutters, custom draperies, design
USD 435,000
303 Galway Road
View photo
House · for sale
USD 434,300
USD 187/sq.ft
303 Galway Road
Cape Fear
· 2,314 sq.ft · 4 Bedrooms · 3 Baths · House
· Fireplace · Equipped kitchen · Parking
Cape Fear · 2,314 sq.ft · 4 Bedrooms · 3 Baths · House · Fireplace · Equipped kitchen · Parking
Welcome to Kelly Farms, where space, style, and thoughtful design come together! Introducing our 2316 Ranch Plan situated on over half an acre, offering the perfect blend of comfort and functionality with a finished 3-car garage plus a 4-foot garage extension. Step through the foyer and you're greeted by a versatile study with double doors-ideal as a home office or optional fourth bedroom. Just beyond, the elegant formal dining room features tray ceilings and crown moulding, creating a refined space for gatherings. The open-concept layout flows seamlessly into the spacious family room, highlighted by a stunning marble fireplace. The gourmet kitchen is designed to impress with Frigidaire Gallery stainless steel appliances, a wall oven, sleek stainless range hood, granite countertops, and a tiled backsplash-perfect for both everyday living and entertaining. This thoughtfully designed split-bedroom floorplan offers privacy, with the expansive primary suite tucked away on one side of the h
USD 434,300
205 Galway Road
View photo
House · for sale
USD 456,900
USD 182/sq.ft
205 Galway Road
Cape Fear
· 2,497 sq.ft · 3 Bedrooms · 2 Baths · House
· Equipped kitchen · Parking
Cape Fear · 2,497 sq.ft · 3 Bedrooms · 2 Baths · House · Equipped kitchen · Parking
Country Luxury Living on Over 1/2 Acre in Kelly Farms! Welcome to the stunning Adams Homes 2505 Ranch featuring 3 bedrooms & Office, 2.5 baths, and a finished 3-car garage in the highly desirable Kelly Farms community. This thoughtfully designed open-concept home combines upscale finishes with peaceful country living just minutes from Raven Rock State Park. The gourmet kitchen package is a true showstopper featuring Frigidaire Gallery stainless steel appliances, built-in wall oven and microwave, stainless range hood, cooktop, granite countertops, oversized island, and an enormous walk-in pantry perfect for storage and entertaining. The spacious dining area is beautifully accented with tray ceilings and crown moulding for an elegant touch. Retreat to the oversized primary suite featuring tray ceilings, crown moulding, and a spa-inspired bath complete with a soaking tub, large tiled walk-in shower, dual vanities, and an expansive walk-in closet. Spacious secondary bedrooms, designer fini
USD 456,900
15 Beacon Hill Road
View photo
House · for sale
USD 492,900
USD 181/sq.ft
15 Beacon Hill Road
Cape Fear
· 2,723 sq.ft · 4 Bedrooms · 3 Baths · House
· Patio · Office room · Fireplace · Equipped kitchen · Parking
Cape Fear · 2,723 sq.ft · 4 Bedrooms · 3 Baths · House · Patio · Office room · Fireplace · Equipped kitchen · Parking
Nestled on a private, wooded 3/4-acre homesite, this beautiful home offers inviting outdoor spaces with a full front porch and a covered rear patio. The front entry features an exclusive parcel delivery center, providing a secure and convenient solution for deliveries. Inside, the foyer opens to a spacious main living area where the family room showcases a gas fireplace flanked by oversized windows that bring in plenty of natural light. The well-appointed kitchen is designed for gathering, featuring a large island with seating on three sides. Adjacent to the kitchen, the dining space overlooks the covered patio, while a nearby pocket office offers the perfect spot for work or organization. A separate wet kitchen adds even more functionality with an additional sink and window for easy cleanup and prep. The first floor also includes a guest bedroom, full bath, under-stair storage, and a convenient drop zone just inside from the garage. Upstairs, a generously sized game room provides a ve
USD 492,900
179 Tilden Howington Drive
View photo
House · for sale
USD 450,000
USD 153/sq.ft
179 Tilden Howington Drive
Cape Fear
· 2,939 sq.ft · 3 Bedrooms · 3 Baths · House
· Swimming pool · Deck · Equipped kitchen
Cape Fear · 2,939 sq.ft · 3 Bedrooms · 3 Baths · House · Swimming pool · Deck · Equipped kitchen
Enjoy the charm of waterfront living in this stunning home, complete with a private dock, breathtaking water views, and stylish outdoor areas perfect for both relaxing and entertaining. A welcoming wraparound porch and spacious screened sunroom, along with a new deck, create the ideal setting for peaceful mornings and memorable evenings by the water. Inside, the home reveals a sun-filled layout with beautiful finishes throughout, crown molding, and high ceilings. The gourmet kitchen is appointed with quartz countertops, gas cooking, tons of cabinet space, and custom tile backsplash, perfectly paired with the spacious dining room and inviting family room framed by abundant windows and vaulted ceiling. The first floor primary suite offers a true retreat with tranquil water views, a spa-inspired bath featuring a Jacuzzi tub and separate shower, and a beautifully designed walk-in closet with built-ins. Two secondary main level bedrooms and convenient laundry room enhance the ease of everyd
USD 450,000
398 Grand Griffon Way
View photo
House · for sale
USD 379,990
USD 191/sq.ft
398 Grand Griffon Way
Cape Fear
· 1,981 sq.ft · 4 Bedrooms · 2 Baths · House
Cape Fear · 1,981 sq.ft · 4 Bedrooms · 2 Baths · House
Welcome to Griffon Pointe! A Dream Finders Homes Community, where thoughtfully designed new construction meets the tranquility of expansive homesites surrounded by natural beauty. The Kent floor plan offers 4 bedrooms, 2.5 bathrooms, and approximately 1,982 square feet of well-balanced living space that delivers both sophistication and everyday livability. The main level features a private primary suite, creating a comfortable and convenient retreat on the first floor. The open-concept living area offers a seamless flow between spaces, ideal for both relaxing and entertaining. Upstairs, three additional bedrooms, a full bathroom, and a spacious loft provide flexible living space perfect for guests, work, or recreation while overlooking the main living area below. Situated on a generous 0.77-acre homesite, this property offers a rare opportunity to enjoy added privacy and outdoor living, enhanced by an optional covered porch that extends the living space outdoors. Griffon Pointe continu
USD 379,990
323 Galway Road
View photo
House · for sale
USD 290,000
USD 193/sq.ft
323 Galway Road
Cape Fear
· 1,496 sq.ft · 3 Bedrooms · 2 Baths · House
· Equipped kitchen · Parking
Cape Fear · 1,496 sq.ft · 3 Bedrooms · 2 Baths · House · Equipped kitchen · Parking
Country Luxury Living on Over 1/2 Acre in Kelly Farms! Welcome to the stunning Adams Homes 2505 Ranch featuring 3 bedrooms & Office, 2.5 baths, and a finished 3-car garage in the highly desirable Kelly Farms community. This thoughtfully designed open-concept home combines upscale finishes with peaceful country living just minutes from Raven Rock State Park. The gourmet kitchen package is a true showstopper featuring Frigidaire Gallery stainless steel appliances, built-in wall oven and microwave, stainless range hood, cooktop, granite countertops, oversized island, and an enormous walk-in pantry perfect for storage and entertaining. The spacious dining area is beautifully accented with tray ceilings and crown moulding for an elegant touch. Retreat to the oversized primary suite featuring tray ceilings, crown moulding, and a spa-inspired bath complete with a soaking tub, large tiled walk-in shower, dual vanities, and an expansive walk-in closet. Spacious secondary bedrooms, designer fini
USD 290,000
64 Killarney Avenue
View photo
House · for sale
USD 456,100
USD 175/sq.ft
64 Killarney Avenue
Cape Fear
· 2,594 sq.ft · 3 Bedrooms · 3 Baths · House
· Garden · Office room · Gym · Equipped kitchen
Cape Fear · 2,594 sq.ft · 3 Bedrooms · 3 Baths · House · Garden · Office room · Gym · Equipped kitchen
Enjoy effortless living in this beautifully designed open-concept home, where the gourmet kitchen seamlessly connects to the main living area. Ideal for both everyday living and entertaining. The kitchen features stainless steel appliances, Quartz countertops, a large center island, and a stylish ceramic tile backsplash. The thoughtfully designed split floor plan offers added privacy, with the primary suite located on one side of the home and two secondary bedrooms with a full bath on the opposite side. The spacious primary bedroom showcases a tray ceiling, crown molding, and a ceiling fan, while the luxurious ensuite bath includes a separate tiled shower and a relaxing garden tub. Upstairs, a versatile bonus room provides the perfect space for a media room, home office, gym, or flex space to suit your needs. An additional Flex space and full bath upstairs offer even more flexibility. With its generous layout and adaptable spaces, this home offers both comfort and functionality in a we
USD 456,100
207 Eagle Rock Drive
View photo
House · for sale
USD 339,700
USD 184/sq.ft
207 Eagle Rock Drive
Cape Fear
· 1,841 sq.ft · 4 Bedrooms · 2 Baths · House
· Garden · Deck · Equipped kitchen
Cape Fear · 1,841 sq.ft · 4 Bedrooms · 2 Baths · House · Garden · Deck · Equipped kitchen
Imagine settling into life on almost an acre in Duncan's Creek, one of Lillington's most inviting new home communities, in a brand new Wilson, built just for you. Homesite 92 at 207 Eagle Rock Drive offers 0.79 acres of space to spread out, garden, or simply enjoy quiet evenings on the covered front porch. This to-be-built home puts you in the driver's seat of the entire building journey, with an estimated completion of early 2027. Step inside and the open floor plan welcomes you. The kitchen, cafe, and family room flow together as one bright, connected space, ideal for cooking, entertaining, or simply spending time together without feeling boxed in. The kitchen features a center island for extra prep space and casual seating, while the adjoining cafe catches extra daylight through an added window. The family room has space to spread out, and two extra windows keep the open feeling and sunlit flowing in. Step out back to the deck for morning coffee or evening conversation. Upstairs is
USD 339,700
197 Eagle Rock Drive
View photo
House · for sale
USD 349,700
USD 222/sq.ft
197 Eagle Rock Drive
Cape Fear
· 1,572 sq.ft · 3 Bedrooms · 2 Baths · House
· Patio · Fireplace · Equipped kitchen
Cape Fear · 1,572 sq.ft · 3 Bedrooms · 2 Baths · House · Patio · Fireplace · Equipped kitchen
Picture single-level living where every room flows into the next. The Hanover, available to build on a spacious 0.75-acre homesite (Lot 101) in Duncan's Creek, is a ranch-style floor plan designed for those who want an easy, open layout without stairs to think about. Vaulted ceilings stretch across the kitchen, family room, and owners suite, giving the home a sense of openness the moment you walk in. The kitchen is built for real life, with a messy kitchen prep space tucked just out of sight and a three-sided seating island that naturally becomes the gathering spot for morning coffee or evening conversation. Retreat to the owners suite at the end of the day, where a spa-inspired bathroom and generous walk-in closet create a quiet escape, with the option to add a vaulted ceiling for even more volume overhead. Want more room to spread out? Extend the cafe for an additional 144 square feet, add a rear fireplace for cozy evenings, or build out a covered or screened patio for morning coffee
USD 349,700
Strickland Ln
View photo
House · for sale
Request Details
Updated
Strickland Ln
Cape Fear
· 5 Bedrooms · 2 Baths · House
Cape Fear · 5 Bedrooms · 2 Baths · House
This home is in preforeclosure, which means the homeowner is in default (missed payments). Therefore, there could be an opportunity to strike a great deal with the owner and the bank
Request Details
Fieldale Dr
View photo
House · for sale
Request Details
Updated
Fieldale Dr
Cape Fear
· 1,518 sq.ft · 3 Bedrooms · 2 Baths · House
Cape Fear · 1,518 sq.ft · 3 Bedrooms · 2 Baths · House
This home is in preforeclosure, which means the homeowner is in default (missed payments). Therefore, there could be an opportunity to strike a great deal with the owner and the bank
Request Details

Get email alerts

Don't miss out: be the first to know about new properties

The alert was correctly created

On subscribing you accept the conditions of use and the privacy policy
Alert
Receive new ads in your inbox
Save this search
Receive alerts for new listings

We'll send you an email when we have new properties for: "Properties for sale in Cape Fear"

The alert was correctly created

Rawls, Hectors Creek township Harnett County North Carolina
Morgan Creek, Fuquay-Varina town Middle Creek township Wake County North Carolina
Get email alerts and be the first to see new listings
Required field
On subscribing I accept the terms of the privacy policy
Perfect! You'll soon start receiving new listings via email
Alert
Receive an email when we have new ads for Properties for sale in Cape Fear
Save this search
Filters

Bedrooms

Size (sq.ft)

sq.ft
sq.ft

Price

USD
USD

Property type

Bathrooms

Clear all filters
Receive notifications when new entries are published.