263 properties for sale in Cape Loch Haven

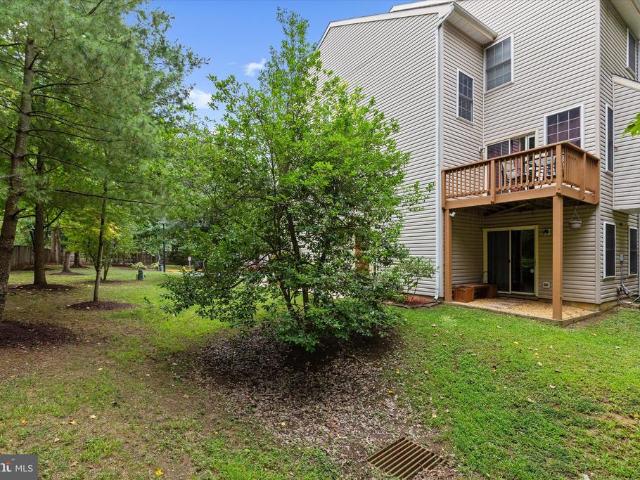
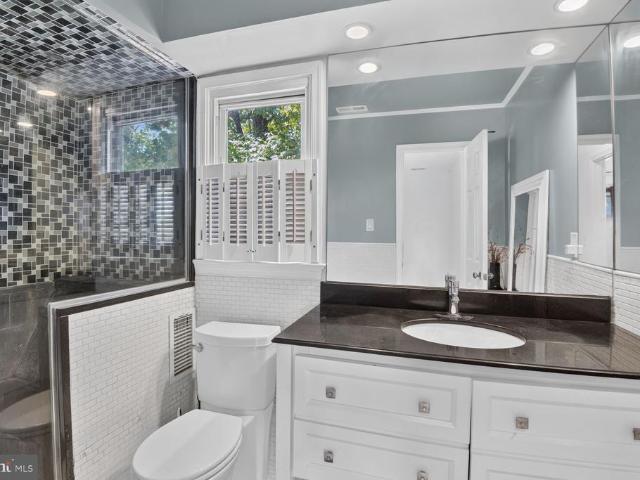
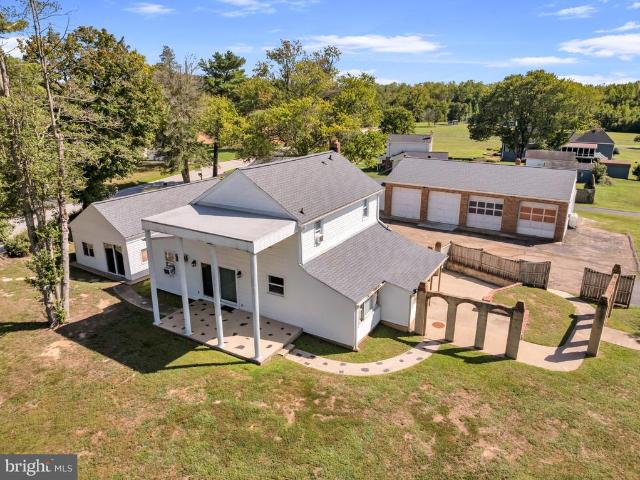
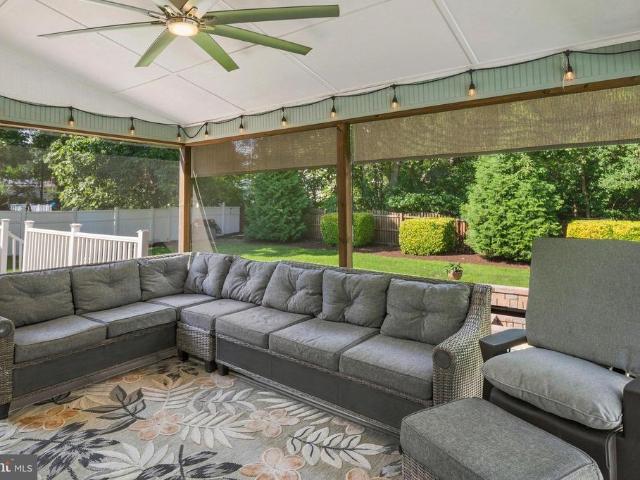
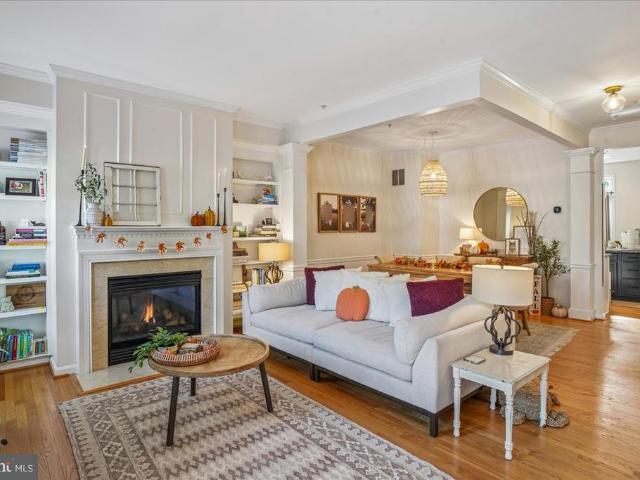
1152 August Drive
View photo
Townhouse · for sale
USD 574,900
USD 235/sq.ft
Updated
1152 August Drive
Cape Loch Haven
· 2,443 sq.ft · 4 Bedrooms · 3 Baths · Townhouse
· Fireplace · Equipped kitchen · Swimming pool
Cape Loch Haven · 2,443 sq.ft · 4 Bedrooms · 3 Baths · Townhouse · Fireplace · Equipped kitchen · Swimming pool
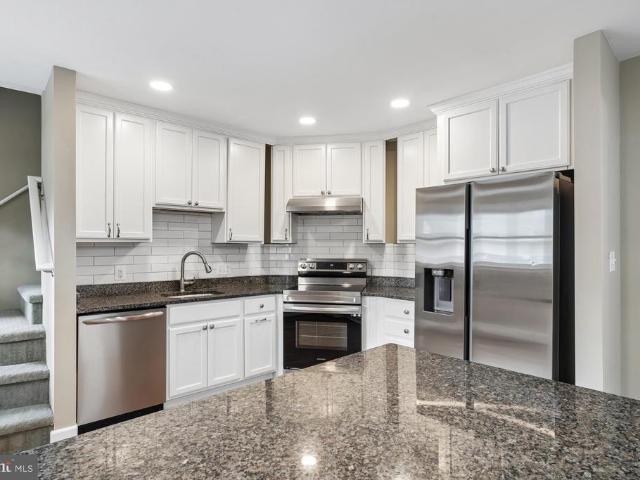
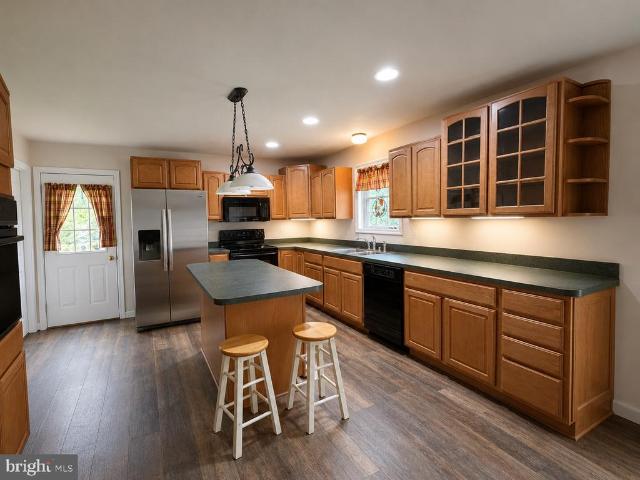
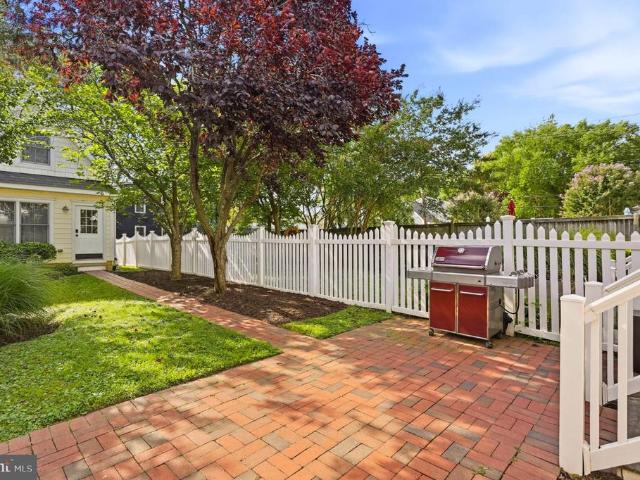
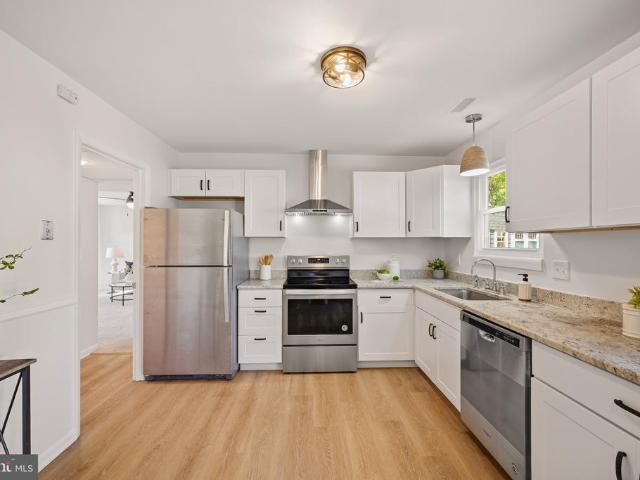
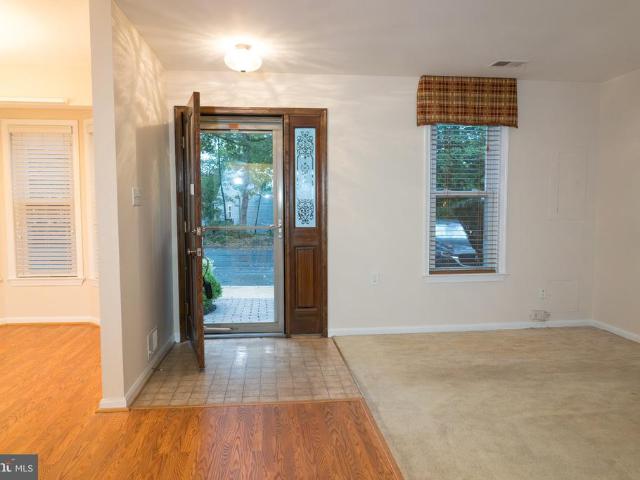
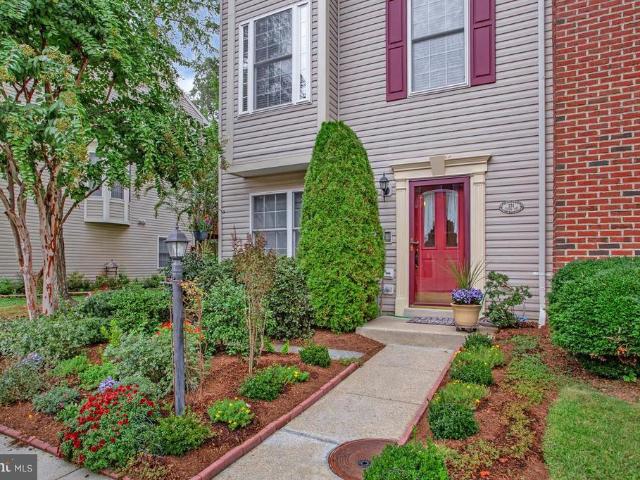
New price! Welcome home to this residence that lives like a spacious single-family home, just minutes from historic downtown Annapolis. Built by Pulte with an impressive selection of upgrades, this home features a large rear bump-out, 9-foot ceilings, upgraded flooring, custom built-ins, and abundant natural light. The location is impressive! Truxtun Park is just minutes away, with a pool, ball fields, playground, tennis and pickleball courts, a skate park, and free kayak, canoe, and boat launching. Pip Moyer Recreation Center is nearby too. Paddle into downtown Annapolis for lunch, or enjoy all that historic Annapolis has to offer. Open, airy, beautifully updated, and exceptionally spacious, this is a home that truly lives large. The main level showcases hardwood floors, custom millwork, and a cozy gas fireplace. Recent improvements include a refreshed kitchen with painted cabinetry, new hardware, stone countertops, newer appliances, a new garbage disposal (2025), and a new microwave
USD 574,900
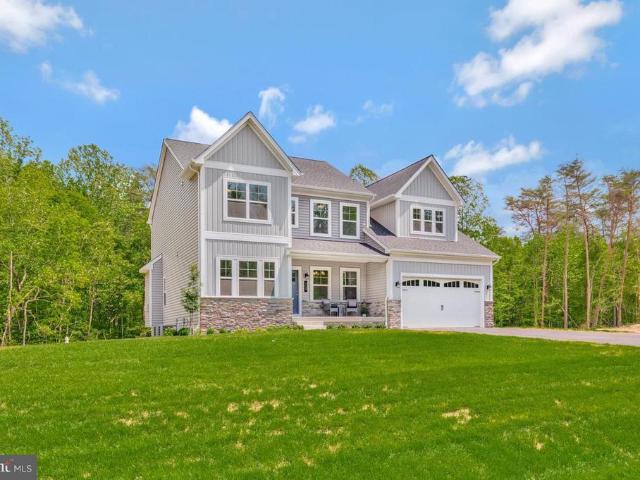
293 Cedar Lane
View photo
House · for sale
USD 425,000
USD 326/sq.ft
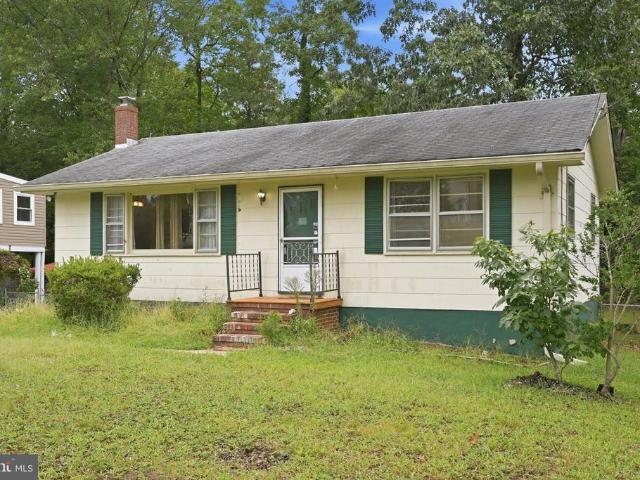
293 Cedar Lane
Cape Loch Haven
· 1,302 sq.ft · 3 Bedrooms · 1 Bath · House
· Deck · Equipped kitchen · Cellar
Cape Loch Haven · 1,302 sq.ft · 3 Bedrooms · 1 Bath · House · Deck · Equipped kitchen · Cellar
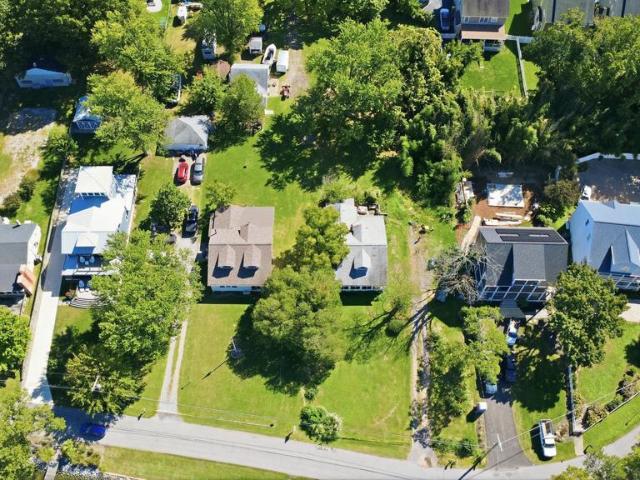
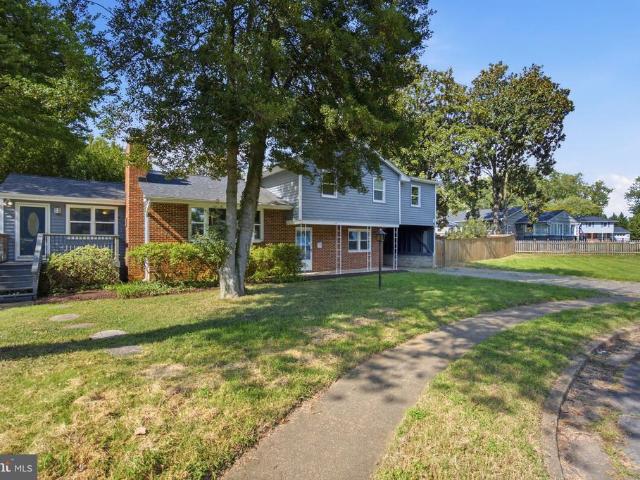
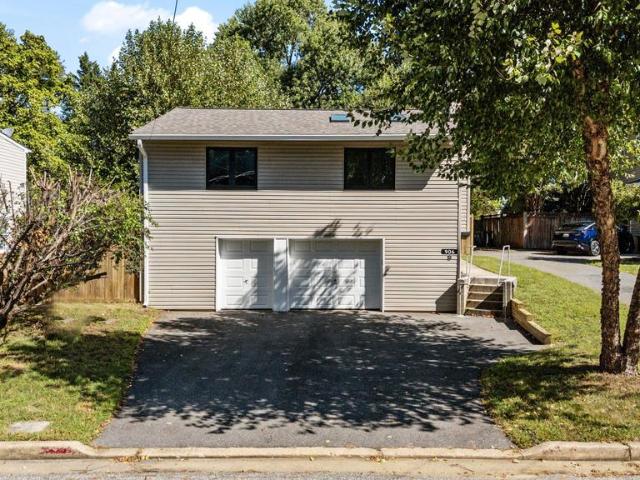
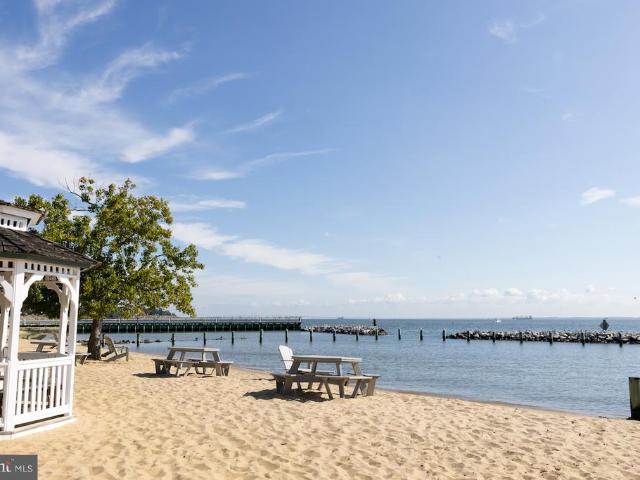
Welcome to 293 Cedar Lane, a classic 1963 ranch on a private. 27 acre lot in the water privileged community of Hillsmere Estates, steps from Quiet Waters Park and minutes to the South River. Original hardwood floors flow through the main level, where a living room with custom built in shelving opens to a galley kitchen with an electric stove top, wall oven, and dishwasher, full of potential for your personal touch. The full bath keeps its classic pedestal sink charm. Downstairs, a full basement offers a finished rec area and bonus room alongside generous unfinished storage and utility space, ready for however you want to use it. Step outside to a rear deck made for morning coffee or evening unwinding. Ceiling fans keep the main level comfortable, while public sewer and a private well simplify utilities. Sold strictly as is, this well loved home offers real bones in one of Annapolis's most sought after neighborhoods, home to a private beach, marina, and community pool. Come discover wha
USD 425,000
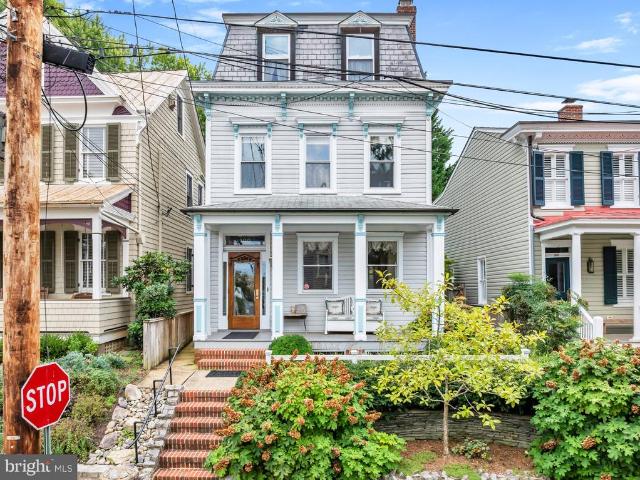
1025 Hanson Street
View photo
House · for sale
USD 700,000
USD 243/sq.ft
1025 Hanson Street
Cape Loch Haven
· 2,874 sq.ft · 6 Bedrooms · 3 Baths · House
· Patio · Office room · Equipped kitchen · Parking
Cape Loch Haven · 2,874 sq.ft · 6 Bedrooms · 3 Baths · House · Patio · Office room · Equipped kitchen · Parking
Welcome to 1025 Hanson Street, offering nearly 2,880 sq. Ft. of exceptionally flexible living space across three finished levels in the heart of Annapolis! Perfect for a multi-generational family. Thoughtfully improved and meticulously maintained, this turn-key home provides a rare combination of space, versatility, parking and major system upgrades. The main and upper levels feature 4 bedrooms, a full bath, a bright and open living area, an updated kitchen with granite countertops and tile backsplash, and dedicated laundry with front-loading washer and dryer, utility sink and additional storage. The fully finished ground level creates an incredible second living space featuring 2 additional bedrooms, a den/office, full bath, stunning secondary kitchen (minus stove/oven) with granite countertops, stainless steel appliances and tile backsplash, a second laundry setup with utility sink, and new LVP flooring throughout. A private side entrance, new fencing, paver walkway and patio access
USD 700,000
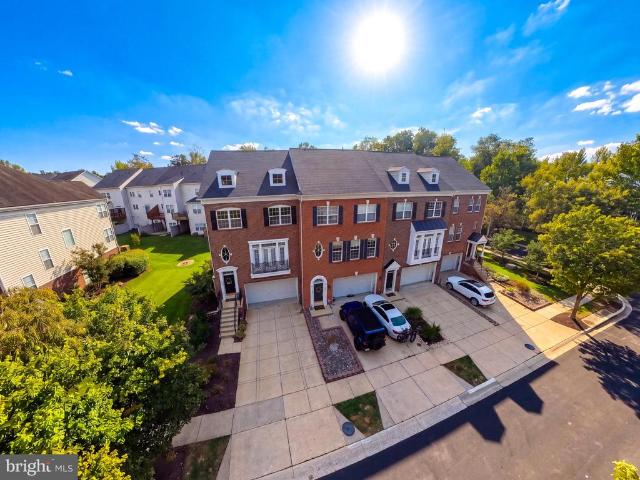
2567 Forest Knl Street
View photo
House · for sale
USD 699,000
USD 430/sq.ft
2567 Forest Knl Street
Cape Loch Haven
· 1,625 sq.ft · 3 Bedrooms · 2 Baths · House
· Garden · Deck · Fireplace · Equipped kitchen
Cape Loch Haven · 1,625 sq.ft · 3 Bedrooms · 2 Baths · House · Garden · Deck · Fireplace · Equipped kitchen
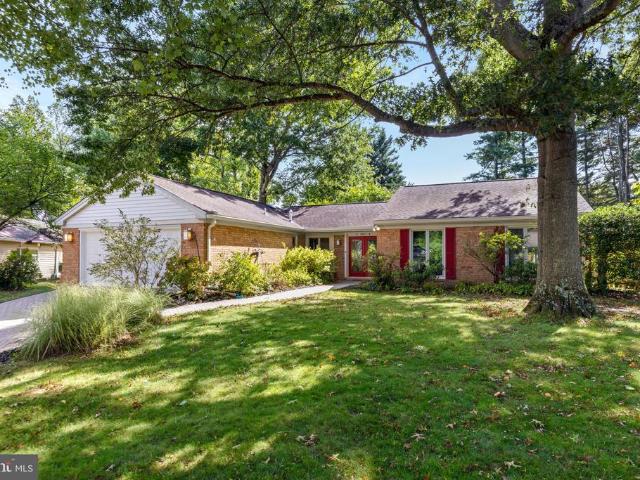
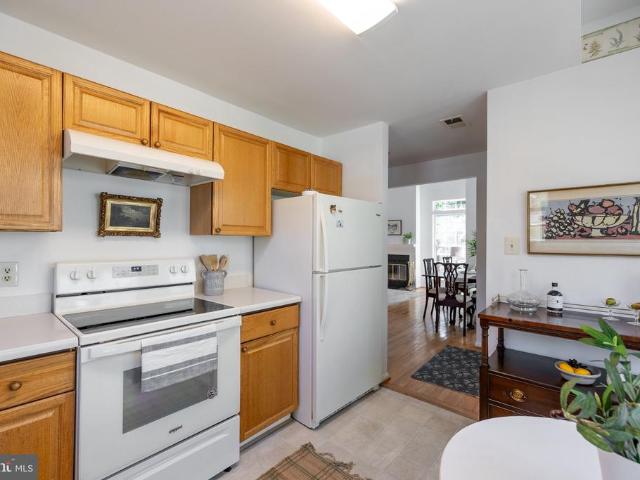
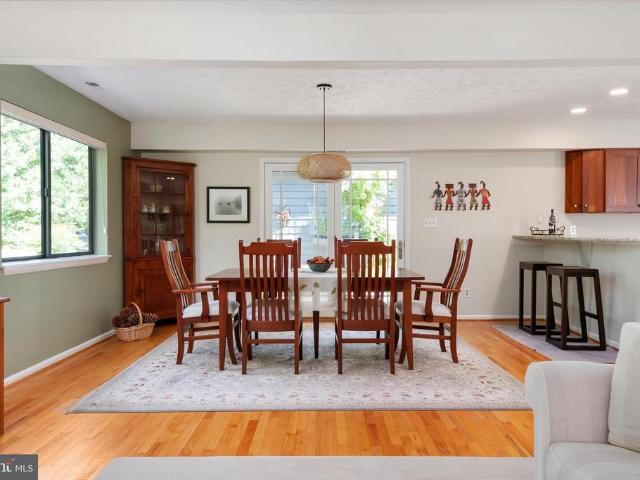
Heritage Harbour living at its best: a brick-front home on a quiet cul-de-sac in Annapolis' premier 55+ community on the South River! A herringbone paver drive and walkway lead past a mature oak and layered plantings to red double doors inside, 1,634 square feet of true one level living opens up around you. Rich hardwoods run through the open living and dining room, where a gas fireplace with granite surround anchors one end and sliders at the other open to a composite deck with a retractable awning. Beyond it, a fully fenced, tree-lined backyard with flagstone paths and a fire pit circle. The kitchen is the showpiece: warm wood cabinetry, granite counters with a two-tier breakfast bar, glass-front cabinets, a KitchenAid island hood, double wall ovens, stainless appliances, solar tube skylights, and a full wall of pantry cabinets with open shelving. At the far end, a built-in desk nook by the window is the natural spot for planning the week, with a second door out to the deck. The prim
USD 699,000
940 Astern Way # 508
View photo
Condo · for sale
USD 695,000
USD 329/sq.ft
940 Astern Way # 508
Cape Loch Haven
· 2,110 sq.ft · 3 Bedrooms · 3 Baths · Condo
· Equipped kitchen · Swimming pool
Cape Loch Haven · 2,110 sq.ft · 3 Bedrooms · 3 Baths · Condo · Equipped kitchen · Swimming pool
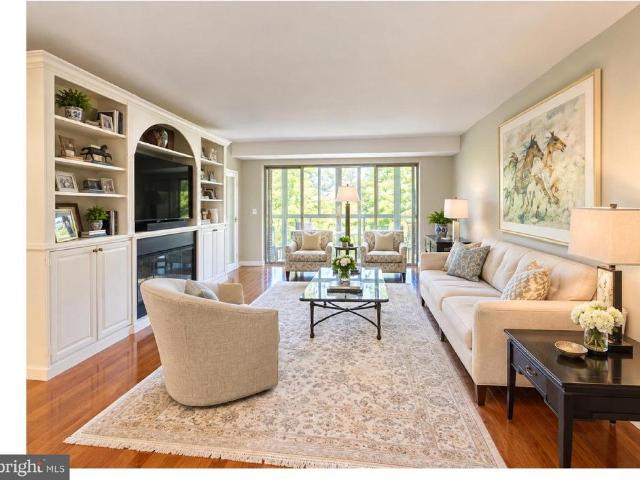
Enjoy agracious foyer with gleaming hardwood floors opento an expansive living room with a gas burningfireplace and custom built-ins. Soak up the sun in the morning roomwrapped in floor to ceiling windows overlooking mature trees, creating a serene retreat. The custom chef inspiredgourmet kitchen features 42 inchsolid wood cabinetry, granite countertops, a five burner KitchenAid gas cooktop, stainless steel appliances a French door refrigerator and ceramic tile floor. The spacious primary suite offers a cozy reading alcove, two walk-in closets and a luxurious ensuite bath with dual vanities and a separate shower. Nine foot ceilings, abundant natural light, hardwood floors, ample closet spaceandprivacy complete the home. This wonderful 55+ community offers something for everyone, with indoor and outdoor pools, a fitness center, tennis and pickleball courts, a nine-hole par-3 golf course, and a waterfront clubhouse known as The Lodge. Residents can enjoy time on the South River with acce
USD 695,000
334 Hamlet Circle
View photo
Townhouse · for sale
USD 624,900
USD 249/sq.ft
334 Hamlet Circle
Cape Loch Haven
· 2,508 sq.ft · 3 Bedrooms · 2 Baths · Townhouse
· Patio · Parking · Air conditioning
Cape Loch Haven · 2,508 sq.ft · 3 Bedrooms · 2 Baths · Townhouse · Patio · Parking · Air conditioning
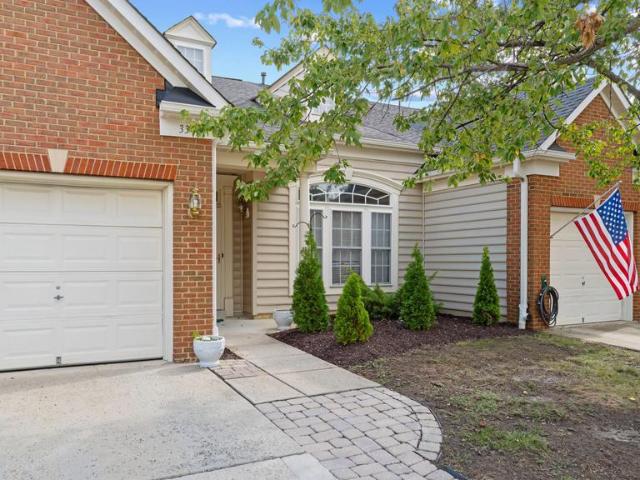
Discover a vibrant lifestyle in this charming townhouse located in the esteemed 55+ community of The Hamlets at South River Colony. This beautifully designed villa, built in 2001, boasts 2,517 sq. Ft. of comfortable living space, featuring 3 bedrooms with one conveniently on the main level. Step outside to enjoy the inviting brick patio, ideal for morning coffee or evening gatherings. The community is adorned with street lights, enhancing the neighborhood's charm and safety. Residents can take advantage of the community pool, providing a refreshing escape during warm months. Inside, the home is equipped with modern appliances, including a double oven and built-in microwave, making meal preparation a delight. The combination of hardwood and carpet flooring adds warmth and elegance throughout the living spaces. With an attached garage and driveway parking, convenience is at your fingertips. The Hamlets at South River Colony is not just a home; it's a sought after community. Enjoy easy ac
USD 624,900
5011 Chalk Point Road
View photo
House · for sale
USD 3,200,000
USD 1,382/sq.ft
5011 Chalk Point Road
Cape Loch Haven
· 2,314 sq.ft · 3 Bedrooms · 1 Bath · House
· Garden · Parking
Cape Loch Haven · 2,314 sq.ft · 3 Bedrooms · 1 Bath · House · Garden · Parking
Waterfront opportunity with 7 lots! Unparalleled potential awaits with these 2 tax parcels totaling 7 lots (1.64 Acres / 56,266 SQFT) of prime waterfront ground! Build your ultimate custom dream estate on the water and soak in the sun, breeze, and moonlight from your own private 100-foot pier. With county permitting, there is incredible potential to subdivide the lots for a multi-home spec build or family compound. Don't miss out on this rare coastal canvas! Sale is for 5011 and 5013 W Chalk Point Road together. 5013 MDAA2158- is also active in BRIGHT (address should read 5011 W Chalk Point Rd. Working with BRIGHT to correct) Opportunity is knocking and the water is calling! Owners since 1972 are selling 5011 and 5013 (lots 4,5,6,7,30,31,32) W Chalk Point Road, (formerly known as Henry Road) along with all buildings main house, tenants house, backyard cottage, detached garage, multiple sheds, lean-to, 100ft pier, gazebo. Waterfront lots. 5013 W Chalk Point. Lots 4,5,31,32. Has riparian
USD 3,200,000
313 Fourth Street
View photo
Condo · for sale
USD 1,250,000
USD 555/sq.ft
313 Fourth Street
Cape Loch Haven
· 2,250 sq.ft · 3 Bedrooms · 2 Baths · Condo
· Deck · Fireplace · Equipped kitchen · Swimming pool · Parking
Cape Loch Haven · 2,250 sq.ft · 3 Bedrooms · 2 Baths · Condo · Deck · Fireplace · Equipped kitchen · Swimming pool · Parking
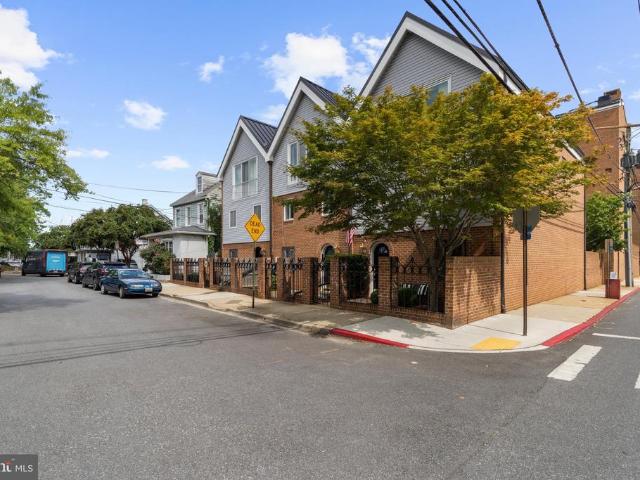
Welcome to 313 Fourth St, one of only three townhomes at The Tecumseh and a rare opportunity in one of Eastports most distinctive waterfront communities. Completed in 1968 on the site of a former boatyard, The Tecumseh was Annapoliss earliest condominium communities, designed around the boating lifestyle that continues to define Eastport today. Set directly on Spa Creek, the community offers a 72-slip private marina, waterfront swimming pool and deck, and gated private parking. Located at the corner of Fourth St and Severn Ave, this three-story, approximately 2,700-square-foot residence offers three bedrooms, two-and-a-half baths, expansive third-floor bonus space, charming Eastport street appeal, and a private rear courtyard. The main level is filled with character, featuring charming arched details, a newly renovated powder room, spacious kitchen with breakfast nook, dining area, walk-in butlers pantry, and custom built-in bookshelves surrounding a gas fireplace. A generous living ar
USD 1,250,000
20 Sargent Court
View photo
Townhouse · for sale
USD 352,500
USD 242/sq.ft
20 Sargent Court
Cape Loch Haven
· 1,453 sq.ft · 3 Bedrooms · 2 Baths · Townhouse
· Equipped kitchen
Cape Loch Haven · 1,453 sq.ft · 3 Bedrooms · 2 Baths · Townhouse · Equipped kitchen
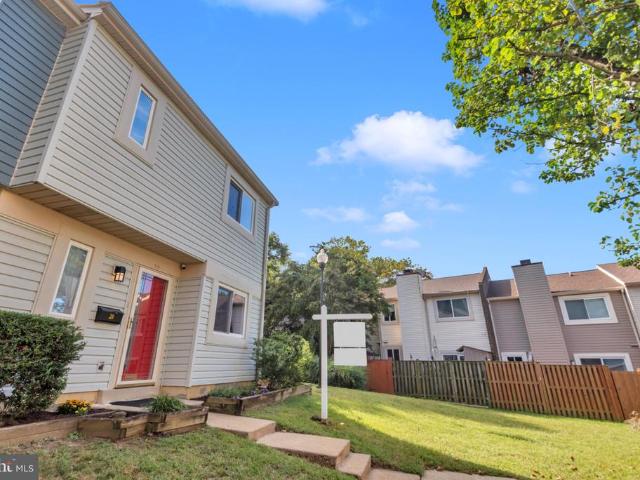
Step inside this move in ready end unit townhome to discover new flooring and a bright, welcoming interior designed for easy everyday living. The kitchen features granite countertops and stainless appliances, creating a stylish yet functional space. A new roof and water heater add even more peace of mind and value to the next owner. Beyond the home, you will find a vibrant, active neighborhood with 2 community pools, multiple pickleball courts, tennis courts, sidewalks, and lots of green space. With downtown Annapolis, Truxton Park, Quiet Waters Park, shopping, dining and commuter routes just minutes away, this location makes it easy to enjoy the best that Annapolis has to offer!
USD 352,500
3620 Solomons Island Road
View photo
House · for sale
USD 609,900
USD 208/sq.ft
3620 Solomons Island Road
Cape Loch Haven
· 2,928 sq.ft · 5 Bedrooms · 4 Baths · House
· Office room · Equipped kitchen · Cellar
Cape Loch Haven · 2,928 sq.ft · 5 Bedrooms · 4 Baths · House · Office room · Equipped kitchen · Cellar
Space, flexibility & value in the south river school district! This spacious Cape Cod offers 5 bedrooms, 4 full bathrooms, nearly 2,000 square feet of finished living space above grade, a full walk-out basement and approximately ONE ACRE of property! With generous room sizes and a versatile floor plan, there's plenty of room to spread out and make this home your own! The main level features an eat-in kitchen, comfortable family room, two spacious bedrooms and a full bathroom with shower ideal for those seeking main-level living, guest accommodations or a dedicated home office. Upstairs, you'll find 2 additional generously sized bedrooms, including a primary suite with private bath, plus an additional hall bath. Oversized walk-in closets created by the Cape Cod dormers provide exceptional storage. The full walk-out basement offers even more flexibility with a 5th bedroom, a full bath and space for recreation, hobbies and abundant storage. Move right in and enjoy the space today, with th
USD 609,900
123 Chesapeake Avenue
View photo
Townhouse · for sale
USD 1,595,000
USD 529/sq.ft
123 Chesapeake Avenue
Cape Loch Haven
· 3,014 sq.ft · 4 Bedrooms · 4 Baths · Townhouse
· Garden · Equipped kitchen
Cape Loch Haven · 3,014 sq.ft · 4 Bedrooms · 4 Baths · Townhouse · Garden · Equipped kitchen
Exceptional Lower Eastport property: tastefully updated, semi-detached home with a detached one-bedroom cottage with proven rental income. Enjoy the charm and walkability of Lower Eastport from this 2007-built home on a peaceful, tree-lined street just two blocks from the harbor and close to parks, restaurants, shops and the waterfront. The property offers over 3000 square feet of living space between the main house and the cottage. Two dwellings make up a unique configuration that allows an exceptional degree of flexibility and privacy. Enter the main residence through a classic Eastport front porch, perfect for rocking chairs and enjoying views of the neighborhood. The home features three bedrooms and three-and-a-half baths, a separate dining room, and an open kitchen adjoining a spacious living room. Sliding doors extend the living space to a covered porch overlooking the fenced backyard. Upstairs, the spacious primary suite features a large walk-in closet and adjoining newly renova
USD 1,595,000
13 Rickover Court
View photo
House · for sale
USD 899,999
USD 381/sq.ft
13 Rickover Court
Cape Loch Haven
· 2,357 sq.ft · 5 Bedrooms · 3 Baths · House
· Fireplace · Cellar
Cape Loch Haven · 2,357 sq.ft · 5 Bedrooms · 3 Baths · House · Fireplace · Cellar
Take advantage of an ASSUMABLE 2.25% va loan! Do NOT have to be a VA buyer! Nestled in the charming Admiral Heights neighborhood, this stunning split-level home exudes warmth and character, inviting you to experience its unique design and craftsmanship. Built with everyone in mind, this residence boasts timeless appeal with its classic brick-and-vinyl siding exterior, harmoniously blending with the lush surroundings. Step inside to discover a spacious layout that offers both comfort and functionality. With five generous bedrooms and three and a half bathrooms, this home is perfect for those who appreciate space and versatility. The heart of the home features a cozy fireplace, creating an inviting atmosphere for gatherings and quiet evenings alike. The partially finished basement provides endless possibilities, whether you envision a workshop, a play area, or additional storage. The expansive lot offers ample outdoor space for relaxation and recreation, while the community pool adds a r
USD 899,999
952 Yachtsman Way
View photo
Townhouse · for sale
USD 395,000
USD 293/sq.ft
952 Yachtsman Way
Cape Loch Haven
· 1,345 sq.ft · 2 Bedrooms · 2 Baths · Townhouse
· Garden · Office room · Deck · Fireplace · Swimming pool · Parking
Cape Loch Haven · 1,345 sq.ft · 2 Bedrooms · 2 Baths · Townhouse · Garden · Office room · Deck · Fireplace · Swimming pool · Parking
Welcome to 952 Yachtsman Way an Annapolis home with space, character, and the opportunity to make it your own in the sought-after Mariners Point community. This 2-bedroom, 2-bath home features a bright, open layout with vaulted ceilings, abundant natural light, and a wood-burning fireplace that anchors the main living space. The dining area opens to a rear deck and backyard, creating an easy flow for everyday living, grilling, entertaining, or simply enjoying the outdoors. The main level offers a bedroom and full bath, while the upper level includes a second bedroom plus flexible loft-style space that can serve as a home office, reading nook, or additional living area. Recently refreshed with interior paint, the home also offers off-street parking, outdoor storage, and access to Mariners Point community amenities including the pool and clubhouse. Located just minutes from downtown Annapolis, Eastport, Quiet Waters Park, shopping, dining, marinas, and major commuter routes, 952 Yachtsma
USD 395,000
2 Silopanna Court
View photo
House · for sale
USD 525,000
USD 265/sq.ft
2 Silopanna Court
Cape Loch Haven
· 1,981 sq.ft · 4 Bedrooms · 2 Baths · House
· Patio · Garden · Office room · Balcony · Equipped kitchen
Cape Loch Haven · 1,981 sq.ft · 4 Bedrooms · 2 Baths · House · Patio · Garden · Office room · Balcony · Equipped kitchen
Pristine and move-in ready, 2 Silopanna Court offers just over 2000 square feet of flexible living space inside Annapolis city limits, minutes from Eastport and historic downtown. A well-planned addition expanded the home to include a spacious upstairs primary suite and a separate family room with an adjoining office area on the main level. The primary suite features a walk-in closet and a private bath, with sliding doors that open to its own balcony. Three additional generously sized bedrooms share a second full bath, keeping all four bedrooms together upstairs. A main-level powder room adds convenience for guests. A full wall of built-in shelving and cabinetry gives the living room character and ample storage. The kitchen features white cabinets and stainless steel appliances and opens to a dining area with sliding doors to the backyard patio. The family room provides space to spread out, while the adjoining office or sitting area accommodates working from home. Outside, the fenced b
USD 525,000
982 Riversedge Circle
View photo
Townhouse · for sale
USD 429,900
USD 353/sq.ft
982 Riversedge Circle
Cape Loch Haven
· 1,216 sq.ft · 2 Bedrooms · 2 Baths · Townhouse
· Deck · Swimming pool
Cape Loch Haven · 1,216 sq.ft · 2 Bedrooms · 2 Baths · Townhouse · Deck · Swimming pool
Welcome to easy living in Annapolis desirable Heritage Harbour 55+ community. This charming two-bedroom, two-bath villa is ideally situated just a short walk from the community lodge and its many amenities. The home offers several distinctive features, including skylights, a 10-by-10-foot home-office addition, an enclosed sunroom, and a deck overlooking a wooded area that provides exceptional privacy. The interior walls, doors, and trim have been freshly painted, creating a bright, move-in-ready atmosphere. Additional features include a welcoming entrance, pull-down stairs providing attic access, a storage shed and storage chest, an upgraded heat pump, and extra-large gutters and downspouts. The roof is approximately four years old. Heritage Harbour offers an active, resort-style lifestyle with two swimming pools, a golf course, tennis courts, a fitness center, library, billiards room, walking trails, and a vibrant community lodge offering numerous clubs, activities, and social events.
USD 429,900
224 Tilden Way # 224
View photo
Condo · for sale
USD 492,900
USD 199/sq.ft
224 Tilden Way # 224
Cape Loch Haven
· 2,465 sq.ft · 3 Bedrooms · 2 Baths · Condo
· Patio · Garden · Deck · Cellar
Cape Loch Haven · 2,465 sq.ft · 3 Bedrooms · 2 Baths · Condo · Patio · Garden · Deck · Cellar
Beautifully landscaped, end-unit townhome that is large w/ 2466 sq feet finished on 3 levels. There are so many enhancements from the fenced backyard with a brick patio and a storage shed, skylight, and gutter guards, to the main-level Azek, maintenance-free deck with an awesome wooded view! Welcoming you on the entry level, aka, the above-ground basement level, is a beautiful, designer travertine floor in the large foyer. On this level there is a laundry room complete with a separate sink and a storage room with rough-in plumbing for a future half bathroom. This room could also become a 4th bedroom because it also has a closet, and that storage room could also be a walk-in closet. The original laundry room is just off the foyer and still has the plumbing hookup, if a buyer wanted to return it there and have a 4th bedroom and/or office in the current laundry room. If needed, there are extra carpet tiles and travertine tiles the owner is leaving. Also on this level is a large L-shaped r
USD 492,900
906 Jackson Street
View photo
House · for sale
USD 650,000
USD 495/sq.ft
906 Jackson Street
Cape Loch Haven
· 1,313 sq.ft · 3 Bedrooms · 2 Baths · House
· Garden · Office room · Parking · Fireplace · Equipped kitchen
Cape Loch Haven · 1,313 sq.ft · 3 Bedrooms · 2 Baths · House · Garden · Office room · Parking · Fireplace · Equipped kitchen
Rare opportunity! Two homes on one lot in eastport! This versatile property offers an exceptional combination of character, functionality, and flexibility with a renovated 2-bedroom, 1.5-bath main home PLUS a separate 1-bedroom, 1-bath guest house. The main residence features gleaming hardwood floors, a cozy fireplace, and a spacious kitchen with abundant counter space, a large peninsula, and stainless-steel appliances. The inviting layout provides comfortable living spaces while retaining the charm and character buyers love. The detached guest house is a standout feature, offering a private bedroom, full bath, living room, washer/dryer, and separate utilities. Ideal for guests, extended family, a private home office, or other flexible living arrangements. Enjoy the outdoors in the pleasant, tree-lined backyard, enclosed by a privacy fence. A 1+ car garage and shed provide plenty of room for parking, storage, hobbies, and outdoor equipment. Located conveniently to the restaurants, shop
USD 650,000
1326 Harbor Road
View photo
House · for sale
USD 975,000
USD 380/sq.ft
1326 Harbor Road
Cape Loch Haven
· 2,562 sq.ft · 4 Bedrooms · 3 Baths · House
· Fireplace · Equipped kitchen · Parking
Cape Loch Haven · 2,562 sq.ft · 4 Bedrooms · 3 Baths · House · Fireplace · Equipped kitchen · Parking
Experience resort like living in the water-oriented community of Oyster Harbor! Why choose between elegance and Chesapeake living when you can have both? !This stunning property offers the perfect blend of style and comfort with the ease of access to a plethora of sought after water-oriented community amenities! The main level features a beautiful, open kitchen with walk-in pantry, stainless steel appliances, center island, and large eat-in space. The living room is truly the heart of the home featuring a cozy gas/propane fireplace. Perfect for gathering for cozy evenings at home. The upper floor is home to all four bedrooms. Two of which have attached bathrooms and walk-in closets. And the upper level laundry adds convenience to daily living. The attached garage, with space for two vehicles and additional storage, provides practicality without compromising on style with a large driveway making it easy for guest parking. One of the standout features of this property is the spacious dec
USD 975,000
284 Braxton Way
View photo
Condo · for sale
USD 524,900
USD 251/sq.ft
284 Braxton Way
Cape Loch Haven
· 2,088 sq.ft · 4 Bedrooms · 2 Baths · Condo
· Office room · Parking
Cape Loch Haven · 2,088 sq.ft · 4 Bedrooms · 2 Baths · Condo · Office room · Parking
Not your typical townhome! Discover the space, privacy, and convenience of this beautifully maintained three-level end-unit home in Edgewater's desirable River Oaks community. Located at the end of the street and bordered by open common space and a wooded backdrop, 284 Braxton Way offers a setting that is hard to find in townhome living. With 4 bedrooms, 2 full baths, 2 half baths, and a 2-car garage, this home offers the flexibility and room to fit a variety of lifestyles. Whether you're working from home, entertaining friends, hosting overnight guests, or simply looking for more space, this home delivers! Step inside to a versatile entry level featuring a private fourth bedroom, ideal for a home office, guest room, or additional living space. A convenient half bath and direct access to the oversized convenience of a 2-car garage complete this level. The main living level is designed for both everyday comfort and entertaining. The spacious living room provides flexibility for multiple
USD 524,900
3268 Kitty Duvall Drive
View photo
House · for sale
USD 949,990
USD 247/sq.ft
3268 Kitty Duvall Drive
Cape Loch Haven
· 3,843 sq.ft · 4 Bedrooms · 2 Baths · House
· Garden · Terrace · Equipped kitchen
Cape Loch Haven · 3,843 sq.ft · 4 Bedrooms · 2 Baths · House · Garden · Terrace · Equipped kitchen
HUGE price drop on this beautiful new home. Construction is underway and something truly special is taking shape! Schaefer Homes is proud to present this stunning newly constructed Colonial in the prestigious Oyster Harbor community, with a target completion date of November 2026. From the moment construction began, every detail has been thoughtfully considered to deliver a home that is as beautiful as it is livable. Set on a sprawling 0.62-acre lot, this exceptional residence offers the kind of space and privacy that is increasingly rare plenty of room to create the outdoor oasis you've always envisioned, whether that's a garden retreat, entertaining terrace, or simply wide open space to enjoy the beauty of your surroundings. Inside, the elegant Colonial layout unfolds beautifully across a thoughtfully designed floor plan featuring 4 spacious bedrooms and 2.5 elegantly appointed bathrooms. The showstopping gourmet kitchen is the heart of the home, outfitted with upgraded design featur
USD 949,990
100 Conduit Street
View photo
House · for sale
USD 1,249,000
USD 555/sq.ft
100 Conduit Street
Cape Loch Haven
· 2,250 sq.ft · 4 Bedrooms · 2 Baths · House
· Equipped kitchen
Cape Loch Haven · 2,250 sq.ft · 4 Bedrooms · 2 Baths · House · Equipped kitchen
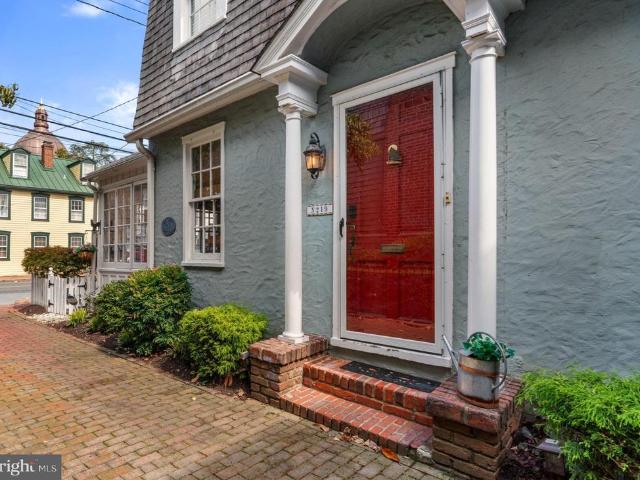
An exceptional offering in the heart of the Annapolis Historic District, 100 Conduit Street captures the timeless elegance and effortless lifestyle that make downtown Annapolis so coveted. Set along one of the citys most charming historic streets, this distinctive three-four bedroom, two-and-a-half-bath residence pairs beautiful architectural character with an extraordinary location just moments from the waterfront. Inside, gracious living spaces are defined by gorgeous wood floors, rich millwork, custom built-ins, and thoughtful architectural details that lend warmth, character, and a wonderful sense of place. A chef's kitchen and separate dining room provide an elegant setting for everything from intimate dinners to holiday gatherings, while the inviting side porch offers the perfect spot for morning coffee, an evening glass of wine, or simply watching the rhythm of downtown life unfold. The home feels equally suited to comfortable everyday living and sophisticated entertaining, with
USD 1,249,000
428 Penwood
View photo
Townhouse · for sale
USD 650,000
USD 259/sq.ft
428 Penwood
Cape Loch Haven
· 2,508 sq.ft · 3 Bedrooms · 2 Baths · Townhouse
· Deck · Fireplace · Equipped kitchen
Cape Loch Haven · 2,508 sq.ft · 3 Bedrooms · 2 Baths · Townhouse · Deck · Fireplace · Equipped kitchen
Welcome to 428 Penwood Drive, a beautifully maintained end-unit townhome ideally situated on a private homesite in the highly sought-after South River Colony community of Edgewater. With approximately 2,500 square feet of finished living space across three levels, this spacious three-bedroom, two-and-a-half-bath home combines comfort, style, and functionality with the added privacy and natural light of an end-unit location. The main level welcomes you with an inviting foyer and a bright, open floor plan featuring new luxury vinyl plank flooring and new carpeting. The spacious living and dining areas offer plenty of room for everyday living and entertaining, while the well-appointed kitchen provides abundant cabinetry and generous workspace. A cozy gas fireplace creates a warm and inviting focal point, and the large rear deck extends the living space outdoors, providing the perfect setting for morning coffee, outdoor dining, entertaining, or simply relaxing while enjoying the peaceful l
USD 650,000
3401 Saratoga Avenue
View photo
House · for sale
USD 879,000
USD 326/sq.ft
3401 Saratoga Avenue
Cape Loch Haven
· 2,691 sq.ft · 3 Bedrooms · 2 Baths · House
· Garden · Deck · Equipped kitchen
Cape Loch Haven · 2,691 sq.ft · 3 Bedrooms · 2 Baths · House · Garden · Deck · Equipped kitchen
Welcome Arundel on the Bay. A water oriented lifestyle community offering access to kayaking, paddle-boarding, beach and playground. All this with close proximity to shopping, restaurants, parks and downtown Annapolis. The quiet and calm neighborhood offers an island-like feeling. And this striking 3-story home is absolutely MOVE-IN READY! Gracious and plentiful windows leave you appreciating the timeless perennial gardens, majestic trees and peeks at Fishing Creek from multiple locations. As Fall arrives the'peeks' will become relaxing and lovely views! A bright and open floorplan features architectural lines and high ceilings which enhance the home's airy, gallery-like feel. Stunning wood floors offer warmth and continue the feeling of openness. We hope you like to cook and entertain. This Kitchen makes it not only possible but inviting and engaging. Extend your morning or evening and take a step out to the private back Deck tucked in to give you an intimate feeling with a lovely per
USD 879,000
219 King George Street
View photo
House · for sale
USD 1,700,000
USD 862/sq.ft
219 King George Street
Cape Loch Haven
· 1,970 sq.ft · 3 Bedrooms · 2 Baths · House
· Equipped kitchen
Cape Loch Haven · 1,970 sq.ft · 3 Bedrooms · 2 Baths · House · Equipped kitchen
Experience the ultimate walkable lifestyle in the heart of Downtown Annapolis with this charming traditional home in the Historic District, where timeless character meets modern comfort. Built in 1900, this inviting residence captures the quintessential charm of Annapolis while offering thoughtful updates and the conveniences of contemporary living. Steps away from the welcoming front porch you'll find boutique shops, waterfront dining, historic landmarks, and the U. S. Naval Academy. Inside, original hardwood floors and classic architectural details create a warm and inviting atmosphere. The layout features three bedrooms, two full bathrooms, and a half bath. The main level offers comfortable living and entertaining spaces along with a welcoming kitchen, while a carefully renovated room addition provides valuable additional living space. The primary bathroom has been beautifully styled with a luxurious spa-like feel, creating a peaceful retreat at the end of the day. Outdoor living is
USD 1,700,000
1323 Magnolia Avenue
View photo
House · for sale
USD 1,700,000
USD 542/sq.ft
1323 Magnolia Avenue
Cape Loch Haven
· 3,132 sq.ft · 4 Bedrooms · 3 Baths · House
· Patio · Swimming pool · Fireplace
Cape Loch Haven · 3,132 sq.ft · 4 Bedrooms · 3 Baths · House · Patio · Swimming pool · Fireplace
Come see this beautiful one-of-a-kind WATERFRONT property! Complete waterfront view from both levels of this home and every room. True master bedroom and large enough to fit a king-size bedroom suite and private bathroom. Covered patio to enjoy the view in every weather type! Large windows throughout the home brings in natural light while keeping the waterfront setting front and center. There are fireplaces on each level. Swim all year round with this heated indoor pool and hot tub. Dock rental slips are available for owners for a $500 fee for deep water (6ft) or lower water slips for $200 (3ft) with electricity. This property can have a personal pier added not to mention Just steps away from the community beach and docks. Arundel on the Bay also offers a community beach and an established waterfront neighborhood just minutes from everything Annapolis has to offer
USD 1,700,000
1144 Lake Heron Drive # 2B
View photo
Condo · for sale
USD 349,999
USD 318/sq.ft
1144 Lake Heron Drive # 2B
Cape Loch Haven
· 1,098 sq.ft · 2 Bedrooms · 2 Baths · Condo
· Deck · Fireplace · Equipped kitchen
Cape Loch Haven · 1,098 sq.ft · 2 Bedrooms · 2 Baths · Condo · Deck · Fireplace · Equipped kitchen
Welcome home to this beautifully updated 2-bedroom, 2-bathroom condo, offering comfortable living, stylish upgrades, and an unbeatable location within the community. The updated kitchen features new soft-close cabinets and new quartz countertops, creating a fresh and modern space for cooking and entertaining. The condo also boasts new flooring and fresh paint throughout, giving the entire home a bright, clean, move-in-ready feel. Relax by the cozy fireplace or step outside onto the private deck off the bedroom, where you can enjoy beautiful water views and unwind at the end of the day. For added convenience, the condo is located right next to the community pool, making it easy to enjoy resort-style amenities just steps from your door. You'll also appreciate being close to shopping, dining, and everyday conveniences. With its thoughtful updates, water views, convenient location, and community amenities, this condo is a wonderful place to call home! More than one photo virtually staged
USD 349,999
1017 Hyde Park Drive
View photo
House · for sale
USD 500,000
USD 259/sq.ft
1017 Hyde Park Drive
Cape Loch Haven
· 1,927 sq.ft · 4 Bedrooms · 2 Baths · House
· Garden · Gym · Deck · Fireplace · Cellar
Cape Loch Haven · 1,927 sq.ft · 4 Bedrooms · 2 Baths · House · Garden · Gym · Deck · Fireplace · Cellar
Inside the Annapolis city limits, on a cul-de-sac, this Dutch Colonial pairs four bedrooms and two full baths with a fully fenced yard and about 1,928 finished square feet on three levels. A bedroom and full bath on the main level give guests their own space or make room for a home office, and three more bedrooms and a second full bath are upstairs. The fully finished basement adds room for a rec room, gym, or office. End the day in the steam shower with full body sprays, then light the wood-burning fireplace and let the blower carry the heat through the room. Out back, a deck steps down to the fenced yard, and a shed adds storage. The driveway parks two cars. Wilshire sits off Forest Drive, a short drive from the trails and waterfront at Quiet Waters Park, the restaurants of Eastport, the Annapolis Maritime Museum, and City Dock. Route 50 and the Bay Bridge put Washington, DC, Baltimore, and the Eastern Shore within reach, for the commute or for the weekend. Ask your agent about a len
USD 500,000
315 Brick Church Road
View photo
House · for sale
USD 799,000
USD 461/sq.ft
315 Brick Church Road
Cape Loch Haven
· 1,733 sq.ft · 4 Bedrooms · 2 Baths · House
Cape Loch Haven · 1,733 sq.ft · 4 Bedrooms · 2 Baths · House
This RARE opportunity to have your business right at your home LEGALLY. This C4 Non conforming use accommodates Landscapers, tree service, Auto body shop and other uses. Call for more information about this' one of a kind opportunity'. Zoned residential with a county approved C4 non confirming use granted. This C4 Non conforming use. Many, Many uses come and see to grasp the possibilities or take it for a new home site. New septic, new well. Lots of opportunity on this site. This listing is being sold'AS IS' no feasibility studies, county non confirming to be used with what it is designated for. Cannot be altered to anything else-. Check view documents to see all information. Listing agent to attend all showings. Zoned Residential so could be a new home site, or a great car collectors dream haven
USD 799,000
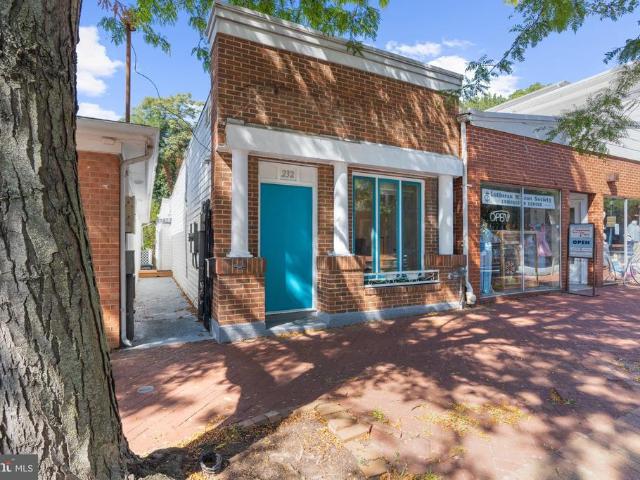
232 West Street
View photo
House · for sale
USD 7,700,000
USD 4,526/sq.ft
Updated
232 West Street
Cape Loch Haven
· 1,701 sq.ft · 1 Bedroom · 1 Bath · House
· Garden · Deck · Equipped kitchen
Cape Loch Haven · 1,701 sq.ft · 1 Bedroom · 1 Bath · House · Garden · Deck · Equipped kitchen
A unique mixed-use opportunity in the heart of Annapolis! Located in the Arts District, 232 West Street offers the flexibility of commercial and residential use in a convenient location close to Downtown Annapolis, Navy-Marine Corps Memorial Stadium, and the U. S. Naval Academy. Renovated in 2018, the property is currently configured for residential use with one bedroom and one and a half baths. Skylights and abundant natural light create a bright, welcoming feel throughout. The updated kitchen features white cabinetry, stainless steel appliances, a subway tile backsplash, and an island with seating, while hardwood floors add warmth and character. The spacious primary bedroom offers two closets and direct access to a private deck. The adjoining bathroom features a dual-sink vanity and a shower with dual shower heads. A separate studio in the rear provides additional flexible space with a variety of potential uses. The fenced yard adds privacy and creates a nice connection between the p
USD 7,700,000
1007 Harbor Drive
View photo
House · for sale
USD 800,000
USD 215/sq.ft
Updated
1007 Harbor Drive
Cape Loch Haven
· 3,714 sq.ft · 4 Bedrooms · 3 Baths · House
· Patio · Garden · Office room · Swimming pool · Deck · Equipped kitchen · Parking
Cape Loch Haven · 3,714 sq.ft · 4 Bedrooms · 3 Baths · House · Patio · Garden · Office room · Swimming pool · Deck · Equipped kitchen · Parking
Room to spread out, space to entertain, and the Annapolis water-oriented lifestyle! Welcome to 1007 Harbor Drive in sought-after Annapolis Roads, offering 3,722 finished square feet, four bedrooms, three full and two half baths, a two-car garage, and a versatile floor plan designed for today's lifestyles. One of this home's standout features is the finished walkout lower level, complete with a recreation room, kitchenette, full bath, bonus room, and private entrance. Whether you need space for guests, a home office, hobbies, or additional living and entertaining areas, this home offers exceptional flexibility. Outdoor living is just as impressive! Enjoy the screened porch, deck, 10-person hot tub, and newly built fire pit with custom paver patio overlooking the level, fenced backyard. The extra-wide driveway provides additional parking for vehicles, a boat, or an RV, while the two-car garage offers extensive storage with a floored attic, shelving, and cabinets. Inside, hardwood and lux
USD 800,000

Get email alerts

Don't miss out: be the first to know about new properties

The alert was correctly created

On subscribing you accept the conditions of use and the privacy policy
Alert
Receive new ads in your inbox
Save this search
Receive alerts for new listings

We'll send you an email when we have new properties for: "Properties for sale in Cape Loch Haven"

The alert was correctly created

Romar Estates
Wetheridge Estates
Get email alerts and be the first to see new listings
Required field
On subscribing I accept the terms of the privacy policy
Perfect! You'll soon start receiving new listings via email
Alert
Receive an email when we have new ads for Properties for sale in Cape Loch Haven
Save this search
Filters

Bedrooms

Size (sq.ft)

sq.ft
sq.ft

Price

USD
USD

Property type

Bathrooms

Clear all filters
Receive notifications when new entries are published.