475 properties for sale in Harkness Creek Park

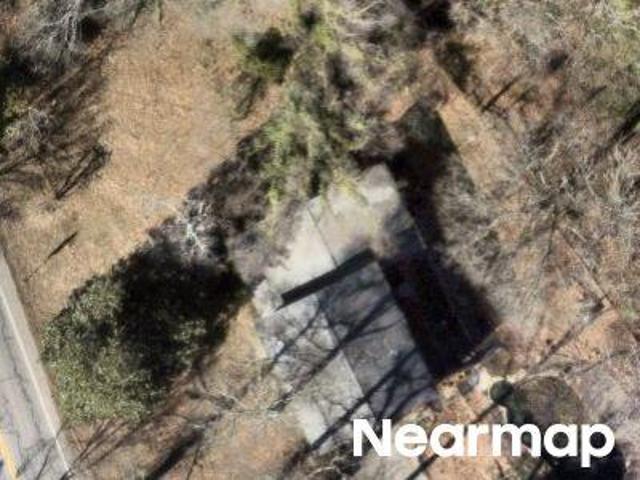
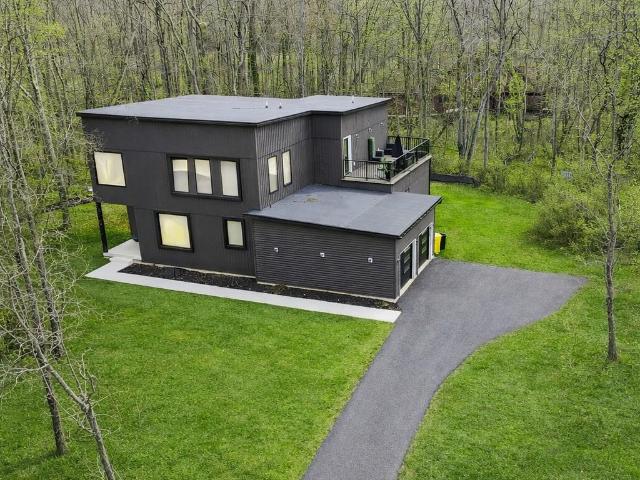
Beach Dr
View photo
House · for sale
Request Details
Updated
Beach Dr
Harkness Creek Park
· 1,991 sq.ft · 2 Baths · House
Harkness Creek Park · 1,991 sq.ft · 2 Baths · House
This home is in preforeclosure, which means the homeowner is in default (missed payments). Therefore, there could be an opportunity to strike a great deal with the owner and the bank
Request Details
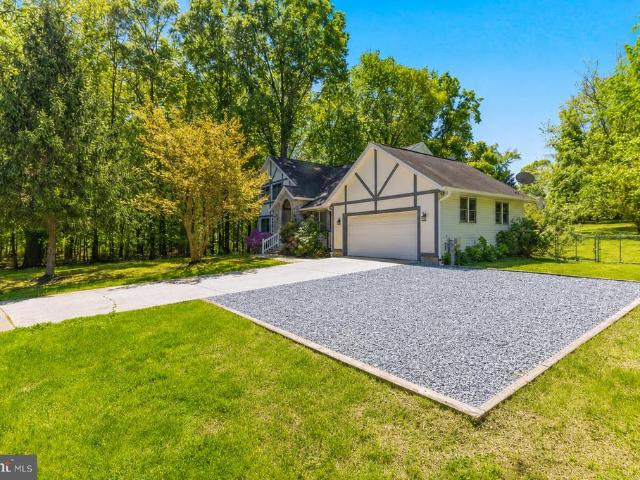
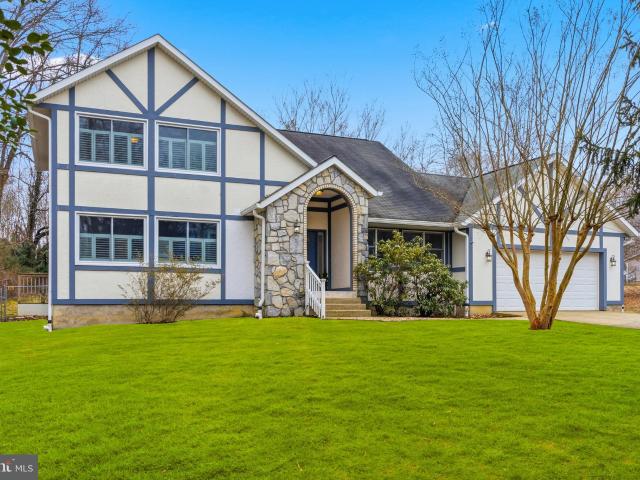
Arundel On The Bay Rd
View photo
House · for sale
Request Details
Updated
Arundel On The Bay Rd
Harkness Creek Park
· House
Harkness Creek Park · House
This is a Real Estate-Owned (REO)/post-foreclosure home owned or managed by a bank. All offers are considered; however, the highest and best will most likely be accepted
Request Details
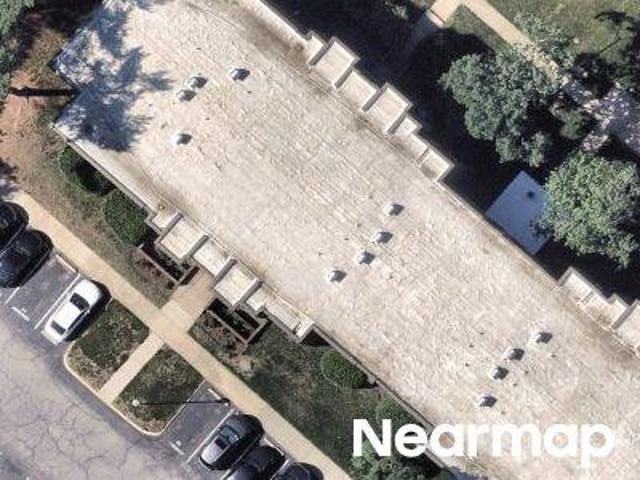
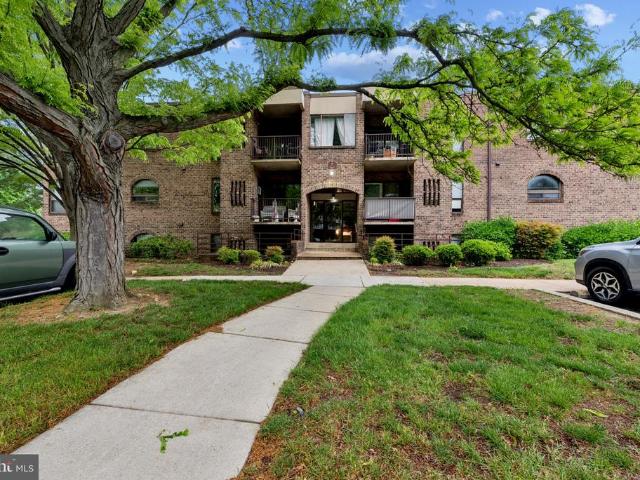
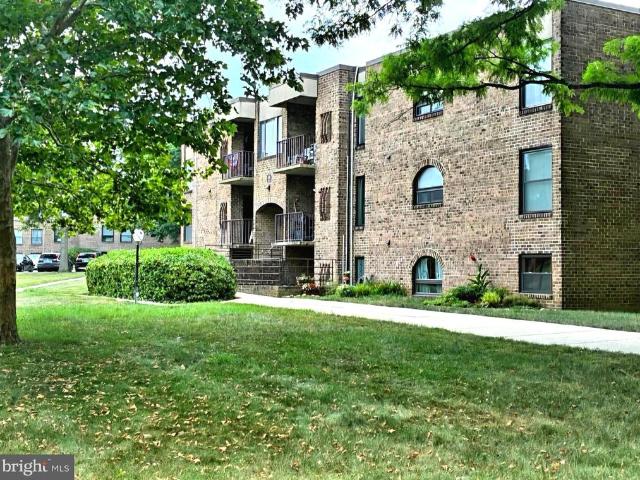
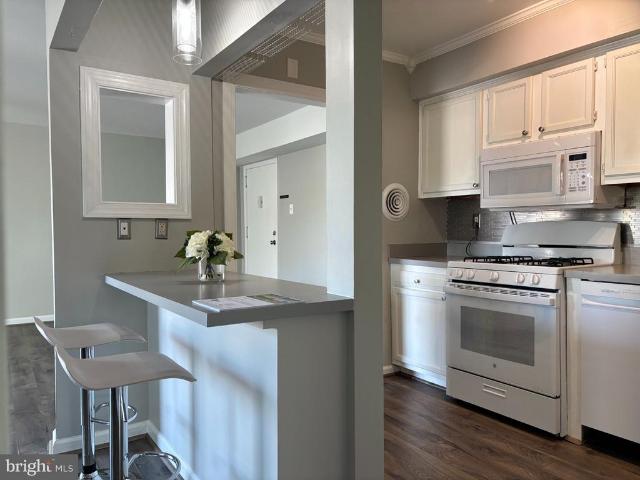
Silverwood Cir
View photo
Condo · for sale
Request Details
Updated
Silverwood Cir
Harkness Creek Park
· 1,141 sq.ft · Condo
Harkness Creek Park · 1,141 sq.ft · Condo
This home is in preforeclosure, which means the homeowner is in default (missed payments). Therefore, there could be an opportunity to strike a great deal with the owner and the bank
Request Details
1226 Tyler Avenue
7 pictures
House · for sale
USD 399,000
USD 378/sq.ft
1226 Tyler Avenue
Harkness Creek Park
· 1,055 sq.ft · 3 Bedrooms · 1 Bath · House
· Garden · Deck · Parking · Equipped kitchen
Harkness Creek Park · 1,055 sq.ft · 3 Bedrooms · 1 Bath · House · Garden · Deck · Parking · Equipped kitchen
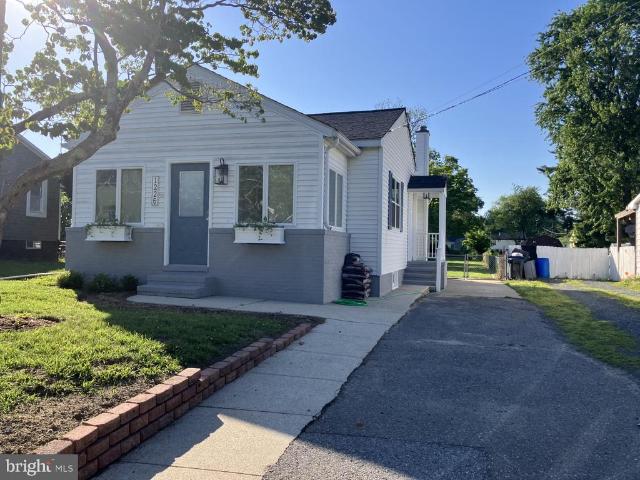
Prepare to fall in love with this totally renovated gem! A complete and tasteful remodel has just been completed for the lucky new owners. Stunning LPV flooring, a beautiful gourmet kitchen with granite counters and new Stainless Steel Appliances, a fully remodeled bath and great details like new contemporary closet doors await the new owners. The exterior has been refreshed for great curb appeal with the same attention to detail as the interior from new house numbers to planted window boxes to a charming new mailbox and freshly painted retaining wall. Walk into the warm and welcoming sunroom which leads to the open floor plan living room and dining room. The expansive rear deck and huge fenced yard are perfect for outdoor activities and entertaining. The unfinished lower level provides storage and room for future expansion. Add the off street parking and you have everything you need at a great price!
USD 399,000
2701 Ogleton Road
12 pictures
House · for sale
USD 874,000
USD 294/sq.ft
2701 Ogleton Road
Harkness Creek Park
· 2,971 sq.ft · 4 Bedrooms · 2 Baths · House
Harkness Creek Park · 2,971 sq.ft · 4 Bedrooms · 2 Baths · House
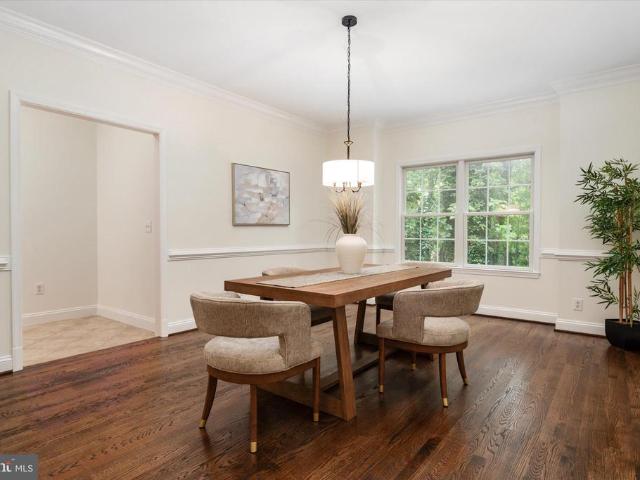
Tucked among mature trees in the sought-after community of Annapolis Roads, this beautifully updated home offers the perfect blend of privacy, modern upgrades, and timeless charm. Set on a picturesque wooded lot, the property welcomes you with a massive wraparound porchan ideal place to enjoy your morning coffee, entertain guests, or unwind while taking in the peaceful views of the surrounding trees. Inside, a dramatic two-story foyer with soaring 30-foot ceilings and a stunning staircase creates an unforgettable first impression. Gleaming hardwood floors flow throughout the main level, complemented by thoughtful updates and designer finishes that make this home truly move-in ready. The spacious main level offers excellent flow for both everyday living and entertaining. Large windows fill the home with natural light while showcasing the beautiful wooded setting. The oversized family room and gathering spaces create a warm and inviting atmosphere for family and friends. Upstairs, the ex
USD 874,000
13 Elliott Rd, Annapolis, MD 21403 | MLS #MDAA2143
View photo
House · for sale
USD 1,295,000
USD 402/sq.ft
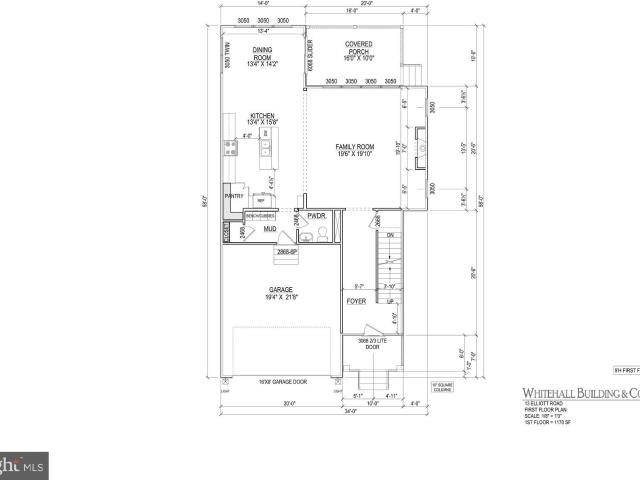
13 Elliott Rd, Annapolis, MD 21403 | MLS #MDAA2143
Harkness Creek Park
· 3,218 sq.ft · 4 Bedrooms · 4 Baths · House
· Parking · Equipped kitchen
Harkness Creek Park · 3,218 sq.ft · 4 Bedrooms · 4 Baths · House · Parking · Equipped kitchen
Perfectly situated just minutes from the heart of Downtown Annapolis, yet tucked away for privacy, this 4 br, 3.5 bath NEW CONSTRUCTION coastal inspired home with a 2 car garage by Whitehall Building & Company offers the best of both worlds—convenience and tranquility. With over 3,200 square feet of finely crafted living space across three levels, every detail has been thoughtfully designed to deliver both comfort and sophistication. Step inside and be greeted by soaring 10-foot ceilings, expansive wide-plank flooring, and an open-concept layout ideal for both everyday living and elegant entertaining. The chef’s kitchen is the centerpiece of the home, featuring a grand center island, quartz countertops with matching backsplash, premium stainless steel appliances, and abundant storage. Flowing seamlessly into the breakfast area and spacious family room, this home is designed for hosting unforgettable gatherings. Additional main-level highlights include a custom mudroom, walk-in pantry,
USD 1,295,000
1424 Regent Street
View photo
House · for sale
USD 575,000
USD 370/sq.ft
1424 Regent Street
Harkness Creek Park
· 1,550 sq.ft · 4 Bedrooms · 3 Baths · House
· Garden · Equipped kitchen
Harkness Creek Park · 1,550 sq.ft · 4 Bedrooms · 3 Baths · House · Garden · Equipped kitchen
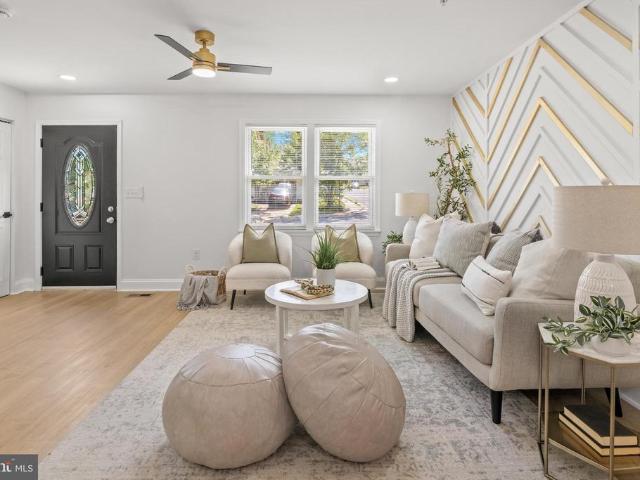
Welcome to 1424 Regent Street, where modern style meets everyday comfort. This beautifully updated home offers exceptional curb appeal with a spacious driveway, a brand-new sprinkler system, and a fully fenced backyard featuring a large deckperfect for entertaining, relaxing, or enjoying outdoor living. Step inside to discover a stunning custom-designed living room highlighted by a striking gold and white accent wall that creates a warm, sophisticated focal point. The adjoining dining area flows seamlessly into the show-stopping custom kitchen, complete with stylish cabinetry, gorgeous quartz countertops, and designer finishes that make cooking and gathering a true pleasure. The spacious primary suite features its own en-suite bathroom featuring custom designer finishes. An additional beautifully renovated full bathroom upstairs offers both style and convenience for family and guests. Throughout the home, you'll find thoughtfully designed custom bathrooms and quality updates that creat
USD 575,000
10 G Sandstone Court
12 pictures
Condo · for sale
USD 298,500
USD 271/sq.ft
10 G Sandstone Court
Harkness Creek Park
· 1,098 sq.ft · 2 Bedrooms · 2 Baths · Condo
· Equipped kitchen · Swimming pool · Parking
Harkness Creek Park · 1,098 sq.ft · 2 Bedrooms · 2 Baths · Condo · Equipped kitchen · Swimming pool · Parking
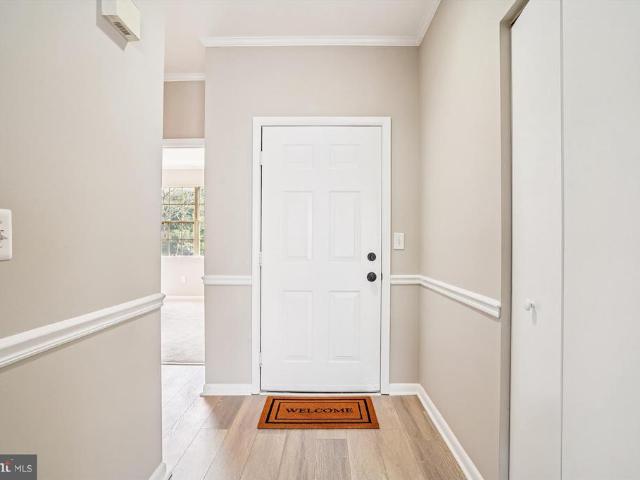
Welcome to this fully renovated, single level condo on the 2nd floor of the building. One of the most recently updated 2-bedroom unit in the community, featuring brand-new flooring throughout and a gorgeous new kitchen with granite countertops, new stainless steel appliances, and other modern finishes. The open-concept living area is spacious and inviting. Community amenities include an outdoor pool, exercise room, and recreational clubroom. Reserved/assigned parking is available for two vehicles
USD 298,500
411 Ferry Point Road
12 pictures
House · for sale
USD 6,725,000
USD 2,048/sq.ft
411 Ferry Point Road
Harkness Creek Park
· 3,283 sq.ft · 3 Bedrooms · 3 Baths · House
· Equipped kitchen · Swimming pool
Harkness Creek Park · 3,283 sq.ft · 3 Bedrooms · 3 Baths · House · Equipped kitchen · Swimming pool
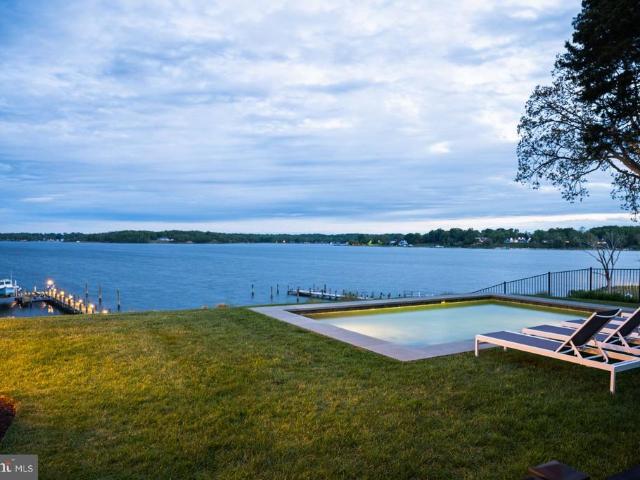
Standing proudly along the South River, just minutes from downtown Annapolis and the open waters of the Chesapeake Bay, this custom-built 2015 shingle-style residence captures the essence of refined waterfront living with a seamless balance of elegance, comfort, and connection to the outdoors. Thoughtfully designed and bathed in natural light, the home is positioned to take full advantage of its spectacular, ever-changing views, while an energy-efficient geothermal system provides exceptional year-round comfort and sustainability. The main level is anchored by a beautifully appointed primary suite, offering a private retreat with a custom-designed closet and a spa-inspired bath. A soaking tub perfectly positioned to overlook the pool and waterfront creates a serene daily ritual, complemented by a walk-in shower and refined finishes throughout. The living spaces flow effortlessly from the kitchen to the dining area and living room, creating an inviting setting for both intimate gatherin
USD 6,725,000
7 Silverwood Circle # 3
View photo
Condo · for sale
USD 247,500
7 Silverwood Circle # 3
Harkness Creek Park
· 2 Bedrooms · 2 Baths · Condo
· Patio · Equipped kitchen · Swimming pool
Harkness Creek Park · 2 Bedrooms · 2 Baths · Condo · Patio · Equipped kitchen · Swimming pool
Renovated Annapolis Condo | Private Patio | Community Amenities | Move-In Ready Renovated in 2022 and move-in ready, this 1,300+ sq ft ground-floor condo in the Fairwinds community offers an open-concept layout, recessed lighting, updated kitchen with stainless steel appliances, tiled bathrooms, Electrolux front-load washer and dryer, custom finishes, and walk-in closet. Step outside to a private patio overlooking green space, offering a quiet place to enjoy your morning coffee or relax at the end of the day. The monthly condo fee covers exterior building maintenance, lawn care, snow removal, and trash. Fairwinds offers a pool, four tennis courts, two playgrounds, pet stations, and an athletic field. Conveniently located near Giant, CVS, Starbucks, and Dunkin on Bay Ridge Road, with Quiet Waters Park nearby and historic downtown Annapolis less than 7 miles away. Easy access to Route 50 and Route 97 for commuters heading toward DC, Baltimore, Fort Meade, and surrounding areas. One-year

USD 247,500
20 Silverwood Circle # 5
View photo
Condo · for sale
USD 289,000
USD 223/sq.ft
20 Silverwood Circle # 5
Harkness Creek Park
· 1,292 sq.ft · 2 Bedrooms · 2 Baths · Condo
· Equipped kitchen
Harkness Creek Park · 1,292 sq.ft · 2 Bedrooms · 2 Baths · Condo · Equipped kitchen
Professional Photos to come! Coming soon! Discover easy, turn-key living in this beautifully maintained two-bedroom, two-bathroom condo overlooking a peaceful courtyard. This move-in-ready opportunity offers an incredible community lifestyle. Cool off during hot summer days in the community pool, host effortless gatherings at the picnic area, or enjoy a game at the nearby pickleball and tennis courts. If you love the outdoors, the spectacular Quiet Waters Park is just minutes away. Ideally located just minutes from downtown Annapolis, premier dining, and shopping, this home offers the perfect blend of convenience and tranquility. Step inside to a spacious living room that opens to a private balconyperfect for your morning coffee or relaxing evenings. The functional layout features a separate dining area and a nicely updated kitchen with an adjoining breakfast space/den, offering both comfort and versatility. Both the primary suite and the second bedroom are generously sized, providing
USD 289,000
3280 Arundel On The Bay Road
12 pictures
House · for sale
USD 799,900
USD 254/sq.ft
3280 Arundel On The Bay Road
Harkness Creek Park
· 3,143 sq.ft · 5 Bedrooms · 4 Baths · House
· Garden · Equipped kitchen · Parking · Cellar
Harkness Creek Park · 3,143 sq.ft · 5 Bedrooms · 4 Baths · House · Garden · Equipped kitchen · Parking · Cellar
Welcome to this beautifully maintained custom built Tudor Style home! With a primary suite and full bath on the main level and another primary suite with full bath on the upper level, this home is perfect for multi-generational living! The upper level features 3 spacious bedrooms and 2 full baths; the main level has 1 bedroom and 1.5 bath; and the lower level has another full bath and several areas to make 2-3 additional bedrooms. The huge 1,100 sqft finished lower level has multiple rooms including a large rec room that can fit a pool table, games and a bar area; plus a family room or theatre room and private entrance! There is even space for a kitchenette! There are so many possibilities with this extra space including an apartment or in-law suite! The laundry is located on the main level in the mudroom off of the garage so you don't need to go to the basement to do laundry. Situated on almost a half of acre and only 2 blocks to the Chesapeake Bay! The backyard is fully fenced in and
USD 799,900
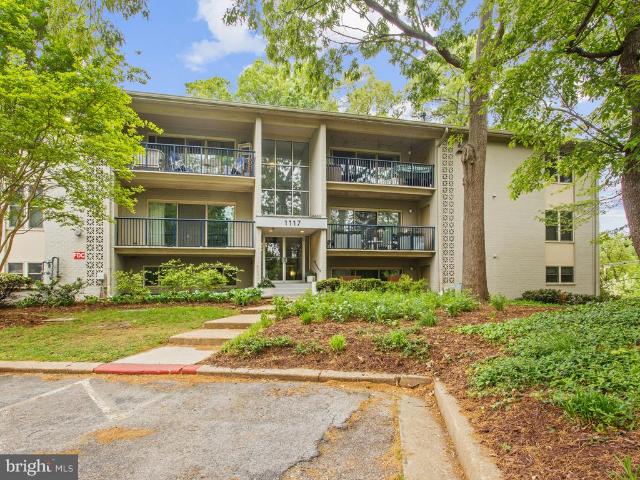
1117 Primrose Court # 301
12 pictures
Condo · for sale
USD 269,000
USD 293/sq.ft
1117 Primrose Court # 301
Harkness Creek Park
· 915 sq.ft · 2 Bedrooms · 1 Bath · Condo
· Balcony · Equipped kitchen · Cellar · Parking
Harkness Creek Park · 915 sq.ft · 2 Bedrooms · 1 Bath · Condo · Balcony · Equipped kitchen · Cellar · Parking
Located in the community of The Landing at Spa Creek, 1117 Primrose Ct #301 gives condo living with many amenities including waterfront on Spa Creek in Annapolis. The open floor plan and recess lighting are perfect for everyday living and entertaining. The updated kitchen features a large island, granite countertops, and stainless steel appliances (refrigerator was replaced in 2026), and plenty of room for a dining area. Just off the living room and through the glass sliding doors is your private balcony. The primary bedroom has plenty of space for furniture and ample closet storage. The second bedroom provides generous space as well that can be used as an office. There is an in-unit clothes washer and dryer located near the two bedrooms that was replaced in 2025. There is a dedicated large storage locker in the building's basement. Parking is easy with an assigned space conveniently located near the unit, plus guest parking. The HVAC system was replaced in 2025. The Landing at Spa Cre
USD 269,000
932 Yachtsman Way
View photo
Townhouse · for sale
USD 469,999
USD 297/sq.ft
932 Yachtsman Way
Harkness Creek Park
· 1,582 sq.ft · 3 Bedrooms · 2 Baths · Townhouse
· Office room · Equipped kitchen · Swimming pool
Harkness Creek Park · 1,582 sq.ft · 3 Bedrooms · 2 Baths · Townhouse · Office room · Equipped kitchen · Swimming pool
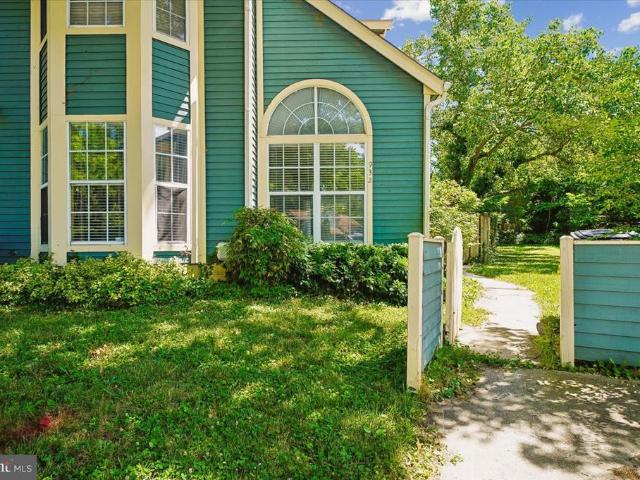
Tucked away in a peaceful cul-de-sac, this beautiful home offers the perfect blend of comfort, style, and convenience in one of the most desirable neighborhoods around. Step inside to find fresh, neutral paint throughout that gives the entire home a bright, modern feel. The heart of the home is the stunning updated kitchen featuring elegant Silestone counters, stainless steel appliances, and a generous island with seatingideal for casual meals, entertaining, or morning coffee. Versatility shines with a main-level bedroom that easily transforms into a private den, home office, or guest suite. Upstairs, two additional bedrooms await, highlighted by a spacious primary suite complete with its own en-suite bathroom. Best of all, enjoy resort-style living with community amenities including a sparkling pool and clubhouse. Just minutes from downtown dining, shopping, and entertainmentthis home truly has it all. Move-in ready and waiting for you!
USD 469,999
203 Victor Pkwy, Unit H, Annapolis, MD 21403 | MLS #MDAA2140
View photo
Condo · for sale
USD 247,000
USD 260/sq.ft
203 Victor Pkwy, Unit H, Annapolis, MD 21403 | MLS #MDAA2140
Harkness Creek Park
· 947 sq.ft · 2 Bedrooms · 2 Baths · Condo
· Garden · Equipped kitchen · Swimming pool
Harkness Creek Park · 947 sq.ft · 2 Bedrooms · 2 Baths · Condo · Garden · Equipped kitchen · Swimming pool
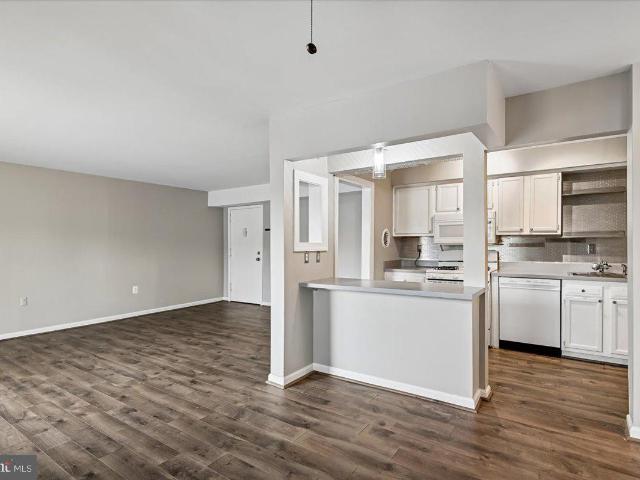
Welcome to Fairwinds of Annapolis, this delightful 2nd floor 2-bedroom, 2-bathroom garden condo offers a perfect blend of comfort and convenience. (Furnace 2021) The open kitchen floor plan invites you to experience a warm and inviting atmosphere, ideal for entertaining over the breakfast bar. Natural light floods the living spaces, creating a cozy ambiance. The neutral kitchen features a built-in microwave, a Brand NEW (dishwasher 2026), and gas ovenu002Frange, making meal preparation a joy. Enjoy casual dining in the dedicated dining area or unwind in the spacious living room. The entry-level bedroom provides easy access and privacy, while the primary suite boasts a generous walk-in closet dressing area and ensuite bathroom, with ample storage for all your needs. Step outside to discover a vibrant community with amenities that enhance your lifestyle. Walk to the grocery store and coffee shops. Enjoy sunny days at the outdoor pool, engage in friendly matches on the tennis courts, or t
USD 247,000
300 Hilltop Ln, Unit I, Annapolis, MD 21403 | MLS #MDAA2147
View photo
Condo · for sale
USD 275,000
USD 209/sq.ft
300 Hilltop Ln, Unit I, Annapolis, MD 21403 | MLS #MDAA2147
Harkness Creek Park
· 1,313 sq.ft · 2 Bedrooms · 2 Baths · Condo
· Office room · Balcony · Equipped kitchen · Swimming pool
Harkness Creek Park · 1,313 sq.ft · 2 Bedrooms · 2 Baths · Condo · Office room · Balcony · Equipped kitchen · Swimming pool
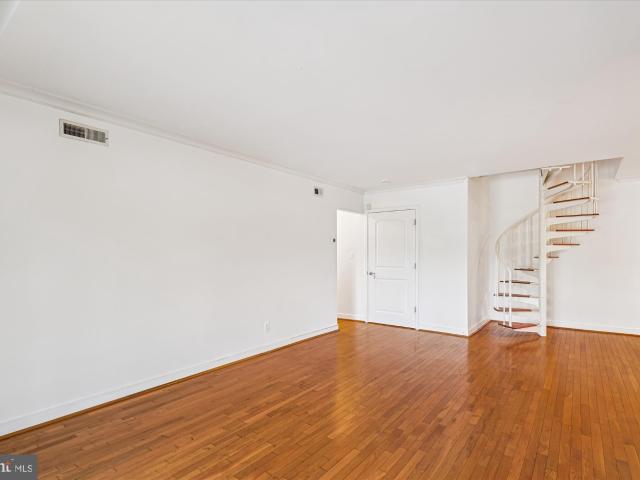
Welcome to the sought-after North Green Condominiums in Annapolis! This spacious top-floor, two-level penthouse loft condo offers an open and versatile floor plan designed for comfortable living and entertaining. The kitchen features granite countertops, stainless steel appliances, and ceramic tile flooring. Both full bathrooms were beautifully remodeled in 2024 and showcase stylish, modern finishes. The expansive loft provides endless possibilities as a home office, family room, exercise area, guest retreat, or hobby space. Step outside to your private balcony, the perfect place to enjoy your morning coffee or unwind after a long day. Recent updates include a main-level HVAC system replaced in 2022 and an upper-level HVAC system replaced in 2019. Residents enjoy outstanding community amenities, including a pool and entertainment area. Ideally located close to everything Annapolis has to offer, including downtown Annapolis, Truxtun Park, waterfront attractions, shopping, dining, and ma
USD 275,000
1019 President Street
View photo
Townhouse · for sale
USD 400,000
USD 297/sq.ft
1019 President Street
Harkness Creek Park
· 1,345 sq.ft · 3 Bedrooms · 2 Baths · Townhouse
· Garden · Equipped kitchen · Parking
Harkness Creek Park · 1,345 sq.ft · 3 Bedrooms · 2 Baths · Townhouse · Garden · Equipped kitchen · Parking
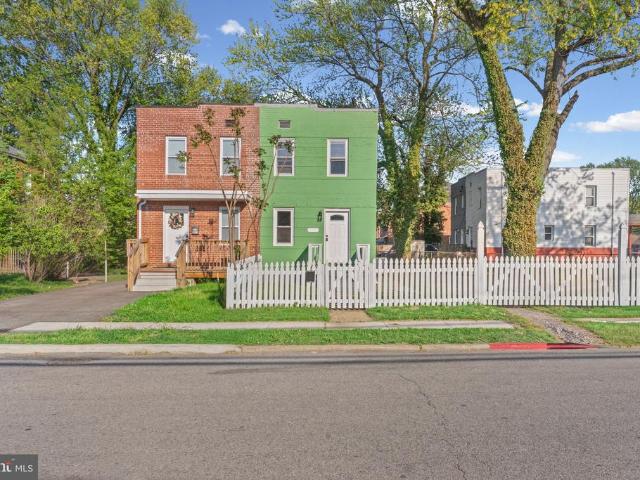
Price Drop! Don't miss out on this beautiful full reno! Welcome to 1019 President St in the heart of Eastportwhere charm, space, and modern upgrades come together just minutes from the water and Historic Annapolis. This beautifully renovated 3-bedroom, 2-bath home offers a rare combination of cozy living and exceptional outdoor space. Situated on an oversized lot with a classic white picket fence, the property features a huge yard, private parking for 4+ vehicles (a true rarity here), a welcoming front porch, and a spacious back patioperfect for entertaining, relaxing, or simply enjoying the space that sets this home apart. Inside, the home has been completely transformed with top-to-bottom upgrades, including brand new central HVAC system, complete electric upgrades, new flooring throughout, a stunning modern kitchen with high-end finishes and appliances, and beautifully designed bathrooms. Natural light pours in on every level, highlighting the clean, fresh finishes, generous closet
USD 400,000
40 Greystone Court # G
12 pictures
Condo · for sale
USD 295,000
USD 220/sq.ft
40 Greystone Court # G
Harkness Creek Park
· 1,335 sq.ft · 2 Bedrooms · 2 Baths · Condo
· Fireplace · Equipped kitchen · Parking
Harkness Creek Park · 1,335 sq.ft · 2 Bedrooms · 2 Baths · Condo · Fireplace · Equipped kitchen · Parking
Turnkey Investment Opportunity 2 Bed, 2 Bath Condo with Tenant in Place + Rental Upside. Excellent opportunity for investors seeking immediate rental income with future growth potential. This well-maintained 2-bedroom, 2-bathroom condo is currently leased at $2,200/month, providing steady cash flow from day one, with market rents estimated around $2,600/monthoffering clear upside. The unit features a bright, open layout with abundant natural light, a cozy wood-burning fireplace, and the convenience of an in-unit washer and dryer. The updated kitchen includes modern appliances, while recent upgrades such as a 2-year-old HVAC system and newer carpet (installed within the last 2 years) help minimize near-term maintenance costs. The spacious primary suite includes a private en-suite bathroom, and the second bedroom offers flexibility for tenants or future owner use. The unit also includes two assigned parking spaces, a highly desirable feature for both tenants and homeowners. Located in a
USD 295,000
8 Georgetown Court # 1 8
View photo
Condo · for sale
USD 330,000
USD 300/sq.ft
8 Georgetown Court # 1 8
Harkness Creek Park
· 1,098 sq.ft · 3 Bedrooms · 1 Bath · Condo
· Patio
Harkness Creek Park · 1,098 sq.ft · 3 Bedrooms · 1 Bath · Condo · Patio
Welcome to 8 Georgetown Court! This charming end of group town home offers 3 bedrooms, 1.5 bath on a quiet culdesac in the heart of Annapolis. Offering a functional layout with spacious living areas and abundant natural light, this home is perfect for both everyday living and entertaining. Enjoy generously sized bedrooms, a welcoming outdoor space, and the convenience of being just minutes from downtown Annapolis, shopping, dining, parks, and major commuter routes. Step outside to enjoy the private fenced patio, complete with a privacy fence, creating the perfect space for relaxing, entertaining, gardening, or enjoying your morning coffee. Whether you're a first time homebuyer, looking to downsize, or searching for your next investment opportunity, this home offers comfort, convenience, and value in a desirable location. Don't miss your chance to make this Annapolis gem your own!
USD 330,000
962 Old Annapolis Neck Road
12 pictures
House · for sale
USD 1,495,000
USD 402/sq.ft
962 Old Annapolis Neck Road
Harkness Creek Park
· 3,714 sq.ft · 5 Bedrooms · 4 Baths · House
· Fireplace · Equipped kitchen
Harkness Creek Park · 3,714 sq.ft · 5 Bedrooms · 4 Baths · House · Fireplace · Equipped kitchen
Experience timeless elegance in this exceptional colonial home, built in 2018 and sited on over two-thirds of an acre with protected conservation land ensuring lasting privacy. Thoughtfully and tastefully updated to reflect modern styles, every detail of this residence exudes sophistication, from its open floor plan to its refined finishes and light-filled interiors. The main level showcases a stunning great room with fireplace, a chefs kitchen designed for culinary excellence with a quartz-topped island, custom cabinetry, generous eat-in space, a powder room, and a beautifully designed custom bar area perfect for entertaining. Upstairs, the lavish primary suite is a true retreat with a spa-inspired bath featuring a large shower and soaking tub, dual vanities, and two expansive custom walk-in closets. Three additional bedrooms and two full baths complete the level. The finished lower level offers a private guest suite with full bath and an expansive recreation space ideal for gathering
USD 1,495,000
1624 Bishop Road
12 pictures
House · for sale
USD 489,900
USD 499/sq.ft
1624 Bishop Road
Harkness Creek Park
· 980 sq.ft · 3 Bedrooms · 2 Baths · House
· Garden · Office room · Deck · Equipped kitchen · Cellar
Harkness Creek Park · 980 sq.ft · 3 Bedrooms · 2 Baths · House · Garden · Office room · Deck · Equipped kitchen · Cellar
Water View Living with Private Marina Access & Walk to Beaches! Welcome to this beautifully maintained 3-bedroom, 2-bath home offering scenic water views and an incredible coastal lifestyle. The spacious kitchen is perfect for entertaining, while the fully finished basement provides flexible living space for a family room, home office, or recreation area. Step outside to your fully fenced yard and enjoy peaceful mornings or evening gatherings on the deck overlooking the water. Take advantage of your own private marina with a boat slip, allowing you to dock your boat just steps away and in full view from your deck, all for a minimal annual fee. This home also features new siding, roof, numerous updated windows, and a double driveway with space for up to four vehicles. Inside, youll find beautiful real hardwood floors that add warmth and character throughout. Located within walking distance to local beaches, this home offers the perfect blend of relaxation, convenience, and water-oriente
USD 489,900
3249 Arundel on the Bay Rd, Annapolis, MD 21403 | MLS #MDAA2139
View photo
House · for sale
USD 940,000
USD 335/sq.ft
3249 Arundel on the Bay Rd, Annapolis, MD 21403 | MLS #MDAA2139
Harkness Creek Park
· 2,799 sq.ft · 4 Bedrooms · 4 Baths · House
· Parking
Harkness Creek Park · 2,799 sq.ft · 4 Bedrooms · 4 Baths · House · Parking
PRICE DROPPED TO SELL, seller is moving away and just wants the home sold. Property appraised for $1,097,000 January 2026 so this is a great chance to walk into equity! Buyer may keep all furnishings if desired, all items in garage will be removed prior to sale. Welcome to 3249 Arundel on the Bay Road — where coastal charm meets timeless character in one of Annapolis’ most sought-after waterfront communities. Nestled in the heart of Arundel on the Bay, this beautifully positioned home offers the rare opportunity to enjoy true Chesapeake Bay living with a blend of tranquility, charm, and convenience. Surrounded by water and embraced by a tight-knit community known for its private beaches, boat ramps, and breathtaking sunsets, this property delivers a lifestyle—not just a home. Step inside to discover a residence filled with natural light, warm finishes, and an inviting layout designed for both everyday living and effortless entertaining. The home features spacious living areas, well-app
USD 940,000
203 Victor Parkway # H
View photo
Condo · for sale
USD 254,900
USD 269/sq.ft
203 Victor Parkway # H
Harkness Creek Park
· 947 sq.ft · 2 Bedrooms · 2 Baths · Condo
· Garden · Equipped kitchen · Swimming pool
Harkness Creek Park · 947 sq.ft · 2 Bedrooms · 2 Baths · Condo · Garden · Equipped kitchen · Swimming pool
Multiple Offers Received*. Deadline 6/7 4pm Welcome to Fairwinds of Annapolis, this delightful 2nd floor 2-bedroom, 2-bathroom garden condo offers a perfect blend of comfort and convenience. (Furnace 2021) The open kitchen floor plan invites you to experience a warm and inviting atmosphere, ideal for entertaining over the breakfast bar. Natural light floods the living spaces, creating a cozy ambiance. The neutral kitchen features a built-in microwave, a Brand NEW (dishwasher 2026), and gas oven/range, making meal preparation a joy. Enjoy casual dining in the dedicated dining area or unwind in the spacious living room. The entry-level bedroom provides easy access and privacy, while the primary suite boasts a generous walk-in closet dressing area and ensuite bathroom, with ample storage for all your needs. Step outside to discover a vibrant community with amenities that enhance your lifestyle. Walk to the grocery store and coffee shops. Enjoy sunny days at the outdoor pool, engage in fri
USD 254,900
3280 Arundel on the Bay Rd, Annapolis, MD 21403 | MLS #MDAA2144
View photo
House · for sale
USD 799,900
USD 254/sq.ft
3280 Arundel on the Bay Rd, Annapolis, MD 21403 | MLS #MDAA2144
Harkness Creek Park
· 3,143 sq.ft · 5 Bedrooms · 5 Baths · House
· Equipped kitchen · Parking · Cellar
Harkness Creek Park · 3,143 sq.ft · 5 Bedrooms · 5 Baths · House · Equipped kitchen · Parking · Cellar
Welcome to this beautifully maintained custom built Tudor Style home in this small coastal community! No hoa! With a primary suite and full bath on the main level and another primary suite with full bath on the upper level, this home is perfect for multi-generational living and accessibility! The upper level features 3 spacious bedrooms and 2 full baths; the main level has 1 bedroom and 1.5 bath; and the lower level has another full bath and several areas to make 2-3 additional bedrooms. The huge 1,100 sqft finished lower level has multiple rooms including a large rec room that can fit a pool table, games and a bar area; plus a family room or theatre room and private entrance! There is even space for a kitchenette! There are so many possibilities with this extra space including an apartment or in-law suite! The laundry is located on the main level in the mudroom off of the garage so you don't need to go to the basement to do laundry. Situated on almost a half of acre and only 2 blocks
USD 799,900
48 Rockwell Court
12 pictures
Townhouse · for sale
USD 350,000
USD 287/sq.ft
48 Rockwell Court
Harkness Creek Park
· 1,216 sq.ft · 2 Bedrooms · 1 Bath · Townhouse
· Patio · Garden · Deck · Equipped kitchen
Harkness Creek Park · 1,216 sq.ft · 2 Bedrooms · 1 Bath · Townhouse · Patio · Garden · Deck · Equipped kitchen
This is a great opportunity to get into Annapolis at an affordable price! Welcome to 48 Rockwell Ct, conveniently located in the Painters Hill communityjust a short stroll to Downtown Annapolis and moments from Rt 665, Rt 50, West St, Annapolis Harbour Center, Annapolis Mall, and so much more. The layout is simple, spacious, and efficientoffering everything you need and nothing you dont. Inside, youll find an updated kitchen, an open living and dining area, two generously sized bedrooms, and two updated bathrooms. As an end unit, this home benefits from additional windows and abundant natural lightit truly shines. Out back, enjoy a low-maintenance fenced yard complete with a wood deck, stone patio, and a cleverly designed shed barperfect for relaxing or entertaining. Major updates include HVAC (2023), stainless steel appliances and washer/dryer (2020), and laminate flooring (2018). Painters Hill is part of The Landings, offering access to a community pool, tennis and pickleball courts.
USD 350,000

Get email alerts

Don't miss out: be the first to know about new properties

The alert was correctly created

On subscribing you accept the conditions of use and the privacy policy
Alert
Receive new ads in your inbox
Save this search
Receive alerts for new listings

We'll send you an email when we have new properties for: "Properties for sale in Harkness Creek Park"

The alert was correctly created

Eastport Terrace
Knightsbridge, Annapolis city District 6 Anne Arundel County Maryland
Get email alerts and be the first to see new listings
Required field
On subscribing I accept the terms of the privacy policy
Perfect! You'll soon start receiving new listings via email
Alert
Receive an email when we have new ads for Properties for sale in Harkness Creek Park
Save this search
Filters

Bedrooms

Size (sq.ft)

sq.ft
sq.ft

Price

USD
USD

Property type

Bathrooms

Clear all filters
Receive notifications when new entries are published.