380 houses for sale in Harkness Creek Park

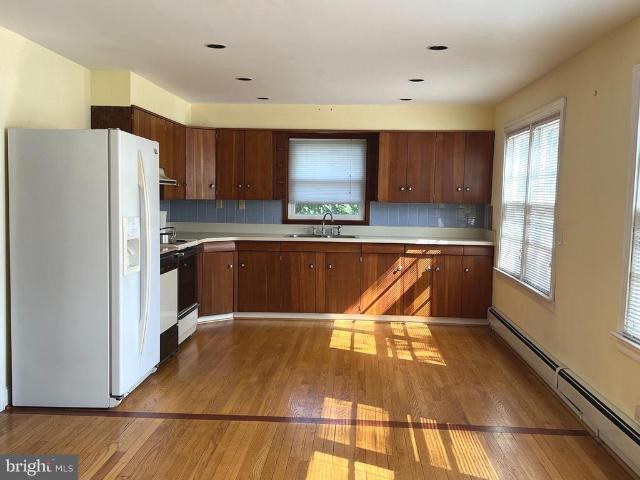
Beach Dr
View photo
House · for sale
Request Details
Updated
Beach Dr
Harkness Creek Park
· 1,991 sq.ft · 2 Baths · House
Harkness Creek Park · 1,991 sq.ft · 2 Baths · House
This home is in preforeclosure, which means the homeowner is in default (missed payments). Therefore, there could be an opportunity to strike a great deal with the owner and the bank
Request Details
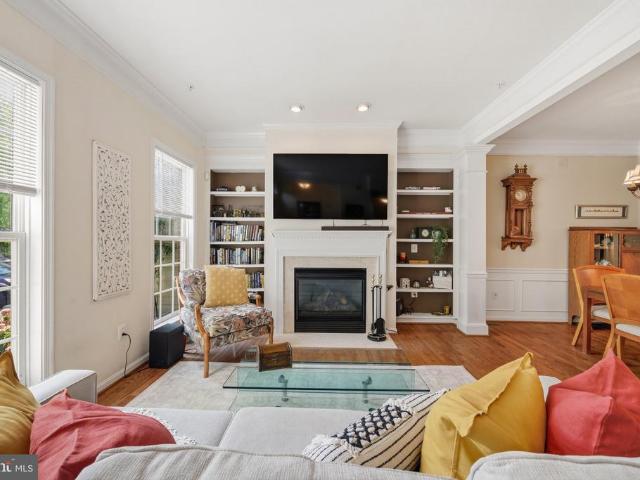
Arundel On The Bay Rd
View photo
House · for sale
Request Details
Updated
Arundel On The Bay Rd
Harkness Creek Park
· House
Harkness Creek Park · House
This is a Real Estate-Owned (REO)/post-foreclosure home owned or managed by a bank. All offers are considered; however, the highest and best will most likely be accepted
Request Details
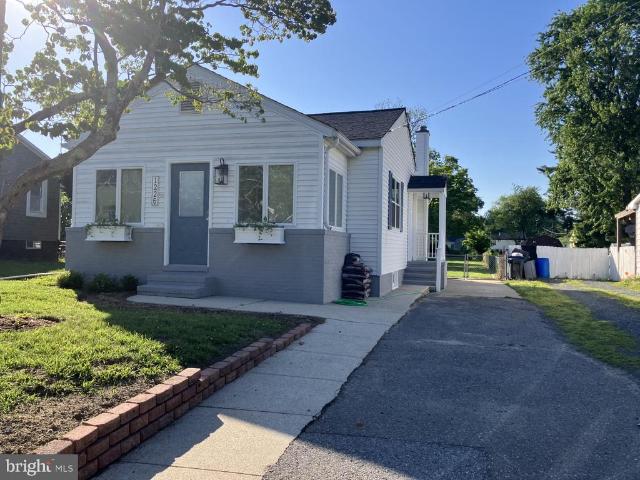
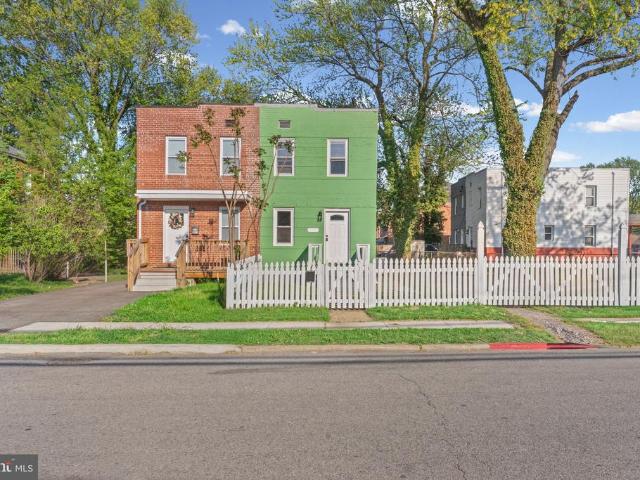
1226 Tyler Avenue
7 pictures
House · for sale
USD 399,000
USD 378/sq.ft
1226 Tyler Avenue
Harkness Creek Park
· 1,055 sq.ft · 3 Bedrooms · 1 Bath · House
· Garden · Deck · Parking · Equipped kitchen
Harkness Creek Park · 1,055 sq.ft · 3 Bedrooms · 1 Bath · House · Garden · Deck · Parking · Equipped kitchen
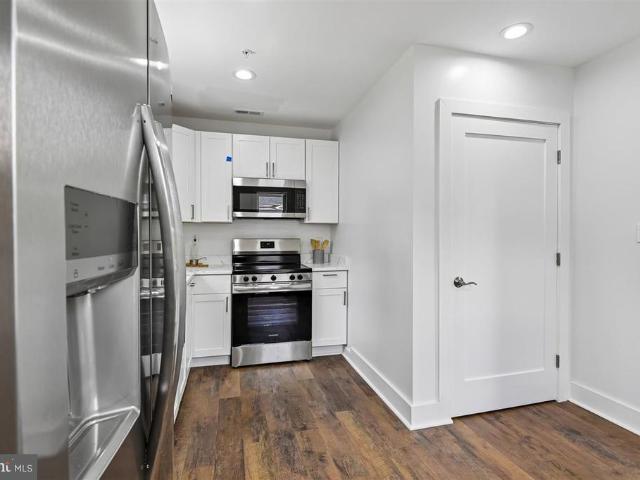
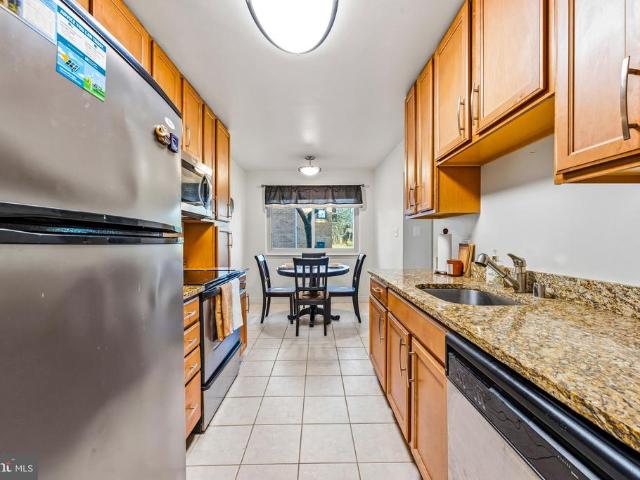
Prepare to fall in love with this totally renovated gem! A complete and tasteful remodel has just been completed for the lucky new owners. Stunning LPV flooring, a beautiful gourmet kitchen with granite counters and new Stainless Steel Appliances, a fully remodeled bath and great details like new contemporary closet doors await the new owners. The exterior has been refreshed for great curb appeal with the same attention to detail as the interior from new house numbers to planted window boxes to a charming new mailbox and freshly painted retaining wall. Walk into the warm and welcoming sunroom which leads to the open floor plan living room and dining room. The expansive rear deck and huge fenced yard are perfect for outdoor activities and entertaining. The unfinished lower level provides storage and room for future expansion. Add the off street parking and you have everything you need at a great price!
USD 399,000
2701 Ogleton Road
12 pictures
House · for sale
USD 874,000
USD 294/sq.ft
2701 Ogleton Road
Harkness Creek Park
· 2,971 sq.ft · 4 Bedrooms · 2 Baths · House
Harkness Creek Park · 2,971 sq.ft · 4 Bedrooms · 2 Baths · House
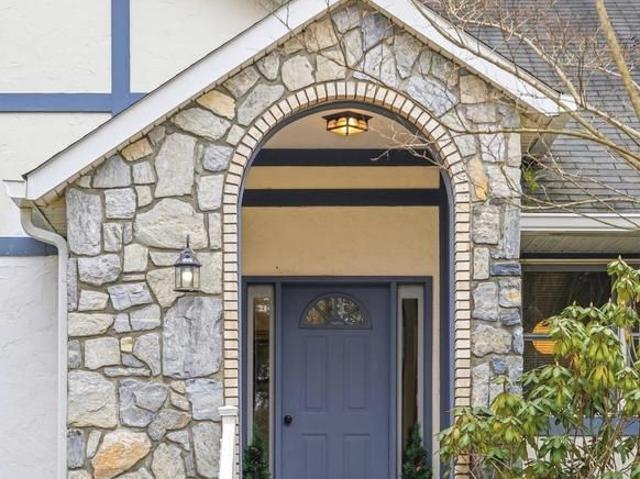
Tucked among mature trees in the sought-after community of Annapolis Roads, this beautifully updated home offers the perfect blend of privacy, modern upgrades, and timeless charm. Set on a picturesque wooded lot, the property welcomes you with a massive wraparound porchan ideal place to enjoy your morning coffee, entertain guests, or unwind while taking in the peaceful views of the surrounding trees. Inside, a dramatic two-story foyer with soaring 30-foot ceilings and a stunning staircase creates an unforgettable first impression. Gleaming hardwood floors flow throughout the main level, complemented by thoughtful updates and designer finishes that make this home truly move-in ready. The spacious main level offers excellent flow for both everyday living and entertaining. Large windows fill the home with natural light while showcasing the beautiful wooded setting. The oversized family room and gathering spaces create a warm and inviting atmosphere for family and friends. Upstairs, the ex
USD 874,000
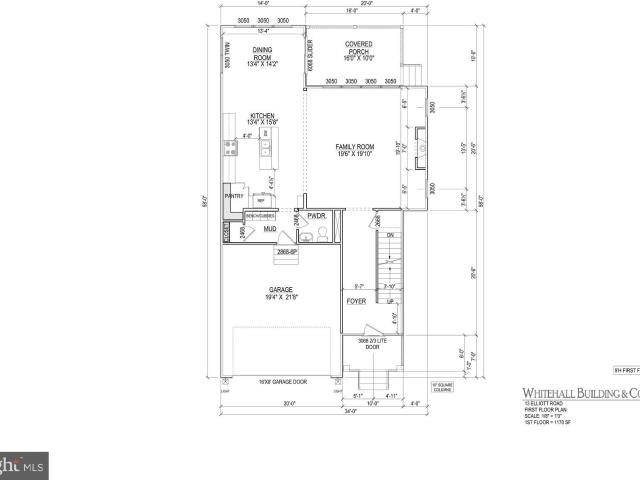
13 Elliott Rd, Annapolis, MD 21403 | MLS #MDAA2143
View photo
House · for sale
USD 1,295,000
USD 402/sq.ft
13 Elliott Rd, Annapolis, MD 21403 | MLS #MDAA2143
Harkness Creek Park
· 3,218 sq.ft · 4 Bedrooms · 4 Baths · House
· Parking · Equipped kitchen
Harkness Creek Park · 3,218 sq.ft · 4 Bedrooms · 4 Baths · House · Parking · Equipped kitchen
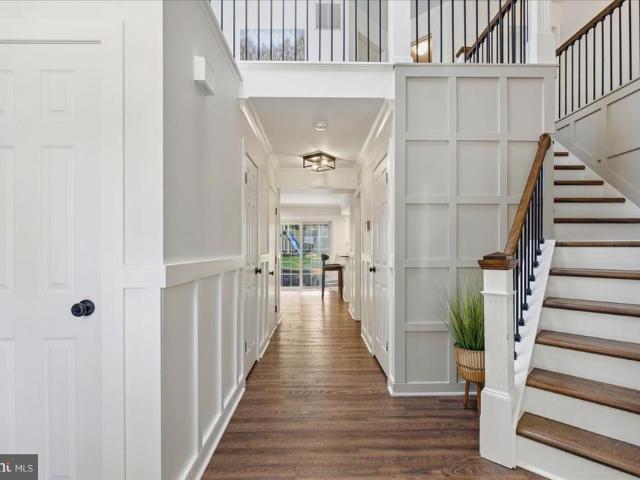
Perfectly situated just minutes from the heart of Downtown Annapolis, yet tucked away for privacy, this 4 br, 3.5 bath NEW CONSTRUCTION coastal inspired home with a 2 car garage by Whitehall Building & Company offers the best of both worlds—convenience and tranquility. With over 3,200 square feet of finely crafted living space across three levels, every detail has been thoughtfully designed to deliver both comfort and sophistication. Step inside and be greeted by soaring 10-foot ceilings, expansive wide-plank flooring, and an open-concept layout ideal for both everyday living and elegant entertaining. The chef’s kitchen is the centerpiece of the home, featuring a grand center island, quartz countertops with matching backsplash, premium stainless steel appliances, and abundant storage. Flowing seamlessly into the breakfast area and spacious family room, this home is designed for hosting unforgettable gatherings. Additional main-level highlights include a custom mudroom, walk-in pantry,
USD 1,295,000
1424 Regent Street
View photo
House · for sale
USD 575,000
USD 370/sq.ft
1424 Regent Street
Harkness Creek Park
· 1,550 sq.ft · 4 Bedrooms · 3 Baths · House
· Garden · Equipped kitchen
Harkness Creek Park · 1,550 sq.ft · 4 Bedrooms · 3 Baths · House · Garden · Equipped kitchen
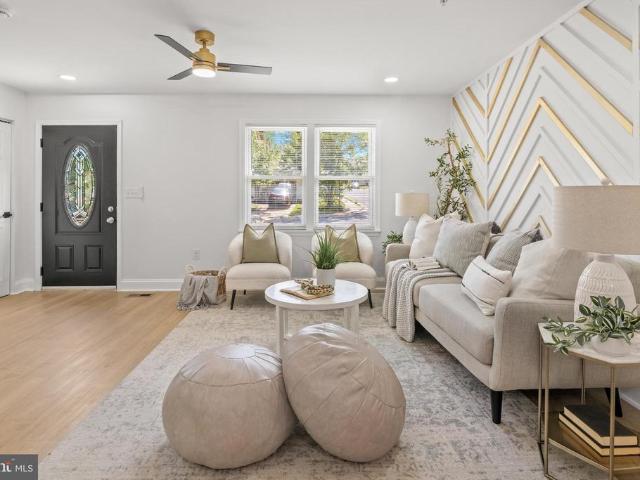
Welcome to 1424 Regent Street, where modern style meets everyday comfort. This beautifully updated home offers exceptional curb appeal with a spacious driveway, a brand-new sprinkler system, and a fully fenced backyard featuring a large deckperfect for entertaining, relaxing, or enjoying outdoor living. Step inside to discover a stunning custom-designed living room highlighted by a striking gold and white accent wall that creates a warm, sophisticated focal point. The adjoining dining area flows seamlessly into the show-stopping custom kitchen, complete with stylish cabinetry, gorgeous quartz countertops, and designer finishes that make cooking and gathering a true pleasure. The spacious primary suite features its own en-suite bathroom featuring custom designer finishes. An additional beautifully renovated full bathroom upstairs offers both style and convenience for family and guests. Throughout the home, you'll find thoughtfully designed custom bathrooms and quality updates that creat
USD 575,000
411 Ferry Point Road
12 pictures
House · for sale
USD 6,725,000
USD 2,048/sq.ft
411 Ferry Point Road
Harkness Creek Park
· 3,283 sq.ft · 3 Bedrooms · 3 Baths · House
· Equipped kitchen · Swimming pool
Harkness Creek Park · 3,283 sq.ft · 3 Bedrooms · 3 Baths · House · Equipped kitchen · Swimming pool
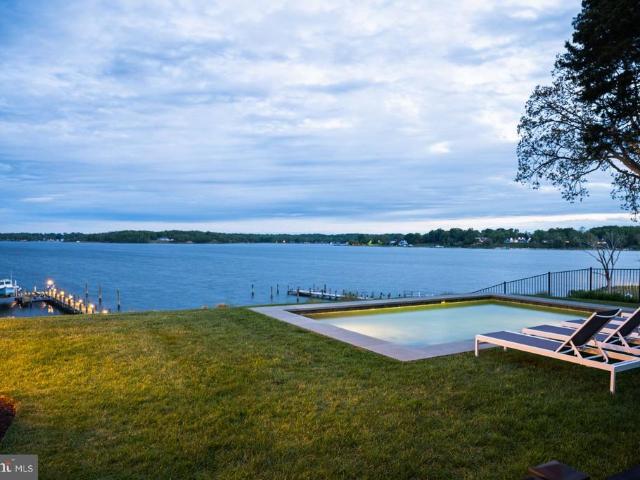
Standing proudly along the South River, just minutes from downtown Annapolis and the open waters of the Chesapeake Bay, this custom-built 2015 shingle-style residence captures the essence of refined waterfront living with a seamless balance of elegance, comfort, and connection to the outdoors. Thoughtfully designed and bathed in natural light, the home is positioned to take full advantage of its spectacular, ever-changing views, while an energy-efficient geothermal system provides exceptional year-round comfort and sustainability. The main level is anchored by a beautifully appointed primary suite, offering a private retreat with a custom-designed closet and a spa-inspired bath. A soaking tub perfectly positioned to overlook the pool and waterfront creates a serene daily ritual, complemented by a walk-in shower and refined finishes throughout. The living spaces flow effortlessly from the kitchen to the dining area and living room, creating an inviting setting for both intimate gatherin
USD 6,725,000
3280 Arundel On The Bay Road
12 pictures
House · for sale
USD 799,900
USD 254/sq.ft
3280 Arundel On The Bay Road
Harkness Creek Park
· 3,143 sq.ft · 5 Bedrooms · 4 Baths · House
· Garden · Equipped kitchen · Parking · Cellar
Harkness Creek Park · 3,143 sq.ft · 5 Bedrooms · 4 Baths · House · Garden · Equipped kitchen · Parking · Cellar
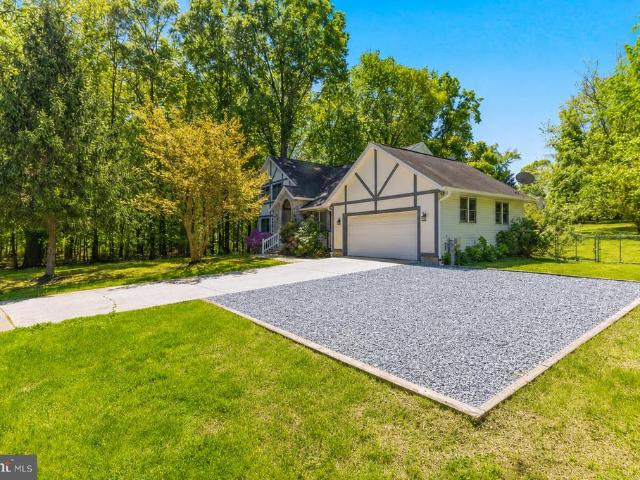
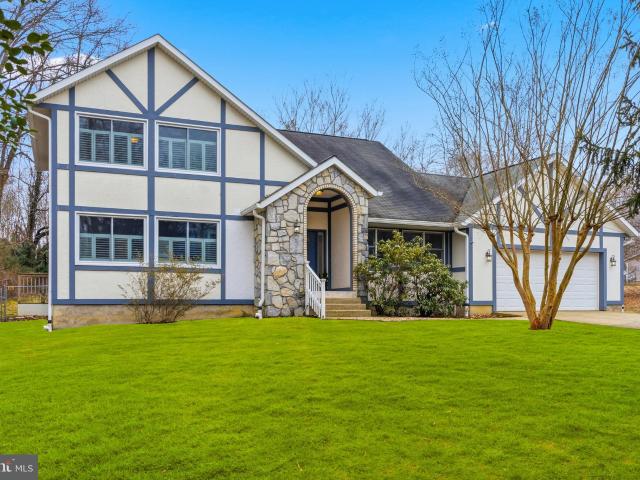
Welcome to this beautifully maintained custom built Tudor Style home! With a primary suite and full bath on the main level and another primary suite with full bath on the upper level, this home is perfect for multi-generational living! The upper level features 3 spacious bedrooms and 2 full baths; the main level has 1 bedroom and 1.5 bath; and the lower level has another full bath and several areas to make 2-3 additional bedrooms. The huge 1,100 sqft finished lower level has multiple rooms including a large rec room that can fit a pool table, games and a bar area; plus a family room or theatre room and private entrance! There is even space for a kitchenette! There are so many possibilities with this extra space including an apartment or in-law suite! The laundry is located on the main level in the mudroom off of the garage so you don't need to go to the basement to do laundry. Situated on almost a half of acre and only 2 blocks to the Chesapeake Bay! The backyard is fully fenced in and
USD 799,900
932 Yachtsman Way
View photo
Townhouse · for sale
USD 469,999
USD 297/sq.ft
932 Yachtsman Way
Harkness Creek Park
· 1,582 sq.ft · 3 Bedrooms · 2 Baths · Townhouse
· Office room · Equipped kitchen · Swimming pool
Harkness Creek Park · 1,582 sq.ft · 3 Bedrooms · 2 Baths · Townhouse · Office room · Equipped kitchen · Swimming pool
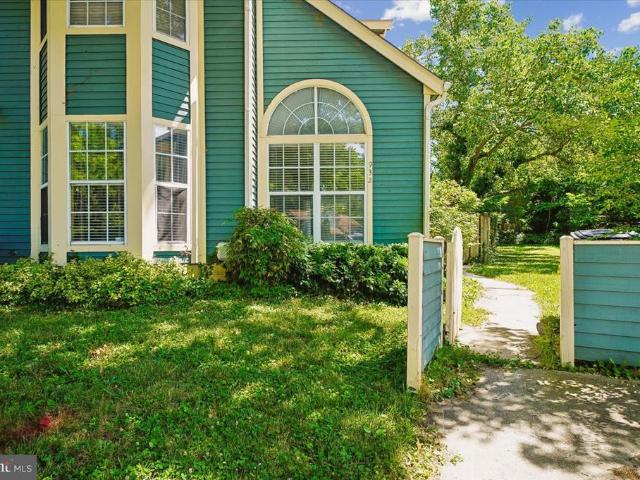
Tucked away in a peaceful cul-de-sac, this beautiful home offers the perfect blend of comfort, style, and convenience in one of the most desirable neighborhoods around. Step inside to find fresh, neutral paint throughout that gives the entire home a bright, modern feel. The heart of the home is the stunning updated kitchen featuring elegant Silestone counters, stainless steel appliances, and a generous island with seatingideal for casual meals, entertaining, or morning coffee. Versatility shines with a main-level bedroom that easily transforms into a private den, home office, or guest suite. Upstairs, two additional bedrooms await, highlighted by a spacious primary suite complete with its own en-suite bathroom. Best of all, enjoy resort-style living with community amenities including a sparkling pool and clubhouse. Just minutes from downtown dining, shopping, and entertainmentthis home truly has it all. Move-in ready and waiting for you!
USD 469,999
1019 President Street
View photo
Townhouse · for sale
USD 400,000
USD 297/sq.ft
1019 President Street
Harkness Creek Park
· 1,345 sq.ft · 3 Bedrooms · 2 Baths · Townhouse
· Garden · Equipped kitchen · Parking
Harkness Creek Park · 1,345 sq.ft · 3 Bedrooms · 2 Baths · Townhouse · Garden · Equipped kitchen · Parking
Price Drop! Don't miss out on this beautiful full reno! Welcome to 1019 President St in the heart of Eastportwhere charm, space, and modern upgrades come together just minutes from the water and Historic Annapolis. This beautifully renovated 3-bedroom, 2-bath home offers a rare combination of cozy living and exceptional outdoor space. Situated on an oversized lot with a classic white picket fence, the property features a huge yard, private parking for 4+ vehicles (a true rarity here), a welcoming front porch, and a spacious back patioperfect for entertaining, relaxing, or simply enjoying the space that sets this home apart. Inside, the home has been completely transformed with top-to-bottom upgrades, including brand new central HVAC system, complete electric upgrades, new flooring throughout, a stunning modern kitchen with high-end finishes and appliances, and beautifully designed bathrooms. Natural light pours in on every level, highlighting the clean, fresh finishes, generous closet
USD 400,000
962 Old Annapolis Neck Road
12 pictures
House · for sale
USD 1,495,000
USD 402/sq.ft
962 Old Annapolis Neck Road
Harkness Creek Park
· 3,714 sq.ft · 5 Bedrooms · 4 Baths · House
· Fireplace · Equipped kitchen
Harkness Creek Park · 3,714 sq.ft · 5 Bedrooms · 4 Baths · House · Fireplace · Equipped kitchen
Experience timeless elegance in this exceptional colonial home, built in 2018 and sited on over two-thirds of an acre with protected conservation land ensuring lasting privacy. Thoughtfully and tastefully updated to reflect modern styles, every detail of this residence exudes sophistication, from its open floor plan to its refined finishes and light-filled interiors. The main level showcases a stunning great room with fireplace, a chefs kitchen designed for culinary excellence with a quartz-topped island, custom cabinetry, generous eat-in space, a powder room, and a beautifully designed custom bar area perfect for entertaining. Upstairs, the lavish primary suite is a true retreat with a spa-inspired bath featuring a large shower and soaking tub, dual vanities, and two expansive custom walk-in closets. Three additional bedrooms and two full baths complete the level. The finished lower level offers a private guest suite with full bath and an expansive recreation space ideal for gathering
USD 1,495,000
1624 Bishop Road
12 pictures
House · for sale
USD 489,900
USD 499/sq.ft
1624 Bishop Road
Harkness Creek Park
· 980 sq.ft · 3 Bedrooms · 2 Baths · House
· Garden · Office room · Deck · Equipped kitchen · Cellar
Harkness Creek Park · 980 sq.ft · 3 Bedrooms · 2 Baths · House · Garden · Office room · Deck · Equipped kitchen · Cellar
Water View Living with Private Marina Access & Walk to Beaches! Welcome to this beautifully maintained 3-bedroom, 2-bath home offering scenic water views and an incredible coastal lifestyle. The spacious kitchen is perfect for entertaining, while the fully finished basement provides flexible living space for a family room, home office, or recreation area. Step outside to your fully fenced yard and enjoy peaceful mornings or evening gatherings on the deck overlooking the water. Take advantage of your own private marina with a boat slip, allowing you to dock your boat just steps away and in full view from your deck, all for a minimal annual fee. This home also features new siding, roof, numerous updated windows, and a double driveway with space for up to four vehicles. Inside, youll find beautiful real hardwood floors that add warmth and character throughout. Located within walking distance to local beaches, this home offers the perfect blend of relaxation, convenience, and water-oriente
USD 489,900
3249 Arundel on the Bay Rd, Annapolis, MD 21403 | MLS #MDAA2139
View photo
House · for sale
USD 940,000
USD 335/sq.ft
3249 Arundel on the Bay Rd, Annapolis, MD 21403 | MLS #MDAA2139
Harkness Creek Park
· 2,799 sq.ft · 4 Bedrooms · 4 Baths · House
· Parking
Harkness Creek Park · 2,799 sq.ft · 4 Bedrooms · 4 Baths · House · Parking
PRICE DROPPED TO SELL, seller is moving away and just wants the home sold. Property appraised for $1,097,000 January 2026 so this is a great chance to walk into equity! Buyer may keep all furnishings if desired, all items in garage will be removed prior to sale. Welcome to 3249 Arundel on the Bay Road — where coastal charm meets timeless character in one of Annapolis’ most sought-after waterfront communities. Nestled in the heart of Arundel on the Bay, this beautifully positioned home offers the rare opportunity to enjoy true Chesapeake Bay living with a blend of tranquility, charm, and convenience. Surrounded by water and embraced by a tight-knit community known for its private beaches, boat ramps, and breathtaking sunsets, this property delivers a lifestyle—not just a home. Step inside to discover a residence filled with natural light, warm finishes, and an inviting layout designed for both everyday living and effortless entertaining. The home features spacious living areas, well-app
USD 940,000
3280 Arundel on the Bay Rd, Annapolis, MD 21403 | MLS #MDAA2144
View photo
House · for sale
USD 799,900
USD 254/sq.ft
3280 Arundel on the Bay Rd, Annapolis, MD 21403 | MLS #MDAA2144
Harkness Creek Park
· 3,143 sq.ft · 5 Bedrooms · 5 Baths · House
· Equipped kitchen · Parking · Cellar
Harkness Creek Park · 3,143 sq.ft · 5 Bedrooms · 5 Baths · House · Equipped kitchen · Parking · Cellar
Welcome to this beautifully maintained custom built Tudor Style home in this small coastal community! No hoa! With a primary suite and full bath on the main level and another primary suite with full bath on the upper level, this home is perfect for multi-generational living and accessibility! The upper level features 3 spacious bedrooms and 2 full baths; the main level has 1 bedroom and 1.5 bath; and the lower level has another full bath and several areas to make 2-3 additional bedrooms. The huge 1,100 sqft finished lower level has multiple rooms including a large rec room that can fit a pool table, games and a bar area; plus a family room or theatre room and private entrance! There is even space for a kitchenette! There are so many possibilities with this extra space including an apartment or in-law suite! The laundry is located on the main level in the mudroom off of the garage so you don't need to go to the basement to do laundry. Situated on almost a half of acre and only 2 blocks
USD 799,900
48 Rockwell Court
12 pictures
Townhouse · for sale
USD 350,000
USD 287/sq.ft
48 Rockwell Court
Harkness Creek Park
· 1,216 sq.ft · 2 Bedrooms · 1 Bath · Townhouse
· Patio · Garden · Deck · Equipped kitchen
Harkness Creek Park · 1,216 sq.ft · 2 Bedrooms · 1 Bath · Townhouse · Patio · Garden · Deck · Equipped kitchen
This is a great opportunity to get into Annapolis at an affordable price! Welcome to 48 Rockwell Ct, conveniently located in the Painters Hill communityjust a short stroll to Downtown Annapolis and moments from Rt 665, Rt 50, West St, Annapolis Harbour Center, Annapolis Mall, and so much more. The layout is simple, spacious, and efficientoffering everything you need and nothing you dont. Inside, youll find an updated kitchen, an open living and dining area, two generously sized bedrooms, and two updated bathrooms. As an end unit, this home benefits from additional windows and abundant natural lightit truly shines. Out back, enjoy a low-maintenance fenced yard complete with a wood deck, stone patio, and a cleverly designed shed barperfect for relaxing or entertaining. Major updates include HVAC (2023), stainless steel appliances and washer/dryer (2020), and laminate flooring (2018). Painters Hill is part of The Landings, offering access to a community pool, tennis and pickleball courts.
USD 350,000
3542 Loch Haven Drive
12 pictures
House · for sale
USD 599,000
USD 288/sq.ft
3542 Loch Haven Drive
Harkness Creek Park
· 2,077 sq.ft · 3 Bedrooms · 2 Baths · House
· Garden · Office room · Gym · Equipped kitchen · Parking · Swimming pool
Harkness Creek Park · 2,077 sq.ft · 3 Bedrooms · 2 Baths · House · Garden · Office room · Gym · Equipped kitchen · Parking · Swimming pool
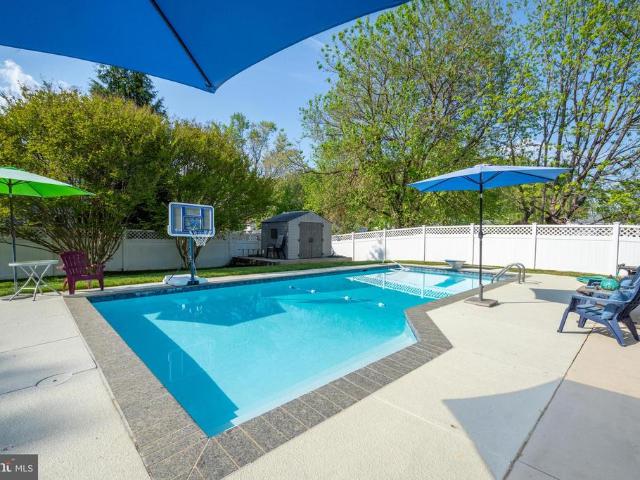
Updated split-level home with a pool in sought-after Loch Haven! Just a short walk to South River Farm Park and community amenities including boat slips, tennis/pickleball courts, playground, and beach access. The pool was redone approximately 2 years ago, creating the perfect backyard retreat alongside a large, screened porch and fully fenced yard. Inside, the updated kitchen features island seating and opens seamlessly to the living and dining areas, creating a bright and functional main living space. Upstairs offers two spacious bedrooms and one full bath. The lower level includes an additional bedroom with an attached bathroom, plus a den that is ideal for entertaining, relaxing, or flexible living. A detached outbuilding adds even more versatility, currently set up with a finished studio space and a separate storage shed with a garage door. Whether you need a home office, gym, workshop, or creative space, this multi-purpose building can easily adapt to your needs. Additional updat
USD 599,000
149 Quiet Waters Place
View photo
Townhouse · for sale
USD 455,000
USD 262/sq.ft
149 Quiet Waters Place
Harkness Creek Park
· 1,733 sq.ft · 2 Bedrooms · 2 Baths · Townhouse
· Office room · Deck · Equipped kitchen
Harkness Creek Park · 1,733 sq.ft · 2 Bedrooms · 2 Baths · Townhouse · Office room · Deck · Equipped kitchen
Major price reduction! Beautifully updated by the current owners, this move-in ready home offers a fresh, modern feel with stylish finishes throughout and a rare opportunity to own in Annapolis at this price point, just minutes from Eastport, Downtown Annapolis, and Quiet Waters Park. Boasting over 2,000 square feet, the spacious floor plan features a large living area, separate dining space, expansive kitchen, and walk-out deck perfect for entertaining. Upstairs offers two generously sized bedrooms, including a spacious primary suite. The beautifully finished lower level provides flexible living space with the potential for a third bedroom, home office, or guest suite. Ideally located near waterfront dining, shopping, marinas, and scenic trails, this home combines modern updates, exceptional value, and one of Annapolis most convenient locations. Whether youre looking for a primary residence, weekend retreat, or investment opportunity, this is Annapolis living at an increasingly hard-t

USD 455,000
923 Langdon Court
View photo
House · for sale
USD 740,000
USD 208/sq.ft
923 Langdon Court
Harkness Creek Park
· 3,541 sq.ft · 4 Bedrooms · 2 Baths · House
· Office room · Gym · Equipped kitchen
Harkness Creek Park · 3,541 sq.ft · 4 Bedrooms · 2 Baths · House · Office room · Gym · Equipped kitchen
Move-in ready and filled with thoughtful updates, this beautifully maintained 4-bedroom, 2 full and 2 half bath home offers stylish finishes, functional living space, and a private outdoor retreat. The renovated kitchen (2025) showcases modern finishes, including a stylish tile backsplash, recessed lighting, and updated fixtures, spacious island with ample cabinet space making it the heart of the home. The thoughtfully designed main level features a spacious living room, dining room, and family room with a firebox with blower and chimney liner (2025), creating an ideal layout for both everyday living and entertaining. The convenient main-level laundry room adds to the home's practicality. Upstairs, you'll find three generously sized bedrooms and two full bathrooms, including a comfortable primary suite. The finished lower level expands the living space with a fourth bedroom, a half bath, and a dedicated gym, offering flexibility for guests, a home office, or fitness enthusiasts. Additi
USD 740,000
410 Walnut Drive
View photo
House · for sale
USD 464,000
USD 339/sq.ft
410 Walnut Drive
Harkness Creek Park
· 1,367 sq.ft · 3 Bedrooms · 1 Bath · House
· Garden · Gym · Equipped kitchen · Cellar
Harkness Creek Park · 1,367 sq.ft · 3 Bedrooms · 1 Bath · House · Garden · Gym · Equipped kitchen · Cellar
A cherished family classic in waterfront hillsmere shores! Available for the first time, 410 Walnut Road presents a rare opportunity in one of Annapoliss most coveted water-privileged communities. Lovingly maintained by the same family, this home serves as a beautiful foundation for your future memories and personal design touches. Three bedrooms with a traditional layout which include rich hardwood flooring, adding a layer of warmth and timeless style serviced by a central, streamlined full bath. Kitchen includes custom cabinets, inviting living room features large picture window & hardwood floors. Expansive unfinished basement ideal for a future recreation room, premium home gym, personal workshop, or private guest suite. Potential for adding an additional bath Level, park-like yard offering endless space for upscale outdoor living, mature gardens, or future home extensions. Enjoy unparalleled private neighborhood amenities just steps from your door along the South River and Duvall C
USD 464,000
448 Maple Leaf Drive
12 pictures
House · for sale
USD 739,900
USD 287/sq.ft
448 Maple Leaf Drive
Harkness Creek Park
· 2,573 sq.ft · 3 Bedrooms · 2 Baths · House
· Patio · Fireplace · Equipped kitchen
Harkness Creek Park · 2,573 sq.ft · 3 Bedrooms · 2 Baths · House · Patio · Fireplace · Equipped kitchen
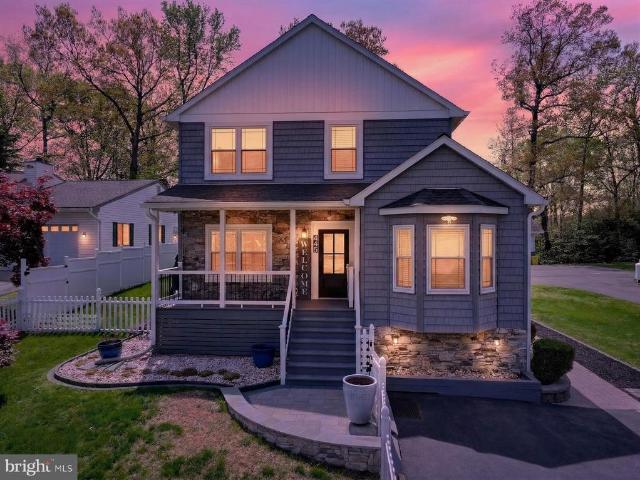
Dont miss this beautifully updated coastal-style home in the highly desirable Loch Haven community. Thoughtfully renovated from top to bottom, this home offers the perfect blend of charm, comfort, and modern upgrades. From the moment you arrive, the curb appeal stands out with its attractive siding and stone faade, white picket fence, and inviting front porch. Step inside to a light-filled interior with a fresh coastal feel and stylish finishes throughout. The fully renovated kitchen is a showstopper, featuring crisp white soft-close cabinetry, granite countertops, stainless steel appliances including a 6-burner gas cooktop, under. And upper-cabinet lighting, and a separate bar/serving area. With ample space for a dining table, its ideal for both everyday living and effortless entertaining. The stunning great room addition boasts soaring ceilings, a cozy fireplace, and doors that open to an expansive paver patio, perfect for indoor-outdoor living. The main level also offers a versatile
USD 739,900
1210 President Street
12 pictures
House · for sale
USD 650,000
USD 410/sq.ft
1210 President Street
Harkness Creek Park
· 1,582 sq.ft · 3 Bedrooms · 3 Baths · House
· Office room · Equipped kitchen
Harkness Creek Park · 1,582 sq.ft · 3 Bedrooms · 3 Baths · House · Office room · Equipped kitchen
Welcome home to this thoughtfully redesigned home in Eastport just blocks from Spa Creek and minutes to downtown Annapolis. This beautifully updated 3-bedroom, 3-bath residence offers approximately 1,600 finished square feet across two levels, combining a functional layout with quality finishes and extensive upgrades throughout. The main level features a bright living room and an updated kitchen with quartz countertops, shaker cabinetry, stainless steel appliances, and a dining area. A main-level bedroom and full bath provide flexibility for guests or a home office. A dedicated laundry and utility space leads to the rear addition, where the private primary suite includes vaulted ceilings, a walk-in closet, and an en-suite bath with double vanities, custom tile, and a walk-in shower. The upper level offers a finished attic suite with a third bedroom, full bath, and bonus flex space suitable for an office or additional living area. Interior features include durable flooring, recessed lig
USD 650,000
102 Oak Drive
12 pictures
House · for sale
USD 498,000
USD 347/sq.ft
102 Oak Drive
Harkness Creek Park
· 1,432 sq.ft · 2 Bedrooms · 2 Baths · House
· Garden · Swimming pool
Harkness Creek Park · 1,432 sq.ft · 2 Bedrooms · 2 Baths · House · Garden · Swimming pool
Located in the highly desirable Hillsmere Shores community, 102 Oak Drive offers a comfortable lifestyle in one of Annapolis most well-established neighborhoods. Conveniently located just minutes from downtown Annapolis, the U. S. Naval Academy, and major commuter routes, this home provides easy access to shopping, dining, and everyday essentials. Residents of Hillsmere Shores also enjoy easy access to Quiet Waters Park, with miles of scenic walking and biking trails, dog parks, playgrounds, and year-round outdoor recreation. Inside, the home is filled with natural light, creating bright and inviting living spaces. Designed for both everyday living and entertaining, the layout offers flexibility to suit a variety of needs. The finished family room provides direct access to the backyard, where thoughtfully designed hardscaping with extensive brickwork creates multiple areas for outdoor dining, grilling, and gathering. A hot tub adds to the appeal, offering a perfect spot to relax and un
USD 498,000
1102 August Drive
View photo
Townhouse · for sale
USD 575,000
USD 234/sq.ft
1102 August Drive
Harkness Creek Park
· 2,454 sq.ft · 4 Bedrooms · 3 Baths · Townhouse
· Patio · Garden · Deck · Fireplace · Equipped kitchen
Harkness Creek Park · 2,454 sq.ft · 4 Bedrooms · 3 Baths · Townhouse · Patio · Garden · Deck · Fireplace · Equipped kitchen
Location. Layout. Lifestyle. A well-cared-for home. Thats what todays buyers are looking forand thats exactly what youll find here. Backing to Truxtun Park and surrounded by a private wooded backdrop, this inviting Annapolis home offers approx. 2,700 square feet with thoughtfully designed bump-outs on all three levels. The expanded floor plan creates a bright sunroom off the kitchen, a spacious primary suite, and a versatile lower levelproviding the space and flexibility you will appreciate. The main level features hardwood flooring, a welcoming living room with custom built-in bookcases surrounding the gas fireplace, and a bright sunroom overlooking the backyard. The spacious kitchen and breakfast area offers a center island, pantry, abundant workspace, and easy access to the deck, making it the perfect place to gather with family and friends. Step outside to enjoy the private wooded setting from the deck above or the beautiful stone patio belowideal for relaxing, entertaining, or sim
USD 575,000
1233 Gemini Drive # C
12 pictures
House · for sale
USD 229,999
USD 267/sq.ft
1233 Gemini Drive # C
Harkness Creek Park
· 861 sq.ft · 1 Bedroom · 1 Bath · House
· Equipped kitchen
Harkness Creek Park · 861 sq.ft · 1 Bedroom · 1 Bath · House · Equipped kitchen
Stop searching and start living the Annapolis dream. Unit #C at 1233 Gemini Drive offers the perfect'lock-and-leave' sanctuary for the busy professional or the weekend adventurer. This isn't just a condo; its your home base for everything the Chesapeake Bay lifestyle has to offer. Bathed in natural light, this thoughtfully designed layout maximizes every square inch. Whether youre hosting a pre-game social before a Navy Navy-Marine Corps Memorial Stadium event or prepping a meal in the updated kitchen, the flow is effortless. Why Youll Love It: Prime Location: Less than 10 minutes to the U. S. Naval Academy and the historic cobblestone streets of Downtown Annapolis. Commuters Dream: Instant access to Hwy 50 and I-97, making your trek to D. C. or Baltimore a breeze. Turn-Key Ready: Low-maintenance living with updated bathroom and hvac Outdoor Access: Minutes from Quiet Waters Park and the best waterfront dining in Eastport. If you want the Annapolis zip code without the historic-home he
USD 229,999
3280 arundel on the bay road, annapolis, us, md
5 pictures
House · for sale
USD 850,000
3280 arundel on the bay road, annapolis, us, md
Harkness Creek Park
· 5 Bedrooms · 5 Baths · House
· Garden
Harkness Creek Park · 5 Bedrooms · 5 Baths · House · Garden
Significant Price Improvement! A rare opportunity! Priced to sell, won't last long. Welcome to this beautifully maintained 5 bed, 4.5 bath, colonial home situated on almost a half of acre and only 2 blocks to the Chesapeake Bay where you can hear the sounds of the ships passing by in your backyard! Located in the very desirable and relaxed Oyster Harbor Community. This move-in ready home features: over 3,100 finished sqft, 2 primary suites with private full baths which makes it perfect for multi-generational living. The main level is filled with natural light, cathedral ceilings, and an open layout. The main level primary suite offers a spacious bedroom with costume shutters, a walk-in closet with extra room for storage, and a oversized walk-in shower with floor to ceiling tile, multiple shower heads, and a bench. The upper level features the second primary suite with a full bath, 2 additional bedrooms and another full bath. The huge lower level has multiple rooms including a large rec
USD 850,000

Get email alerts

Don't miss out: be the first to know about new properties

The alert was correctly created

On subscribing you accept the conditions of use and the privacy policy
Alert
Receive new ads in your inbox
Save this search
Receive alerts for new listings

We'll send you an email when we have new properties for: "Houses for sale in Harkness Creek Park"

The alert was correctly created

Eastport Terrace
Knightsbridge, Annapolis city District 6 Anne Arundel County Maryland
Get email alerts and be the first to see new listings
Required field
On subscribing I accept the terms of the privacy policy
Perfect! You'll soon start receiving new listings via email
Alert
Receive an email when we have new ads for Houses for sale in Harkness Creek Park
Save this search
Filters

Bedrooms

Size (sq.ft)

sq.ft
sq.ft

Price

USD
USD

Property type

Bathrooms

Clear all filters
Receive notifications when new entries are published.