379 houses for sale in Harkness Creek Park

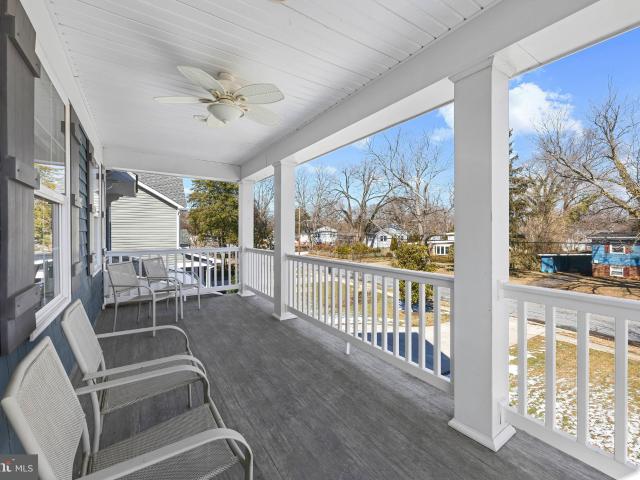
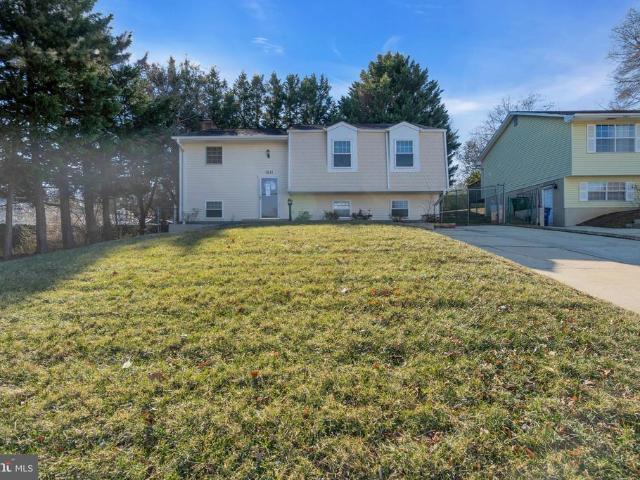
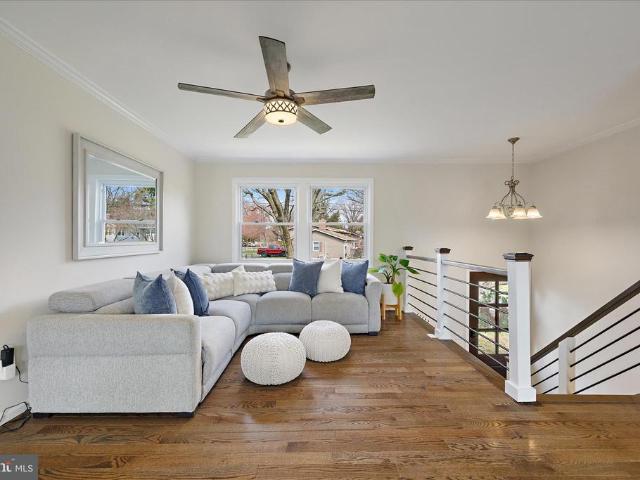
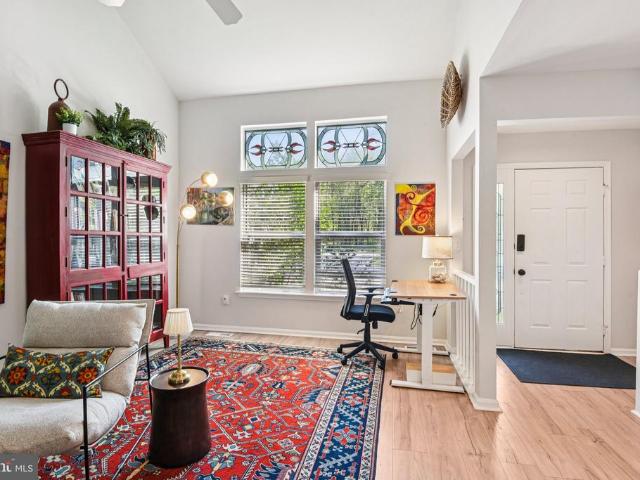
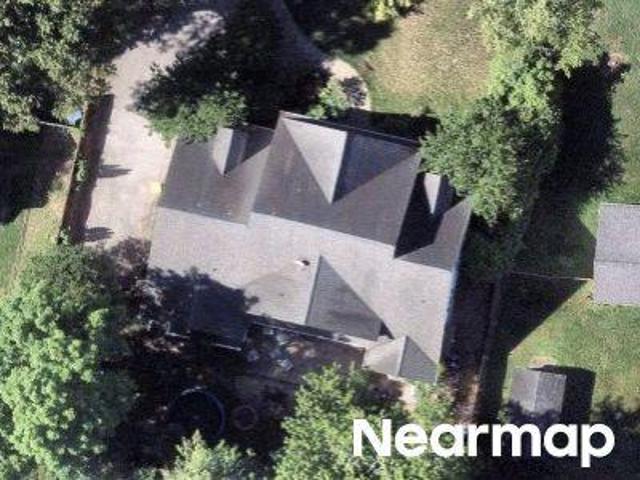
105 Rosecrest Drive
View photo
House · for sale
USD 499,900
USD 278/sq.ft
105 Rosecrest Drive
Harkness Creek Park
· 1,798 sq.ft · 4 Bedrooms · 2 Baths · House
· Garden · Deck · Equipped kitchen · Air conditioning · Cellar
Harkness Creek Park · 1,798 sq.ft · 4 Bedrooms · 2 Baths · House · Garden · Deck · Equipped kitchen · Air conditioning · Cellar
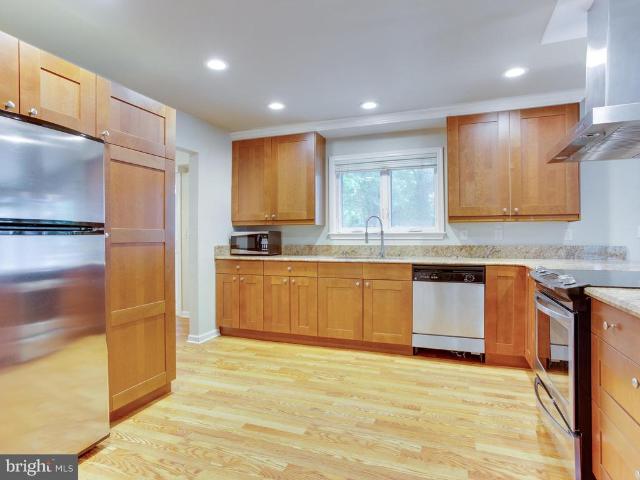
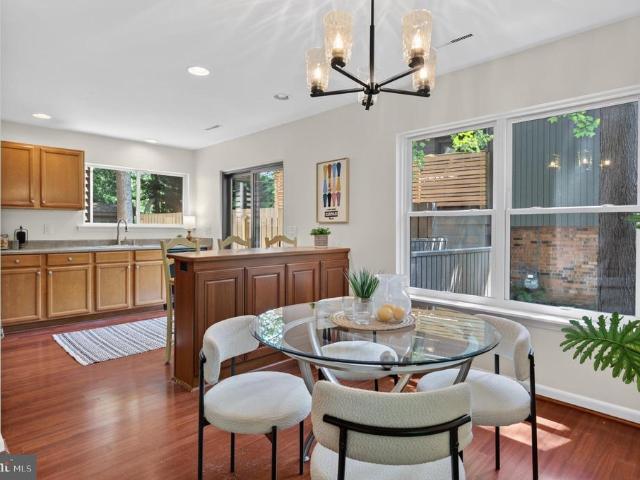
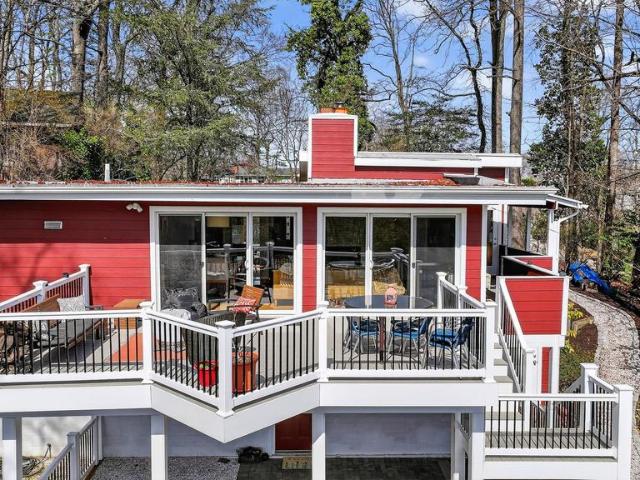
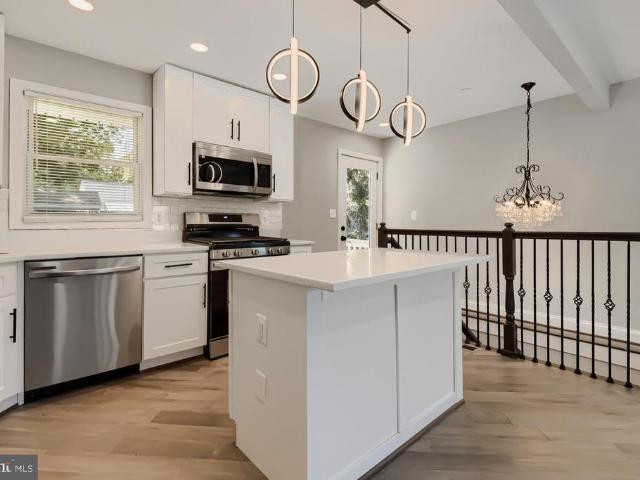
Fully renovated rancher with all required permits in highly desired neighborhood. Completely updated kitchen with 42' cabinets, quartz countertop, separate island and stainless steel appliances. Main level hardwood floor. Fully finished basement with 4th bedroom and full bathroom, plus huge family room. New siding. New roof. New windows. New gas furnace. New central AC. new hwh. New sump pump. New deck. Private back yard. House located on quiet street, close to major routs and shopping
USD 499,900
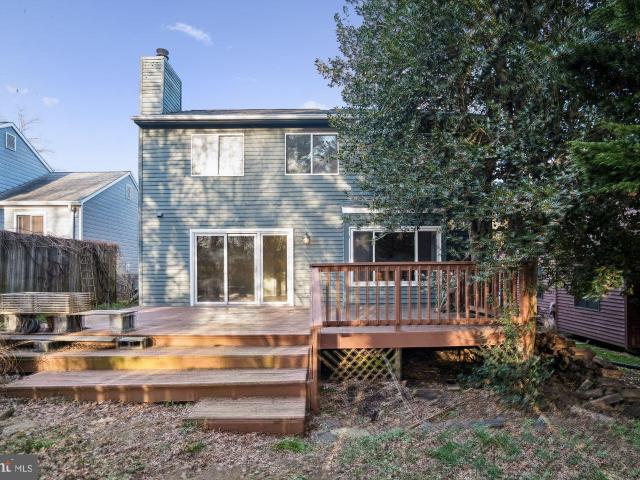
79 Windwhisper Ln, Annapolis, MD 21403 | MLS #MDAA2138
View photo
House · for sale
USD 574,000
USD 225/sq.ft
79 Windwhisper Ln, Annapolis, MD 21403 | MLS #MDAA2138
Harkness Creek Park
· 2,551 sq.ft · 4 Bedrooms · 4 Baths · House
· Office room · Parking · Equipped kitchen · Cellar
Harkness Creek Park · 2,551 sq.ft · 4 Bedrooms · 4 Baths · House · Office room · Parking · Equipped kitchen · Cellar
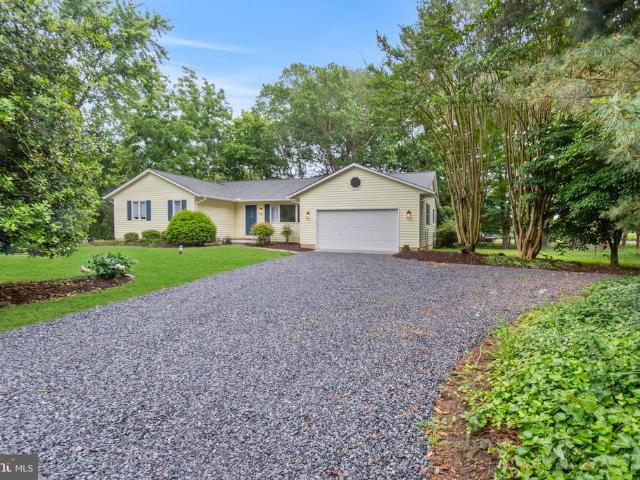
Motivated Sellers! Price Just Improved! Rare Opportunity in an Amazing Annapolis Neighborhood! Welcome to 79 Windwhisper. A beautiful 4 bedroom, 2500 sq foot, 3.5 bath home with an office, located in one of Annapolis’ most desirable neighborhoods. This well-maintained property offers numerous recent updates, including new carpet, hardwood flooring on main level, updated bathrooms, flooring, fresh paint interior and exterior, a new refrigerator, and a new dishwasher, making it move-in ready. The home features a fully finished basement, providing plenty of additional living or entertainment space, along with the convenience of a garage. Enjoy the Chesapeake lifestyle with a private neighborhood marina just a short walk away, perfect for kayaking and paddleboarding. Outdoor lovers will also appreciate being less than 2 miles from Quiet Waters Park, offering trails, waterfront views, and year-round recreation. Ideally located near the U. S. Naval Academy and just 3 miles from Historic Down
USD 574,000
15 Landings Court
View photo
House · for sale
USD 575,000
USD 331/sq.ft
15 Landings Court
Harkness Creek Park
· 1,733 sq.ft · 4 Bedrooms · 3 Baths · House
· Deck · Fireplace · Equipped kitchen · Cellar
Harkness Creek Park · 1,733 sq.ft · 4 Bedrooms · 3 Baths · House · Deck · Fireplace · Equipped kitchen · Cellar
Options for VA buyers. 5% 30 year fix mortgage. Large, beautifully maintained contemporary home in the sought-after Stone Creek community of Annapolis. Professional photos of this bright and airy property are coming soon. Features of this 4-bedroom, 3.5-bathroom home include: Renovated Interior: Recently painted throughout with an open-concept layout, remodeled kitchen and bathrooms, and vinyl plank flooring in the living and dining rooms. Chefs Kitchen: Features granite countertops, extensive cabinet space, and a breakfast bar that opens to a great room with a fireplace. Primary Suite: Includes double closets and a recently remodeled primary bath. Upgraded Systems: Newer roof and windows, with an HVAC unit installed in 2018. Outdoor Living: A sliding door leads to a gorgeous new deck and mature landscaping, perfect for entertaining. Lower Level: The basement includes a large laundry room, a full bath, and two rooms; the main family room area is framed and ready for completion. Communi
USD 575,000
1107 Brashears St, Annapolis, MD 21403 | MLS #MDAA2142
View photo
House · for sale
USD 799,999
USD 444/sq.ft
1107 Brashears St, Annapolis, MD 21403 | MLS #MDAA2142
Harkness Creek Park
· 1,798 sq.ft · 5 Bedrooms · 2 Baths · House
· Garden · Equipped kitchen
Harkness Creek Park · 1,798 sq.ft · 5 Bedrooms · 2 Baths · House · Garden · Equipped kitchen
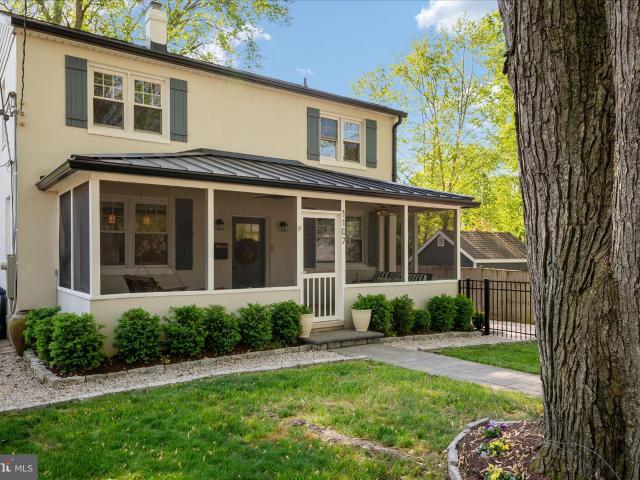
Discover the perfect blend of Annapolis charm and contemporary luxury at 1107 Brashears Street in desirable Eastport. Meticulously transformed and fully remodeled, this truly turn-key home presents 5 bedrooms and 2 full baths. Upon arrival, an inviting screened-in front porch welcomes you into a residence created for comfort. The main level is designed for modern living and entertaining, featuring an open floor plan anchored by a gourmet kitchen boasting a large center island and quality, stylish finishes that ensure a fresh, modern aesthetic. The layout offers maximum convenience with a valuable main-level bedroom and full bath. The comprehensive renovation inside and out showcasing stylish design and quality finishes throughout. The property is further enhanced by an expansive backyard, creating an outdoor retreat for the whole family to enjoy. The large paver-patio with fire pit, is ideal for entertaining, and family dinners. This Eastport gem perfectly balances premium convenience
USD 799,999
1001 Timber Creek Drive
12 pictures
House · for sale
USD 569,900
USD 297/sq.ft
1001 Timber Creek Drive
Harkness Creek Park
· 1,916 sq.ft · 4 Bedrooms · 2 Baths · House
· Patio · Garden · Office room · Deck · Fireplace · Equipped kitchen
Harkness Creek Park · 1,916 sq.ft · 4 Bedrooms · 2 Baths · House · Patio · Garden · Office room · Deck · Fireplace · Equipped kitchen
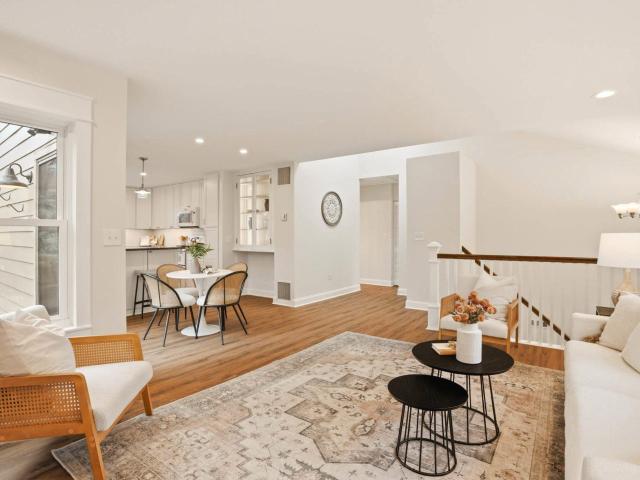
Welcome to 1001 Timber Creek Drive, a fully renovated 4-bedroom home, close to Eastport and downtown, but convenient to Quiet Waters and the Annapolis Neck. Step inside, and you will notice how versatile the home is. Upstairs, the light filled family room has built-in cabinets that surround a gas fireplace. This area opens to both the brand new deck, and to the kitchen area. The open floor plan makes mornings smoother, evenings more relaxed, and entertaining feel effortless. Also upstairs are two bedrooms, including the primary suite with two closets. A beautifully updated hall bathroom feels fresh, calm, and ready to enjoy. Downstairs, another large family room, full bathroom, and two bedrooms (or an office) provide plenty of space for everyone to spread out. The laundry room doubles as a storage area and opens up to a beautifully landscaped fenced backyard. The multiple-tiered patios are perfect for slow mornings, summer dinners, and easy weekends at home. This home has already been
USD 569,900
1132 Bay Ridge Road
12 pictures
House · for sale
USD 699,000
USD 427/sq.ft
1132 Bay Ridge Road
Harkness Creek Park
· 1,636 sq.ft · 3 Bedrooms · 2 Baths · House
· Fireplace · Equipped kitchen · Cellar
Harkness Creek Park · 1,636 sq.ft · 3 Bedrooms · 2 Baths · House · Fireplace · Equipped kitchen · Cellar
Live the Annapolis dream in this beautiful, well maintained, quality home surrounded with professional landscaping. Fantastic location on private lane with water privileges at the end of Lake Ogleton. This home delivers the ultimate move in ready experience with lots of New. New roof, skylight and gutters in 2026, New heat pump in 2026 (with 10-year parts and labor warranty that transfers), New hot water heater 2026, New carpet 2026, New sliding glass door to screened in porch 2026, New outside steps to basement 2026, Freshly painted 2026 and more. Beautifully updated large kitchen with vaulted ceiling, new skylight has an automatic remote shade, new window 2026 over sink and newer stainless-steel appliances, attractive tile backsplash and quartz countertops with a generous breakfast/lunch bar opening to a warm, inviting family room, complete with a charming wood burning fireplace. From the family room, slide open the new glass door and step into the expansive screened in porch perfect
USD 699,000
819 Janice Dr, Annapolis, MD 21403 | MLS #MDAA2136
View photo
House · for sale
USD 1,125,000
USD 278/sq.ft
819 Janice Dr, Annapolis, MD 21403 | MLS #MDAA2136
Harkness Creek Park
· 4,036 sq.ft · 4 Bedrooms · 4 Baths · House
· Balcony · Equipped kitchen · Cellar
Harkness Creek Park · 4,036 sq.ft · 4 Bedrooms · 4 Baths · House · Balcony · Equipped kitchen · Cellar
Striking modern craftsman located in Eastport! This beautifully constructed home boasts 3 levels of living space including the finished basement with great room, bonus room and full bath. The community of Green Acres is a private, water privileged neighborhood with a waterfront park just steps from the home. Located on Back Creek the residents enjoy boat slips, canoeu002Fkayak storage and vibrant community gatherings. The inviting front porch with balcony above welcomes you as you step onto the property. The high ceilings, plethora of windows for natural light and wide open floor plan set the tone for this wonderful home. The main level features a thoughtful layout and elegant details including a formal living room and dining room which flows to the stunning 2 story Family room with coffered ceiling. The adjacent breakfast nook and gourmet kitchen boasts a massive island; perfect for entertaining. The sunroom off the kitchen is an ideal location to relax or entertain and offers a smoot
USD 1,125,000
1011 Hanson Street
12 pictures
House · for sale
USD 549,000
USD 253/sq.ft
1011 Hanson Street
Harkness Creek Park
· 2,164 sq.ft · 4 Bedrooms · 3 Baths · House
· Garden · Deck · Fireplace · Equipped kitchen · Parking
Harkness Creek Park · 2,164 sq.ft · 4 Bedrooms · 3 Baths · House · Garden · Deck · Fireplace · Equipped kitchen · Parking
Freshly updated 4BR. 3BA home with a bright, open main level and great indoor/outdoor flow. New paint throughout, recessed lighting, and refinished hardwoods create a clean, move-in ready feel. The main level offers a spacious living room, dining area, and an updated kitchen with stainless appliances and generous cabinet space. Primary bedroom plus two additional bedrooms on the main level, supported by two full baths. The finished lower level adds flexible living space with a large family room featuring a brick fireplace, an additional bedroom, a full bath, and a kitchenette. Perfect for guests, in-laws, or a rec room setup. Large deck with built-in bench seating overlooks the backyard and mature trees. Plenty of storage and utility space, plus a wide driveway for easy parking
USD 549,000
101 Huse Drive
12 pictures
House · for sale
USD 800,000
USD 397/sq.ft
101 Huse Drive
Harkness Creek Park
· 2,013 sq.ft · 4 Bedrooms · 2 Baths · House
· Garden · Parking · Equipped kitchen
Harkness Creek Park · 2,013 sq.ft · 4 Bedrooms · 2 Baths · House · Garden · Parking · Equipped kitchen
Yes, you can have it all. Completely remodeled from top to bottom in one of the most sought-after neighborhoods aroundthis one checks ALL the boxes. The kitchen, the great room this is the hub. The heart of the home. And the best part? Youre not dreaming about what it could bethe work is already done. Big island, open floweveryone ends up here. Whether youre cooking, hanging out, or just catching up at the end of the day, its easy, comfortable, and it works. And it flows right out to the deckso your living space doesnt stop at the back door. And then the yard. Over 1/3 acre of flat, usable spacewhich in Hillsmere is a big deal. This isnt a look at it from the window yard. This is a run around, roam around, throw a ball, set up a fire pit, bring all the toys (for kids and adults) kind of yard. The kind you actually use. There is plenty of storage space to store all those toys in your extra deep one car garage which is an added bonus. Back insideeverythings been done. Hardwood floors thr
USD 800,000
21 Chelsea Court
12 pictures
Townhouse · for sale
USD 512,000
USD 261/sq.ft
21 Chelsea Court
Harkness Creek Park
· 1,959 sq.ft · 3 Bedrooms · 2 Baths · Townhouse
· Patio · Deck · Fireplace · Equipped kitchen
Harkness Creek Park · 1,959 sq.ft · 3 Bedrooms · 2 Baths · Townhouse · Patio · Deck · Fireplace · Equipped kitchen
Tucked away on a quiet cul-de-sac in the sought-after Hunt Meadow community, this stylish 3-bedroom, 2.5-bath contemporary townhome offers warmth and versatility throughout. The main level features a spacious living room with a cozy fireplace, a separate dining room, and a convenient half bathperfect for everyday living and entertaining. The kitchen is equipped with stainless steel appliances, a center island, and ample storage, and opens to a deck overlooking a private patio with a shed for added storage. Vaulted ceilings and sun-filled spaces enhance the primary suite, while the updated primary bath features a skylight, creating a bright, spa-like retreat. The flexible upper-level loftconverted to a bedroom or home officeadds functionality to fit your lifestyle. A finished lower level with rec room, full bath, and additional storage expands your living space. Enjoy serene views from this cul-de-sac lot backing to open common area. Hunt Meadow in Annapolis, MD, is a wonderful communit
USD 512,000
1292 Spa Road
12 pictures
House · for sale
USD 1,595,000
USD 341/sq.ft
1292 Spa Road
Harkness Creek Park
· 4,672 sq.ft · 5 Bedrooms · 4 Baths · House
· Deck · Fireplace · Equipped kitchen · Swimming pool
Harkness Creek Park · 4,672 sq.ft · 5 Bedrooms · 4 Baths · House · Deck · Fireplace · Equipped kitchen · Swimming pool
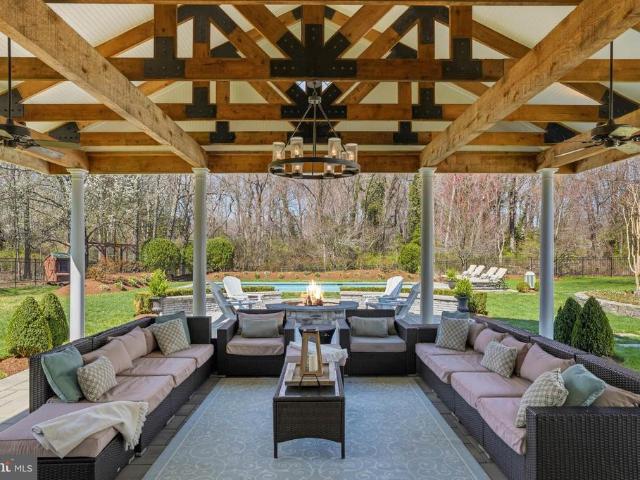
Casual elegance best describes this coastal home inspired by architect a. Hays town. This home is an entertainer's dream. THIS 5-BEDROM, 4. Full & 2 half-bath(2nd half bath in the pool house) has it all! Exquisite details throughout, resort style heated salt water pool w/sun deck & water features. There is an amazing pool house w/bath, outdoor tv, gorgeous wood beam pavilion that leads to an oversized firepit overlooking the pool. Great for gatherings or just watching the game with friends! The house is beautiful with sun drenched rooms, custom moldings, 10 ft ceilings, walls of windows, french doors & 8' doors thruout the main lvl. Gourmet kitchen that is open to the living room for a great entertaining flow. There is a gorg concrete wood burning fireplace. Great primary w/access to 2nd floor porch for enjoying morning coffee. There is an en-suite bedroom & 2 other bedrooms share the 3rd bath. The lower level offers an au-pair or in-law suite along with a great entertaining family roo
USD 1,595,000
1016 Timber Creek Drive
View photo
House · for sale
USD 589,000
USD 342/sq.ft
1016 Timber Creek Drive
Harkness Creek Park
· 1,722 sq.ft · 3 Bedrooms · 3 Baths · House
· Patio · Garden · Office room · Deck · Fireplace · Equipped kitchen
Harkness Creek Park · 1,722 sq.ft · 3 Bedrooms · 3 Baths · House · Patio · Garden · Office room · Deck · Fireplace · Equipped kitchen
Welcome to 1016 Timber Creek Drive, a well maintained home nestled in the sought-after Timber Creek community of Annapolis. Featuring 3 bedrooms, 3 full baths, and three levels of living space, this home offers the perfect blend of comfort, functionality, and style. The main level showcases hardwood floors, a gas fireplace with marble surround, and an updated kitchen remodeled by Realistic Builders. Off the kitchen, a spacious side deck provides the perfect spot for grilling or enjoying your morning coffee, while the private, partially fenced backyard with brick patio creates an inviting outdoor gathering space ideal for summer barbecues. Upstairs, the spacious primary suite is complemented by two additional bedrooms and a second full bath. The lower level offers a large family room, full bath, laundry area, and flexible space perfect for guests, a home office, or recreation room. Extensively updated over the years, improvements include the kitchen remodel (2012), installation of a gas
USD 589,000
3516 Loch Haven Drive
12 pictures
House · for sale
USD 550,000
USD 325/sq.ft
3516 Loch Haven Drive
Harkness Creek Park
· 1,690 sq.ft · 3 Bedrooms · 2 Baths · House
· Office room · Deck · Fireplace · Equipped kitchen
Harkness Creek Park · 1,690 sq.ft · 3 Bedrooms · 2 Baths · House · Office room · Deck · Fireplace · Equipped kitchen
Dont miss this charming, beautifully updated cottage with views of the South River, where every detail has been thoughtfully maintained to create a warm, inviting retreat affectionately referred to as'The Treehouse. The main level welcomes you with a cozy family room centered around a fireplace, seamlessly opening to a waterside deck, perfect for morning coffee or unwinding at sunset. The kitchen and dining area flow effortlessly together, making everyday living and entertaining feel easy and natural. The primary bedroom is perfectly sized and conveniently located on the main level, while a third bedroom currently be used/flexed as a home office/retreat space. A full bath completes this level. Downstairs, a light-filled foyer leads to an additional bedroom with its own ensuite bath, along with a laundry area and extra storage. Outside, multiple spaces invite you to relax, gather, and take in the peaceful water views. Located in the amenity-rich Loch Haven community, youll enjoy access
USD 550,000
Woodlawn Ave
View photo
House · for sale
Request Details
Updated
Woodlawn Ave
Harkness Creek Park
· 1,894 sq.ft · 1 Bath · House
Harkness Creek Park · 1,894 sq.ft · 1 Bath · House
This home is in preforeclosure, which means the homeowner is in default (missed payments). Therefore, there could be an opportunity to strike a great deal with the owner and the bank
Request Details
Central Ave E
View photo
House · for sale
Request Details
Updated
Central Ave E
Harkness Creek Park
· 3,843 sq.ft · 2 Baths · House
Harkness Creek Park · 3,843 sq.ft · 2 Baths · House
This is a Real Estate-Owned (REO)/post-foreclosure home owned or managed by a bank. All offers are considered; however, the highest and best will most likely be accepted
Request Details
Cedar Park Rd
View photo
House · for sale
Request Details
Updated
Cedar Park Rd
Harkness Creek Park
· 2,906 sq.ft · 2 Baths · House
Harkness Creek Park · 2,906 sq.ft · 2 Baths · House
This is a Real Estate-Owned (REO)/post-foreclosure home owned or managed by a bank. All offers are considered; however, the highest and best will most likely be accepted
Request Details
Edgewater Dr
View photo
House · for sale
USD 1,600,000
USD 410/sq.ft
Updated
Edgewater Dr
Harkness Creek Park
· 3,897 sq.ft · 4 Bedrooms · 3 Baths · House
Harkness Creek Park · 3,897 sq.ft · 4 Bedrooms · 3 Baths · House
This is a Real Estate-Owned (REO)/post-foreclosure home owned or managed by a bank. All offers are considered; however, the highest and best will most likely be accepted
USD 1,600,000
Bowie Ave
View photo
House · for sale
Request Details
Updated
Bowie Ave
Harkness Creek Park
· 904 sq.ft · 1 Bath · House
Harkness Creek Park · 904 sq.ft · 1 Bath · House
This is a Real Estate-Owned (REO)/post-foreclosure home owned or managed by a bank. All offers are considered; however, the highest and best will most likely be accepted
Request Details
Parker Ave
View photo
House · for sale
Request Details
Updated
Parker Ave
Harkness Creek Park
· 1,098 sq.ft · 1 Bath · House
Harkness Creek Park · 1,098 sq.ft · 1 Bath · House
This is a Real Estate-Owned (REO)/post-foreclosure home owned or managed by a bank. All offers are considered; however, the highest and best will most likely be accepted
Request Details
Greenbriar Ln
View photo
Townhouse · for sale
Request Details
Updated
Greenbriar Ln
Harkness Creek Park
· 1,238 sq.ft · 3 Bedrooms · 1 Bath · Townhouse
Harkness Creek Park · 1,238 sq.ft · 3 Bedrooms · 1 Bath · Townhouse
This is a Real Estate-Owned (REO)/post-foreclosure home owned or managed by a bank. All offers are considered; however, the highest and best will most likely be accepted
Request Details
Mackiebeth Ct
View photo
House · for sale
Request Details
Updated
Mackiebeth Ct
Harkness Creek Park
· 3,003 sq.ft · 3 Baths · House
Harkness Creek Park · 3,003 sq.ft · 3 Baths · House
This is a Real Estate-Owned (REO)/post-foreclosure home owned or managed by a bank. All offers are considered; however, the highest and best will most likely be accepted
Request Details
Trl
View photo
House · for sale
Request Details
Updated
Trl
Harkness Creek Park
· House
Harkness Creek Park · House
This is a Real Estate-Owned (REO)/post-foreclosure home owned or managed by a bank. All offers are considered; however, the highest and best will most likely be accepted
Request Details
Trl
View photo
House · for sale
Request Details
Updated
Trl
Harkness Creek Park
· House
Harkness Creek Park · House
This is a Real Estate-Owned (REO)/post-foreclosure home owned or managed by a bank. All offers are considered; however, the highest and best will most likely be accepted
Request Details
Boxwood Rd
View photo
House · for sale
Request Details
Updated
Boxwood Rd
Harkness Creek Park
· 1,152 sq.ft · 2 Baths · House
Harkness Creek Park · 1,152 sq.ft · 2 Baths · House
This home is in preforeclosure, which means the homeowner is in default (missed payments). Therefore, there could be an opportunity to strike a great deal with the owner and the bank
Request Details
Eden Ln
View photo
House · for sale
Request Details
Updated
Eden Ln
Harkness Creek Park
· 5,307 sq.ft · 3 Baths · House
Harkness Creek Park · 5,307 sq.ft · 3 Baths · House
This home is in preforeclosure, which means the homeowner is in default (missed payments). Therefore, there could be an opportunity to strike a great deal with the owner and the bank
Request Details

Get email alerts

Don't miss out: be the first to know about new properties

The alert was correctly created

On subscribing you accept the conditions of use and the privacy policy
Alert
Receive new ads in your inbox
Save this search
Receive alerts for new listings

We'll send you an email when we have new properties for: "Houses for sale in Harkness Creek Park"

The alert was correctly created

Eastport Terrace
Knightsbridge, Annapolis city District 6 Anne Arundel County Maryland
Get email alerts and be the first to see new listings
Required field
On subscribing I accept the terms of the privacy policy
Perfect! You'll soon start receiving new listings via email
Alert
Receive an email when we have new ads for Houses for sale in Harkness Creek Park
Save this search
Filters

Bedrooms

Size (sq.ft)

sq.ft
sq.ft

Price

USD
USD

Property type

Bathrooms

Clear all filters
Receive notifications when new entries are published.