397 houses for sale in Rundelac Farm

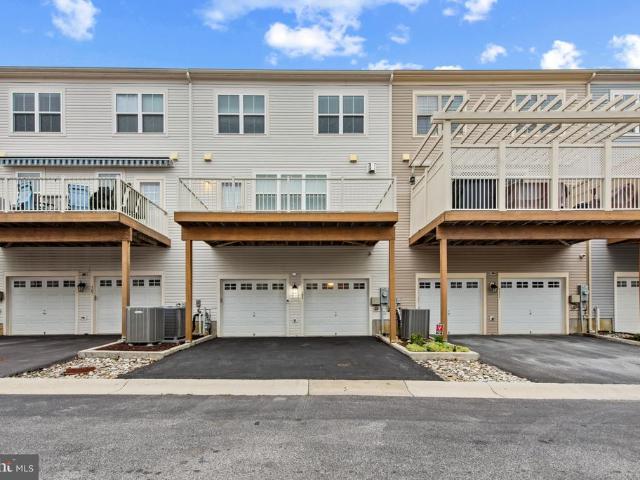
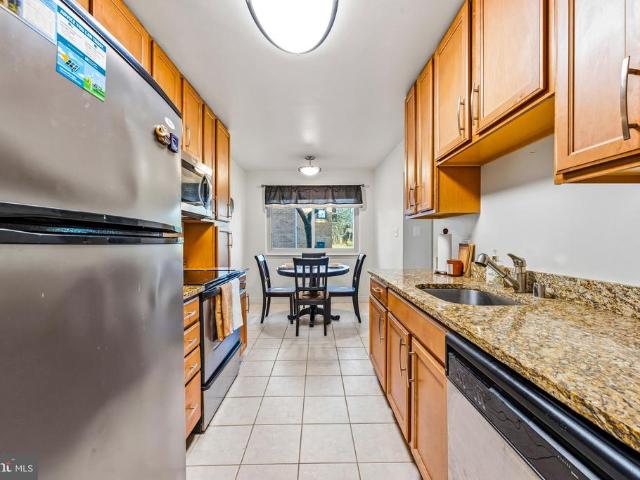
Greenbriar Ln
View photo
Townhouse · for sale
Request Details
Updated
Greenbriar Ln
Rundelac Farm
· 1,238 sq.ft · 3 Bedrooms · 1 Bath · Townhouse
Rundelac Farm · 1,238 sq.ft · 3 Bedrooms · 1 Bath · Townhouse
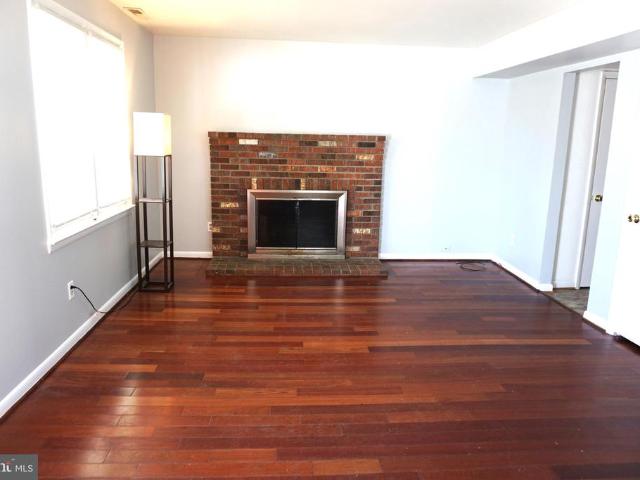
This is a Real Estate-Owned (REO)/post-foreclosure home owned or managed by a bank. All offers are considered; however, the highest and best will most likely be accepted
Request Details
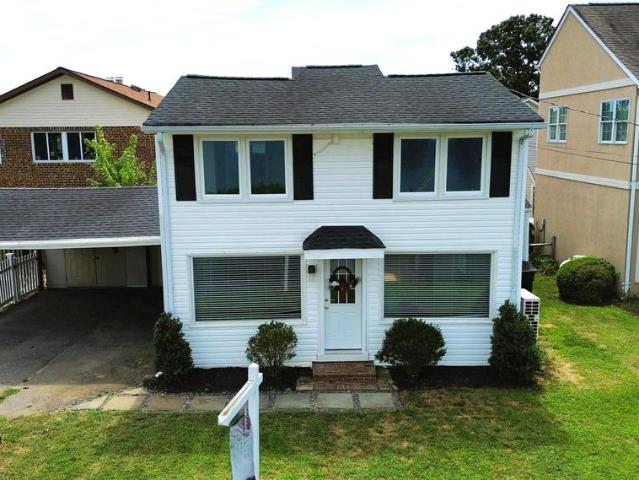
Boxwood Rd
View photo
House · for sale
Request Details
Updated
Boxwood Rd
Rundelac Farm
· 1,152 sq.ft · 2 Baths · House
Rundelac Farm · 1,152 sq.ft · 2 Baths · House
This home is in preforeclosure, which means the homeowner is in default (missed payments). Therefore, there could be an opportunity to strike a great deal with the owner and the bank
Request Details
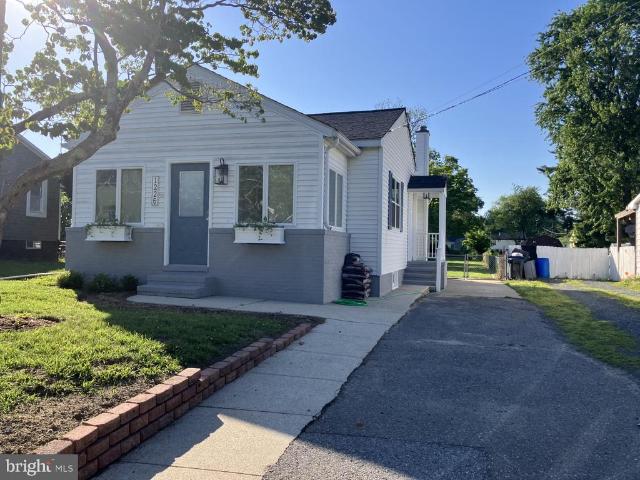
1226 Tyler Avenue
7 pictures
House · for sale
USD 399,000
USD 378/sq.ft
1226 Tyler Avenue
Rundelac Farm
· 1,055 sq.ft · 3 Bedrooms · 1 Bath · House
· Garden · Deck · Parking · Equipped kitchen
Rundelac Farm · 1,055 sq.ft · 3 Bedrooms · 1 Bath · House · Garden · Deck · Parking · Equipped kitchen
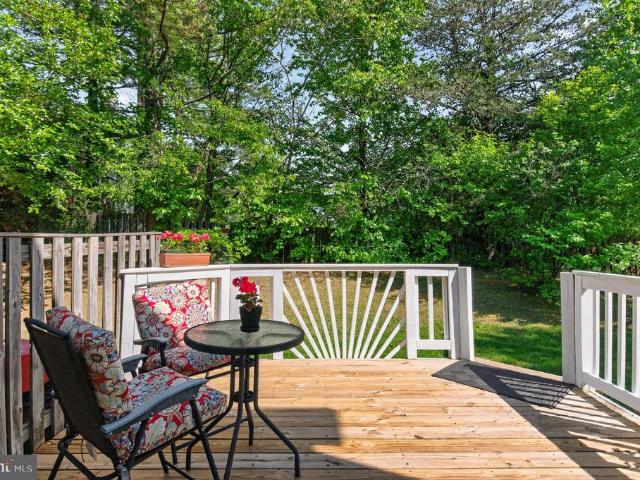
Prepare to fall in love with this totally renovated gem! A complete and tasteful remodel has just been completed for the lucky new owners. Stunning LPV flooring, a beautiful gourmet kitchen with granite counters and new Stainless Steel Appliances, a fully remodeled bath and great details like new contemporary closet doors await the new owners. The exterior has been refreshed for great curb appeal with the same attention to detail as the interior from new house numbers to planted window boxes to a charming new mailbox and freshly painted retaining wall. Walk into the warm and welcoming sunroom which leads to the open floor plan living room and dining room. The expansive rear deck and huge fenced yard are perfect for outdoor activities and entertaining. The unfinished lower level provides storage and room for future expansion. Add the off street parking and you have everything you need at a great price!
USD 399,000
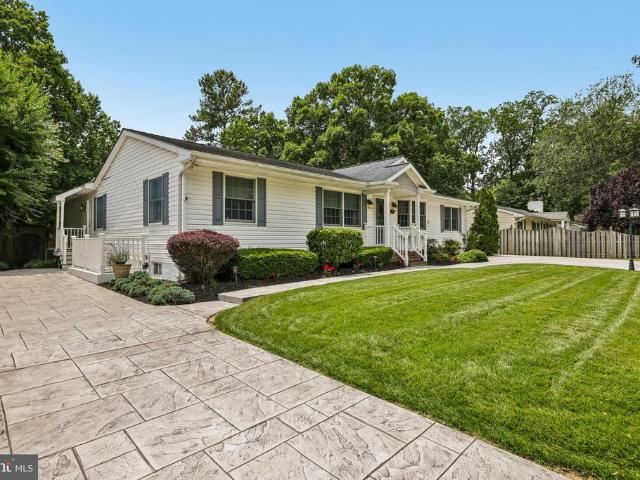
1501 Ritchie Street
View photo
House · for sale
USD 1,425,000
USD 354/sq.ft
1501 Ritchie Street
Rundelac Farm
· 4,015 sq.ft · 3 Bedrooms · 3 Baths · House
· Equipped kitchen
Rundelac Farm · 4,015 sq.ft · 3 Bedrooms · 3 Baths · House · Equipped kitchen
Welcome to this impeccably maintained and extensively updated ranch-style residence, offering an exceptional blend of luxury, comfort, and resort-inspired living just minutes from historic Annapolis. From the moment you arrive, the quality craftsmanship and meticulous attention to detail are evident throughout. At the heart of the home is a beautifully appointed gourmet kitchen featuring premium Wolf appliances, abundant custom cabinetry, granite countertops, a beverage refrigerator, and generous space for both everyday living and entertaining. Recent renovations have enhanced the home's appeal, highlighted by a spectacular oversized primary suite designed as a private retreat. The suite features a spacious walk-in closet and a spa-inspired bath complete with heated floors, instant hot water, and integrated Bluetooth speakers. The fully finished lower level offers remarkable flexibility with luxury vinyl plank flooring, a custom bar with wine refrigerator, a full bath, and a private ex
USD 1,425,000
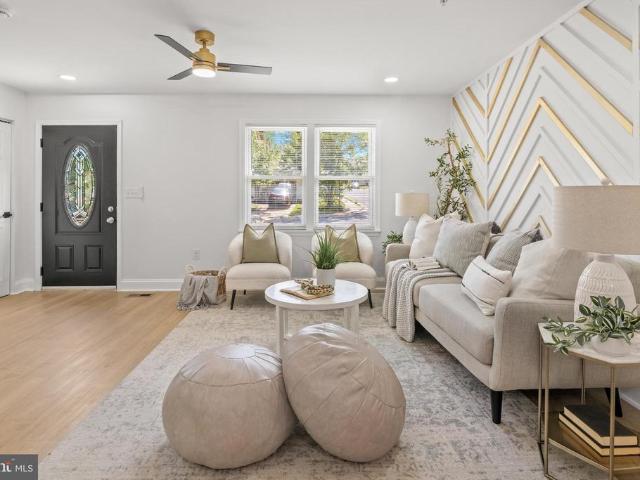
1424 Regent Street
View photo
House · for sale
USD 575,000
USD 370/sq.ft
1424 Regent Street
Rundelac Farm
· 1,550 sq.ft · 4 Bedrooms · 3 Baths · House
· Garden · Equipped kitchen
Rundelac Farm · 1,550 sq.ft · 4 Bedrooms · 3 Baths · House · Garden · Equipped kitchen
Welcome to 1424 Regent Street, where modern style meets everyday comfort. This beautifully updated home offers exceptional curb appeal with a spacious driveway, a brand-new sprinkler system, and a fully fenced backyard featuring a large deckperfect for entertaining, relaxing, or enjoying outdoor living. Step inside to discover a stunning custom-designed living room highlighted by a striking gold and white accent wall that creates a warm, sophisticated focal point. The adjoining dining area flows seamlessly into the show-stopping custom kitchen, complete with stylish cabinetry, gorgeous quartz countertops, and designer finishes that make cooking and gathering a true pleasure. The spacious primary suite features its own en-suite bathroom featuring custom designer finishes. An additional beautifully renovated full bathroom upstairs offers both style and convenience for family and guests. Throughout the home, you'll find thoughtfully designed custom bathrooms and quality updates that creat
USD 575,000
709 Skippers Lane
View photo
Townhouse · for sale
USD 595,000
USD 197/sq.ft
709 Skippers Lane
Rundelac Farm
· 3,014 sq.ft · 3 Bedrooms · 2 Baths · Townhouse
· Office room · Deck · Fireplace · Equipped kitchen
Rundelac Farm · 3,014 sq.ft · 3 Bedrooms · 2 Baths · Townhouse · Office room · Deck · Fireplace · Equipped kitchen
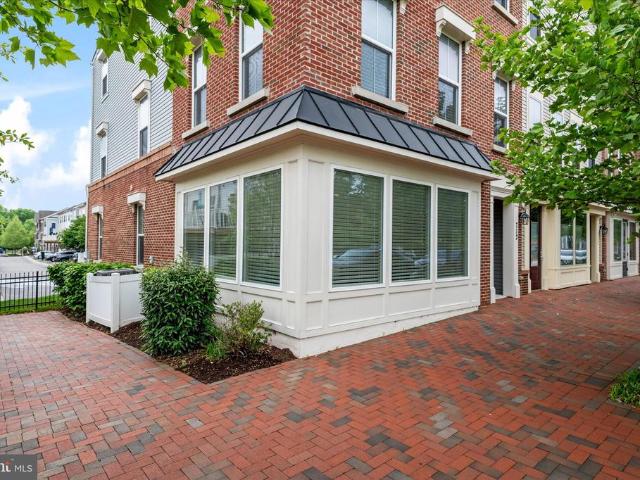
Experience Ultimate Flexibility with this Versatile and Spacious Contemporary Townhome offering Unique Zoning flexibility, 3 Finished levels with 3,016sf, and a Rare Live/Work Opportunity in Village Greens of Annapolis! Operate a boutique business, studio, or professional office right from your street-level commercial space with no commute. Previously a boutique shop. With a convenient Kitchenette/Wet Bar area and Half Bath. Upstairs on the Main Living Level, discover an upscale, open-concept layout flooded with natural light and fabulous Designer Touches, Crown Molding, Plantation Shutters, Gorgeous Wood Floors and a Half Bath. The Beautiful Gourmet Kitchen features a large Island, Bright White Cabinets, Stainless Appliances and Quartz Counters in addition to the Spacious Dining area, and Inviting Living Room, Cozy Gas Fireplace and Deck create the perfect hub for Entertaining! Retreat to the Upper Level offering a Serene Primary Suite with Amazing Attached Bath and Walk-in Closet in
USD 595,000
411 Ferry Point Road
12 pictures
House · for sale
USD 6,725,000
USD 2,048/sq.ft
411 Ferry Point Road
Rundelac Farm
· 3,283 sq.ft · 3 Bedrooms · 3 Baths · House
· Equipped kitchen · Swimming pool
Rundelac Farm · 3,283 sq.ft · 3 Bedrooms · 3 Baths · House · Equipped kitchen · Swimming pool
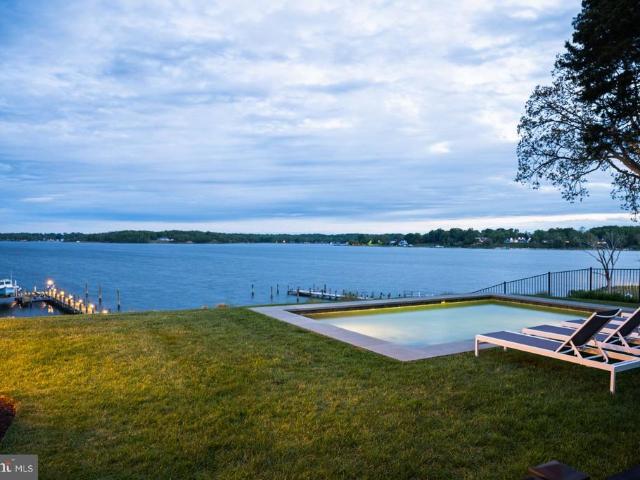
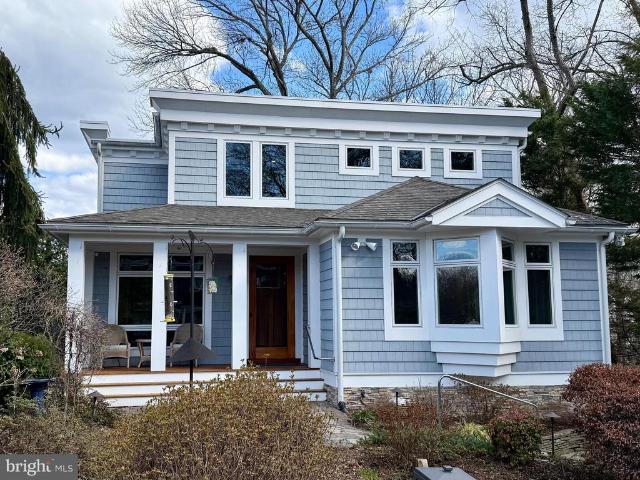
Standing proudly along the South River, just minutes from downtown Annapolis and the open waters of the Chesapeake Bay, this custom-built 2015 shingle-style residence captures the essence of refined waterfront living with a seamless balance of elegance, comfort, and connection to the outdoors. Thoughtfully designed and bathed in natural light, the home is positioned to take full advantage of its spectacular, ever-changing views, while an energy-efficient geothermal system provides exceptional year-round comfort and sustainability. The main level is anchored by a beautifully appointed primary suite, offering a private retreat with a custom-designed closet and a spa-inspired bath. A soaking tub perfectly positioned to overlook the pool and waterfront creates a serene daily ritual, complemented by a walk-in shower and refined finishes throughout. The living spaces flow effortlessly from the kitchen to the dining area and living room, creating an inviting setting for both intimate gatherin
USD 6,725,000
713 Skippers Lane
12 pictures
Townhouse · for sale
USD 594,900
USD 199/sq.ft
713 Skippers Lane
Rundelac Farm
· 2,982 sq.ft · 3 Bedrooms · 2 Baths · Townhouse
· Deck · Fireplace · Equipped kitchen
Rundelac Farm · 2,982 sq.ft · 3 Bedrooms · 2 Baths · Townhouse · Deck · Fireplace · Equipped kitchen
Price reduced! An incredible value in Annapolis! *. Beautiful, light-filled end-unit residence in the Village Greens of Annapolis, offering extra privacy, generous living space, and 14 additional windows not found in typical interior models. From the moment you step inside, the home feels bright, open, and welcoming, with natural light highlighting the engineered hardwood floors throughout the main levels. The main living area is warm and inviting, anchored by a cozy gas fireplace and an easy flow into the kitchen and dining spaces. The kitchen is a true centerpiece of the home, with premium cabinetry, a large center island with seating, a pantry, and ample space for everyday living or casual entertaining. Elegant doors open to a private deck, creating an easy spot for morning coffee, outdoor dining, or a quiet evening outside. The dining and living spaces feel polished yet comfortable, with updated light fixtures, generous windows, and room to gather. Youll enjoy a tranquil view of la
USD 594,900
140 Spa Drive
View photo
House · for sale
USD 4,600,000
USD 903/sq.ft
140 Spa Drive
Rundelac Farm
· 5,091 sq.ft · 5 Bedrooms · 3 Baths · House
· Garden · Terrace · Balcony · Parking
Rundelac Farm · 5,091 sq.ft · 5 Bedrooms · 3 Baths · House · Garden · Terrace · Balcony · Parking
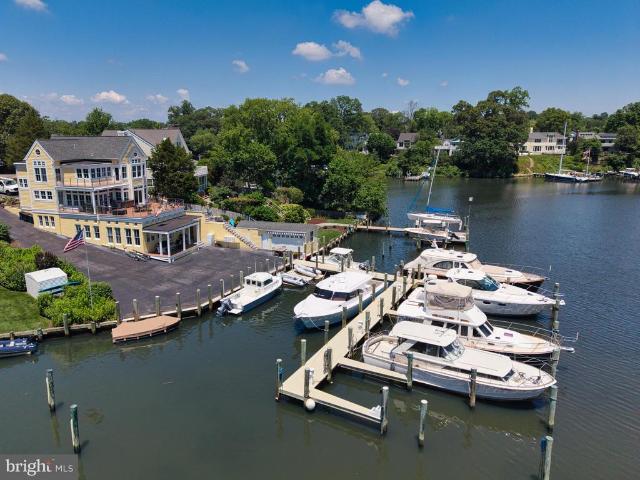
An extraordinary opportunity to own one of Annapolis most distinctive waterfront properties, offering some of the finest views on Spa Creek and the rare privilege of owning your own private marina in your backyard with dockside parking. Perfectly positioned to capture breathtaking panoramic vistas, this elegant Nantucket-inspired residence is filled with natural light, featuring walls of glass that showcase the ever-changing waterfront from nearly every room. Multiple balconies and an expansive waterside terrace invite effortless indoor-outdoor living, creating exceptional spaces for entertaining or simply enjoying the beauty of life on the water. A dockside workshop is a great opportunity to work and enjoy waterfront living. The thoughtfully designed floor plan includes spacious living areas, a versatile 1800 square feet (approximate) lower level with an in-law suite or private guest accommodations, and endless opportunities to personalize the home to suit your lifestyle. This home ev
USD 4,600,000
1624 Bishop Road
12 pictures
House · for sale
USD 489,900
USD 499/sq.ft
1624 Bishop Road
Rundelac Farm
· 980 sq.ft · 3 Bedrooms · 2 Baths · House
· Garden · Office room · Deck · Equipped kitchen · Cellar
Rundelac Farm · 980 sq.ft · 3 Bedrooms · 2 Baths · House · Garden · Office room · Deck · Equipped kitchen · Cellar
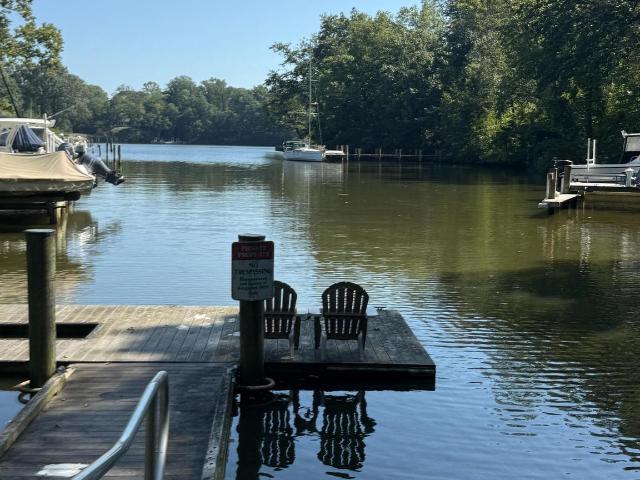
Water View Living with Private Marina Access & Walk to Beaches! Welcome to this beautifully maintained 3-bedroom, 2-bath home offering scenic water views and an incredible coastal lifestyle. The spacious kitchen is perfect for entertaining, while the fully finished basement provides flexible living space for a family room, home office, or recreation area. Step outside to your fully fenced yard and enjoy peaceful mornings or evening gatherings on the deck overlooking the water. Take advantage of your own private marina with a boat slip, allowing you to dock your boat just steps away and in full view from your deck, all for a minimal annual fee. This home also features new siding, roof, numerous updated windows, and a double driveway with space for up to four vehicles. Inside, youll find beautiful real hardwood floors that add warmth and character throughout. Located within walking distance to local beaches, this home offers the perfect blend of relaxation, convenience, and water-oriente
USD 489,900
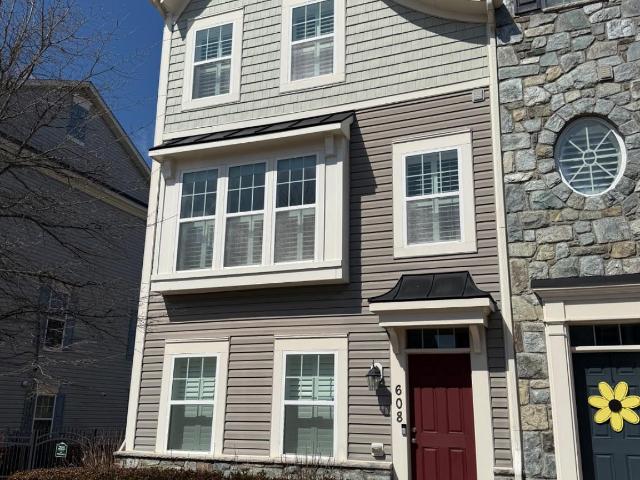
608 S Cherry Grove Ave, Annapolis, MD 21401 | MLS #MDAA2140
View photo
Townhouse · for sale
USD 550,000
USD 271/sq.ft
608 S Cherry Grove Ave, Annapolis, MD 21401 | MLS #MDAA2140
Rundelac Farm
· 2,024 sq.ft · 3 Bedrooms · 4 Baths · Townhouse
· Parking · Deck · Equipped kitchen
Rundelac Farm · 2,024 sq.ft · 3 Bedrooms · 4 Baths · Townhouse · Parking · Deck · Equipped kitchen
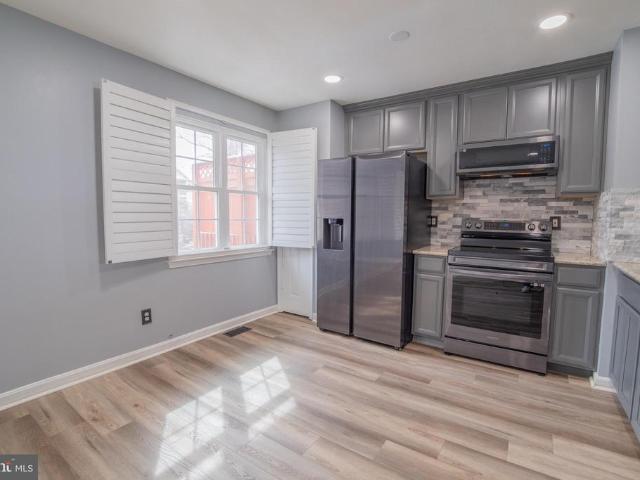
Back on the market. Buyer’s financing fell through at last minute. Now you have a second chance to make this large, move-in ready townhome your own. Super clean! Side windows on this end-of-group beauty give this unit an even better bright and open feel. Three finished levels with beautiful wide hardwoods. Gourmet eat-in kitchen with granite countertops, two tiered island with sink, newer dishwasher, refrigerator and microwave. Primary bedroom suite with large walk-in closet with storage system. Primary bathroom with shower and separate soaking tub. Two car garage! Convenient bedroom level laundry room with newer washer and dryer. Custom plantation shutters throughout. Large composite deck off of kitchen. Wide crown moldings. Architectural details. Recessed lighting. Versatile neutral colors. New garage door opener. Walkable to shopping, restaurants and Annapolis amenities. Convenient to transportation hubs
USD 550,000
113 Brightwater Drive
12 pictures
Townhouse · for sale
USD 415,000
USD 237/sq.ft
113 Brightwater Drive
Rundelac Farm
· 1,744 sq.ft · 4 Bedrooms · 2 Baths · Townhouse
· Garden · Equipped kitchen · Cellar
Rundelac Farm · 1,744 sq.ft · 4 Bedrooms · 2 Baths · Townhouse · Garden · Equipped kitchen · Cellar
Welcome to 113 Brightwater Dr. Located in the Annapolis Walk community. This townhome was thoughtfully updated and renovated from top to bottom in 2022. *Replacement upgrades include Roof, HVAC System, Water Heater, Bathrooms, Kitchen Appliances, Electric Car Charger, Washer/Dryer, Windows with High End Shutters and Flooring. *. This home is truly ready for you to move in and enjoy everything Annapolis has to offer! The three level home offers 4 bedrooms, 2 full bathrooms, 1 half bathroom, a multi-purpose walkout basement providing plenty of space for both everyday living and remote work. Outside, the fully fenced backyard with a six foot privacy wood fence provides a private outdoor space for relaxing or entertaining. Conveniently located in Annapolis with easy access to shopping, dining, and commuter routes. Don't miss out on your new remodeled home!
USD 415,000
709 Skippers Lane
View photo
Townhouse · for sale
USD 590,000
USD 195/sq.ft
709 Skippers Lane
Rundelac Farm
· 3,014 sq.ft · 3 Bedrooms · 2 Baths · Townhouse
· Office room · Equipped kitchen · Air conditioning
Rundelac Farm · 3,014 sq.ft · 3 Bedrooms · 2 Baths · Townhouse · Office room · Equipped kitchen · Air conditioning
Welcome to 709 Skippers Lane, a rare and versatile Live/Work townhome in the soughtafter Village Greens communityone of the only homes in the development offering this unique zoning flexibility. With 3,016 sq. ft. Of beautifully finished space, this contemporary residence blends upscale living with the opportunity to operate a boutique business, studio, or professional office right from home. Step inside to discover a thoughtfully upgraded interior featuring designer touches, abundant natural light, and an open-concept layout ideal for modern living. The gourmet kitchen, spacious dining area, and inviting living room create a warm and functional environment perfect for everyday comfort or entertaining. The home offers three spacious bedrooms, two full baths, and two half baths, including a serene primary suite with generous closet space and a well-appointed ensuite bath. Every level has been meticulously maintained, reflecting pride of ownership throughout. A new AC unit was installed
USD 590,000
702 Londontown Road
12 pictures
House · for sale
USD 399,900
USD 279/sq.ft
702 Londontown Road
Rundelac Farm
· 1,432 sq.ft · 3 Bedrooms · 2 Baths · House
· Deck · Fireplace · Equipped kitchen
Rundelac Farm · 1,432 sq.ft · 3 Bedrooms · 2 Baths · House · Deck · Fireplace · Equipped kitchen
Experience the best of water-privileged living in Edgewater. Located in a highly desirable community offering private access to the water, community docks, and boating, this home places you just one block from the water and three blocks from the marinaa rare opportunity for anyone seeking a true Chesapeake Bay lifestyle. Set on a private, fully fenced lot, the property offers exceptional outdoor space, including a large shed, room for gardening, and a spacious deck ideal for entertaining. Whether hosting gatherings or enjoying quiet evenings outdoors, the setting feels peaceful, usable, and inviting. Inside, the home features gleaming wood floors and a warm, welcoming living room with a fireplace, creating a cozy focal point for everyday living. The kitchen opens directly to the deck through sliding glass doors, blending indoor and outdoor living with ease. With 3 bedrooms and 2.5 baths, the layout is designed for comfort and convenience. The primary suite includes a walk-in closet and
USD 399,900
923 Langdon Court
View photo
House · for sale
USD 740,000
USD 208/sq.ft
923 Langdon Court
Rundelac Farm
· 3,541 sq.ft · 4 Bedrooms · 2 Baths · House
· Office room · Gym · Equipped kitchen
Rundelac Farm · 3,541 sq.ft · 4 Bedrooms · 2 Baths · House · Office room · Gym · Equipped kitchen
Move-in ready and filled with thoughtful updates, this beautifully maintained 4-bedroom, 2 full and 2 half bath home offers stylish finishes, functional living space, and a private outdoor retreat. The renovated kitchen (2025) showcases modern finishes, including a stylish tile backsplash, recessed lighting, and updated fixtures, spacious island with ample cabinet space making it the heart of the home. The thoughtfully designed main level features a spacious living room, dining room, and family room with a firebox with blower and chimney liner (2025), creating an ideal layout for both everyday living and entertaining. The convenient main-level laundry room adds to the home's practicality. Upstairs, you'll find three generously sized bedrooms and two full bathrooms, including a comfortable primary suite. The finished lower level expands the living space with a fourth bedroom, a half bath, and a dedicated gym, offering flexibility for guests, a home office, or fitness enthusiasts. Additi
USD 740,000
44 Belle Court
12 pictures
Townhouse · for sale
USD 299,000
USD 298/sq.ft
44 Belle Court
Rundelac Farm
· 1,001 sq.ft · 3 Bedrooms · 1 Bath · Townhouse
· Deck · Equipped kitchen · Parking
Rundelac Farm · 1,001 sq.ft · 3 Bedrooms · 1 Bath · Townhouse · Deck · Equipped kitchen · Parking
Charming end unit in the Greenbriar II neighborhood of Annapolis offers delightful amenities in a central and convenient location. 44 Belle Court is just a 10-minute drive from Downtown Annapolis, a short walk to the Village Greens Shopping Center, and offers incredibly convenient access to Route 665. Directly across the street is a community park featuring a clubhouse, fun playground, basketball court, and a multi-functional court. The back deck is a perfect spot to unwind, grill, or convene with friends, with the bonus of not feeling cramped by other units. This townhouse is granted 2 parking spaces directly in front of the property and has plenty of street parking for visitors. The entire first level has newer LVP flooring. The windows are also recently installed. Washer and Dryer off the eat-in kitchen. Revel in all that Annapolis has to offer in this spectacular location in this perfect Annapolis home! NOTE: Community is a special tax district where the annual HOA fees are collect
USD 299,000
730 Crisfield Way, Annapolis, MD 21401 | MLS #MDAA2143
View photo
House · for sale
USD 865,000
USD 241/sq.ft
730 Crisfield Way, Annapolis, MD 21401 | MLS #MDAA2143
Rundelac Farm
· 3,584 sq.ft · 5 Bedrooms · 5 Baths · House
· Office room · Fireplace · Equipped kitchen
Rundelac Farm · 3,584 sq.ft · 5 Bedrooms · 5 Baths · House · Office room · Fireplace · Equipped kitchen
Welcome to Kingsport—where timeless elegance meets waterfront living. Nestled within this coveted, water-privileged community, this exceptional 5-bedroom, 4.5-bath residence offers a seamless blend of sophistication, comfort, and everyday luxury. A grand entry welcomes you with rich hardwoods and graceful architectural details, leading to a formal oval dining room, refined living room, and a private main-level office—perfect for today’s lifestyle. The heart of the home is a beautifully appointed gourmet kitchen, featuring a custom center island with cooktop, dual wall ovens, gleaming granite countertops, and extensive cabinetry. The space flows effortlessly into a dramatic family room, highlighted by soaring vaulted ceilings, plantation shutters, and a warm gas fireplace. Upstairs, the primary suite is a true retreat, offering a spa-inspired bath and dual walk-in closets. An elegant en-suite bedroom and two additional bedrooms with a shared bath complete the upper level, offering both
USD 865,000
2 Silopanna Court
View photo
House · for sale
USD 599,900
USD 301/sq.ft
2 Silopanna Court
Rundelac Farm
· 1,991 sq.ft · 4 Bedrooms · 2 Baths · House
· Garden · Equipped kitchen
Rundelac Farm · 1,991 sq.ft · 4 Bedrooms · 2 Baths · House · Garden · Equipped kitchen
Summer is here, and the time is right for moving into that new place to call your own! Tucked away on a quiet cul-de-sac just minutes from downtown Annapolis, this 2,000 square foot home offers the rare combination of privacy, meaningful upgrades, and everyday convenience. The shaded backyard is a summer favorite spot for your hammock or fire pit with s'mores. Since 2021, major improvements have already been handled for you, including a new roof, windows and sliders, vinyl siding with upgraded gutters, HVAC system, water heater, and fully updated kitchen and bathrooms. Giving buyers confidence in both condition and long-term value. The layout offers 4 bedrooms and 2.5 baths with a flow that allows you to live comfortably day-to-day while still having that work-from-home dedicated bonus space without sacrificing an entire bedroom. Set on a manageable, low-maintenance lot with no HOA, this is an ideal fit for those who want space and freedom without added restrictions. Extend the drivewa
USD 599,900
410 Walnut Drive
View photo
House · for sale
USD 464,000
USD 339/sq.ft
410 Walnut Drive
Rundelac Farm
· 1,367 sq.ft · 3 Bedrooms · 1 Bath · House
· Garden · Gym · Equipped kitchen · Cellar
Rundelac Farm · 1,367 sq.ft · 3 Bedrooms · 1 Bath · House · Garden · Gym · Equipped kitchen · Cellar
A cherished family classic in waterfront hillsmere shores! Available for the first time, 410 Walnut Road presents a rare opportunity in one of Annapoliss most coveted water-privileged communities. Lovingly maintained by the same family, this home serves as a beautiful foundation for your future memories and personal design touches. Three bedrooms with a traditional layout which include rich hardwood flooring, adding a layer of warmth and timeless style serviced by a central, streamlined full bath. Kitchen includes custom cabinets, inviting living room features large picture window & hardwood floors. Expansive unfinished basement ideal for a future recreation room, premium home gym, personal workshop, or private guest suite. Potential for adding an additional bath Level, park-like yard offering endless space for upscale outdoor living, mature gardens, or future home extensions. Enjoy unparalleled private neighborhood amenities just steps from your door along the South River and Duvall C
USD 464,000
198 Acton Road
12 pictures
House · for sale
USD 2,350,000
USD 663/sq.ft
198 Acton Road
Rundelac Farm
· 3,541 sq.ft · 3 Bedrooms · 3 Baths · House
· Office room · Deck
Rundelac Farm · 3,541 sq.ft · 3 Bedrooms · 3 Baths · House · Office room · Deck
Experience the best of waterfront living with easy water access to historic Annapolis, Eastport, and the Chesapeake Bay. Perfectly sited in a protected area on Spa Creek, this eco-friendly contemporary home was designed by architect Gary S. Schwerzler of Fourth Street Design Studio and built by Blueford Contracting. Set on a quarter of an acre and surrounded by lush native landscaping, the property features three east-facing decks, a private pier with water and electric, two boat slips (16' x 40' and 10' x 20'), and a dual kayak dock. Mean low water is over six feet in the larger slip and five feet in the smaller. A piling permit is secured for the narrower slip. Designed to maximize natural light and views of water, woodlands and wildlife, the home showcases exceptional craftsmanship throughout. A welcoming front porch leads to an oversized walnut entry door and spacious foyer. The main level includes a bedroom with en-suite bath, a home office with built-ins, open-concept living and
USD 2,350,000
102 Oak Drive
12 pictures
House · for sale
USD 498,000
USD 347/sq.ft
102 Oak Drive
Rundelac Farm
· 1,432 sq.ft · 2 Bedrooms · 2 Baths · House
· Garden · Swimming pool
Rundelac Farm · 1,432 sq.ft · 2 Bedrooms · 2 Baths · House · Garden · Swimming pool
Located in the highly desirable Hillsmere Shores community, 102 Oak Drive offers a comfortable lifestyle in one of Annapolis most well-established neighborhoods. Conveniently located just minutes from downtown Annapolis, the U. S. Naval Academy, and major commuter routes, this home provides easy access to shopping, dining, and everyday essentials. Residents of Hillsmere Shores also enjoy easy access to Quiet Waters Park, with miles of scenic walking and biking trails, dog parks, playgrounds, and year-round outdoor recreation. Inside, the home is filled with natural light, creating bright and inviting living spaces. Designed for both everyday living and entertaining, the layout offers flexibility to suit a variety of needs. The finished family room provides direct access to the backyard, where thoughtfully designed hardscaping with extensive brickwork creates multiple areas for outdoor dining, grilling, and gathering. A hot tub adds to the appeal, offering a perfect spot to relax and un
USD 498,000
431 Shore Drive
12 pictures
House · for sale
USD 495,000
USD 483/sq.ft
431 Shore Drive
Rundelac Farm
· 1,023 sq.ft · 2 Bedrooms · 2 Baths · House
· Patio · Garden · Equipped kitchen
Rundelac Farm · 1,023 sq.ft · 2 Bedrooms · 2 Baths · House · Patio · Garden · Equipped kitchen
Water Views Without Compromise! This gorgeous 2-bedroom, 2-bath home offers stunning, unobstructed views of Almhouse Creek from every window. The bright, open-concept main level features an updated kitchen and inviting living spaces designed to capture the beauty of waterfront living. Nestled in a peaceful waterfront community with five beachesone right across the streeta playground at your doorstep, and a marina with slips available right behind the house, within view. This home offers the ultimate in relaxed coastal living, including a patio, fenced-in yard, and fire pit. New efficient HVAC and no HOA. Wake up to the breathtaking water views every day. This is waterfront living at its finest!
USD 495,000
1233 Gemini Drive # C
12 pictures
House · for sale
USD 229,999
USD 267/sq.ft
1233 Gemini Drive # C
Rundelac Farm
· 861 sq.ft · 1 Bedroom · 1 Bath · House
· Equipped kitchen
Rundelac Farm · 861 sq.ft · 1 Bedroom · 1 Bath · House · Equipped kitchen
Stop searching and start living the Annapolis dream. Unit #C at 1233 Gemini Drive offers the perfect'lock-and-leave' sanctuary for the busy professional or the weekend adventurer. This isn't just a condo; its your home base for everything the Chesapeake Bay lifestyle has to offer. Bathed in natural light, this thoughtfully designed layout maximizes every square inch. Whether youre hosting a pre-game social before a Navy Navy-Marine Corps Memorial Stadium event or prepping a meal in the updated kitchen, the flow is effortless. Why Youll Love It: Prime Location: Less than 10 minutes to the U. S. Naval Academy and the historic cobblestone streets of Downtown Annapolis. Commuters Dream: Instant access to Hwy 50 and I-97, making your trek to D. C. or Baltimore a breeze. Turn-Key Ready: Low-maintenance living with updated bathroom and hvac Outdoor Access: Minutes from Quiet Waters Park and the best waterfront dining in Eastport. If you want the Annapolis zip code without the historic-home he
USD 229,999
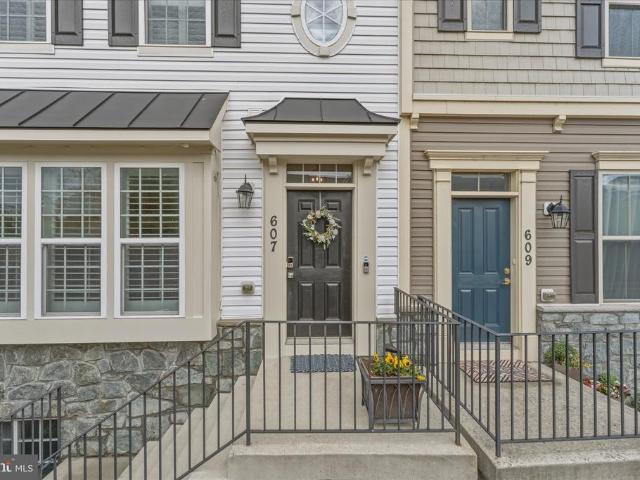
607 S Cherry Grove Avenue
View photo
Townhouse · for sale
USD 543,000
USD 271/sq.ft
607 S Cherry Grove Avenue
Rundelac Farm
· 2,002 sq.ft · 3 Bedrooms · 2 Baths · Townhouse
· Cellar · Parking
Rundelac Farm · 2,002 sq.ft · 3 Bedrooms · 2 Baths · Townhouse · Cellar · Parking
THE HIGHLIGHTS: Minutes to Rt 50 Easy DC & Baltimore Commute | Open Concept Main Level | Hardwood Floors & Soaring Ceilings | Luxe Primary Suite w/ Custom Walk-In Closet | Soaking Tub + Walk-In Shower | Freshly Painted | Plantation Shutters | Bright Walk-Out-Style Basement w/ Bath Rough-In | Private Gated Parking | Walk to Downtown Annapolis Dining & City Dock. THE DETAILS: Welcome to Village Greens Where Annapolis Living Reaches Its Full Potential. Tucked along a tree-lined streetscape that delivers that quintessential Annapolis vibe, this stunning 3 BR, 2.5 BA luxury townhome checks every box. Step inside to an open concept main level where rich hardwood floors flow beneath soaring ceilings, plantation shutters grace every window, and modern updated lighting plus freshly painted spaces adds a polished, contemporary feel throughout. Upstairs, vaulted ceilings continue to impress. The primary suite is a true retreat custom walk-in closet, soaring ceilings, walk-in shower, soaking tub,
USD 543,000
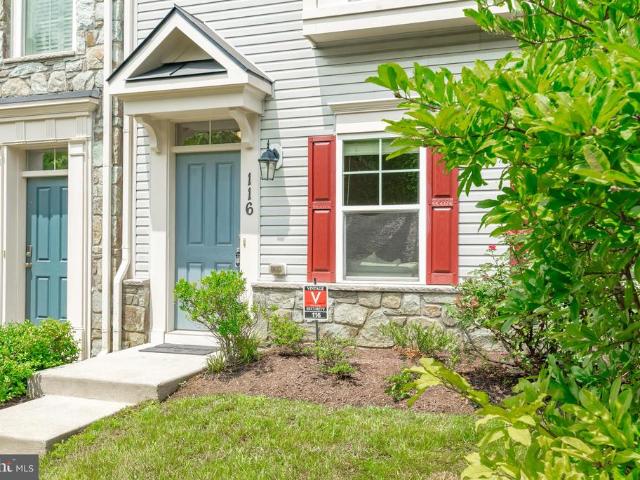
116 Vanguard Lane
12 pictures
Townhouse · for sale
USD 589,000
USD 241/sq.ft
116 Vanguard Lane
Rundelac Farm
· 2,443 sq.ft · 4 Bedrooms · 3 Baths · Townhouse
· Office room · Gym · Equipped kitchen · Parking
Rundelac Farm · 2,443 sq.ft · 4 Bedrooms · 3 Baths · Townhouse · Office room · Gym · Equipped kitchen · Parking
Location, lifestyle, and move-in-ready living come together in this meticulously maintained four-level end-unit townhome in the gated Village Greens of Annapolis. Just 5 minutes to Annapolis, enjoy quaint shops, fine dining, walking tours, waterfront activities, water taxi access, and year-round entertainment. Nearby Eastport, Quiet Waters Park, shopping, dining, and major commuter routes make this location exceptional. Built in 2016 and set within a manicured courtyard, this home offers 4 bedrooms, 3 full baths, and 2 half baths. Fresh paint, new carpet, wood floors, a resurfaced driveway, and freshly painted exterior shutters create a true move-in-ready opportunity. The entry level provides flexible space for a home office, media room, or gym, along with a half bath and a spacious two-car garage. The main level features an open-concept living area with a chefs kitchen, granite countertops, a center island, stainless steel appliances, gas cooking, a glass tile backsplash, abundant cab
USD 589,000

Get email alerts

Don't miss out: be the first to know about new properties

The alert was correctly created

On subscribing you accept the conditions of use and the privacy policy
Alert
Receive new ads in your inbox
Save this search
Receive alerts for new listings

We'll send you an email when we have new properties for: "Houses for sale in Rundelac Farm"

The alert was correctly created

Captains Walk, Annapolis city District 6 Anne Arundel County Maryland
Spindrift, Annapolis city District 6 Anne Arundel County Maryland
Get email alerts and be the first to see new listings
Required field
On subscribing I accept the terms of the privacy policy
Perfect! You'll soon start receiving new listings via email
Alert
Receive an email when we have new ads for Houses for sale in Rundelac Farm
Save this search
Filters

Bedrooms

Size (sq.ft)

sq.ft
sq.ft

Price

USD
USD

Property type

Bathrooms

Clear all filters
Receive notifications when new entries are published.