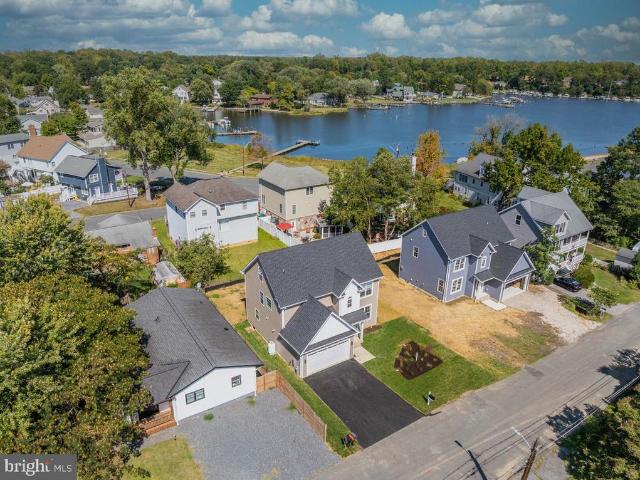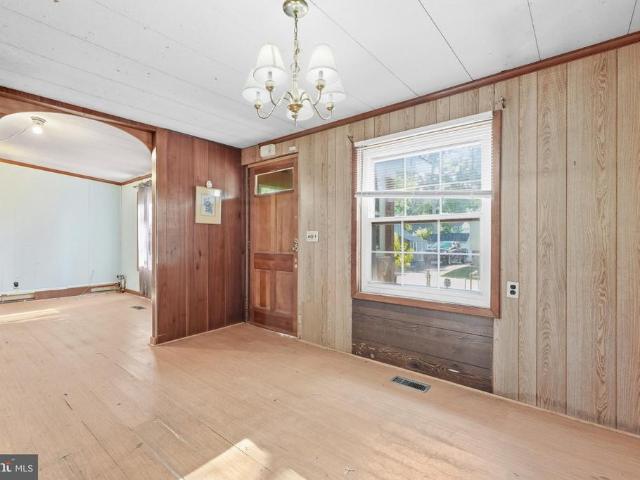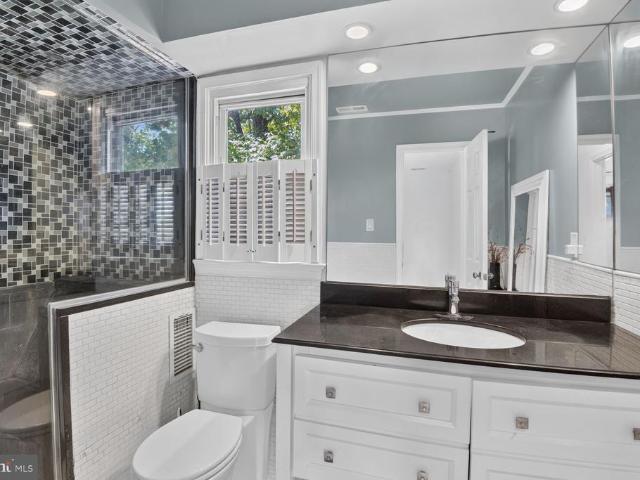
211 houses for sale in Rundelac Farm

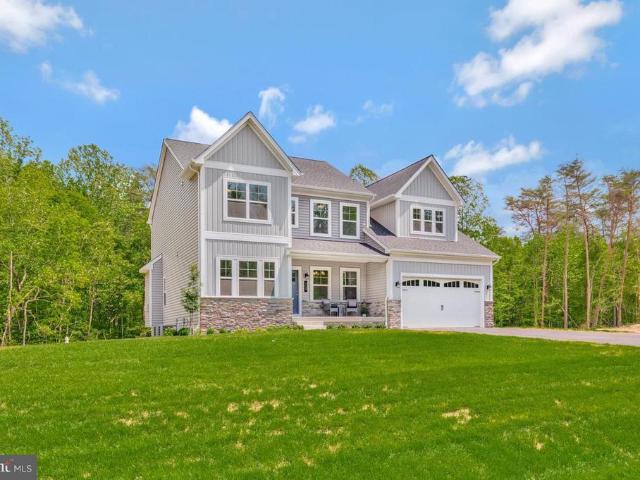
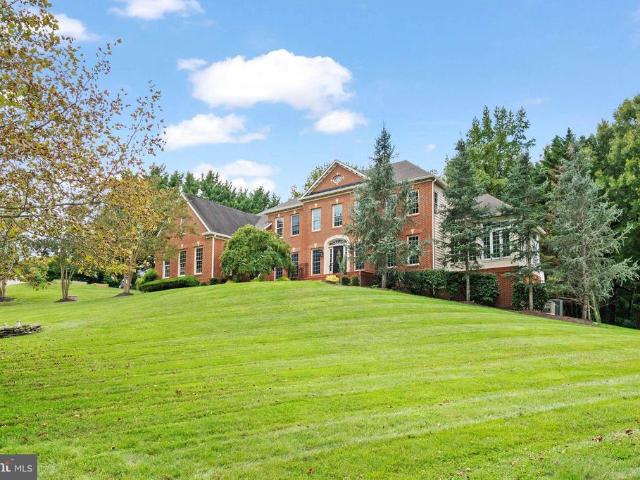
3410 Blandford Way
View photo
House · for sale
USD 1,950,000
USD 276/sq.ft
3410 Blandford Way
Rundelac Farm
· 7,040 sq.ft · 5 Bedrooms · 5 Baths · House
· Garden · Fireplace · Equipped kitchen
Rundelac Farm · 7,040 sq.ft · 5 Bedrooms · 5 Baths · House · Garden · Fireplace · Equipped kitchen
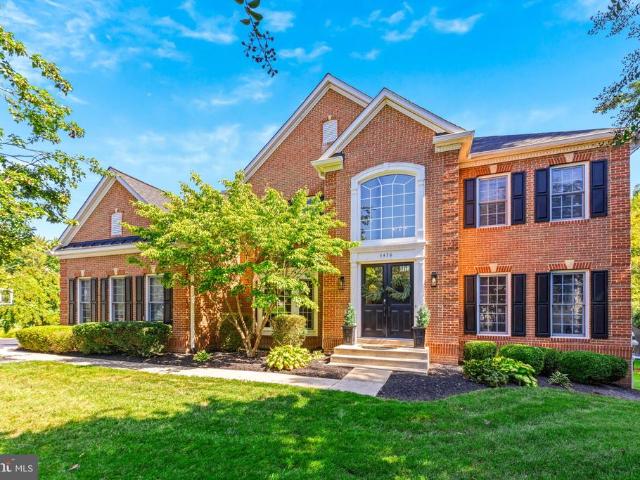
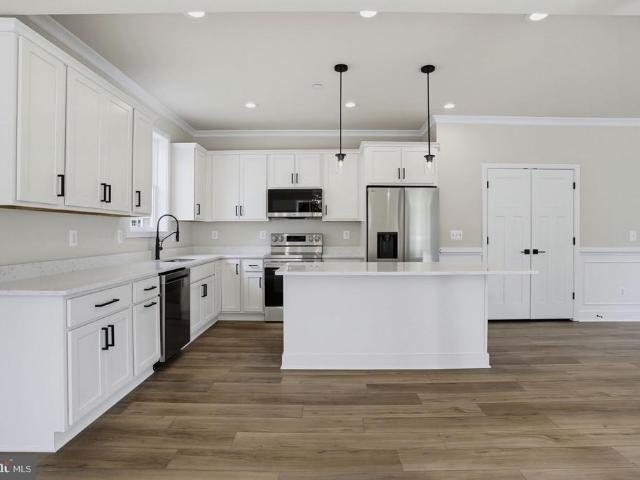
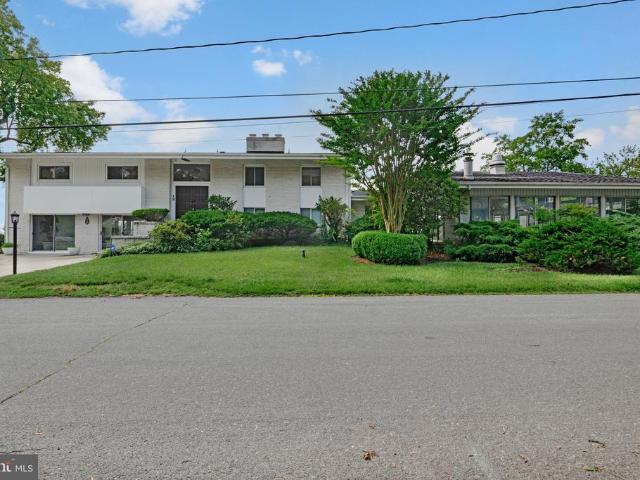
Experience timeless elegance and modern sophistication in this exquisite estate home located in the sought-after Wynnewood community of Davidsonville. Boasting over 7,200 square feet of meticulously designed living space, this residence was fully renovated in 2015 with no detail overlooked. From the moment you enter, youre greeted by a grand double staircase and Brazilian hardwood floors that flow throughout the home, setting the tone for the craftsmanship and luxury within. The gourmet kitchen is a chefs dream, complete with an oversized island, custom cabinetry, designer backsplash, sleek new countertops, and Sub-Zero and Wolf appliances. The two-story family room impresses with soaring ceilings and a striking natural stone wood-burning fireplace, one of two fireplaces in the home. Just off the kitchen, the sunroom offers a seamless connection to the backyard oasis, perfect for effortless entertaining. Formal living and dining rooms provide elegant spaces for gatherings, while a priv
USD 1,950,000
1716 Millstone Drive
View photo
House · for sale
USD 575,000
USD 258/sq.ft
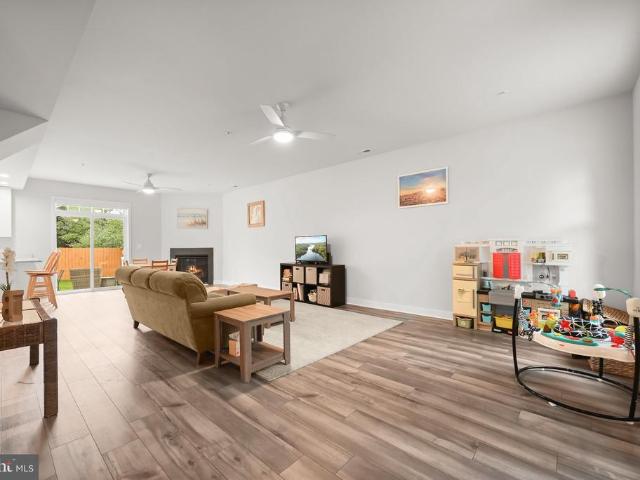
1716 Millstone Drive
Rundelac Farm
· 2,228 sq.ft · 3 Bedrooms · 2 Baths · House
· Garden · Fireplace · Equipped kitchen
Rundelac Farm · 2,228 sq.ft · 3 Bedrooms · 2 Baths · House · Garden · Fireplace · Equipped kitchen
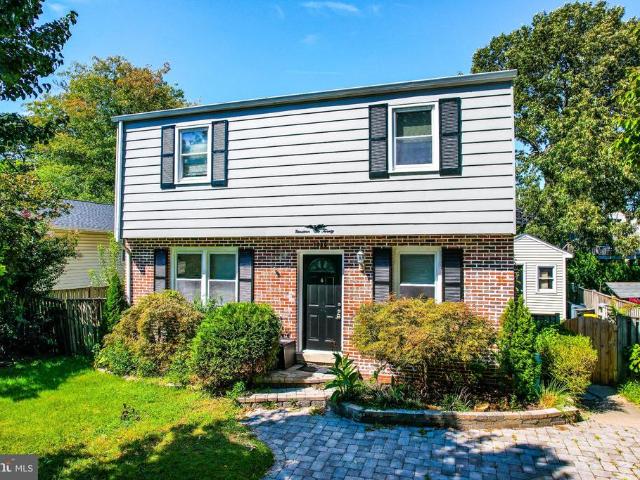
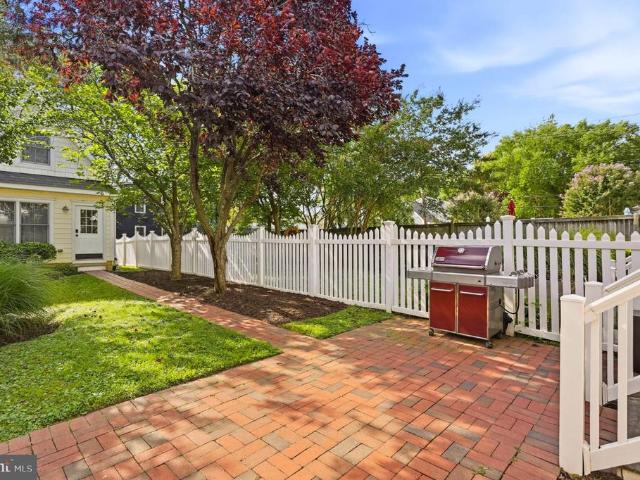
Built in 2022 and thoughtfully enhanced by its original owners, this inviting home offers 2.5 levels of living space in Edgewaters water-privileged Woodland Beach community. Upgrades throughout, custom closet built-ins, a finished top-floor bonus space, and a fenced backyard add to the homes appeal, while its location provides access to an array of community amenities along the South River. Step inside to an open-concept main level where high ceilings, luxury vinyl plank flooring, and a neutral color palette create a bright, cohesive feel. The generously sized living room flows into the dining area, where a corner gas fireplace adds warmth and a sliding glass door topped by a transom window opens to the backyard. Completely open to the dining space, the kitchen features granite countertops, 42-inch soft-close cabinetry, and a breakfast bar for casual seating. A separate laundry room with cabinetry is conveniently located just off the kitchen. Near the entry, a customized mudroom area k
USD 575,000
293 Cedar Lane
View photo
House · for sale
USD 425,000
USD 326/sq.ft
293 Cedar Lane
Rundelac Farm
· 1,302 sq.ft · 3 Bedrooms · 1 Bath · House
· Deck · Equipped kitchen · Cellar
Rundelac Farm · 1,302 sq.ft · 3 Bedrooms · 1 Bath · House · Deck · Equipped kitchen · Cellar
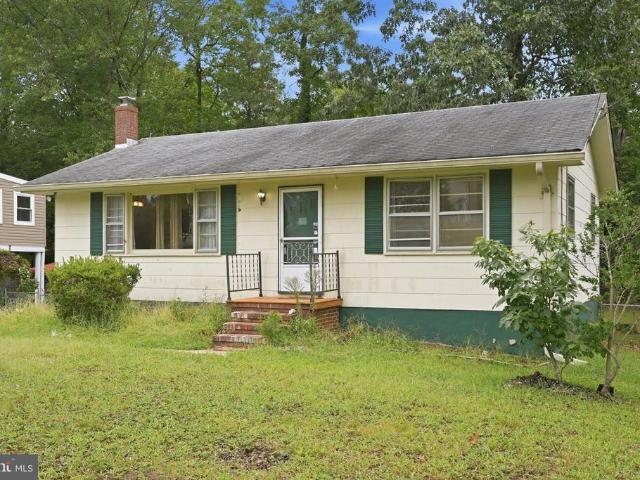
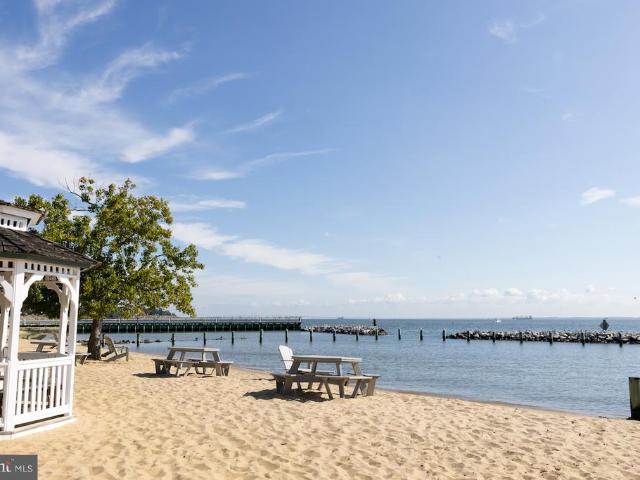
Welcome to 293 Cedar Lane, a classic 1963 ranch on a private. 27 acre lot in the water privileged community of Hillsmere Estates, steps from Quiet Waters Park and minutes to the South River. Original hardwood floors flow through the main level, where a living room with custom built in shelving opens to a galley kitchen with an electric stove top, wall oven, and dishwasher, full of potential for your personal touch. The full bath keeps its classic pedestal sink charm. Downstairs, a full basement offers a finished rec area and bonus room alongside generous unfinished storage and utility space, ready for however you want to use it. Step outside to a rear deck made for morning coffee or evening unwinding. Ceiling fans keep the main level comfortable, while public sewer and a private well simplify utilities. Sold strictly as is, this well loved home offers real bones in one of Annapolis's most sought after neighborhoods, home to a private beach, marina, and community pool. Come discover wha
USD 425,000
3430 Red Admiral Court
View photo
House · for sale
USD 1,500,000
USD 266/sq.ft
3430 Red Admiral Court
Rundelac Farm
· 5,630 sq.ft · 5 Bedrooms · 4 Baths · House
· Patio · Garden · Gym · Deck · Fireplace · Equipped kitchen · Swimming pool
Rundelac Farm · 5,630 sq.ft · 5 Bedrooms · 4 Baths · House · Patio · Garden · Gym · Deck · Fireplace · Equipped kitchen · Swimming pool
The view from the backyard says a lot about life here. Overlooking the 13th hole, this five-bedroom home offers a front-row seat to South River Colonys golf course, with a deck and expanded patio made for enjoyingthe view and life outdoors. Inside, theres room for everyone to spread out across three finished levels. The main floor has bright gathering spaces, a gas fireplace, and a kitchen with stainless steel appliances and double wall ovens. Upstairs, three full bathrooms make busy mornings easier, including a gorgeousprimary bath with a soaking tub and double sinks. The finished lower level adds flexible space for guests, a gym, au pair, movie nights, hobbies, or whatever your household needs next. South River Colony is loved for more than its homes. Neighborhood events, the pool, and the golf club give the community its own rhythm, while the rest ofEdgewater and Annapolis are close at hand
USD 1,500,000
349 Sherwood Trail
View photo
House · for sale
USD 2,395,000
USD 754/sq.ft
349 Sherwood Trail
Rundelac Farm
· 3,175 sq.ft · 3 Bedrooms · 3 Baths · House
· Patio · Deck · Balcony
Rundelac Farm · 3,175 sq.ft · 3 Bedrooms · 3 Baths · House · Patio · Deck · Balcony
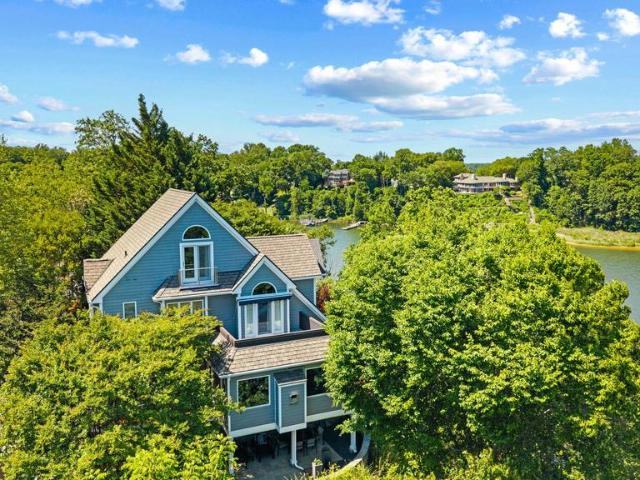
Perched above the Severn River in the gated waterfront community of Epping Forest, this exceptional property captures sweeping water views and effortless indoor/outdoor living just minutes from downtown Annapolis. Thoughtfully designed with an open floor plan and walls of windows, the home is filled with natural light, high ceilings, custom millwork and seamless sightlines to the Severn river from nearly every vantage point. Expansive ipe decks with sleek cable railing extend the living space outdoors, creating the perfect setting for sunset entertaining or quiet mornings overlooking the water. The primary suite is a true retreat, complete with a private balcony overlooking the Severn; an idyllic perch for enjoying elevated river views and summer breezes. On the lower level, a covered flagstone patio offers an additional outdoor haven, ideal for relaxed evenings, gathering with friends or stepping directly out toward the waterfront. Inside, beautifully appointed gathering spaces flow e
USD 2,395,000
1920 Potomac Road
View photo
House · for sale
USD 415,000
USD 338/sq.ft
1920 Potomac Road
Rundelac Farm
· 1,227 sq.ft · 4 Bedrooms · 1 Bath · House
· Equipped kitchen
Rundelac Farm · 1,227 sq.ft · 4 Bedrooms · 1 Bath · House · Equipped kitchen
Huge 10k price improvement, open house saturday, october 10, 2026, 1:00 pm. 2:30 PM Nestled in the charming Woodland Beach community, this delightful Colonial-style home offers a perfect blend of comfort and functionality. With 1,228 square feet of thoughtfully designed living space, this residence features four bedrooms and one and a half bathrooms, making it an ideal retreat for those seeking a cozy yet functional environment. Step inside to discover a warm and inviting interior adorned with a mix of laminated, hardwood, and carpet flooring that enhances the home's character. The traditional floor plan seamlessly connects the dining area to the living spaces, creating an inviting atmosphere for gatherings and everyday living. Ceiling fans throughout provide a refreshing breeze, ensuring comfort year-round. The kitchen is equipped with essential appliances, including a dishwasher, refrigerator, and electric oven/range, making meal preparation a breeze. The main floor laundry adds conv
USD 415,000
3646 Otis Avenue
View photo
House · for sale
USD 749,900
USD 289/sq.ft
3646 Otis Avenue
Rundelac Farm
· 2,594 sq.ft · 4 Bedrooms · 2 Baths · House
· Office room · Fireplace · Equipped kitchen · Cellar
Rundelac Farm · 2,594 sq.ft · 4 Bedrooms · 2 Baths · House · Office room · Fireplace · Equipped kitchen · Cellar
Brand-new construction, ready for immediate occupancy! Located in the sought-after water-privileged community of Selby on the Bay, this beautiful home offers modern living with an open-concept floor plan and plenty of space to grow. The main level features 9-foot ceilings, luxury vinyl plank flooring throughout, and a spacious kitchen overlooking the family room and dining area. A gas fireplace creates a warm and inviting gathering space for family and friends. The upper level offers a spacious primary suite complete with a private bath featuring a tiled shower and large walk-in closet. Three additional bedrooms, a full bath, and a convenient laundry room complete the upper level. The unfinished walkout basement provides excellent storage space and plenty of potential for future living space, a recreation room, home office, or whatever your needs may be. Enjoy all that Selby on the Bay has to offer, including a community beach, boat ramp, community center, playground, and more. Come en
USD 749,900
123 Chesapeake Avenue
View photo
Townhouse · for sale
USD 1,595,000
USD 529/sq.ft
123 Chesapeake Avenue
Rundelac Farm
· 3,014 sq.ft · 4 Bedrooms · 4 Baths · Townhouse
· Garden · Equipped kitchen
Rundelac Farm · 3,014 sq.ft · 4 Bedrooms · 4 Baths · Townhouse · Garden · Equipped kitchen
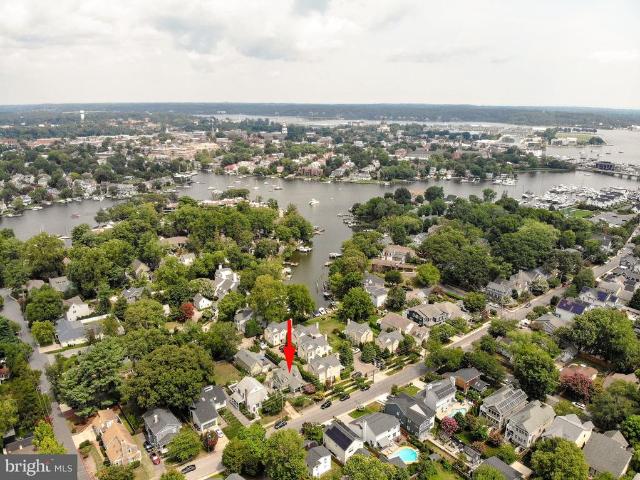
Exceptional Lower Eastport property: tastefully updated, semi-detached home with a detached one-bedroom cottage with proven rental income. Enjoy the charm and walkability of Lower Eastport from this 2007-built home on a peaceful, tree-lined street just two blocks from the harbor and close to parks, restaurants, shops and the waterfront. The property offers over 3000 square feet of living space between the main house and the cottage. Two dwellings make up a unique configuration that allows an exceptional degree of flexibility and privacy. Enter the main residence through a classic Eastport front porch, perfect for rocking chairs and enjoying views of the neighborhood. The home features three bedrooms and three-and-a-half baths, a separate dining room, and an open kitchen adjoining a spacious living room. Sliding doors extend the living space to a covered porch overlooking the fenced backyard. Upstairs, the spacious primary suite features a large walk-in closet and adjoining newly renova
USD 1,595,000
13 Rickover Court
View photo
House · for sale
USD 899,999
USD 381/sq.ft
13 Rickover Court
Rundelac Farm
· 2,357 sq.ft · 5 Bedrooms · 3 Baths · House
· Fireplace · Cellar
Rundelac Farm · 2,357 sq.ft · 5 Bedrooms · 3 Baths · House · Fireplace · Cellar
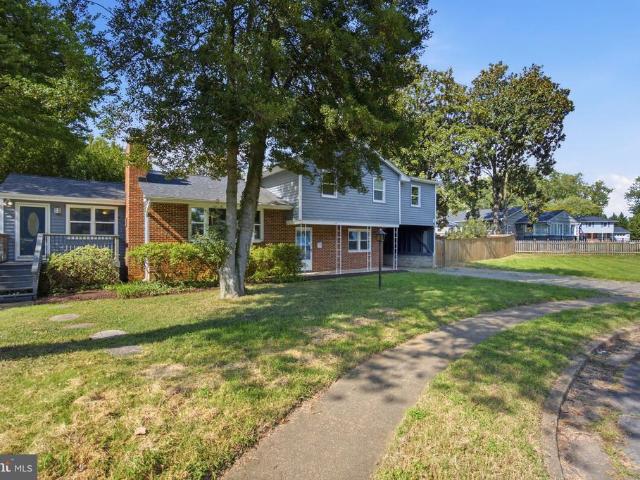
Take advantage of an ASSUMABLE 2.25% va loan! Do NOT have to be a VA buyer! Nestled in the charming Admiral Heights neighborhood, this stunning split-level home exudes warmth and character, inviting you to experience its unique design and craftsmanship. Built with everyone in mind, this residence boasts timeless appeal with its classic brick-and-vinyl siding exterior, harmoniously blending with the lush surroundings. Step inside to discover a spacious layout that offers both comfort and functionality. With five generous bedrooms and three and a half bathrooms, this home is perfect for those who appreciate space and versatility. The heart of the home features a cozy fireplace, creating an inviting atmosphere for gatherings and quiet evenings alike. The partially finished basement provides endless possibilities, whether you envision a workshop, a play area, or additional storage. The expansive lot offers ample outdoor space for relaxation and recreation, while the community pool adds a r
USD 899,999
334 Hamlet Circle
View photo
Townhouse · for sale
USD 624,900
USD 249/sq.ft
334 Hamlet Circle
Rundelac Farm
· 2,508 sq.ft · 3 Bedrooms · 2 Baths · Townhouse
· Patio · Parking · Air conditioning
Rundelac Farm · 2,508 sq.ft · 3 Bedrooms · 2 Baths · Townhouse · Patio · Parking · Air conditioning
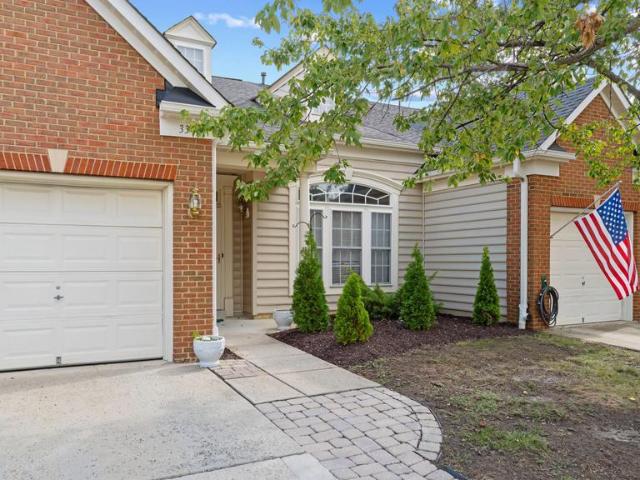
Discover a vibrant lifestyle in this charming townhouse located in the esteemed 55+ community of The Hamlets at South River Colony. This beautifully designed villa, built in 2001, boasts 2,517 sq. Ft. of comfortable living space, featuring 3 bedrooms with one conveniently on the main level. Step outside to enjoy the inviting brick patio, ideal for morning coffee or evening gatherings. The community is adorned with street lights, enhancing the neighborhood's charm and safety. Residents can take advantage of the community pool, providing a refreshing escape during warm months. Inside, the home is equipped with modern appliances, including a double oven and built-in microwave, making meal preparation a delight. The combination of hardwood and carpet flooring adds warmth and elegance throughout the living spaces. With an attached garage and driveway parking, convenience is at your fingertips. The Hamlets at South River Colony is not just a home; it's a sought after community. Enjoy easy ac
USD 624,900
982 Riversedge Circle
View photo
Townhouse · for sale
USD 429,900
USD 353/sq.ft
982 Riversedge Circle
Rundelac Farm
· 1,216 sq.ft · 2 Bedrooms · 2 Baths · Townhouse
· Deck · Swimming pool
Rundelac Farm · 1,216 sq.ft · 2 Bedrooms · 2 Baths · Townhouse · Deck · Swimming pool
Welcome to easy living in Annapolis desirable Heritage Harbour 55+ community. This charming two-bedroom, two-bath villa is ideally situated just a short walk from the community lodge and its many amenities. The home offers several distinctive features, including skylights, a 10-by-10-foot home-office addition, an enclosed sunroom, and a deck overlooking a wooded area that provides exceptional privacy. The interior walls, doors, and trim have been freshly painted, creating a bright, move-in-ready atmosphere. Additional features include a welcoming entrance, pull-down stairs providing attic access, a storage shed and storage chest, an upgraded heat pump, and extra-large gutters and downspouts. The roof is approximately four years old. Heritage Harbour offers an active, resort-style lifestyle with two swimming pools, a golf course, tennis courts, a fitness center, library, billiards room, walking trails, and a vibrant community lodge offering numerous clubs, activities, and social events.
USD 429,900
952 Yachtsman Way
View photo
Townhouse · for sale
USD 395,000
USD 293/sq.ft
952 Yachtsman Way
Rundelac Farm
· 1,345 sq.ft · 2 Bedrooms · 2 Baths · Townhouse
· Garden · Office room · Deck · Fireplace · Swimming pool · Parking
Rundelac Farm · 1,345 sq.ft · 2 Bedrooms · 2 Baths · Townhouse · Garden · Office room · Deck · Fireplace · Swimming pool · Parking
Welcome to 952 Yachtsman Way an Annapolis home with space, character, and the opportunity to make it your own in the sought-after Mariners Point community. This 2-bedroom, 2-bath home features a bright, open layout with vaulted ceilings, abundant natural light, and a wood-burning fireplace that anchors the main living space. The dining area opens to a rear deck and backyard, creating an easy flow for everyday living, grilling, entertaining, or simply enjoying the outdoors. The main level offers a bedroom and full bath, while the upper level includes a second bedroom plus flexible loft-style space that can serve as a home office, reading nook, or additional living area. Recently refreshed with interior paint, the home also offers off-street parking, outdoor storage, and access to Mariners Point community amenities including the pool and clubhouse. Located just minutes from downtown Annapolis, Eastport, Quiet Waters Park, shopping, dining, marinas, and major commuter routes, 952 Yachtsma
USD 395,000
425 Walnut Drive
View photo
House · for sale
USD 865,000
USD 312/sq.ft
425 Walnut Drive
Rundelac Farm
· 2,766 sq.ft · 4 Bedrooms · 3 Baths · House
· Garden · Deck · Fireplace · Equipped kitchen · Parking
Rundelac Farm · 2,766 sq.ft · 4 Bedrooms · 3 Baths · House · Garden · Deck · Fireplace · Equipped kitchen · Parking
Nestled within the highly sought-after Loch Haven Beach community, this meticulously maintained custom home offers over 2,500 square feet of beautifully appointed living space, blending exceptional craftsmanship with modern luxury. Gleaming hardwood floors cascade throughout, tall ceilings, exposed beams, and loads natural light create a warm and inviting atmosphere. The gourmet chef's kitchen is a true showpiece, featuring custom cabinetry, quartz countertops, imported tile, oversized center island, and a premium KitchenAid stainless steel appliance package. Additional highlights include oversized garage parking, gas fireplace, smart home features, spacious entry-level secondary great room, wine storage with beverage center, and a quiet rear yard with a newly built Trex deck & privacy fence. Offering 4 generously sized bedrooms and 3.5 baths, this home provides the perfect balance of comfort and functionality. Luxurious walk-in showers, expansive walk-in closets, and abundant storage
USD 865,000
906 Jackson Street
View photo
House · for sale
USD 725,000
USD 552/sq.ft
906 Jackson Street
Rundelac Farm
· 1,313 sq.ft · 3 Bedrooms · 2 Baths · House
· Garden · Office room · Parking · Fireplace · Equipped kitchen
Rundelac Farm · 1,313 sq.ft · 3 Bedrooms · 2 Baths · House · Garden · Office room · Parking · Fireplace · Equipped kitchen
Rare opportunity! Two homes on one lot in eastport! This versatile property offers an exceptional combination of character, functionality, and flexibility with a renovated 2-bedroom, 1.5-bath main home PLUS a separate 1-bedroom, 1-bath guest house. The main residence features gleaming hardwood floors, a cozy fireplace, and a spacious kitchen with abundant counter space, a large peninsula, and stainless-steel appliances. The inviting layout provides comfortable living spaces while retaining the charm and character buyers love. The detached guest house is a standout feature, offering a private bedroom, full bath, living room, washer/dryer, and separate utilities. Ideal for guests, extended family, a private home office, or other flexible living arrangements. Enjoy the outdoors in the pleasant, tree-lined backyard, enclosed by a privacy fence. A 1+ car garage and shed provide plenty of room for parking, storage, hobbies, and outdoor equipment. Located conveniently to the restaurants, shop
USD 725,000
100 Conduit Street
View photo
House · for sale
USD 1,249,000
USD 555/sq.ft
100 Conduit Street
Rundelac Farm
· 2,250 sq.ft · 4 Bedrooms · 2 Baths · House
· Equipped kitchen
Rundelac Farm · 2,250 sq.ft · 4 Bedrooms · 2 Baths · House · Equipped kitchen
An exceptional offering in the heart of the Annapolis Historic District, 100 Conduit Street captures the timeless elegance and effortless lifestyle that make downtown Annapolis so coveted. Set along one of the citys most charming historic streets, this distinctive three-four bedroom, two-and-a-half-bath residence pairs beautiful architectural character with an extraordinary location just moments from the waterfront. Inside, gracious living spaces are defined by gorgeous wood floors, rich millwork, custom built-ins, and thoughtful architectural details that lend warmth, character, and a wonderful sense of place. A chef's kitchen and separate dining room provide an elegant setting for everything from intimate dinners to holiday gatherings, while the inviting side porch offers the perfect spot for morning coffee, an evening glass of wine, or simply watching the rhythm of downtown life unfold. The home feels equally suited to comfortable everyday living and sophisticated entertaining, with
USD 1,249,000
3620 Solomons Island Road
View photo
House · for sale
USD 609,900
USD 208/sq.ft
Updated
3620 Solomons Island Road
Rundelac Farm
· 2,928 sq.ft · 5 Bedrooms · 4 Baths · House
· Office room · Equipped kitchen · Cellar
Rundelac Farm · 2,928 sq.ft · 5 Bedrooms · 4 Baths · House · Office room · Equipped kitchen · Cellar
Space, flexibility & value in the south river school district! This spacious Cape Cod offers 5 bedrooms, 4 full bathrooms, nearly 2,000 square feet of finished living space above grade, a full walk-out basement and approximately ONE ACRE of property! With generous room sizes and a versatile floor plan, there's plenty of room to spread out and make this home your own! The main level features an eat-in kitchen, comfortable family room, two spacious bedrooms and a full bathroom with shower ideal for those seeking main-level living, guest accommodations or a dedicated home office. Upstairs, you'll find 2 additional generously sized bedrooms, including a primary suite with private bath, plus an additional hall bath. Oversized walk-in closets created by the Cape Cod dormers provide exceptional storage. The full walk-out basement offers even more flexibility with a 5th bedroom, a full bath and space for recreation, hobbies and abundant storage. Move right in and enjoy the space today, with th
USD 609,900
219 King George Street
View photo
House · for sale
USD 1,700,000
USD 862/sq.ft
219 King George Street
Rundelac Farm
· 1,970 sq.ft · 3 Bedrooms · 2 Baths · House
· Equipped kitchen
Rundelac Farm · 1,970 sq.ft · 3 Bedrooms · 2 Baths · House · Equipped kitchen
Experience the ultimate walkable lifestyle in the heart of Downtown Annapolis with this charming traditional home in the Historic District, where timeless character meets modern comfort. Built in 1900, this inviting residence captures the quintessential charm of Annapolis while offering thoughtful updates and the conveniences of contemporary living. Steps away from the welcoming front porch you'll find boutique shops, waterfront dining, historic landmarks, and the U. S. Naval Academy. Inside, original hardwood floors and classic architectural details create a warm and inviting atmosphere. The layout features three bedrooms, two full bathrooms, and a half bath. The main level offers comfortable living and entertaining spaces along with a welcoming kitchen, while a carefully renovated room addition provides valuable additional living space. The primary bathroom has been beautifully styled with a luxurious spa-like feel, creating a peaceful retreat at the end of the day. Outdoor living is
USD 1,700,000
1598 Chocataw Road
View photo
House · for sale
USD 675,000
USD 243/sq.ft
1598 Chocataw Road
Rundelac Farm
· 2,777 sq.ft · 4 Bedrooms · 2 Baths · House
· Garden · Office room · Gym · Fireplace · Equipped kitchen · Cellar
Rundelac Farm · 2,777 sq.ft · 4 Bedrooms · 2 Baths · House · Garden · Office room · Gym · Fireplace · Equipped kitchen · Cellar
Nestled in the amenity-rich community of Indian Hills in Winchester Estates, 1598 Chocataw Road is a spacious 4-bedroom, 2.5-bath Colonial situated on a large corner lot. The main level features a generous living room filled with natural light and beautiful hardwood floors that flow into the dining area. The eat-in kitchen offers ample space for cooking and entertaining and opens to a cozy family room with a fireplace. Step outside through the large sliding glass door to enjoy the private, partially fenced backyard and patioperfect for outdoor dining, relaxing, and entertaining. Upstairs, youll find four generously sized bedrooms, including a primary suite with an en-suite bathroom. Hardwood floors run throughout the bedroom level, with hardwood also located beneath the carpeting in the additional bedrooms. The finished basement provides a versatile flex space, currently featuring a pool table with plenty of room for recreation, a home gym, office, or additional living space. An attach
USD 675,000
416 Venton Road
View photo
House · for sale
USD 739,900
USD 285/sq.ft
416 Venton Road
Rundelac Farm
· 2,594 sq.ft · 4 Bedrooms · 3 Baths · House
· Parking · Fireplace · Equipped kitchen
Rundelac Farm · 2,594 sq.ft · 4 Bedrooms · 3 Baths · House · Parking · Fireplace · Equipped kitchen
Another quality built New Construction Home by Jim Robinson/Real Estate General, LLC just outside Annapolis in the highly desired water privileged community of London Towne. Ready to Move In! This three-level home features 4 bedrooms, 3.5 bathrooms, and an attached 2 car garage on a level lot only 500 feet from one of the community beaches and boat docks. The beautiful home is filled with natural light and has an open floor plan on the main level with wide-plank LVP flooring, 9 foot ceilings, elegant detailed trim work including crown molding, chair railing, wainscoting, and oversized baseboard, stunning kitchen with quartz countertop, designer white cabinets, stainless steel appliances and a large center island with seating. There is also a dining area adjacent to the kitchen and a spacious family room with a propane fireplace framed by stylish shiplap. The upper level has a luxurious primary suite with two large walk-in closets with built ins and a spa-like bathroom with a double van
USD 739,900
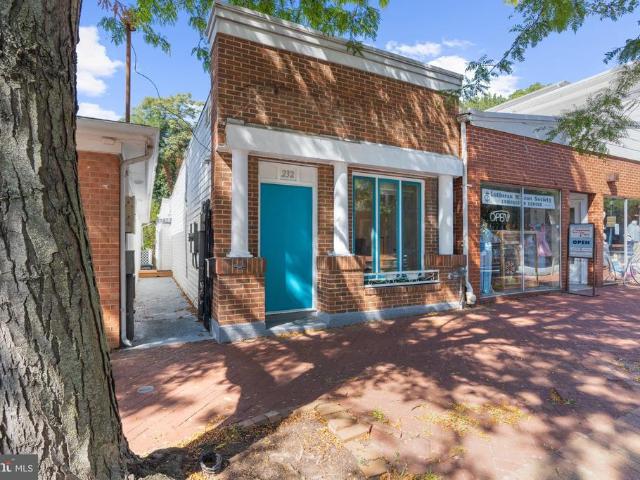
232 West Street
View photo
House · for sale
USD 725,000
USD 666/sq.ft
232 West Street
Rundelac Farm
· 1,087 sq.ft · 1 Bedroom · 1 Bath · House
· Garden · Deck · Equipped kitchen
Rundelac Farm · 1,087 sq.ft · 1 Bedroom · 1 Bath · House · Garden · Deck · Equipped kitchen
A unique mixed-use opportunity in the heart of Annapolis! Located in the Arts District, 232 West Street offers the flexibility of commercial and residential use in a convenient location close to Downtown Annapolis, Navy-Marine Corps Memorial Stadium, and the U. S. Naval Academy. Renovated in 2018, the property is currently configured for residential use with one bedroom and one and a half baths. Skylights and abundant natural light create a bright, welcoming feel throughout. The updated kitchen features white cabinetry, stainless steel appliances, a subway tile backsplash, and an island with seating, while hardwood floors add warmth and character. The spacious primary bedroom offers two closets and direct access to a private deck. The adjoining bathroom features a dual-sink vanity and a shower with dual shower heads. A separate studio in the rear provides additional flexible space with a variety of potential uses. The fenced yard adds privacy and creates a nice connection between the p
USD 725,000
1623 Shady Side Drive
View photo
House · for sale
USD 275,000
USD 222/sq.ft
Updated
1623 Shady Side Drive
Rundelac Farm
· 1,238 sq.ft · 3 Bedrooms · 1 Bath · House
Rundelac Farm · 1,238 sq.ft · 3 Bedrooms · 1 Bath · House
Opportunity awaits in Edgewaters sought-after Woodland Beach community! Situated on a spacious 0.23-acre lot, this 3-bedroom ranch-style home offers 1,245 square feet of living space and endless possibilities for its next owner. Whether you're looking for an investment opportunity, a renovation project, or a chance to create a home that reflects your personal style, this property is full of potential. Bring your creativity and vision to transform this home into something special while building equity along the way. Enjoy the charm of an established water-oriented community with convenient access to local beaches, parks, boating, and all that the Edgewater area has to offer. With a desirable location, generous lot, and plenty of room for improvement, this is an opportunity you won't want to miss!
USD 275,000
1017 Hyde Park Drive
View photo
House · for sale
USD 500,000
USD 259/sq.ft
1017 Hyde Park Drive
Rundelac Farm
· 1,927 sq.ft · 4 Bedrooms · 2 Baths · House
· Garden · Gym · Deck · Fireplace · Cellar
Rundelac Farm · 1,927 sq.ft · 4 Bedrooms · 2 Baths · House · Garden · Gym · Deck · Fireplace · Cellar
Inside the Annapolis city limits, on a cul-de-sac, this Dutch Colonial pairs four bedrooms and two full baths with a fully fenced yard and about 1,928 finished square feet on three levels. A bedroom and full bath on the main level give guests their own space or make room for a home office, and three more bedrooms and a second full bath are upstairs. The fully finished basement adds room for a rec room, gym, or office. End the day in the steam shower with full body sprays, then light the wood-burning fireplace and let the blower carry the heat through the room. Out back, a deck steps down to the fenced yard, and a shed adds storage. The driveway parks two cars. Wilshire sits off Forest Drive, a short drive from the trails and waterfront at Quiet Waters Park, the restaurants of Eastport, the Annapolis Maritime Museum, and City Dock. Route 50 and the Bay Bridge put Washington, DC, Baltimore, and the Eastern Shore within reach, for the commute or for the weekend. Ask your agent about a len
USD 500,000
3268 Kitty Duvall Drive
View photo
House · for sale
USD 949,990
USD 247/sq.ft
3268 Kitty Duvall Drive
Rundelac Farm
· 3,843 sq.ft · 4 Bedrooms · 2 Baths · House
· Garden · Terrace · Equipped kitchen
Rundelac Farm · 3,843 sq.ft · 4 Bedrooms · 2 Baths · House · Garden · Terrace · Equipped kitchen
HUGE price drop on this beautiful new home. Construction is underway and something truly special is taking shape! Schaefer Homes is proud to present this stunning newly constructed Colonial in the prestigious Oyster Harbor community, with a target completion date of November 2026. From the moment construction began, every detail has been thoughtfully considered to deliver a home that is as beautiful as it is livable. Set on a sprawling 0.62-acre lot, this exceptional residence offers the kind of space and privacy that is increasingly rare plenty of room to create the outdoor oasis you've always envisioned, whether that's a garden retreat, entertaining terrace, or simply wide open space to enjoy the beauty of your surroundings. Inside, the elegant Colonial layout unfolds beautifully across a thoughtfully designed floor plan featuring 4 spacious bedrooms and 2.5 elegantly appointed bathrooms. The showstopping gourmet kitchen is the heart of the home, outfitted with upgraded design featur
USD 949,990
1326 Harbor Road
View photo
House · for sale
USD 975,000
USD 380/sq.ft
1326 Harbor Road
Rundelac Farm
· 2,562 sq.ft · 4 Bedrooms · 3 Baths · House
· Fireplace · Equipped kitchen · Parking
Rundelac Farm · 2,562 sq.ft · 4 Bedrooms · 3 Baths · House · Fireplace · Equipped kitchen · Parking
Experience resort like living in the water-oriented community of Oyster Harbor! Why choose between elegance and Chesapeake living when you can have both? !This stunning property offers the perfect blend of style and comfort with the ease of access to a plethora of sought after water-oriented community amenities! The main level features a beautiful, open kitchen with walk-in pantry, stainless steel appliances, center island, and large eat-in space. The living room is truly the heart of the home featuring a cozy gas/propane fireplace. Perfect for gathering for cozy evenings at home. The upper floor is home to all four bedrooms. Two of which have attached bathrooms and walk-in closets. And the upper level laundry adds convenience to daily living. The attached garage, with space for two vehicles and additional storage, provides practicality without compromising on style with a large driveway making it easy for guest parking. One of the standout features of this property is the spacious dec
USD 975,000
1030 Boucher Avenue
View photo
House · for sale
USD 1,395,000
USD 489/sq.ft
1030 Boucher Avenue
Rundelac Farm
· 2,852 sq.ft · 4 Bedrooms · 4 Baths · House
· Office room · Equipped kitchen · Parking
Rundelac Farm · 2,852 sq.ft · 4 Bedrooms · 4 Baths · House · Office room · Equipped kitchen · Parking
Highly desirable Eastport location just a short walk to Historic Annapolis, the U. S. Naval Academy, vibrant restaurants, boutique shops, and multiple marinas. This rare offering features essentially two separate homes on one property, creating an exceptional opportunity for multigenerational living, guest accommodations, potential rental income, or a private studio/office retreat. The beautifully updated threelevel Cape Cod has been thoughtfully expanded and modernized. It features a gourmet kitchen, hardwood floors, two generous bedrooms, and 2.5 bathrooms. The main level office provides flexibility and can easily function as an additional bedroom. Every level blends comfort with style, offering bright spaces and quality finishes throughout. At the rear of the property sits an eclectic secondary structure with two cozy bedrooms and two full baths. Its lower level includes garage space and abundant storage ideal for bikes, paddleboards, tools, or seasonal items. Outdoor living shines
USD 1,395,000
1323 Magnolia Avenue
View photo
House · for sale
USD 1,700,000
USD 542/sq.ft
1323 Magnolia Avenue
Rundelac Farm
· 3,132 sq.ft · 4 Bedrooms · 3 Baths · House
· Patio · Swimming pool · Fireplace
Rundelac Farm · 3,132 sq.ft · 4 Bedrooms · 3 Baths · House · Patio · Swimming pool · Fireplace
Come see this beautiful one-of-a-kind WATERFRONT property! Complete waterfront view from both levels of this home and every room. True master bedroom and large enough to fit a king-size bedroom suite and private bathroom. Covered patio to enjoy the view in every weather type! Large windows throughout the home brings in natural light while keeping the waterfront setting front and center. There are fireplaces on each level. Swim all year round with this heated indoor pool and hot tub. Dock rental slips are available for owners for a $500 fee for deep water (6ft) or lower water slips for $200 (3ft) with electricity. This property can have a personal pier added not to mention Just steps away from the community beach and docks. Arundel on the Bay also offers a community beach and an established waterfront neighborhood just minutes from everything Annapolis has to offer
USD 1,700,000
3401 Saratoga Avenue
View photo
House · for sale
USD 879,000
USD 326/sq.ft
3401 Saratoga Avenue
Rundelac Farm
· 2,691 sq.ft · 3 Bedrooms · 2 Baths · House
· Garden · Deck · Equipped kitchen
Rundelac Farm · 2,691 sq.ft · 3 Bedrooms · 2 Baths · House · Garden · Deck · Equipped kitchen
Welcome Arundel on the Bay. A water oriented lifestyle community offering access to kayaking, paddle-boarding, beach and playground. All this with close proximity to shopping, restaurants, parks and downtown Annapolis. The quiet and calm neighborhood offers an island-like feeling. And this striking 3-story home is absolutely MOVE-IN READY! Gracious and plentiful windows leave you appreciating the timeless perennial gardens, majestic trees and peeks at Fishing Creek from multiple locations. As Fall arrives the'peeks' will become relaxing and lovely views! A bright and open floorplan features architectural lines and high ceilings which enhance the home's airy, gallery-like feel. Stunning wood floors offer warmth and continue the feeling of openness. We hope you like to cook and entertain. This Kitchen makes it not only possible but inviting and engaging. Extend your morning or evening and take a step out to the private back Deck tucked in to give you an intimate feeling with a lovely per
USD 879,000
606 Londontown Road
View photo
House · for sale
USD 425,000
USD 334/sq.ft
606 Londontown Road
Rundelac Farm
· 1,270 sq.ft · 3 Bedrooms · 1 Bath · House
· Patio · Garden · Deck
Rundelac Farm · 1,270 sq.ft · 3 Bedrooms · 1 Bath · House · Patio · Garden · Deck
Lovely three bedroom one and half baths ready for you to make your personal touches. Home has lovely wood floor entry way and stairs. Separate dining and living areas. Large fenced yard with 2 nice decks and patio great to relax in the evenings. This home also boast a seasonable waterview from the primary bedroom
USD 425,000
1816 Glenarm Road
View photo
House · for sale
USD 399,000
USD 264/sq.ft
1816 Glenarm Road
Rundelac Farm
· 1,507 sq.ft · 3 Bedrooms · 1 Bath · House
· Garden
Rundelac Farm · 1,507 sq.ft · 3 Bedrooms · 1 Bath · House · Garden
Live just steps from the water and enjoy the relaxed lifestyle that comes with it! Located less than a block from the shoreline, this 3-bedroom, 1.5-bath home offers a wonderful opportunity to create a space thats truly your own. Catch a water view from the upstairs bedroom hallway and enjoy being close enough to the water to make it part of your everyday life. The main level features newer flooring, convenient main-level laundry, and a newer pellet stove that adds warmth and cozy character. A newly encapsulated crawl space is another valuable recent improvement. Outside, the fully fenced backyard offers plenty of room for summer cookouts, pets, gardening, or simply relaxing after a day by the water. A huge shed provides exceptional storage for bikes, kayaks, paddleboards, tools, and all the gear that comes with an active waterfront lifestyle. Whether you're looking for a year-round home, a weekend escape, or a place to put your own personal touches, this home offers location, lifestyl
USD 399,000
16 Woodlawn Avenue
View photo
House · for sale
USD 799,000
USD 530/sq.ft
16 Woodlawn Avenue
Rundelac Farm
· 1,507 sq.ft · 3 Bedrooms · 2 Baths · House
· Parking · Equipped kitchen
Rundelac Farm · 1,507 sq.ft · 3 Bedrooms · 2 Baths · House · Parking · Equipped kitchen
Tucked into Homewood, just beyond the brick sidewalks of Historic Downtown Annapolis, 16 Woodlawn Avenue is a residence taken down to the studs and rebuilt in 2019, blending all the comforts of modern design with the historic charm of Homewood. A traditional front porch, turned white columns and soft buttery siding announce the home from the street while a long driveway offers the rare luxury of off street parking in one of Annapolis's most walkable in-town pockets. Inside, tall ceilings and recessed lighting set an airy tone against gorgeous oak flooring on the main level and the beautifully refinished original pine flooring on the stairs and level two. The classic period moldings that run throughout remind you that this home has been here for a time as the updates make it seem like a much newer build. The kitchen anchors the main level: white shaker cabinetry, stainless appliances, and granite countertops surround a center island with room for a kitchen table, while a separate formal
USD 799,000

Get email alerts

Don't miss out: be the first to know about new properties

The alert was correctly created

On subscribing you accept the conditions of use and the privacy policy
Alert
Receive new ads in your inbox
Save this search
Receive alerts for new listings

We'll send you an email when we have new properties for: "Houses for sale in Rundelac Farm"

The alert was correctly created

Spindrift, Annapolis city District 6 Anne Arundel County Maryland
Captains Walk, Annapolis city District 6 Anne Arundel County Maryland
Get email alerts and be the first to see new listings
Required field
On subscribing I accept the terms of the privacy policy
Perfect! You'll soon start receiving new listings via email
Alert
Receive an email when we have new ads for Houses for sale in Rundelac Farm
Save this search
Filters

Bedrooms

Size (sq.ft)

sq.ft
sq.ft

Price

USD
USD

Property type

Bathrooms

Clear all filters
Receive notifications when new entries are published.