382 properties for sale in Cape Saint Claire

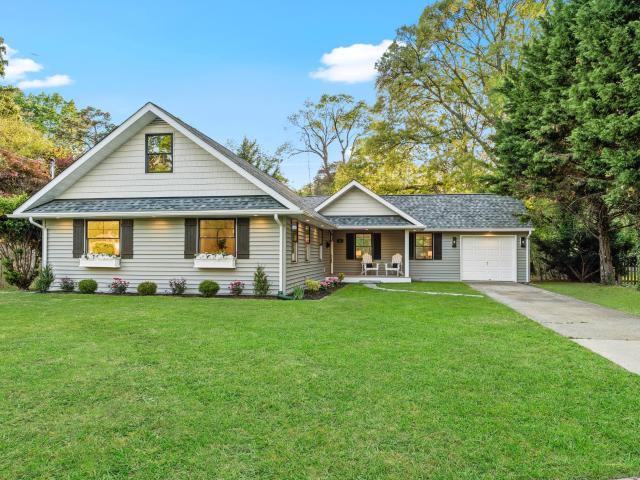
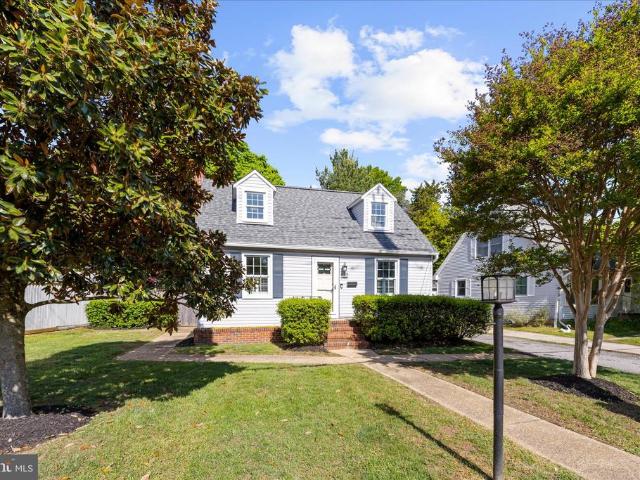
85 Jones Station Road
View photo
House · for sale
USD 998,750
USD 223/sq.ft
85 Jones Station Road
Cape Saint Claire
· 4,467 sq.ft · 6 Bedrooms · 3 Baths · House
· Garden · Equipped kitchen
Cape Saint Claire · 4,467 sq.ft · 6 Bedrooms · 3 Baths · House · Garden · Equipped kitchen
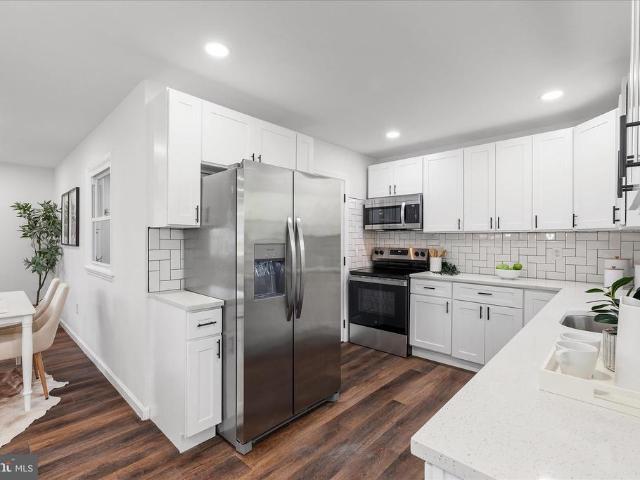
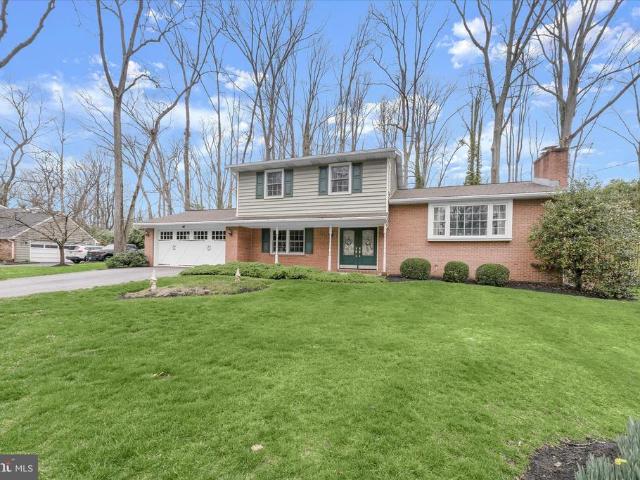
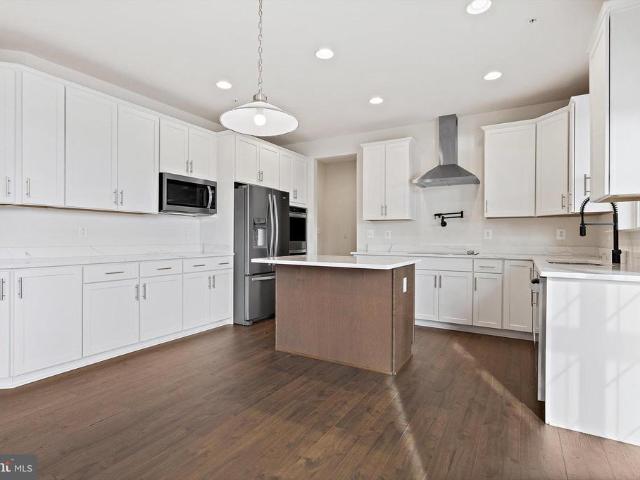
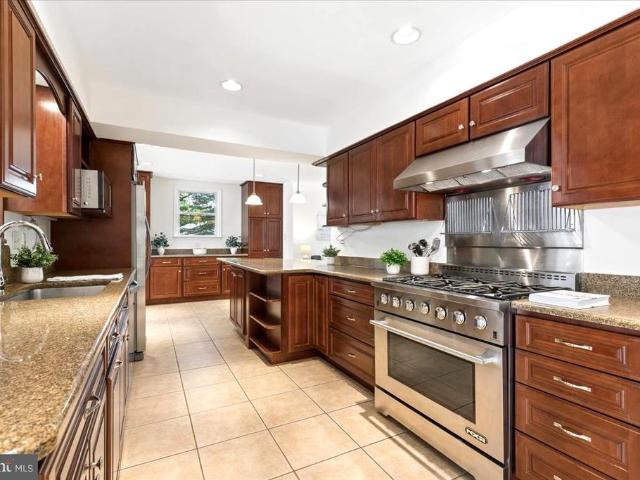
Step into exceptional space, comfort, and versatility in this impressive home offering over 5,200 square feet under roof and a layout designed to elevate everyday living. The main level is both inviting and expansive, featuring beautifully refinished hickory hardwood floors, fresh paint throughout, and brand new carpet for a crisp, updated feel. Multiple living spaces create the perfect balance of openness and function, highlighted by a massive family room and a sun-filled morning room that overlooks the backyard oasis. Natural light pours in, creating a warm and welcoming atmosphere that is ideal for both everyday living and entertaining. The galley-style kitchen is a true workhorse, complete with a 6-burner stove, stainless steel appliances, and granite countertops, all seamlessly connected to the main living areas. Upstairs, you will find five generously sized bedrooms and two full bathrooms, including a standout primary suite that feels like a private retreat. This expansive space
USD 998,750
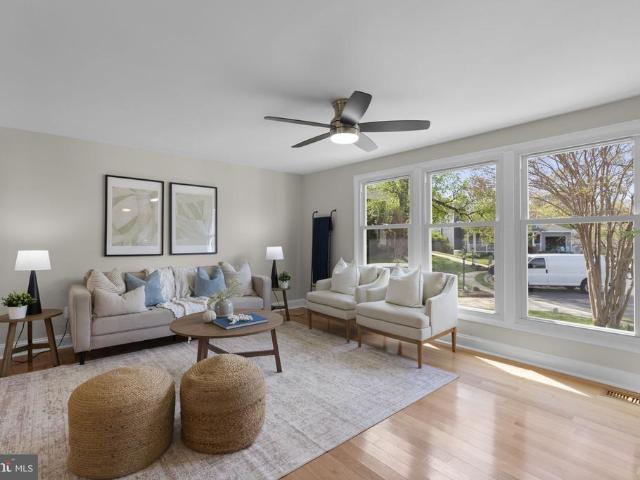
807 Brechin Garth
View photo
House · for sale
USD 605,000
USD 224/sq.ft
807 Brechin Garth
Cape Saint Claire
· 2,691 sq.ft · 4 Bedrooms · 2 Baths · House
· Deck · Fireplace · Equipped kitchen
Cape Saint Claire · 2,691 sq.ft · 4 Bedrooms · 2 Baths · House · Deck · Fireplace · Equipped kitchen
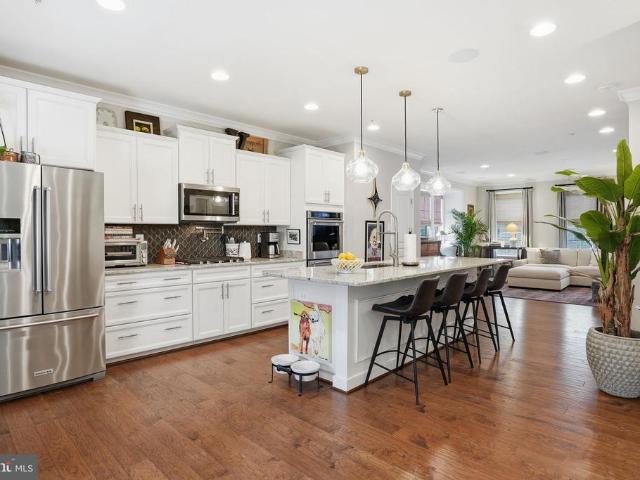
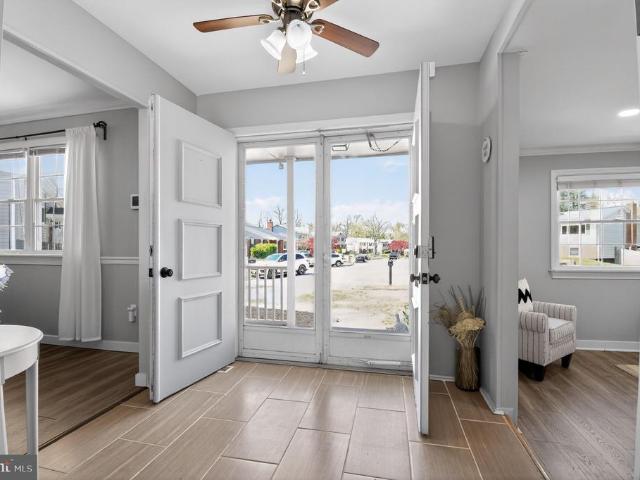
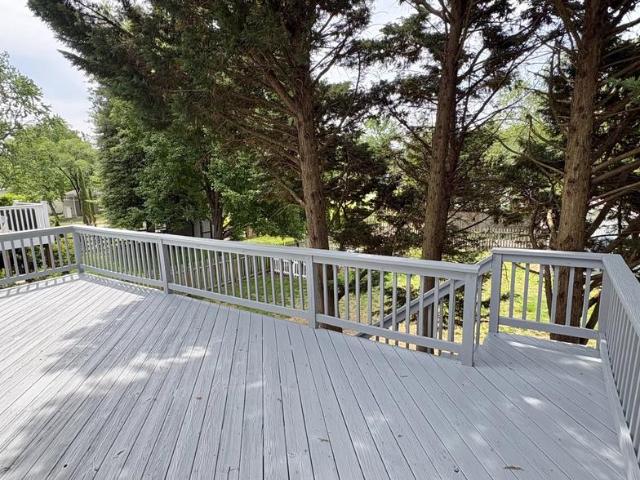
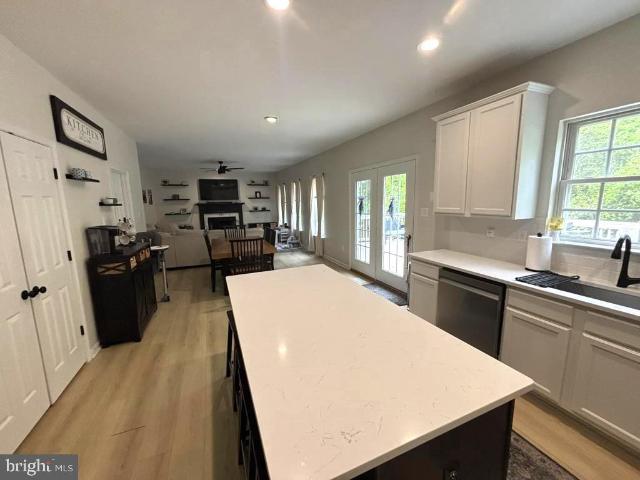
Welcome to 807 Brechin Gartha beautifully maintained and thoughtfully updated Colonial set on a fenced cul-de-sac lot in Arnold. Step inside to a welcoming main level featuring fresh paint throughout and a warm, inviting flow. The living room is positioned to the right, accented by hardwood flooring that continues into the kitchen. The kitchen has been carefully re-designed for both everyday living and entertaining, and is the true focal point of this levell. Featuring a large and very impressive center island with seating for at least 5, granite countertops, stainless appliances, great pantry space, and abundant cabinets, the kitchen is nothing short of breathtaking. The adjacent dining area provides a perfect setting for casual meals. To the left of the entrance, the family room offers a comfortable gathering space with brand new carpet, built-ins, and a cozy wood-burning fireplace. From here, step directly onto the deck overlooking the level backyardperfect for grilling, outdoor din
USD 605,000
11 Admiral Road
View photo
House · for sale
USD 899,900
USD 265/sq.ft
11 Admiral Road
Cape Saint Claire
· 3,391 sq.ft · 4 Bedrooms · 3 Baths · House
· Garden · Swimming pool · Cellar
Cape Saint Claire · 3,391 sq.ft · 4 Bedrooms · 3 Baths · House · Garden · Swimming pool · Cellar
If youre looking for true walkability but want the luxury of being in the suburbs, this is the house for you. Imagine starting your mornings with a short stroll to a local coffee shop and ending your evenings with dinner just around the corner, all while coming home to a completely renovated, top-to-bottom Craftsman-style retreat in the heart of Severna Park. With 4 bedroomsincluding a main-level primary suiteand 3.5 beautifully updated bathrooms, this home blends classic charm with modern convenience at every turn. Don't forget about the butlers pantry! The open, light-filled layout is perfect for both everyday living and entertaining, while the backyard offers a rare bonusdirect access to the B & A Trail for scenic walks, runs, or bike rides. Fully finished basement that makes for the perfect rec-room. Tucked into a community with a pool and just steps from everything Severna Park has to offer, this home truly delivers the lifestyle youve been waiting for. Severna Park Elementary, Mi
USD 899,900
1511 Long Point Road
View photo
House · for sale
USD 474,900
USD 220/sq.ft
1511 Long Point Road
Cape Saint Claire
· 2,153 sq.ft · 5 Bedrooms · 2 Baths · House
· Equipped kitchen · Parking
Cape Saint Claire · 2,153 sq.ft · 5 Bedrooms · 2 Baths · House · Equipped kitchen · Parking
Welcome to Pasadena, Come enjoy the water-privileged community of Sillery Bay! This beautiful two-level Ranch-style home offers 5 bedrooms, 2 full bathrooms, with attached 2-car garage and enclosed breezeway leading into the main house. Located in the Chesapeake School System. Situated on a spacious lot, this home features a bright, open floor plan with contemporary finishes, fresh paint, new carpet and LVP flooring throughout. The kitchen offers beautiful countertops, stainless steel appliances, and a functional layout perfect for everyday living and entertaining. The bedrooms and bathrooms have also been tastefully refreshed, adding modern comfort and appeal. Bring your fishing rods, kayak, canoe, jet skis or boat and take advantage of the water-privileged lifestyle at Grays Creek, which opens into the Patapsco River. This is more than a home, it is a gateway to water privileged living at a great price. Schedule your showing before someone else places it under contract
USD 474,900
Could you also be interested in
876 Nancy Lynn Lane
View photo
Townhouse · for sale
USD 600,000
USD 284/sq.ft
876 Nancy Lynn Lane
Cape Saint Claire
· 2,110 sq.ft · 4 Bedrooms · 3 Baths · Townhouse
· Deck · Equipped kitchen · Parking
Cape Saint Claire · 2,110 sq.ft · 4 Bedrooms · 3 Baths · Townhouse · Deck · Equipped kitchen · Parking
Stop scrolling! This is the one youve been waiting for! Welcome to a light-filled, beautifully upgraded townhome in the highly sought-after Broadneck School District, featuring FOUR bedrooms, 3.5 full bathrooms, an attached two-car garage, over 2,100 sq ft of living space, and plenty of updates throughout! Impressive details from the moment you walk in, with gorgeous flooring, soaring ceilings, crown molding, and natural light pouring in through oversized windows. The main level is designed for both everyday living and entertaining, featuring a seamless open layout, a stunning kitchen, and easy access to the Trex deck, perfect for morning coffee or unwinding in the evening. Kitchen boasts stainless steel appliances, elegant 42' cabinetry, a huge center island that comfortably seats four people, a gas stove, granite countertops, a modern backsplash, and a double pantry! Upstairs, a spacious primary suite awaits with a LARGE custom walk-in closet and a spa-like bath featuring a stand-in
USD 600,000
303 Taylor Avenue
View photo
House · for sale
USD 675,000
USD 348/sq.ft
303 Taylor Avenue
Cape Saint Claire
· 1,938 sq.ft · 3 Bedrooms · 2 Baths · House
Cape Saint Claire · 1,938 sq.ft · 3 Bedrooms · 2 Baths · House
Pending! Open House for 5/23 CANCELLED! Tucked into the heartbeat of Annapolis, 303 Taylor Ave is the kind of home that quietly invites you to live a little differentlyin the best way. This classic 1953 Cape Cod doesnt just offer spaceit offers rhythm. Morning walks to coffee in Downtown Annapolis, spontaneous dinners along the water, and game-day energy just minutes from Navy-Marine Corps Memorial Stadium. Here, your lifestyle isnt something you drive toits right outside your door. Inside, the home balances charm with intention. Sunlight plays across freshly refinished upper-level floors, where two bedroomsincluding a primary suite with a walk-in closetcreate a peaceful retreat. The shared bath, thoughtfully remodeled in 2024, feels crisp and current. On the main level, a third bedroom and another updated full bath offer flexibility for guests, work-from-home life, or whatever your next chapter holds. And then theres the lower levelsoft new carpet underfoot (2025), a bonus living area
USD 675,000
854 Imperial Rd, Arnold, MD 21012 | MLS #MDAA2139
View photo
House · for sale
USD 1,550,000
USD 451/sq.ft
854 Imperial Rd, Arnold, MD 21012 | MLS #MDAA2139
Cape Saint Claire
· 3,434 sq.ft · 5 Bedrooms · 4 Baths · House
· Equipped kitchen · Parking
Cape Saint Claire · 3,434 sq.ft · 5 Bedrooms · 4 Baths · House · Equipped kitchen · Parking
This elegant new construction waterfront property offers endless possibilities including riparian rights allowing construction of a private pier. Nestled along protected waters leading to the Magothy River. The property sits at the end of a private road with gated access allowed, perfectly positioned to capture beautiful water views and stunning sunsets. The Severn model features a two-car garage, five bedrooms, 3.5 baths, with the flexibility to expand or customize. The main level offers 9-foot ceilings, spacious formal living and dining rooms, a private study, laundry room, and an open-concept kitchen with a breakfast area that flows seamlessly into a large family room filled with natural light. Upstairs, the expansive owner’s suite includes a sitting area and a deluxe en-suite bath, creating a private retreat. Four additional bedrooms including one with its own en-suite bath, plus a third full hall bathroom. The partially finished lower level features 9-foot ceilings, a large recrea
USD 1,550,000
1603 Winchester Rd, Arnold, MD 21012 | MLS #MDAA2142
View photo
House · for sale
USD 2,500,000
USD 372/sq.ft
1603 Winchester Rd, Arnold, MD 21012 | MLS #MDAA2142
Cape Saint Claire
· 6,706 sq.ft · 6 Bedrooms · 7 Baths · House
· Equipped kitchen · Parking
Cape Saint Claire · 6,706 sq.ft · 6 Bedrooms · 7 Baths · House · Equipped kitchen · Parking
Ready to build now! Introducing an exceptional opportunity to build your dream home with a local custom home builder on a rare 2.19-acre homesite in the highly sought-after water-privileged community of Winchester on the Severn—a neighborhood where everyday living feels like a vacation. This thoughtfully designed custom home will offer over 6,700 square feet of finished living space, featuring 6 bedrooms, 6 full baths, and 1 half bath, along with a 3-car garage, blending timeless craftsmanship with modern luxury and functionality. The main level is designed with both comfort and entertainment in mind, showcasing an open-concept floor plan anchored by a gourmet kitchen featuring high-end appliances, an expansive workspace, and seamless flow into gathering spaces. A beautifully appointed butler’s pantry includes a built-in ice maker and is complemented by a walk-in pantry, demonstrating the careful attention to detail found throughout the home. A rare main-level bedroom with en suite bat
USD 2,500,000
1078 Brightleaf Court
View photo
Townhouse · for sale
USD 499,000
USD 280/sq.ft
1078 Brightleaf Court
Cape Saint Claire
· 1,776 sq.ft · 4 Bedrooms · 3 Baths · Townhouse
· Garden · Deck
Cape Saint Claire · 1,776 sq.ft · 4 Bedrooms · 3 Baths · Townhouse · Garden · Deck
This beautiful duplex is located in a cosy cul de sac close to the community college in Arnold and has been completely renovated and updated. The new appliances include a refrigerator, stove and microwave. All three levels are fully finished with outside access on the first and second level. There is a lovely front porch to sit out at any time. The property is a block away from College Pkwy and a block away from the inter county walking/biking/running paved trail. The fenced backyard is large and has a nice shed at the back. It has been professionally landscaped and there is a new deck added off the lower level in the back
USD 499,000
126 Admirals Ridge Drive
View photo
Townhouse · for sale
USD 699,000
USD 229/sq.ft
126 Admirals Ridge Drive
Cape Saint Claire
· 3,046 sq.ft · 3 Bedrooms · 3 Baths · Townhouse
· Patio · Equipped kitchen
Cape Saint Claire · 3,046 sq.ft · 3 Bedrooms · 3 Baths · Townhouse · Patio · Equipped kitchen
Open house has been cancelled. Welcome to this stunning, beautifully updated townhome in sought-after Admirals Ridge, where elegant finishes, a versatile floor plan, and impeccable care make an immediate impression. Filled with natural light across all three finished levels, this home offers the perfect blend of sophistication, comfort, and functionality in one of the areas most convenient locations. The main level is designed for both effortless everyday living and easy entertaining, with a layout that feels open, welcoming, and highly functional. At the heart of the home is the beautifully updated kitchen, featuring an updated tile backsplash, double ovens, gas cooking, and excellent storage. The kitchen opens seamlessly to the dining area, great room, and den, creating the connected living space todays buyers are looking for. Whether you're hosting or enjoying a quiet night at home, the flow of this level makes everyday living easy and comfortable. Step outside to the patio, a perfe
USD 699,000
1146 Valley Drive
View photo
House · for sale
USD 665,000
USD 328/sq.ft
1146 Valley Drive
Cape Saint Claire
· 2,024 sq.ft · 4 Bedrooms · 2 Baths · House
· Garden · Office room · Equipped kitchen
Cape Saint Claire · 2,024 sq.ft · 4 Bedrooms · 2 Baths · House · Garden · Office room · Equipped kitchen
Welcome to this well-maintained 4-bedroom home located in the highly sought-after North Shore on the Magothy community in Pasadena. Offering a comfortable and functional layout, the home features bright living spaces ideal for both everyday living and entertaining. The kitchen flows into the main living areas, creating an inviting setting for gatherings, while the flexible floor plan allows space for guests, home office needs, or additional living areas. Step outside to enjoy the spacious backyard, providing plenty of room for outdoor entertaining, gardening, or relaxing in a private outdoor setting. Residents of North Shore on the Magothy have the option to join the voluntary community association, which provides access to sought-after neighborhood amenities including a community marina, beach, and park with playground, basketball court, and pickleball courtperfect for enjoying the Chesapeake Bay lifestyle
USD 665,000
859 Birchwood Court
View photo
House · for sale
USD 705,000
USD 203/sq.ft
859 Birchwood Court
Cape Saint Claire
· 3,466 sq.ft · 3 Bedrooms · 3 Baths · House
· Equipped kitchen
Cape Saint Claire · 3,466 sq.ft · 3 Bedrooms · 3 Baths · House · Equipped kitchen
Welcome to this beautifully updated two-story home with a finished lower level, nestled in the highly sought-after Spriggs Cove community of Arnoldwhere comfort, style, and lifestyle come together effortlessly. From the moment you step inside, youre greeted by a warm and inviting interior filled with thoughtful upgrades. The eat-in kitchen features quartz countertops, upgraded appliances including double ovens, and modern finishes, offering both style and functionality, and flows seamlessly into the formal dining room and into the cozy family room, where a pellet stove creates the perfect focal point. Custom built-ins with elegant shelving and cabinetry frame the space, while a charming reading nook offers the perfect spot to unwind with a good book. A spacious great room/TV room and convenient half bath complete the main level. The expansive finished lower level offers incredible versatility with a large open living area, additional storage rooms, and a full bath with showerperfect fo
USD 705,000
8 Highland Avenue
View photo
House · for sale
USD 650,000
USD 419/sq.ft
8 Highland Avenue
Cape Saint Claire
· 1,550 sq.ft · 3 Bedrooms · 2 Baths · House
· Garden · Deck · Equipped kitchen · Cellar
Cape Saint Claire · 1,550 sq.ft · 3 Bedrooms · 2 Baths · House · Garden · Deck · Equipped kitchen · Cellar
Charm abounds in this classic, updated Eastport Cottage. Light and Bright with LVT Flooring throughout the main level and a gorgeous, updated Chef's Kitchen with Granite and Stainless. Original Trim and Rounded Archways help maintain the original charm of the home. A finished upper level provides the 3rd Bedroom and the Lower, Walk-out Basement includes a Full Bath, Laundry and a Family/Rec Room and Flex space that could be a 4th Bedroom or Den/Study. A large Deck off the back for family living and entertaining overlooks a large, fenced back yard. Located in Eastport's Parkwood Community with its community Marina (Deep Water Slips) and Park on Back Creek. Also includes a community Boat Ramp for quick access to the Annapolis Harbour and the Bay. With easy access both to commuter routes and to downtown Annapolis with it's iconic waterfront, historic charm and popular restaurants and shops, this one is ready for you to move in and enjoy the lifestyle. Don't miss it
USD 650,000
766 Dividing Creek Rd, Arnold, MD 21012 | MLS #MDAA2142
View photo
House · for sale
USD 475,000
USD 193/sq.ft
766 Dividing Creek Rd, Arnold, MD 21012 | MLS #MDAA2142
Cape Saint Claire
· 2,454 sq.ft · 3 Bedrooms · 2 Baths · House
· Patio · Office room · Equipped kitchen · Cellar
Cape Saint Claire · 2,454 sq.ft · 3 Bedrooms · 2 Baths · House · Patio · Office room · Equipped kitchen · Cellar
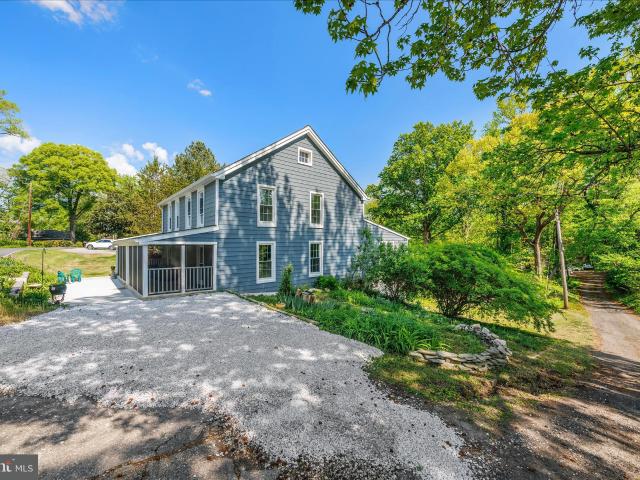
Back on the market! Welcome home to this charming historic property, built prior to 1900 and situated in the heart of Arnold. A newly added entry patio and inviting screened porch set the tone, offering a great place to relax and welcome guests. Inside, timeless character shines with original hardwood floors flowing through the living and dining areas. The dining space features built-in shelving. The kitchen offers a large pantry and plemty of shelving, perfect for storage and display. You'll find a cozy sitting room along with a spacious family room, offering flexible living spaces to best suit your needs. The main level also includes the full bath, complete with a freestanding tub and classic black-and-white tile. Upstairs, a loft-style landing filled with natural light provides the ideal space for a home office, reading nook, or plant-filled retreat. Three bedrooms and a convenient powder room complete the upper level. The unfinished basement offers excellent storage, laundry space,
USD 475,000
406 Elmwood Court
View photo
House · for sale
USD 450,000
USD 197/sq.ft
406 Elmwood Court
Cape Saint Claire
· 2,282 sq.ft · 3 Bedrooms · 2 Baths · House
· Parking
Cape Saint Claire · 2,282 sq.ft · 3 Bedrooms · 2 Baths · House · Parking
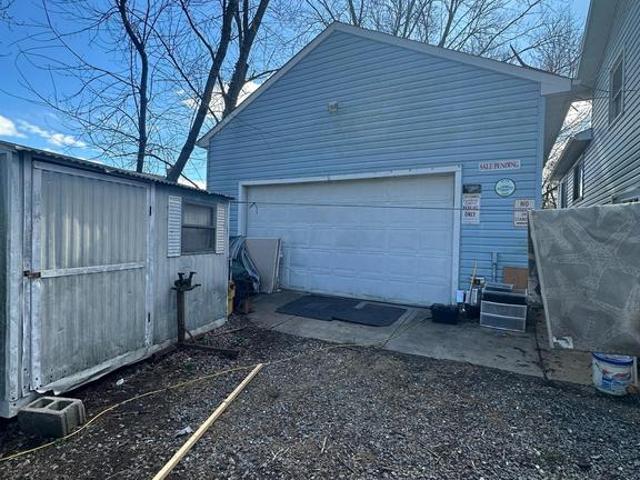
Opportunity knocks in this sought-after neighborhood! This single-family home offers 3 bedrooms and 2.5 bathrooms, providing a solid foundation for your vision and personal touch. Featuring an attached garage plus an oversized detached garage in the rear, this is truly a car enthusiasts dreamperfect for storage, a workshop, or your prized collection. The home needs some TLC but offers incredible potential for the right buyer looking to build equity and customize to their taste. Dont miss your chance to invest in a great location with so much upside. Call today to schedule your private appointment!
USD 450,000
1408 Saybrooke Court
View photo
House · for sale
USD 895,000
USD 181/sq.ft
1408 Saybrooke Court
Cape Saint Claire
· 4,919 sq.ft · 5 Bedrooms · 4 Baths · House
· Deck · Equipped kitchen · Cellar
Cape Saint Claire · 4,919 sq.ft · 5 Bedrooms · 4 Baths · House · Deck · Equipped kitchen · Cellar
The Definition of Turn-Key Luxury in Saybrooke Woods Experience the rare synergy of a classic five-bedroom Colonial footprint with the crisp, modern finishes of a 2024/2025 renovation. This estate at 1408 Saybrooke Court has been meticulously transformed, boasting a comprehensive 2024 interior overhaul featuring designer LVP flooring, plush new carpeting, bathroom updates, and a gourmet kitchen with quartz countertops and brand-new appliances. The layout offers ultimate flexibility with a fully finished 2025 basement remodeladding a brand-new full bath. Significant'peace of mind' investments include a new roof (2024), professional air duct cleaning, and a fresh exterior featuring a new deck and privacy fencing. Located in a premier school district just a short stroll from serene horse farms and under 2 miles to Downs Park, this home offers a lifestyle of quiet sophistication and modern convenience
USD 895,000
308 Clifton Avenue
View photo
House · for sale
USD 699,900
USD 244/sq.ft
308 Clifton Avenue
Cape Saint Claire
· 2,863 sq.ft · 3 Bedrooms · 3 Baths · House
· Swimming pool · Equipped kitchen
Cape Saint Claire · 2,863 sq.ft · 3 Bedrooms · 3 Baths · House · Swimming pool · Equipped kitchen
Offer deadline: monday, march 16 @ 5 pm. Welcome Home to 308 Clifton Ave! This beautifully maintained 3-bedroom, 3.5-bath single family home has a private in-law suite/guest apartment. If you're looking for independent or multi-generational living, look no further! With 3 fully finished levels of comfortable living, you are welcomed inside by hardwood floors, a spacious formal sitting room, and an adjoining dining room. Flowing into the kitchen that opens to the large family room. On the upper level, the primary bedroom features a large ensuite bath with a double-sink vanity, Jacuzzi tub, separate shower, and a custom walk-in closet. A versatile flex room offers the perfect space for a second closet, home office, or nursery. Two additional bedrooms on the upper level share a well-appointed full bathroom, and the conveniently located main laundry room adds everyday ease. The fully finished lower level is perfect for multigenerational living or guests, complete with a potential 4th bedro
USD 699,900
856 Imperial Rd, Arnold, MD 21012 | MLS #MDAA2139
View photo
House · for sale
USD 1,698,000
USD 476/sq.ft
856 Imperial Rd, Arnold, MD 21012 | MLS #MDAA2139
Cape Saint Claire
· 3,563 sq.ft · 4 Bedrooms · 4 Baths · House
· Equipped kitchen · Parking
Cape Saint Claire · 3,563 sq.ft · 4 Bedrooms · 4 Baths · House · Equipped kitchen · Parking
This elegant new construction waterfront property offers endless possibilities including riparian rights allowing construction of a private pier. Nestled along protected waters leading to the Magothy River. The property sits at the end of a private road with gated access allowed, perfectly positioned to capture beautiful water views and stunning sunsets. The Monterey features a side-entry two-car garage, 4 spacious bedrooms, 3.5 bathrooms, with the flexibility to expand or customize to suit your lifestyle. The main level boasts 9-foot ceilings, a flex room, formal dining area, an open kitchen with a breakfast area, and a large sunroom. The kitchen opens to a spacious family room with an added extension and a wall of windows, allowing for an abundance of natural light. Upstairs, the luxurious owner’s suite includes a sitting area, walk-in closet, and a deluxe en-suite bathroom. Three additional bedrooms include two that share a dual entry full bath with a double vanity, while the third
USD 1,698,000
854 Imperial Road
View photo
House · for sale
USD 1,650,000
USD 480/sq.ft
854 Imperial Road
Cape Saint Claire
· 3,434 sq.ft · 5 Bedrooms · 3 Baths · House
· Equipped kitchen · Parking
Cape Saint Claire · 3,434 sq.ft · 5 Bedrooms · 3 Baths · House · Equipped kitchen · Parking
This elegant new construction waterfront property offers endless possibilities including riparian rights allowing construction of a private pier. Nestled along protected waters leading to the Magothy River. The property sits at the end of a private road with gated access allowed, perfectly positioned to capture beautiful water views and stunning sunsets. The Severn model features a two-car garage, five bedrooms, 3.5 baths, with the flexibility to expand or customize. The main level offers 9-foot ceilings, spacious formal living and dining rooms, a private study, laundry room, and an open-concept kitchen with a breakfast area that flows seamlessly into a large family room filled with natural light. Upstairs, the expansive owners suite includes a sitting area and a deluxe en-suite bath, creating a private retreat. Four additional bedrooms including one with its own en-suite bath, plus a third full hall bathroom. The partially finished lower level features 9-foot ceilings, a large recreat
USD 1,650,000
1420 Mariner Drive
View photo
House · for sale
USD 699,999
USD 298/sq.ft
1420 Mariner Drive
Cape Saint Claire
· 2,347 sq.ft · 4 Bedrooms · 3 Baths · House
· Equipped kitchen
Cape Saint Claire · 2,347 sq.ft · 4 Bedrooms · 3 Baths · House · Equipped kitchen
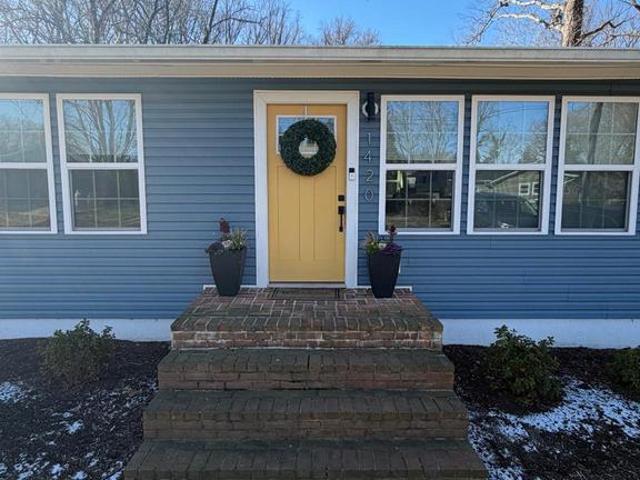
Set on a generous lot in the heart of Arnold, this completely renovated 4-bedroom, 3-bath home (2023) offers the rare combination of thoughtful modern upgrades, exceptional storage, outdoor living, and an ideal Broadneck location. The main level features a bright, open layout with three bedrooms and two full baths, highlighted by a truly oversized walk-in closet in the primary suitea standout feature rarely found at this price point. The brand-new white kitchen was designed with both style and function in mind, featuring high-ceiling cabinetry, quartz countertops, a large center island, and a massive walk-in pantry complete with additional lower cabinetry and a built-in wine bar. Whether you love to cook, entertain, or simply stay organized, this space delivers. New hardwood floors run throughout the main level, adding warmth and continuity. The finished lower level expands the homes versatility with a fourth bedroom filled with natural light, new luxury vinyl flooring, a full bath, an
USD 699,999
394 Kings College Drive
View photo
House · for sale
USD 624,999
USD 343/sq.ft
394 Kings College Drive
Cape Saint Claire
· 1,819 sq.ft · 3 Bedrooms · 2 Baths · House
· Deck · Equipped kitchen · Parking
Cape Saint Claire · 1,819 sq.ft · 3 Bedrooms · 2 Baths · House · Deck · Equipped kitchen · Parking
Welcome to 394 Kings College Drive in the tranquil community of College Manor. This Colonial style home offers a fantastic location just minutes from downtown Annapolis, the Naval Academy, shopping, dining, and major commuting routes, giving you convenience while still enjoying a peaceful setting. The home features three bedrooms, two and a half baths, and an attached one-car garage. Major exterior updates include a new roof and new siding, adding fresh curb appeal and peace of mind. Inside, Brazilian cherry hardwood floors run throughout, bringing warmth and character to the home. The kitchen has been updated with new countertops, backsplash, and appliances, creating a clean, modern space ready for everyday living and entertaining. The sunlit family room is a standout, featuring built-in bookshelves and a cozy woodstove. Out back, enjoy the spacious deck overlooking woods and conserved land, offering a natural extension of your living space. Theres also an upgraded shed with electrici
USD 624,999
1438 Ridgeway E
View photo
House · for sale
USD 695,000
USD 358/sq.ft
1438 Ridgeway E
Cape Saint Claire
· 1,938 sq.ft · 3 Bedrooms · 3 Baths · House
· Patio · Fireplace · Equipped kitchen
Cape Saint Claire · 1,938 sq.ft · 3 Bedrooms · 3 Baths · House · Patio · Fireplace · Equipped kitchen
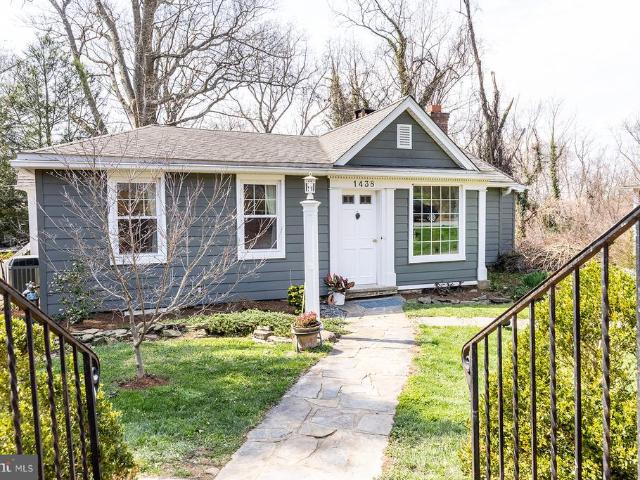
Step into the waterfront lifestyle in water privileged Pines on the Severn! Nestled on a large corner lot in the lower Pines, this appealing cottage enjoys beautiful, professionally landscaped grounds and hardscaping. Major exterior renovations in 2022 include crisp Ascend siding, all new windows, French doors and gutters. The original wood floors throughout the majority of the home are priceless. The kitchen was tastefully renovated in 2022 with quartz countertops, white cabinetry, appliances and grey slate floors. Relax in the living room in front of a gracious stacked stone fireplace, which opens to the dining area featuring a wall of windows providing abundant natural light. (Winter water glimpses) Two bedrooms on the main floor with ensuite baths and a walk in closet. The lower level is a fully equipped suite with living room, bedroom, bath, kitchen, walk-in closet and sunroom. There are French doors that open to a stone patio that is one of several attractive outdoor entertaining
USD 695,000
15 President Point Drive # B2
View photo
Condo · for sale
USD 975,000
USD 774/sq.ft
15 President Point Drive # B2
Cape Saint Claire
· 1,259 sq.ft · 2 Bedrooms · 2 Baths · Condo
· Deck · Fireplace · Equipped kitchen · Swimming pool
Cape Saint Claire · 1,259 sq.ft · 2 Bedrooms · 2 Baths · Condo · Deck · Fireplace · Equipped kitchen · Swimming pool
Eastport Waterfront Condo 2BR/2BA 1250 sq ft. 2 outdoor decks 1 deck with amazing full city and waterfront view. Open Concept Living Room with cooks kitchen. Living Room has hardwood floors and fireplace. Newer windows and sliding doors with blinds. Full size front loader washer/dryer. Designer style Bathrooms. Community has pool, pier and tennis courts. Walk to town and live the life
USD 975,000
125 S Winchester Rd, Annapolis, MD 21409 | MLS #MDAA2132
View photo
House · for sale
USD 7,500,000
USD 666/sq.ft
125 S Winchester Rd, Annapolis, MD 21409 | MLS #MDAA2132
Cape Saint Claire
· 11,259 sq.ft · 5 Bedrooms · 7 Baths · House
· Garden · Swimming pool · Deck · Balcony · Fireplace · Equipped kitchen
Cape Saint Claire · 11,259 sq.ft · 5 Bedrooms · 7 Baths · House · Garden · Swimming pool · Deck · Balcony · Fireplace · Equipped kitchen
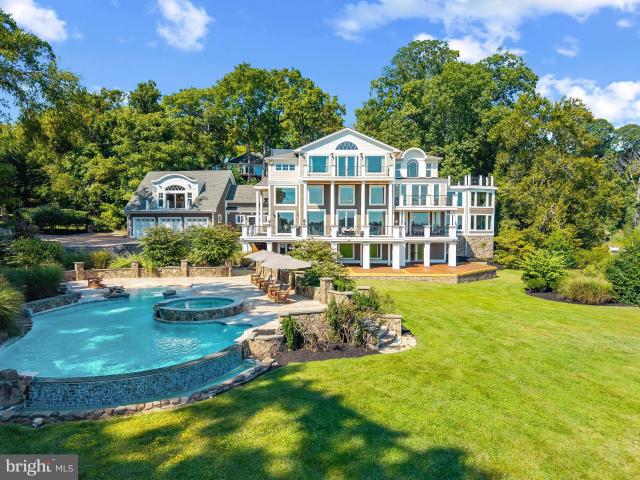
This Severn River estate is a rare opportunity to own one of the area’s most spectacular properties. Showcasing a negative-edge pool with beach entry and hot tub, 2 private piers to accommodate a variety of vessel sizes including a 100 ft slip, sprawling yard and sweeping views of the river and Naval Academy Bridge. Imagine waking each morning to the sun sparkling off the Severn, its reflection dancing across the water and spilling into a home designed to embrace the view at every turn. This extraordinary residence is both a private retreat and an entertainer’s dream, with expansive balconies and roof decks on every level, making indooru002Foutdoor living a breeze. Inside, soaring ceilings and walls of glass frame the ever-changing views like a living masterpiece, while the grand chef’s kitchen, stone-floored sunroom, and elegant dining spaces invite gatherings large and small. The primary suite is an entire level of indulgence, complete with soaring ceilings, a fireplace, spa-like bat
USD 7,500,000
317 White Plains Court
View photo
House · for sale
USD 900,000
USD 258/sq.ft
317 White Plains Court
Cape Saint Claire
· 3,477 sq.ft · 5 Bedrooms · 4 Baths · House
· Equipped kitchen · Parking · Cellar
Cape Saint Claire · 3,477 sq.ft · 5 Bedrooms · 4 Baths · House · Equipped kitchen · Parking · Cellar
A rare opportunity to own one of the largest footprints in Whitehurst! This one-of-a-kind Colonial is nearly 5,000 sq. Ft. located on more than a quarter-acre lot. While there are things yet to do, the'heavy lifting' of its expansive 5-bedroom, 4-bath floor plan is already complete. Highlights include: all five bedrooms coupled with three full baths are located on the upper level. Two of which are primary suites. The kitchen remodel was reimagined as part of an addition, featuring a large center island and an abundance of cabinetry and counter space. An oversized 2-car garage and a full, unfinished basement with rear access provide an opportunity to expand further. Living in Whitehurst means enjoying a premier water-privileged lifestyle on the Magothy River, with access to a private marina, waterfront clubhouse, and an all-around, wonderful community
USD 900,000

Get email alerts

Don't miss out: be the first to know about new properties

The alert was correctly created

On subscribing you accept the conditions of use and the privacy policy
Alert
Receive new ads in your inbox
Save this search
Receive alerts for new listings

We'll send you an email when we have new properties for: "Properties for sale in Cape Saint Claire"

The alert was correctly created

Cape St Claire
Dorado Village
Get email alerts and be the first to see new listings
Required field
On subscribing I accept the terms of the privacy policy
Perfect! You'll soon start receiving new listings via email
Alert
Receive an email when we have new ads for Properties for sale in Cape Saint Claire
Save this search
Filters

Bedrooms

Size (sq.ft)

sq.ft
sq.ft

Price

USD
USD

Property type

Bathrooms

Clear all filters
Receive notifications when new entries are published.