2,131 properties for sale in Cape St Claire

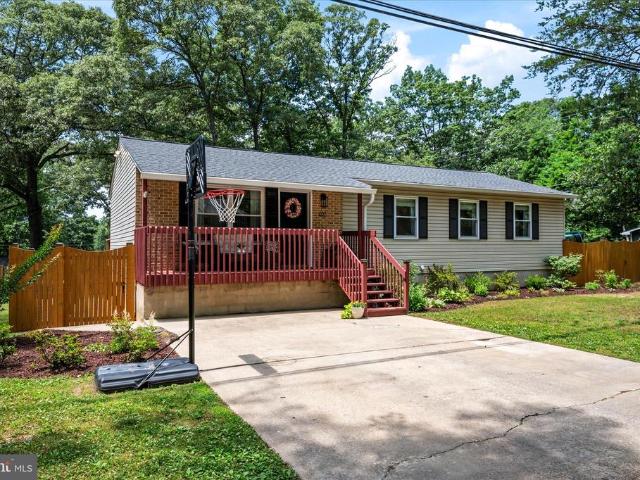
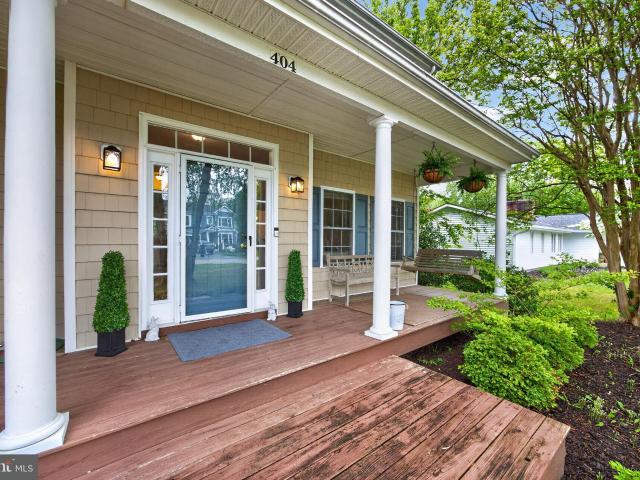
404 Queens Colony High Rd, Stevensville, MD 21666 | MLS #MDQA2016
View photo
House · for sale
USD 649,000
USD 243/sq.ft
404 Queens Colony High Rd, Stevensville, MD 21666 | MLS #MDQA2016
Cape St Claire
· 2,669 sq.ft · 4 Bedrooms · 3 Baths · House
· Office room · Deck · Fireplace · Equipped kitchen
Cape St Claire · 2,669 sq.ft · 4 Bedrooms · 3 Baths · House · Office room · Deck · Fireplace · Equipped kitchen
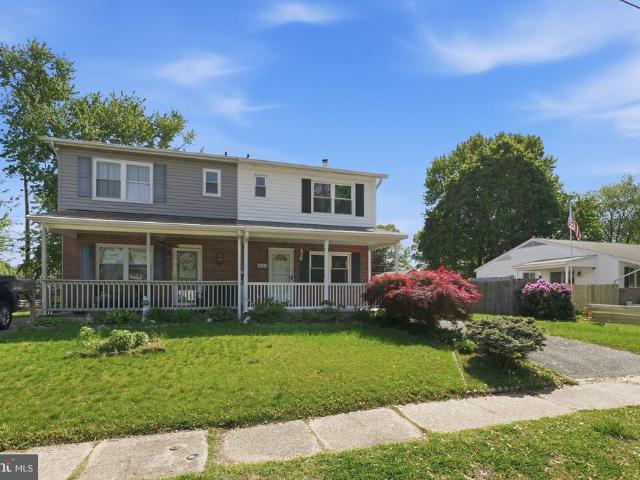
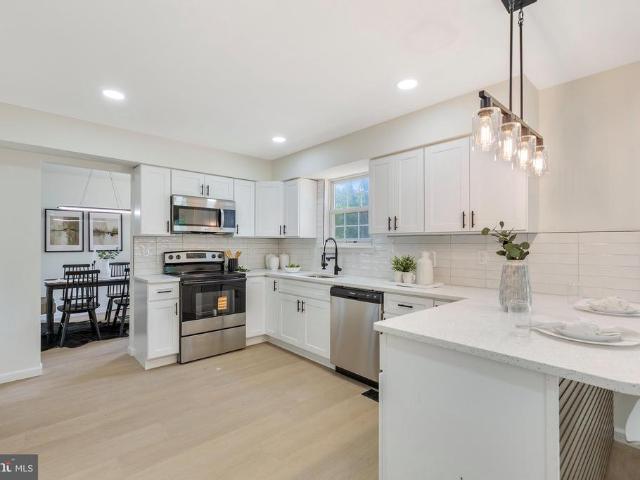
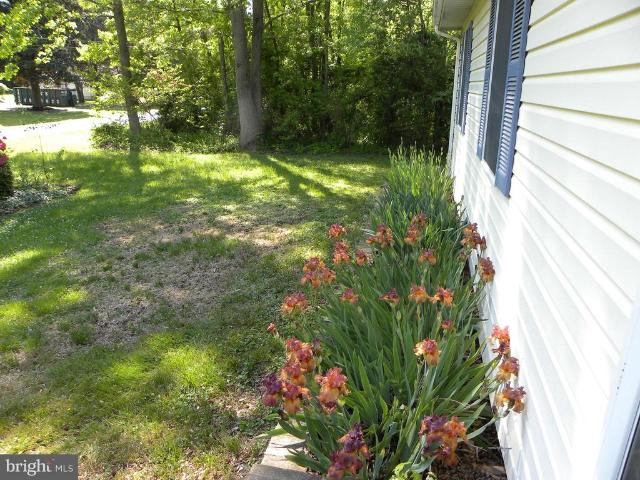
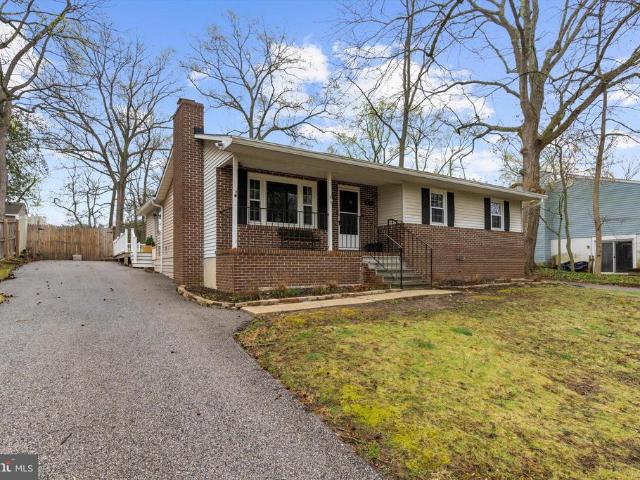
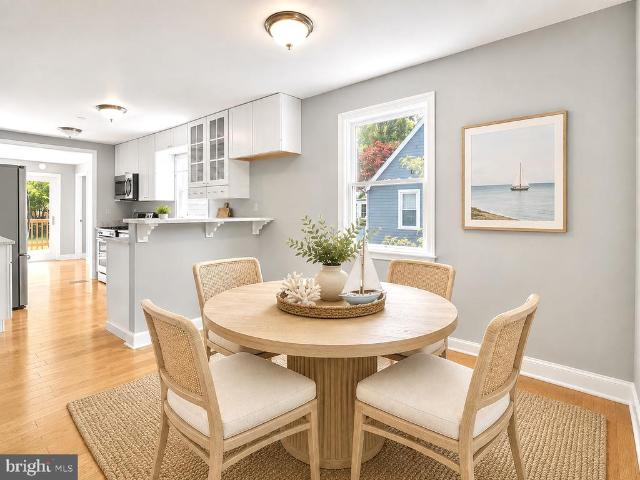
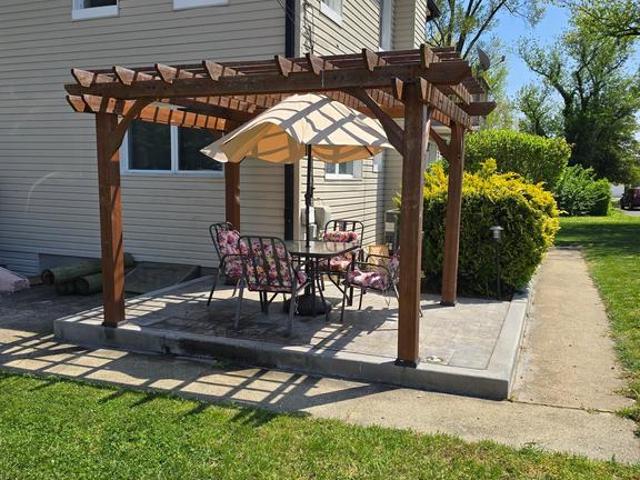
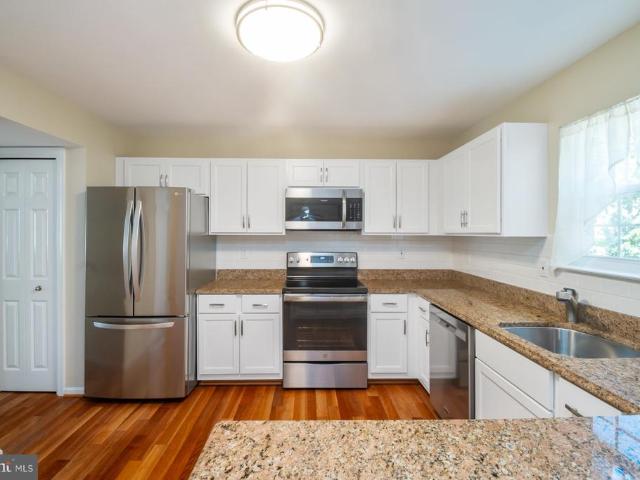
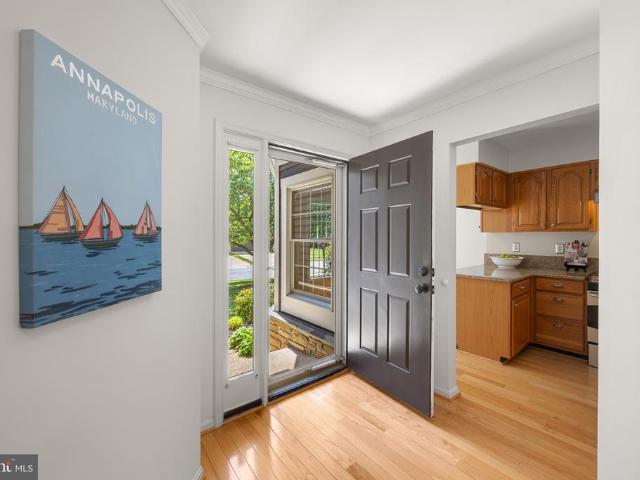
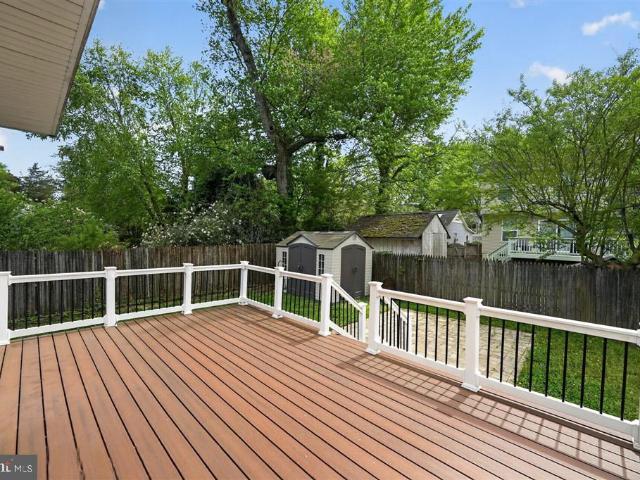
Price improved! Welcome to 404 Queens Colony High Road, a beautifully situated home in the sought-after waterfront community of Queen Anne Colony. Nestled in Stevensville on Kent Island, this property offers the perfect blend of comfort, convenience, and coastal charm. Enjoy stunning views of the Chesapeake Bay and breathtaking sunsets right from your deck—creating the perfect backdrop for relaxing evenings or entertaining guests. Step inside to find a spacious and inviting layout designed for modern living. The large family room features a cozy gas fireplace, making it an ideal gathering space year-round. The kitchen is well-appointed with granite countertops, stainless steel appliances, and ample cabinetry, offering both style and functionality. A large laundry room is conveniently located on the main level along with a private den or home office. The expansive owner’s suite serves as a private retreat, complete with a large sitting area and an en-suite bathroom featuring a soaking t
USD 649,000
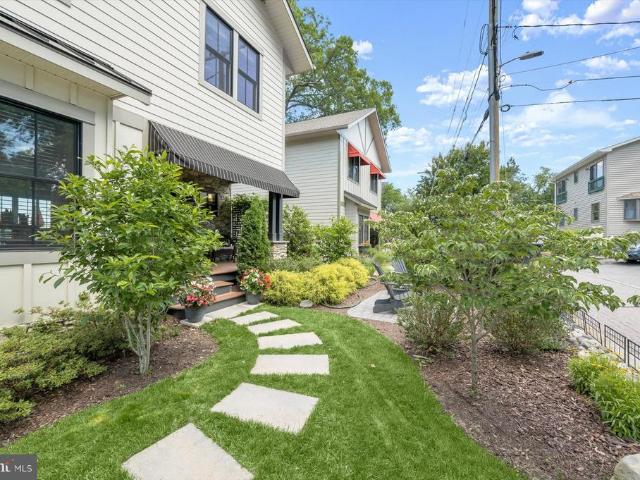
20 Shore Walk Road
View photo
House · for sale
USD 1,895,000
USD 615/sq.ft
20 Shore Walk Road
Cape St Claire
· 3,078 sq.ft · 3 Bedrooms · 3 Baths · House
· Office room · Deck · Fireplace · Equipped kitchen
Cape St Claire · 3,078 sq.ft · 3 Bedrooms · 3 Baths · House · Office room · Deck · Fireplace · Equipped kitchen
Rare opportunity to own a custom-designed waterfront home on the South River. Built in 2022, this exceptional residence offers more than 3,000 square feet of finished living space, panoramic water views, modern construction, and energy-efficient features. Situated on a quiet private brick-paved lane with only three homes, the property enjoys approximately 0.60 miles of open-water views across the South River toward the Riva Bridge. The open-concept main level was designed to maximize natural light and showcase the waterfront setting, featuring hardwood floors, a gourmet kitchen with GE Profile appliances, a six-burner dual-fuel gas range, granite countertops, custom cabinetry, an imported Portuguese tile backsplash, walk-in pantry, and a spacious living area with a gas fireplace and oversized sliding glass doors leading to a waterside deck. A dedicated main-level office provides the perfect work-from-home space. The upper level includes a luxurious waterfront primary suite with vaulted
USD 1,895,000
8566 Main Avenue
12 pictures
Townhouse · for sale
USD 345,000
USD 157/sq.ft
8566 Main Avenue
Cape St Claire
· 2,196 sq.ft · 3 Bedrooms · 1 Bath · Townhouse
· Office room · Swimming pool · Cellar · Parking
Cape St Claire · 2,196 sq.ft · 3 Bedrooms · 1 Bath · Townhouse · Office room · Swimming pool · Cellar · Parking
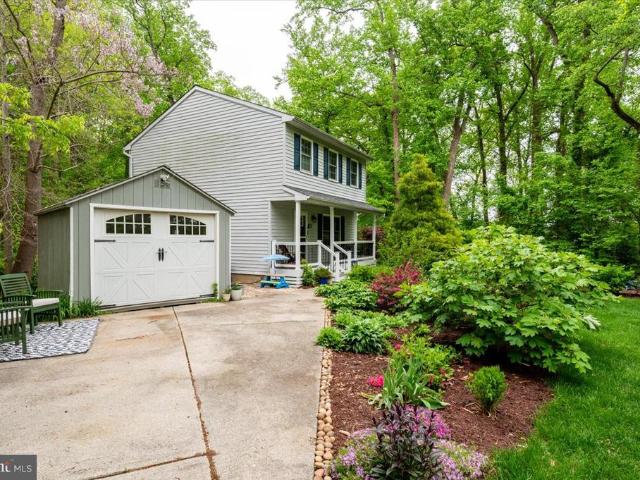
Nestled in the serene Rock Creek Estates, this charming Colonial duplex offers a perfect blend of comfort and outdoor enjoyment. With three spacious bedrooms and one and a half baths, this home is designed for both relaxation and entertaining. Step outside to discover your own personal oasis-a beautifully maintained in-ground pool, ideal for summer gatherings or quiet afternoons soaking up the sun. The property is just a stone's throw away from tranquil Rock Creek, providing easy access for leisurely strolls along the water's edge or enjoying nature's beauty right at your doorstep. Inside, the fully finished basement adds valuable living space, perfect for a cozy family room, home office, or play area. The thoughtful layout includes convenient access points, ensuring that every corner of this home is easily accessible and functional. The driveway and off-street parking provide convenience for you and your guests. This home is not just a place to live; it's a lifestyle choice that embra
USD 345,000
8438 Church Road
12 pictures
House · for sale
USD 350,000
8438 Church Road
Cape St Claire
· 3 Bedrooms · House
· Garden · Deck
Cape St Claire · 3 Bedrooms · House · Garden · Deck
Dont miss this exceptional duplex opportunity in the highly desirable Riviera Beach community. This lead-free property features two separate unitsone with one bedroom and one bathroom, and the other with two bedrooms and one bathroommaking it perfect for investors, multi-generational living, or those looking to offset their mortgage with rental income. The home also offers a rear deck and a spacious fenced-in backyard, adding even more appeal to this versatile property. A great find in a prime locationschedule a showing today!
USD 350,000
Could you also be interested in
1018 Bell Avenue
View photo
House · for sale
USD 474,900
USD 249/sq.ft
1018 Bell Avenue
Cape St Claire
· 1,905 sq.ft · 4 Bedrooms · 2 Baths · House
· Fireplace · Equipped kitchen · Parking
Cape St Claire · 1,905 sq.ft · 4 Bedrooms · 2 Baths · House · Fireplace · Equipped kitchen · Parking
Come see this gorgeous 3. Level Colonial style home, sporting 4-bedrooms, 2 Full and 1/2 bathrooms, in the highly desirable neighborhood of Point Pleasant. The updated interior showcases contemporary finishes and a thoughtful layout that maximizes both style and functionality. Complete with a traditional floor plan and modern finishes that will wow you the minute you walk through the door. The bathrooms have been tastefully refreshed adding modern elegance to this classic home. Freshly painted and new carpet throughout. The custom kitchen with quartz countertops, and stainless-steel appliances offers maximum versatility and functionality. Relax in the spacious living room in front of the electric fireplace, an inviting spot to unwind after a long day The spacious primary Bedroom has its own full bathroom. The additional bedrooms are across the hall with another refreshed full bath close bye. Keep your auto clean and dry in the oversized single auto attached garage. Enjoy this summer in
USD 474,900
204 Granada Road
12 pictures
House · for sale
USD 385,000
USD 251/sq.ft
204 Granada Road
Cape St Claire
· 1,528 sq.ft · 3 Bedrooms · 2 Baths · House
· Patio · Deck · Cellar · Parking
Cape St Claire · 1,528 sq.ft · 3 Bedrooms · 2 Baths · House · Patio · Deck · Cellar · Parking
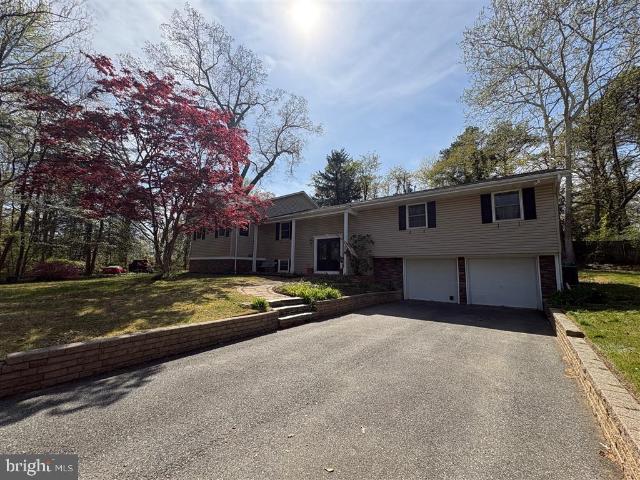
Discover this charming split foyer home nestled in the desirable Sunset Beach neighborhood, built in 1986. This detached residence features three spacious bedrooms and two full bathrooms, perfect for comfortable living. The fully finished basement offers additional space with both interior access and an outside entrance, ideal for entertaining or relaxation. Enjoy the serene surroundings with Stoney Creek just steps away, providing a picturesque backdrop for outdoor activities. The property boasts a well-maintained exterior with inviting deck and patio areas, perfect for enjoying warm evenings. An outbuilding adds extra storage or workspace options. Conveniently located near local amenities, this home offers easy access to shopping, dining, and recreational opportunities. With a driveway for parking and a peaceful creek view, this property combines comfort and convenience in a vibrant community. Don't miss the chance to make this delightful home your own!
USD 385,000
106 Utah Road
12 pictures
House · for sale
USD 399,900
USD 285/sq.ft
106 Utah Road
Cape St Claire
· 1,399 sq.ft · 3 Bedrooms · 2 Baths · House
· Garden · Parking · Deck · Equipped kitchen
Cape St Claire · 1,399 sq.ft · 3 Bedrooms · 2 Baths · House · Garden · Parking · Deck · Equipped kitchen
This is an Estate sale and selling all'as is. Seller in process of removing some items but some household contents will remain. Priced well for a quick sell! Property overall has been well taken care of. Andersen windows and thermal doors, hardwood floors in kitchen area, separate laundry room. The fenced rear yard has a detached screened gazebo and a shed. There is an outside entrance to a deck from the kitchen area. Three car garage and off street parking. Three blocks to the Chesapeake Bay and a Community members only small beach area. Close to several county boat ramps and park areas. A road maintenance fee is $40.00 per year and the sewer fee is $300.00 per quarter
USD 399,900
7731 Walters Road
12 pictures
House · for sale
USD 515,000
USD 250/sq.ft
7731 Walters Road
Cape St Claire
· 2,056 sq.ft · 3 Bedrooms · 2 Baths · House
· Deck · Fireplace · Equipped kitchen · Cellar
Cape St Claire · 2,056 sq.ft · 3 Bedrooms · 2 Baths · House · Deck · Fireplace · Equipped kitchen · Cellar
Charming Ranch-Style Home in Rock Creek Park Community*. Welcome to your dream home! This beautifully renovated ranch-style residence boasts three spacious bedrooms and two modern baths, making it ideal for families or those looking for extra space. Recently renovated in 2025, the home features a brand. New kitchen and baths, showcasing contemporary finishes and fixtures. The open-concept kitchen flows seamlessly into the family room, creating a perfect space for entertaining friends and family. The family room addition is a standout feature, highlighted by vaulted ceilings and exposed beams, giving the space an airy and inviting ambiance. Enjoy cozy evenings in the finished basement, complete with a wood-burning fireplace that adds warmth and charm. Step outside onto the large, fully fenced lot, perfect for outdoor activities and privacy. A new deck with stylish railings invites you to relax and unwind while enjoying the beautiful surroundings. Located just minutes from Compass Point
USD 515,000
273 Magothy Boulevard
View photo
House · for sale
USD 439,900
USD 324/sq.ft
273 Magothy Boulevard
Cape St Claire
· 1,356 sq.ft · 3 Bedrooms · 2 Baths · House
· Equipped kitchen
Cape St Claire · 1,356 sq.ft · 3 Bedrooms · 2 Baths · House · Equipped kitchen
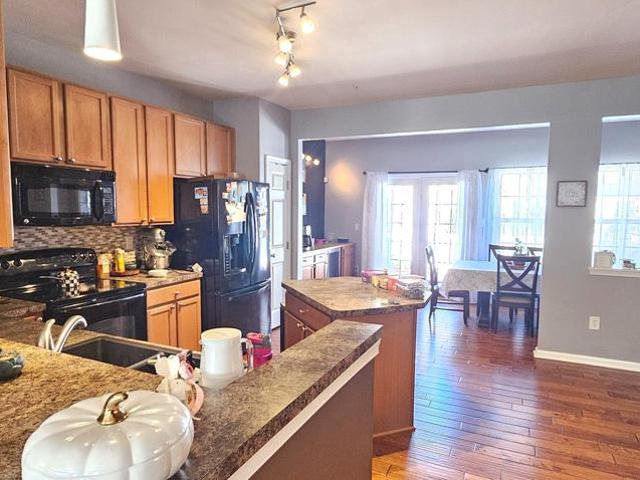
Welcome to 273 Magothy Blvdan irresistible blend of modern elegance and relaxed coastal living in the coveted Upper Magothy Beach community. This is more than a homeits a lifestyle, and once you step inside, you wont want to leave. From the moment you enter, youre greeted by sun-drenched spaces, fresh desirable paint (April 2026), and brand-new plush carpeting in all bedrooms (April 2026). Originally fully renovated in 2018, this home blends modern updates with lasting quality. The heart of the homethe kitchenis truly a chefs dream with open sightlines, stunning stone countertops, sleek modern shaker cabinetry and a double oven. Whether youre preparing weeknight meals or hosting unforgettable gatherings, this kitchen delivers both style and performance. With 3 generously sized bedrooms and 2.5 beautifully updated baths, comfort is never compromised. The Primary and Jack & Jill baths both feature oversized walk-in showers with custom tile work and modern finishes. To enhance the showeri
USD 439,900
8419 A Bay Road # A
View photo
Townhouse · for sale
USD 450,000
USD 261/sq.ft
8419 A Bay Road # A
Cape St Claire
· 1,722 sq.ft · 3 Bedrooms · 2 Baths · Townhouse
· Patio · Deck · Equipped kitchen · Cellar
Cape St Claire · 1,722 sq.ft · 3 Bedrooms · 2 Baths · Townhouse · Patio · Deck · Equipped kitchen · Cellar
No more showings please showings end 5 p. M. May 11,2026. Thank you for your showings! Unique Custom Double Waterview End Unit Townhome with recent upgrades and bump-outs emphasizing the special rarity of this home on a Peninsula with views of both the Chesapeake Bay and Stoney Creek. Patio off the front of the home done by current owner a couple of years with trellis overhead to overlook the Stoney Creek side and bump out on Main level kitchen has view of Bay. Deck above kitchen has massive view of both the Bay and Stoney Creek. There are No Condo fees or Capital Facilities fees whatsoever. Sold As Is but with many recent upgrades. Riviera Beach Community has a small Voluntary Annual support fee of $35 which is designed to help maintain and improve shared community spaces, support safety and infrastructure efforts, marine and beach improvements and overall neighborhood upkeep. Seller is supplying a 1 Year Cinch Warranty for Buyer's Peace of Mind! Main level and basement are separate f
USD 450,000
99 Phelps Avenue
View photo
House · for sale
USD 500,000
USD 241/sq.ft
99 Phelps Avenue
Cape St Claire
· 2,067 sq.ft · 4 Bedrooms · 2 Baths · House
· Deck · Equipped kitchen
Cape St Claire · 2,067 sq.ft · 4 Bedrooms · 2 Baths · House · Deck · Equipped kitchen
Welcome to 99 Phelps Ave, a beautifully maintained home in the quiet Gerard Plaza subdivision, offering exceptional convenience to everything Glen Burnie provides. This inviting property features a warm interior and a spacious, private backyardideal for gatherings, gardening, play, or simply unwinding beneath mature trees. A standout feature of the outdoor space is the large deck with a charming, screened gazebo, creating a perfect setting for morning coffee, summer dinners, or relaxing in the shade while enjoying the peaceful surroundings. Inside, recent updates include fresh paint, a renovated kitchen with granite countertops and newer appliances, hardwood flooring, 12 new window panels (2026), a new water heater (2026), new sump pump (2026), a motionactivated floodlight by the deck, an updated master bath stopper, and refreshed landscaping. The open kitchen and dining area offers a comfortable space for everyday living and entertaining, complete with additional counter seating. Perf
USD 500,000
949 Buttonwood Trail
12 pictures
House · for sale
USD 600,000
USD 318/sq.ft
949 Buttonwood Trail
Cape St Claire
· 1,884 sq.ft · 3 Bedrooms · 3 Baths · House
· Patio · Garden · Parking · Equipped kitchen · Cellar
Cape St Claire · 1,884 sq.ft · 3 Bedrooms · 3 Baths · House · Patio · Garden · Parking · Equipped kitchen · Cellar
Beautifully updated home offering stunning winter views of the Severn River in water-privileged Herald Harbor! This residence features a new front porch with planned landscaping that leads to a bright foyer and a living room with gleaming hardwood floors. The spacious dining room opens to a gourmet kitchen equipped with granite countertops and stainless steel appliances. The four-season room, featuring a cathedral ceiling, radiant heat, and large windows, offers picturesque private water views. Upstairs, there are three generously sized bedrooms and recently renovated bathrooms, including a primary suite with a walk-in California Closet. The finished basement includes a designated workspace, entertainment area, and built-in cabinets, all of which will convey with the property. Additional basement space includes a storage room. The new patio area and expansive yard provide an ideal setting for relaxation, outdoor activities, or entertaining. Other features include a detached garage and
USD 600,000
582 Richard Way, Severna Park, MD 21146 | MLS #MDAA2143
View photo
House · for sale
USD 899,000
USD 264/sq.ft
582 Richard Way, Severna Park, MD 21146 | MLS #MDAA2143
Cape St Claire
· 3,401 sq.ft · 6 Bedrooms · 4 Baths · House
· Equipped kitchen · Cellar
Cape St Claire · 3,401 sq.ft · 6 Bedrooms · 4 Baths · House · Equipped kitchen · Cellar
Check out this 6 bedroom, 3.5 bathroom home located in the heart of Severna Park offering a GREAT location, location, location. Walking distance to Severna Park High School. 5 minutes to Severna Park shopping areas. Tucked back off Benfield Rd at the end of a cul-de-sac for private feel. Step out the door and walk down the beach road to the water on Forked Creek. Spacious Master Suite with large bathroom and walk in closet. Main level laundry room conveniently located between 4 upper bedrooms. Grand entry opens up to a HUGE open concept living roomu002Fkitchenu002Fdining space is a dream for those who love to host large gatherings. Kitchen has large 2 level island with granite counters and good prep space and seating space for 4. Stainless steel appliances. Expansive living room has a wood burning stove. Large dining area with walk out to large, quiet screened in porch perfect for morning coffee or hosting cook outs or crab feasts. Finished basement with bathroom, mud room and bedroom.
USD 899,000
7021 Ingrahm Drive
12 pictures
Townhouse · for sale
USD 435,000
USD 209/sq.ft
7021 Ingrahm Drive
Cape St Claire
· 2,077 sq.ft · 3 Bedrooms · 2 Baths · Townhouse
· Office room · Deck · Equipped kitchen · Parking · Swimming pool
Cape St Claire · 2,077 sq.ft · 3 Bedrooms · 2 Baths · Townhouse · Office room · Deck · Equipped kitchen · Parking · Swimming pool
Welcome to 7021 Ingrahm Drive in Glen Burnie, located in the sought-after Tanyard Springs community! This well-maintained 3-bedroom, 2.5-bath townhome with a one-car garage backs to a lush green common area. The main level features an open-air plan with spacious living and family room areas, perfect for everyday living and entertaining. The kitchen includes granite countertops, recessed lighting, hardwood flooring, and a center island with extra storage. The dining area opens to a rear Trex deck, creating a great outdoor space for relaxing or entertaining. Upstairs, the primary bedroom offers a walk-in closet and private en-suite bath, while two additional bedrooms share a full hall bath. The finished lower level with new LVP flooring provides flexible space for a recreation room, home office, or additional living area, along with a laundry area and access to the garage. Tanyard Springs amenities include a clubhouse, pool, fitness center, playgrounds, dog park, and walking trails, with
USD 435,000
457 Mainview Court
12 pictures
Condo · for sale
USD 299,999
USD 209/sq.ft
457 Mainview Court
Cape St Claire
· 1,432 sq.ft · 3 Bedrooms · 1 Bath · Condo
· Garden · Office room · Gym · Equipped kitchen · Swimming pool · Cellar
Cape St Claire · 1,432 sq.ft · 3 Bedrooms · 1 Bath · Condo · Garden · Office room · Gym · Equipped kitchen · Swimming pool · Cellar
Meticulously maintained 3 bedroom 1.5 bath townhouse is ready for you! Bright and airy main floor offers spacious living room and LVP flooring. Recently updated kitchen features tall white cabinets, beautiful backsplash, granite countertops, SS appliances, pantry, floor tile and exit door to the backyard. Powder room. Great size primary bedroom and 2 more bedrooms on the upper level. LVP flooring. Beautifully renovated bathroom offers dual vanity, shower/tub combo. It is accessible from primary bedroom and from the hallway. Finished basement is great additional space for a game room, play room, gym, office, etc. LVP flooring. Plenty of storage as well. Community offers outdoor swimming pool, playground, basketball court. Condominium fees cover water, sewer, roof and siding/brick, insulation. Quick access to major hwys (100, 97, 295, 32). Centrally located between Baltimore and Annapolis. Short drive to Ft Meade, NSA, National Business Park. Minutes from shopping and dining. Furnace and
USD 299,999
635 Davol Road
12 pictures
House · for sale
USD 425,000
USD 326/sq.ft
635 Davol Road
Cape St Claire
· 1,302 sq.ft · 3 Bedrooms · 2 Baths · House
· Garden · Equipped kitchen · Parking
Cape St Claire · 1,302 sq.ft · 3 Bedrooms · 2 Baths · House · Garden · Equipped kitchen · Parking
Lovely custom-built one-level rancher home located in the sought-after and desirable, water-oriented Cloverfields community. This spacious one-level home offers a large primary bedroom with a walk-in closet and an en-suite bath featuring a walk-in shower with grab bar and a double-sink vanity. It has two additional bedrooms and a hallway full bathroom with tub. The inviting living room showcases a large front window with a half-moon transom that fills the space with natural light. A charming country kitchen includes a generous cabinet pantry and opens to a dining room with a beautiful built-in corner cabinet. Just off the kitchen, enjoy a large screened-in porchperfect for relaxing or entertaining. Additional features include a two-car garage with built-in shelving, a large paved driveway and an attractive newer white privacy fence surrounding the spacious yard. The fencing requires no repainting, and the property line extends beyond the back fence. Residents of Cloverfields enjoy outs
USD 425,000
619 Old Stage Rd, Glen Burnie, MD 21061 | MLS #MDAA2139
View photo
House · for sale
USD 420,000
USD 361/sq.ft
619 Old Stage Rd, Glen Burnie, MD 21061 | MLS #MDAA2139
Cape St Claire
· 1,163 sq.ft · 4 Bedrooms · 4 Baths · House
· Garden · Equipped kitchen · Cellar · Parking
Cape St Claire · 1,163 sq.ft · 4 Bedrooms · 4 Baths · House · Garden · Equipped kitchen · Cellar · Parking
Built in 1956, the property features a brick exterior and a well-maintained interior nearly 1800 finished square feet. This layout includes four bedrooms and four full bathrooms, providing ample space for relaxation and privacy. The fully finished basement, accessible via a connecting stairway, adds living space and includes an outside entrance. The kitchen is equipped with updated appliances, including a gas ovenu002Frange! Set on a level lot the property includes fenced back yard. The upgraded paved driveway offers bonus off-street parking. Located in a neighborhood close to local amenities, parks, and shopping
USD 420,000
306 Grindstone Drive
12 pictures
House · for sale
USD 939,900
USD 203/sq.ft
306 Grindstone Drive
Cape St Claire
· 4,618 sq.ft · 3 Bedrooms · 4 Baths · House
· Office room · Equipped kitchen
Cape St Claire · 4,618 sq.ft · 3 Bedrooms · 4 Baths · House · Office room · Equipped kitchen
Welcome to 306 Grindstone Drive, an exceptionally luxurious two-story home located in the highly coveted Stonecrest community, a premier active adult neighborhood in Arnold. Ideally situated on a premium lot, this beautifully appointed residence offers 3 bedrooms, 4 full baths, and a dedicated office with built-in bookcases that could easily serve as a fourth bedroom, with over 3,200 square feet of thoughtfully designed living space. Built by award-winning NV Homes, this impressive residence welcomes you with stately brick exterior accents and a charming covered entryway. Inside, the home is highlighted by Brazilian hardwood flooring, elegant crown molding, custom blinds throughout, and soaring ceilings that create an atmosphere of refined comfort. The heart of the home features an open and inviting floor plan designed for both everyday living and upscale entertaining. The gourmet kitchen showcases 42' cherry cabinetry, granite countertops, a large center island with breakfast bar seat
USD 939,900
589 Knollwood Rd, Severna Park, MD 21146 | MLS #MDAA2137
View photo
House · for sale
USD 699,990
USD 398/sq.ft
589 Knollwood Rd, Severna Park, MD 21146 | MLS #MDAA2137
Cape St Claire
· 1,755 sq.ft · 4 Bedrooms · 3 Baths · House
· Garden · Equipped kitchen · Parking
Cape St Claire · 1,755 sq.ft · 4 Bedrooms · 3 Baths · House · Garden · Equipped kitchen · Parking
Ameri-Star Homes proudly offers a rare opportunity to build your dream Craftsman-style home with pre-construction pricing. This to-be-built residence will be perfectly positioned on a desirable corner homesite in the water-privileged community of Carrollton Manor — one of Severna Park’s most sought-after neighborhoods. The featured Coolidge model includes four bedrooms, two-and-a-half baths, and a two-car garage. The upgraded Elevation D exterior highlights classic Craftsman charm with a covered entry and Craftsman column, a blend of horizontal and vertical siding, architectural roof shingles, and a fully sodded yard complemented by an extensive landscaping package — all included as standard features. Inside, the open-concept layout offers a welcoming great room, dining area, and a beautifully appointed kitchen featuring upgraded stainless-steel appliances (including refrigerator), granite or quartz countertops, and designer cabinetry with soft-close doors and drawers, plus crown moldi
USD 699,990
213 Saint Ives Drive
12 pictures
House · for sale
USD 1,150,000
USD 398/sq.ft
213 Saint Ives Drive
Cape St Claire
· 2,885 sq.ft · 4 Bedrooms · 2 Baths · House
· Fireplace · Equipped kitchen
Cape St Claire · 2,885 sq.ft · 4 Bedrooms · 2 Baths · House · Fireplace · Equipped kitchen
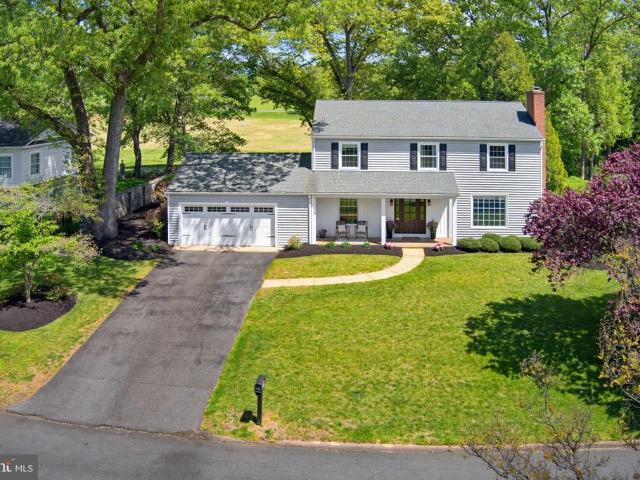
Just steps from the entrance to Chartwell Golf & Country Club, this beautifully renovated 4 Bedroom, 2.5 Bathroom Colonial offers an exceptional combination of lifestyle, location, and updates in one of Severna Parks most desirable communities. Located within the highly regarded Severna Park School District, the home provides the rare opportunity to enjoy golf course living with both privacy and convenience. Inside, the fully renovated kitchen serves as the heart of the home, featuring top-of-the-line stainless steel appliances, a massive center island, a spacious eat-in area, and a beautifully designed butlers pantry. The adjacent living room is filled with natural light and anchored by a cozy gas fireplace, while an additional main-level family room offers flexible living space. New flooring throughout the first floor was completed as part of the homes renovation, and a stylish powder room was added on the main level in 2021. Just off the kitchen and dining area, the enclosed porch c
USD 1,150,000
8280 Longford Road
9 pictures
Townhouse · for sale
USD 574,990
USD 261/sq.ft
8280 Longford Road
Cape St Claire
· 2,196 sq.ft · 3 Bedrooms · 2 Baths · Townhouse
· Equipped kitchen · Parking
Cape St Claire · 2,196 sq.ft · 3 Bedrooms · 2 Baths · Townhouse · Equipped kitchen · Parking
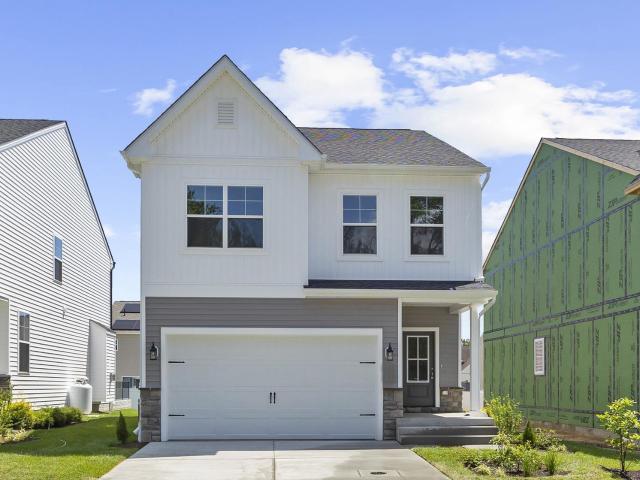
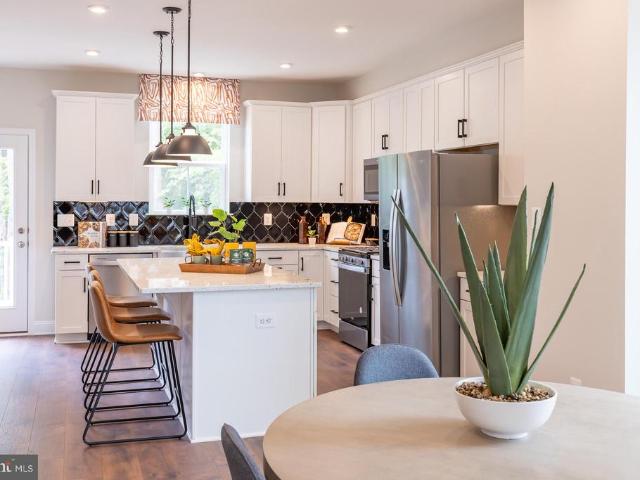
Ready for Spring move in! Make Millersvilles newest community, The Willows, the place you call home! The EASTON offers an oversized 1-car garage, lower level recreation room for entertaining, an open-concept layout and well-appointed finishes. Enjoy a chef-inspired kitchen with stainless steel appliances, granite countertops, 42 maple cabinets, and a center island. The kitchen overlooks a spacious dining area and great room. Hard surface floors are located throughout the kitchen and dining area. Upstairs you can utilize the conveniently located laundry room, near all three bedrooms, including the primary suite. Relax and unwind in this comfortable suite featuring an en-suite bath and a large walk-in closet. Additional features in this home include: main-level powder room, quartz countertops in all baths, and more. *Photos of model home. Pricing, features, and availability subject to change without notice. Mhbr no. 93 2023 Beazer Homes
USD 574,990
708 213Th Street
View photo
House · for sale
USD 275,000
USD 354/sq.ft
708 213Th Street
Cape St Claire
· 775 sq.ft · 2 Bedrooms · 1 Bath · House
· Parking
Cape St Claire · 775 sq.ft · 2 Bedrooms · 1 Bath · House · Parking
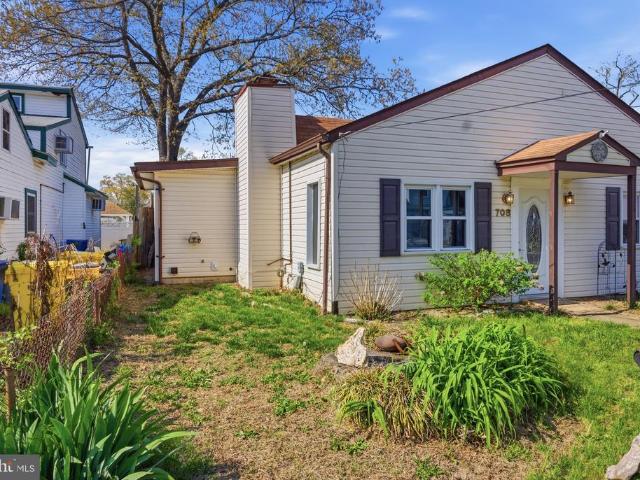
Back on the market! Buyer terminated the contract week of settlement at no fault of the seller. Their loss is your opportunity. Home has already been through inspections and appraisal. Its ready for its next owner. Charming 2-bedroom, 1-bath home in Pasadena with plenty of potential! This inviting property offers a cozy layout and a welcoming feel, comfortable to enjoy as-is while still leaving room to add your own updates over time. Step outside to a spacious backyardperfect for entertaining, relaxing, or creating your dream outdoor space. The large detached garage adds exceptional value, offering ample room for storage, a workshop, or parking. A great opportunity for buyers looking for a move-in ready home with the flexibility to modernize and build equity in a desirable location
USD 275,000
637 Hollywood Road
View photo
House · for sale
USD 649,000
USD 250/sq.ft
637 Hollywood Road
Cape St Claire
· 2,594 sq.ft · 6 Bedrooms · 3 Baths · House
· Fireplace · Equipped kitchen
Cape St Claire · 2,594 sq.ft · 6 Bedrooms · 3 Baths · House · Fireplace · Equipped kitchen
Welcome to 637 Hollywood Road in water-privileged Carrollton Manor in Severna Park. This spacious rancher has six bedrooms: 4-oversized on the main level, one with an en-suite bathroom, and a full bathroom in the hallway. Both bathrooms are beautifully updated with chic tilework and enhanced stone vanities. Your kitchen includes quartz counters, plenty of cabinetry and stainless-steel appliances. Upgraded floors throughout. Downstairs, you will find two additional bedrooms and a full bathroom, in addition to a second kitchen area, rec space and living area with cozy electric fireplace perfect for multi-generational living. Situated on a corner lot, with plenty of outdoor space for play and entertainment. Carrollton Manor offers three water access points including a beach, boat ramp, boat and kayak slips, a crabbing pier, a community clubhouse and more. Ideally located on the Severn River, you will not want to miss this opportunity. Updates include: new roof and hallway bathroom renovat
USD 649,000
130 Summer Village Drive
12 pictures
Townhouse · for sale
USD 625,000
USD 251/sq.ft
130 Summer Village Drive
Cape St Claire
· 2,486 sq.ft · 3 Bedrooms · 2 Baths · Townhouse
· Deck · Fireplace · Equipped kitchen
Cape St Claire · 2,486 sq.ft · 3 Bedrooms · 2 Baths · Townhouse · Deck · Fireplace · Equipped kitchen
Welcome to 130 Summer Village Drive, a beautifully maintained three-bedroom, two-and-one-half bath townhome located in the highly sought-after Riva Trace community of Annapolis. Nestled within the desirable Summer Village section, this residence offers a rare blend of comfort, charm, and low-maintenance living surrounded by mature landscaping and exceptional community amenities. The main level features an inviting and functional layout enhanced by hardwood flooring, abundant natural light, and thoughtfully designed living spaces. A spacious living and dining area flows seamlessly into a cozy sitting space anchored by a striking two-sided fireplace, creating warmth and character throughout the home. The kitchen features granite countertops, stainless steel appliances, ample cabinetry, and an ideal setup for everyday living and entertaining. Just beyond the main living area, the rear deck provides a peaceful outdoor retreat perfect for morning coffee or unwinding among the natural surrou
USD 625,000
1604 Oriole Road
12 pictures
House · for sale
USD 474,000
USD 293/sq.ft
1604 Oriole Road
Cape St Claire
· 1,615 sq.ft · 3 Bedrooms · 2 Baths · House
· Garden · Deck · Fireplace · Equipped kitchen
Cape St Claire · 1,615 sq.ft · 3 Bedrooms · 2 Baths · House · Garden · Deck · Fireplace · Equipped kitchen
Move-in ready home in the Woodland Beach area of Edgewater with major updates already completed. Recent improvements include brand new paint, carpet, and kitchen appliances, along with a new HVAC system (2023) and new well pump and pressure tank (2025). The home offers a comfortable and functional layout with hardwood floors, a fireplace, and inviting living spaces suited for everyday living and entertaining. Enjoy the outdoor space with a deck and fenced backyard, ideal for relaxing or hosting. Embrace the Chesapeake Bay lifestylebring your water toys and walk to neighborhood beaches and community docks. Conveniently located with easy access to Annapolis, major routes to DC & Baltimore, and local amenities. A great opportunity to own an updated home in a desirable Edgewater location and school district. Schedule your showing today!
USD 474,000

Get email alerts

Don't miss out: be the first to know about new properties

The alert was correctly created

On subscribing you accept the conditions of use and the privacy policy
Alert
Receive new ads in your inbox
Save this search
Receive alerts for new listings

We'll send you an email when we have new properties for: "Properties for sale in Cape St Claire"

The alert was correctly created

Dorado Village
Deer Creek, Cape St Claire District 5 Anne Arundel County Maryland
Get email alerts and be the first to see new listings
Required field
On subscribing I accept the terms of the privacy policy
Perfect! You'll soon start receiving new listings via email
Alert
Receive an email when we have new ads for Properties for sale in Cape St Claire
Save this search
Filters

Bedrooms

Size (sq.ft)

sq.ft
sq.ft

Price

USD
USD

Property type

Bathrooms

Clear all filters
Receive notifications when new entries are published.