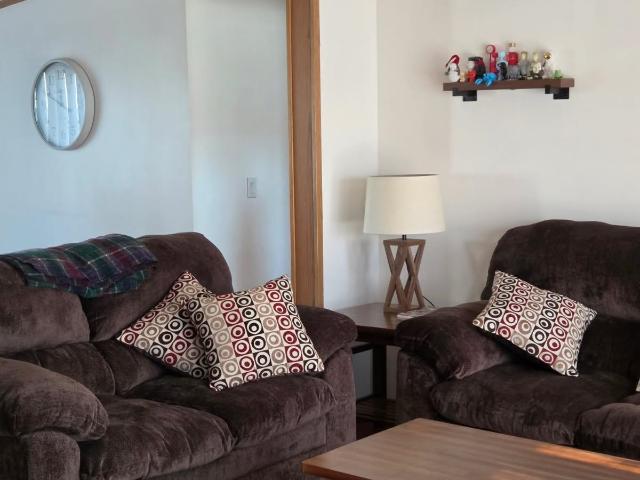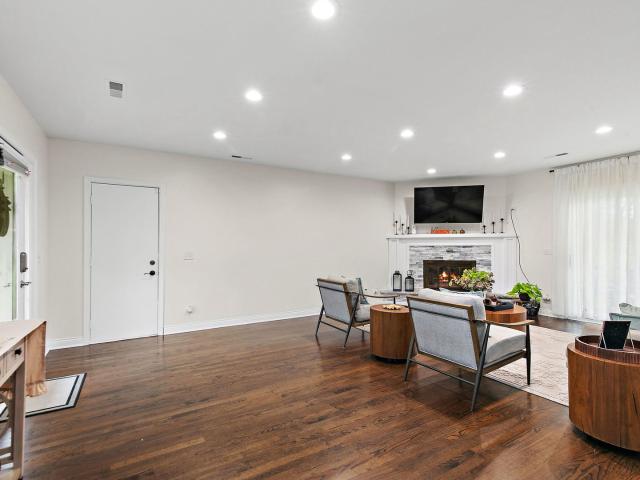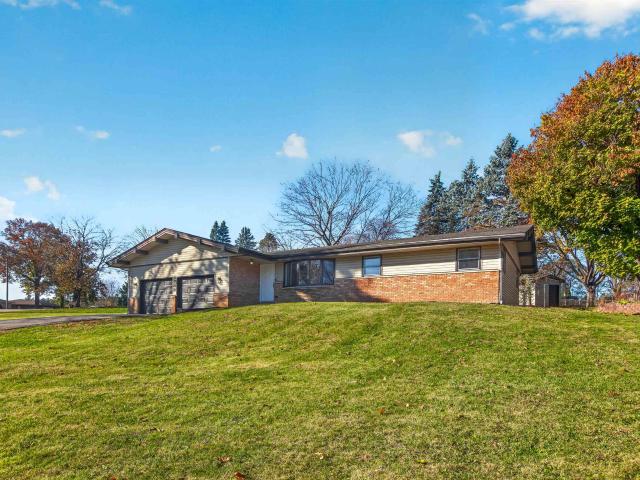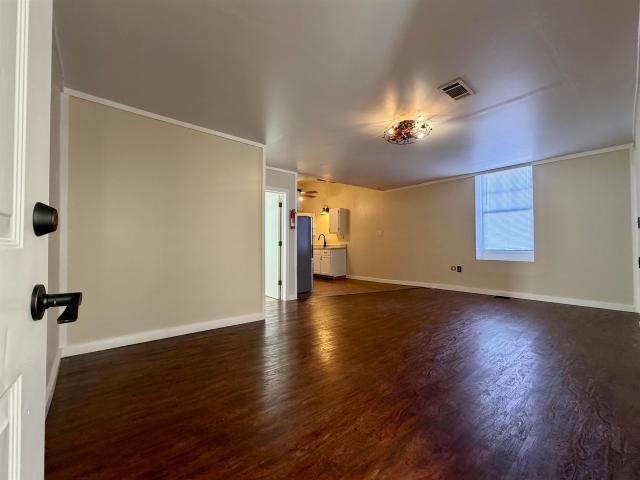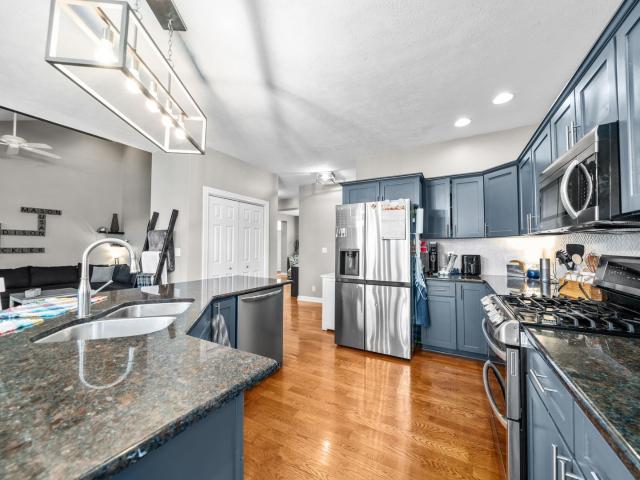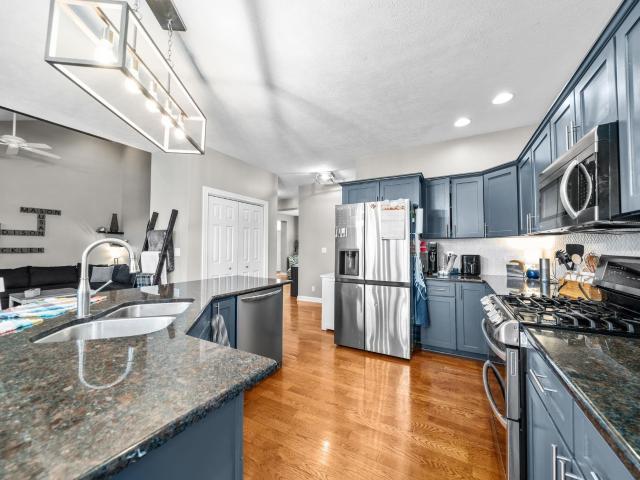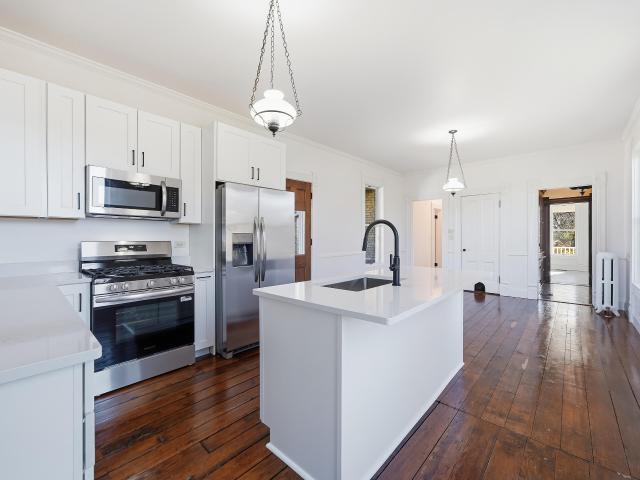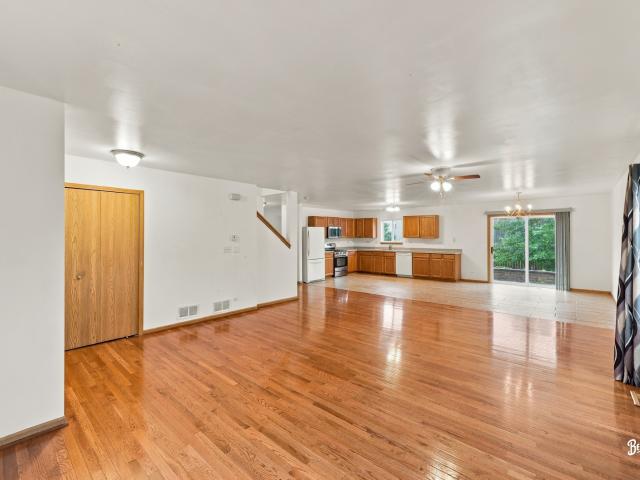
657 properties for sale in Capron village

8216 Cloverdale Lane
View photo
House · for sale
USD 299,900
USD 164/sq.ft
8216 Cloverdale Lane
Capron village
· 1,819 sq.ft · 3 Bedrooms · 2 Baths · House
· Garden · Deck · Fireplace · Equipped kitchen · Parking · Cellar
Capron village · 1,819 sq.ft · 3 Bedrooms · 2 Baths · House · Garden · Deck · Fireplace · Equipped kitchen · Parking · Cellar
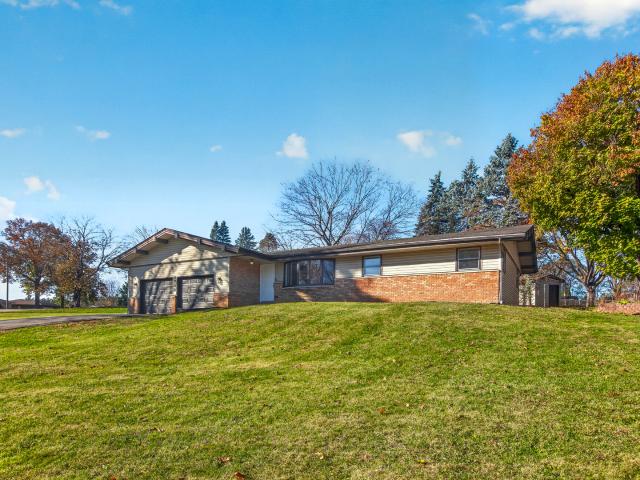
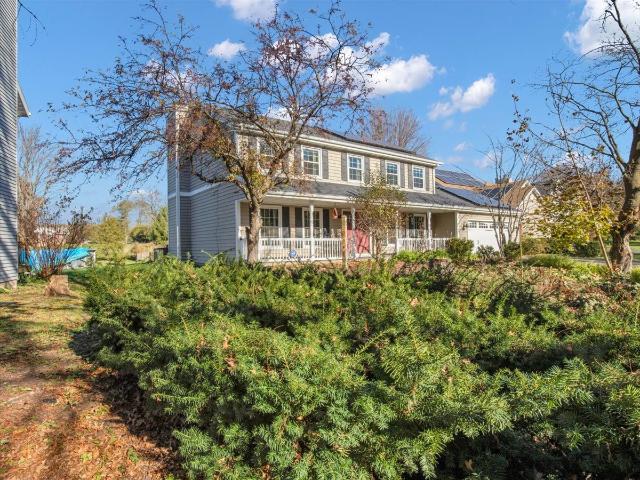
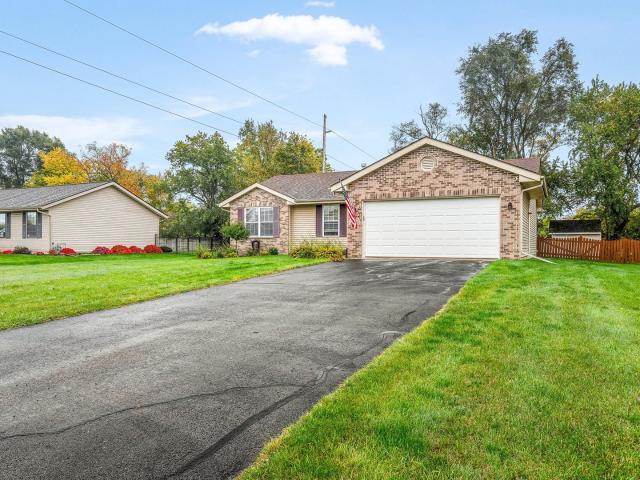
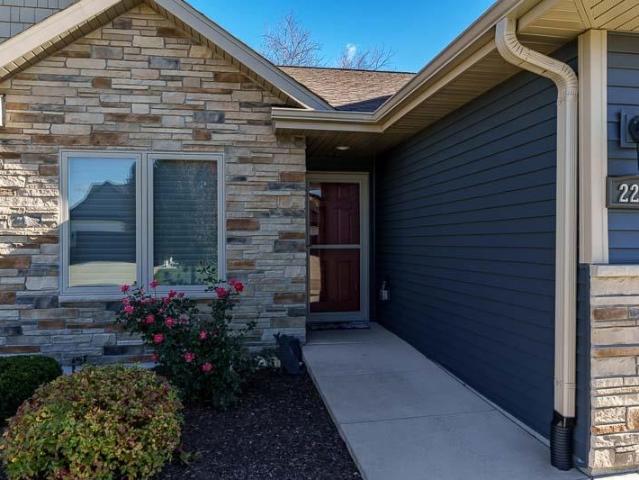
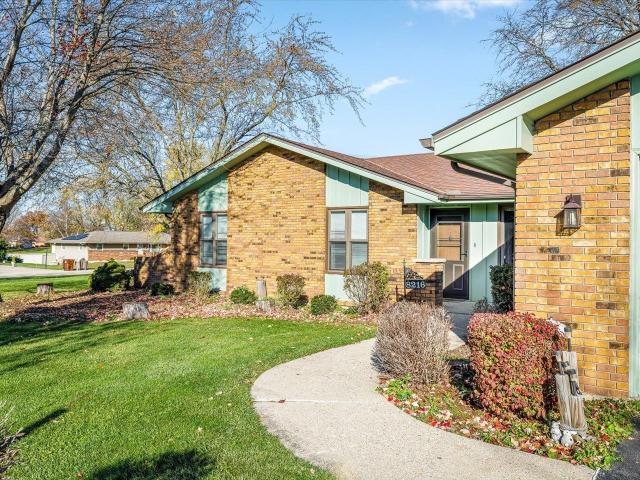
Enjoy the space and setting of this all-brick ranch situated on a spacious 0.60-acre corner lot in Rockford's Country Oaks subdivision! Offering 3 bedrooms, 2 full bathrooms, and over 1,800 square feet of main-floor living space, this home features a comfortable layout with both formal living and dining rooms, along with a generous family room complete with hardwood flooring and a wood-burning fireplace. The kitchen offers ample room for everyday use, while the primary bedroom includes its own private bathroom. Convenient main-floor laundry adds to the home's practicality. Downstairs, the full basement provides plenty of additional space and future finishing potential, complete with a second fireplace. Outside, enjoy the expansive fenced yard, deck, storage shed, and attached 2.5-car garage. Conveniently located near I-90 access, Hard Rock Casino, shopping, dining, and entertainment. A wonderful combination of space, functionality, and outdoor living in an established neighborhood!
USD 299,900
4305 Windswept Way
View photo
House · for sale
USD 345,000
USD 110/sq.ft
4305 Windswept Way
Capron village
· 3,111 sq.ft · 3 Bedrooms · 2 Baths · House
· Garden · Equipped kitchen
Capron village · 3,111 sq.ft · 3 Bedrooms · 2 Baths · House · Garden · Equipped kitchen
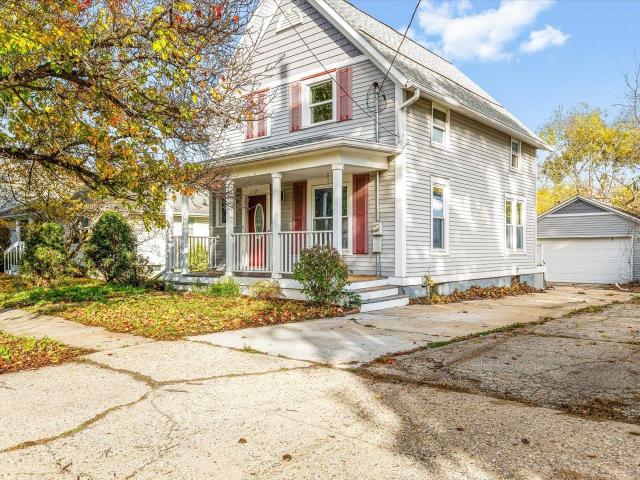
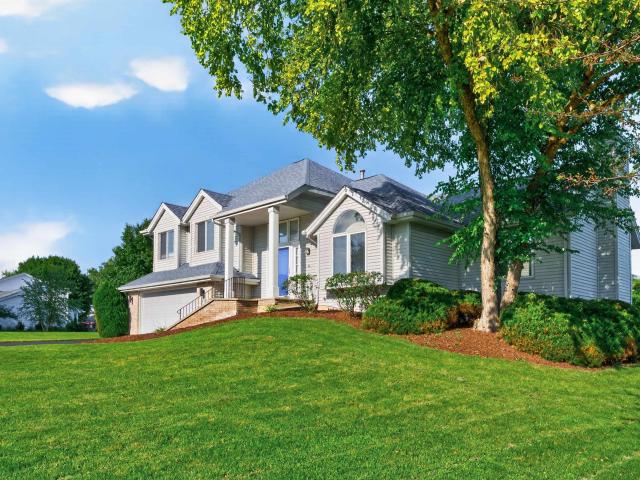
INVESTOR OPPORTUNITY â Tenant-Occupied Through 2028! Upscale split-level in Loves Park, 3,100+ sq ft, on a private corner lot. Currently leased to a solid tenant with a great on-time payment history. Rent schedule: 2026 $2,585/mo, 2027 $2,635/mo, 2028 $2,690/mo â built-in escalations grow your NOI annually. Cap rates: 6.18% (2026), 6.35% (2027), 6.53% (2028). Total contracted rental income of $94,920 through lease end. Updated island kitchen w/ granite counters & white cabinetry and crystal chandeliers. Primary suite w/ jetted tub & walk-in shower. Extraordinary, finished walk-out lower level with backyard access. This home greets you with openness and abundant natural light. Minutes to Rock Cut State Park, Mercy Hospital, Peak Fitness & I-90. Ideal for investors seeking immediate cash flow, or homebuyers able to hold occupancy until lease expiration
USD 345,000
5440 Whitepine Lane
View photo
House · for sale
USD 70,000
USD 48/sq.ft
5440 Whitepine Lane
Capron village
· 1,453 sq.ft · 3 Bedrooms · 2 Baths · House
· Access for people with disabilities · Parking · Equipped kitchen
Capron village · 1,453 sq.ft · 3 Bedrooms · 2 Baths · House · Access for people with disabilities · Parking · Equipped kitchen
Well maintained double wide, manufactured home in Forest view. Open living area for modern lifestyle. House features 3 bedrooms, 2 baths, walk in closets, washer dryer and kitchen appliances stay. 2 car detached garage. Handicap accessible
USD 70,000
1015 Arctic Circle
View photo
House · for sale
USD 269,000
USD 201/sq.ft
1015 Arctic Circle
Capron village
· 1,335 sq.ft · 3 Bedrooms · 2 Baths · House
· Fireplace · Equipped kitchen · Parking · Cellar
Capron village · 1,335 sq.ft · 3 Bedrooms · 2 Baths · House · Fireplace · Equipped kitchen · Parking · Cellar
Oversized homesite! Mature trees in the back Beautiful, immaculate ranch in an oversized cul-de-sac Homesite with mature trees. Three bedrooms and two full baths, basement, fireplace, and attached garage. The kitchen, bathroom, flooring, and appliances were recently renovated. Nothing to do but move in! Make this one-of-a-kind home yours today!
USD 269,000
8788 Sheffield Drive
View photo
House · for sale
USD 299,900
USD 107/sq.ft
8788 Sheffield Drive
Capron village
· 2,777 sq.ft · 3 Bedrooms · 3 Baths · House
· Equipped kitchen · Parking · Cellar
Capron village · 2,777 sq.ft · 3 Bedrooms · 3 Baths · House · Equipped kitchen · Parking · Cellar
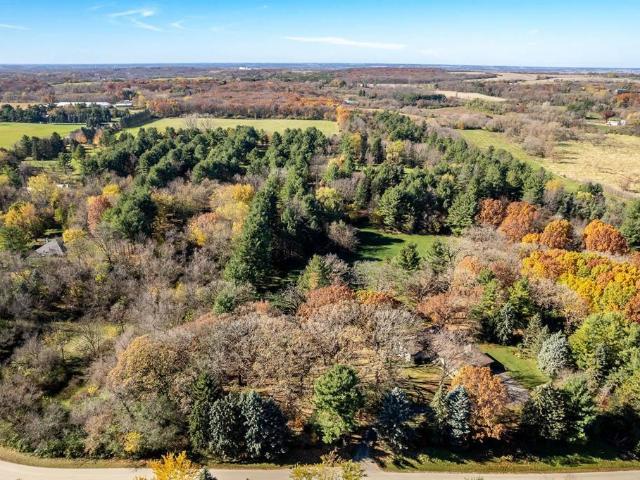
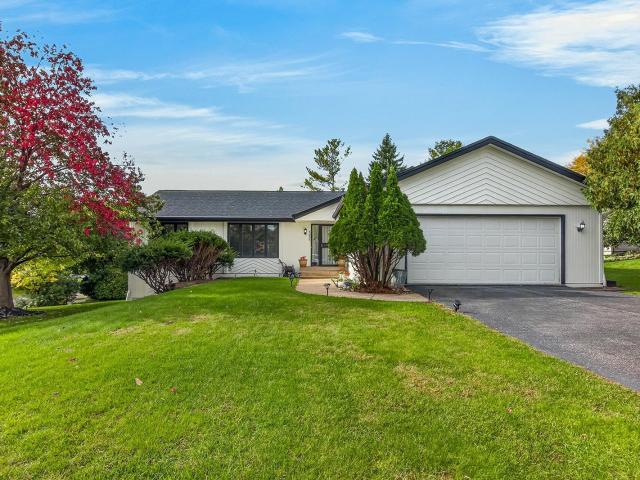
Welcome to 8788 Sheffield Drive in Belvidere. A fully renewed ranch with nearly 2800 square feet of finished living space on just over half an acre. At the end of a long driveway, at the top of the hill, sits a single-level home that has been completely reimagined. Behind brand-new garage doors and a classic ranch front is a bright, airy interior where nearly every surface is new: flooring, paint, trim, solid core interior doors, exterior doors, lighting, plumbing fixtures and hardware. The kitchen is the centerpiece. It features new cabinetry, stunning quartz countertops, and a full suite of Samsung and LG stainless steel appliances, with plenty of room to cook and gather together. A welcoming living room and a spacious family room or potential primary suite with private full bath give you ample space to spread out and relax. There are three bedrooms and three full baths, each finished with new vanities and fixtures. Downstairs, the expansive basement expands your living space with a
USD 299,900
137 S State Street
View photo
House · for sale
Request Details
137 S State Street
Capron village
· 807 sq.ft · 2 Bedrooms · 1 Bath · House
· Parking
Capron village · 807 sq.ft · 2 Bedrooms · 1 Bath · House · Parking
For rent. 2BD 1BA Apartment for Rent in the heart of Belvidere. This is a newly renovated upstairs apartment in a building. Walkability to many amenities, Doty Park, Belvidere Park, restaurants and shops on State Street. Monthly rent includes all utilities, no extra fees. Off street parking spaces in the lot next to the building. No pets and no laundry in the building. Available immediately. 815-222-8-. 1st month and deposit due at signing of lease
Request Details
8788 Sheffield Drive
View photo
House · for sale
USD 299,900
USD 203/sq.ft
8788 Sheffield Drive
Capron village
· 1,475 sq.ft · 3 Bedrooms · 3 Baths · House
· Equipped kitchen · Parking · Cellar
Capron village · 1,475 sq.ft · 3 Bedrooms · 3 Baths · House · Equipped kitchen · Parking · Cellar
Welcome to 8788 Sheffield Drive in Belvidere. A fully renewed ranch with nearly 2800 square feet of finished living space on just over half an acre. At the end of a long driveway, at the top of the hill, sits a single-level home that has been completely reimagined. Behind brand-new garage doors and a classic ranch front is a bright, airy interior where nearly every surface is new: flooring, paint, trim, solid core interior doors, exterior doors, lighting, plumbing fixtures and hardware. The kitchen is the centerpiece. It features new cabinetry, stunning quartz countertops, and a full suite of Samsung and LG stainless steel appliances, with plenty of room to cook and gather together. A welcoming living room and a spacious family room or potential primary suite with private full bath give you ample space to spread out and relax. There are three bedrooms and three full baths, each finished with new vanities and fixtures. Downstairs, the expansive basement expands your living space with a
USD 299,900
1501 oakforest drive
View photo
House · for sale
USD 639,900
USD 116/sq.ft
1501 oakforest drive
Capron village
· 5,511 sq.ft · 5 Bedrooms · 4 Baths · House
· Garden · Fireplace · Equipped kitchen · Parking
Capron village · 5,511 sq.ft · 5 Bedrooms · 4 Baths · House · Garden · Fireplace · Equipped kitchen · Parking
Beautifully updated and move-in ready, this gorgeous & spacious home offers an inviting blend of comfort, flexibility and modern style-ideal for multi-generational living. Soaring ceilings, refined finishes and an open family room with fireplace create a welcoming setting overlooking the beautiful backyard. The updated kitchen features wood cabinetry, granite countertops, a large island and stainless steel appliances. A versatile first-floor office or bedroom adds convenience and adaptability W/1st floor full bath! Upstairs, the expansive primary suite includes a generous walk-in closet and updated bath with double vanity, jetted tub and separate shower, along with four additional generously sized bedrooms, including one en-suite. The unfinished lower level provides excellent potential for future living space and includes a bathroom rough-in. A three-car garage and circular driveway complete this exceptional home, offering ample parking and plenty of room for everyone. A Must See!
USD 639,900
5105 Starflower Terrace
View photo
Condo · for sale
USD 230,000
USD 96/sq.ft
5105 Starflower Terrace
Capron village
· 2,379 sq.ft · 3 Bedrooms · 3 Baths · Condo
· Terrace · Access for people with disabilities · Fireplace · Equipped kitchen · Parking · Lift
Capron village · 2,379 sq.ft · 3 Bedrooms · 3 Baths · Condo · Terrace · Access for people with disabilities · Fireplace · Equipped kitchen · Parking · Lift
Enjoy comfortable, easy living in this ranch-style single-family condo located on a cul-de-sac in a 55+ community. Designed with accessibility in mind, the home features handicap accessibility throughout, extra-wide doorways, a wheelchair ramp leading to the front entrance, and a chair lift for added convenience. The open floor plan offers vaulted ceilings, skylights, and a living room with a corner fireplace that flows into the dining area and kitchen with plenty of cupboard and counter space. A breakfast nook provides access to the screened-in porch, a great place to enjoy the outdoors. The main level features two bedrooms and two full bathrooms, including a primary suite with a walk-in closet and a large private bathroom with a walk-in shower. First-floor laundry adds to the convenience. The partially exposed finished lower level offers a rec room, third bedroom, and third full bathroom, providing additional space for guests or hobbies. A two-car attached garage completes the home.
USD 230,000
15623 Stonecrest Road
View photo
House · for sale
USD 319,900
USD 180/sq.ft
15623 Stonecrest Road
Capron village
· 1,776 sq.ft · 3 Bedrooms · 2 Baths · House
· Patio · Garden · Equipped kitchen · Parking
Capron village · 1,776 sq.ft · 3 Bedrooms · 2 Baths · House · Patio · Garden · Equipped kitchen · Parking
Very spacious great room ranch with split bedroom floor plan located in the desirable Prairie Hill/Hononegah school districts! Special features include open floor plan with 9 foot ceilings and new LVP flooring in main living area, spacious eat-in kitchen with granite countertops and stainless appliances, atrium door to privacy fenced backyard, 2 patios, large primary suite with private bath. Incredible heated garage with epoxied flooring, 2 ceiling fans, insulated garage doors and lots of storage! Recent blacktop addition provides additional parking! 2022 furnace and hot water heater. Drinking water filtration system. Shed stays
USD 319,900
6504 Glen Devon Road
View photo
House · for sale
USD 350,000
USD 96/sq.ft
6504 Glen Devon Road
Capron village
· 3,617 sq.ft · 4 Bedrooms · 2 Baths · House
· Office room · Equipped kitchen
Capron village · 3,617 sq.ft · 4 Bedrooms · 2 Baths · House · Office room · Equipped kitchen
A Welcoming Colonial in a Desirable Rockford Neighborhood Discover the comfort, flexibility, and inviting character of this beautiful Colonial-style, two-story home in a highly desirable Rockford neighborhood. Conveniently located just minutes from Perryville Road and a wide range of local amenities, this four-bedroom, two-and-a-half-bath home offers generous living spaces, thoughtful features, and room to grow. The main level is designed for gathering and everyday living. An open family room sits just off the eat-in kitchen, creating an easy connection between relaxing, dining, and meal preparation. The kitchen is arranged with community in mind, with space to cook and connect. Quartz countertops and stainless steel appliances give it a clean, polished look. The home also offers several adaptable rooms to suit your needs. Use the formal dining room for special occasions, or make it an office or den. An additional room provides even more possibilities: it could serve as a fifth bedroom
USD 350,000
5105 Star Flower Terrace
View photo
House · for sale
USD 230,000
USD 166/sq.ft
5105 Star Flower Terrace
Capron village
· 1,378 sq.ft · 3 Bedrooms · 3 Baths · House
· Terrace · Access for people with disabilities · Fireplace · Equipped kitchen · Parking · Lift
Capron village · 1,378 sq.ft · 3 Bedrooms · 3 Baths · House · Terrace · Access for people with disabilities · Fireplace · Equipped kitchen · Parking · Lift
Enjoy comfortable, easy living in this ranch-style single-family condo located on a cul-de-sac in a 55+ community. Designed with accessibility in mind, the home features handicap accessibility throughout, extra-wide doorways, a wheelchair ramp leading to the front entrance, and a chair lift for added convenience. The open floor plan offers vaulted ceilings, skylights, and a living room with a corner fireplace that flows into the dining area and kitchen with plenty of cupboard and counter space. A breakfast nook provides access to the screened-in porch, a great place to enjoy the outdoors. The main level features two bedrooms and two full bathrooms, including a primary suite with a walk-in closet and a large private bathroom with a walk-in shower. First-floor laundry adds to the convenience. The partially exposed finished lower level offers a rec room, third bedroom, and third full bathroom, providing additional space for guests or hobbies. A two-car attached garage completes the home.
USD 230,000
3472 N Bell School Road
View photo
Condo · for sale
USD 324,900
USD 225/sq.ft
3472 N Bell School Road
Capron village
· 1,442 sq.ft · 3 Bedrooms · 2 Baths · Condo
· Patio · Fireplace
Capron village · 1,442 sq.ft · 3 Bedrooms · 2 Baths · Condo · Patio · Fireplace
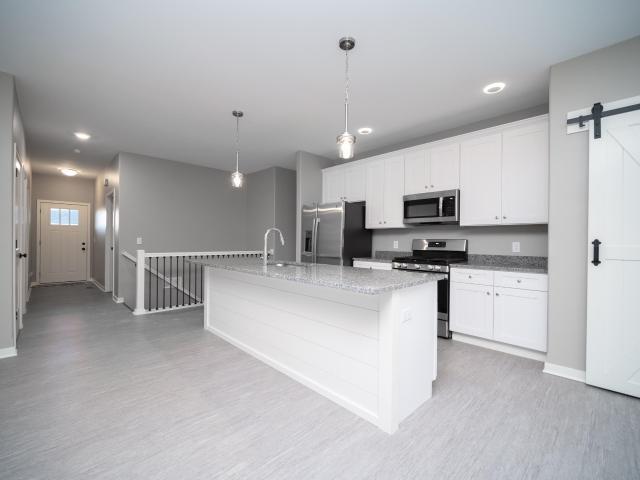
Stunning 3 bedroom / 2 bath condo located in a peaceful setting close to shopping / schools /hospital and interstate across from Mercy cancer center. Standard features include: fireplace / bull nose corners / granite counter tops. Soft closed cabinet doors throughout / pantry with barn door / long lasting LVP / durable Delta faucets / privacy fencing/ Custom wood brackets along with stone. Vinyl exterior. Concrete patio ideal for lounging against the peaceful wooded setting. See Realtor remarks for further details on all showings
USD 324,900
5692 Oak Village Drive # 0
View photo
Condo · for sale
USD 182,000
USD 145/sq.ft
5692 Oak Village Drive # 0
Capron village
· 1,249 sq.ft · 2 Bedrooms · 2 Baths · Condo
· Fireplace · Equipped kitchen · Parking
Capron village · 1,249 sq.ft · 2 Bedrooms · 2 Baths · Condo · Fireplace · Equipped kitchen · Parking
Enjoy the convenience of first-floor living in this desirable Roscoe condo located within the Hononegah School District! Offering over 1,200 square feet of finished living space, this well-maintained property features a living room with a gas fireplace and access to a three-season porch, perfect for relaxing and enjoying the outdoors. The dining room flows into the kitchen, complete with a convenient breakfast bar and all appliances included. Two bedrooms and two full bathrooms include a primary suite with a private ensuite bathroom and walk-in closet. A separate laundry and utility room provides additional storage space. An attached one-car garage adds to the convenience. Recent updates include a new air conditioner in 2024 and water heater in 2021. Conveniently located within walking distance of the library, this is a great opportunity for comfortable, low-maintenance living in Roscoe!
USD 182,000
13200 newbury lane
View photo
House · for sale
USD 529,900
USD 188/sq.ft
13200 newbury lane
Capron village
· 2,809 sq.ft · 4 Bedrooms · 3 Baths · House
· Patio · Deck · Fireplace · Equipped kitchen · Parking · Air conditioning · Cellar
Capron village · 2,809 sq.ft · 4 Bedrooms · 3 Baths · House · Patio · Deck · Fireplace · Equipped kitchen · Parking · Air conditioning · Cellar
Distinctive residence in Newbury Place! Set on 1.16 acres in the Belvidere North School District, this impressive 4-bedroom, 3.5-bath home offers a versatile floor plan with the option of a 5th bedroom on the main floor. A welcoming foyer showcases a grand double staircase and beautiful hardwood floors. The great room features 9' ceilings and a fireplace, while the formal dining room and gourmet kitchen with granite counters and center island are ideal for everyday living and entertaining. The spacious primary suite offers a luxurious bath and walk-in closet. Enjoy outdoor living on the deck and patio, plus a heated 4-car garage and full basement ready for your finishing ideas. Recent updates include roof, siding and gutters (2025); refrigerator and dishwasher (2026); water heater (2024); sump pump (2023); and A/C, well tank, washer and dryer (2020). Two-zone heating adds comfort. Space, flexibility and exceptional value await!
USD 529,900
3468 N Bell School Road
View photo
Condo · for sale
USD 324,900
USD 225/sq.ft
3468 N Bell School Road
Capron village
· 1,442 sq.ft · 3 Bedrooms · 2 Baths · Condo
· Patio · Fireplace
Capron village · 1,442 sq.ft · 3 Bedrooms · 2 Baths · Condo · Patio · Fireplace
Stunning 3 bedroom / 2 bath condo located in a peaceful setting close to shopping/ schools /hospital and interstate across from Mercy cancer center. Standard features include: fireplace / bull nose corners / granite counter tops. Soft closed cabinet doors throughout / pantry with barn door / long lasting LVP / durable Delta faucets / privacy fencing/ Custom wood brackets along with stone. Vinyl exterior. Concrete patio ideal for lounging against the peaceful wooded setting. See Realtor remarks for further details on all showings
USD 324,900
5692 Oak Village Drive
View photo
Condo · for sale
USD 249,000
USD 151/sq.ft
5692 Oak Village Drive
Capron village
· 1,647 sq.ft · 2 Bedrooms · 2 Baths · Condo
· Fireplace · Equipped kitchen · Parking
Capron village · 1,647 sq.ft · 2 Bedrooms · 2 Baths · Condo · Fireplace · Equipped kitchen · Parking
Enjoy the convenience of first-floor living in this desirable Roscoe condo located within the Hononegah School District! Offering over 1,200 square feet of finished living space, this well-maintained property features a living room with a gas fireplace and access to a three-season porch, perfect for relaxing and enjoying the outdoors. The dining room flows into the kitchen, complete with a convenient breakfast bar and all appliances included. Two bedrooms and two full bathrooms include a primary suite with a private ensuite bathroom and walk-in closet. A separate laundry and utility room provides additional storage space. An attached one-car garage adds to the convenience. Recent updates include a new air conditioner in 2024 and water heater in 2021. Conveniently located within walking distance of the library, this is a great opportunity for comfortable, low-maintenance living in Roscoe!
USD 249,000
5508 Reidenbach Road
View photo
House · for sale
USD 275,000
USD 152/sq.ft
5508 Reidenbach Road
Capron village
· 1,808 sq.ft · 3 Bedrooms · 2 Baths · House
· Patio · Garden · Deck · Equipped kitchen · Cellar
Capron village · 1,808 sq.ft · 3 Bedrooms · 2 Baths · House · Patio · Garden · Deck · Equipped kitchen · Cellar
Charming Ranch Home in the Desirable Prairie Hill/Hononegah School District! Discover the comfort and convenience of this lovely 3-bedroom, 2-bath home! The primary suite offers a walk-in closet, while the practical main-floor laundry makes everyday living a breeze. Just off the kitchen, sliding patio doors open onto a spacious, low-maintenance deck that is an ideal spot for summer gatherings, morning coffee, or unwinding outdoors. The backyard also includes a handy storage shed for gardening tools and outdoor equipment. Downstairs, the partially completed basement offers a large rec room with an egress window. There is additional unfinished storage space and a rough in for another bath. With its appealing layout, outdoor amenities, and desirable school district, this home is full of potential. Don't miss this one!
USD 275,000
2259 Walnut Street
View photo
Condo · for sale
USD 399,900
USD 174/sq.ft
Updated
2259 Walnut Street
Capron village
· 2,293 sq.ft · 3 Bedrooms · 3 Baths · Condo
· Patio · Garden · Office room · Deck · Equipped kitchen · Parking
Capron village · 2,293 sq.ft · 3 Bedrooms · 3 Baths · Condo · Patio · Garden · Office room · Deck · Equipped kitchen · Parking
Experience exceptional condo living at 2259 Walnut! This beautifully appointed 3-bedroom, 3-full-bath condo features an open floor plan, vaulted ceilings, quiet Andersen windows, and remote blinds in the living room and primary bedroom. Enjoy a well-appointed kitchen with walk-in pantry, convenient first-floor laundry, and zero-entry access. The heated, attached two-car garage includes hot and cold water spigots. The finished lower level offers additional living space with a bedroom, office/exercise room, and snack bar. Step outside to your private backyard oasis featuring a stamped patio, firepit, sitting wall, and remote-controlled Sunsetter awning over the back deck. Additional amenities include a water irrigation system and NEW roof and gutters in 2026. Combining spacious living, thoughtful amenities, and the convenience of low-maintenance condo ownership, this home offers the perfect setting for relaxing, entertaining, and enjoying a lifestyle you'll love!
USD 399,900
17019 Hebron Road
View photo
House · for sale
USD 568,900
USD 142/sq.ft
17019 Hebron Road
Capron village
· 3,983 sq.ft · 4 Bedrooms · 3 Baths · House
· Patio · Deck · Fireplace
Capron village · 3,983 sq.ft · 4 Bedrooms · 3 Baths · House · Patio · Deck · Fireplace
Original Owner Custom Ranch on Nearly 6 Acres! Experience peaceful country living in this beautifully crafted custom ranch, where quality workmanship and attention to detail are evident throughout. Set on nearly 6 picturesque acres, this exceptional home offers the perfect blend of privacy, comfort, and convenience. The welcoming foyer features a beautifully crafted rectangular tray ceiling, adding depth and character. Thoughtfully designed, the main level features dramatic vaulted ceilings, a stunning two-sided fireplace, and a beautiful bay window with built-in bench seating. A custom turned staircase with a spacious half-way landing adds architectural character and timeless appeal. The walkout lower level expands the living space with a bedroom, full bath, spacious recreation room, custom-built bar, and the ultimate workshop for hobbyists or craftsmen. Step outside to enjoy the beautifully manicured grounds, complete with a deck, patio, mature towering trees, and expansive lawn-an i
USD 568,900
N1370 Bird Ln
View photo
House · for sale
USD 549,000
USD 773/sq.ft
N1370 Bird Ln
Capron village
· 710 sq.ft · 2 Bedrooms · 1 Bath · House
· Patio · Garden · Deck · Equipped kitchen · Air conditioning
Capron village · 710 sq.ft · 2 Bedrooms · 1 Bath · House · Patio · Garden · Deck · Equipped kitchen · Air conditioning
Tucked among the trees in a picturesque setting, this Maple Hills cottage is unlike anything else you will find. The vaulted wood ceiling showcases artistic suspended lighting, while voice activated shades reveal wooded views. The kitchen features leathered granite countertops, new appliances and doors to the patio for grilling. The generous yard offers fireside seating and room to relax, while a deck off the primary bedroom provides another serene space. The Maple Hills beach and swim pier are just a short golf cart ride away. Extensively updated, including a new furnace and central air in 2025, the cottage offers smart home features with remote access for peace of mind while away. Offered fully furnished, it's a remarkable retreat that must be seen in person
USD 549,000
321 Durand Street
View photo
House · for sale
USD 169,900
USD 113/sq.ft
Updated
321 Durand Street
Capron village
· 1,496 sq.ft · 3 Bedrooms · 1 Bath · House
· Office room · Parking · Equipped kitchen
Capron village · 1,496 sq.ft · 3 Bedrooms · 1 Bath · House · Office room · Parking · Equipped kitchen
Looking for an opportunity to put a little work in and make a home your own? This 3-bedroom, 1.5-bath home could use some love, but it wouldn't take much to bring back its charm! Priced with room to tackle the finishing touches, or even take on a kitchen and bathroom remodel to fully make it what you want. There is plenty of potential here! Original wood floors, woodwork, and crown molding provide the character, while first-floor laundry, a newer concrete driveway, and a 2-car detached garage provide the convenience. Enjoy your morning coffee on the front porch or settle into the heated four-season room with built-in bench seating. An extra room off the primary bedroom offers space for a sitting room, expanded closet, or home office. The possibilities are yours! Previous updates included the roof, siding, gutters, windows, kitchen, and bathrooms. Bring your ideas, your tools, and a little elbow grease to make the most of your next opportunity!
USD 169,900
129 Titleist Drive
View photo
House · for sale
USD 499,000
USD 193/sq.ft
129 Titleist Drive
Capron village
· 2,573 sq.ft · 4 Bedrooms · 3 Baths · House
· Garden · Office room · Parking · Swimming pool · Cellar
Capron village · 2,573 sq.ft · 4 Bedrooms · 3 Baths · House · Garden · Office room · Parking · Swimming pool · Cellar
Welcome to this beautiful two-story home in the desirable Knolls of Boone subdivision! Offering 4 bedrooms, 3.5 bathrooms, and plenty of space for entertaining and everyday living, this home has so much to offer. The main-floor primary suite provides convenience and comfort, featuring two walk-in closets. Enjoy beautiful backyard views overlooking the 5th green of Timber Pointe Golf Course. The outdoor space is an entertainer's dream, featuring an in-ground pool, outdoor bar, and grilling area where you can relax, entertain guests, and catch the game while enjoying warm summer days! The finished basement offers even more living and entertaining space, complete with a recreation room, wet bar, full bathroom, dedicated office space, and a separate room featuring a tanning bed. A spacious 3-car heated garage with convenient access to the basement adds even more functionality. Located in the Belvidere North School District, this home offers the perfect combination of comfort, convenience,
USD 499,000
129 Titleist Trail
View photo
House · for sale
USD 499,000
USD 139/sq.ft
129 Titleist Trail
Capron village
· 3,574 sq.ft · 4 Bedrooms · 3 Baths · House
· Garden · Office room · Parking · Swimming pool · Cellar
Capron village · 3,574 sq.ft · 4 Bedrooms · 3 Baths · House · Garden · Office room · Parking · Swimming pool · Cellar
Welcome to this beautiful two-story home in the desirable Knolls of Boone subdivision! Offering 4 bedrooms, 3.5 bathrooms, and plenty of space for entertaining and everyday living, this home has so much to offer. The main-floor primary suite provides convenience and comfort, featuring two walk-in closets. Enjoy beautiful backyard views overlooking the 5th green of Timber Pointe Golf Course. The outdoor space is an entertainer's dream, featuring an in-ground pool, outdoor bar, and grilling area where you can relax, entertain guests, and catch the game while enjoying warm summer days! The finished basement offers even more living and entertaining space, complete with a recreation room, wet bar, full bathroom, dedicated office space, and a separate room featuring a tanning bed. A spacious 3-car heated garage with convenient access to the basement adds even more functionality. Located in the Belvidere North School District, this home offers the perfect combination of comfort, convenience,
USD 499,000
117 E School St
View photo
House · for sale
USD 599,900
USD 238/sq.ft
117 E School St
Capron village
· 2,519 sq.ft · 4 Bedrooms · 2 Baths · House
· Office room · Equipped kitchen
Capron village · 2,519 sq.ft · 4 Bedrooms · 2 Baths · House · Office room · Equipped kitchen
Years in the making and lovingly cared for, this in town hobby farm is irresistible. The 2,500 sf, 4 bedroom, 2 bath home is in incredible shape, remodeled with a new kitchen boasting white shaker cabinets, quartz island and stainless appliances over gleaming original wide plank floors. Crown molding, tall windows and vintage radiators add timeless charm. Slip into the clawfoot tub in the primary bath or linger on the screened porch at sunset. The large heated shop offers high volume electric, plumbing, private loft office, bathroom and multiple overhead doors. A charming bonus building makes the perfect office or playroom, and the horse barn with stalls opens to lush fenced paddocks beneath mature weeping willows. Rural romance with town convenience. Prepare to fall hard for this one!
USD 599,900
219 Meadowvale Lane
View photo
House · for sale
USD 335,000
USD 80/sq.ft
219 Meadowvale Lane
Capron village
· 4,144 sq.ft · 4 Bedrooms · 3 Baths · House
· Office room · Equipped kitchen · Cellar
Capron village · 4,144 sq.ft · 4 Bedrooms · 3 Baths · House · Office room · Equipped kitchen · Cellar
Welcome to 219 Meadowvale Lane, where space, comfort, and versatility come together in a home that truly gives you room to live. Offering more than 2,900 square feet above grade plus a full finished basement, this impressive two-story delivers an incredible amount of living space from top to bottom. Step inside to a bright, open layout highlighted by hardwood flooring and a spacious kitchen that flows naturally into the main living areas, creating an ideal setting for everyday life and entertaining. Upstairs, you'll find generously sized bedrooms along with a fantastic loft/flex space that can easily become a home office, playroom, second family room, or whatever fits your lifestyle. The spacious primary suite provides a comfortable retreat with a large private bath. And just when you think you've seen it all, head downstairs to the finished basement, where even more living and entertaining space awaits, complete with a bar area and bathroom. With 4 bedrooms, 3.5 baths, a 2.5-car garag
USD 335,000
14316 Prairie Commons Lane
View photo
House · for sale
USD 369,900
USD 224/sq.ft
14316 Prairie Commons Lane
Capron village
· 1,647 sq.ft · 3 Bedrooms · 2 Baths · House
· Fireplace · Equipped kitchen
Capron village · 1,647 sq.ft · 3 Bedrooms · 2 Baths · House · Fireplace · Equipped kitchen
Brand-new construction in the Commons at Prairie Hill featuring the popular Modified Clark ranch floor plan. Located in the highly desirable Prairie Hill and Hononegah School districts, this home sits on a deep 137-foot lot with a mature treed backdrop and no future development behind, offering exceptional privacy and year-round views. Attractive curb appeal with a covered front porch, stone accents, and vinyl shake detailing welcomes you to this desirable split-bedroom ranch. The open-concept design features a spacious great room with a corner gas fireplace, shiplap surround, and reclaimed wood mantel. Luxury vinyl plank flooring flows through the main living areas, while the kitchen offers soft-close white cabinetry, black hardware, quartz countertops, a large island, and an oversized walk-in pantry. The private primary suite includes a walk-in closet and dual-vanity bath while the other two bedrooms with walk in closets and full bathroom are on the opposite side of the home for adde
USD 369,900
612 Fuller Lane
View photo
Condo · for sale
USD 249,900
USD 174/sq.ft
Updated
612 Fuller Lane
Capron village
· 1,432 sq.ft · 2 Bedrooms · 2 Baths · Condo
· Office room · Fireplace · Equipped kitchen
Capron village · 1,432 sq.ft · 2 Bedrooms · 2 Baths · Condo · Office room · Fireplace · Equipped kitchen
A new construction condo in Belvidere, get ready to be impressed. Open Foyer with huge walk-in closet space. Cathedral ceilings. Kitchen with granite countertops, stainless steel appliances including a refrigerator, 42' tall upper cabinets, 5 burner range, and luxury vinyl flooring. 1st floor Laundry plumbed for gas or electric. 2 Bedrooms plus a Den/Office or could be the 3rd Bedroom. Living Room with fireplace. Spacious eating area. Master Bedroom with your own Bathroom with a double vanity, oversized walk-in shower, plus a walk-in closet. Condo Association dues cover snow removal, lawn care, and mowing of common areas
USD 249,900
8221 Oak Springs Drive
View photo
House · for sale
USD 650,000
USD 191/sq.ft
8221 Oak Springs Drive
Capron village
· 3,401 sq.ft · 3 Bedrooms · 2 Baths · House
· Patio · Garden · Deck · Fireplace · Equipped kitchen
Capron village · 3,401 sq.ft · 3 Bedrooms · 2 Baths · House · Patio · Garden · Deck · Fireplace · Equipped kitchen
Breathtaking country views, custom-built walkout ranch on 5+ picturesque acres with an opportunity to purchase an additional 5 adjoining acres! Discover the beauty of country living at 8221 Oak Springs Drive in Harvard IL, where breathtaking views, peaceful surroundings, and exceptional versatility come together. This beautifully designed home offers over 3,000 square feet of combined living and workshop space, featuring 3 bedrooms, 2 full baths, and 1 half bath, all nestled within a scenic landscape abundant with wildlife and natural beauty. Imagine enjoying your morning coffee while watching deer wander across your own backyard! A spacious eat-in kitchen and convenient main-level laundry provide everyday comfort and functionality. The inviting living room showcases a stunning stone fireplace, while beautiful French-style patio doors open to an expansive deck overlooking the picturesque countryside. The full walkout lower level offers incredible versatility, featuring a welcoming recr
USD 650,000
5437 Friendswood Court
View photo
House · for sale
USD 349,000
USD 112/sq.ft
5437 Friendswood Court
Capron village
· 3,100 sq.ft · 5 Bedrooms · 4 Baths · House
· Patio · Office room · Deck · Fireplace · Equipped kitchen · Cellar
Capron village · 3,100 sq.ft · 5 Bedrooms · 4 Baths · House · Patio · Office room · Deck · Fireplace · Equipped kitchen · Cellar
Room to spread out meets easygoing style in this five-bedroom, four-and-a-half-bath home, where sunlight pours through abundant main-floor windows. Fresh paint and new carpet give the main level a crisp feel, while the family room offers a gas fireplace and a slider door to the deck. The kitchen nook handles casual meals, and the formal dining room is ready for family dinners and gatherings. A separate living room adds another comfortable place to unwind. Three bedrooms are located on the main floor, including a primary suite with a walk-in closet. Main-floor laundry keeps everything conveniently within reach. Downstairs, the fully finished walkout basement practically doubles the living space, featuring two bedrooms, two full bathrooms, a large recreation room, private office, generous storage, and direct patio access. Recent improvements include the furnace in 2020, air conditioning and roof in 2021, deck in 2024, and exterior paint in 2026. Sunrun solar panels and a Tesla whole-hous
USD 349,000

Get email alerts

Don't miss out: be the first to know about new properties

The alert was correctly created

On subscribing you accept the conditions of use and the privacy policy
Alert
Receive new ads in your inbox
Save this search
Receive alerts for new listings

We'll send you an email when we have new properties for: "Properties for sale in Capron village"

The alert was correctly created

Capron
Crystal Lake city, Algonquin township McHenry County Illinois
Get email alerts and be the first to see new listings
Required field
On subscribing I accept the terms of the privacy policy
Perfect! You'll soon start receiving new listings via email
Alert
Receive an email when we have new ads for Properties for sale in Capron village
Save this search
Filters

Bedrooms

Size (sq.ft)

sq.ft
sq.ft

Price

USD
USD

Property type

Bathrooms

Clear all filters
Receive notifications when new entries are published.