1,202 properties for sale in Rockton village

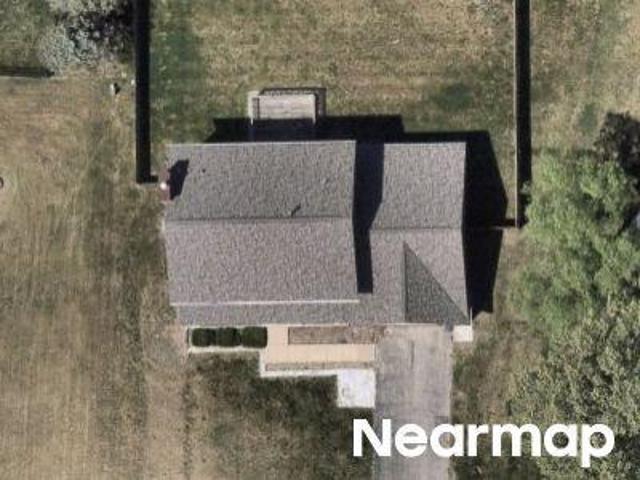
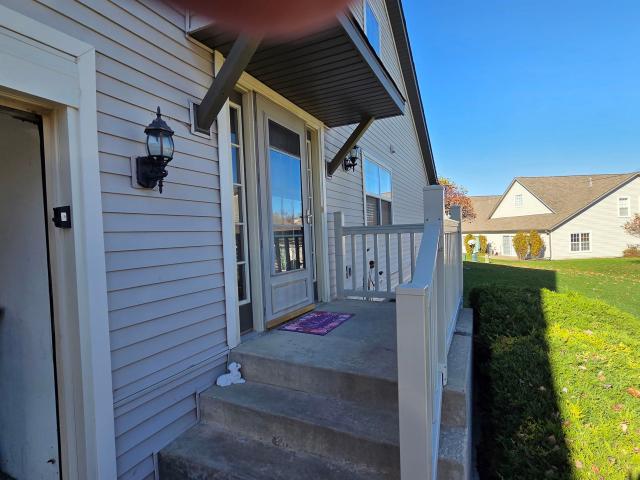
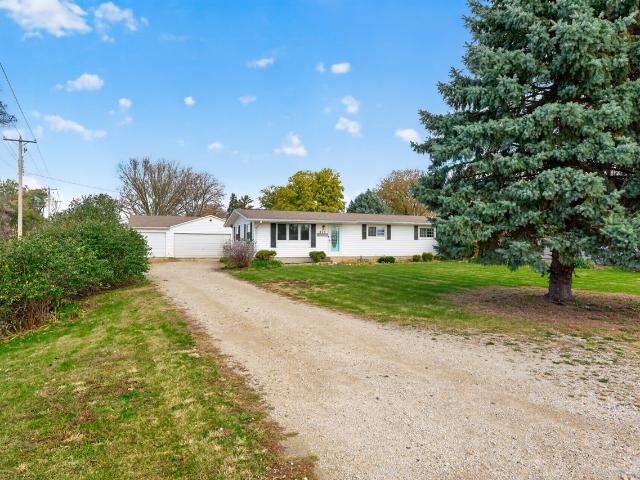
John Dr
View photo
House · for sale
Request Details
Updated
John Dr
Rockton village
· House
Rockton village · House
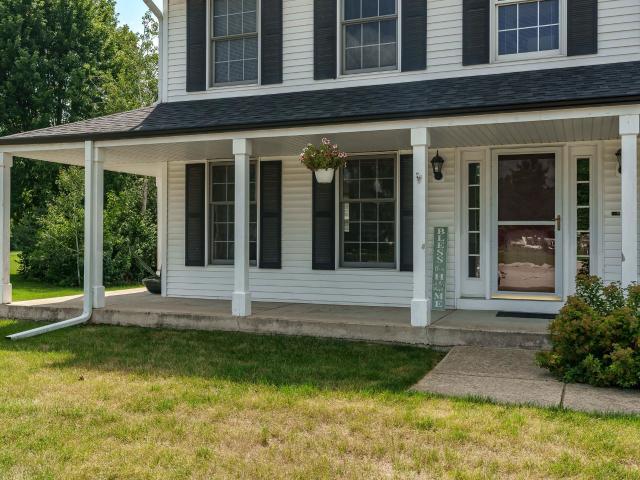
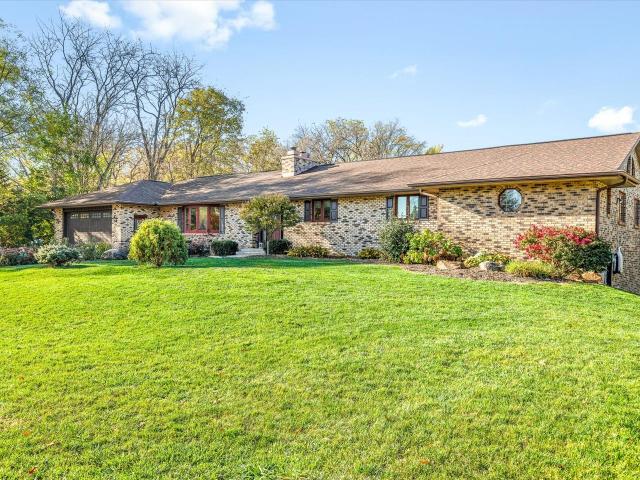
This home is in preforeclosure, which means the homeowner is in default (missed payments). Therefore, there could be an opportunity to strike a great deal with the owner and the bank
Request Details
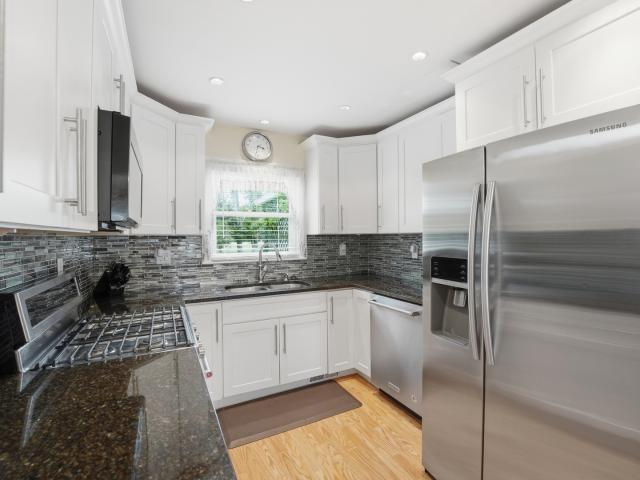
Countryside Dr
View photo
House · for sale
Request Details
Updated
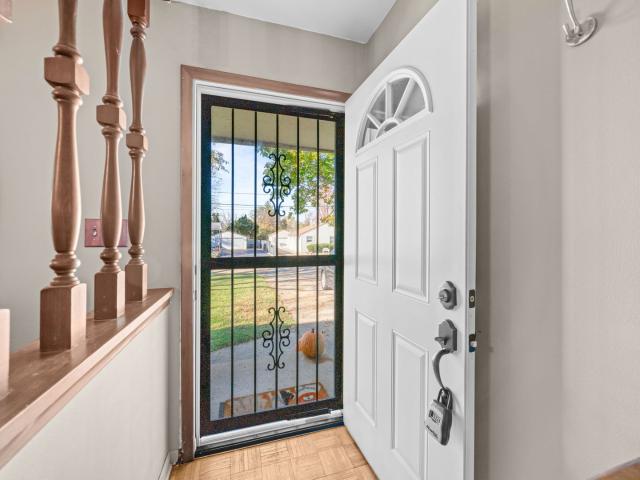
Countryside Dr
Rockton village
· House
Rockton village · House
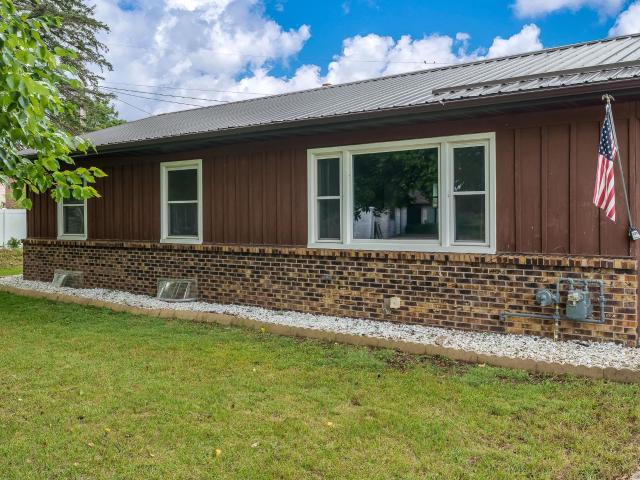
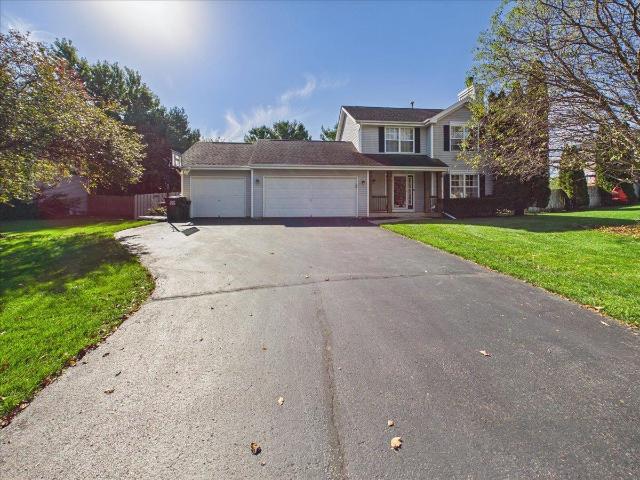
This home is in preforeclosure, which means the homeowner is in default (missed payments). Therefore, there could be an opportunity to strike a great deal with the owner and the bank
Request Details
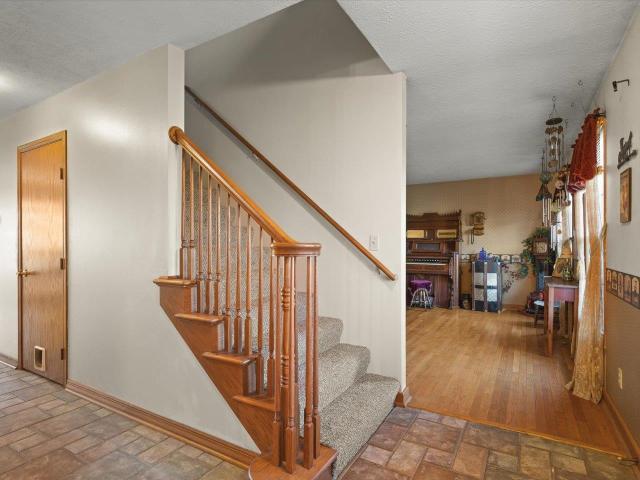
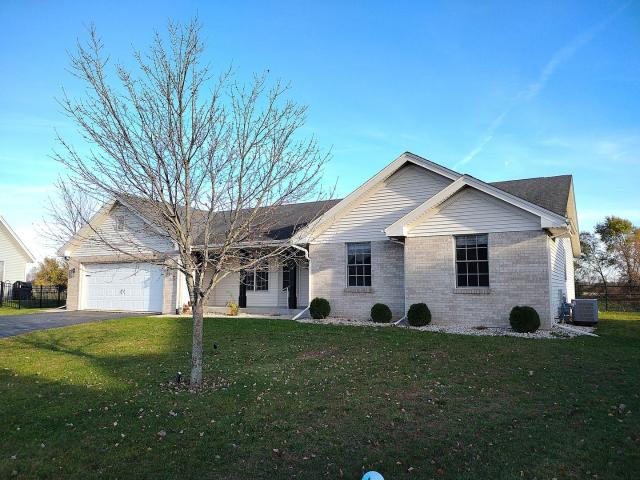
Sanctuary Pl
View photo
House · for sale
Request Details
Updated
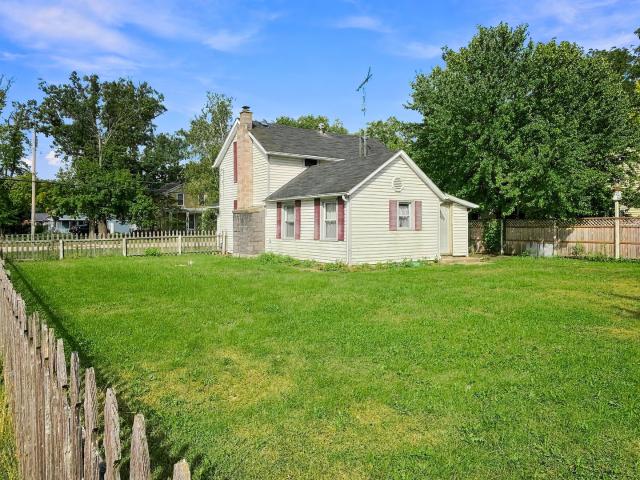
Sanctuary Pl
Rockton village
· House
Rockton village · House
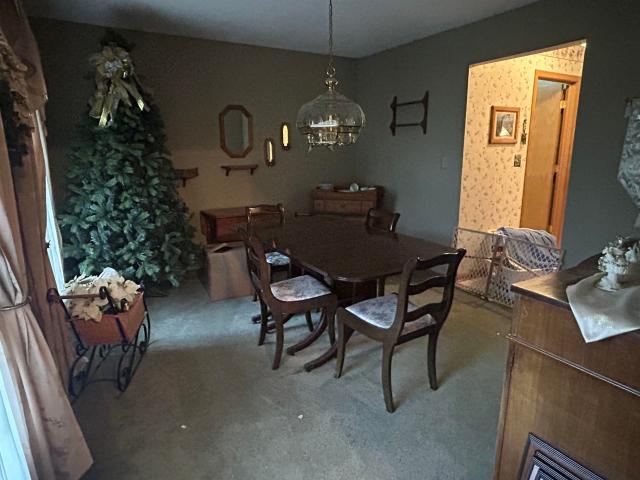
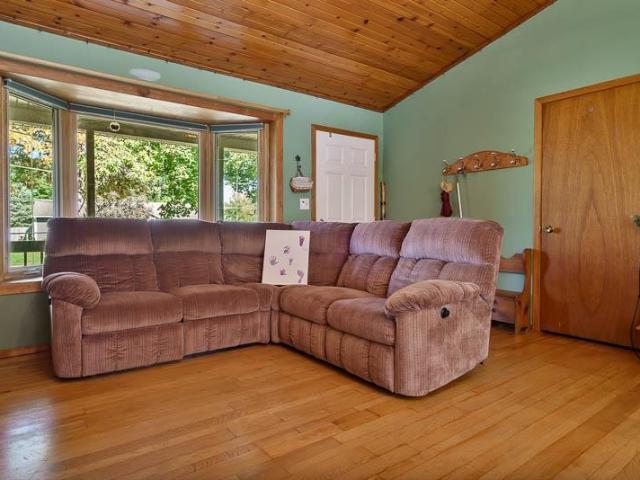
This home is in preforeclosure, which means the homeowner is in default (missed payments). Therefore, there could be an opportunity to strike a great deal with the owner and the bank
Request Details
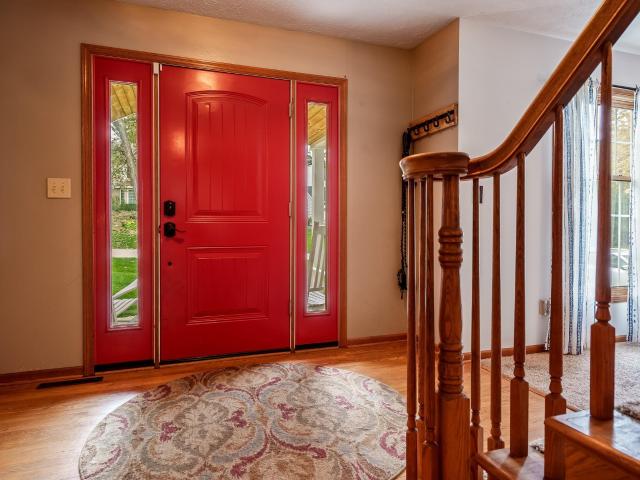
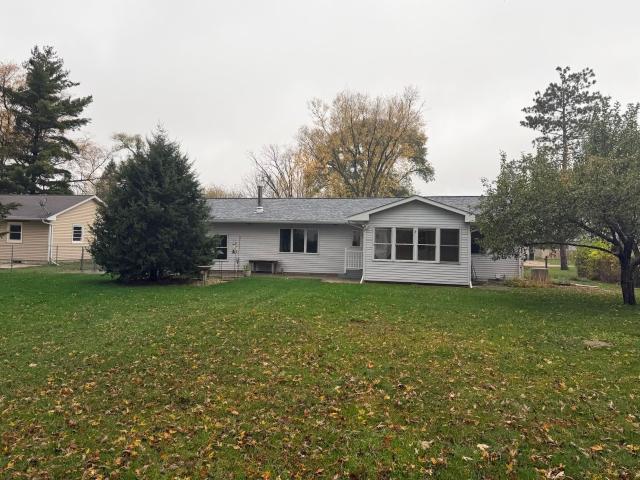
Old Meadow Ct
View photo
House · for sale
Request Details
Updated
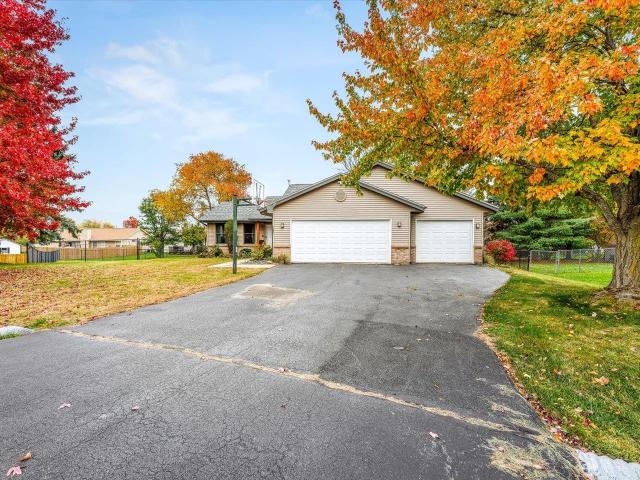
Old Meadow Ct
Rockton village
· House
Rockton village · House
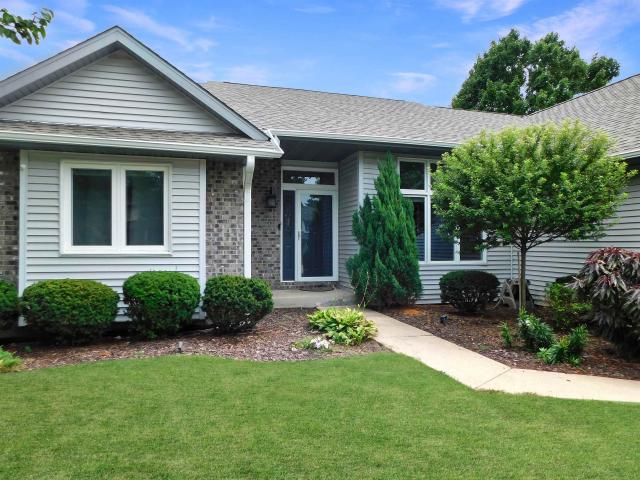
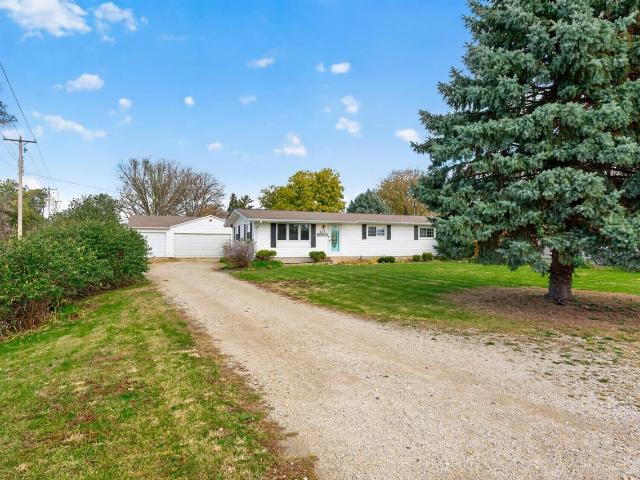
This home is in preforeclosure, which means the homeowner is in default (missed payments). Therefore, there could be an opportunity to strike a great deal with the owner and the bank
Request Details
Forest Preserve Rd
View photo
House · for sale
Request Details
Updated
Forest Preserve Rd
Rockton village
· House
Rockton village · House
This home is in preforeclosure, which means the homeowner is in default (missed payments). Therefore, there could be an opportunity to strike a great deal with the owner and the bank
Request Details
1908 Whitestone Drive
View photo
House · for sale
USD 285,000
USD 116/sq.ft
1908 Whitestone Drive
Rockton village
· 2,443 sq.ft · 4 Bedrooms · 2 Baths · House
· Patio · Garden · Equipped kitchen · Cellar
Rockton village · 2,443 sq.ft · 4 Bedrooms · 2 Baths · House · Patio · Garden · Equipped kitchen · Cellar
Welcome home to this spacious and inviting property! Featuring beautiful hardwood floors throughout the living room, family room, and dining room, this home offers both warmth and charm. The large eat-in kitchen provides plenty of space for cooking and gathering, while four generously sized bedrooms and 2.5 baths offer room for everyone. Outside enjoy the large backyard, perfect for entertaining, relaxing, or outdoor activities. The patio is conveniently located just off the family room through the sliding glass doors and creates the perfect setting for indoor-outdoor living. Full, unfinished basement. Roof approximately 6 years old. Property is being sold As-Is. This home has the space, comfort, and features you've been looking for! Agent Related
USD 285,000
117 Colebrook Place
View photo
House · for sale
USD 395,000
USD 130/sq.ft
117 Colebrook Place
Rockton village
· 3,035 sq.ft · 4 Bedrooms · 2 Baths · House
· Garden · Deck · Fireplace · Equipped kitchen · Swimming pool
Rockton village · 3,035 sq.ft · 4 Bedrooms · 2 Baths · House · Garden · Deck · Fireplace · Equipped kitchen · Swimming pool
Welcome to 117 Colebrook Place in the desirable Woodlands of Rockton! Situated on a beautiful. 38-acre wooded lot, this spacious 4-bedroom, 2.5-bath two-story home offers plenty of room to spread out, inside and out! The main level features a welcoming living room, formal dining room, spacious kitchen, family room with wood-burning fireplace, and convenient first-floor laundry. Upstairs, the primary suite offers a whirlpool tub and separate tiled walk-in shower, along with three additional bedrooms. The finished lower level provides additional living and entertaining space with a media room, recreation room, and bar area. Step outside to your own backyard retreat featuring two spacious decks, a fenced yard, an above-ground pool, and a basketball court! Numerous improvements include newer kitchen appliances, updated ceiling fans, fireplace and chimney improvements in 2023, newer water heater, updated fence gates and hardware, and a freshly sealed driveway. Recent finishing touches inclu
USD 395,000
831 University Parkway
View photo
Condo · for sale
USD 249,000
USD 165/sq.ft
831 University Parkway
Rockton village
· 1,507 sq.ft · 3 Bedrooms · 2 Baths · Condo
· Patio · Garden · Fireplace · Equipped kitchen
Rockton village · 1,507 sq.ft · 3 Bedrooms · 2 Baths · Condo · Patio · Garden · Fireplace · Equipped kitchen
Move-in ready end-unit condo just minutes from downtown Rockton! This spacious 3-bedroom, 2.5-bathroom home offers over 1,500 square feet of beautifully maintained living space. The main level features an open-concept dining area that flows seamlessly into a bright vaulted living room, all highlighted by newer luxury vinyl plank (LVP) flooring. Relax by the gas fireplace or step through the sliding glass door to your private concrete patio, perfect for overlooking the beautifully landscaped backyard. The main-floor primary suite boasts a generous walk-in closet, a full bathroom as well as sliding glass doors to another private patio area. In the kitchen, you'll find updated LVP flooring, newer stainless steel appliances, and a spacious pantry for excellent storage. Convenient main floor laundry room with stylish sliding barn door. Upstairs, the upper level includes a full bathroom and two additional bedrooms with newer carpetingâincluding one oversized bedroom that easily serves as a s
USD 249,000
216 Bunn Drive
View photo
House · for sale
USD 284,900
USD 153/sq.ft
New
216 Bunn Drive
Rockton village
· 1,862 sq.ft · 4 Bedrooms · 2 Baths · House
· Garden · Office room · Equipped kitchen · Parking · Cellar
Rockton village · 1,862 sq.ft · 4 Bedrooms · 2 Baths · House · Garden · Office room · Equipped kitchen · Parking · Cellar
Welcome to 216 Bunn Dr, a spacious two-story home nestled on a quiet cul-de-sac in Rockton! Offering 4 bedrooms, 2 full bathrooms with an additional full bathroom in a finished basement, this home provides plenty of room for comfortable everyday living. The main level features an updated kitchen with functional layout with inviting living spaces, while the finished basement offers additional flexibility for recreation, entertaining, or a home office. Enjoy the spacious backyard, concrete driveway, and attached 2-car garage. With generous living space and endless opportunities to make it your own, this property offers exceptional potential at an attractive price. Schedule your private showing today!
USD 284,900
13029 Wynstone Way
View photo
House · for sale
USD 325,000
USD 137/sq.ft
New
13029 Wynstone Way
Rockton village
· 2,368 sq.ft · 4 Bedrooms · 3 Baths · House
· Parking · Equipped kitchen · Cellar
Rockton village · 2,368 sq.ft · 4 Bedrooms · 3 Baths · House · Parking · Equipped kitchen · Cellar
Great rockton location*. This spacious home offers plenty of room to spread out on a beautiful. 83-acre lot! Featuring a classic brick and vinyl exterior, this home offers 3-4 bedrooms and 3 full bathrooms. Enjoy the open living room with soaring cathedral ceilings, a large kitchen, formal dining room, and a relaxing 3-season sunroom. The oversized 2+ car garage provides plenty of room for vehicles, storage, or hobbies. The finished basement adds even more living space with a family room and an additional bedroom featuring an egress window. This home has so much potential and just needs a little TLC to make it your own. Great location, tons of space, and priced to sell-don't miss this opportunity!
USD 325,000
917 Watts Avenue
View photo
House · for sale
USD 239,900
USD 133/sq.ft
917 Watts Avenue
Rockton village
· 1,798 sq.ft · 2 Bedrooms · 1 Bath · House
· Patio · Garden · Gym
Rockton village · 1,798 sq.ft · 2 Bedrooms · 1 Bath · House · Patio · Garden · Gym
Start your day with coffee in the bright sunroom and wind down on the patio in the fenced backyard. This two bedroom, one bath home features newer flooring and a newer roof. A large lower level rec room adds extra living space for movie nights, game day or a home gym. A separate room with an egress window offers the possibility of a third bedroom. The workshop gives you space to tackle projects and the storage shed keeps yard tools and outdoor gear handy. A mudroom offers a convenient spot to drop coats and boots
USD 239,900
116 Bridgewood Lane
View photo
House · for sale
USD 324,500
USD 142/sq.ft
116 Bridgewood Lane
Rockton village
· 2,282 sq.ft · 4 Bedrooms · 2 Baths · House
· Parking
Rockton village · 2,282 sq.ft · 4 Bedrooms · 2 Baths · House · Parking
Fantastic opportunity in desirable Rockton location. Tucked away on a quiet cul-de-sac, this spacious, one owner 4 bed 2.5 bath home offers approx. 2,286 square feet of above grade living space and a wonderful setting with added privacy. The attached extra deep 3-4 car garage has plenty of room for all your toys or work space. Located in the highly regarded Hononegah/ Rockton school districts, with close access to route 2, Hwy 251, and I-90. This property offers an appealing combination of location, space and potential. A new roof and gutters in 2023 provides a valuable recent upgrade, while the two story floor plan offers plenty of room to spread out. The interior welcomes buyers to bring their own decorating ideas, personal touches, and modern updates. Whether you're looking for room to grow or a home you can personalize over time, this home offers tremendous possibilities. Great location, generous sq. footage, and unlimited potential! Don't let this home pass you by. Being sold'as i
USD 324,500
102 Bunn Drive
View photo
House · for sale
USD 259,900
USD 116/sq.ft
102 Bunn Drive
Rockton village
· 2,239 sq.ft · 4 Bedrooms · 2 Baths · House
· Garden · Swimming pool · Deck · Fireplace · Equipped kitchen
Rockton village · 2,239 sq.ft · 4 Bedrooms · 2 Baths · House · Garden · Swimming pool · Deck · Fireplace · Equipped kitchen
Nestled at the end of a quiet cul-de-sac in the desirable Rockton School District, this impressive and larger than it appears, move-in ready 4-bedroom, 2-bath ranch offers the perfect blend of comfort and privacy. The home features a bright, open living room that flows into a spacious eat-in kitchen, alongside a large family room anchored by a cozy wood-burning fireplace. Lower level with 4th bedroom, walkin closet, egress window, work shop and more! Directly outside to a private, pie-shaped backyard oasis built for entertaining, featuring a large deck, a swimming pool, and a hot tub (both pool, hot tub and pool table stay! ). Designed for peace of mind, the property boasts major updates including a durable steel roof, a one-year-old water softener, and high-quality Window World windows backed by a lifetime warranty. Don't miss your chance to own this exceptional homeâschedule your tour today!
USD 259,900
123 Strawbridge Drive
View photo
House · for sale
USD 294,500
USD 120/sq.ft
123 Strawbridge Drive
Rockton village
· 2,443 sq.ft · 4 Bedrooms · 2 Baths · House
· Equipped kitchen
Rockton village · 2,443 sq.ft · 4 Bedrooms · 2 Baths · House · Equipped kitchen
Knock! Knock! Huge equity-building opportunity! This 2,444 sq. ft. 4 bedroom, 2.5 bath home is a gem in the making. With some new flooring and fresh paint, and your vision it will be the palace you've always wanted. The home features a generous kitchen and eating area with newer appliances which is open to the family room, a roof approximately 8 years old, and an upgraded 90+ efficiency furnace. With solid features already in place, this property offers plenty of potential for the buyer looking to add value. Bring your ideas and unlock the potential! Some photos virtually staged
USD 294,500
128 Foxfire Place
View photo
House · for sale
USD 369,900
USD 127/sq.ft
128 Foxfire Place
Rockton village
· 2,895 sq.ft · 4 Bedrooms · 3 Baths · House
· Garden · Fireplace · Equipped kitchen
Rockton village · 2,895 sq.ft · 4 Bedrooms · 3 Baths · House · Garden · Fireplace · Equipped kitchen
Wonderful split-bedroom ranch home with a finished walkout lower level, ideally situated in the popular Woodlands subdivision in the charming Village of Rockton and within the highly rated Hononegah High and Rockton Grade School districts! This beautifully upgraded home offers a spacious open floor plan, wonderful indoor and outdoor living spaces, and a fantastic location close to downtown Rockton! Step inside through the welcoming entryway featuring hardwood flooring, a transom window, coat closet, white trim and doors, and upgraded lighting. The impressive great room is filled with natural light from large windows with transoms overlooking the beautiful backyard, crown molding, hardwood flooring, and a striking stone gas fireplace. Open to the great room, the formal dining room features hardwood flooring and a high ceiling, creating a wonderful space for entertaining family and friends. The beautifully upgraded bayed eat-in kitchen offers plenty of space for cooking and gathering wit
USD 369,900
690 Valley Forge Trail
View photo
House · for sale
USD 575,000
USD 137/sq.ft
690 Valley Forge Trail
Rockton village
· 4,176 sq.ft · 4 Bedrooms · 3 Baths · House
Rockton village · 4,176 sq.ft · 4 Bedrooms · 3 Baths · House
Discover your own private retreat in sought-after Rockton! Situated on approximately 1.5 acres along the river, this property offers beautiful water views, a peaceful setting, and a primary suite designed for relaxing and unwinding while enjoying the surrounding scenery. Enjoy the best of both worlds with a tranquil riverfront atmosphere just a short walk from charming downtown Rockton, with its local shops, restaurants, and community events. Located in the desirable Hononegah School District, this property also features fully paid-off solar panels, impressive gutter guards, new carpet, and a new sump pump. Best of all, the property is outside the flood zone! If you have been dreaming of space, scenery, and a retreat-like setting without giving up convenience, this is an opportunity you won't want to miss!
USD 575,000
1880 Broadmoor Road
View photo
House · for sale
USD 289,000
USD 160/sq.ft
1880 Broadmoor Road
Rockton village
· 1,798 sq.ft · 3 Bedrooms · 1 Bath · House
· Garden · Deck · Fireplace · Equipped kitchen · Parking · Cellar
Rockton village · 1,798 sq.ft · 3 Bedrooms · 1 Bath · House · Garden · Deck · Fireplace · Equipped kitchen · Parking · Cellar
This well-kept two-story home offers great curb appeal, a covered front porch, and a 3-car attached garage. The main level features an entryway leading to the living room with a picture window and stone fireplace, creating a comfortable place to relax. The kitchen offers plenty of cabinet and counter space, along with room for a nice-sized table. Sliding doors lead to the deck and fenced backyard, perfect for outdoor gatherings and everyday enjoyment. A first-floor laundry room and half bath add convenience. Upstairs, youâll find three bedrooms and a full bathroom. The finished lower level provides additional living space with a rec room. Drain tile and a sump pump have been added to the basement, and the seller is offering a $1,000 credit toward basement flooring
USD 289,000
530 Adams Street
View photo
House · for sale
USD 280,000
USD 99/sq.ft
530 Adams Street
Rockton village
· 2,809 sq.ft · 3 Bedrooms · 2 Baths · House
· Garden · Deck · Fireplace · Equipped kitchen
Rockton village · 2,809 sq.ft · 3 Bedrooms · 2 Baths · House · Garden · Deck · Fireplace · Equipped kitchen
Welcome to this Rockton ranch in the Hononegah School District! Featuring hardwood flooring, an open-concept layout, and two separate living spaces, this home offers plenty of room to spread out. The main living area features vaulted ceilings with decorative wood detailing, while the family room provides a cozy atmosphere with a brick fireplace. The primary bedroom includes double closets and a full private bathroom, and newer appliances add to the kitchen's appeal. Downstairs, you'll find a second living space, an additional kitchen, and potential for a fourth bedroom, offering flexibility for a variety of needs. Outside, enjoy the covered front porch, large deck, fully fenced yard, two storage sheds, and a concrete basketball pad. Major updates include a water heater in 2024, water softener in 2017, HVAC approximately 5 years old, and roof approximately 6 years old. With flexible living space inside and room to enjoy the outdoors, this home is ready for its next owners!
USD 280,000
413 E Main Street
View photo
House · for sale
USD 275,000
USD 147/sq.ft
413 E Main Street
Rockton village
· 1,862 sq.ft · 4 Bedrooms · 1 Bath · House
· Deck · Equipped kitchen · Parking
Rockton village · 1,862 sq.ft · 4 Bedrooms · 1 Bath · House · Deck · Equipped kitchen · Parking
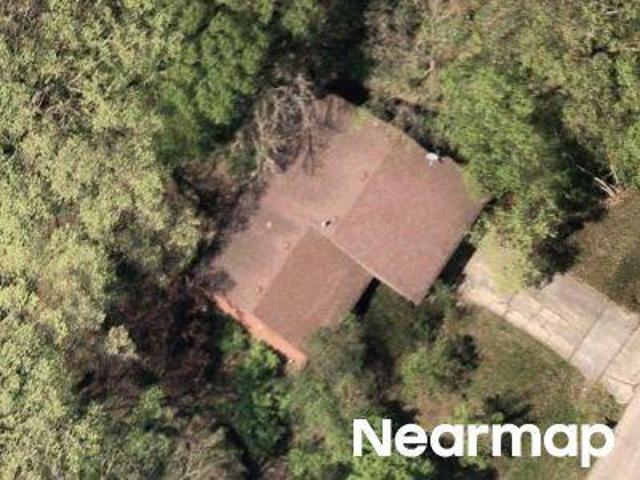
Beautifully Remodeled Ranch in the Heart of Rockton! Don't miss this move-in-ready 4-bedroom, 1.5-bath ranch home offering over 1,800 square feet of finished living space in a highly desirable Rockton location. The bright and inviting main level features an open dining area that flows seamlessly into the spacious living room with vaulted ceilings, creating an ideal layout for everyday living and entertaining. The finished lower level adds exceptional versatility with a second kitchen, a 4th bedroom with an egress window, and additional living space perfect for guests, related living, or recreation. Numerous major updates provide peace of mind, including: roof (2014), furnace (2013), water heater (2012), windows (2010), front deck (2015), back deck (2011), garage door opener (2014), and siding (2008) kitchen cabinets and quarts counters (2026), Outside, you'll appreciate the impressive 3.5-car garage, offering plenty of room for vehicles, storage, hobbies, and workshop space. Convenient
USD 275,000
413 E MAIN Street
View photo
House · for sale
USD 275,000
USD 218/sq.ft
413 E MAIN Street
Rockton village
· 1,259 sq.ft · 4 Bedrooms · 1 Bath · House
· Deck · Equipped kitchen · Parking
Rockton village · 1,259 sq.ft · 4 Bedrooms · 1 Bath · House · Deck · Equipped kitchen · Parking
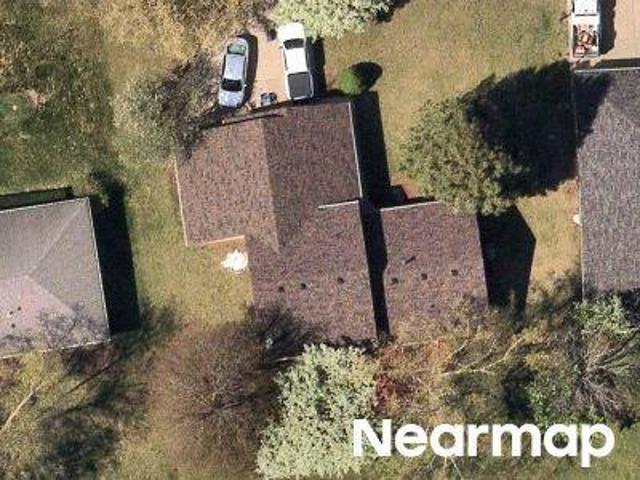
Beautifully Remodeled Ranch in the Heart of Rockton! Don't miss this move-in-ready 4-bedroom, 1.5-bath ranch home offering over 1,800 square feet of finished living space in a highly desirable Rockton location. The bright and inviting main level features an open dining area that flows seamlessly into the spacious living room with vaulted ceilings, creating an ideal layout for everyday living and entertaining. The finished lower level adds exceptional versatility with a second kitchen, a 4th bedroom with an egress window, and additional living space perfect for guests, related living, or recreation. Numerous major updates provide peace of mind, including: roof (2014), furnace (2013), water heater (2012), windows (2010), front deck (2015), back deck (2011), garage door opener (2014), and siding (2008) kitchen cabinets and quarts counters (2026), Outside, you'll appreciate the impressive 3.5-car garage, offering plenty of room for vehicles, storage, hobbies, and workshop space. Convenient
USD 275,000
519 Salem Street
View photo
House · for sale
USD 245,500
USD 107/sq.ft
519 Salem Street
Rockton village
· 2,293 sq.ft · 3 Bedrooms · 2 Baths · House
· Garden · Deck · Equipped kitchen · Parking · Cellar
Rockton village · 2,293 sq.ft · 3 Bedrooms · 2 Baths · House · Garden · Deck · Equipped kitchen · Parking · Cellar
Welcome home to this beautifully maintained 3-bedroom, 2-bath ranch offering comfort, charm, and plenty of space! This inviting home features gorgeous wood and parquet flooring, a spacious kitchen with granite countertops, stainless steel appliances, and beautiful wood cabinetry. The finished basement provides additional living and entertaining space, complete with a newly remodeled bathroom (2026) and a versatile bonus room. Recent updates also include a new front door and railing (2026), adding to the home's charm and curb appeal. Step outside and enjoy the large, fenced backyard, perfect for entertaining, relaxing, or family gatherings. A newer wood deck and attached 2-car garage complete this wonderful home. Don't miss your opportunity to make this beautiful Rockton ranch your own! Schedule your showing today!
USD 245,500
321 N Cottage Street
View photo
House · for sale
USD 175,000
USD 176/sq.ft
321 N Cottage Street
Rockton village
· 990 sq.ft · 3 Bedrooms · 1 Bath · House
· Garden · Parking · Equipped kitchen · Cellar
Rockton village · 990 sq.ft · 3 Bedrooms · 1 Bath · House · Garden · Parking · Equipped kitchen · Cellar
Great 3 Bedroom, 1 Bath home with a fenced in yard and 2 car garage in the desirable Rockton and Hononegah school district. This would make a great investment property as the home is currently being rented by a long term tenant of 6 years for $1600 a month. Tenant would like to stay for another couple years. This home features a open concept kitchen with center peninsula for a ton of counter space and perfect for a breakfast bar. It opens to a large dining room with hardwood floors and plenty of table space. The nice sized living room features a wood burning stove, hardwood floors and natural light. There is also a small bedroom, full bathroom and enclosed front porch on the 1st floor. Upstairs there is a small bedroom, landing and good sized master bedroom with 2 closets. This home sits on a fully fenced in corner lot. The 2 car garage is extra deep with built in storage shelves for all of your storage needs. There is also a partial basement with exterior access. Sold as-is. No Survey
USD 175,000
107 Thistlewood Trl
View photo
House · for sale
USD 350,000
USD 154/sq.ft
107 Thistlewood Trl
Rockton village
· 2,260 sq.ft · 4 Bedrooms · 2 Baths · House
· Patio · Garden · Office room · Parking · Deck · Fireplace · Cellar
Rockton village · 2,260 sq.ft · 4 Bedrooms · 2 Baths · House · Patio · Garden · Office room · Parking · Deck · Fireplace · Cellar
Tired of feeling like you are playing trick or treat with house hunting? There are no tricks here! This spacious 4 bedroom, 2 bathroom, 3 car garage Rockton home boats over 2200sqft of living space and is move in ready! The main level features hardwood floors and an open concept with updated cabinets, granite countertops and SS appliances! The eat in dining area has a patio door to a nice sized deck, overlooking the fenced in back yard! Move upstairs where you will find 3 generous sized bedrooms, and 2 full bathrooms including an master en suite with a walk in shower! The LL has a huge family room with a fire place and a walk out to a LL patio and backyard. The LL is complete with a 4th bedroom and half bath. Move to the basement where you have a large rec room with the potential to add another bedroom, office, etc. This house has zero shortage of space and is super functional. Close to Rockton Grade School and shopping/dining off Rockton Rd, also minutes away from the interstate! Chec
USD 350,000
806 Metz Lane # 1
View photo
Condo · for sale
USD 275,000
USD 132/sq.ft
806 Metz Lane # 1
Rockton village
· 2,077 sq.ft · 4 Bedrooms · 3 Baths · Condo
· Deck · Fireplace · Equipped kitchen
Rockton village · 2,077 sq.ft · 4 Bedrooms · 3 Baths · Condo · Deck · Fireplace · Equipped kitchen
Enjoy beautiful pond views and a picturesque wooded setting from this spacious 4-bedroom condo situated directly on a charming pond in the desirable Village of Rockton and within the highly rated Hononegah High and Rockton Grade School Districts! Offering approximately 2,100 finished square feet across 3 beautifully finished levels, this wonderful home features an open floor plan, cathedral ceilings, transom windows, 6-panel solid wood doors and gorgeous water views throughout! The inviting great room features a soaring cathedral ceiling and a cozy fireplace and opens into the formal dining area with beautiful hardwood flooring and access to the deck, complete with a remote-controlled awning and peaceful views overlooking the pond! The open kitchen includes appliances, ample cabinetry and a delightful view of the water right from the kitchen sink! The main floor primary suite is tucked privately into the back of the home and features a spacious walk-in closet and private full bath with
USD 275,000
13208 Glencree Lane
View photo
House · for sale
USD 385,000
USD 146/sq.ft
13208 Glencree Lane
Rockton village
· 2,626 sq.ft · 4 Bedrooms · 2 Baths · House
· Garden · Office room · Parking · Gym · Deck · Fireplace · Cellar
Rockton village · 2,626 sq.ft · 4 Bedrooms · 2 Baths · House · Garden · Office room · Parking · Gym · Deck · Fireplace · Cellar
Welcome to Kensington Subdivision! This spacious 4 bedroom, 2.5 bath home offers a warm and inviting lifestyle with plenty of room to live, work, and grow. Gather around the cozy fireplace in the living room or host memorable holidays in the formal dining room. Upstairs, four generously sized bedrooms include a comfortable primary suite with a walk in closet, while a versatile office can easily serve as a fifth bedroom, guest room, or creative space. Sliding glass doors open to an outdoor deck overlooking the backyard, creating an ideal setting for morning coffee, entertaining, or peaceful evenings outdoors. The unfinished basement provides exciting potential for additional living space, storage, recreation, or a future home gym. A yard irrigation system helps keep the landscaping looking its best, while the 3 car garage offers exceptional convenience and storage. Located in Rockton's desirable Kensington Subdivision, this home combines everyday comfort with the space and flexibility b
USD 385,000
1880 Broadmoor Road
View photo
House · for sale
USD 289,000
USD 206/sq.ft
1880 Broadmoor Road
Rockton village
· 1,399 sq.ft · 3 Bedrooms · 1 Bath · House
· Garden · Deck · Fireplace · Equipped kitchen · Parking · Cellar
Rockton village · 1,399 sq.ft · 3 Bedrooms · 1 Bath · House · Garden · Deck · Fireplace · Equipped kitchen · Parking · Cellar
This well-kept two-story home offers great curb appeal, a covered front porch, and a 3-car attached garage. The main level features an entryway leading to the living room with a picture window and stone fireplace, creating a comfortable place to relax. The kitchen offers plenty of cabinet and counter space, along with room for a nice-sized table. Sliding doors lead to the deck and fenced backyard, perfect for outdoor gatherings and everyday enjoyment. A first-floor laundry room and half bath add convenience. Upstairs, you'll find three bedrooms and a full bathroom. The finished lower level provides additional living space with a rec room. Drain tile and a sump pump have been added to the basement, and the seller is offering a $1,000 credit toward basement flooring
USD 289,000
976 Falcon Point Place
View photo
Condo · for sale
USD 354,900
USD 157/sq.ft
976 Falcon Point Place
Rockton village
· 2,250 sq.ft · 2 Bedrooms · 3 Baths · Condo
· Garden · Parking · Equipped kitchen
Rockton village · 2,250 sq.ft · 2 Bedrooms · 3 Baths · Condo · Garden · Parking · Equipped kitchen
Enjoyable comfortable, easy living in this spacious 2 bedroom, 3 full bath condo conveniently located next to a neighborhood park. Cathedral ceilings add an open, airy feel throughout the living space. The living and dining room combo feature carpeting and open staircase to lower level. Just off of the living and dining room is a screened porch with access to the backyard. The eat-in kitchen offers Corian countertops and tiled backsplash. The first floor laundry room has cabinets, a utility sink and convenient access to the attached 2 car garage. The primary bedroom features cathedral ceilings, a spacious walk-in closet and full bath with double sink vanity and step-in tiled shower. The second bedroom, used as an office, offers built-in cabinetry along one wall and a nice sized closet. A second full bath is conveniently located near the laundry room and second bedroom. The finished lower level provides an abundance of additional living and storage space, including a large family room,
USD 354,900
917 Watts Avenue
View photo
House · for sale
USD 239,900
USD 184/sq.ft
917 Watts Avenue
Rockton village
· 1,302 sq.ft · 2 Bedrooms · 1 Bath · House
· Patio · Garden · Gym
Rockton village · 1,302 sq.ft · 2 Bedrooms · 1 Bath · House · Patio · Garden · Gym
Start your day with coffee in the bright sunroom and wind down on the patio in the fenced backyard. This two bedroom, one bath home features newer flooring and a newer roof. A large lower level rec room adds extra living space for movie nights, game day or a home gym. A separate room with an egress window offers the possibility of a third bedroom. The workshop gives you space to tackle projects and the storage shed keeps yard tools and outdoor gear handy. A mudroom offers a convenient spot to drop coats and boots
USD 239,900
629 E Warren Street
View photo
House · for sale
USD 289,900
USD 145/sq.ft
629 E Warren Street
Rockton village
· 1,991 sq.ft · 3 Bedrooms · 2 Baths · House
· Patio · Garden · Fireplace · Equipped kitchen
Rockton village · 1,991 sq.ft · 3 Bedrooms · 2 Baths · House · Patio · Garden · Fireplace · Equipped kitchen
Wonderful Mid-Century Modern brick-front Ranch home situated in the charming Village of Rockton and within the highly rated Hononegah High and Rockton Grade School Districts! This inviting home offers a spacious, open floor plan filled with character and vintage charm! Greet guests in the generous entryway leading into the beautiful formal living and dining rooms featuring gorgeous vintage wallpaper accents and hard-surface flooring. The formal dining room includes a charming built-in buffet, perfect for displaying and storing your favorite serving pieces. A spacious eat-in kitchen features an abundance of solid oak cabinetry, appliances, a pantry closet and plenty of counter space for food preparation. The kitchen opens into a wonderful family room featuring a beamed ceiling, a gorgeous brick fireplace, built-in bookcase and sliding glass doors leading to the backyard patio, perfect for grilling out and entertaining! Three good-sized bedrooms include a spacious primary suite with dual
USD 289,900
1139 Wake Forest Parkway
View photo
House · for sale
USD 479,900
USD 170/sq.ft
Updated
1139 Wake Forest Parkway
Rockton village
· 2,820 sq.ft · 4 Bedrooms · 3 Baths · House
· Patio · Garden · Office room · Gym · Deck · Fireplace · Equipped kitchen · Swimming pool
Rockton village · 2,820 sq.ft · 4 Bedrooms · 3 Baths · House · Patio · Garden · Office room · Gym · Deck · Fireplace · Equipped kitchen · Swimming pool
A rare find in Rocktonâs highly sought-after Hononegah School District! This incredible home offers the perfect combination of comfort, space, and your very own backyard oasis! Step inside to discover hard surface flooring throughout, a desirable split-bedroom floor plan, and a beautifully appointed kitchen featuring granite countertops and stainless steel appliances. The spacious primary suite boasts elegant coffered ceilings, a private bath with dual vanities, and a walk-in closet. The fully exposed lower level offers even more living space with a fourth bedroom, third full bathroom, expansive rec room perfect for entertaining, and a versatile bonus room ideal for a home gym, office, or hobby space! But the real showstopper is the backyard! Your own private retreat awaits, complete with a gorgeous heated inground pool with automatic cover, beautiful brick patio, outdoor fireplace, and composite deck. Whether youâre hosting summer gatherings or enjoying a quiet evening by the fire, th
USD 479,900

Get email alerts

Don't miss out: be the first to know about new properties

The alert was correctly created

On subscribing you accept the conditions of use and the privacy policy
Alert
Receive new ads in your inbox
Save this search
Receive alerts for new listings

We'll send you an email when we have new properties for: "Properties for sale in Rockton village"

The alert was correctly created

Rockton, Rockton village Rockton township Winnebago County Illinois
Candlewick Lake
Get email alerts and be the first to see new listings
Required field
On subscribing I accept the terms of the privacy policy
Perfect! You'll soon start receiving new listings via email
Alert
Receive an email when we have new ads for Properties for sale in Rockton village
Save this search
Filters

Bedrooms

Size (sq.ft)

sq.ft
sq.ft

Price

USD
USD

Property type

Bathrooms

Clear all filters
Receive notifications when new entries are published.