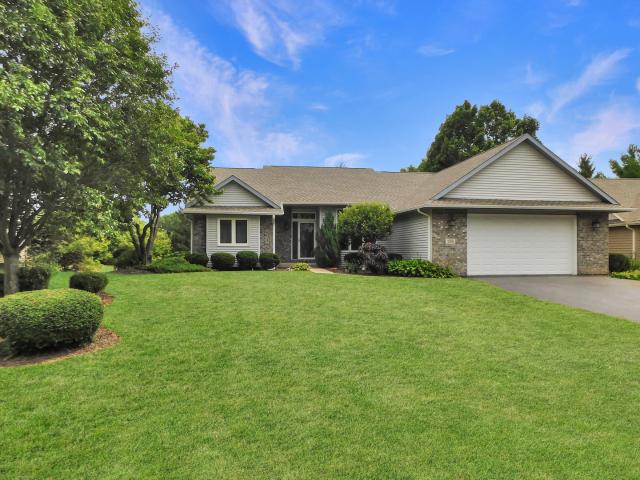
1,250 houses for sale in Rockton village

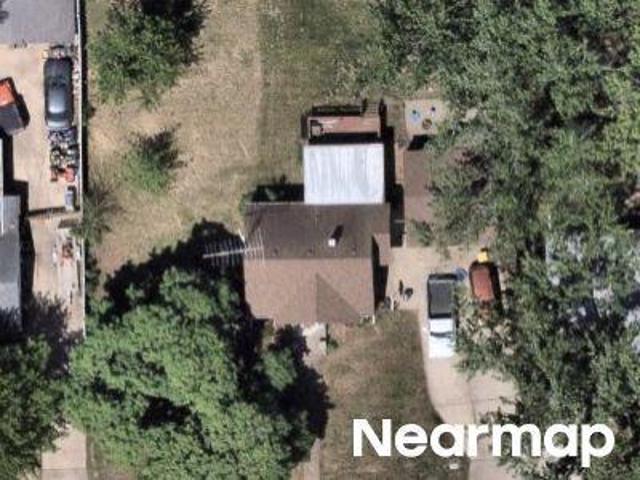
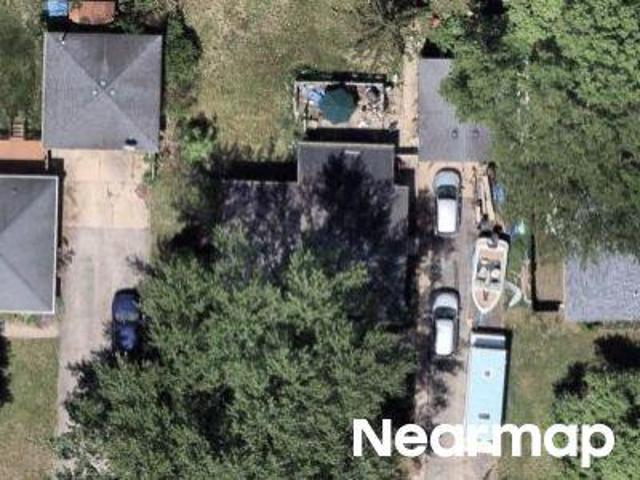
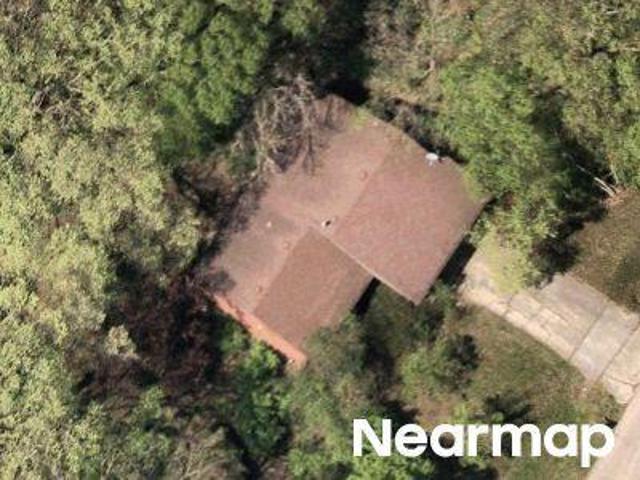
John Dr
View photo
House · for sale
Request Details
Updated
John Dr
Rockton village
· House
Rockton village · House
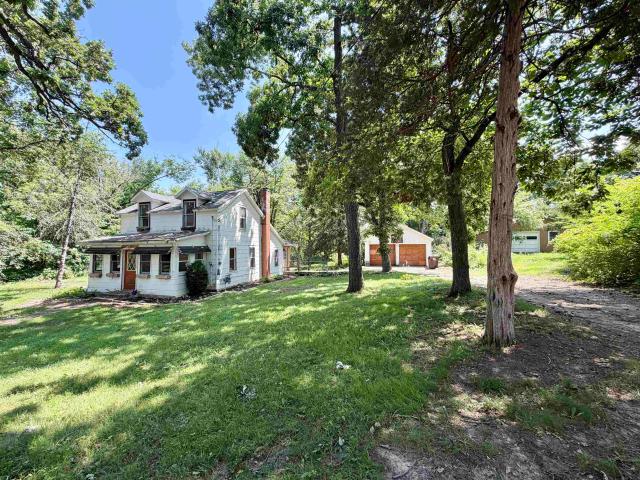
This home is in preforeclosure, which means the homeowner is in default (missed payments). Therefore, there could be an opportunity to strike a great deal with the owner and the bank
Request Details
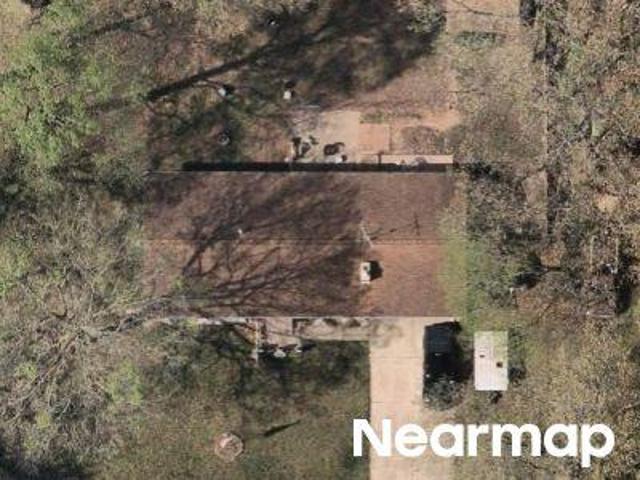
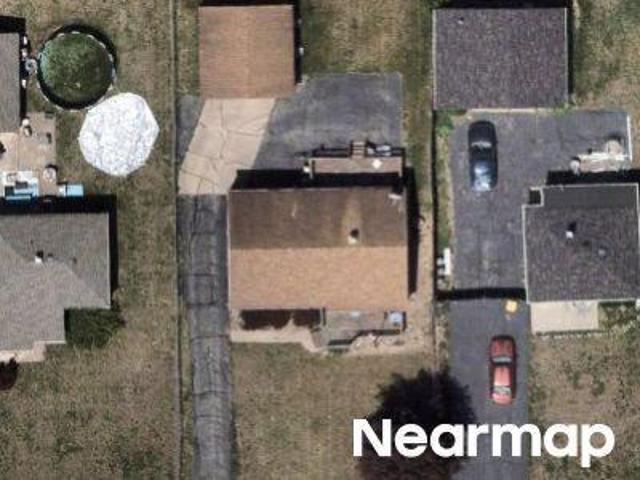
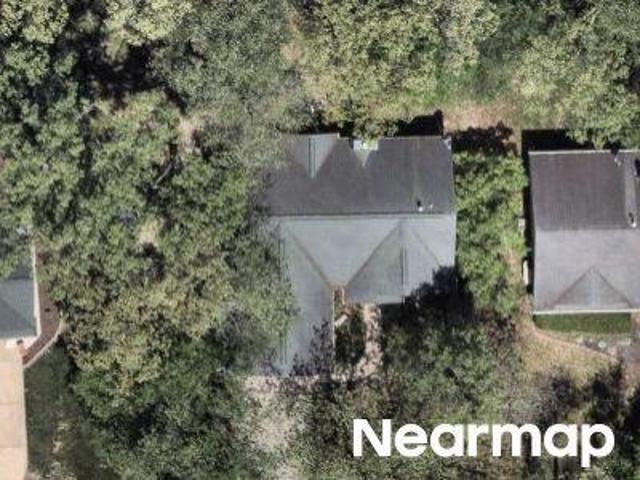
Jennel Dr
View photo
House · for sale
Request Details
Updated
Jennel Dr
Rockton village
· House
Rockton village · House
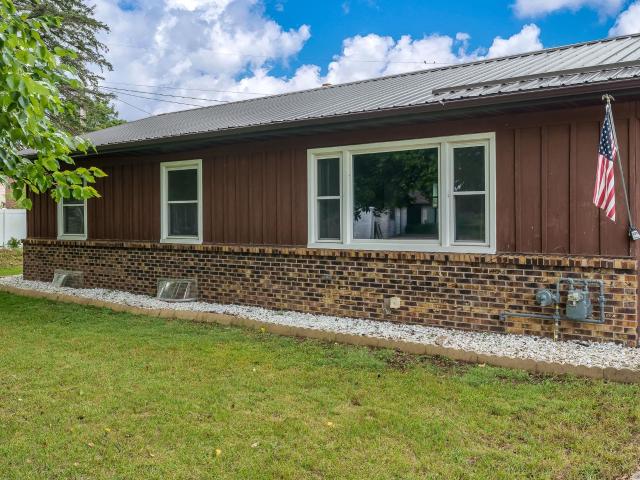
This is a Real Estate-Owned (REO)/post-foreclosure home owned or managed by a bank. All offers are considered; however, the highest and best will most likely be accepted
Request Details
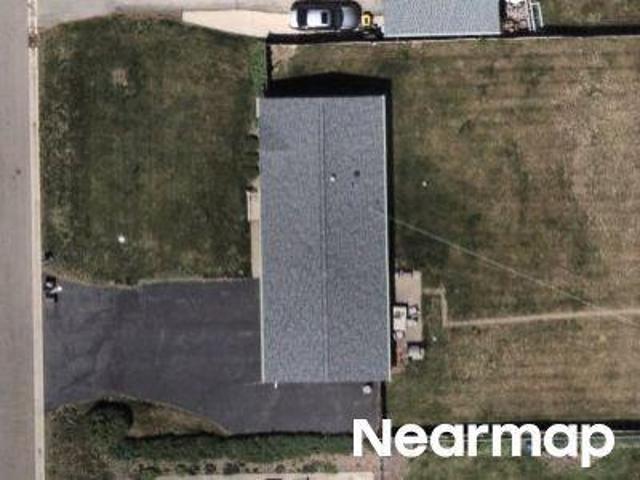
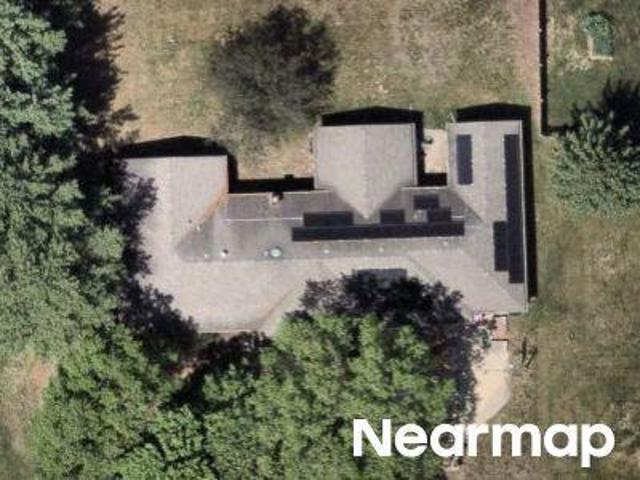
Countryside Dr
View photo
House · for sale
Request Details
Updated
Countryside Dr
Rockton village
· House
Rockton village · House
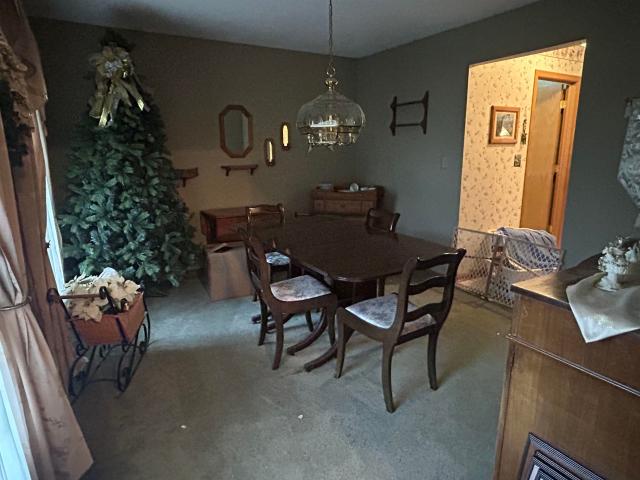
This home is in preforeclosure, which means the homeowner is in default (missed payments). Therefore, there could be an opportunity to strike a great deal with the owner and the bank
Request Details
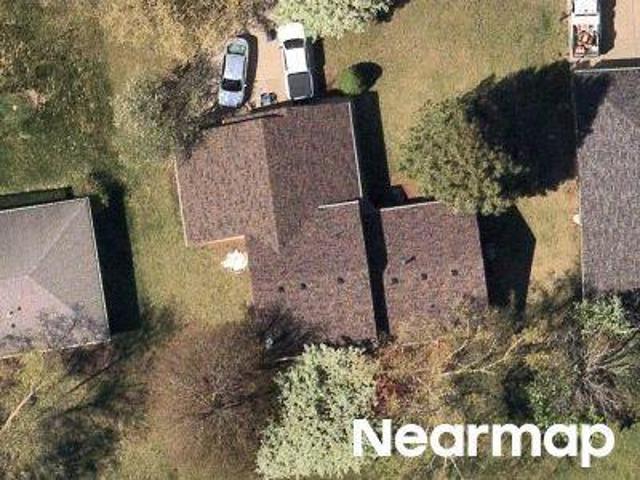
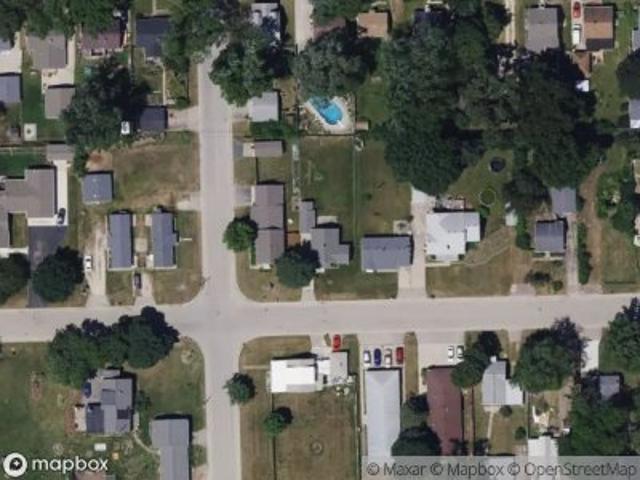
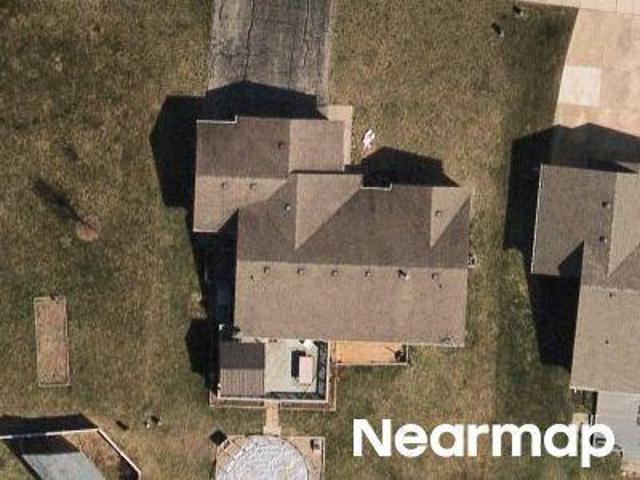
Sanctuary Pl
View photo
House · for sale
Request Details
Updated
Sanctuary Pl
Rockton village
· House
Rockton village · House
This home is in preforeclosure, which means the homeowner is in default (missed payments). Therefore, there could be an opportunity to strike a great deal with the owner and the bank
Request Details
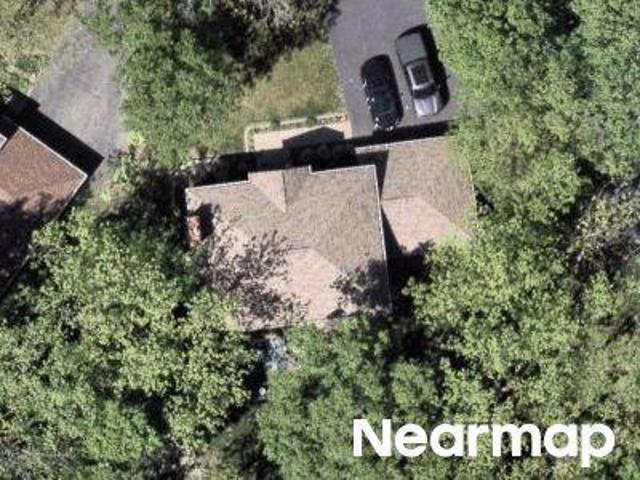
Broadmoor Rd
View photo
House · for sale
Request Details
Updated
Broadmoor Rd
Rockton village
· House
Rockton village · House
This home is in preforeclosure, which means the homeowner is in default (missed payments). Therefore, there could be an opportunity to strike a great deal with the owner and the bank
Request Details
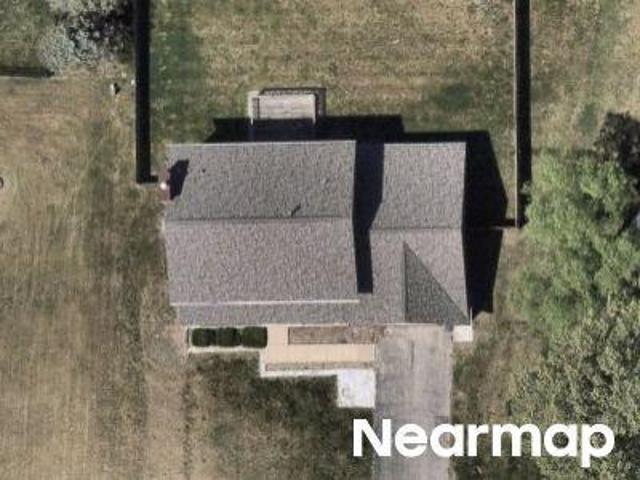
E Main St
View photo
House · for sale
Request Details
Updated
E Main St
Rockton village
· House
Rockton village · House
This is a Real Estate-Owned (REO)/post-foreclosure home owned or managed by a bank. All offers are considered; however, the highest and best will most likely be accepted
Request Details
Forest Preserve Rd
View photo
House · for sale
Request Details
Updated
Forest Preserve Rd
Rockton village
· House
Rockton village · House
This home is in preforeclosure, which means the homeowner is in default (missed payments). Therefore, there could be an opportunity to strike a great deal with the owner and the bank
Request Details
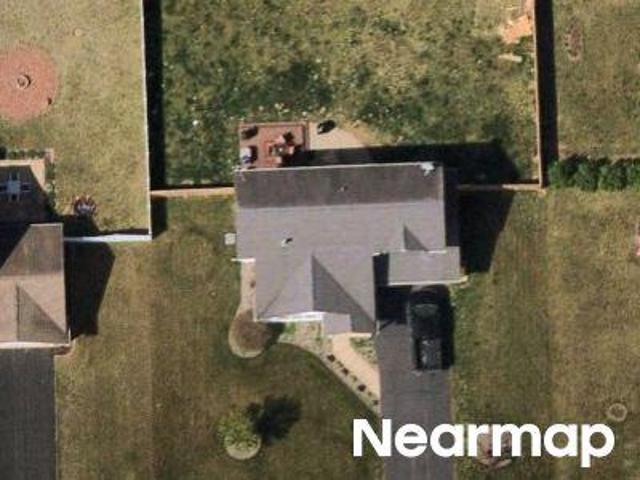
217 W Franklin Street
12 pictures
House · for sale
USD 269,900
USD 134/sq.ft
217 W Franklin Street
Rockton village
· 2,013 sq.ft · 3 Bedrooms · 2 Baths · House
· Fireplace · Equipped kitchen
Rockton village · 2,013 sq.ft · 3 Bedrooms · 2 Baths · House · Fireplace · Equipped kitchen
You've found a delightfully overachieving Split Bedroom Ranch in the heart of Historic Rockton, where it is basically the social butterfly of houses. First up: the HUGE living room is currently moonlighting as a Master Suite with a cozy gas fireplace, gorgeous soaring, beamed ceiling, and recessed lighting because we all appreciate flattering illumination. Whether you turn it back into the ultimate gathering space or keep it as a primary retreat, it's ready to show off. Then we glide (because that's what you do on Luxury Vinyl Plank floors) into the Chef's Dream Kitchen. This is a culinary command center updated with eye-popping new cabinets and pantry storage with pull-outs, so you can finally see all 14 kinds of pasta you impulsively bought. The peninsula layout features not one but TWO lengths of snack counter stretches. That's right! It's where six to eight guests could perch comfortably. This means your house is now the official'Oh, we'll just go to your place' headquarters. The k
USD 269,900
12994 Echo Drive
12 pictures
House · for sale
USD 299,900
USD 157/sq.ft
12994 Echo Drive
Rockton village
· 1,905 sq.ft · 3 Bedrooms · 2 Baths · House
· Equipped kitchen · Air conditioning
Rockton village · 1,905 sq.ft · 3 Bedrooms · 2 Baths · House · Equipped kitchen · Air conditioning
Welcome to this beautifully maintained one-owner home situated on a spacious. 58 acre lot in a highly desirable location with county taxes and top-rated schools. Surrounded by mature trees, professional landscaping, and bird feeders, this property offers a peaceful setting while remaining close to schools, shopping, downtown Rockton, the interstate, bike paths, and nearby forest preserves. Inside, the home features 3 bedrooms and 2 bathrooms on the main level, along with granite countertops in the kitchen, newer appliances, and newer washer and dryer. Freezer stays as well. The home has been freshly painted inside and out and includes newer Andersen windows that provide great natural light. Major updates include furnace and AC (2022), hot water heater (2023), and a new roof (2025) with LeafGuard protection. The home also includes a water softener and Generac whole-house generator for added peace of mind. The finished lower level offers excellent additional living space with a rec room
USD 299,900
12974 Northland Estates Court
12 pictures
House · for sale
USD 237,000
USD 213/sq.ft
12974 Northland Estates Court
Rockton village
· 1,109 sq.ft · 3 Bedrooms · 2 Baths · House
· Garden · Parking · Equipped kitchen · Cellar
Rockton village · 1,109 sq.ft · 3 Bedrooms · 2 Baths · House · Garden · Parking · Equipped kitchen · Cellar
Location! Location! Location! Welcome to this adorable ranch tucked away on a quiet cul-de-sac on. 69 ACRES in the coveted Hononegah School District! Inside, you'll love the charming archway connecting the kitchen to the living space, along with a generously sized pantry. NEW FLOORING throughout in 2025 and NEWER WINDOWS add comfort and value. A full basement offers additional finishable space for all your needs! Deep, 2.5 car attached garage! Outside, enjoy a large, private, yard filled with beautiful perennials that return year after year. Peaceful, pretty, and perfectly located-this one feels like home!
USD 237,000
637 North Prairie
11 pictures
House · for sale
USD 305,000
USD 118/sq.ft
637 North Prairie
Rockton village
· 2,573 sq.ft · 3 Bedrooms · 2 Baths · House
· Garden · Deck
Rockton village · 2,573 sq.ft · 3 Bedrooms · 2 Baths · House · Garden · Deck
Welcome to this charming 3 bed, 2.5 bath property located close to shops, parks, school and downtown Rockton! Offering a perfect blend of comfort and convenience. This home features a spacious layout designed for everyday living entertaining. The finished lower level features a large rec room and a custom bar area perfect for hosting gatherings. Enjoy the private fenced in back yard with large composite deck. Home is being sold'as is'
USD 305,000
855 Bayfield Drive
12 pictures
House · for sale
USD 340,000
USD 167/sq.ft
855 Bayfield Drive
Rockton village
· 2,024 sq.ft · 3 Bedrooms · 3 Baths · House
· Garden · Equipped kitchen
Rockton village · 2,024 sq.ft · 3 Bedrooms · 3 Baths · House · Garden · Equipped kitchen
Discover this well maintained ranch home, offering over 2, 000 square feet of finished living space. As you approach a beautiful stamped concrete walkway that guides you to the inviting front door. Step into the great room, where natural light floods the space, highlighting the vaulted ceiling, custom blinds, and neutral carpeting. The eat-in kitchen is a chef's dream, featuring elegant maple cabinets with crown molding, pull out drawers in a fantastic pantry, all with dovetailed soft-close drawers, luxurious quartz countertops, and a stylish tile/glass backsplash. Stainless steel appliances, luxury vinyl plank flooring, and both uplighting with remote control, and under-counter lighting complete this modern kitchen. A Garbage disposal, and filter system under the kitchen sink. For a sleek, clean look, pop-out outlets are seamlessly integrated throughout the kitchen. A sliding door off the kitchen leads you to a private backyard oasis. The primary bedroom is a serene retreat with ample
USD 340,000
858 Freedlund Drive
View photo
House · for sale
USD 424,999
USD 168/sq.ft
New
858 Freedlund Drive
Rockton village
· 2,519 sq.ft · 4 Bedrooms · 2 Baths · House
· Garden · Deck · Fireplace · Equipped kitchen
Rockton village · 2,519 sq.ft · 4 Bedrooms · 2 Baths · House · Garden · Deck · Fireplace · Equipped kitchen
Welcome home to this beautiful 2-story home offering 4 bedrooms, 2.5 bathrooms, and a layout designed for both everyday living and entertaining. Attractive landscaping, an in-ground irrigation system, and a covered front porch create outstanding curb appeal, while the welcoming entry opens to a formal dining room and a dramatic living room featuring vaulted ceilings, gorgeous hardwood floors, a gas fireplace flanked by windows, and an abundance of natural light. The kitchen is thoughtfully designed with custom cabinetry, granite countertops, tile backsplash, stainless steel appliances, a center island with breakfast bar, and plenty of space for a large dining table. Sliding doors lead to the composite deck overlooking the spacious backyard that backs to a wooded area for added privacy. The backyard also features an in-ground dog fence, making it ideal for pets and outdoor enjoyment. The main-floor primary suite offers a walk-in closet and a private bathroom with a double-sink vanity, c
USD 424,999
2096 Edge Rock Road
12 pictures
House · for sale
USD 285,000
USD 222/sq.ft
2096 Edge Rock Road
Rockton village
· 1,281 sq.ft · 5 Bedrooms · 3 Baths · House
· Garden · Parking · Fireplace · Cellar
Rockton village · 1,281 sq.ft · 5 Bedrooms · 3 Baths · House · Garden · Parking · Fireplace · Cellar
Spacious 5 bedroom, 3 full bathroom ranch home in Wingate subdivision, located in the Roscoe Elementary School and Hononegah High School districts. The main level features 3 bedrooms, 2 full bathrooms, a fireplace, and vaulted ceilings that create an open, airy feel. The fully finished basement adds valuable living space with 2 additional bedrooms with egress windows, a full bathroom, and plenty of room for entertaining, lounging, working out, or a home office. Enjoy the fully fenced back yard complete with a large fire pit, two garden beds, a strawberry patch, and mature red and black raspberry bushes. The 3 car garage is equipped with both heating and air conditioning, making it ideal for year round use and comfort. Conveniently located just minutes from I-90, shopping, a forest preserve, parks, and lakes. This home offers space, comfort and an unbeatable location!
USD 285,000
216 Bunn Drive
12 pictures
House · for sale
USD 315,000
USD 169/sq.ft
216 Bunn Drive
Rockton village
· 1,862 sq.ft · 4 Bedrooms · 2 Baths · House
· Garden · Office room · Gym · Cellar
Rockton village · 1,862 sq.ft · 4 Bedrooms · 2 Baths · House · Garden · Office room · Gym · Cellar
Move-in ready and full of space, this beautifully maintained 2-story home in Rockton is one you won't want to miss. Located on a quite cul-de-sac near Rock River, parks, dining, and within the Rockton School District, this home offers 4 bedrooms, e-in 2 full bathrooms, plus an additional bathroom in the finished basement. Step inside to bright comfortable living spaces designed for both everyday living and entertaining. The finished basement provides additional flexible space perfect for recreating room, home office, gym or guest area. Enjoy a backyard made for relaxing evenings and gatherings. With its spacious layout, desirable location, and move-in ready condition, this home is a must-see. Property is being sold AS-IS. Buyer to independently verify information
USD 315,000
13225 Wynstone Way
12 pictures
House · for sale
USD 319,900
USD 174/sq.ft
13225 Wynstone Way
Rockton village
· 1,830 sq.ft · 3 Bedrooms · 2 Baths · House
· Garden · Deck · Fireplace · Equipped kitchen · Parking · Air conditioning · Cellar
Rockton village · 1,830 sq.ft · 3 Bedrooms · 2 Baths · House · Garden · Deck · Fireplace · Equipped kitchen · Parking · Air conditioning · Cellar
Well-maintained multi-level home located in the desirable Hononegah school district offering over 1,800 square feet of finished living space! The main level features a spacious living room with vaulted ceilings and a gas fireplace, a formal dining room, and a large eat-in kitchen with access to the deck overlooking the fenced backyard perfect for entertaining or relaxing outdoors. Upstairs you will find three bedrooms and two full bathrooms, including a spacious primary with a walk-in closet and private en-suite bathroom featuring a jetted tub, separate shower, and double sink vanity. Just off the four-car tandem garage, the lower level includes a convenient laundry area and half bath. The basement offers excellent storage space along with future expansion potential with multiple egress windows and partial exposure. Recent updates include a new roof (2021), water softener (2022), new driveway with added parking (2023), new luxury vinyl plank flooring throughout (2024), and a new AC uni
USD 319,900
417 N Prairie Street
12 pictures
House · for sale
USD 219,900
USD 190/sq.ft
417 N Prairie Street
Rockton village
· 1,152 sq.ft · 3 Bedrooms · 1 Bath · House
· Garden · Deck · Fireplace · Equipped kitchen
Rockton village · 1,152 sq.ft · 3 Bedrooms · 1 Bath · House · Garden · Deck · Fireplace · Equipped kitchen
Adorable ranch within walking distance to the Downtown Rockton shops, library, restaurants, and ice cream. 3 Bedrooms. Well maintained, newer roof, many newer windows. Natural wood work. Master bedroom with 2 closets. Family Room with fireplace. Kitchen is neutral & bright with eating area space, door out to deck and fenced rear yard with shed. Hardwood flooring under the carpeting
USD 219,900
537 Byrnes Drive
12 pictures
House · for sale
USD 324,900
USD 97/sq.ft
537 Byrnes Drive
Rockton village
· 3,326 sq.ft · 3 Bedrooms · 3 Baths · House
· Patio · Garden · Deck · Fireplace · Equipped kitchen · Swimming pool · Cellar
Rockton village · 3,326 sq.ft · 3 Bedrooms · 3 Baths · House · Patio · Garden · Deck · Fireplace · Equipped kitchen · Swimming pool · Cellar
Enjoy the upcoming summer days in the vacation like back yard of this impeccable 3Br, 3Ba ranch on over 1/2 acre! With a fully fenced back yard, the huge paver patio, playset & 24' above ground pool w/deck & new pump will be the perfect spot for those hot sunny days! There's a large shed w/electric for storing all the pool equipment too! If you prefer the air conditioning you'll appreciate the meticulously maintained interior that welcomes you into a large foyer that leads into the living room w/vaulted ceilings, gas fireplace, & wood like LVP flooring. The spacious eat-in kitchen has plenty of cabinet space, rolling island, all appl's, & bayed breakfast nook. There's also a formal DR w/hardwood floors for those more intimate meals. The primary suite offers an ensuite w/double vanity, large linen closet, plus walk-in closet. The main floor also features a mud room w/drop zone & laundry area w/W&D included. Downstairs you'll be able to spread out in the fully finished basement w/family
USD 324,900
11697 Deacon Drive
12 pictures
House · for sale
USD 410,000
USD 177/sq.ft
11697 Deacon Drive
Rockton village
· 2,314 sq.ft · 4 Bedrooms · 2 Baths · House
Rockton village · 2,314 sq.ft · 4 Bedrooms · 2 Baths · House
Welcome to a beautifully maintained home in the highly desirable Old River Hills subdivision of Rockton. Offering spacious living areas, generous bedrooms, and a thoughtful layout, this home blends comfort and functionality with the charm of one of the area's most sought-after neighborhoods. The subdivision is known for its peaceful setting, attractive homes, and convenient access to top local schools and amenities. Step outside and enjoy the beauty of the surrounding community, where pride of ownership is evident throughout. Whether you're entertaining guests, spending time with family, or simply enjoying a quiet evening at home, this home offers the space, setting, and lifestyle that make Rockton such a special place to live
USD 410,000
1301 Armstrong Avenue
View photo
House · for sale
USD 319,900
USD 133/sq.ft
1301 Armstrong Avenue
Rockton village
· 2,390 sq.ft · 4 Bedrooms · 2 Baths · House
· Fireplace · Equipped kitchen · Parking
Rockton village · 2,390 sq.ft · 4 Bedrooms · 2 Baths · House · Fireplace · Equipped kitchen · Parking
All the work has been done for you! This updated partial brick, almost 2400 sq foot home has 4 bedrooms, 2.5 baths and is situated in the coveted Hononegah School District. As soon as you enter, you'll notice the neutral decor, and many areas to entertain in throughout. The transformed kitchen features updated cabinets, modern backsplash, new wood block counters with matching island and seating, ceramic tiled flooring, as well as new SS appliances that stay. A formal living room with new flooring, and a large dining room with natural wood floors are all on the main level. From the kitchen you'll find a sliding door to the amazing 3 season room that encompasses plenty of natural light and a relaxing atmosphere. The lower level family room provides even more living space with a beautiful wood fireplace and new carpet. The upper level features 3 bedrooms with new carpet, as well as 2 updated full baths. The large 4th bedroom & updated 1/2 bath has a separate entrance from the garage for a
USD 319,900
1633 Wildwind Court
View photo
House · for sale
USD 325,000
USD 136/sq.ft
1633 Wildwind Court
Rockton village
· 2,379 sq.ft · 4 Bedrooms · 3 Baths · House
· Garden · Deck · Fireplace · Equipped kitchen
Rockton village · 2,379 sq.ft · 4 Bedrooms · 3 Baths · House · Garden · Deck · Fireplace · Equipped kitchen
Welcome home to this beautifully updated 4-bedroom residence tucked away on a quiet cul-de-sac in the desirable Pinecroft subdivision of the charming Village of Rockton and located within the highly acclaimed Hononegah High and Rockton Grade School Districts. Offering an abundance of living space, this inviting home features a dramatic formal living room with soaring cathedral ceilings and hardwood flooring, a spacious family room centered around a cozy woodburning fireplace, and a lower-level rec room that is perfect for a home theater, game room, or playroom. The stunning eat-in kitchen has been thoughtfully upgraded with modern dual-toned cabinetry, gorgeous granite countertops, tile flooring, stainless steel appliances, a breakfast bar, and plenty of workspace for the home chef. Sliding access from the kitchen leads to a deck overlooking the backyard, creating the perfect setting for summer cookouts and outdoor entertaining. Upstairs, you'll find three generously sized bedrooms inc
USD 325,000
13802 Dorr Road
12 pictures
House · for sale
USD 199,900
USD 58/sq.ft
13802 Dorr Road
Rockton village
· 3,444 sq.ft · 4 Bedrooms · 3 Baths · House
· Garden · Office room · Parking · Deck · Fireplace · Equipped kitchen
Rockton village · 3,444 sq.ft · 4 Bedrooms · 3 Baths · House · Garden · Office room · Parking · Deck · Fireplace · Equipped kitchen
Spacious property with incredible potential in the desirable Hononegah school district! Offering over 3,400 square feet of finished living space, this home features four bedrooms and three full bathrooms, all situated on a generous. 86-acre lot. The main floor includes a private in-law suite setup complete with a living room, bedroom (no closet), and full bathroom ideal for extended living arrangements. The upper main level offers a large kitchen, dining area, and a living room with a wood-burning fireplace, along with two bedrooms and a full bathroom. The top level features a primary suite with a large closet and en-suite bathroom. The lower level includes a rec room, office (no egress window), and ample storage space. Outside, enjoy a deck overlooking the fenced backyard, along with a two-car detached garage and abundant additional parking. This home needs work but presents a fantastic opportunity for investors or buyers looking to build equity. Property is being sold AS-IS. Cash onl
USD 199,900
127 W RIVER Street
View photo
House · for sale
USD 405,000
USD 254/sq.ft
127 W RIVER Street
Rockton village
· 1,593 sq.ft · 3 Bedrooms · 2 Baths · House
· Patio · Garden · Office room · Fireplace · Equipped kitchen
Rockton village · 1,593 sq.ft · 3 Bedrooms · 2 Baths · House · Patio · Garden · Office room · Fireplace · Equipped kitchen
Charming 2-story waterfront home situated on the Rock River with breathtaking water views and a beautifully landscaped half-acre lot. This inviting property blends timeless character with thoughtful updates, featuring nicely refinished original pine wood flooring throughout the main level, a cozy wood-burning fireplace, and fresh paint throughout. The updated kitchen features all-new appliances, and the convenient main-floor laundry adds everyday ease. A flexible office or den sits just off the living room, perfect for working from home or additional living space. The main floor primary bedroom includes a private bath for added comfort. Upstairs features all-new carpet, two spacious bedrooms, and a full bath complete with a classic clawfoot bathtub. Additional updates include seven new windows and recently cleaned gutters (January). Step outside to enjoy the beautiful patio and expansive backyard that backs directly to the water-ideal for relaxing, entertaining, and taking in the peace
USD 405,000
1897 Wyndham Lane
12 pictures
House · for sale
USD 280,000
USD 195/sq.ft
1897 Wyndham Lane
Rockton village
· 1,432 sq.ft · 3 Bedrooms · 1 Bath · House
· Patio · Fireplace · Equipped kitchen · Parking
Rockton village · 1,432 sq.ft · 3 Bedrooms · 1 Bath · House · Patio · Fireplace · Equipped kitchen · Parking
Located in the desirable Hononegah School District, this well-maintained and thoughtfully updated 3-bedroom, 3-car garage, 2-story home offers a great blend of comfort, function, and meaningful improvements. The main level features luxury vinyl plank flooring, updated lighting, and a remodeled half bath. The kitchen is equipped with stainless steel appliances, a granite composite sink, a breakfast bar, and a brand-new high-end Bosch dishwasher (2026). It also includes an eat-in area with sliders leading to the 20x20 California-style concrete patio and opens nicely to the main living space featuring a wood-burning fireplace. The formal dining room includes a second fireplace that adds charm and character to the home. Upstairs, youâll find two generously sized guest bedrooms along with a spacious primary suite offering a large walk-in closet and direct access to the full bathroom. The bathroom has been updated with new flooring, vanity top, faucet, tile backsplash, and a tiled shower. Ma
USD 280,000
4617 Edenberry Lane
View photo
House · for sale
USD 399,999
USD 192/sq.ft
4617 Edenberry Lane
Rockton village
· 2,077 sq.ft · 4 Bedrooms · 2 Baths · House
· Patio · Parking · Equipped kitchen · Air conditioning
Rockton village · 2,077 sq.ft · 4 Bedrooms · 2 Baths · House · Patio · Parking · Equipped kitchen · Air conditioning
Welcome home to this stunning 4 bedroom, 2.5 bath ranch in the highly sought-after Kinnikinnick School District! Built in 2021, this beautifully designed home offers over 2,000 square feet of open concept living space with modern finishes throughout. The spacious kitchen is the heart of the home, featuring granite countertops, a center island, walk-in pantry, 42' soft-close cabinetry with dovetail construction, and stainless steel appliances. The private primary suite offers a relaxing retreat with a walk-in closet and spa-like ensuite bath complete with dual vanities, soaking tub, separate walk-in shower, and private water closet. Three additional bedrooms provide plenty of space for guests, or a home office. Additional highlights include first floor laundry, mudroom, oversized trim, solid two panel doors, a 3 car attached garage, central air, and a covered patio perfect for enjoying summer evenings. The lower level is ready for your finishing touches with an egress window and plumbin
USD 399,999

Get email alerts

Don't miss out: be the first to know about new properties

The alert was correctly created

On subscribing you accept the conditions of use and the privacy policy
Alert
Receive new ads in your inbox
Save this search
Receive alerts for new listings

We'll send you an email when we have new properties for: "Houses for sale in Rockton village"

The alert was correctly created

Rockton, Rockton village Rockton township Winnebago County Illinois
Timberlane village
Get email alerts and be the first to see new listings
Required field
On subscribing I accept the terms of the privacy policy
Perfect! You'll soon start receiving new listings via email
Alert
Receive an email when we have new ads for Houses for sale in Rockton village
Save this search
Filters

Bedrooms

Size (sq.ft)

sq.ft
sq.ft

Price

USD
USD

Property type

Bathrooms

Clear all filters
Receive notifications when new entries are published.