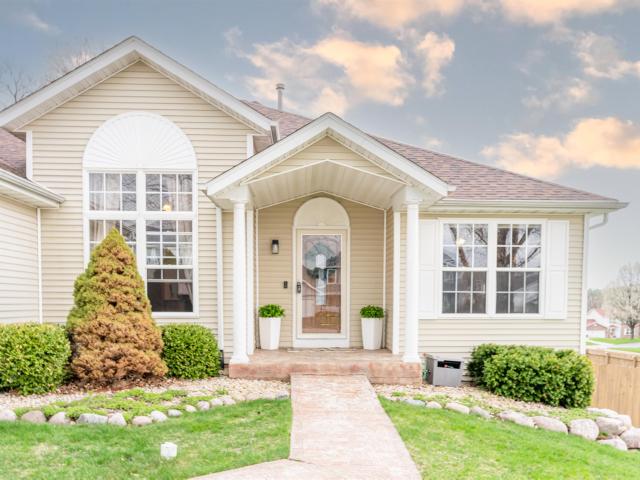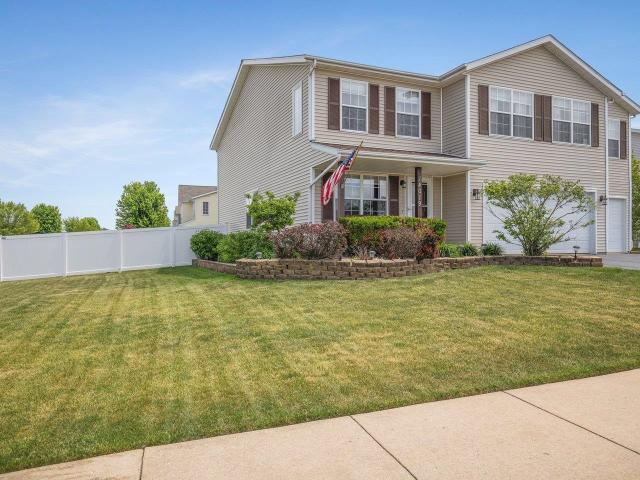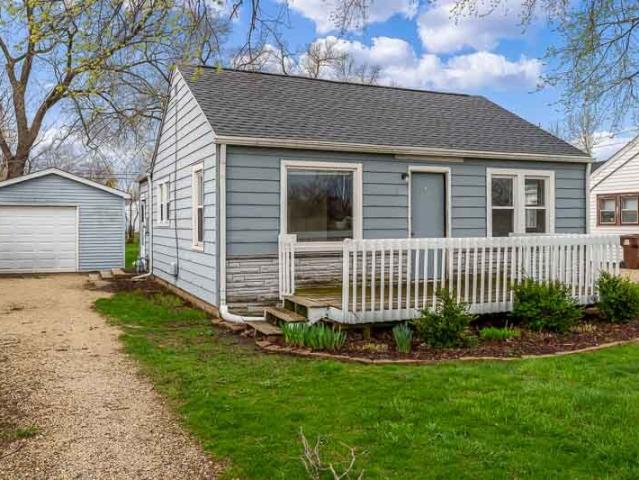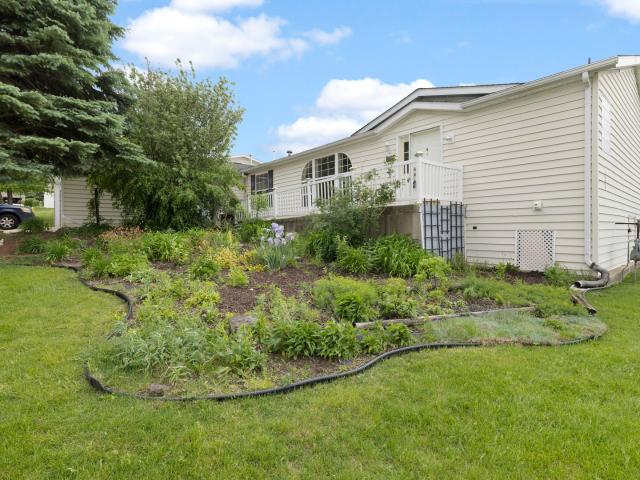
1,252 houses for sale in Rockton village

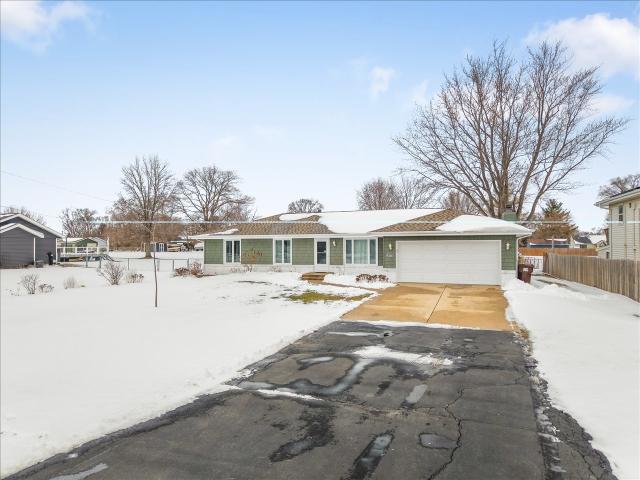
15651 Rock Grove Road, DURAND, US, IL
5 pictures
House · for sale
USD 1,400,000
15651 Rock Grove Road, DURAND, US, IL
Rockton village
· 3 Bedrooms · 3 Baths · House
Rockton village · 3 Bedrooms · 3 Baths · House
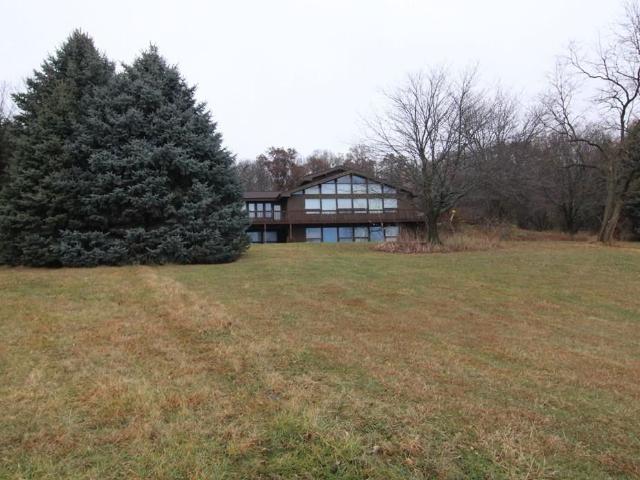
The views from this Lindal Cedar home will take your breath away. With over 3,000 square feet of living space, this property offers exceptional versatility and comfort. The sale includes two parcels: one with 58+ tillable acres and the second with 54+ acres featuring the home, barn, fenced pasture, and additional tillable land. It’s an ideal setup for farming, generating rental income from the tillable acreage, or boarding horses. The three-bedroom, three-bath home includes a four-season sunroom, a partially finished fully exposed lower level, convenient first-floor laundry, and more than 400 feet of shelved storage space. Built in 1993, the home is solid and well-designed, ready for your updates and personal touches to bring it to today’s style. A rare opportunity to own a truly remarkable property—make it yours today
USD 1,400,000
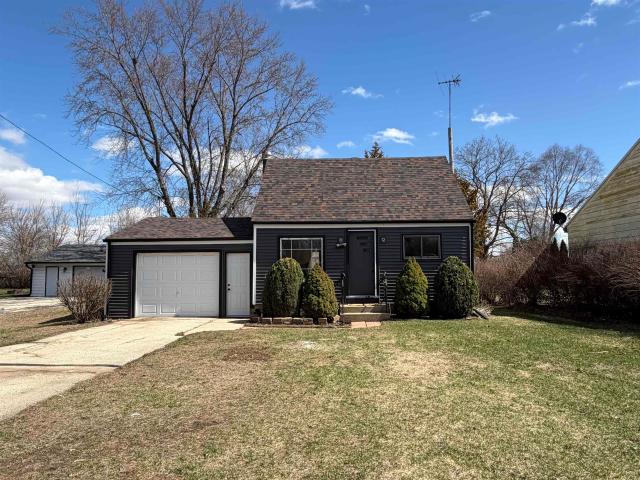
8415 Ravere Street
12 pictures
House · for sale
USD 219,900
USD 180/sq.ft
8415 Ravere Street
Rockton village
· 1,216 sq.ft · 3 Bedrooms · 2 Baths · House
· Equipped kitchen
Rockton village · 1,216 sq.ft · 3 Bedrooms · 2 Baths · House · Equipped kitchen
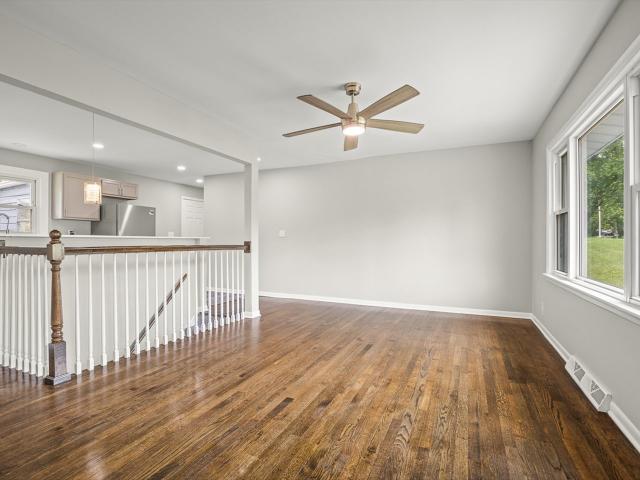
Ohhh, this Cape Cod didnât come to playâit came to slay! Serving up 3 bedrooms and 2 full baths, this fully renovated showstopper is basically brand new without the ânew constructionâ price tag. The main-floor bedroom comes with an extra-large, brand-new bathroom, and yes, you get bragging rights for being the very first to use that shower. Go ahead, live a little. The living room? Big enough for your oversized sectional, your friends, and their opinions. The kitchen? Oh, sheâs showing off: brand-new cabinets, gleaming granite counters, and a full stainless steel appliance package ready for your best, or at least most ambitious cooking. The eat-in dining space keeps things casual, because who needs formal when youâve got fabulous? It's cozy and perfect for everything from pancakes to pizza nights. Letâs talk floors: underfoot, you'll find luxury plank tile flooring throughout. Thatâs right! No carpet, no stains, no nonsense. Upstairs, youâll find two bedrooms with built-in dressers, be
USD 219,900
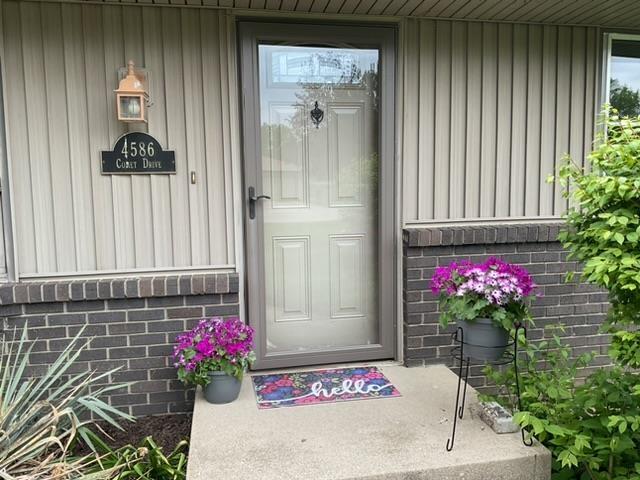
4586 Comet Drive
12 pictures
House · for sale
USD 239,900
USD 121/sq.ft
4586 Comet Drive
Rockton village
· 1,981 sq.ft · 3 Bedrooms · 2 Baths · House
· Patio · Garden · Parking · Deck · Fireplace · Equipped kitchen
Rockton village · 1,981 sq.ft · 3 Bedrooms · 2 Baths · House · Patio · Garden · Parking · Deck · Fireplace · Equipped kitchen
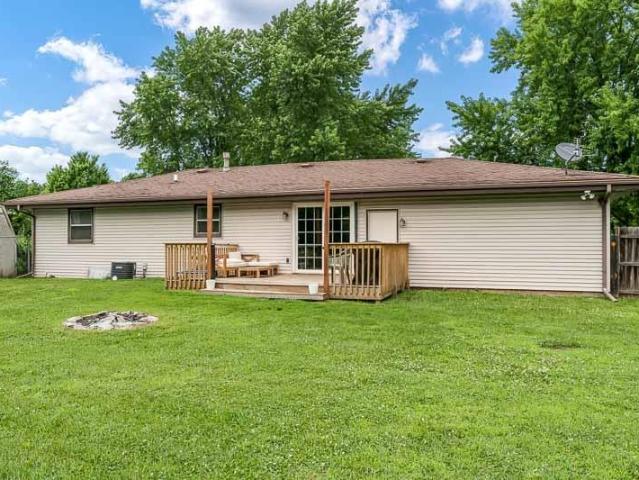
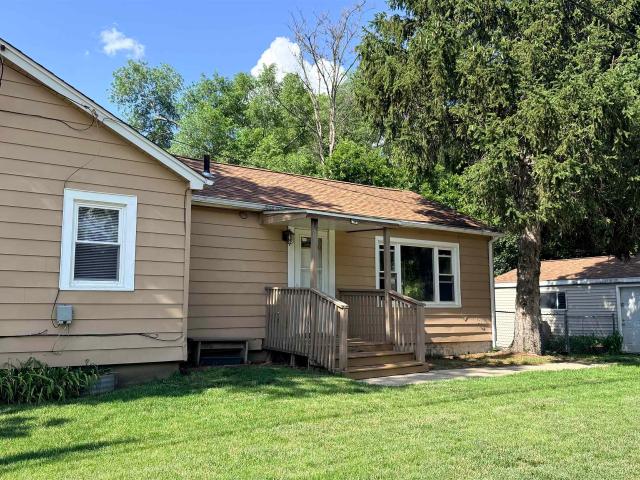
Welcome Home! Lovely 3 bedroom, 2 bath ranch in Machesney Park. Well cared for, long time owner. Featuring a first floor family room with gas fireplace and slider to a deck. Newer appliances in the kitchen with granite counter tops adjacent to dining area with French door out to a private patio. The home also has a lower level rec room, ample storage room and a workshop. Washer and dryer stay. The home features a park like yard with a screened in gazebo for bug free summer nights. A two car attached garage was freshly painted. Home being sol'as is'
USD 239,900
819 Greglynn Street
View photo
House · for sale
USD 240,000
USD 225/sq.ft
819 Greglynn Street
Rockton village
· 1,066 sq.ft · 3 Bedrooms · 1 Bath · House
· Deck · Parking · Cellar
Rockton village · 1,066 sq.ft · 3 Bedrooms · 1 Bath · House · Deck · Parking · Cellar
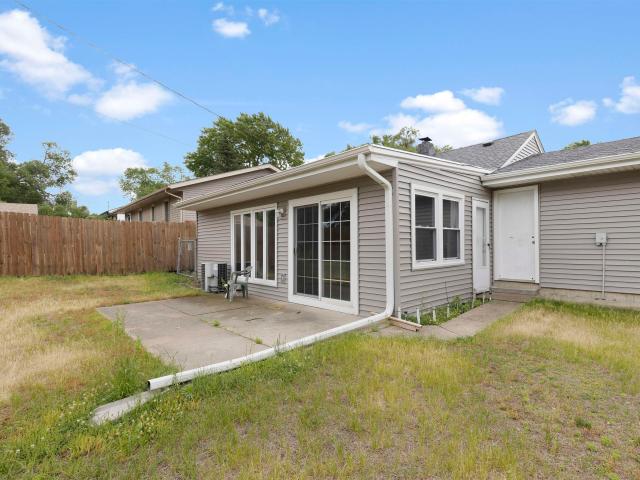
Check out this 3-bedroom, 1.5 bathroom, 2. Car insulated garage, ranch style home that sits on a 0.55 acre fenced in lot. This home has 1,066 SQ FT of finished living space on the main level, with approximately 140 SQ FT partially finished in the basement. Fresh paint, laminate flooring, and carpet throughout. White cabinets with butcherblock counter tops. Stainless steel appliances that are approximately 3 years old and a 3-year-old water heater. Washer and dryer stay. Close to restaurants and shopping. Nice deck to enjoy the peaceful surroundings. Harlem schools
USD 240,000
207 Sherman Lane
12 pictures
House · for sale
USD 325,000
USD 186/sq.ft
207 Sherman Lane
Rockton village
· 1,744 sq.ft · 3 Bedrooms · 2 Baths · House
· Garden · Deck · Fireplace · Equipped kitchen · Parking · Cellar
Rockton village · 1,744 sq.ft · 3 Bedrooms · 2 Baths · House · Garden · Deck · Fireplace · Equipped kitchen · Parking · Cellar
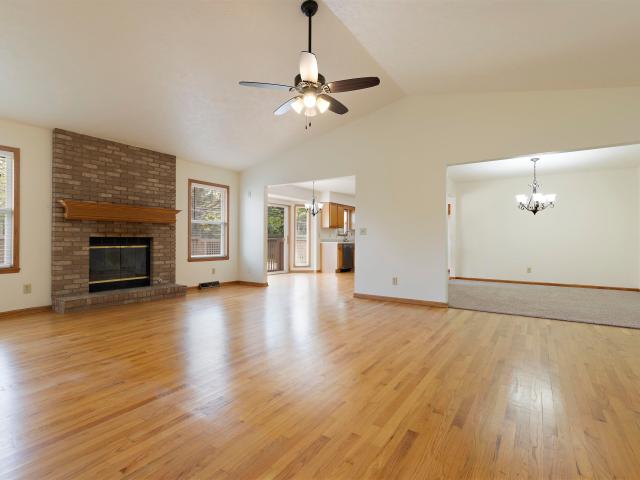
Beautiful ranch home with 3 bedrooms, 2 bathrooms and attached 3-car garage! The light and bright living room features a vaulted ceiling, hardwood flooring, brick wood burning fireplace and large windows overlooking the backyard. The kitchen offers oak cabinetry, stainless steel appliances, hardwood flooring, plenty of cabinet space and an eat-in dining area with sliding doors leading to the large deck. The primary bedroom features a walk-in closet and private full bathroom with double vanity. Additional bedrooms offer newer carpet and nice closet space. Full unfinished basement provides excellent storage or potential for future finished living space. Main floor laundry. Brand new roof just put on! Enjoy the fenced backyard with mature trees and a large deck, perfect for relaxing or entertaining
USD 325,000
1407 Hackberry Lane
12 pictures
House · for sale
USD 185,000
USD 199/sq.ft
1407 Hackberry Lane
Rockton village
· 926 sq.ft · 3 Bedrooms · 2 Baths · House
· Equipped kitchen · Cellar
Rockton village · 926 sq.ft · 3 Bedrooms · 2 Baths · House · Equipped kitchen · Cellar
Check out this move in ready ranch in the heart of Machesney Park. Convenient location minutes away from schools, shopping, parks and highway access. This homes features 3 bedrooms on the main floor with updated bath. Newly refinished wood flooring brings out its orignail charm! Large eat-in kitchen with plenty of storage and countertop space. Basement is finihsed with large rec room featuring a bar and 2nd bathroom. The home sits on almost a half acre lot that is mostly fenced. Roof was replaced in 2017
USD 185,000
6332 Crystal Brook Lane
View photo
House · for sale
USD 330,000
USD 234/sq.ft
6332 Crystal Brook Lane
Rockton village
· 1,410 sq.ft · 4 Bedrooms · 3 Baths · House
· Deck · Fireplace · Equipped kitchen · Cellar
Rockton village · 1,410 sq.ft · 4 Bedrooms · 3 Baths · House · Deck · Fireplace · Equipped kitchen · Cellar
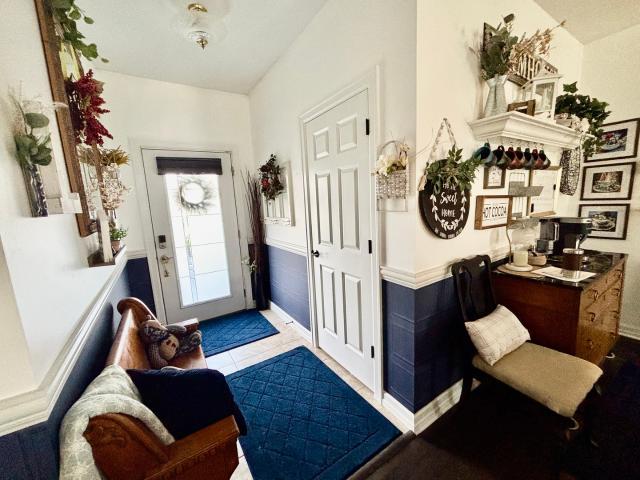
Amazing home inside and out! This beautifully maintained property showcases exceptional decor and design throughout. From the moment you enter, you'll notice decorative wainscoting in the foyer and hallway, along with an abundance of custom floating shelves that add both charm and functionality. The open-concept floor plan features a spacious living room with a gas or wood-burning fireplace, seamlessly flowing into the large kitchen. The kitchen offers tiered cabinetry, newer appliances, and a comfortable eat-in dining area with sliding doors leading to a private deck complete with a retractable awning-perfect for relaxing or entertaining outdoors. The primary suite is a true retreat, featuring a stunning accent wall behind the bed that complements the built-in TV area and electric fireplace. The ensuite bathroom continues the cohesive design with matching finishes and a walk-in shower. The fully finished walk-out basement provides incredible additional living space, including a kitche
USD 330,000
7265 Bergstrom Road
12 pictures
House · for sale
USD 290,000
USD 146/sq.ft
7265 Bergstrom Road
Rockton village
· 1,981 sq.ft · 3 Bedrooms · 2 Baths · House
· Patio · Garden · Equipped kitchen · Parking
Rockton village · 1,981 sq.ft · 3 Bedrooms · 2 Baths · House · Patio · Garden · Equipped kitchen · Parking
H&b due by 4/25 @ noon*river front property! Beautiful 3-bed, 2 full bath Bi-Level with approximately 1990 square feet of finished space. Home sits on. 49 acres and has approximately 100' of riverfront access. 2.5 car, heated garage. The upper level has 3 bedrooms, a full bath with tiled shower, and an inviting living space with hardwood flooring. The kitchen, an additional family room, and an oversized bathroom finish out the lower level. (Large ceramic tiled flooring throughout lower) The kitchen was thoughtfully designed with granite countertops, SS appliances, and eat in area. Additional seating at the counter is also an option. Lower-level bath features a tiled walk-in shower & laundry space. Backyard: Stamped concrete patio is partially covered and offers an ideal setting for quiet mornings & evening gatherings. The backyard is partially fenced w/a storage shed, retaining wall, and a stairway leading directly to the water & dock. Updates include. RO-2026, 2025-furnace/dishwasher,
USD 290,000
202 Cress Creek Trail, Poplar Grove, IL 61065 | MLS #12445
View photo
House · for sale
USD 381,125
USD 219/sq.ft
202 Cress Creek Trail, Poplar Grove, IL 61065 | MLS #12445
Rockton village
· 1,733 sq.ft · 3 Bedrooms · 2 Baths · House
· Cellar
Rockton village · 1,733 sq.ft · 3 Bedrooms · 2 Baths · House · Cellar
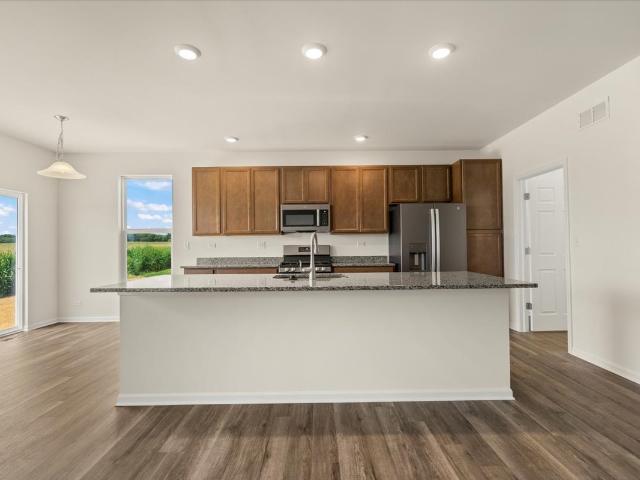
The Genesis presents that sought after open concept. This one is seriously wide open, the cook will never feel left out while prepping. Beautiful finishes complete this home, easy care vinyl plank flooring, granite countertops and birch cabinets. If more space is what you are after, head downstairs to the basement. Your blank canvas. The Trails of Dawson Creek is a growing community offering affordable new construction. Stop by today
USD 381,125
5604 IRVING Boulevard
View photo
House · for sale
USD 114,900
5604 IRVING Boulevard
Rockton village
· 3 Bedrooms · 2 Baths · House
· Deck · Equipped kitchen · Parking
Rockton village · 3 Bedrooms · 2 Baths · House · Deck · Equipped kitchen · Parking
This beautifully updated and upgraded home features an attached garage and sits on a spacious corner lot, offering over 1,700 square feet of immaculate living space. The bright, open-concept floor plan seamlessly connects the kitchen to the living room, highlighting a central island and a brand-new serving bar that are perfect for entertaining. Fresh paint flows throughout the entire home, complementing the thoughtfully positioned laundry room and guest bathroom. The remodeled master suite serves as a private retreat, complete with brand-new carpet, an expanded closet, and a luxurious custom tile shower. Outside, the living space extends to the exterior with newly expanded front and rear decks, creating the perfect setting for outdoor relaxation and gatherings
USD 114,900
7650 Rogers Street
5 pictures
House · for sale
USD 150,000
USD 96/sq.ft
7650 Rogers Street
Rockton village
· 1,561 sq.ft · 3 Bedrooms · 1 Bath · House
· Office room · Parking
Rockton village · 1,561 sq.ft · 3 Bedrooms · 1 Bath · House · Office room · Parking
Needs TLC â Tons of Potential & Space for the Price! If youâre looking for a great opportunity to build equity, this spacious 3-bedroom home offers incredible value and room to grow. All three bedrooms are generously sized, providing comfort and flexibility for guests, or hobbies. Enjoy entertaining in the formal dining room, while the snack bar overlooks a functional U-shaped kitchenâperfect for everyday living and gathering. A dedicated office/craft area adds extra versatility for working from home or creative projects. The lower-level rec room expands your living space and includes a convenient half bathâideal for game nights, hobbies, or additional entertaining space. Outside, youâll find a 2.5 car garage (opener As-Is) with plenty of room for vehicles, storage, or a workshop. A water softener is present but has never been used (As-Is). Property is being sold As-Is and includes a Choice Home Warranty for added peace of mind. No FHA/VA financing. Bring your vision and make this hous
USD 150,000
219 Deer Run Trail, Poplar Grove, IL 61065 | MLS #12684
View photo
House · for sale
USD 425,000
USD 181/sq.ft
219 Deer Run Trail, Poplar Grove, IL 61065 | MLS #12684
Rockton village
· 2,347 sq.ft · 4 Bedrooms · 3 Baths · House
· Equipped kitchen
Rockton village · 2,347 sq.ft · 4 Bedrooms · 3 Baths · House · Equipped kitchen
Motivated Sellers. Exceptional Opportunity Why wait months for new construction when you can have a better-than-new home that's already loaded with premium upgrades? Welcome to a home where thoughtful design, modern technology, and everyday functionality come together seamlessly. Beautiful on the surface and impressive behind the walls, this is the kind of property that stands apart from the moment you walk through the door. Sunlight pours into the open-concept layout, showcasing spacious living areas, luxury vinyl flooring throughout (no carpet), and custom plantation shutters that add timeless style and sophistication. At the heart of the home, the designer kitchen was built to impress. Featuring upgraded sapphire cabinetry, quartz countertops, elegant gold fixtures, a large center island, and a sleek induction cooktop, it's the perfect blend of beauty and performance. But the real story is what you don't immediately see. This home was built for modern living. CAT6 wiring throughout
USD 425,000
8448 Centaur Drive
View photo
House · for sale
USD 340,000
USD 193/sq.ft
8448 Centaur Drive
Rockton village
· 1,755 sq.ft · 3 Bedrooms · 2 Baths · House
· Garden · Office room · Deck · Fireplace · Equipped kitchen
Rockton village · 1,755 sq.ft · 3 Bedrooms · 2 Baths · House · Garden · Office room · Deck · Fireplace · Equipped kitchen
Beautifully Updated Home with Organic Orchard & Pollinator-Friendly Landscape! Thoughtfully maintained and updated, this home offers a wonderful blend of comfort, functionality, and sustainable living. The welcoming foyer leads to a versatile den with French doors, ideal for a home office, reading room, or flex space. The spacious kitchen opens to the family room featuring a cozy fireplace, creating a warm and inviting gathering area. A sliding door from the dining area leads to a large deck with a gazebo and adjacent firepit area, perfect for entertaining or relaxing outdoors. Upstairs, the primary suite offers a walk-in closet and private bath, while two additional bedrooms and a full bath provide plenty of space for family and guests. The unfinished lower level offers excellent potential for future living space, recreation, or storage. Outside, enjoy the fenced backyard, established organic orchard, and pollinator-friendly landscaping designed to attract birds, butterflies, and bene
USD 340,000
3095 Bauer Drive
12 pictures
House · for sale
USD 295,000
USD 155/sq.ft
3095 Bauer Drive
Rockton village
· 1,894 sq.ft · 4 Bedrooms · 2 Baths · House
· Equipped kitchen · Parking · Cellar
Rockton village · 1,894 sq.ft · 4 Bedrooms · 2 Baths · House · Equipped kitchen · Parking · Cellar
This stunning, fully remodeled home sits on a spacious corner lot and offers the rare find of a 3-car garage, 4 bedrooms, 2 baths, and full basement. The moment you walk in, the living room makes a statement with its soaring high ceilings and stylish new vinyl floors that keep the space feeling open and airy. If you love to cook, the kitchen is a total knockoutâitâs been completely updated with beautiful kitchen cabinets, sleek quartz countertops, a deep sink, modern backsplash, and a full suite of stainless-steel appliances. The main floor features a convenient master bedroom with two spacious closets and a beautifully renovated bathroom, complete with custom tile work and a sleek glass shower door. Upstairs, youâll find three more bedrooms with updated carpet and a second full bath that has been tastefully renovated from top to bottom. With an updated water heater and softener, plus a laundry area that includes the washer and dryer, all the heavy lifting is already done. Outside, the
USD 295,000
7209 Wimbledon Road
12 pictures
House · for sale
USD 335,000
USD 164/sq.ft
7209 Wimbledon Road
Rockton village
· 2,034 sq.ft · 4 Bedrooms · 2 Baths · House
· Garden · Fireplace · Equipped kitchen · Parking
Rockton village · 2,034 sq.ft · 4 Bedrooms · 2 Baths · House · Garden · Fireplace · Equipped kitchen · Parking
Welcome to your dream ranch-style home at 7209 Wimbledon, perfectly situated within the highly sought-after Harlem School District. This expansive 4-bedroom, 2-bathroom residence offers a sophisticated blend of comfort and style, highlighted by elegant crown molding, beautiful hardwood and carpeted floors, and a bright skylight that fills the space with natural light. The heart of the home is a large eat-in kitchen featuring premium granite countertops, complemented by a formal dining room that is ideal for hosting memorable gatherings. Relaxation awaits in the cozy family room, centered around a classic wood-burning fireplace. Outside, the property sits on a spacious corner lot secured by premier fencing for ultimate privacy, providing a perfect backdrop for outdoor activities. Fruit trees line the front yard including peach and plumb pear with apple trees in the backyard. The impressive 3-car garage offers ample storage, fully finished, insulated and even heated. The partially expose
USD 335,000
14019 Queenanns Way
12 pictures
House · for sale
USD 384,500
USD 84/sq.ft
14019 Queenanns Way
Rockton village
· 4,542 sq.ft · 4 Bedrooms · 2 Baths · House
· Garden · Gym · Equipped kitchen · Swimming pool
Rockton village · 4,542 sq.ft · 4 Bedrooms · 2 Baths · House · Garden · Gym · Equipped kitchen · Swimming pool
Welcome home to this spacious and beautifully maintained two-story in Poplar Grove! Offering over 3,200 square feet of living space, this 4-bedroom, 2.5-bath home combines comfort, functionality, and curb appeal. Featuring a welcoming floor plan with generous room sizes, this home includes formal living and dining spaces, a large family room, and an eat-in kitchen perfect for entertaining or everyday living. One of the standout features of this home is the massive second-floor media/recreation room, offering endless possibilities for movie nights, gaming, a playroom, home gym, or additional entertaining space. The oversized primary suite offers a private bath and walk-in closet, while additional bedrooms provide ample space. Step outside and enjoy your own backyard retreat complete with an above-ground pool featuring a professionally plumbed heater, extending your swimming season and maximizing enjoyment. The property also includes a separate exterior water meter for outdoor water use,
USD 384,500
415 pershing avenue
12 pictures
House · for sale
USD 100,000
USD 175/sq.ft
415 pershing avenue
Rockton village
· 570 sq.ft · 2 Bedrooms · 1 Bath · House
· Parking · Deck
Rockton village · 570 sq.ft · 2 Bedrooms · 1 Bath · House · Parking · Deck
Adorable 2 bedroom home in Machesney Park! Home features two bedrooms and one bathroom. Deck on the front side makes a great place to relax. 1.5 car detached garage is insulated. Convenient location near shopping and dining. Roof 2022. Water heater 2023
USD 100,000
5715 cypress lane
12 pictures
House · for sale
USD 105,000
5715 cypress lane
Rockton village
· 3 Bedrooms · 2 Baths · House
· Patio · Parking · Equipped kitchen
Rockton village · 3 Bedrooms · 2 Baths · House · Patio · Parking · Equipped kitchen
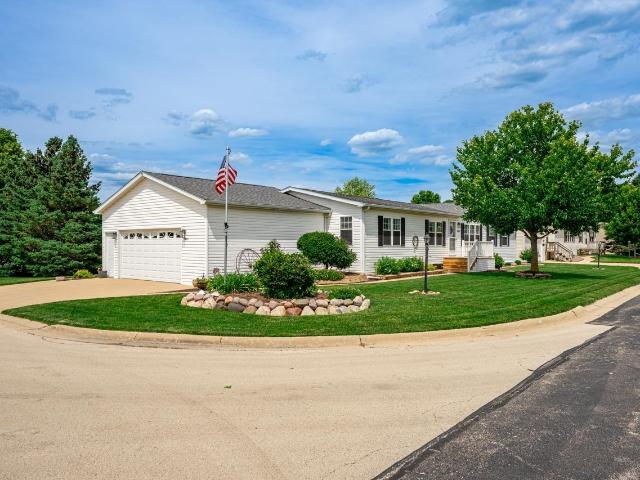
This charming 3 bedroom, 2 bath home in Forest View Mobile Home Park is thoughtfully designed, it features a spacious living room, dining room, which give way to the eat-in kitchen ideal for entertaining or everyday living. Additional highlights include an attached two car garage, sitting room off the primary suite, and ample patio space. Don't miss this opportunity to make it yours
USD 105,000
590 Brentwood Road
12 pictures
House · for sale
USD 299,900
USD 184/sq.ft
590 Brentwood Road
Rockton village
· 1,625 sq.ft · 3 Bedrooms · 2 Baths · House
· Patio · Garden · Fireplace · Equipped kitchen · Parking
Rockton village · 1,625 sq.ft · 3 Bedrooms · 2 Baths · House · Patio · Garden · Fireplace · Equipped kitchen · Parking
Dream property has arrived! This 3-bedroom, 2-bath ranch in North Machesney Park is a rare find, featuring both a 2-car attached garage, and a 3-car detached garage. Inside, you'll find durable vinyl flooring throughout the main level and newer UV vinyl windows that fill the home with natural light. The updated kitchen features newer stainless-steel appliances, new countertops along with tons of storage. The cozy family room includes a wood-burning fireplace and upgraded lighting, creating a warm and inviting space. A spacious 3-season porch with a gas heater overlooks the backyard and leads to a cement patio with a covered awning-perfect for relaxing or entertaining. A convenient drop zone is located just off the garage, and the bathroom was beautifully remodeled in 2025. The finished lower level offers even more living space, including vinyl flooring, a possible 4th bedroom, a cedar closet, a large rec room, and additional storage with deep shelving. Major updates include a newer roo
USD 299,900
198 Winona Drive
View photo
House · for sale
USD 219,500
USD 152/sq.ft
198 Winona Drive
Rockton village
· 1,442 sq.ft · 3 Bedrooms · 2 Baths · House
· Garden · Gym · Equipped kitchen · Parking · Cellar
Rockton village · 1,442 sq.ft · 3 Bedrooms · 2 Baths · House · Garden · Gym · Equipped kitchen · Parking · Cellar
Move right into this beautifully remodeled ranch home in Machesney Park, set on an oversized DOUBLE LOT with a sweeping front yard! Freshly painted inside and out, this 3 bedroom, 2 bath home greets you with a bright, open living room featuring a large picture window and gleaming refinished hardwood floors that flow throughout the main level. The eat-in kitchen has been tastefully updated with stainless steel appliances, a stylish farmhouse-style sink, quartz-style countertops, and a pendant-lit breakfast bar overlooking the spacious living area. Perfect for entertaining. All three bedrooms feature the same refinished hardwood floors, fresh paint, and ample closet space. The finished basement adds incredible bonus living space with two additional bonus rooms, each complete with closets. Ideal for a home office, guest space, gym, or media room. Outside, enjoy a brand-new driveway, an attached garage, and a generous double lot offering plenty of room to entertain, garden, or simply enjoy
USD 219,500
7631 Elm Avenue
View photo
House · for sale
USD 160,000
USD 114/sq.ft
7631 Elm Avenue
Rockton village
· 1,399 sq.ft · 3 Bedrooms · 1 Bath · House
· Garden · Parking · Equipped kitchen · Cellar
Rockton village · 1,399 sq.ft · 3 Bedrooms · 1 Bath · House · Garden · Parking · Equipped kitchen · Cellar
Welcome home to this cozy, well-maintained 3-bedroom, 1.5-bath residence in Machesney Park. Inside find a bright and inviting layout featuring a spacious living area, dining room, kitchen and recreation room in the basement. Outside, enjoy a fenced yard ideal for entertaining, gardening, or play. This home offers ample storage in the basement and 2 car garage. Recent updates include a newer roof and Air conditioner. Located in a convenient Machesney Park neighborhood, minutes from shopping, dining, and parks for recreation. Excellent access to Harlem School District schools, Rock Cut State Park, the Rock River, and I-90 for easy commutes to Rockford, Roscoe, or beyond
USD 160,000
210 Wilson Avenue
View photo
House · for sale
USD 140,000
USD 113/sq.ft
210 Wilson Avenue
Rockton village
· 1,238 sq.ft · 2 Bedrooms · 1 Bath · House
· Garden · Office room · Cellar
Rockton village · 1,238 sq.ft · 2 Bedrooms · 1 Bath · House · Garden · Office room · Cellar
Charming home in Machesney Park. Two bedrooms with an updated bathroom. Living room and spacious family room offer plenty of natural light. A bonus finished area in the basement provides additional room for home office, recreation area or hobby space. Large fenced in yard. Major updates include new roof, siding, and gutters 2022. Needing TLC bring your decorating ideas and make this home your own!
USD 140,000
5410 Autumnash Lane
12 pictures
House · for sale
USD 79,500
USD 54/sq.ft
5410 Autumnash Lane
Rockton village
· 1,453 sq.ft · 3 Bedrooms · 2 Baths · House
· Deck · Equipped kitchen · Parking
Rockton village · 1,453 sq.ft · 3 Bedrooms · 2 Baths · House · Deck · Equipped kitchen · Parking
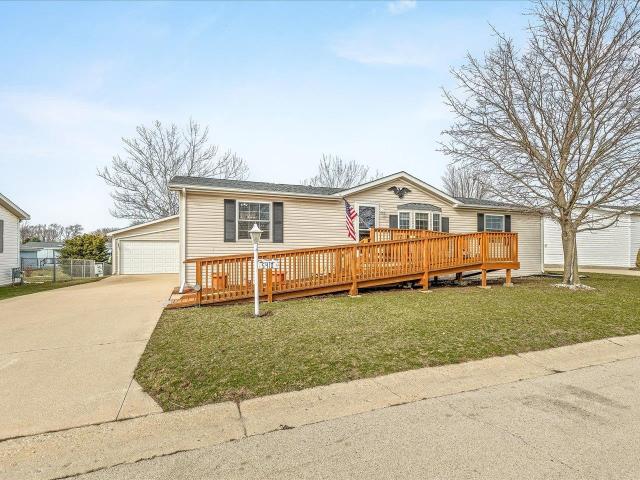
Welcome home to this beautifully maintained manufactured home in desirable Forest View Park, a 55+ community offering comfort and convenience. This spacious home features a well-designed split-bedroom floor plan with 3 bedrooms and 2 full bathrooms, providing both privacy and functionality. The oversized kitchen is a standout, offering an abundance of cabinetry, generous countertop space, a pantry, and all new stainless steel appliances, including a garbage disposal. A separate formal dining room adds versatility and features sliding glass doors that open to a deck and fully fenced yardâcreating the perfect space to relax or enjoy the outdoors. The large primary suite includes a walk-in closet and a private bath with a double vanity, soaking tub, and separate shower. Additional features include an attached oversized 2.5-car garage connected by a breezeway, as well as accessibility ramps at both the front and back entrances. Monthly lot rent is 772.75 plus 57.75 in taxes. Water, sewer,
USD 79,500
137 Lamplighter Loop SE
12 pictures
House · for sale
USD 304,900
USD 138/sq.ft
137 Lamplighter Loop SE
Rockton village
· 2,207 sq.ft · 4 Bedrooms · 2 Baths · House
· Cellar
Rockton village · 2,207 sq.ft · 4 Bedrooms · 2 Baths · House · Cellar
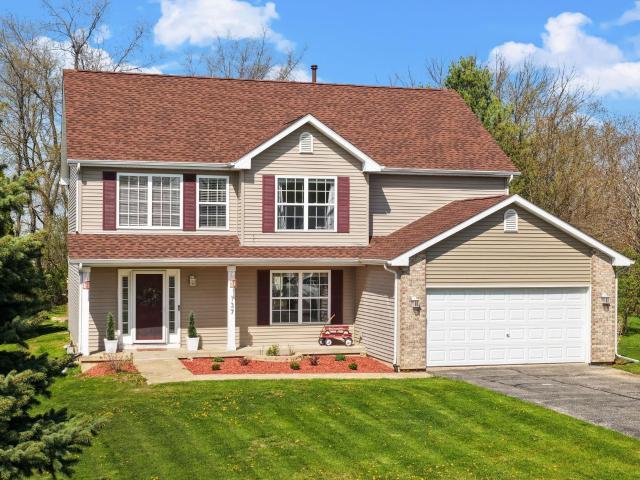
A true standout in the gated Candlewick Lake community. This 4 bed, 2.5 bath home brings together comfort, updates, and a lifestyle thatâs hard to beat. Set on a tree-lined lot, this two-story welcomes you in with a spacious foyer and grand staircase that immediately sets the tone. Just off the entry, a large dining room offers the perfect space to gather, while windows throughout the home pull in natural light from every angle, giving the entire main level a bright, open feel. The big-ticket items are already handled with a brand new roof (2026), new furnace, and Samsung Bespoke appliances (2025), plus updated fixtures throughout that give the home a clean, refreshed feel. Upstairs, youâll find all four bedrooms, including a primary suite that feels like a retreat with a walk in closet, double vanity, and a soaker tub overlooking the trees. The full basement gives endless opportunities for additional space. And then thereâs the lifestyle. Living in Candlewick Lake means access to a pr
USD 304,900
3047 vaughndale drive
View photo
House · for sale
USD 269,900
USD 191/sq.ft
3047 vaughndale drive
Rockton village
· 1,410 sq.ft · 3 Bedrooms · 2 Baths · House
· Patio · Garden · Parking · Equipped kitchen
Rockton village · 1,410 sq.ft · 3 Bedrooms · 2 Baths · House · Patio · Garden · Parking · Equipped kitchen
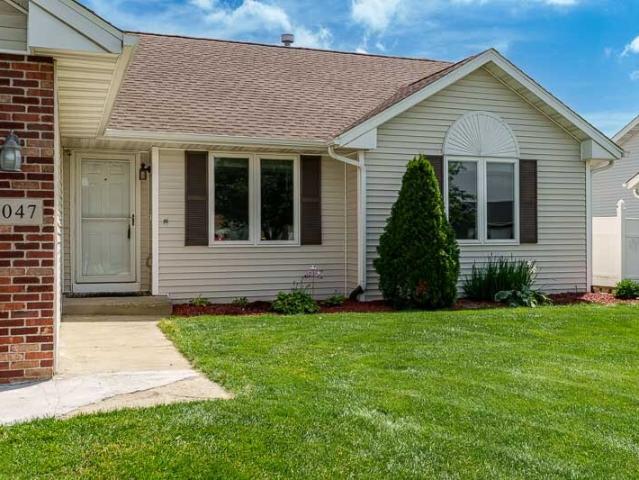
Clean 3 bedroom, 2 full bath ranch in a convenient location near shopping, IL-173, and I-90. Eat-In Kitchen with a sliding glass door leading to the patio and a fenced backyard with mature landscaping. First floor laundry. Primary bedroom with full bath. 3 car attached garage offers plenty of space for parking and storage. Updates include roof (2021), siding, windows, and garage door (2012), hot water heater (2026), and sump pump (2026). All appliances stay. Dishwasher as-is. Yard irrigation system is disconnected and as-is. All measurements are estimated to be confirmed by buyer
USD 269,900

Get email alerts

Don't miss out: be the first to know about new properties

The alert was correctly created

On subscribing you accept the conditions of use and the privacy policy
Alert
Receive new ads in your inbox
Save this search
Receive alerts for new listings

We'll send you an email when we have new properties for: "Houses for sale in Rockton village"

The alert was correctly created

Rockton, Rockton village Rockton township Winnebago County Illinois
Timberlane village
Get email alerts and be the first to see new listings
Required field
On subscribing I accept the terms of the privacy policy
Perfect! You'll soon start receiving new listings via email
Alert
Receive an email when we have new ads for Houses for sale in Rockton village
Save this search
Filters

Bedrooms

Size (sq.ft)

sq.ft
sq.ft

Price

USD
USD

Property type

Bathrooms

Clear all filters
Receive notifications when new entries are published.