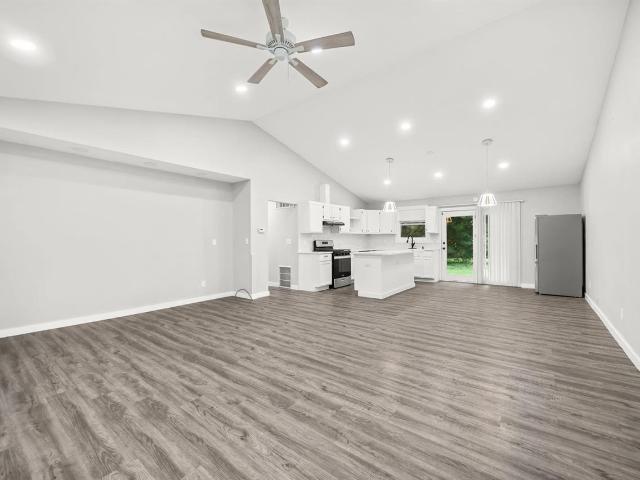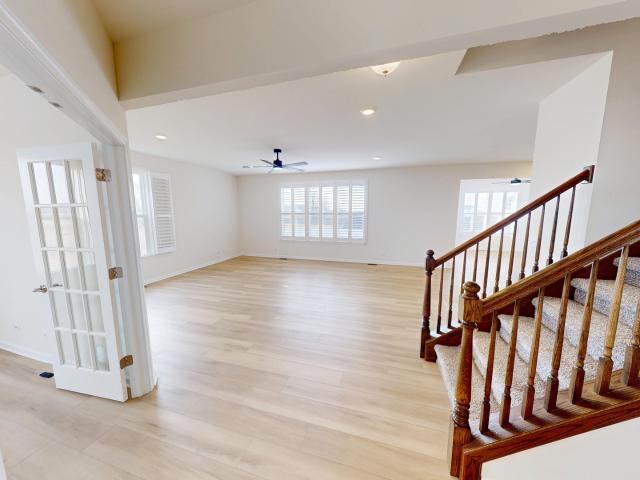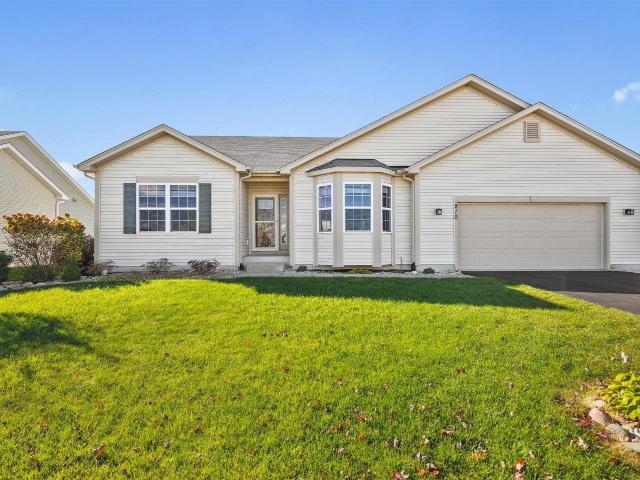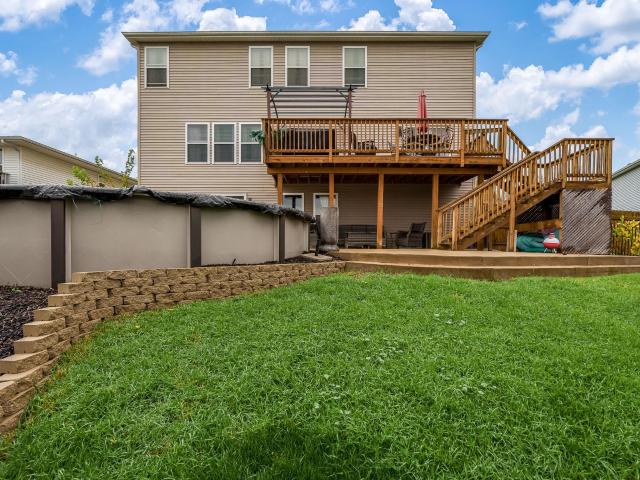
669 properties for sale in Capron village

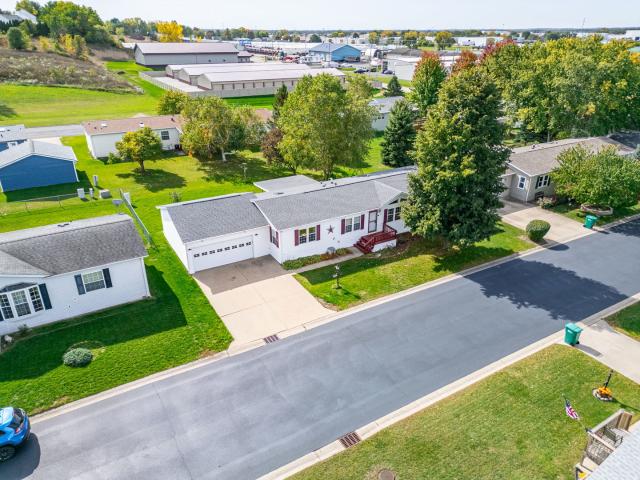
7069 mullinshire way
View photo
House · for sale
USD 260,000
USD 201/sq.ft
7069 mullinshire way
Capron village
· 1,292 sq.ft · 3 Bedrooms · 2 Baths · House
· Garden · Gym · Deck · Equipped kitchen · Parking · Cellar
Capron village · 1,292 sq.ft · 3 Bedrooms · 2 Baths · House · Garden · Gym · Deck · Equipped kitchen · Parking · Cellar
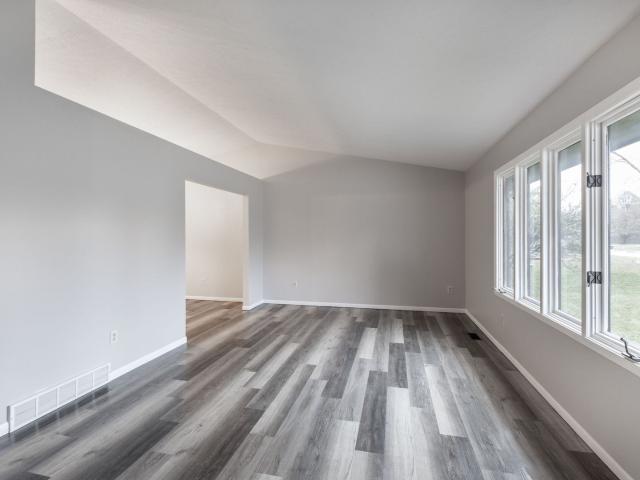
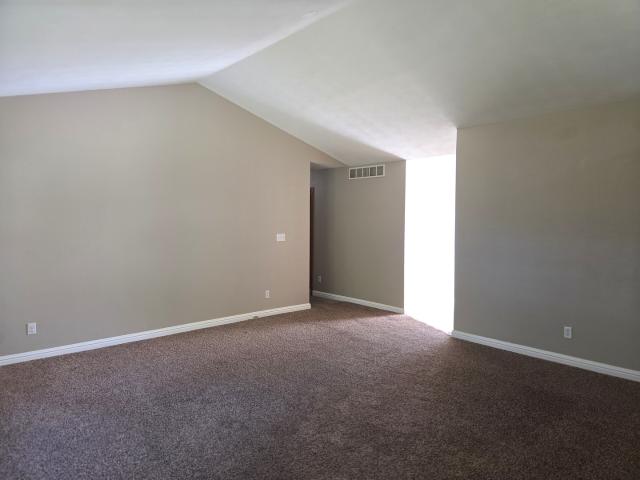
Move-in ready brick-front ranch offering 3 bedrooms, 2 full baths and a spacious 3-car garage! Set on a quiet road with a tree-lined backyard, this inviting home features an open-concept layout with vaulted ceilings in the family room and kitchen. The eat-in kitchen offers plenty of workspace and a slider to the deck, perfect for enjoying the private backyard setting. The primary suite includes a private bath and walk-in closet, with two additional bedrooms and a second full bath completing the main level. The approximately 1,400 sq ft basement is a true blank canvas, ready for your ideas-rec room, home office, gym or whatever suits your needs. Conveniently located near I-90 and the shopping, dining and entertainment along 173, while also close to the trails and natural beauty of Rock Cut State Park. A great combination of comfort, space and location! CAC, stove, washer and dryer all 2023
USD 260,000
408 Brook Linsee Lane
View photo
House · for sale
USD 299,900
USD 146/sq.ft
408 Brook Linsee Lane
Capron village
· 2,045 sq.ft · 3 Bedrooms · 2 Baths · House
· Garden · Deck · Fireplace · Equipped kitchen · Cellar
Capron village · 2,045 sq.ft · 3 Bedrooms · 2 Baths · House · Garden · Deck · Fireplace · Equipped kitchen · Cellar
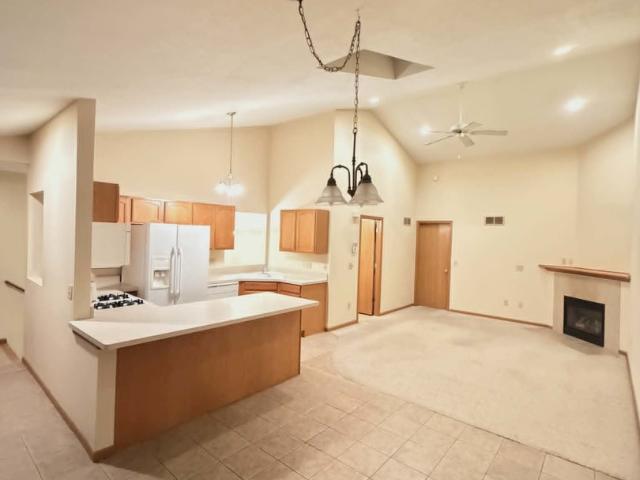
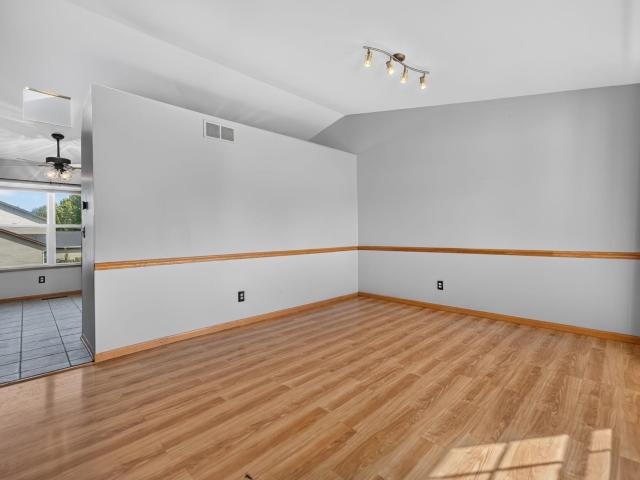
Welcome to this beautiful home offering a spacious and inviting layout! The generous living and dining area features vaulted ceilings and large windows that fill the space with natural light. The kitchen boasts updated cabinets, granite countertops, a skylight, and a breakfast bar overlooking the sunken family room, creating a seamless flow between the living spaces. The family room features a cozy gas fireplace and provides access to a two-tier deck and fenced backyard, ideal for relaxing or entertaining. The partially finished basement offers high ceilings, partial exposure, and a versatile finished area that can be used as a recreation room or 4th bedroom. The unfinished area provides plenty of opportunity for additional living space and is already roughed in for a 3rd full bathroom. Beautiful landscaping with an abundance of perennials adds charm and seasonal color to the outdoor space. Yard is much larger than the fenced area. Buyer to verify all measurements & pertinent facts. Re
USD 299,900
4442 Countryside Estates Drive # 0
View photo
Condo · for sale
USD 165,000
USD 114/sq.ft
4442 Countryside Estates Drive # 0
Capron village
· 1,442 sq.ft · 2 Bedrooms · 2 Baths · Condo
· Patio · Office room · Deck · Equipped kitchen · Parking
Capron village · 1,442 sq.ft · 2 Bedrooms · 2 Baths · Condo · Patio · Office room · Deck · Equipped kitchen · Parking
Move-in ready condo in Poplar Grove offering 1,454 sq. Ft. of comfortable living space. This home features vaulted ceilings and skylights that bring in plenty of natural light, along with an open layout connecting the kitchen, dining, and living areas. The spacious primary bedroom includes a walk-in closet, and the additional bedroom provides flexibility for guests or a home office. Enjoy outdoor space with both a deck and a private patio. Additional features include in-unit laundry and an attached 2-car garage. Fresh paint throughout and professionally cleaned carpeting make this home ready for its next owner. A great opportunity for low-maintenance living in a convenient location
USD 165,000
307 White Oak Drive
View photo
House · for sale
USD 300,000
USD 215/sq.ft
307 White Oak Drive
Capron village
· 1,389 sq.ft · 3 Bedrooms · 2 Baths · House
· Patio · Garden · Deck · Fireplace · Equipped kitchen · Parking · Cellar
Capron village · 1,389 sq.ft · 3 Bedrooms · 2 Baths · House · Patio · Garden · Deck · Fireplace · Equipped kitchen · Parking · Cellar
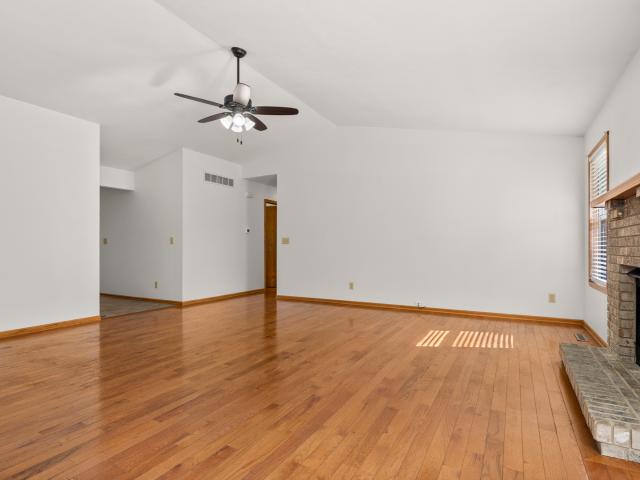
Beautifully maintained ranch home with 3 bedrooms, 2 full bathrooms and an attached 3-car garage! The spacious, light-filled living room features hardwood flooring, a brick fireplace and sliding patio doors leading to the large wooden deck overlooking the backyard. The kitchen offers oak cabinetry, stainless steel appliances, tile flooring and a separate dining area with access to the deck. All three bedrooms feature hardwood flooring, and the primary bedroom includes a walk-in closet and private en-suite bathroom. The full unfinished basement provides plenty of storage, 2 egress windows and excellent potential for additional living space. Enjoy the spacious backyard with mature trees and a large wooden deck, perfect for outdoor entertaining. Major recent updates include a brand-new roof (September 2026), high-efficiency furnace, air conditioner and water heater (April 2024), new dishwasher (May 2026) and Wi-Fi-enabled garage door opener (2025). Move-in ready with many big-ticket updat
USD 300,000
11279 Quinlann Place
View photo
House · for sale
USD 324,900
USD 201/sq.ft
11279 Quinlann Place
Capron village
· 1,615 sq.ft · 3 Bedrooms · 2 Baths · House
· Deck · Equipped kitchen · Cellar
Capron village · 1,615 sq.ft · 3 Bedrooms · 2 Baths · House · Deck · Equipped kitchen · Cellar
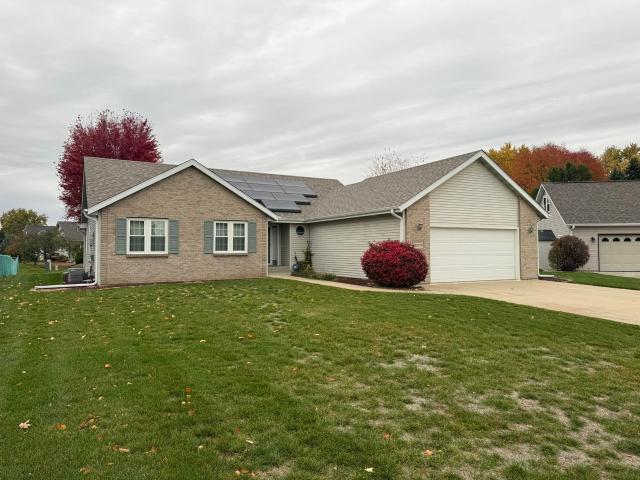
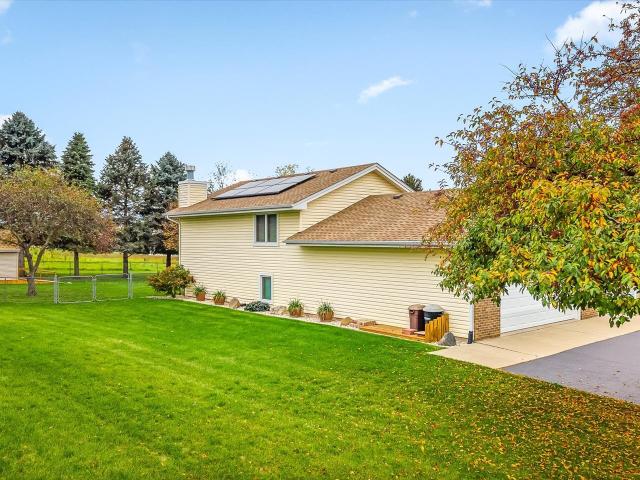
Beautifully situated at the back of a cul-de-sac in a desirable neighborhood, this 1,620-square-foot, 3-bedroom, 2-1/2 bath, ranch offers comfortable, easy living with an open, airy feel. Hardwood floors throughout the living areas and bedrooms, cathedral ceilings, and abundant natural light create a warm, inviting space. The kitchen features granite countertops and an adjoining dining area with sliding glass doors leading to the deck. The primary bedroom includes a walk-in closet and private en suite bathroom. The spacious, exceptionally clean full basement features a workshop and offers additional possibilities for recreation, storage, or hobbies. Additional highlights include solar panels, an underground sprinkler system, and newer windows (2022). Enjoy the best of energy efficient ranch-style living in a peaceful location!
USD 324,900
5349 Red Tail Drive
View photo
House · for sale
USD 284,900
USD 135/sq.ft
5349 Red Tail Drive
Capron village
· 2,110 sq.ft · 3 Bedrooms · 2 Baths · House
Capron village · 2,110 sq.ft · 3 Bedrooms · 2 Baths · House
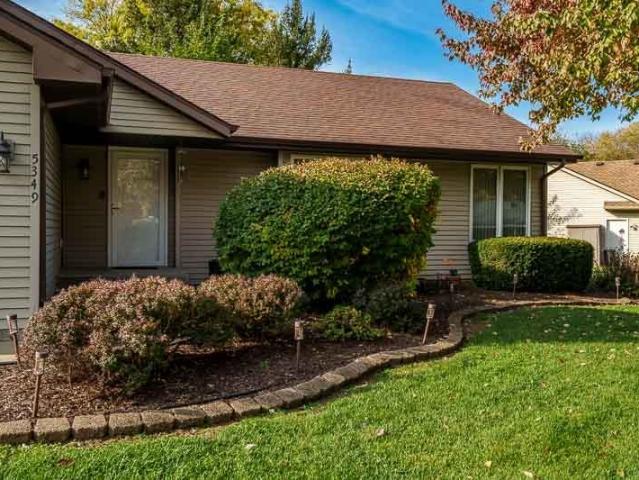
Located in Hawksview Subdivision in Machesney Park! This 3 bedroom, 2 bath home offers 1414 SF on the main floor, plus an additional 700 SF in the lower level, providing plenty of room to spread out and enjoy. The spacious family room features cathedral ceilings and new luxury vinyl plank (LVP) flooring, offering a fresh, modern look and yet durable. The lower level features brand new carpeting creating a warm and comfortable space. Conveniently located near shopping, dining, parks, and everyday amenities
USD 284,900
112 Liverpool Drive
View photo
House · for sale
USD 270,000
USD 202/sq.ft
112 Liverpool Drive
Capron village
· 1,335 sq.ft · 4 Bedrooms · 3 Baths · House
· Garden · Deck · Equipped kitchen · Parking · Swimming pool
Capron village · 1,335 sq.ft · 4 Bedrooms · 3 Baths · House · Garden · Deck · Equipped kitchen · Parking · Swimming pool
This updated 4-bedroom, 3-bathroom ranch features a 2.5-car garage and stylish improvements throughout. Recent updates include fresh paint, flooring, fixtures, bathrooms, and appliances, giving the home a refreshed, inviting feel. The open layout offers a comfortable flow between living spaces, with access from both the kitchen and living room to a spacious wooden deck overlooking the backyard and firepit-ideal for entertaining or unwinding outdoors. The fully finished lower level provides additional living space, including a bedroom and full bathroom, perfect for guests, a home office, or added flexibility. With extensive updates and room to add your personal touch, this home is ready for its next chapter! Enjoy the Candlewick Lake lifestyle with access to a variety of community amenities, including a private lake for boating and fishing, swimming pool, recreation center, fitness facilities, parks, walking paths, and tennis courts. Savannah Oaks Golf Course is also nearby, offering ev
USD 270,000
219 Deer Run Trail
View photo
House · for sale
USD 405,000
USD 172/sq.ft
219 Deer Run Trail
Capron village
· 2,347 sq.ft · 4 Bedrooms · 2 Baths · House
· Equipped kitchen
Capron village · 2,347 sq.ft · 4 Bedrooms · 2 Baths · House · Equipped kitchen
Motivated Sellers. Better Than New with Over $50,000 in Premium Upgrades! *. Why wait months for new construction when you can own a. *better-than-new*. Home that's move-in ready and already enhanced with. *over $50,000 in premium upgrades*? Every improvement has been carefully selected to maximize comfort, efficiency, style, and long-term value-saving you both time and money. From the moment you step inside, you'll notice the difference. Sunlight fills the open-concept floor plan, highlighting spacious living areas, luxury vinyl plank flooring throughout (no carpet), and elegant plantation shutters that provide timeless style, privacy, and energy efficiency. The chef-inspired kitchen is the centerpiece of the home, featuring upgraded sapphire cabinetry, beautiful quartz countertops, designer gold fixtures, a large center island, and a sleek induction stove that delivers exceptional cooking performance with modern efficiency. While the finishes are impressive, it's the extensive list o
USD 405,000
210 Cress Creek Trail
View photo
House · for sale
USD 394,500
USD 219/sq.ft
210 Cress Creek Trail
Capron village
· 1,798 sq.ft · 3 Bedrooms · 2 Baths · House
· Parking
Capron village · 1,798 sq.ft · 3 Bedrooms · 2 Baths · House · Parking
Beautiful ranch living with an open, airy floor plan! Fall in love with the comfort and convenience of this newer ranch home featuring a desirable great room layout & stunning cathedral ceiling that creates a bright, open atmosphere. The thoughtfully designed split bedroom floor plan offers added privacy with 3 bedrooms & 2 full baths. The primary suite features a relaxing soaker tub, separate shower & granite counter. Bring your dream ideas for the unfinished lower level with two egress windows for light and safety. The finished garage adds a distinctive touch with finished wood walls. Country side setting but also close to major highways, you can enjoy the sunsets with a book or happy hour celebration. This property is just a'stones throw' to the Poplar Grove airport with hobby plane enthusiasts. With single level living & first floor laundry, this home is ready for a quick closing & to welcome it's next owner! Don't miss out!
USD 394,500
8328 Crooked Bend Road
View photo
House · for sale
USD 398,000
USD 78/sq.ft
8328 Crooked Bend Road
Capron village
· 5,048 sq.ft · 5 Bedrooms · 2 Baths · House
· Garden · Office room · Parking · Deck · Equipped kitchen · Cellar
Capron village · 5,048 sq.ft · 5 Bedrooms · 2 Baths · House · Garden · Office room · Parking · Deck · Equipped kitchen · Cellar
Welcome to 8328 Crooked Bend! This beautifully maintained two story home offers over an impressive 5,000 SF of finished living space! Featuring 5 bedrooms, 2.5 bathrooms, and an oversized 3.5 car attached garage, this home offers an abundance of space both inside and out! Step inside to find an expansive living room with attractive LVT flooring, abundant natural light, and plenty of room to gather. The main level also features a separate formal dining room, spacious eat-in kitchen with stainless steel appliances, ample cabinetry, breakfast bar seating, and sliding glass doors leading to the elevated backyard deck. Convenient main floor laundry adds to the home's functional layout. Upstairs, you'll find four generously sized bedrooms, including an expansive primary bedroom with room for a sitting area, along with a versatile loft offering even more living space! The fully exposed finished basement features a spacious family room, fifth bedroom, and bonus room perfect for a home office,
USD 398,000
5634 Buttercup Lane
View photo
House · for sale
USD 110,000
USD 65/sq.ft
5634 Buttercup Lane
Capron village
· 1,679 sq.ft · 3 Bedrooms · 2 Baths · House
· Patio · Deck · Equipped kitchen · Parking
Capron village · 1,679 sq.ft · 3 Bedrooms · 2 Baths · House · Patio · Deck · Equipped kitchen · Parking
Very well cared for 1600sf ranch on quiet street. Located in a 55+ community. Home offers cathedral ceilings, furnace has newer motor & thermostat'25, newer roof Oct. 2024, newer carpet in living room area. Windows also newer'23-'24. Over-sized kitchen with an abundance of cabinets and countertop space as well as a pantry. Large master suite with double vanity, walk-in closet, shower and tub. Spacious covered deck & patio great for entertaining. Garage is insulated and has a newer insulated garage door. Schedule your private showing today
USD 110,000
5345 Cypress Lane
View photo
House · for sale
USD 82,900
USD 45/sq.ft
5345 Cypress Lane
Capron village
· 1,841 sq.ft · 3 Bedrooms · 2 Baths · House
· Deck · Equipped kitchen
Capron village · 1,841 sq.ft · 3 Bedrooms · 2 Baths · House · Deck · Equipped kitchen
Looking for space, comfort, and a place to enjoy your next chapter? This inviting 1,848 sq. Ft. home in Forest View, a 55+ community, has so much to offer! One of the larger homes in the community, this 1998 Champion Savannah offers generous living space, an abundance of storage, and comfortable areas to enjoy both indoors and out. The kitchen features plenty of cabinetry and a center island with additional storage, providing both functionality and space to gather. All appliances are included! You'll appreciate the many improvements made over the years, including a new roof and Velux skylights in 2020, replacement of most of the windows over the last several years, three newer Larson storm doors, a rebuilt front deck and newly installed gutter guards in 2025. Step through the sliding glass door off the kitchen and enjoy the large covered rear deck, perfect for relaxing or entertaining. Thoughtful landscaping adds to the home's appeal, with something blooming throughout much of the year
USD 82,900
8913 Rena Lane
View photo
House · for sale
USD 260,000
USD 101/sq.ft
8913 Rena Lane
Capron village
· 2,562 sq.ft · 4 Bedrooms · 1 Bath · House
· Patio · Office room · Parking · Deck · Equipped kitchen · Air conditioning
Capron village · 2,562 sq.ft · 4 Bedrooms · 1 Bath · House · Patio · Office room · Parking · Deck · Equipped kitchen · Air conditioning
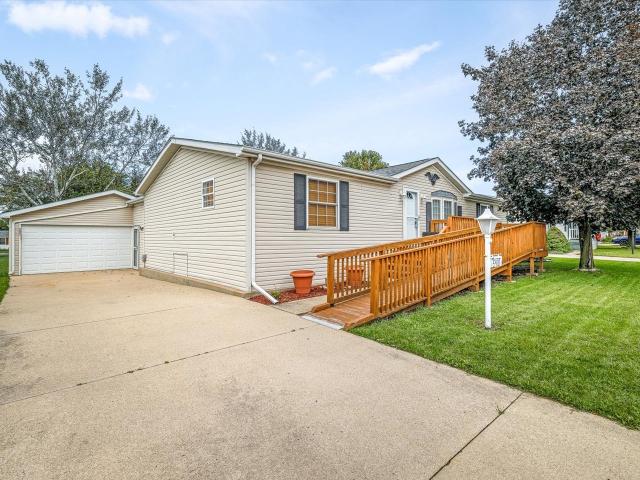
Spacious 4 bedroom home situated on a corner lot. Updated kitchen features hickory cabinetry, granite countertops, and eating area. Living room boasts a new picture window and entry door (1/2026). Separate family room with dedicated heating and A/C. Updated full bath with walk-in shower. New patio doors installed (1/2026). Finished lower level includes recreation room, wet bar area, and office. Additional amenities include an on-demand water heater, 2-tiered deck, and detached 2.5 car garage. Roof (6/2017). Solar panels are leased
USD 260,000
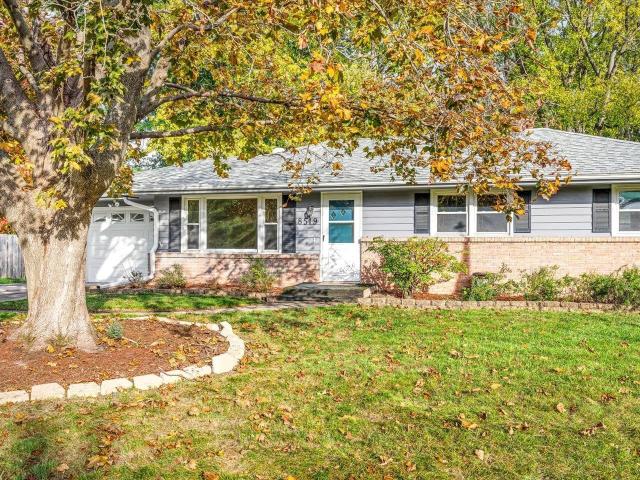
8519 Bobolink Drive
View photo
House · for sale
USD 180,000
USD 160/sq.ft
8519 Bobolink Drive
Capron village
· 1,119 sq.ft · 3 Bedrooms · 1 Bath · House
· Patio · Garden · Equipped kitchen · Parking
Capron village · 1,119 sq.ft · 3 Bedrooms · 1 Bath · House · Patio · Garden · Equipped kitchen · Parking
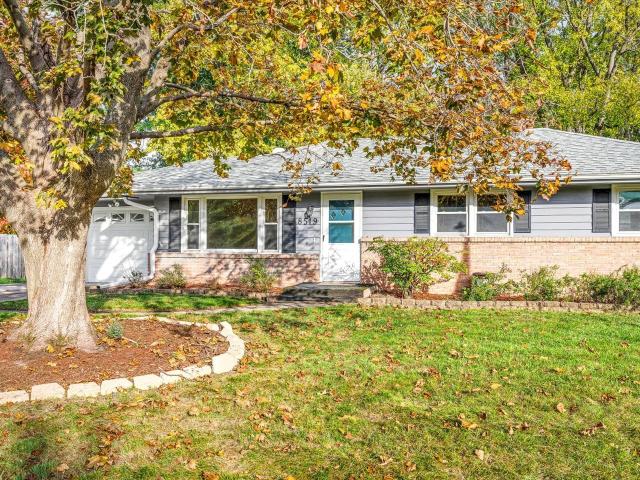
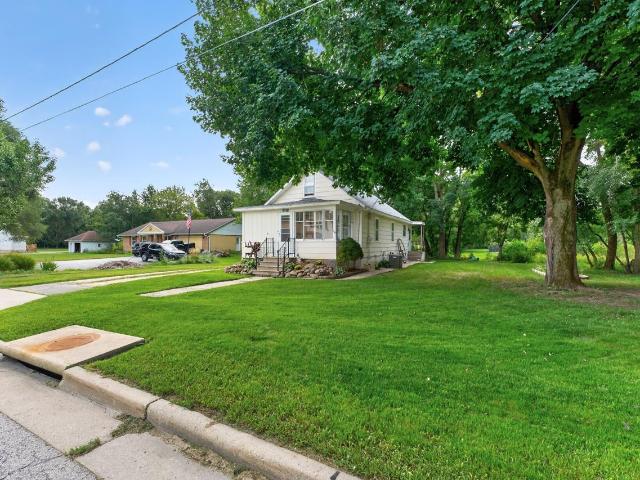
Ranch-style home offering 3 bedrooms and 1.5 bathrooms, with a practical layout and comfortable living spaces. The living room features a picture window, and hardwood floors run throughout most of the main level. The kitchen offers plenty of cupboard and counter space along with room for a nice-sized table. Updated approximately 2-3 years ago, the kitchen also features a replaced stove and range. A convenient first-floor closet laundry and half bath add everyday functionality. The finished lower-level rec room provides additional living space, along with a great storage area. Additional features include a 1-car attached garage, a backyard patio, and a storage shed, all surrounded by mature trees. The home has been freshly painted and offers a 2015 furnace, a replacement kitchen window, and several newer windows. A great opportunity for buyers looking for a ranch home with additional living space and a nice backyard setting
USD 180,000
12617 VENTURA Boulevard
View photo
House · for sale
USD 299,999
USD 226/sq.ft
12617 VENTURA Boulevard
Capron village
· 1,324 sq.ft · 3 Bedrooms · 2 Baths · House
· Patio · Garden · Parking · Swimming pool · Deck · Fireplace · Equipped kitchen
Capron village · 1,324 sq.ft · 3 Bedrooms · 2 Baths · House · Patio · Garden · Parking · Swimming pool · Deck · Fireplace · Equipped kitchen
This is the one! Beautiful inside and out. Tri-level 2660 SF house with three bedrooms(two upper level and one lower level) two bathrooms(updated. Flooring-vanity-light fixtures-paint), spacious living room with sliders(main level), updated kitchen and appliances are included(refrigerator-dishwasher-microwave and stove) with sliders that lead to a large size deck off the kitchen to enjoy that morning cup of coffee and view of the sunrise. Lower level includes a large and spacious living room with gas fireplace, laundry room(washer and dryer included) bedroom with walk in closet and sliders that leads to a beautiful patio with a firepit (furniture included), gazebo(included) and plenty of room to place a hot tub or more outdoor furniture. There is a wide two car detached garage and attached to the garage is a garden shed. Fenced yard and plenty of yard space to add a garden, a swing set and a pool. Whatever best fits your needs. If you are looking for an open concept, updated house with
USD 299,999
6184 Weathervane Lane
View photo
House · for sale
USD 329,999
USD 164/sq.ft
6184 Weathervane Lane
Capron village
· 2,002 sq.ft · 5 Bedrooms · 3 Baths · House
· Fireplace · Equipped kitchen · Cellar
Capron village · 2,002 sq.ft · 5 Bedrooms · 3 Baths · House · Fireplace · Equipped kitchen · Cellar
Welcome home to this fully updated 4-bedroom, 3-bathroom tri-level home in Machesney Park! Complete with a 2026 rehab, this residence offers 10 total rooms across multiple levels, features vaulted ceilings, skylights, and brand-new finishes throughout. The main level showcases an open-concept flow with handsome wood laminate flooring across the light-filled living room, formal dining area, and a fully equipped kitchen complete with modern appliances (range, microwave, dishwasher, refrigerator, range hood, and disposal). Step down to the lower-level family room, highlighted by a cozy gas-starter fireplace, an extra full bath, and access to the spacious back deck-perfect for outdoor entertaining. The finished basement expands your living space even further, featuring a massive second family room (24x11), a 5th bedroom/bonus room, and a dedicated laundry area with gas dryer hookups. Upstairs, find four spacious bedrooms with full carpeting, including a primary suite with a private attache
USD 329,999
5231 Red Tail Drive
View photo
House · for sale
USD 300,000
USD 146/sq.ft
5231 Red Tail Drive
Capron village
· 2,045 sq.ft · 4 Bedrooms · 2 Baths · House
· Garden · Deck
Capron village · 2,045 sq.ft · 4 Bedrooms · 2 Baths · House · Garden · Deck
Meticulously maintained home! 4 bedroom, 2.5 bath conveniently located near Rte 173 in Machesney Park. 2023 was a big year of updates: water heater, water softener, sliders, front window, front door, shower doors, roof and more! The deck is new and new rails added. Storage galore in the large garden shed with new ramp. Lots of items stay. Solar panels will be paid off by closing. Seller has had the HVAC serviced spring and fall by Pearson and is paid through 2027
USD 300,000
8410 Hickory Tree Drive
View photo
House · for sale
USD 99,900
USD 54/sq.ft
8410 Hickory Tree Drive
Capron village
· 1,841 sq.ft · 3 Bedrooms · 2 Baths · House
· Garden · Office room · Deck · Equipped kitchen · Parking
Capron village · 1,841 sq.ft · 3 Bedrooms · 2 Baths · House · Garden · Office room · Deck · Equipped kitchen · Parking
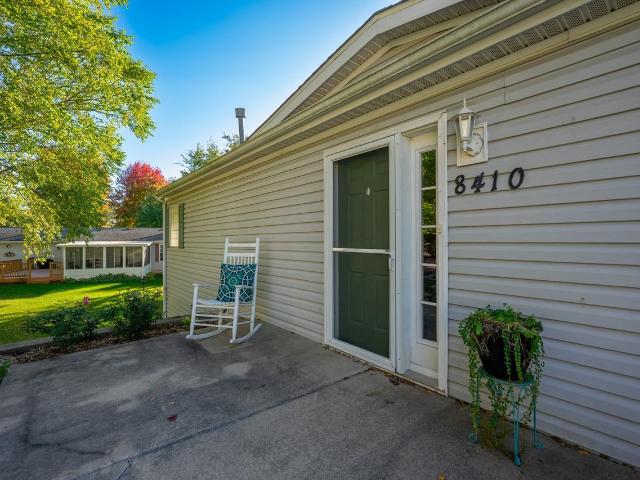
Spacious, beautifully maintained, and ready to welcome you home! Located in Forest View Park, a 55+ community, this 3-bedroom, 2-bath home offers an impressive 1,848 square feet of comfortable living space. The open floor plan creates an easy flow between the generous living area, dining space, and kitchen, where you'll find plenty of cabinetry, ample counter space, a large pantry, and a center island. The primary suite features an oversized walk-in closet and a private bath with both a whirlpool tub and separate, brand-new custom, walk-in shower. Two additional bedrooms offer flexibility for guests, hobbies, or a home office. Just off the kitchen, step onto the back deck overlooking a fenced yard, perfect for enjoying a little fresh air or tending to your favorite plants. An attached 2.5-car garage adds even more convenience and storage. Newer roof, flooring and furnace. New refrigerator and garage door. With room to spread out both inside and out, this home has so much to offer!
USD 99,900
1429 N Boone School Road
View photo
House · for sale
USD 1,150,000
USD 427/sq.ft
New
1429 N Boone School Road
Capron village
· 2,691 sq.ft · 4 Bedrooms · 2 Baths · House
· Patio · Fireplace · Equipped kitchen · Parking
Capron village · 2,691 sq.ft · 4 Bedrooms · 2 Baths · House · Patio · Fireplace · Equipped kitchen · Parking
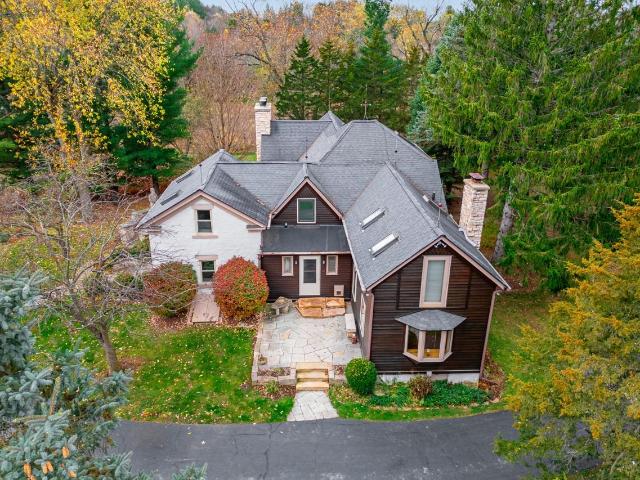
Discover a rare opportunity to own 79.5 expansive acres in scenic Caledonia. Blending timeless 1870s heritage with a 2005 addition. Beyond the house, the property is equipped with multiple outbuildings and two garages, highlighted by an 88' x 44' building featuring a three-year-old roof and a heated workshop. This residence showcases gleaming oak hardwood floors and a thoughtful, versatile layout. Step inside through a welcoming foyer complete with built-in bench storage and convenient main-floor laundry. The main level flows effortlessly through a formal dining room, a cozy living room anchored by a wood-burning fireplace, a full bathroom, a main-floor bedroom, and a well-appointed kitchen featuring a Sub-Zero refrigerator. Designed for entertaining, the spacious family room features a wet bar and opens directly onto a stunning stone-paver patio overlooking the sprawling countryside. Upstairs, a private staircase off the kitchen leads to a secluded guest bedroom, while a second stairc
USD 1,150,000
435 Old Orchard Lane
View photo
House · for sale
USD 450,000
USD 223/sq.ft
435 Old Orchard Lane
Capron village
· 2,013 sq.ft · 3 Bedrooms · 2 Baths · House
· Fireplace · Equipped kitchen · Parking
Capron village · 2,013 sq.ft · 3 Bedrooms · 2 Baths · House · Fireplace · Equipped kitchen · Parking
Better than new construction! This immaculate ranch home is situated on a corner lot in the Burled Wood Subdivision and offers exceptional upgrades throughout! Featuring 3 bedrooms, 2 full bathrooms, and an oversized attached 3-car garage, this beautifully designed home boasts an open-concept layout with impressive 10-foot ceilings in the main living area, gas fireplace, gorgeous engineered hardwood flooring and an accent wall. The stunning kitchen is a true centerpiece, featuring white shaker cabinets, a tile backsplash, a brand-new refrigerator, a premium ZLINE gas stove with matching hood, and a spacious island with waterfall quartz countertops. The adjoining breakfast area and dining space provide plenty of room for everyday living and entertaining. The thoughtfully designed split-bedroom floor plan offers added privacy, with a spacious primary suite featuring a large walk-in closet and a luxurious private bathroom complete with double vanities and an oversized walk-in shower. Conv
USD 450,000
8519 Bobolink Drive
View photo
House · for sale
USD 180,000
USD 120/sq.ft
8519 Bobolink Drive
Capron village
· 1,496 sq.ft · 3 Bedrooms · 1 Bath · House
· Patio · Garden · Equipped kitchen · Parking
Capron village · 1,496 sq.ft · 3 Bedrooms · 1 Bath · House · Patio · Garden · Equipped kitchen · Parking
Ranch-style home offering 3 bedrooms and 1.5 bathrooms, with a practical layout and comfortable living spaces. The living room features a picture window, and hardwood floors run throughout most of the main level. The kitchen offers plenty of cupboard and counter space along with room for a nice-sized table. Updated approximately 2-3 years ago, the kitchen also features a replaced stove and range. A convenient first-floor closet laundry and half bath add everyday functionality. The finished lower-level rec room provides additional living space, along with a great storage area. Additional features include a 1-car attached garage, a backyard patio, and a storage shed, all surrounded by mature trees. The home has been freshly painted and offers a 2015 furnace, a replacement kitchen window, and several newer windows. A great opportunity for buyers looking for a ranch home with additional living space and a nice backyard setting
USD 180,000
100 SE Prince Court
View photo
House · for sale
USD 264,900
USD 99/sq.ft
100 SE Prince Court
Capron village
· 2,659 sq.ft · 4 Bedrooms · 3 Baths · House
· Office room · Swimming pool · Equipped kitchen
Capron village · 2,659 sq.ft · 4 Bedrooms · 3 Baths · House · Office room · Swimming pool · Equipped kitchen
Rare second chance! Back on the market due to buyer circumstances, not due to the property. The seller is packed, ready, and able to close quickly, making this a fantastic opportunity for buyers who need timing and certainty. If you missed this home the first time, donât make that mistake twice. Strong buyer activity is expected now that this home is available again â schedule your showing today and bring your offer! Tucked at the entrance of a quiet private cul-de-sac and just one block from the lake, this spacious home offers comfort, flexibility, and the lifestyle you've been dreaming of. With room for everyone, the home features a desirable first-floor primary suite, two additional bedrooms upstairs, another bedroom and office in the walk-out lower level, and 3.1 baths. The first-floor primary suite includes a private bath with a relaxing Jacuzzi tub and separate shower. You'll love the beautifully remodeled kitchen with abundant cabinetry, granite countertops, breakfast bar, stain
USD 264,900
7781 Coopers Hawk Trail
View photo
House · for sale
USD 345,000
USD 180/sq.ft
7781 Coopers Hawk Trail
Capron village
· 1,916 sq.ft · 3 Bedrooms · 3 Baths · House
· Equipped kitchen · Parking · Air conditioning · Cellar
Capron village · 1,916 sq.ft · 3 Bedrooms · 3 Baths · House · Equipped kitchen · Parking · Air conditioning · Cellar
Welcome to this spacious tri-level home offering 3 bedrooms, 3 full bathrooms, a three-car garage, and a lower-level bonus room. The eat-in kitchen has granite transformations countertops and opens to a three-season room, giving you extra space to enjoy the changing seasons. The unfinished basement has an egress window, gives you room to expand down the line. Big updates are already in place, including the roof in 2024, siding in 2022, water heater in September 2026, dishwasher in October 2026, 3 garage doors in 2015, and gutters in 2016. Furnace and A/C are from 2009. All appliances have been diligently maintained throughout the years
USD 345,000
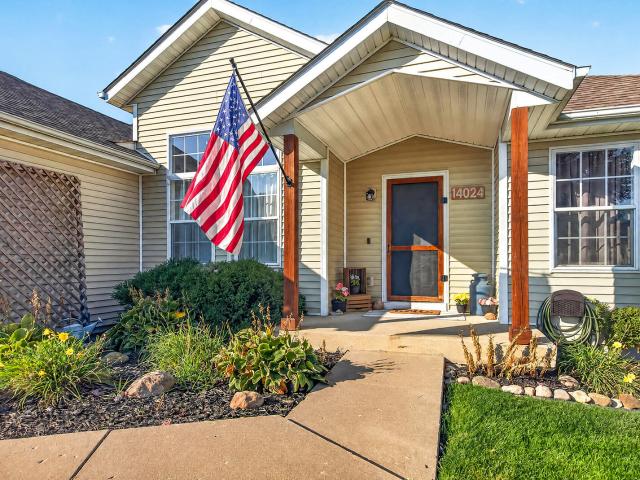
14024 Queenanns Way
View photo
House · for sale
USD 349,900
USD 98/sq.ft
14024 Queenanns Way
Capron village
· 3,541 sq.ft · 3 Bedrooms · 3 Baths · House
· Garden
Capron village · 3,541 sq.ft · 3 Bedrooms · 3 Baths · House · Garden
Queenanns Way delivers the turnkey lifestyle, versatile layout, and backyard oasis you've been hunting for. Showcasing a fresh, modern interior repainted from top to bottom in 2026, this move-in-ready home lets you unpack and relax with zero weekend projects on your to-do list. Step inside to an expansive main level defined by impressive volume, boasting 10-foot ceilings across the core living area and soaring 12-foot ceilings over the formal living or dining spaces. Resilient, waterproof luxury vinyl plank flooring flows throughout the main traffic areas, built to effortlessly handle busy daily routines and large gatherings. The split-bedroom floor plan provides total privacy for the primary suite, safely positioned away from secondary bedrooms. Inside, unwind with a generous walk-in closet, brand-new plush carpet, and a refreshed en-suite bath completed with sleek, newly installed quartz countertops. Head downstairs to an expansive finished lower level that substantially increases yo
USD 349,900
304 SE Picadilly Drive
View photo
House · for sale
USD 289,900
USD 161/sq.ft
304 SE Picadilly Drive
Capron village
· 1,798 sq.ft · 3 Bedrooms · 3 Baths · House
· Sauna · Equipped kitchen
Capron village · 1,798 sq.ft · 3 Bedrooms · 3 Baths · House · Sauna · Equipped kitchen
Welcome to your dream home. This home has every feature you're looking for including massive vaulted great room, large kitchen with granite counters and breakfast bar, formal dining room with French doors leading to great room and an additional door leading to kitchen, large walk-in pantry, mudroom and half bath. It also has three ensuite bedrooms, including large primary with expansive walk-in closet and the bathroom of your dreams. Motion activated lights, luxurious walk-in shower, gorgeous double bowl quartz vanity with vessel sinks, quartz dressing table, soaker tub, and stunning tile work through out. Second bedroom also has large walk-in closet and private bath. Partially finished lower level, including a gorgeous third bedroom with another stunning bathroom with massive tile, shower, wood, slat, flooring, and space for a future sauna. Enjoy all of these upgrades on a private oversized cul-de-sac lot and relax on your fully covered front porch. Located in the private gated commun
USD 289,900
5357 Cypress Lane
View photo
House · for sale
USD 83,000
USD 45/sq.ft
5357 Cypress Lane
Capron village
· 1,841 sq.ft · 3 Bedrooms · 2 Baths · House
· Patio · Parking · Deck · Equipped kitchen · Air conditioning
Capron village · 1,841 sq.ft · 3 Bedrooms · 2 Baths · House · Patio · Parking · Deck · Equipped kitchen · Air conditioning
This spacious manufactred home offers over 1800 sq. FT. of living space in the sought-after forest view mobile home community! The entry welcomes you into the living room & also leads to the cabinet filled kitchen with island & table space. The kitchen is open to a large family room. Just off kitchen is a â½ bath & first floor laundry room. The primary suite features, dbl sink, easy entry walk-in tub & separate shower. There are 2 additional spacious bedrooms & a full main bath. 2.5 car garage with built-in storage shelves. 15x12 covered maintenance free deck can be accessed from the patio doors in kitchen or laundry room. Features included: skylights, vaulted ceilings, lots of storage, shed & gutter guards. 2011. Furnace, central air. 2013-ROOF. 2019. Stove & dishwasher. 2020-REFREGERATOR. This is a 55+ community & park approval is required. Monthly rent is currently $830.50 plus water, sewer & garbage, which runs between $80-100 mthly and is added to the monthly lot rent
USD 83,000
4833 Zenith Parkway
View photo
House · for sale
USD 364,900
USD 224/sq.ft
4833 Zenith Parkway
Capron village
· 1,625 sq.ft · 3 Bedrooms · 2 Baths · House
· Patio · Garden · Office room · Fireplace · Equipped kitchen · Parking · Swimming pool
Capron village · 1,625 sq.ft · 3 Bedrooms · 2 Baths · House · Patio · Garden · Office room · Fireplace · Equipped kitchen · Parking · Swimming pool
Welcome home to this wonderful 1.5-story home offering a fantastic floor plan, spacious living areas, and an incredible backyard perfect for entertaining! The main floor features a welcoming living room complete with a cozy fireplace, a spacious eat-in kitchen, a separate dining room, and the convenience of first-floor laundry. The main-floor owner's suite provides comfort and privacy. Upstairs, you'll find two additional generously sized bedrooms, a full bathroom with double sinks, and a versatile loft space perfect for a home office, playroom, reading nook, or additional living area. Step outside and enjoy your own backyard retreat! The fully fenced yard features a swimming pool and a large concrete patio, offering the perfect setting for gatherings, relaxing and entertaining. A spacious three-car garage provides plenty of room for vehicles, storage, and more
USD 364,900
5357 Cypress Lane
View photo
House · for sale
USD 83,000
5357 Cypress Lane
Capron village
· 3 Bedrooms · 2 Baths · House
· Patio · Parking · Deck · Equipped kitchen · Air conditioning
Capron village · 3 Bedrooms · 2 Baths · House · Patio · Parking · Deck · Equipped kitchen · Air conditioning
This spacious manufactred home offers over 1800 sq. FT. of living space in the sought-after forest view mobile home community! The entry welcomes you into the living room & also leads to the cabinet filled kitchen with island & table space. The kitchen is open to a large family room. Just off kitchen is a 1/2 bath & first floor laundry room. The primary suite features, dbl sink, easy entry walk-in tub & separate shower. There are 2 additional spacious bedrooms & a full main bath. 2.5 car garage with built-in storage shelves. 15x12 covered maintenance free deck can be accessed from the patio doors in kitchen or laundry room. Features included: skylights, vaulted ceilings, lots of storage, shed & gutter guards. 2011. Furnace, central air. 2013-ROOF. 2019. Stove & dishwasher. 2020-REFREGERATOR. This is a 55+ community & park approval is required. Monthly rent is currently $830.50 plus water, sewer & garbage, which runs between $80-100 mthly and is added to the monthly lot rent
USD 83,000
5410 Autumnash Lane
View photo
House · for sale
USD 75,000
5410 Autumnash Lane
Capron village
· 3 Bedrooms · 2 Baths · House
· Deck · Equipped kitchen · Parking
Capron village · 3 Bedrooms · 2 Baths · House · Deck · Equipped kitchen · Parking
Welcome to Forest View Park! This beautifully maintained manufactured home offers a spacious layout, thoughtful updates, and outdoor features that make everyday living comfortable and convenient. Inside, the open and functional floor plan offers 3 bedrooms and 2 full bathrooms, including a desirable split-bedroom design. The oversized kitchen is a true highlight, with abundant cabinetry, generous counter space, a pantry, and new stainless-steel appliances, including a garbage disposal. The separate dining room adds versatility and opens through sliding glass doors to the deck and fully fenced yard-a great extension of the living space for enjoying the outdoors. The spacious primary suite features a walk-in closet and private bathroom with a double vanity, soaking tub, and separate shower. An oversized 2.5-car attached garage provides plenty of room for vehicles, additional storage, with convenient access through the breezeway. Additional features include exterior ramps at both the fron
USD 75,000
11275 US Route 20
View photo
House · for sale
USD 157,000
USD 169/sq.ft
11275 US Route 20
Capron village
· 926 sq.ft · 2 Bedrooms · 1 Bath · House
· Garden · Parking · Deck · Equipped kitchen · Air conditioning · Cellar
Capron village · 926 sq.ft · 2 Bedrooms · 1 Bath · House · Garden · Parking · Deck · Equipped kitchen · Air conditioning · Cellar
Great location in the heart of garden prairie! This small wonder delivers. Enclosed porch opens to living room and dining room. 2 bedrooms, full bath and first floor laundry are just off main living space. Galley kitchen leads to family room addition that many have used as a 3rd bedroom. Walk-up attic is unfinished. Basement offers lots of storage. Crawl space under back addition. 1 car garage is extra deep. Nice deck in back yard. 2026. Freshly painted, roof on garage, septic pumped. 2025. Furnace, ac and shingle roof. Please no fha or va offers due to peeling paint. Sold as is
USD 157,000

Get email alerts

Don't miss out: be the first to know about new properties

The alert was correctly created

On subscribing you accept the conditions of use and the privacy policy
Alert
Receive new ads in your inbox
Save this search
Receive alerts for new listings

We'll send you an email when we have new properties for: "Properties for sale in Capron village"

The alert was correctly created

Capron
Crystal Lake city, Algonquin township McHenry County Illinois
Get email alerts and be the first to see new listings
Required field
On subscribing I accept the terms of the privacy policy
Perfect! You'll soon start receiving new listings via email
Alert
Receive an email when we have new ads for Properties for sale in Capron village
Save this search
Filters

Bedrooms

Size (sq.ft)

sq.ft
sq.ft

Price

USD
USD

Property type

Bathrooms

Clear all filters
Receive notifications when new entries are published.