393 houses for sale in Capshaw Woods

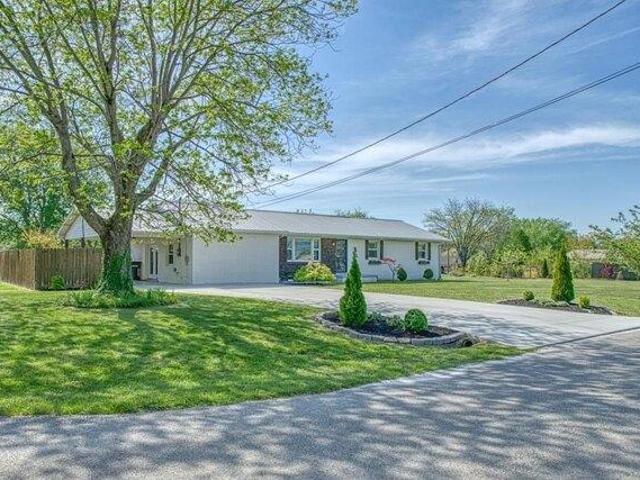
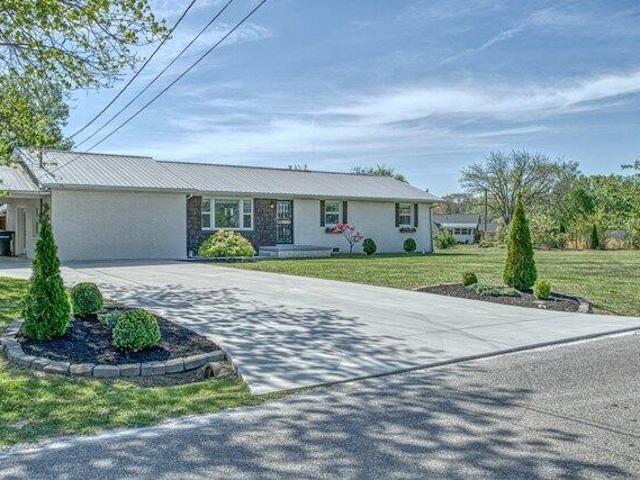
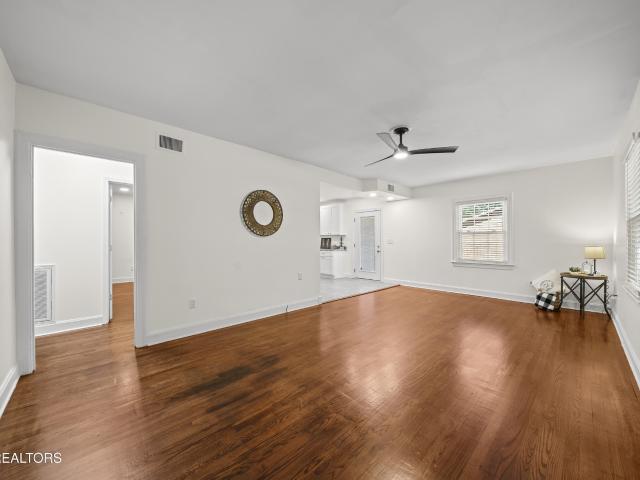
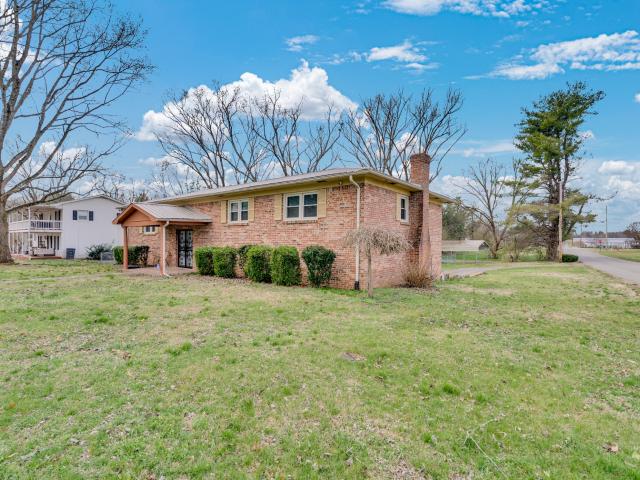
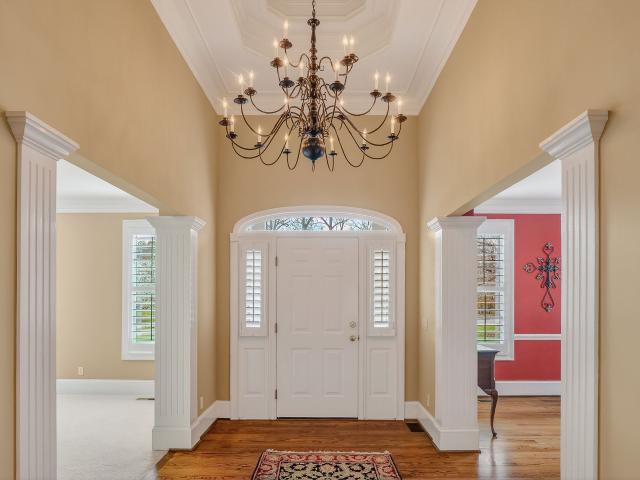
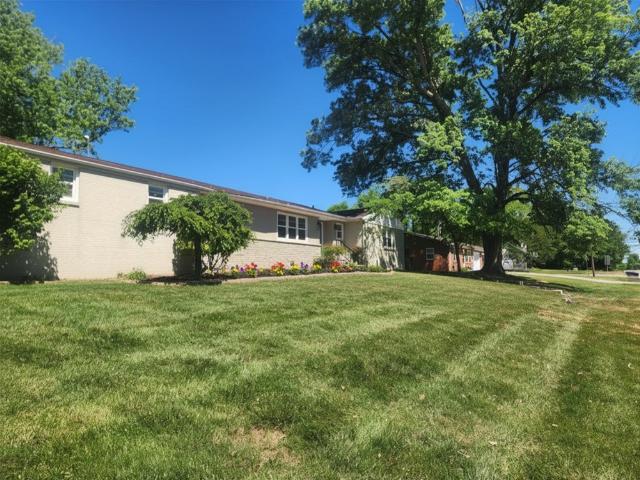
145 S Maple Ave
View photo
House · for sale
USD 399,500
USD 191/sq.ft
145 S Maple Ave
Capshaw Woods
· 2,088 sq.ft · 3 Bedrooms · 2 Baths · House
· Fireplace · Equipped kitchen · Parking
Capshaw Woods · 2,088 sq.ft · 3 Bedrooms · 2 Baths · House · Fireplace · Equipped kitchen · Parking
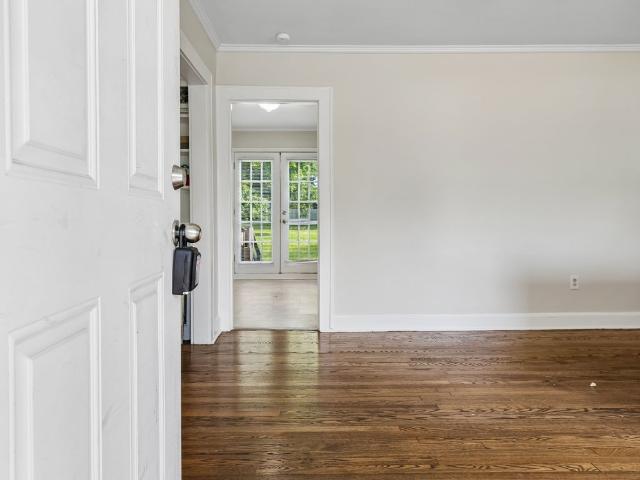
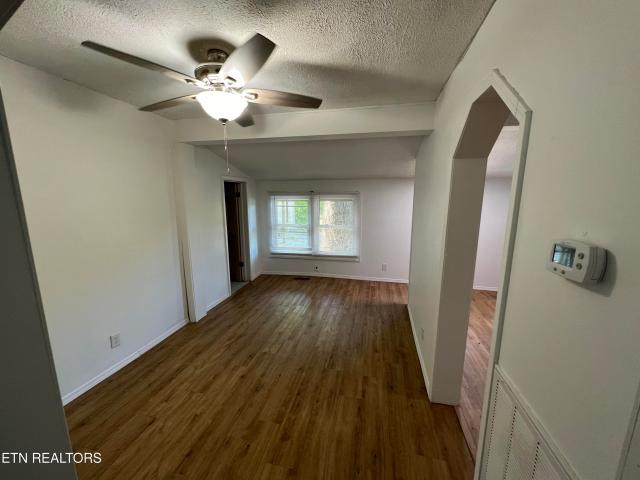
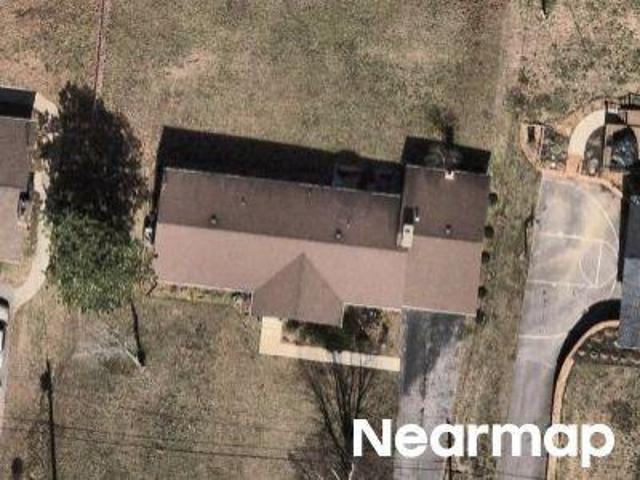
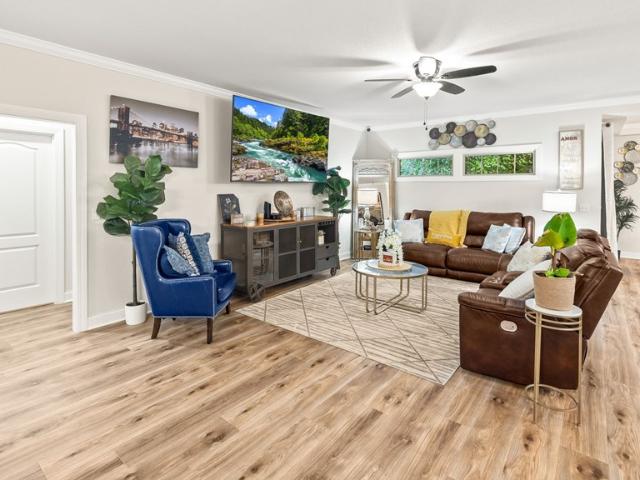
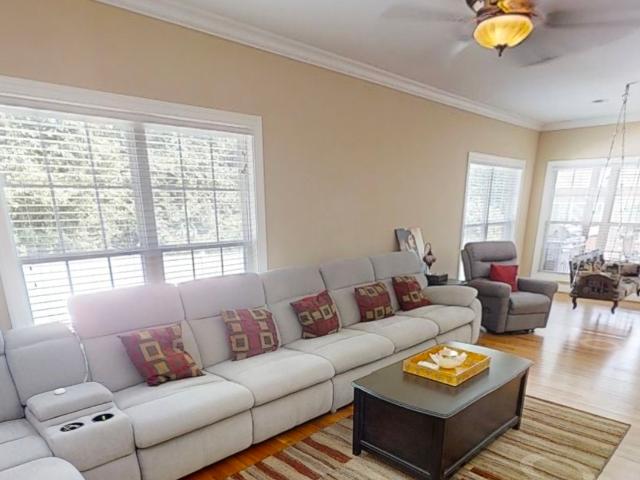
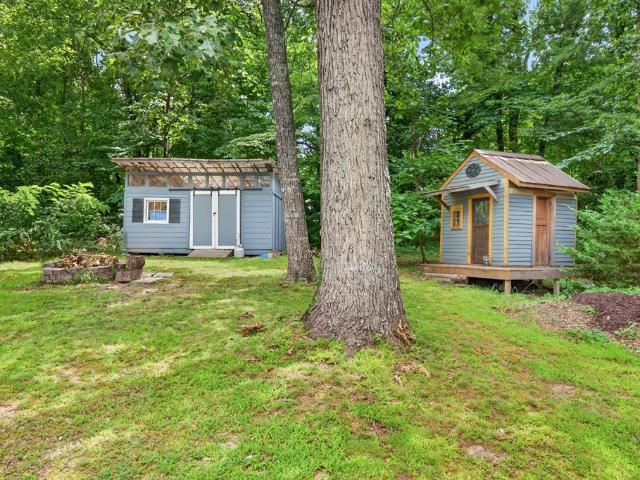
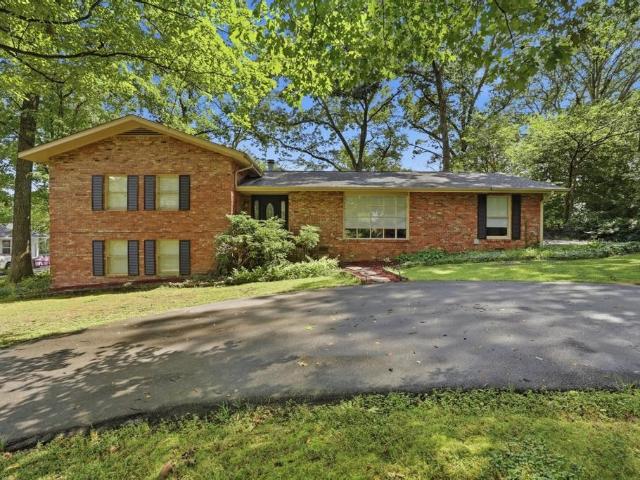
Charming updated traditional ranch with income-producing guest house, ideally situated across from Capshaw Elementary in the heart of Cookeville! Enjoy a revitalized interior with new paint, original hardwood charm, tile baths, and plush carpeting. The spacious family room features a cozy gas log fireplace and is versatile enough to serve as an additional bedroom. Boasting a modern kitchen fully equipped with a stove, microwave, dishwasher, side-by-side refrigerator, and disposal. The master suite features brand-new fixtures and a custom shower. A lovely manicured lot with a'welcome home' curb appeal and a covered 2-car carport. Located behind the main home is a separate 1-bedroom residence. Currently rented at $650/month, this 1 bedroom unit offers a fantastic opportunity for immediate rental income, a private guest house, or mother-in-law quarters. This unique property is a premier investment opportunity in a location that is truly near everything!
USD 399,500
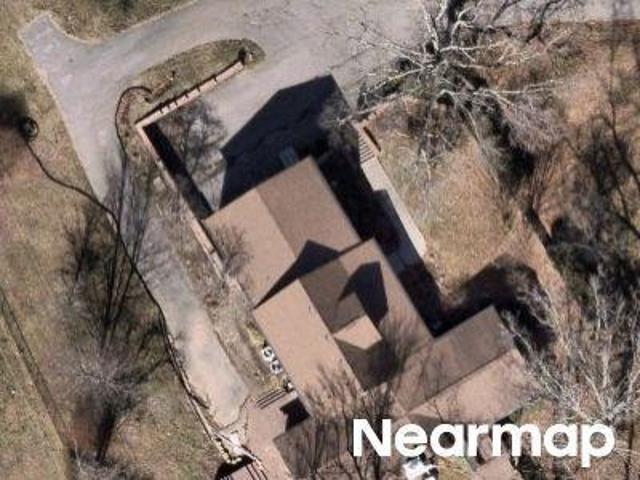
149 Proffitt St
View photo
House · for sale
USD 950,000
USD 159/sq.ft
149 Proffitt St
Capshaw Woods
· 5,974 sq.ft · House
Capshaw Woods · 5,974 sq.ft · House
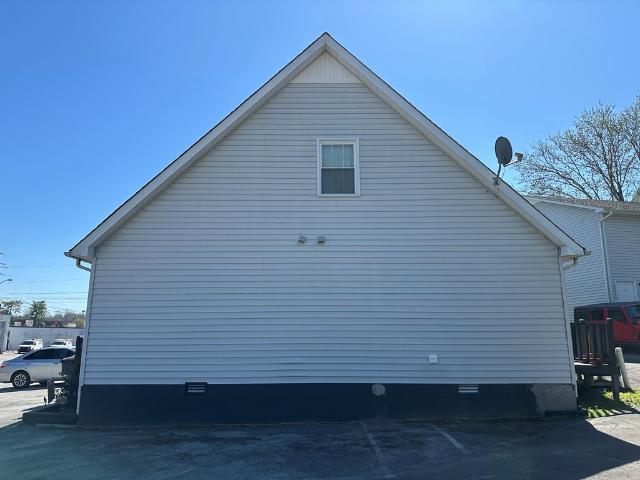
6 unit apartments near downtown Cookeville, just a few blocks from city square! Capshaw School and Avery Trace School District. All HVAC units 7 years old or newer, all new double pane windows 2 years old, all PEX plumbing in every unit, with following unit info and monthly income: Unit A 2 bedroom 1.5 bath $1200; Unit B 4 bedroom 2 bath $1300; C 2 bedroom 1.5 bath $1200; Unit D 2 Bedroom 1.5 bath $1100; E 2 bedroom 1.5 bath $1000; F 2 bedroom 1.5 bath $1100. A-D face Proffitt Street with Units E-F situated behind front four. Included in in each unit are the following appliances: Refrigerator, Electric Range and Dishwasher. Washer/Dryer hook-ups available in each unit. Showing instructions are in Agent Only notes. The Realty Firm does not hold Earnest Money. Buyer and Buyer's agent to verify all information
USD 950,000
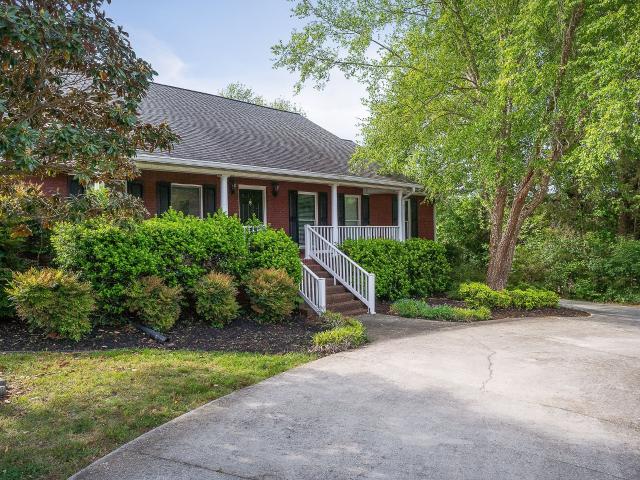
24 E Stevens St
View photo
House · for sale
USD 239,900
USD 184/sq.ft
24 E Stevens St
Capshaw Woods
· 1,302 sq.ft · 4 Bedrooms · 2 Baths · House
· Office room
Capshaw Woods · 1,302 sq.ft · 4 Bedrooms · 2 Baths · House · Office room
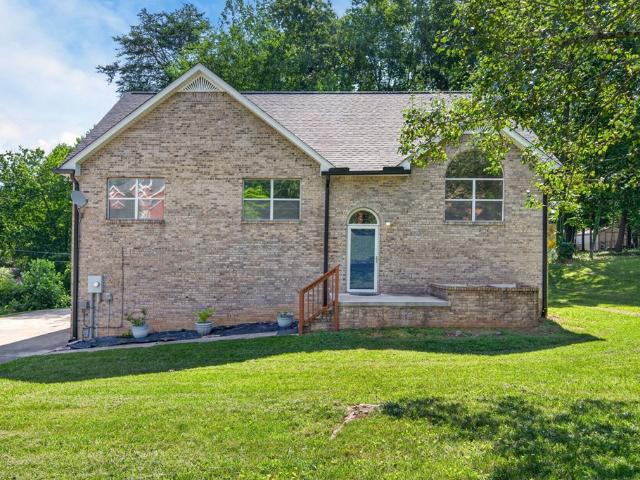
Welcome to 24 E Stevens Street, where convenience, versatility, and opportunity come together in one of Cookeville’s most accessible locations. This 4-bedroom, 2-bath home offers 1,304 square feet of comfortable living space on a generous 0.32-acre lot, providing plenty of room both inside and out. Step inside to find beautiful hardwood flooring throughout the main living areas and a completely carpet-free interior, making maintenance a breeze. The flexible floor plan offers endless possibilities, whether you're looking for extra bedrooms, a dedicated home office, guest space, or a layout that works well for roommates. Ideally situated just minutes from Tennessee Tech University, shopping, restaurants, and everyday conveniences, this property presents an excellent opportunity for first-time homebuyers, families, or investors seeking a rental property in a consistently desirable area. As an added bonus, buyers can take advantage of a 1% lender credit incentive, helping reduce closing co
USD 239,900
555 S Maple Ave
View photo
House · for sale
USD 849,000
USD 147/sq.ft
555 S Maple Ave
Capshaw Woods
· 5,737 sq.ft · 5 Bedrooms · 5 Baths · House
· Fireplace · Cellar
Capshaw Woods · 5,737 sq.ft · 5 Bedrooms · 5 Baths · House · Fireplace · Cellar
A rare blend of privacy, prestige, and practicality—stately yet welcoming, secluded yet central—this is a forever home meant to be shared, entertained in, and truly lived in. Tucked among mature trees on a private 2.47-acre lot in a coveted in-town location, this stately residence is a rare offering—one of just five homes in an intimate private subdivision. Cherished by the same family for 30 years, it has been meticulously cared for and thoughtfully lived in. Inside, generous proportions and refined details set the tone: soaring ceilings, rich built-ins, and authentic stone fireplaces create warmth and gravitas. The flexible, multi-generational layout features 5 bedrooms and 5.5 baths, including three true primary suites—ideal for guests, extended family, or luxe private retreats. Sunlight pours through abundant windows, framing serene views of woodland and curated landscaping throughout the home. The finished basement functions as its own living level with two bedrooms, a full bath,
USD 849,000
507 E Stevens St
View photo
House · for sale
USD 369,929
USD 162/sq.ft
507 E Stevens St
Capshaw Woods
· 2,271 sq.ft · 6 Bedrooms · 3 Baths · House
Capshaw Woods · 2,271 sq.ft · 6 Bedrooms · 3 Baths · House
Multiple units in one! 507 & 509 E Stevens Street present a rare opportunity to acquire a fully renovated multi-unit investment property in one of the city's most desirable locations. Situated in the Capshaw school zone, the property consists of a 3-bedroom, 1-bath single-family home (1,192 SF) and a separate two-unit structure featuring a 1 bed, 1 bath unit and a 2 bed, 1 bath unit (768 SF each). The property is grandfathered as multi-unit under RS-15 zoning and benefits from strong rental demand due to its location. All units underwent comprehensive renovations in 2022, including new HVACs, plumbing & sewer replacement, new water heaters, updated electrical components, new windows & doors, new flooring, fully remodeled bathrooms, new cabinets & countertops, new appliances, fresh trim and paint, and much more. This property offers predictable cash flow and long-term stability, making it ideal for investors and homeowners alike. 13 month home warranty for peace of mind
USD 369,929
Battlefield Rd
View photo
House · for sale
Request Details
Updated
Battlefield Rd
Capshaw Woods
· 1,518 sq.ft · 1 Bath · House
Capshaw Woods · 1,518 sq.ft · 1 Bath · House
This is a Real Estate-Owned (REO)/post-foreclosure home owned or managed by a bank. All offers are considered; however, the highest and best will most likely be accepted
Request Details
N Franklin Ave
View photo
House · for sale
Request Details
Updated
N Franklin Ave
Capshaw Woods
· 3,132 sq.ft · 3 Baths · House
Capshaw Woods · 3,132 sq.ft · 3 Baths · House
This is a Real Estate-Owned (REO)/post-foreclosure home owned or managed by a bank. All offers are considered; however, the highest and best will most likely be accepted
Request Details
Julia Dr
View photo
House · for sale
Request Details
Updated
Julia Dr
Capshaw Woods
· 2,024 sq.ft · 2 Baths · House
Capshaw Woods · 2,024 sq.ft · 2 Baths · House
This home is in preforeclosure, which means the homeowner is in default (missed payments). Therefore, there could be an opportunity to strike a great deal with the owner and the bank
Request Details
3 bedroom, Cookeville TN 38501 104901229
View photo
House · for sale
USD 326,900
USD 176/sq.ft
3 bedroom, Cookeville TN 38501 104901229
Capshaw Woods
· 1,851 sq.ft · 3 Bedrooms · 2 Baths · House
· Garden · Equipped kitchen
Capshaw Woods · 1,851 sq.ft · 3 Bedrooms · 2 Baths · House · Garden · Equipped kitchen
Your search is over. You've found the one! Located in the heart of Cookeville, this lovely home stands out on its oversized corner lot with stunning professional landscaping. The yard is filled with plants that bloom through every season, along with ornamentals and fruit trees that bring color and charm. The partially fenced backyard creates a versatile outdoor area to enjoy. Inside, the chef-ready kitchen shines with two gas ranges, while the living room and extra flex space offer plenty of room for gatherings. The tiled walk-in shower in the bath adds a warm and inviting finish to this well-cared-for home
USD 326,900
house with 3 bedroom, Cookeville TN ES104901229
View photo
House · for sale
USD 326,900
USD 176/sq.ft
house with 3 bedroom, Cookeville TN ES104901229
Capshaw Woods
· 1,851 sq.ft · 3 Bedrooms · House
· Garden · Equipped kitchen
Capshaw Woods · 1,851 sq.ft · 3 Bedrooms · House · Garden · Equipped kitchen
Your search is over. You've found the one! Located in the heart of Cookeville, this lovely home stands out on its oversized corner lot with stunning professional landscaping. The yard is filled with plants that bloom through every season, along with ornamentals and fruit trees that bring color and charm. The partially fenced backyard creates a versatile outdoor area to enjoy. Inside, the chef-ready kitchen shines with two gas ranges, while the living room and extra flex space offer plenty of room for gatherings. The tiled walk-in shower in the bath adds a warm and inviting finish to this well-cared-for home
USD 326,900
1325 Bridle Path
View photo
House · for sale
USD 499,900
USD 136/sq.ft
1325 Bridle Path
Capshaw Woods
· 3,660 sq.ft · 4 Bedrooms · 3 Baths · House
· Equipped kitchen · Parking · Cellar
Capshaw Woods · 3,660 sq.ft · 4 Bedrooms · 3 Baths · House · Equipped kitchen · Parking · Cellar
Offering over 3,600 sqft in sought-after Buckingham Place, this beautifully maintained brick home delivers space, comfort, and incredible value. With 3 bedrooms and 3 baths, the home features refinished hardwood floors, fresh paint, and new carpet throughout. The open main living area is ideal for everyday living and entertaining, while the spacious kitchen offers plenty of cabinet and counter space. The primary suite provides a comfortable retreat, and the finished basement adds even more versatility with a mini bar, hand sink, full bath, and walk-out access to the 2-car attached garage and workshop spaces. Use the basement as a rec room, in-law suite, or additional hangout space. Move-in ready and conveniently located just minutes from downtown, Tennessee Tech University, and all that Cookeville has to offer!
USD 499,900
1309 Bridle Path
View photo
House · for sale
USD 479,000
USD 234/sq.ft
1309 Bridle Path
Capshaw Woods
· 2,045 sq.ft · 3 Bedrooms · 2 Baths · House
· Equipped kitchen · Parking
Capshaw Woods · 2,045 sq.ft · 3 Bedrooms · 2 Baths · House · Equipped kitchen · Parking
Welcome to this beautifully constructed 2023 home in the desirable Buckingham neighborhood! This 3-bedroom, 2-bath residence offers a spacious open floor plan filled with high-quality finishes throughout. Enjoy a large primary suite featuring two walk-in closets and a luxurious tiled walk-in shower. The kitchen is equipped with elegant white cabinetry, a generous island, and granite countertops, and flows into both a formal dining area and a cozy breakfast nook. Additional highlights include multiple walk-in closets, a private covered front and back porch, and an oversized two-car garage. Conveniently located close to schools, shopping, and town amenitiesâthis home has it all. Schedule your private tour today!
USD 479,000
502 N Jefferson Avenue
View photo
House · for sale
USD 1,390,000
USD 231/sq.ft
502 N Jefferson Avenue
Capshaw Woods
· 5,995 sq.ft · 4 Bedrooms · 4 Baths · House
· Patio · Office room · Gym · Equipped kitchen · Cellar
Capshaw Woods · 5,995 sq.ft · 4 Bedrooms · 4 Baths · House · Patio · Office room · Gym · Equipped kitchen · Cellar
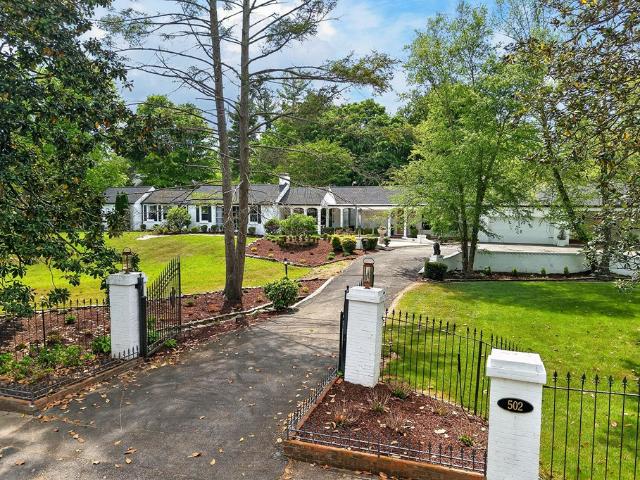
Priced below recent appraisal! Discover luxury, privacy, and convenience in this beautifully remodeled estate on 1.5 landscaped acres, just minutes from Cookeville Regional Medical Center, Tennessee Tech, and downtown Cookeville. Offering approximately 6,000 square feet, this exceptional home features multiple living areas, a finished basement, and flexible spaces perfect for entertaining, working from home, or multigenerational living. The chef's kitchen is the heart of the home with two oversized islands, custom cabinetry, a walk-in pantry, and abundant prep space. A rare semi-detached media retreat with a loft and built-in projector screen offers endless possibilities as a guest suite, home office, gym, or theater. Recent updates include a newer roof, new HVAC, and new water heater for added peace of mind. Outside, enjoy a covered patio, maintenance-free K-9 turf, and a custom putting green inspired by Augusta National's iconic Hole 12. If you're looking for a one-of-a-kind luxury h
USD 1,390,000
1156 Beam Ave
View photo
House · for sale
USD 607,479
USD 246/sq.ft
1156 Beam Ave
Capshaw Woods
· 2,465 sq.ft · 4 Bedrooms · 3 Baths · House
· Cellar
Capshaw Woods · 2,465 sq.ft · 4 Bedrooms · 3 Baths · House · Cellar
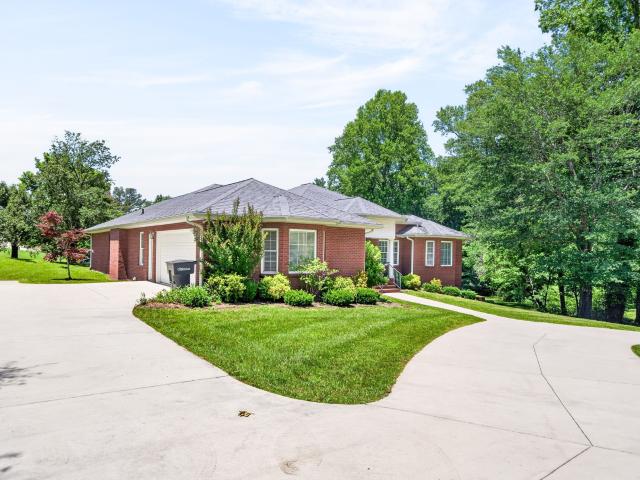
Step inside this beautiful all-brick home featuring 4 spacious bedrooms, two generous living and entertaining areas, and an open-concept. With its flexible layout and ample living space, this property offers the potential for multi-generational living or accommodating extended family. Enjoy the warmth and elegance of gorgeous hardwood flooring, complemented by durable tile in key living areas. The walk-out basement provides excellent space for storage, or a storm shelter. For added peace of mind, the home is equipped with a Generac whole-house generator. Situated on nearly one surveyed acre, the spacious lot offers plenty of room for outdoor enjoyment, gardening, or future improvements. Combining convenience and tranquility, it is located just minutes from Tennessee Technological University, Cookeville Regional Medical Center, shopping, dining, and other local amenities. Don't miss the opportunity to make this exceptional property your next home—schedule your private showing today!
USD 607,479
163 Big Springs Circle
View photo
House · for sale
USD 399,999
USD 150/sq.ft
163 Big Springs Circle
Capshaw Woods
· 2,659 sq.ft · 5 Bedrooms · 3 Baths · House
· Office room · Gym · Equipped kitchen · Parking · Cellar
Capshaw Woods · 2,659 sq.ft · 5 Bedrooms · 3 Baths · House · Office room · Gym · Equipped kitchen · Parking · Cellar
Nestled among mature trees in a quiet cul-de-sac neighborhood. Step inside to soaring cathedral ceilings and expansive windows that flood the home with natural light, creating a welcoming atmosphere. The thoughtful floor plan features a formal dining room, spacious living areas, and plenty of room for family and guests. The fully finished basement expands the living space with two additional bedrooms, a full bathroom, and a versatile bonus room that could easily serve as a 6th bedroom, home office, gym, or media room. With its own separate entrance through the garage, the lower level is ideal for multi-generational living, mother-in-law quarters, or young adults seeking added independence. This home has been extensively updated within the last two years, including a new roof, gutters, flooring, paint, lighting, refrigerator, and more. Additional upgrades include a whole-house water filtration system and a reverse osmosis system in the kitchen for added peace of mind
USD 399,999
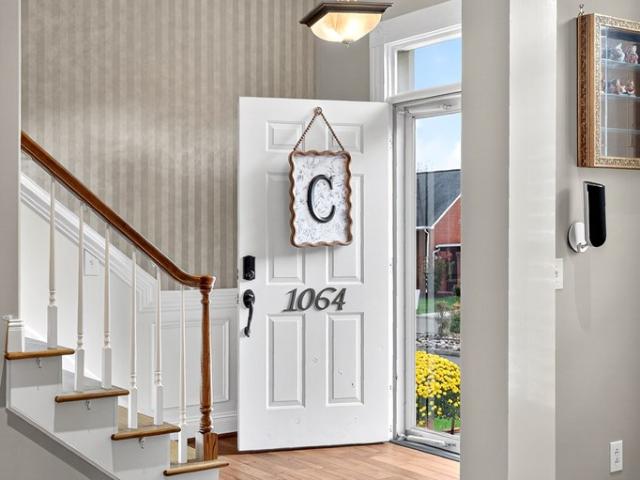
1064 Sugarhill Pl
View photo
House · for sale
USD 345,000
USD 138/sq.ft
1064 Sugarhill Pl
Capshaw Woods
· 2,486 sq.ft · 3 Bedrooms · 2 Baths · House
· Office room · Equipped kitchen · Parking
Capshaw Woods · 2,486 sq.ft · 3 Bedrooms · 2 Baths · House · Office room · Equipped kitchen · Parking
This beautifully updated brick townhome offers a timeless combination of classic architecture and refined modern design. Natural light fills the main living level, showcasing rich hardwood floors, detailed moldings, and an inviting open layout ideal for both entertaining and everyday living. The kitchen features granite countertops, stainless steel appliances, and a seamless connection to the dining and living areas, creating a warm and welcoming gathering space. Upstairs, the peaceful sleeping quarters include beautifully finished baths and a serene primary retreat with spa-inspired details and generous closet space. The third level provides a bright and versatile flex space that can easily be used as a home office, media room, studio, or guest retreat. With more than 2,400 square feet, a two-car garage with floored attic storage, and a wall of windows leading to a private veranda and charming European-style courtyard, this home offers an exceptional blend of elegance, comfort, functi
USD 345,000
1359 Buckingham Pl
View photo
House · for sale
USD 699,990
USD 181/sq.ft
Updated
1359 Buckingham Pl
Capshaw Woods
· 3,864 sq.ft · 5 Bedrooms · 4 Baths · House
· Equipped kitchen
Capshaw Woods · 3,864 sq.ft · 5 Bedrooms · 4 Baths · House · Equipped kitchen
Tucked away on a beautiful one-acre lot in Buckingham, this custom-built home offers the kind of space and craftsmanship that's becoming increasingly hard to find. With 5 bedrooms, 4 full baths, and 3,873± square feet, the home was designed for both comfortable everyday living and effortless entertaining. At the center of the home is a stunning kitchen featuring custom cabinetry, generous workspace, and an inviting layout that naturally brings everyone together. Large windows throughout the home fill the living spaces with natural light, while the spacious floor plan provides room to gather, work, and unwind. Outside, the expansive one-acre setting offers a sense of privacy and room to enjoy the outdoors, all while being just minutes from Tennessee Tech, Cookeville Regional Medical Center, shopping, dining, and downtown Cookeville. Homes that offer this combination of custom craftsmanship, generous living space, and a one-acre homesite in such a convenient location are rarely available
USD 699,990
1049 Mitchell Avenue
View photo
House · for sale
USD 408,900
USD 183/sq.ft
1049 Mitchell Avenue
Capshaw Woods
· 2,228 sq.ft · 5 Bedrooms · 2 Baths · House
· Fireplace · Equipped kitchen · Cellar
Capshaw Woods · 2,228 sq.ft · 5 Bedrooms · 2 Baths · House · Fireplace · Equipped kitchen · Cellar
Filled with timeless 1940s character and located right in the heart of Cookeville city limits, this captivating 5-bedroom, 2.5-bath home seamlessly blends classic architectural charm with modern functionality. Welcoming you through a gracious foyer, the main level features a cozy living room anchored by a gas fireplace, a formal dining area, a convenient main-floor laundry room, and 2 main-level bedrooms. At the center of the home is a thoughtfully designed kitchen outfitted with rich KraftMaid cabinetry, sleek granite countertops, a built-in spice rack, all remaining appliances, and a bright eat-in nook complete with a custom coffee bar. Upstairs, you'll find 3 additional bedrooms accompanied by loads of versatile storage space, alongside classic cedar-lined closets throughout. Downstairs, a full unfinished basement equipped with a secondary wood-burning fireplace offers even more storage or potential expansion. Outdoor living is equally extraordinary, the grounds showcase a stunning
USD 408,900
747 Timber Ln
View photo
House · for sale
USD 695,000
USD 197/sq.ft
747 Timber Ln
Capshaw Woods
· 3,520 sq.ft · 4 Bedrooms · 3 Baths · House
· Garden · Office room · Fireplace · Equipped kitchen · Parking · Cellar
Capshaw Woods · 3,520 sq.ft · 4 Bedrooms · 3 Baths · House · Garden · Office room · Fireplace · Equipped kitchen · Parking · Cellar
Beautifully updated brick home offering 4 bedrooms, 3.5 bathrooms, and approximately 3,526 square feet on a half acre lot in an established Cookeville neighborhood. The spacious floor plan features an open living area with hardwood floors, natural light, and a gas log fireplace. The updated kitchen provides ample cabinet and counter space and flows seamlessly into the dining and living areas, making it ideal for everyday living and entertaining. Do you love a gas stove? We have you covered. The main level includes a spacious primary suite and well-appointed living spaces, while the additional bedrooms and baths offer flexibility for family, guests, or a home office. The walkout basement offers one of the following, an extra bedroom with a full bath, excellent storage, workshop space, or workout area, as it is currently used. Enjoy the beautifully landscaped yard with mature trees, offering privacy and outdoor living space. Additional features include a two-car garage, natural gas, and
USD 695,000
1106 Park Drive
View photo
House · for sale
USD 349,900
USD 46/sq.ft
1106 Park Drive
Capshaw Woods
· 7,567 sq.ft · 3 Bedrooms · 2 Baths · House
· Patio · Office room · Deck · Equipped kitchen
Capshaw Woods · 7,567 sq.ft · 3 Bedrooms · 2 Baths · House · Patio · Office room · Deck · Equipped kitchen
Welcome to 1106 Park Drive, a beautifully maintained 3-bedroom, 2-bathroom home in the heart of Cookeville. Spanning approximately 1,760 sq. Ft. this residence perfectly balances classic charm with modern updates. You'll find original hardwood floors paired with a remodeled kitchen featuring granite countertops and stainless appliances. The versatile floor plan includes a spacious bonus room-perfect for an office or playroom-and a large laundry room. Situated on a generous 83.5 x 183 lot, the property offers a peaceful retreat with a covered patio, open deck, and unique dual road access. RATE BUY-DOWN ALERT: Don't let interest rates hold you back! The seller is offering a $5,000 credit to buy down your rate. Enjoy a lower monthly payment from day one. Inquire for details on how this incentive makes this move-in-ready home your most affordable local option. Just minutes from schools and downtown-this is the one!
USD 349,900
212 216 W Jere Whitson Road
View photo
House · for sale
USD 899,900
USD 580/sq.ft
212 216 W Jere Whitson Road
Capshaw Woods
· 1,550 sq.ft · 12 Bedrooms · 9 Baths · House
Capshaw Woods · 1,550 sq.ft · 12 Bedrooms · 9 Baths · House
Make an amazing investment in NorthPointe Preserve! These 3 brand new upscale townhomes that are walking distance to TTU! These 4 bedroom, 3 full bath homes offer upscale finishes, plenty of natural light, great closet space, a main level bedroom and full bath, quality cabinetry, and open living space. These homes can be sold individually, making them even more desirable!
USD 899,900
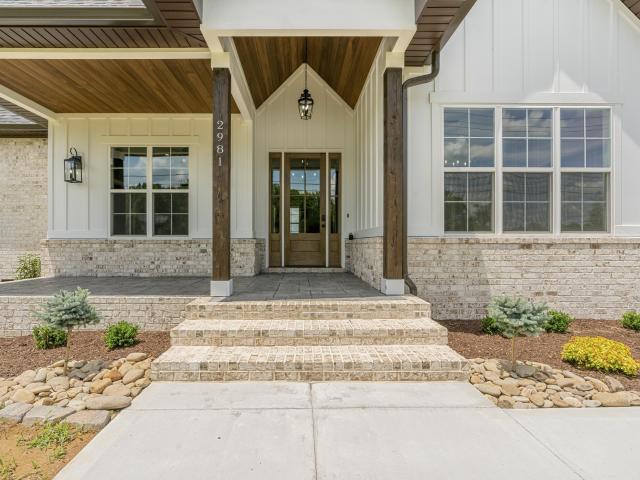
2981 Cane Creek Rd
View photo
House · for sale
USD 799,900
USD 239/sq.ft
2981 Cane Creek Rd
Capshaw Woods
· 3,337 sq.ft · 4 Bedrooms · 2 Baths · House
· Patio · Garden · Parking · Equipped kitchen
Capshaw Woods · 3,337 sq.ft · 4 Bedrooms · 2 Baths · House · Patio · Garden · Parking · Equipped kitchen
Another beautiful Patriot Properties built home with custom touches & upgrades thru-out! The Henderson plan features 4BEDROOMS on the main level, 2 full BA & 1 half bath. Open Floor Plan with hardwoods, custom trim. Gorgeous Eat-in Kitchen with gas cooktop, coffee bar, and huge walk-in pantry! Large MBR suite, Walk-in tile shower, garden tub, & walk-in custom closet. Large bonus room over the garage and separate Den area. Expanded 2 car garage w/ 8ft tall doors and 25ft deep! Covered back patio & front porch, both w/ stamped concrete. Plenty of attic storage! 1 yr builder's warranty! Check out the video attached below
USD 799,900
885 Southgate Drive
View photo
House · for sale
USD 239,000
USD 203/sq.ft
885 Southgate Drive
Capshaw Woods
· 1,173 sq.ft · 3 Bedrooms · 1 Bath · House
· Garden · Deck · Equipped kitchen
Capshaw Woods · 1,173 sq.ft · 3 Bedrooms · 1 Bath · House · Garden · Deck · Equipped kitchen
Discover this beautifully updated all-brick home located within the city limits of Cookeville, offering convenient access to restaurants, shopping, Tennessee Tech, and I-40. This move-in ready 3-bedroom, 1-bath, one-level home features a spacious level backyard and a covered back deck perfect for relaxing or entertaining. Inside, the updated kitchen showcases cherry cabinets, tile flooring, and plenty of charm, while hardwood floors add warmth throughout the home. Ideal for first-time buyers, retirees, or anyone seeking one-level living close to everything Cookeville has to offer. Recent upgrades include roof, HVAC, hot water heater, front windows, and a newly sealed asphalt driveway. Extra outbuilding for storage
USD 239,000
501 Scenic Ln
View photo
House · for sale
USD 325,000
USD 130/sq.ft
501 Scenic Ln
Capshaw Woods
· 2,497 sq.ft · 4 Bedrooms · 3 Baths · House
· Garden · Equipped kitchen
Capshaw Woods · 2,497 sq.ft · 4 Bedrooms · 3 Baths · House · Garden · Equipped kitchen
Welcome to 501 Scenic Ln in Cookeville, located within the Cookeville city limits. This 4 bedroom, 3 full bathroom home offers approximately 2,800 square feet of living space on a 0.46 acre lot and was originally built in 1973. Inside, you’ll find an updated kitchen with tiled flooring, appliances, pantry storage, butcher block workspace, and a window overlooking the backyard. The main level includes a formal dining room and a spacious living room with built-in bookcases and refinished hardwood floors. The primary suite features a walk-in closet, and the large downstairs bonus/family room with a wet bar provides flexible space that could function as additional living, recreation, or guest quarters. Situated in an established neighborhood, this property offers convenient access to the amenities and conveniences of Cookeville while providing comfortable living space for a variety of needs
USD 325,000
811 N Maple Ave
View photo
House · for sale
USD 1,399,900
USD 285/sq.ft
811 N Maple Ave
Capshaw Woods
· 4,898 sq.ft · 4 Bedrooms · 4 Baths · House
Capshaw Woods · 4,898 sq.ft · 4 Bedrooms · 4 Baths · House
Welcome to 811 N Maple Avenue, an exceptional legacy property in one of Cookeville’s most sought after locations. Custom built by renowned builder Jerry Gaw for his own family, this residence showcases timeless craftsmanship, quality construction, and thoughtful design rarely found in today’s homes. Situated on a premier corner lot with an additional adjoining lot, this property offers an opportunity that is nearly impossible to find within the city; space, privacy, and investment potential all in one remarkable setting. Inside, you’ll discover elegant finishes and architectural details throughout, including plantation shutters, custom trim work, soaring ceilings, and expansive living spaces designed for both comfortable living and entertaining. The well designed layout captures natural light and creates an inviting atmosphere that blends sophistication with warmth. Step outside and enjoy the added flexibility of the extra lot, perfect for creating a private outdoor retreat, future exp
USD 1,399,900

Get email alerts

Don't miss out: be the first to know about new properties

The alert was correctly created

On subscribing you accept the conditions of use and the privacy policy
Alert
Receive new ads in your inbox
Save this search
Receive alerts for new listings

We'll send you an email when we have new properties for: "Houses for sale in Capshaw Woods"

The alert was correctly created

Marie White Subdivision
McCrary Subdivision
Get email alerts and be the first to see new listings
Required field
On subscribing I accept the terms of the privacy policy
Perfect! You'll soon start receiving new listings via email
Alert
Receive an email when we have new ads for Houses for sale in Capshaw Woods
Save this search
Filters

Bedrooms

Size (sq.ft)

sq.ft
sq.ft

Price

USD
USD

Property type

Bathrooms

Clear all filters
Receive notifications when new entries are published.