356 properties for sale in Caramel Village

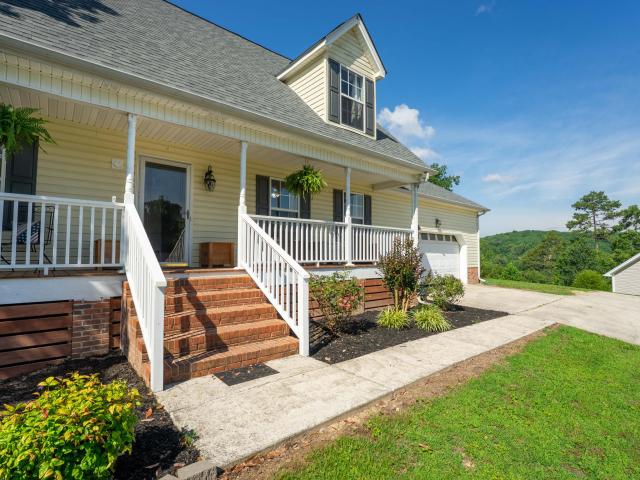
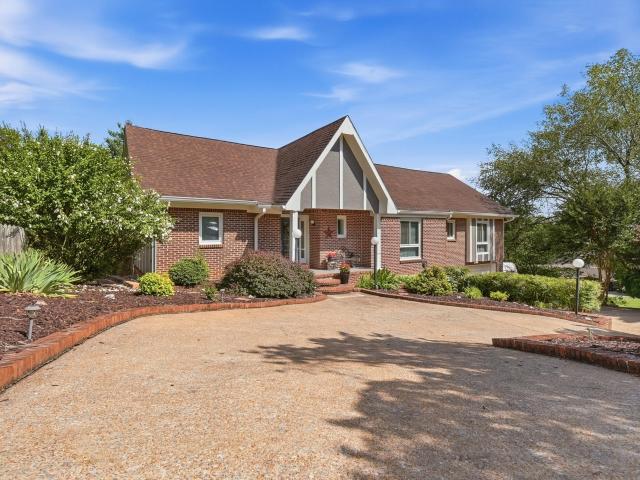
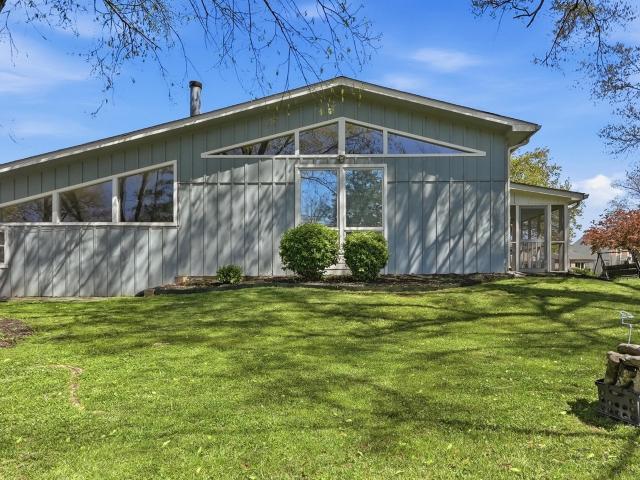
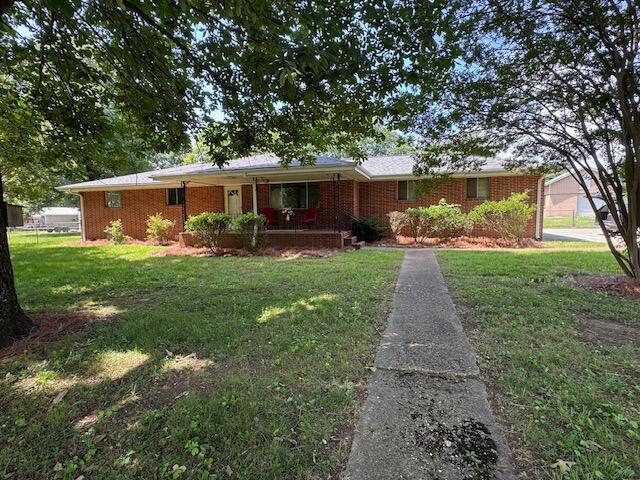
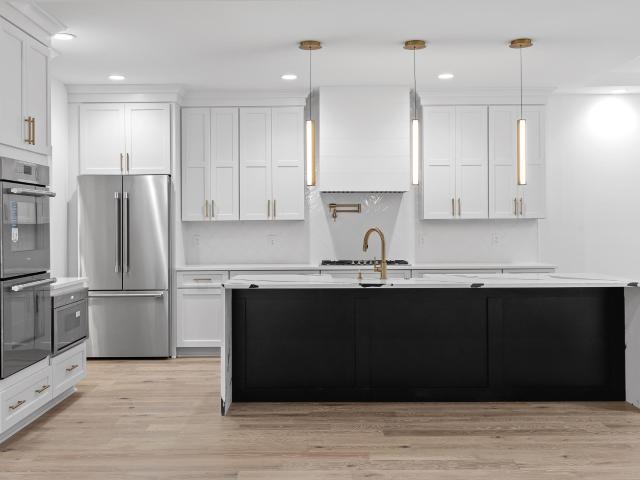
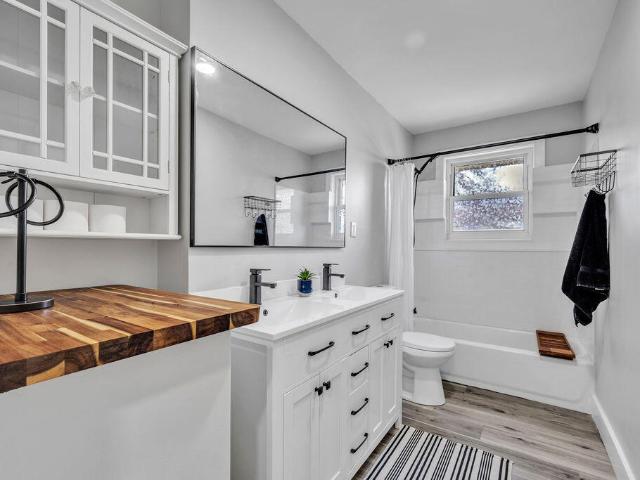
7803 Middle Valley Rd, Hixson, TN 37343 | MLS #1533
View photo
House · for sale
USD 424,900
USD 170/sq.ft
Updated
7803 Middle Valley Rd, Hixson, TN 37343 | MLS #1533
Caramel Village
· 2,497 sq.ft · 4 Bedrooms · 3 Baths · House
· Equipped kitchen
Caramel Village · 2,497 sq.ft · 4 Bedrooms · 3 Baths · House · Equipped kitchen
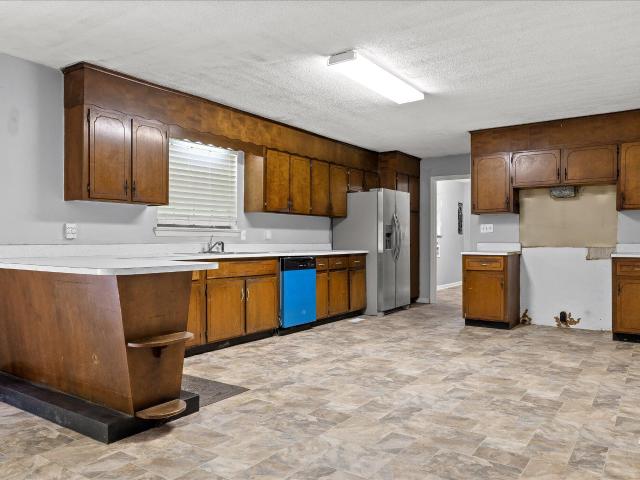
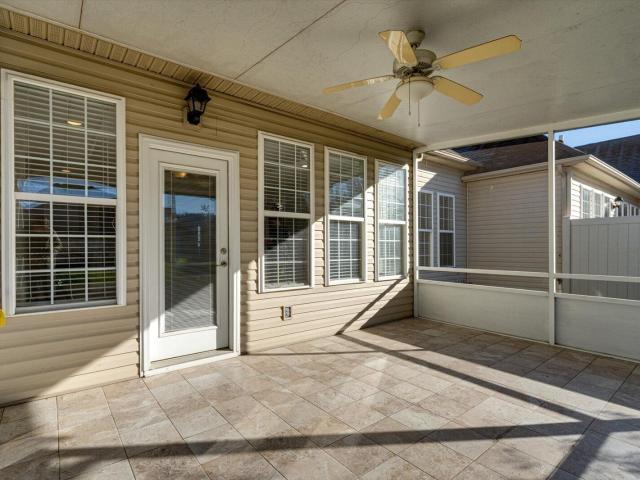
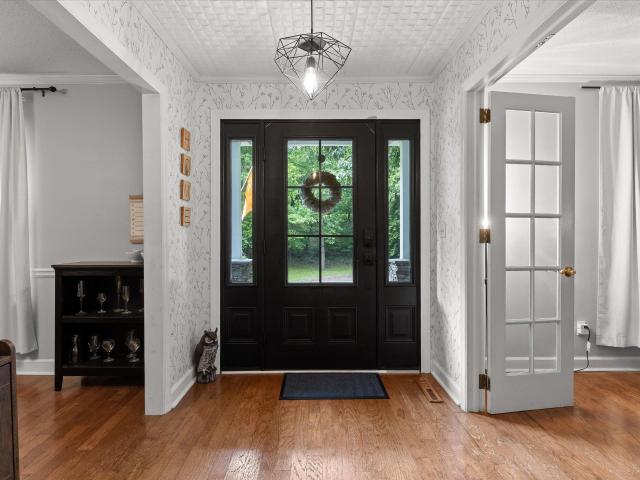
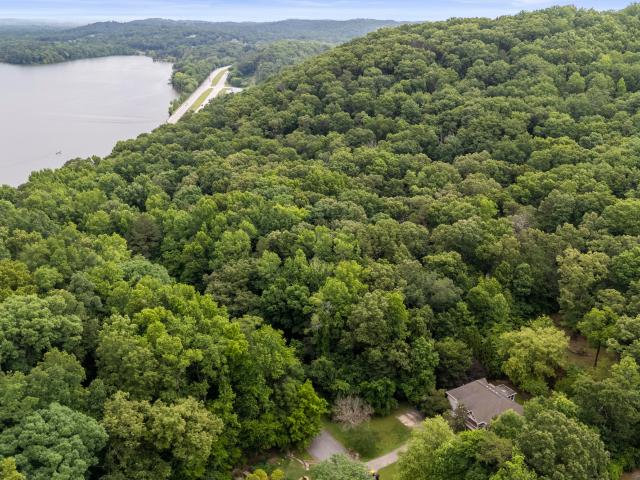
Lease Purchase to a qualified buyer Luxury Living in Highly Desired Middle Valley. Rare Opportunity. This property could be rezoned commercial. Beautifully renovated 2,500 sq. Ft. home featuring 4 bedrooms, 2.5 updated baths, and flat nearly half an acre in sought-after Middle Valley. Enjoy a stunning 400 sq. Ft. sunroom, chef's kitchen with your choice of gas or electric range, a large walk-in pantry, and an oversized laundry room with potential for a 5th bedroom, office, or flex space. Outside offers a spacious 25x40 workshopu002Fgarage plus an additional utility building for extra storage possible conversion to mother-in-law sweet. Since electric end water already ran. Conveniently located near Highways 153 and 27, this exceptional property combines luxury, space, and convenience in a prime location. Fully remodeled homes with this much space and land rarely become available. Schedule your showing before it's gone
USD 424,900
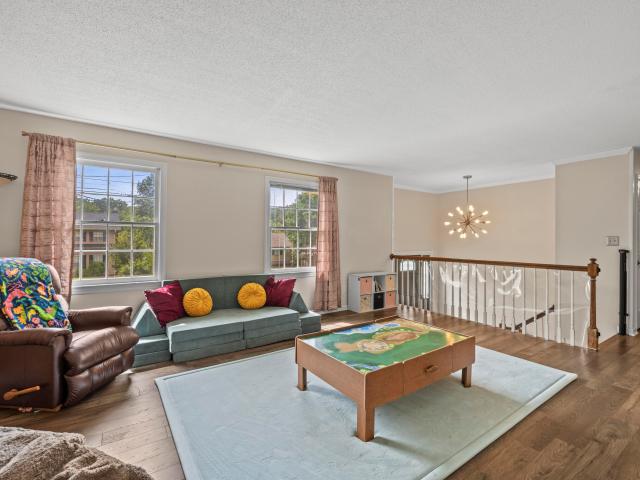
6719 Moss Lake Drive
View photo
House · for sale
USD 384,000
USD 172/sq.ft
New
6719 Moss Lake Drive
Caramel Village
· 2,228 sq.ft · 4 Bedrooms · 3 Baths · House
· Patio · Parking · Deck · Equipped kitchen · Cellar
Caramel Village · 2,228 sq.ft · 4 Bedrooms · 3 Baths · House · Patio · Parking · Deck · Equipped kitchen · Cellar
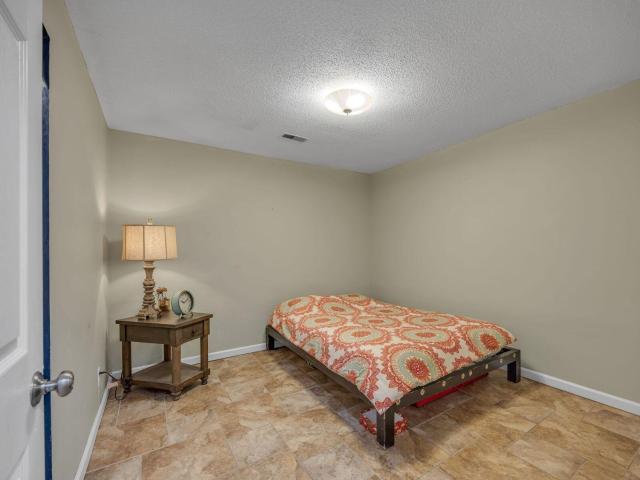
Tucked away in Hixson's highly desirable Big Ridge neighborhood, this spacious 4 bedroom, 3 bathroom home provides privacy with MANY modern updates including a 2 year old HVAC, new fridge, dishwasher, microwave, garage door motors, shed, flooring, and newly replaced deck top. The main level features a sunlit living space highlighted by a gorgeous, custom, retro sunshine mural along with 3 bedrooms, and two full bathrooms. Head downstairs to the finished basement to find your two car garage, 1 bedroom and bathroom, and a large 2nd entertainment space, ideal for a premium media room, game room, or home lounge, plus built-in cabinetry and shelving for a wet bar setup. Outdoor living here is truly unmatched. A beautiful upper-level deck overlooks the lush canopy, leading down to a covered lower concrete patio. Step out across the lawn to find an expansive, wooden sun deck nestled right against the private tree line. Offering tons of room for outdoor sectionals, dining sets, or a playhouse,
USD 384,000
9128 Bramlett Road
View photo
House · for sale
USD 275,000
USD 161/sq.ft
New
9128 Bramlett Road
Caramel Village
· 1,701 sq.ft · 3 Bedrooms · 1 Bath · House
· Deck · Parking · Equipped kitchen
Caramel Village · 1,701 sq.ft · 3 Bedrooms · 1 Bath · House · Deck · Parking · Equipped kitchen
Under contract with a 48-hour First Right of Refusal. 3 bed, 1.5 bath home on a full acre! Come visit this great property in Harrison with over 1700 square feet. The seller has made quite a few updates: including a new back deck, new roof, new HVAC, new dishwasher, new fridge, new flooring throughout, added insulation and a new garage door. Move in ready at a fantastic price!
USD 275,000
6646 Rapidan River Rd, Hixson, TN 37343 | MLS #1526
View photo
Townhouse · for sale
USD 419,900
USD 211/sq.ft
6646 Rapidan River Rd, Hixson, TN 37343 | MLS #1526
Caramel Village
· 1,981 sq.ft · 2 Bedrooms · 2 Baths · Townhouse
· Office room · Fireplace · Parking
Caramel Village · 1,981 sq.ft · 2 Bedrooms · 2 Baths · Townhouse · Office room · Fireplace · Parking
Welcome to Stonewall Farms and this exceptionally well-maintained home offering 1,986 sq ft, 2 bedrooms, and 2 full baths with a layout designed for primarily one-level living. The main level features high ceilings, comfortable living spaces, and the convenience of having everything you need on the first floor. Enjoy a cozy gas log fireplace and gas heat, plus peace of mind with a gas water heater and gas logs that are approximately 1 year old. Upstairs, you'll find a heated and cooled bonus room with its own electric mini-split—ideal for a home office, media room, hobby space, or guest area. This room could be converted into an additional bedroom by adding a closet (with closet space available via the attached attic area). Step outside to a covered back porch overlooking a year-round creek behind the property, plus partial fencing for added flexibility. Additional highlights include wood cabinetry, Whirlpool appliances, an epoxy-coated garage floor, and a 30-year roof. The neighborhoo
USD 419,900
6787 Buckhannon Lane
View photo
House · for sale
USD 519,900
USD 193/sq.ft
6787 Buckhannon Lane
Caramel Village
· 2,691 sq.ft · 4 Bedrooms · 2 Baths · House
· Office room · Equipped kitchen · Parking
Caramel Village · 2,691 sq.ft · 4 Bedrooms · 2 Baths · House · Office room · Equipped kitchen · Parking
Price Improved! Welcome to 6787 Buckhannon Lane in Hixson, offering approximately 2,700 sq ft of beautifully designed living space with a versatile and inviting floor plan. The main level features 3 bedrooms, a private office, and 2.5 bathrooms, along with a spacious vaulted great room, formal dining room, kitchen with breakfast area, and a convenient laundry room. The primary suite includes a trey ceiling and a custom-built designer wood cabinetry nook with lockable storage and hidden compartments, perfect for organizing clothing, handbags, and jewelry. Upstairs, a large bonus/media room currently used as a teen suite provides flexible living space. The home also offers abundant walk-out attic storage. Additional highlights include a new roof, 2-car garage with epoxy floors, and a fully equipped prep kitchen in the garage with stove, sink, and refrigerator. Outdoor living is equally inviting with a covered front porch perfect for morning coffee, a large screened-in back porch ideal fo
USD 519,900
6974 Charming Place
View photo
House · for sale
USD 499,500
USD 263/sq.ft
6974 Charming Place
Caramel Village
· 1,894 sq.ft · 3 Bedrooms · 2 Baths · House
· Equipped kitchen
Caramel Village · 1,894 sq.ft · 3 Bedrooms · 2 Baths · House · Equipped kitchen
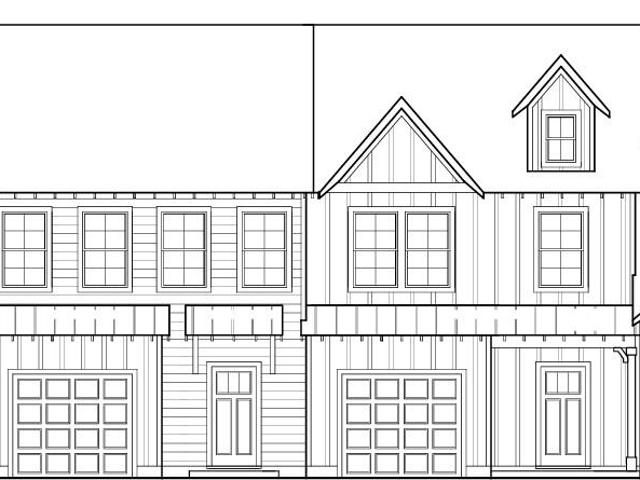
The Hunter floor plan from Greentech Homes, located in The Farmstead community. *Completion Fall 2026, This home has not been started yet. Act now to select customized finishes. *. The Hunter is a wonderful, single-story home that provides gorgeous amenities and everything you need, all at your fingertips. As you enter into the exterior covered passageway, you'll be greeted by an 8ft glass door. You'll walk into a well-lit, open foyer before transitioning into your open floor plan. The large 250 sq ft, vaulted living room is tucked in the middle of the home to give you a sense of privacy and great connectivity to your open kitchen, dining and covered back porch. The large primary bedroom is located in the rear of the main level, privately tucked away through a vestibule, and is over 330 sq ft in size. The primary bathroom comes with several configurations to choose from and the large walk-in closet is accessed from the primary bathroom. The nicely sized guest bedrooms are located in th
USD 499,500
1004 Chariot Drive
View photo
House · for sale
USD 395,900
USD 225/sq.ft
New
1004 Chariot Drive
Caramel Village
· 1,755 sq.ft · 3 Bedrooms · 2 Baths · House
· Patio · Garden · Deck · Equipped kitchen · Parking
Caramel Village · 1,755 sq.ft · 3 Bedrooms · 2 Baths · House · Patio · Garden · Deck · Equipped kitchen · Parking
Welcome home to this beautiful 3 bedroom, 2 1/2 bath property situated on a spacious, one acre lot, in a well established subdivision, with no HOA. Less than three minutes from the lake and marina. Enjoy the freedom of a large lot and the privacy of a backyard that backs up to a peaceful farm, creating the perfect setting for relaxing and entertaining. Inside, you'll find exceptional updates that include, brand new roof, installed May 2026, a recently renovated kitchen and updated Primary bathroom. Both spacious upstairs bedrooms feature walk in closets. Home has ample attic storage space as well as attic above the garage. Step outside to the large backyard ready for your ideal patio, deck or outdoor living area. The inviting front porch is perfect for morning coffee or for winding down in the evenings while enjoying the peaceful surroundings. Conveniently located near Hixson, Downtown Chattanooga, as well as Dayton and Dunlap. If you are looking for peace of mind and privacy in a quie
USD 395,900
1737 Gaines Mill Way
View photo
House · for sale
USD 466,300
USD 222/sq.ft
1737 Gaines Mill Way
Caramel Village
· 2,099 sq.ft · 3 Bedrooms · 2 Baths · House
· Garden · Office room · Equipped kitchen
Caramel Village · 2,099 sq.ft · 3 Bedrooms · 2 Baths · House · Garden · Office room · Equipped kitchen
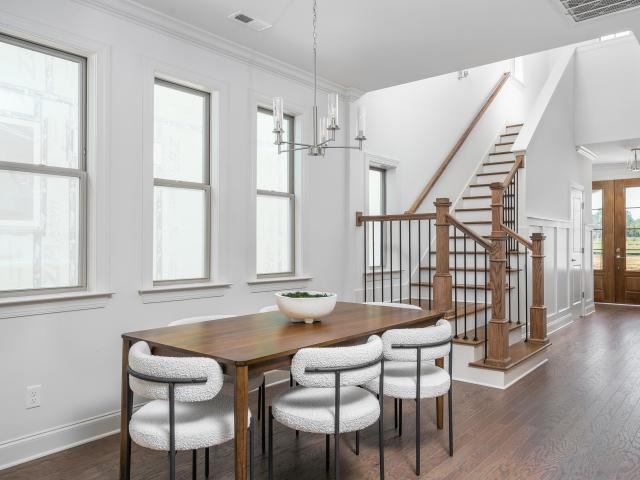
Welcome home to The Redwood by GreenTech Homes in The Farmstead, a thoughtfully designed 3-bedroom, 2.5-bath home with main-level living and a flexible second-story loft. This beautiful two-story backyard home welcomes you with an airy vaulted foyer filled with natural light, leading into an open-concept layout where the kitchen, dining room, and living room flow seamlessly together. The kitchen features a generous island and walk-in pantry, creating a functional centerpiece for everyday living and entertaining. The dining area is highlighted by a panoramic wall of windows, while the spacious living room offers a comfortable gathering space for family and guests. The primary suite is conveniently located on the main level and includes a well-appointed bath and walk-in closet. Upstairs, a bright open loft provides valuable second-story living space, perfect for a home office, playroom, media area, or guest retreat. Two additional guest bedrooms complete the upper level, offering privacy
USD 466,300
1826 Rock Bluff Rd, Hixson, TN 37343 | MLS #1532
View photo
House · for sale
USD 395,000
USD 156/sq.ft
Updated
1826 Rock Bluff Rd, Hixson, TN 37343 | MLS #1532
Caramel Village
· 2,530 sq.ft · 3 Bedrooms · 3 Baths · House
· Garden · Deck · Fireplace · Equipped kitchen · Cellar
Caramel Village · 2,530 sq.ft · 3 Bedrooms · 3 Baths · House · Garden · Deck · Fireplace · Equipped kitchen · Cellar
Set in the sought after Hidden Harbor community on Big Ridge, this beautifully updated 3. Bedroom 2.5 bathroom ranch, on top of a completely finished lower level. This fully furnished basement provides an extra bedroom or office space, a half bath and laundry, additional space for entertaining and a stunning stone fireplace This home features a brand-new kitchen and updated hall flooring, offering modern style and functionality Enjoy outdoor living with a deck, a fenced yard and screened-in porch. Hidden Harbor is known for its strong sense of community and exceptional amenities, including a private boat ramp and dock with river access, community pool, pickle ball courts. Tennis courts, basketball court, walking track, playgrounds, soccer field, pavilion, and year-round social events. Just minutes from the heart of Hixson and a short drive to downtown Chattanooga, this home offers convenience, community, and access to the water that's hard to find
USD 395,000
1618 Gunston Hall Rd, Hixson, TN 37343 | MLS #1530
View photo
House · for sale
USD 499,900
USD 212/sq.ft
1618 Gunston Hall Rd, Hixson, TN 37343 | MLS #1530
Caramel Village
· 2,357 sq.ft · 3 Bedrooms · 2 Baths · House
· Garden · Equipped kitchen
Caramel Village · 2,357 sq.ft · 3 Bedrooms · 2 Baths · House · Garden · Equipped kitchen
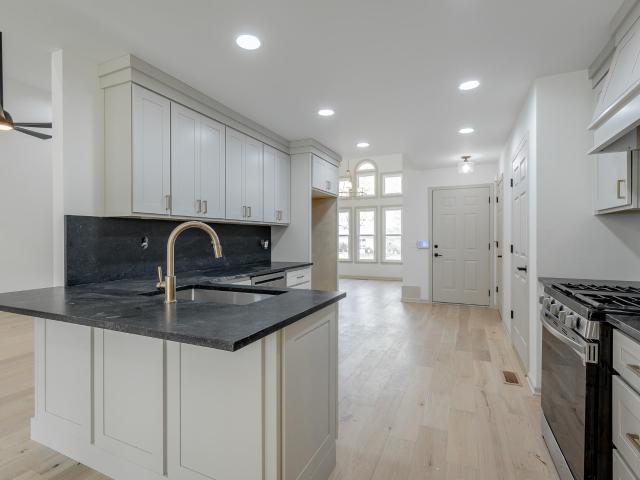
Step into this beautifully renovated, single-level home on a spacious corner lot in the desirable West Point neighborhood of Hixson. Move-in ready and thoughtfully updated, this 3 Bedroom, 2 Bath home is flooded with natural light from every direction and designed for effortless living and entertaining. Tall ceilings and expansive windows create an open, airy feel the moment you enter. The inviting dining area is framed by elegant arched windows that bathe the home in sunlight throughout the day. Just steps away, the completely reimagined kitchen features custom cabinetry, granite countertops and full backsplash, new hardware, a stainless steel dishwasher, and a professional-grade gas range. Open to the main living area, it's the perfect hub for everything from casual family meals to weekend gatherings. At the rear of the home, a sun-drenched sunroom offers a peaceful retreat for morning coffee, reading, or simply soaking in backyard views. The primary suite is steps from the living ar
USD 499,900
8805 Prairie Schooner Cir, Soddy Daisy, TN 37379 | MLS #1331
View photo
House · for sale
USD 499,900
USD 221/sq.ft
8805 Prairie Schooner Cir, Soddy Daisy, TN 37379 | MLS #1331
Caramel Village
· 2,260 sq.ft · 3 Bedrooms · 4 Baths · House
· Equipped kitchen · Cellar
Caramel Village · 2,260 sq.ft · 3 Bedrooms · 4 Baths · House · Equipped kitchen · Cellar
Prime location meets endless potential! This well maintained 3 bedroom 3.5 bath home sits on 1.3 acres offering the perfect blend of privacy and convenience. Inside you'll find an open kitchen and a designated dining area that flows into the large living area, creating an inviting space for gatherings and entertaining. The full unfinished basement offers over 2,000+ square feet and includes a wet bar, two additional rooms, and a workshop area. Providing incredible potential for expansion, recreation space, or storage. The neighborhood also features a community dock for residents to enjoy. Bring your ideas and transform this spacious home into your dream property. Don't miss this opportunity, call today! Roof is 1 year old and gutters were just replaced. All info deemed reliable, buyer to verify. Home is being sold as-is
USD 499,900
2404 Horseshoe Dr, Soddy Daisy, TN 37379 | MLS #1537
View photo
House · for sale
USD 349,900
USD 171/sq.ft
2404 Horseshoe Dr, Soddy Daisy, TN 37379 | MLS #1537
Caramel Village
· 2,045 sq.ft · 4 Bedrooms · 3 Baths · House
· Garden
Caramel Village · 2,045 sq.ft · 4 Bedrooms · 3 Baths · House · Garden
Welcome to 2404 Horseshoe Drive, where comfort meets convenience in the heart of Soddy-Daisy. This beautifully updated 4-bedroom, 3-bath home offers a spacious, functional layout with modern updates throughout, making it truly move-in ready. Step outside to the brand-new oversized covered back porch-the perfect place to enjoy your morning coffee, host game day gatherings, or unwind after a long day while overlooking the backyard. The location is what truly sets this home apart. Just a short walk away, you'll find a city park featuring a community pool, basketball and tennisu002Fpickleball courts, a fully stocked fishing pond, playground, and dog park, offering something for everyone. Love life on the water? You're only blocks from the lake and a public boat ramp, making it easy to spend weekends boating, kayaking, or fishing. Combining updated living spaces with unbeatable outdoor recreation and everyday convenience, this home offers the lifestyle you've been looking for. Schedule your
USD 349,900
4825 Montcrest Drive
View photo
House · for sale
USD 350,000
USD 157/sq.ft
4825 Montcrest Drive
Caramel Village
· 2,228 sq.ft · 3 Bedrooms · 2 Baths · House
· Garden · Office room · Deck · Air conditioning · Cellar
Caramel Village · 2,228 sq.ft · 3 Bedrooms · 2 Baths · House · Garden · Office room · Deck · Air conditioning · Cellar
Welcome home to 4825 Montcrest Drive. This recently remodeled and renovated home is waiting for it's new owner. Featuring 3 bedrooms 2.5 baths and a large partially finished basement that is perfect for a den, homeschooling space, office space/flex room. Newer features include new floors, newer roof, newer gutters, updated bathrooms, stainless steel appliances, newer AC and heat pump, fenced yard, 2 large back decks all situated on almost a half acre large corner lot. Nearby features include a community pool across the street and nearby boat ramp. Close to VW, Amazon, Harrison Bay, shopping, dining and downtown Chattanooga. Enjoy living close to the city with low county taxes! Schedule a private showing today
USD 350,000
10498 Daffodil Circle
View photo
House · for sale
USD 465,000
USD 198/sq.ft
10498 Daffodil Circle
Caramel Village
· 2,347 sq.ft · 4 Bedrooms · 3 Baths · House
· Office room · Fireplace · Equipped kitchen
Caramel Village · 2,347 sq.ft · 4 Bedrooms · 3 Baths · House · Office room · Fireplace · Equipped kitchen
Buyer's First Right of Refusal in place. Beautiful 4-bedroom, 3.5-bath home located in a quiet neighborhood, offering an exceptional indoor and outdoor living experience. The main level features soaring ceilings, gorgeous wood flooring throughout the primary living areas, a cozy gas fireplace, and a convenient half bath. The spacious kitchen is equipped with stainless steel appliances, granite countertops, tile flooring, a double sink, and opens to a bright eat-in breakfast area surrounded by beautiful windows that fill the space with natural light. A large formal dining room with expansive windows provides flexibility and could easily serve as a home office. The main-level primary suite features updated flooring, neutral paint, and a luxurious en suite bath with granite countertops, a jetted tub, walk-in shower, tile flooring, and an oversized walk-in closet. Upstairs, you'll find three additional bedrooms with generous closet space and two full bathrooms, each offering a tub/shower c
USD 465,000
5622 Cold Springs Road
View photo
House · for sale
USD 475,000
USD 169/sq.ft
5622 Cold Springs Road
Caramel Village
· 2,809 sq.ft · 4 Bedrooms · 3 Baths · House
· Equipped kitchen
Caramel Village · 2,809 sq.ft · 4 Bedrooms · 3 Baths · House · Equipped kitchen
OPEN HOUSE SUNDAY, 7/19/2026 2P-4P Nestled in a quiet culdesac near the marina, in a community full of deer and other natural inhabitants, sits 5622 Cold Springs Road. This home features a versatile, unique floor plan with two Primary Suite options, multiple Bonus Rooms/Spaces, and room to entertain. Inside & out! Whether you have a large family, need work from home spaces, prefer multi-generational living, etc. This could be the home for you! From the cozy living room to the formal dining room to the beautifully updated kitchen, you'll be able to see yourself creating delicious spreads and feeding the people you love during family nights, game nights, book club meetings, and holidays. Peace, comfort, and flexibility await you! Schedule your tour today! Open house sunday, 7/19/2026 2p-4p
USD 475,000
9647 Shooting Star Cir, Soddy Daisy, TN 37379 | MLS #1533
View photo
House · for sale
USD 475,000
USD 214/sq.ft
9647 Shooting Star Cir, Soddy Daisy, TN 37379 | MLS #1533
Caramel Village
· 2,217 sq.ft · 3 Bedrooms · 3 Baths · House
· Patio · Garden · Fireplace · Equipped kitchen · Parking
Caramel Village · 2,217 sq.ft · 3 Bedrooms · 3 Baths · House · Patio · Garden · Fireplace · Equipped kitchen · Parking
Beautifully maintained stone and siding home featuring exceptional architectural details throughout. This inviting home offers and open floor plan with hardwood floors, extensive crown molding and elegant archways and columns that seamlessly connect the living and formal dining areas. The spacious living rooms is highlighted by a cozy gas fireplace, while the dining room showcases a stunning tray ceiling. Perfect for entertaining. The large primary suite includes tray ceiling, walk-in closet and ensuite with separate tub and shower. Additional bedrooms are thoughtfully separate for privacy and share a Jack-and Jill bathroom. Kitchen has beautiful cabinetry with large pantry and stainless-steel appliances, and bar for additional seating, half bath for guests and laundry off kitchen. Enjoy outdoor living year-round with a screened-in porch, patio area and beautifully landscaped garden, ideal for hosting or gatherings. Garage has 2 spaces and storage capability, also attic storage with pu
USD 475,000
7212 Wolftever Landing Drive
View photo
House · for sale
USD 565,000
USD 160/sq.ft
New
7212 Wolftever Landing Drive
Caramel Village
· 3,531 sq.ft · 5 Bedrooms · 3 Baths · House
· Office room · Deck · Fireplace · Equipped kitchen
Caramel Village · 3,531 sq.ft · 5 Bedrooms · 3 Baths · House · Office room · Deck · Fireplace · Equipped kitchen
Lake living without the lakefront price tag! Located in the desirable Wolftever Landing with convenient access to Wolftever Creek Boat Ramp and Harrison Bay State Park, this spacious home offers versatility, storage, and room for everyone. The main level features a well-designed layout with the kitchen, living room, and dining room centered around a stunning double-sided stone fireplace. The primary suite offers vaulted ceilings, an en suite bathroom with separate vanities, tub, and shower, along with a large walk-in closet. Two additional main-level bedrooms are connected by a Jack and Jill bathroom, and each room throughout the home features generous walk-in closet space. Also on the main level are a dedicated office, half bath, laundry room, and a large sunroom with access to the back deck. Downstairs provides exceptional flexibility with two additional bedrooms connected by a Jack and Jill bathroom, including one with a separate exterior entrance that would work well as a mother-in
USD 565,000
5769 Hightower Drive
View photo
Townhouse · for sale
USD 270,755
USD 264/sq.ft
5769 Hightower Drive
Caramel Village
· 1,023 sq.ft · 2 Bedrooms · 2 Baths · Townhouse
· Office room · Equipped kitchen · Parking
Caramel Village · 1,023 sq.ft · 2 Bedrooms · 2 Baths · Townhouse · Office room · Equipped kitchen · Parking
This is an attached townhome in a building of 4. Currently in foundation and coming soon! Welcome home to the Daisy; effortless, SINGLE-LEVEL living in this beautifully designed 2-bedroom, 2-bath townhome offering 1,033 square feet of smartly planned space. Perfect for first-time buyers, downsizers, or anyone seeking low-maintenance comfort, this home delivers style and functionality in an inviting open-concept layout. The heart of the home features a spacious living area that flows seamlessly into the kitchen and dining space-ideal for entertaining, relaxing, or everyday living. The well-appointed kitchen offers ample counter space and storage, making meal prep a breeze while staying connected to the rest of the home. The private primary suite provides a peaceful retreat with an en-suite bath and generous closet space, while the second bedroom and full bath are perfect for guests, a home office, or flex space to fit your lifestyle. With no stairs and no garage, this thoughtfully desig
USD 270,755
6612 Monarch Circle
View photo
Townhouse · for sale
USD 311,780
USD 212/sq.ft
6612 Monarch Circle
Caramel Village
· 1,464 sq.ft · 3 Bedrooms · 2 Baths · Townhouse
· Office room · Equipped kitchen
Caramel Village · 1,464 sq.ft · 3 Bedrooms · 2 Baths · Townhouse · Office room · Equipped kitchen
Coming soon! This is an attached townhome in a building of 4. Designed for modern living, this Lilly plan, a 1,473 square foot townhome blends style, function, and comfort across two thoughtfully planned levels. The open-concept main floor creates an inviting flow for everyday life and entertaining, anchored by a spacious island kitchen that offers generous prep space, seating, and a natural gathering point. Just beyond, the fireside family room adds warmth and character, opening directly to a private patio-perfect for morning coffee, evening unwinding, or effortless indoor-outdoor entertaining. Upstairs, the home is intentionally laid out for privacy and convenience. The primary suite provides a peaceful retreat, while two secondary bedrooms offer flexibility for guests, home office space, or growing needs. A hall laundry closet keeps daily routines efficient and out of sight, making upstairs living both practical and streamlined. Additional highlights include 2½ baths, a two-car gara
USD 311,780
5306 Inlet View Lane
View photo
House · for sale
USD 765,000
USD 170/sq.ft
5306 Inlet View Lane
Caramel Village
· 4,499 sq.ft · 5 Bedrooms · 3 Baths · House
· Deck · Equipped kitchen · Swimming pool
Caramel Village · 4,499 sq.ft · 5 Bedrooms · 3 Baths · House · Deck · Equipped kitchen · Swimming pool
Summer starts here. This exceptional Hixson home blends generous living spaces with resort-style outdoor amenities. Offering everything you need to entertain, unwind, and truly settle in. On the main level, a chef's dream kitchen awaits. One of the largest in the area, with expansive counter space that makes meal prep, baking, and entertaining effortless. Dual sinks add everyday convenience, while premium appliances including two Wolf ovens, a commercial-grade Wolf gas cooktop with exhaust vent, and a Sub-Zero refrigerator round out a space built for serious cooking and gathering alike. Whether you're hosting a crowd or just need room to spread out, this kitchen delivers. The primary suite is privately situated on the main level, away from two additional bedrooms, offering a quiet retreat within the home. Just off the kitchen, a sunroom opens to an outdoor deck with beautiful views of your private pool. Downstairs, a fully separate living space provides incredible flexibility. Complete
USD 765,000
103 Jamestown Road
View photo
House · for sale
USD 449,900
USD 184/sq.ft
New
103 Jamestown Road
Caramel Village
· 2,433 sq.ft · 4 Bedrooms · 2 Baths · House
· Patio · Office room · Deck · Equipped kitchen · Parking · Heating
Caramel Village · 2,433 sq.ft · 4 Bedrooms · 2 Baths · House · Patio · Office room · Deck · Equipped kitchen · Parking · Heating
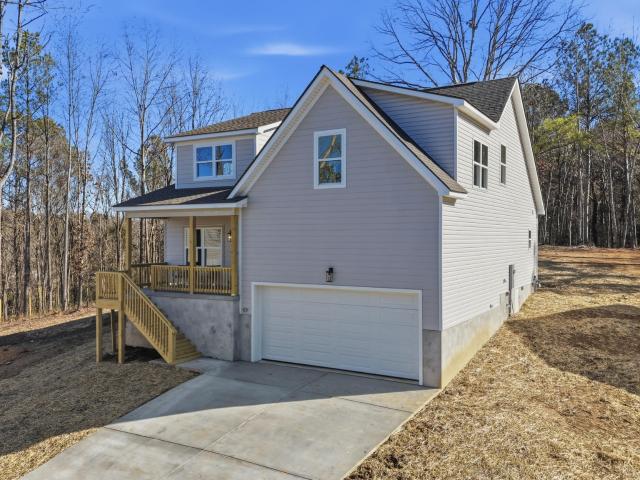
Welcome home to this stunning new construction offering 2,441 square feet of beautifully designed living space on a spacious 0.59-acre wooded lot in Chattanooga. This 4-bedroom, 2.5-bath home features an open-concept layout that's perfect for both everyday living and entertaining. Thoughtful finishes include granite countertops, hardwood, tile, and carpet flooring, and abundant natural light throughout. The main-level primary suite provides a private retreat with an en suite bath, double vanity, and walk-in closet. The kitchen is equipped with modern appliances and generous counter space, flowing seamlessly into the living and dining areas. Upstairs, additional bedrooms share a connected bath, offering flexibility for guests, family, or a home office. Step outside and enjoy the peaceful setting from the covered porch, deck, or patio—ideal for relaxing or hosting gatherings. Additional highlights include a 2-car attached garage, durable fiber cement exterior, vinyl windows, central heat
USD 449,900
7405 Harper Road
View photo
House · for sale
USD 134,900
USD 99/sq.ft
7405 Harper Road
Caramel Village
· 1,356 sq.ft · 3 Bedrooms · 1 Bath · House
Caramel Village · 1,356 sq.ft · 3 Bedrooms · 1 Bath · House
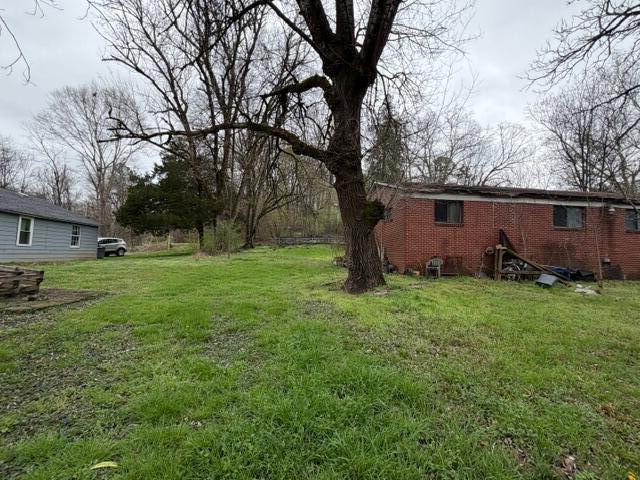
Calling all investors and visionaries! This rare Hixson multi-parcel opportunity offers incredible potential for the right buyer looking to renovate, rebuild, or redevelop. The property includes three adjoining parcels. The main parcel features a brick ranch home ready for renovation, perfect for those looking to add value through updates and improvements. A second parcel includes an older structure that may require extensive repairs or possible removal, offering an opportunity for new construction or redevelopment. The third parcel is a vacant lot, providing even more possibilities. With the parcels already adjoining, this property presents multiple investment strategies, whether you choose to renovate, build, or hold for future development. Bring your vision and unlock the potential this property has to offer! Being sold as is. Any inspections should be done prior to offer being submitted
USD 134,900
1278 Village Green Drive
View photo
House · for sale
USD 368,000
USD 172/sq.ft
1278 Village Green Drive
Caramel Village
· 2,131 sq.ft · 2 Bedrooms · 3 Baths · House
· Equipped kitchen
Caramel Village · 2,131 sq.ft · 2 Bedrooms · 3 Baths · House · Equipped kitchen
Open. Spacious. Effortlessly modern-with room to truly live. Welcome to this beautifully updated home in the heart of Hixson, offering a perfect mix of modern and retro design where style, space, and flexibility come together seamlessly. From the moment you step inside, you're greeted by soaring ceilings, abundant natural light, and an open-concept layout that feels both expansive and inviting. The oversized living room creates the perfect central gathering space, flowing effortlessly into the kitchen and dining areas-ideal for entertaining or everyday living. The kitchen offers a clean, modern aesthetic with generous counter space and practical functionality. One of the standout features of this home is the size of the bedrooms. Each bedroom is exceptionally spacious, providing comfort well beyond the standard and allowing for versatile use. The home features two large master suites, each offering privacy and flexibility-perfect for multi-generational living, guests, or a private retr
USD 368,000
120 Morningside Dr, Soddy Daisy, TN 37379 | MLS #1528
View photo
House · for sale
USD 387,700
USD 268/sq.ft
120 Morningside Dr, Soddy Daisy, TN 37379 | MLS #1528
Caramel Village
· 1,442 sq.ft · 3 Bedrooms · 2 Baths · House
· Parking · Equipped kitchen
Caramel Village · 1,442 sq.ft · 3 Bedrooms · 2 Baths · House · Parking · Equipped kitchen
Price reduction on this home, need storage space for your boat, for your RV, for your car collection, a hobby that needs extra space, this home has huge, detached garage space, Welcome to 120 Morningside Drive, a beautifully updated brick, one level home tucked away in a quiet, established neighborhood in the heart of Soddy Daisy. This home offers comfort, convenience, and exceptional functionality. Step inside to find a newly painted interior with refinished hardwood floors throughout the living room, hallway, and all three bedrooms, complemented by new ceiling fans and abundant natural light. The home features 3 bedrooms and 2 full bathrooms, providing a well-designed layout. The kitchen has been refreshed with a new cooktop, new wall oven, and newly polyurethane-finished cabinets, giving the kitchen a clean, updated look while preserving its classic charm. Major updates include a new roof, new electric water heater, and a new electric HVAC system, offer peace of mind for years to co
USD 387,700
6517 Shelter Cove Dr, Unit 1, Hixson, TN 37343 | MLS #1538
View photo
House · for sale
USD 1,050,000
USD 325/sq.ft
6517 Shelter Cove Dr, Unit 1, Hixson, TN 37343 | MLS #1538
Caramel Village
· 3,229 sq.ft · 4 Bedrooms · 3 Baths · House
· Fireplace · Equipped kitchen
Caramel Village · 3,229 sq.ft · 4 Bedrooms · 3 Baths · House · Fireplace · Equipped kitchen
Experience elevated living at 6517 Shelter Cove Drive, a stunning modern, contemporary farmhouse nestled on over an acre in the highly sought-after Shelter Cove community. This thoughtfully designed 4-bedroom, 3-bath home offers approx. 3,239 square feet of beautifully crafted living space, blending timeless architecture with premium finishes and a functional floor plan. The open-concept main level features soaring ceilings, engineered hardwood flooring, elegant crown molding, and a striking coffered ceiling with knotty pine accents. A gas fireplace anchors the living room, while expansive Marvin windows fill the home with natural light and showcase peaceful, wooded views. The chef's kitchen is designed for everyday living and entertaining with a dramatic quartz waterfall island, Thermador appliances, double ovens, gas cooktop, walk-in pantry, custom cabinetry, and a bright breakfast nook. Step outside to the covered rear porch, perfect for relaxing or hosting guests. The private main-
USD 1,050,000

Get email alerts

Don't miss out: be the first to know about new properties

The alert was correctly created

On subscribing you accept the conditions of use and the privacy policy
Alert
Receive new ads in your inbox
Save this search
Receive alerts for new listings

We'll send you an email when we have new properties for: "Properties for sale in Caramel Village"

The alert was correctly created

Lake Dweller
Ridge Bay
Get email alerts and be the first to see new listings
Required field
On subscribing I accept the terms of the privacy policy
Perfect! You'll soon start receiving new listings via email
Alert
Receive an email when we have new ads for Properties for sale in Caramel Village
Save this search
Filters

Bedrooms

Size (sq.ft)

sq.ft
sq.ft

Price

USD
USD

Property type

Bathrooms

Clear all filters
Receive notifications when new entries are published.