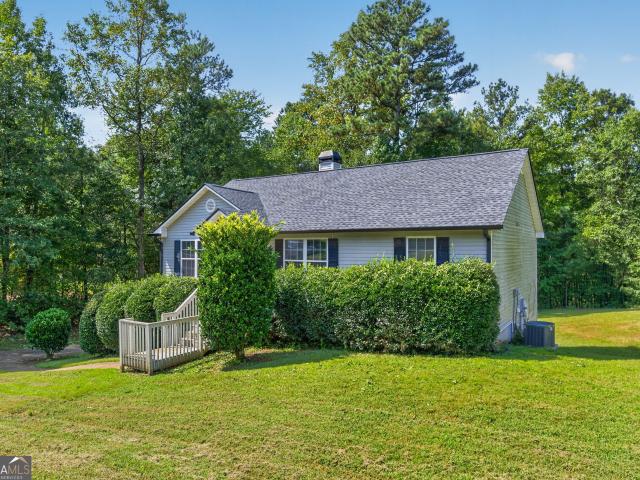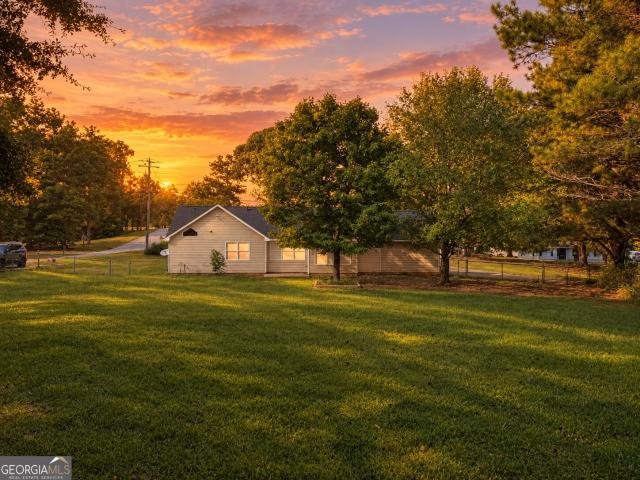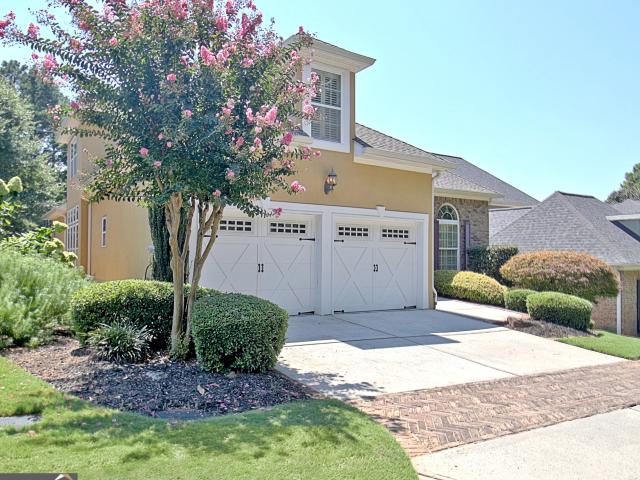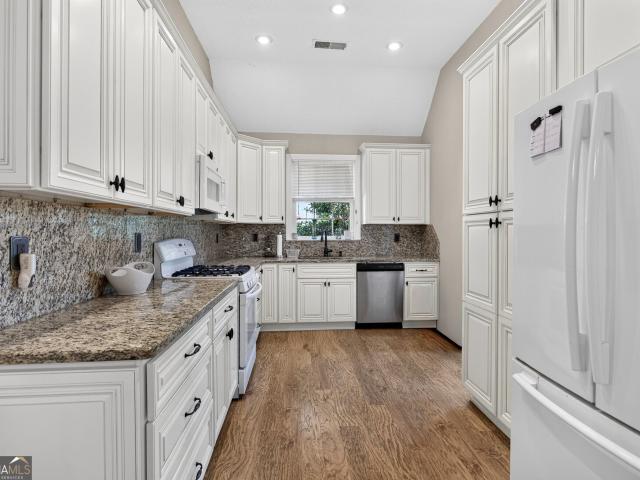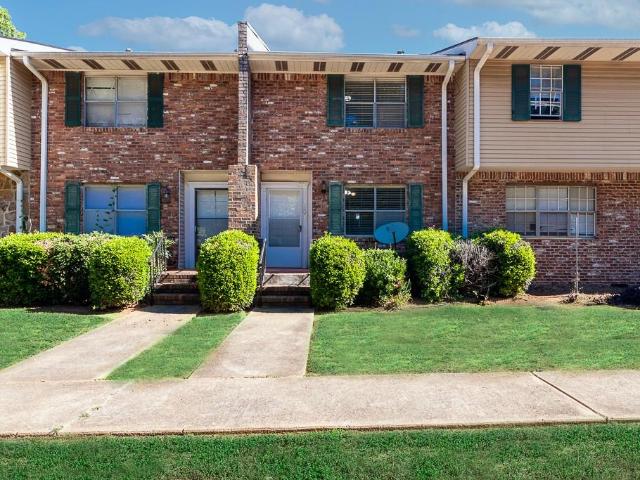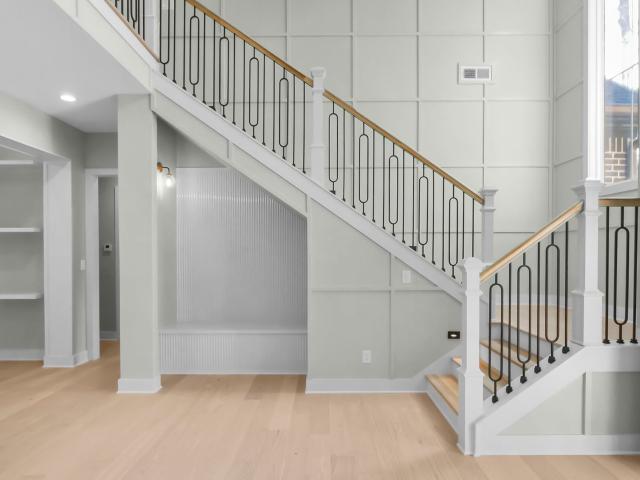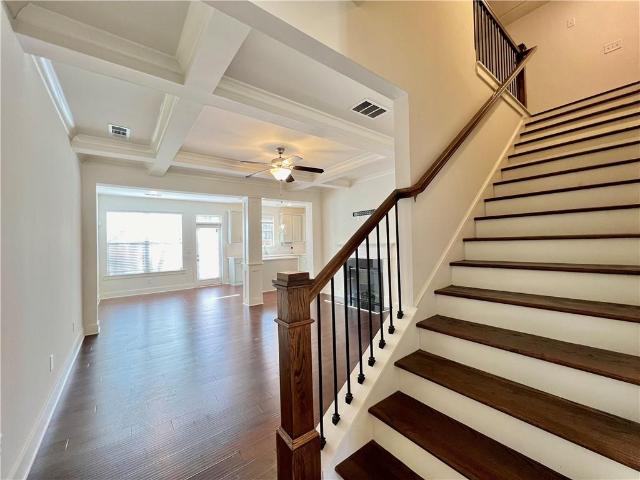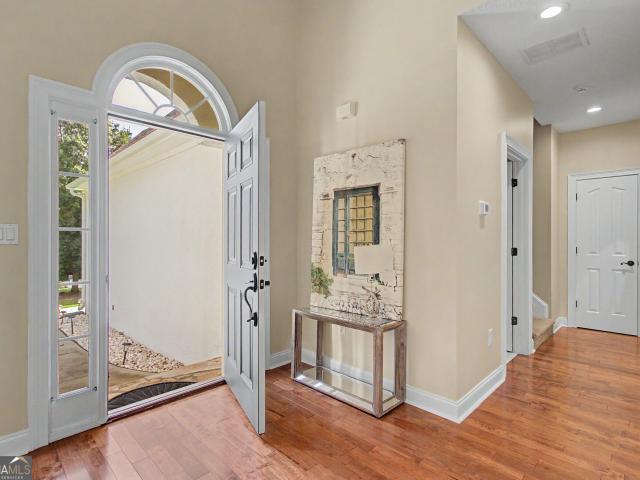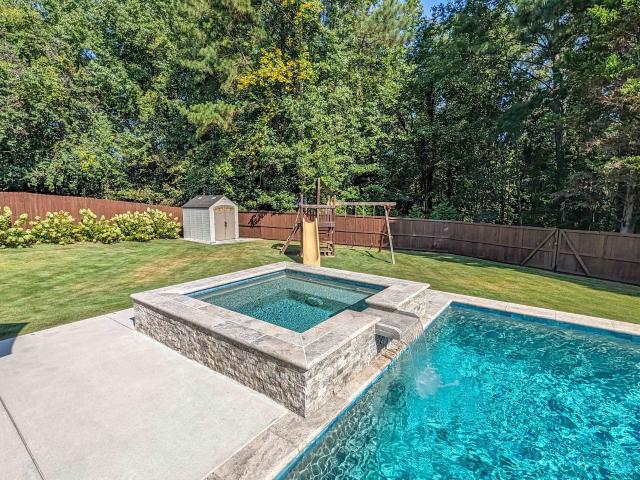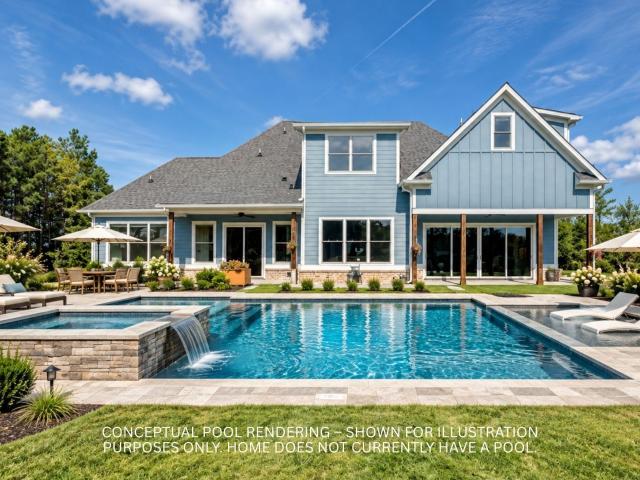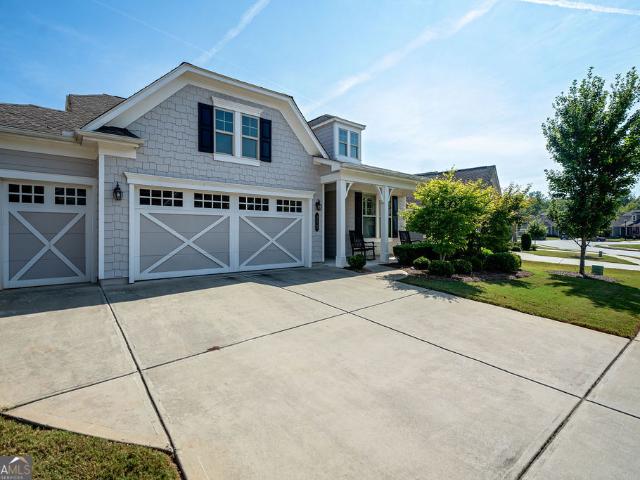
297 properties for sale in Caramore

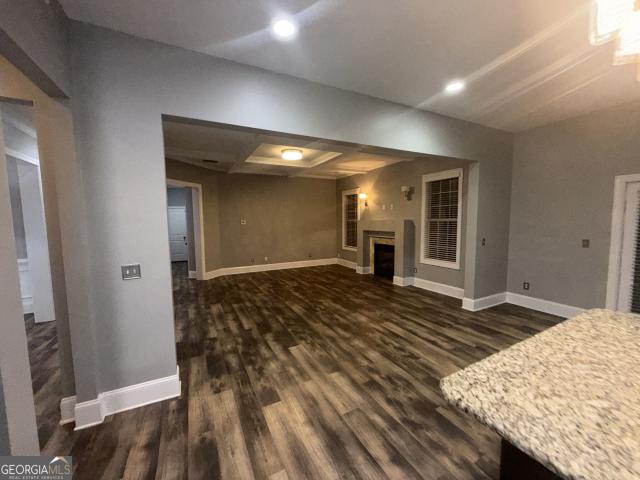
252 Silver Maple Court
View photo
House · for sale
USD 529,000
USD 334/sq.ft
New
252 Silver Maple Court
Caramore
· 1,582 sq.ft · 2 Bedrooms · 2 Baths · House
· Patio · Office room · Parking
Caramore · 1,582 sq.ft · 2 Bedrooms · 2 Baths · House · Patio · Office room · Parking
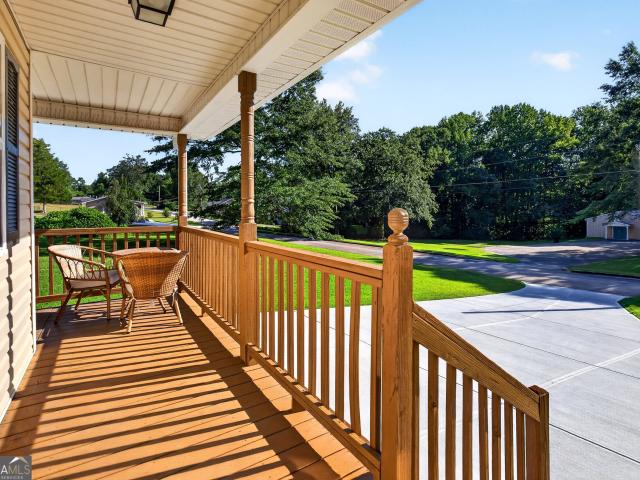
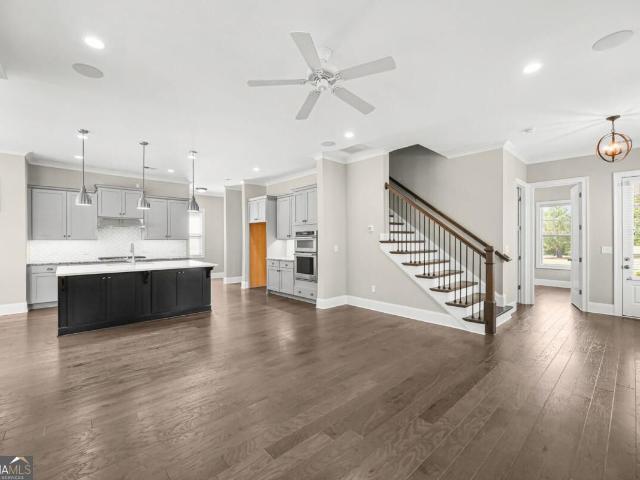
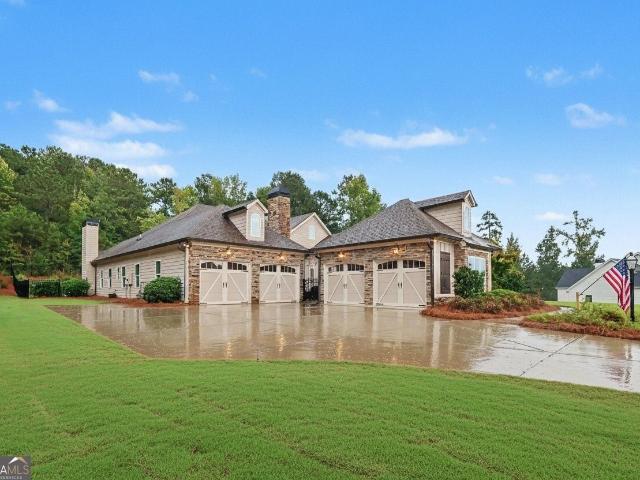
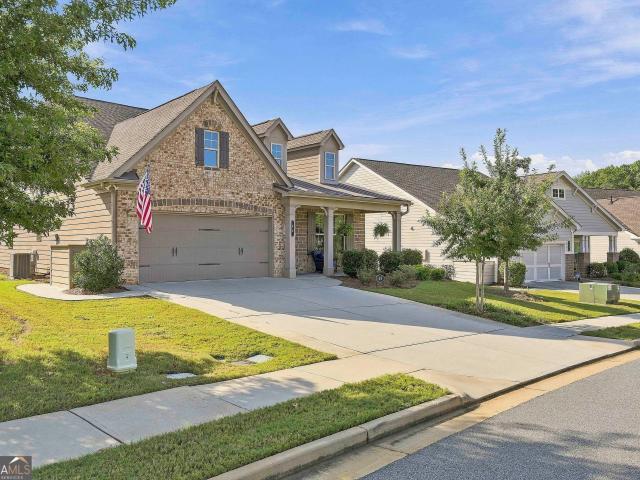
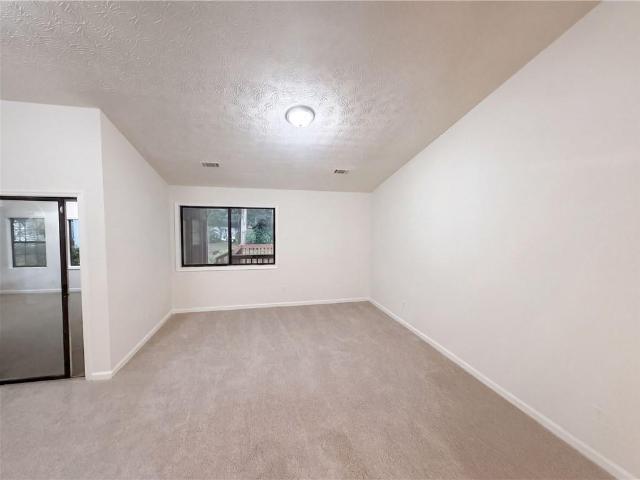
This move-in-ready Cypress model offers 2 bedrooms, 2 bathrooms, and thoughtfully designed single-level living. The open living area provides flexible space for everyday living and entertaining. The second bedroom can also serve as a home office, hobby room, or exercise space and includes a Murphy bed for guests. Enjoy outdoor living on the covered screened patio or the expanded outside cement patio for warm southern nights, and take advantage of the convenient golf cart garage. The home's low-maintenance design allows more time to enjoy the amenities and activities available within the community. Located in Peachtree City, the property offers convenient access to shopping, dining, recreation, and the area's extensive golf cart path system. Don't miss the opportunity to see this well-maintained home. Schedule your private showing today
USD 529,000
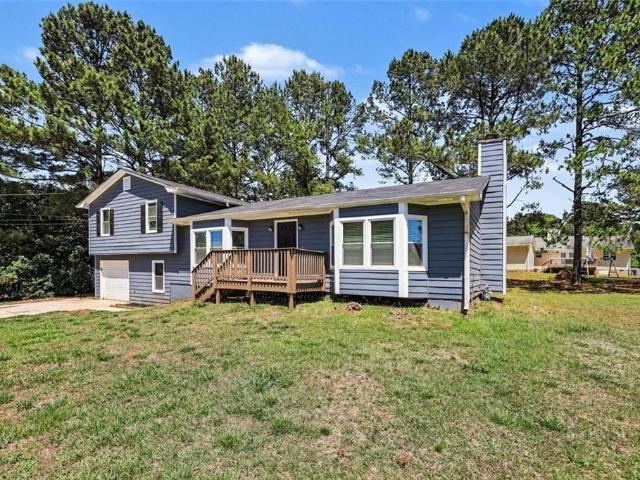
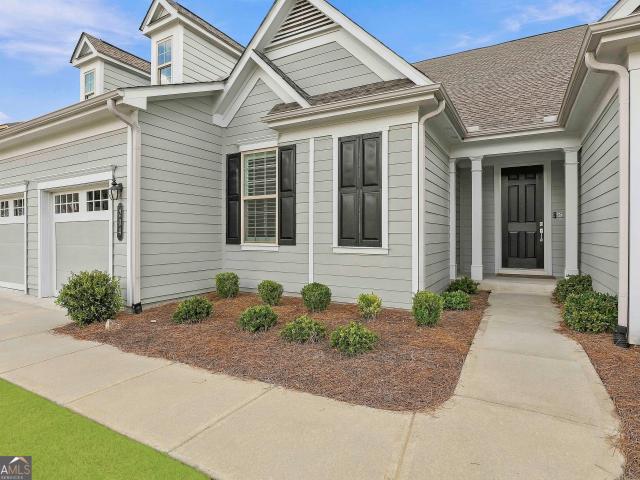
150 James Court
View photo
House · for sale
USD 254,900
USD 140/sq.ft
New
150 James Court
Caramore
· 1,808 sq.ft · 3 Bedrooms · 2 Baths · House
· Garden · Equipped kitchen
Caramore · 1,808 sq.ft · 3 Bedrooms · 2 Baths · House · Garden · Equipped kitchen
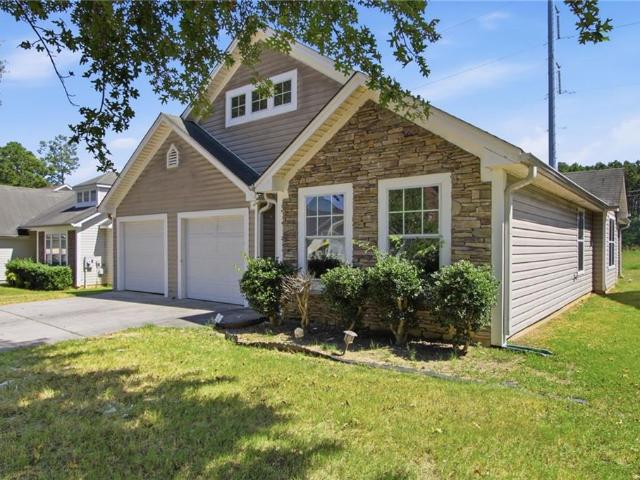
Move-in ready three-bedroom, 2.5-bathroom home in the desirable Broadmoor neighborhood. This residence features a functional open floor plan that creates a seamless flow throughout the main living areas, perfect for modern living. The updated kitchen is a standout feature, beautifully finished with granite countertops and sleek stainless steel appliances. The interior leads out to a private, fully fenced backyard, providing a secure and versatile space for outdoor entertaining or gardening. Ideally located for convenience, this home is situated near Palmetto and major highways, offering an easy commute and a short drive to the Atlanta metro area. Schedule your private showing today!
USD 254,900
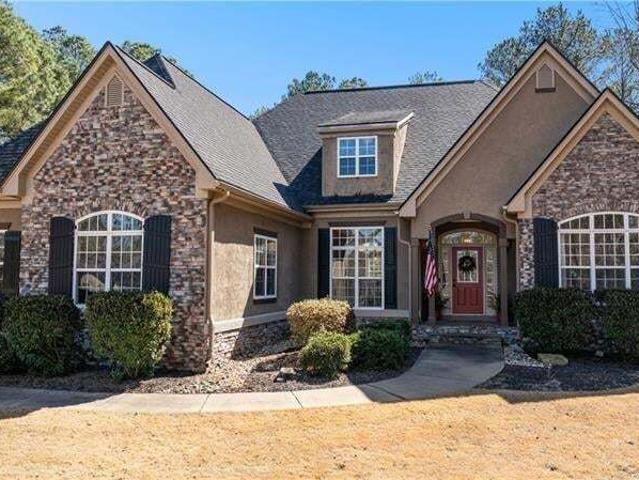
185 Hidden Brook Trail
View photo
House · for sale
USD 369,000
USD 162/sq.ft
New
185 Hidden Brook Trail
Caramore
· 2,271 sq.ft · 5 Bedrooms · 3 Baths · House
· Office room · Equipped kitchen · Cellar
Caramore · 2,271 sq.ft · 5 Bedrooms · 3 Baths · House · Office room · Equipped kitchen · Cellar
Welcome to 185 Hidden Brook Trail, a spacious home offering a flexible floor plan with room for everyone! The main level features an inviting family room, dining area, and galley-style kitchen with convenient access to the laundry space just off the kitchen. A split-bedroom layout provides added privacy for the primary suite, with two additional bedrooms and two full baths also located on the main level. The finished basement expands the living space with two additional bedrooms, a full bathroom, and a bonus/living area that is perfect for a guest suite, recreation space, home office, or additional gathering area. With a total of five bedrooms and three full baths, this home offers plenty of flexibility for a growing household, guests, or multigenerational living. Conveniently located in the Northgate school district and just minutes from Newnan, Sharpsburg, Peachtree City, and Palmetto. Enjoy quick access to I-85 while still being tucked away on Hidden Brook Trail. With its spacious l
USD 369,000
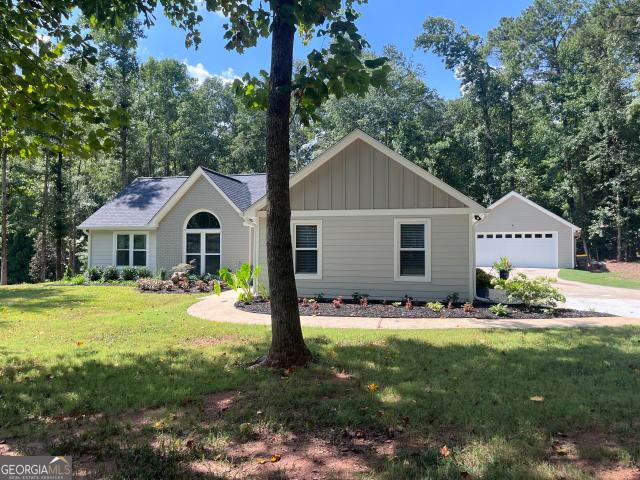
111 Cranford Mill Drive
View photo
House · for sale
USD 4,050,000
USD 3,242/sq.ft
New
111 Cranford Mill Drive
Caramore
· 1,249 sq.ft · 3 Bedrooms · 2 Baths · House
· Equipped kitchen
Caramore · 1,249 sq.ft · 3 Bedrooms · 2 Baths · House · Equipped kitchen
Fresh updates and easy everyday living come together in this 3-bedroom, 2-bath home in the Cranford Mill area of Newnan. Set in postal city Newnan within Coweta County, 111 Cranford Mill Dr offers 1,258 sq ft with a practical single-level layout that keeps the main living spaces connected. New flooring, fresh interior paint, and new appliances give the home a clean, move-in-ready feel. The kitchen flows into the dining and living areas, creating a comfortable setup for daily routines and casual gatherings. The bedroom layout includes a private primary suite plus two additional bedrooms that can flex for guests, work, hobbies, or storage. With no HOA, the property offers added flexibility for ownership and use. The location places you near the Thomas Crossroads retail area, including Kroger at 3150 Highway 34 E, and convenient access to nearby Newnan, Sharpsburg, Peachtree City, and I-85
USD 4,050,000
117 Crown Court
View photo
House · for sale
USD 729,700
USD 192/sq.ft
New
117 Crown Court
Caramore
· 3,789 sq.ft · 5 Bedrooms · 3 Baths · House
· Deck · Equipped kitchen
Caramore · 3,789 sq.ft · 5 Bedrooms · 3 Baths · House · Deck · Equipped kitchen
Welcome home to exceptional living in the heart of Peachtree City! Beautifully maintained and thoughtfully designed, this stunning residence offers timeless details, spacious living areas, and an abundance of natural light. From the moment you enter, you'll appreciate the gleaming hardwood floors, soaring ceilings, elegant crown molding, and attention to detail throughout. The main level creates an effortless flow between the kitchen, breakfast area, dining room, and living room-making everyday living and entertaining feel completely seamless. The well-appointed kitchen is a true standout, offering abundant cabinetry, generous counter space, excellent storage, and a spacious pantry. The main living areas extend effortlessly outdoors to a NEW Trex deck, complete with a retractable veranda that provides added flexibility, allowing you to enjoy this wonderful outdoor space in sunshine or shade. The main-level owner's suite provides a private retreat, featuring a spacious bedroom, walk-in
USD 729,700
52 Braves Crossing Court
View photo
House · for sale
USD 5,000,000
USD 2,288/sq.ft
New
52 Braves Crossing Court
Caramore
· 2,185 sq.ft · 4 Bedrooms · 2 Baths · House
Caramore · 2,185 sq.ft · 4 Bedrooms · 2 Baths · House
Your own mini homestead in the heart of Sharpsburg-without giving up the convenience of town. Set on 1.56 acres in the Northgate school district, this 2,194-square-foot, 4-bedroom, 2-bath home offers the space and setup to live a little more self-sufficiently while keeping everyday life close at hand. Outside is where this property truly stands apart. Two greenhouses are ready for growing, a self-sufficient chicken coop makes fresh eggs part of the routine, and a dedicated shop with 240V power provides the perfect space for tools, hobbies, equipment, or weekend projects. Inside, vaulted ceilings create an open, airy feel, while the updated primary bathroom and new HVAC add comfort and valuable recent improvements. Best of all, you can enjoy the homestead lifestyle without living miles from everything. Grocery shopping, dining, entertainment, and quick interstate access are all just minutes away. Grow your own food, gather fresh eggs, work in your shop, and enjoy 1.56 acres-all while st
USD 5,000,000
203A Thurmond Street
View photo
House · for sale
USD 325,000
USD 186/sq.ft
New
203A Thurmond Street
Caramore
· 1,744 sq.ft · 3 Bedrooms · 2 Baths · House
Caramore · 1,744 sq.ft · 3 Bedrooms · 2 Baths · House
Eligible for usda financing = 100% financing! Have you been searching for a home in this sought after price point that feels fresh, clean and almost like it has never been lived in? Welcome to 203A Thurmond Street, a 3 bedroom, 2.5 bath home where years of thoughtful care and a long list of recent improvements mean you can move in and simply enjoy it. One of the first things you will notice is just how fresh this home feels. The interior was painted in 2026, including the walls and interior and exterior doors, and new carpet was installed in the upstairs bedrooms. Outside, the same attention to detail continues with grading and new sod completed in 2026, along with fresh paint on the porches, foundation, shutters, gutters and downspouts. A new driveway completed in 2025 adds to the home's clean, well cared for first impression. Inside, the floor plan gives you plenty of room without losing that comfortable feeling of home. Natural light fills the spacious family room through a beautifu
USD 325,000
75 Spring Ridge Court
View photo
House · for sale
USD 685,000
New
75 Spring Ridge Court
Caramore
· 4 Bedrooms · 3 Baths · House
· Garden
Caramore · 4 Bedrooms · 3 Baths · House · Garden
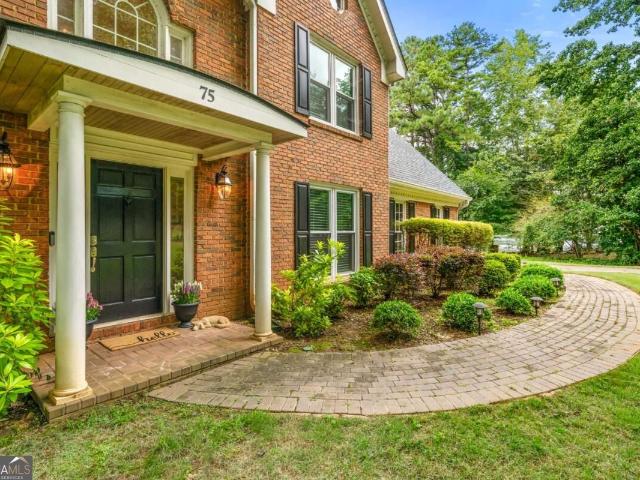
Back on market at no fault of the Seller! Lakefront Living. No Flood Insurance Required. Northgate High School District. Welcome to 75 Spring Ridge Court, a rare lakefront opportunity in Springwater Plantation, one of Newnan's most peaceful and private waterfront communities. This home offers everything buyers love about lake living without the added cost of flood insurance, making it a standout alternative to nearby communities like Lake Redwine. Located in the highly sought after Northgate High School district and featuring a roof replaced in 2019, the major boxes are already checked. Set directly on the water, you will enjoy private lake access right from your backyard. Perfect for kayaking, paddleboarding, or a quiet evening of fishing. The community itself offers shared docks, gazebos, and green space, creating a relaxed neighborhood feel without the hustle of larger developments. Inside, the home is designed for both everyday comfort and easy entertaining. A bright, open floor pl
USD 685,000
214 Coastline Road
View photo
House · for sale
USD 950,000
USD 210/sq.ft
New
214 Coastline Road
Caramore
· 4,510 sq.ft · 5 Bedrooms · 3 Baths · House
· Patio · Fireplace · Equipped kitchen · Swimming pool
Caramore · 4,510 sq.ft · 5 Bedrooms · 3 Baths · House · Patio · Fireplace · Equipped kitchen · Swimming pool
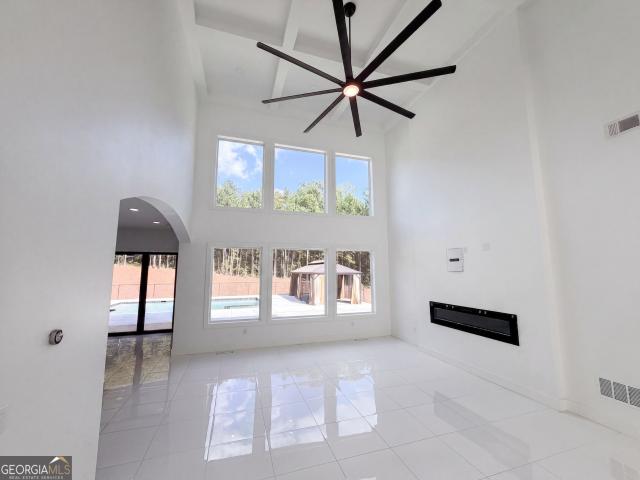
Set against a wooded Fayetteville acreage, a two-story arched portico and light-brick facade set the tone before you even step inside. Soaring living space opens to a linear fireplace and a wall of glass over the pool. The kitchen is built for entertaining, with matte-black cabinetry, a gold-veined stone island, and sliders that lead you onto a covered patio. Outside, a private pool with a tanning ledge and spa sits beside a curtained cabana, and a basketball court is tucked into the trees beyond. The primary suite is its own retreat, from the tray ceiling and fireplace through double doors to a spa-inspired bath with a walk-in shower, rain head, and freestanding soaking tub. Minutes from Town at Trilith and Peachtree City, this is the indoor-outdoor Fayette County lifestyle on a private, wooded lot. Included 100-Day Home Warranty with buyer activation
USD 950,000
66 Camden Way
View photo
House · for sale
USD 221,000
USD 127/sq.ft
New
66 Camden Way
Caramore
· 1,733 sq.ft · 3 Bedrooms · 2 Baths · House
Caramore · 1,733 sq.ft · 3 Bedrooms · 2 Baths · House
Excellent value-add opportunity in Fairburn! This spacious home features beautiful exterior details, attractive curb appeal, and a functional layout with generously sized living spaces and bedrooms. The property will benefit from updates and renovations, offering investors or buyers an opportunity to customize the home and unlock its full potential. With its appealing exterior and strong potential, this property is a great opportunity to create lasting value in a desirable setting
USD 221,000
304 Bandon Way
View photo
House · for sale
USD 725,000
USD 265/sq.ft
New
304 Bandon Way
Caramore
· 2,734 sq.ft · 5 Bedrooms · 4 Baths · House
· Patio · Garden · Fireplace · Equipped kitchen · Parking
Caramore · 2,734 sq.ft · 5 Bedrooms · 4 Baths · House · Patio · Garden · Fireplace · Equipped kitchen · Parking
Welcome to 304 Bandon Way in Peachtree City, ideally situated in the coveted Everton Parkside community and zoned for McIntosh High School, Booth Middle School, and Kedron Elementary School. This impressive 5-bedroom, 4-bath home offers an exceptional blend of style, comfort, and thoughtful design, featuring engineered hardwood floors, quartz countertops, KitchenAid stainless steel appliances, and a large island that anchors the beautifully appointed kitchen. A main-level bedroom and full bathroom provide added flexibility for guests or everyday living. The spacious owner's suite offers a private sitting room, large tiled shower, and oversized closet with convenient direct access to the laundry room. Step outside to enjoy a screened patio with fireplace and TV setup overlooking a fenced backyard, creating the perfect space for relaxing or entertaining. A third garage provides dedicated space for your golf cart, perfectly complementing the Peachtree City lifestyle. Everton Parkside offe
USD 725,000
29 Water Stone Cove
View photo
House · for sale
USD 1,150,000
USD 306/sq.ft
New
29 Water Stone Cove
Caramore
· 3,757 sq.ft · 4 Bedrooms · 4 Baths · House
· Garden · Office room · Swimming pool
Caramore · 3,757 sq.ft · 4 Bedrooms · 4 Baths · House · Garden · Office room · Swimming pool
Located in Waterstone at ARBOR SPRINGS PLANTATION, one of Coweta County's most prestigious neighborhoods, this beautifully designed 4 bedroom, 4 bath home offers the space, flexibility and outdoor living you expect at this price point-without sacrificing warmth or livability. Excellence extends to the highly regarded NORTHGATE HIGH SCHOOL DISTRICT and the neighborhood offers an easily commutable location with convenient access to Newnan, Peachtree City and the Atlanta area. Inside, the open concept floor plan gives you plenty of room to spread out, with a dedicated SEPARATE OFFICE for working from home, a formal DINING ROOM with gorgeous coffered ceiling for holidays and special occasions, and a comfortable KEEPING ROOM that adds another gathering space for loved ones. With four bedrooms and four full bathrooms, there is room for everyone to have their own space. Outside, the home also sets itself apart. The INGROUND PEBBLE TECH POOL anchors a beautifully landscaped backyard that feels
USD 1,150,000
45 Maple Leaf Road
View photo
House · for sale
USD 515,000
USD 246/sq.ft
New
45 Maple Leaf Road
Caramore
· 2,088 sq.ft · 3 Bedrooms · 2 Baths · House
· Office room · Fireplace · Equipped kitchen · Parking
Caramore · 2,088 sq.ft · 3 Bedrooms · 2 Baths · House · Office room · Fireplace · Equipped kitchen · Parking
Enjoy easy, one-level living at 45 Maple Leaf Road in Timberbrook, a gated active adult community with resort-style amenities and full lawn care provided by the HOA! The popular Brunswick floor plan offers three bedrooms, two baths, and an inviting open-concept layout with beautiful hardwood floors and detailed craftsmanship throughout. A tray ceiling and fireplace flanked by built-in bookcases bring warmth and character to the family room, which flows seamlessly into a gourmet kitchen featuring quartz countertops, a tile backsplash, and stainless steel appliances. The oversized primary suite offers space for a sitting area or home office, along with a spacious tiled walk-in shower, while two secondary bedrooms provide flexibility for guests and hobbies. A welcoming covered front porch and screened rear porch offer comfortable spaces to sip your morning coffee or unwind, while expanded areas along both sides of the driveway provide additional room for parking and easier access. With la
USD 515,000
5330 Garvey Drive
View photo
House · for sale
USD 205,000
USD 156/sq.ft
New
5330 Garvey Drive
Caramore
· 1,313 sq.ft · 3 Bedrooms · 2 Baths · House
· Patio · Garden · Deck · Equipped kitchen · Parking
Caramore · 1,313 sq.ft · 3 Bedrooms · 2 Baths · House · Patio · Garden · Deck · Equipped kitchen · Parking
Incredible buyer incentives: $3,000 mortgage concession. Opendoor Home Loans will contribute up to $3,000 towards a permanent interest rate buy-down if you finance with Opendoor Home Loans LLC. 5330 Garvey Dr is a 1,318-square-foot Fairburn home built in 1985. The kitchen features a walk-in pantry, an accent backsplash, and stainless steel appliances, creating a well-equipped space for cooking and entertaining. Flooring extends throughout, and a dedicated laundry room adds utility. A deck and a patio extend the living space outdoors, flowing to a fully fenced backyard that creates ample room for relaxation and entertaining, and exterior paint completes the exterior. An attached garage completes this well-maintained residence with practical amenities and comfortable living spaces throughout every room. Included 100-Day Home Warranty with buyer activation
USD 205,000
125 Trustin Lake Drive
View photo
House · for sale
USD 605,000
USD 174/sq.ft
125 Trustin Lake Drive
Caramore
· 3,466 sq.ft · 4 Bedrooms · 4 Baths · House
· Office room · Fireplace · Equipped kitchen · Parking
Caramore · 3,466 sq.ft · 4 Bedrooms · 4 Baths · House · Office room · Fireplace · Equipped kitchen · Parking
Welcome to an exceptional two-story brick home set on a beautiful 2-acre homesite, thoughtfully designed for both elegant entertaining and comfortable everyday living. Stone and cedar shake accents add timeless character, while the composition roof with metal accents and three-car garage enhance the home's impressive curb appeal. Step through the two-story foyer, where abundant natural light and soaring ceilings create a grand first impression. The foyer opens to gracious formal living and dining rooms, setting the stage for memorable gatherings. Or perfect a home office or study. At the heart of the home, the spacious great room features a striking coffered ceiling and fireplace and flows seamlessly into the gourmet kitchen. The kitchen is appointed with a large center island, granite countertops, stainless steel appliances, and plenty of workspace for cooking and entertaining. The main-level primary suite is a true retreat, offering an expansive layout with a private sitting area, el
USD 605,000
204 Cottonwood Circle
View photo
House · for sale
USD 1,179,000
USD 212/sq.ft
204 Cottonwood Circle
Caramore
· 5,543 sq.ft · 4 Bedrooms · 4 Baths · House
· Terrace · Fireplace · Equipped kitchen
Caramore · 5,543 sq.ft · 4 Bedrooms · 4 Baths · House · Terrace · Fireplace · Equipped kitchen
Casual elegance at its finest in cresswind! This extraordinary willow floor plan with a full finished terrace level just hit the market in peachtree city's most sought after active adult community. Where the fun never ends! This IMPRESSIVE SHOWPLACE blends style, luxury, and a refined'resort' lifestyle featuring approximately 5500 square feet of the latest designer touches, stunning volume ceilings, INCREDIBLE CHEF'S kitchen, SPECTACULAR PUB BAR, and STATE-OF-THE-ART HOME THEATER! Step inside and fall in love! The two-story sun-filled'grand' room, with a dramatic'wall of windows, fireplace and built-in bookcases, is simply breathtaking and flows seamlessly into the kitchen and dining rooms for easy living! French doors open to a wonderful screen porch for entertaining or just relaxing with your favorite beverage! This modern white kitchen is simply irresistible and could be on the cover of any magazine, fully equipped with quartz counters, a striking center gathering island, subway bac
USD 1,179,000
35 Trellisss Trace
View photo
House · for sale
USD 780,000
USD 176/sq.ft
35 Trellisss Trace
Caramore
· 4,424 sq.ft · 5 Bedrooms · 4 Baths · House
· Equipped kitchen · Parking
Caramore · 4,424 sq.ft · 5 Bedrooms · 4 Baths · House · Equipped kitchen · Parking
Located in the sought-after Northgate School District and backing to the 15th fairway in Arbor Springs, this beautifully maintained ranch offers a split-bedroom floor plan with 5 bedrooms, 4.5 baths, and a 3-car garage. The roof is less than three years old. The main level features hardwood floors, a spacious family room, dining room, office, half bath, and laundry room. The remodeled kitchen includes refinished cabinetry, granite countertops, tile backsplash, updated sink and faucet, and an oversized walk-in pantry with additional cabinetry, granite counters, sink, and
USD 780,000
95 First Mannassas Way E
View photo
House · for sale
USD 429,900
USD 287/sq.ft
95 First Mannassas Way E
Caramore
· 1,496 sq.ft · 3 Bedrooms · 2 Baths · House
· Deck · Equipped kitchen · Parking
Caramore · 1,496 sq.ft · 3 Bedrooms · 2 Baths · House · Deck · Equipped kitchen · Parking
A most desired location off Andrew Bailey RD in between PTC & Newnan and districted for Thomas Crossroads Elementary, Blake Bass Middle, and Northgate High Schools. Falling Waters is a quiet NO HOA community with wide streets and easy access to I-85. The primary retreat features sliding glass doors to your gazebo covered deck & a luxurious bathroom with soaking tub. The secondary bedrooms are bright and beautiful. Gas remote logs in the hearth and newly installed Minka Aire fan welcome you to the den. The dining room features a tasteful accent wall by Wallism. The kitchen has a window over the sink, granite countertops, and new appliances. LVP covers this one level home with upgrades only found in custom built homes. New roof, new plumbing, new siding, new windows, new doors, new blinds, new kitchen appliances, new bathrooms, new interior paint, new exterior paint, new light fixtures and new sod just to name a few. There is a detached 24'x32' garage that is heated and cooled. The groun
USD 429,900
501 Carlton Road 2E
View photo
Condo · for sale
USD 110,000
USD 95/sq.ft
501 Carlton Road 2E
Caramore
· 1,152 sq.ft · 2 Bedrooms · 1 Bath · Condo
· Garden · Deck · Equipped kitchen
Caramore · 1,152 sq.ft · 2 Bedrooms · 1 Bath · Condo · Garden · Deck · Equipped kitchen
Step into this beautifully renovated 2-bedroom, 1.5-bath townhome where comfort meets modern style. From the moment you walk in, you’ll notice the fresh paint and new luxury vinyl plank flooring that flows throughout the main level, creating a clean and welcoming atmosphere. The kitchen has been thoughtfully updated with refined painted cabinets, new countertops, and stylish hardware—perfect for everyday living and entertaining. Upstairs, brand-new carpet adds warmth to both spacious bedrooms, while the remodeled full bath features a new vanity with a marble countertop and updated fixtures. Every detail has been carefully improved, making this home truly move-in ready. Lots of natural light throughout. Shopping, schools and restaurants nearby. Whether you’re relaxing in the cozy living space, enjoying the refreshed interiors or reading a book on the private backyard deck, this home offers a perfect blend of value and modern upgrades
USD 110,000
450 Vinings Walk
View photo
House · for sale
USD 1,499,000
USD 287/sq.ft
450 Vinings Walk
Caramore
· 5,210 sq.ft · 5 Bedrooms · 4 Baths · House
· Garden · Office room · Gym · Equipped kitchen
Caramore · 5,210 sq.ft · 5 Bedrooms · 4 Baths · House · Garden · Office room · Gym · Equipped kitchen
A beautiful modern 5 bedroom home in a great neighborhood. Located minutes from Trilith Live entertainment with food and shopping. Enjoy this well designed two story family room open to the kitchen and the covered outdoor veranda. An office on the main. A second kitchen with cooking and storage. A primary suite on the main with dual toilets for convenience. Two more bedrooms designed as a Jack and Jill are located on the main level as well. An in law suite or muiti generational suite is located upstairs with a second laundry along with an additonal bedroom and ensuite bathroom. A bonus room for a gym/wellness, media space, pool table or game room is available upstairs as well. Large backyard with room for a pool and guest house. This home will be ready for Thanksgiving 2026! A short 15 minute drive to the Atlanta International/Domestic Airport. Minutes from Piedmont Hospital and US Soccer Training complex
USD 1,499,000
5855 Radford Loop
View photo
Townhouse · for sale
USD 290,000
USD 136/sq.ft
5855 Radford Loop
Caramore
· 2,131 sq.ft · 3 Bedrooms · 2 Baths · Townhouse
· Patio · Garden · Office room · Fireplace · Equipped kitchen
Caramore · 2,131 sq.ft · 3 Bedrooms · 2 Baths · Townhouse · Patio · Garden · Office room · Fireplace · Equipped kitchen
BETTER-Than-New! Built in 2020 and located in the sought-after SWIM/TENNIS community of Renaissance at South Park, this home features rich, BEAUTIFUL hardwood floors on the main level, a bright open living room with coffered ceilings, a view to the modern kitchen, and a cozy glass electric fireplace. Gourmet kitchen boasts a walk-in pantry, 42' cabinets, stainless appliances, and a kitchen island with gorgeous quartz countertops. Private fenced yard with patio, perfect for relaxing or entertaining! Great FLEX space/LOFT upstairs, great as a home office, or second living space! The large owner's Suite features a trey ceiling and a large walk-in closet and offers a soaking tub, a seamless glass door enclosed tile shower, a private water closet, dual granite vanities, and tile floors. Two large secondary bedrooms share a full bathroom. Trash/Sewer/Gas/Lawncare included with HOA! Friendly neighborhood is perfectly located within 1 mile of I-85 and within close proximity to dining and shops
USD 290,000
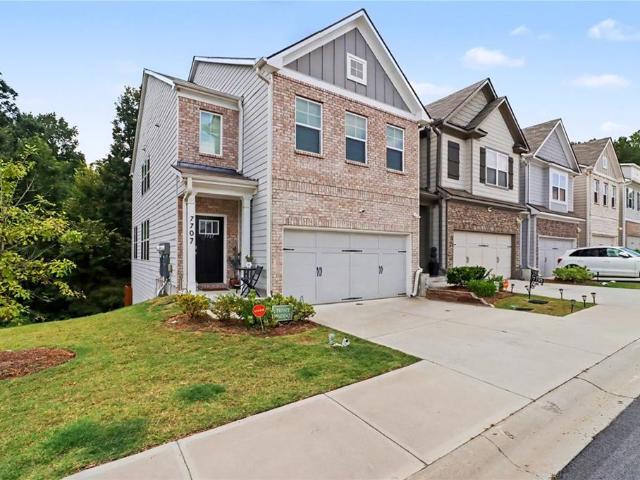
7707 Baron Road
View photo
Townhouse · for sale
USD 359,900
USD 186/sq.ft
7707 Baron Road
Caramore
· 1,927 sq.ft · 3 Bedrooms · 2 Baths · Townhouse
· Patio · Office room · Gym · Fireplace · Equipped kitchen · Cellar
Caramore · 1,927 sq.ft · 3 Bedrooms · 2 Baths · Townhouse · Patio · Office room · Gym · Fireplace · Equipped kitchen · Cellar
Beautiful 3-Bedroom Townhome with Finished Basement & Resort-Style Amenities Welcome to 7707 Barron Road, a beautifully maintained 3-bedroom, 2-bathroom townhome built in 2023, offering modern comfort, thoughtful design, and low-maintenance living. Situated on a desirable corner lot, this spacious home features three nicely proportioned bedrooms, a large loft, and an impressive basement with high ceilings, a partially finished area, and rough-in plumbing—providing excellent potential for additional living space, a home gym, office, entertainment area, or future expansion. The main level offers an inviting living room with a cozy fireplace, a well-appointed kitchen with stainless steel appliances, and comfortable spaces designed for everyday living and entertaining. The primary suite includes a luxurious separate soaking tub and shower, creating a relaxing retreat at the end of the day. Enjoy outdoor living with a patio on both the main and lower levels, perfect for morning coffee, gril
USD 359,900
110 Lyndhurst Way
View photo
House · for sale
USD 460,000
USD 177/sq.ft
110 Lyndhurst Way
Caramore
· 2,594 sq.ft · 4 Bedrooms · 3 Baths · House
· Garden · Deck · Fireplace · Equipped kitchen
Caramore · 2,594 sq.ft · 4 Bedrooms · 3 Baths · House · Garden · Deck · Fireplace · Equipped kitchen
If you've been looking for a. *RANCH with a TEEN SUITE, nearly an acre of PRIVACY, and some of Coweta County's MOST SOUGHT AFTER SCHOOLS-you can stop scrolling! *. Located in desirable WESTMINSTER VILLAGE, this freshly painted, beautifully maintained home offers. *over 2,600 sq ft*. And a floor plan that just flows. Inside, soaring ceilings create a bright, open feel from the foyer and dining room into the spacious family room with a fireplace. The kitchen offers abundant cabinetry, stainless appliances, solid-surface countertops and plenty of workspace. The. *main-level XL primary suite*. Walks out to the OVERSIZED DECK and features an updated bath with SOAKING TUB and new shower. The two bedrooms on main are on the other wing of the house for privacy inside! Upstairs, a private fourth bedroom with full bath makes the perfect teen suite, guest retreat or home office. The NEARLY ONE ACRE PROPERTY extends well beyond the FENCED BACKYARD, giving you privacy and plenty of room to enjoy. W
USD 460,000
308 Vendella Circle
View photo
House · for sale
USD 574,700
USD 276/sq.ft
308 Vendella Circle
Caramore
· 2,077 sq.ft · 4 Bedrooms · 2 Baths · House
· Patio · Garden · Swimming pool · Fireplace · Equipped kitchen
Caramore · 2,077 sq.ft · 4 Bedrooms · 2 Baths · House · Patio · Garden · Swimming pool · Fireplace · Equipped kitchen
Coming soon! This home is Spectacular! You wait and it will be gone! Incredible price for all that is included in this Peachtree City Resort Home / Golf cart path entrance just down the street / Resort-Style Rear Yard Includes: Heated saltwater pool with spa hot tub, April 2024 / Putting green / Covered porch and patio with gas line to grill / Two storage sheds / Extra-wide rear gate for cart access / Manicured garden with Zoysia grass and artificial turf / Electrical panel run for a future pool house / Swingset stays / Fully fenced with additional pool safety fence included / Beautiful Home Interior Includes: 4 bedrooms, 2.5 baths / Primary suite on main with 2025 custom closet system and upgrated Bath / Winter 2024 kitchen remodel / High-end 6-burner gas range / Under-cabinet lighting / Large solid surface island with built-in storage / Vaulted great room with new remote-control gas fireplace / Bay-window breakfast nook / Three bedrooms upstairs plus hidden bonus storage room / New r
USD 574,700
61 Forest Berry Court
View photo
House · for sale
USD 1,035,000
USD 304/sq.ft
61 Forest Berry Court
Caramore
· 3,401 sq.ft · 4 Bedrooms · 4 Baths · House
· Patio · Parking · Fireplace · Equipped kitchen
Caramore · 3,401 sq.ft · 4 Bedrooms · 4 Baths · House · Patio · Parking · Fireplace · Equipped kitchen
Exceptional Multi-Generational Living in Arbor Springs! This custom Abernathy built, 4 bedroom, 4.5 bath home offers a rare main level private in-law suite complete with its own family room, full kitchen, bedroom, bath, electric fireplace, and private rear patio ideal for aging parents, adult children, extended family, or guests. Situated on a large corner lot, the home features a circular driveway, 3 car garage, soaring 19 foot entry, 12 foot main level ceilings, and hardwood floors. The main kitchen offers granite countertops, an oversized island, stainless appliances, gas range with air fryer/convection, and in-wall convection oven and microwave, opening to a spacious family room with fireplace and abundant natural light. Upstairs, 10 foot ceilings continue the spacious feel. The primary suite features a spa like bath with dual vanities, soaking tub, and oversized tiled shower with dual shower heads. Two laundry rooms one on each level add convenience for multi-generational living.
USD 1,035,000

Get email alerts

Don't miss out: be the first to know about new properties

The alert was correctly created

On subscribing you accept the conditions of use and the privacy policy
Alert
Receive new ads in your inbox
Save this search
Receive alerts for new listings

We'll send you an email when we have new properties for: "Properties for sale in Caramore"

The alert was correctly created

Timberidge, Peachtree City-Tyrone CCD Fayette County Georgia
Sandy Creek, Peachtree City-Tyrone CCD Fayette County Georgia
Get email alerts and be the first to see new listings
Required field
On subscribing I accept the terms of the privacy policy
Perfect! You'll soon start receiving new listings via email
Alert
Receive an email when we have new ads for Properties for sale in Caramore
Save this search
Filters

Bedrooms

Size (sq.ft)

sq.ft
sq.ft

Price

USD
USD

Property type

Bathrooms

Clear all filters
Receive notifications when new entries are published.