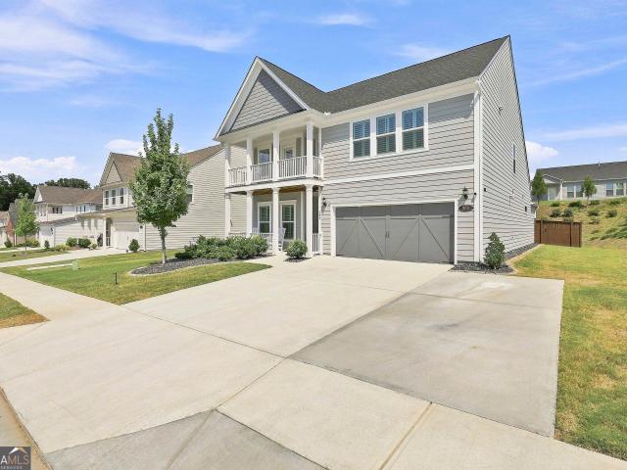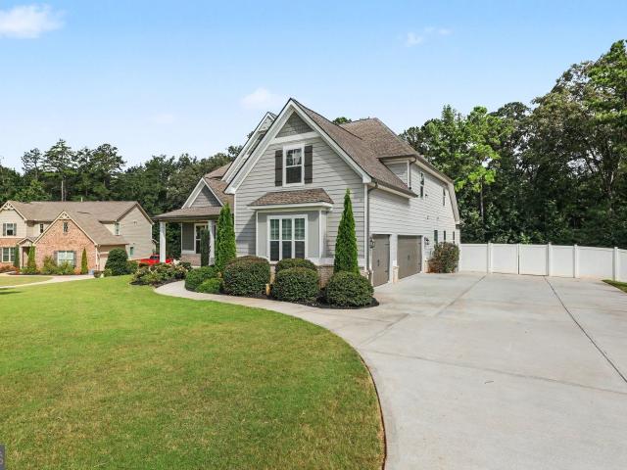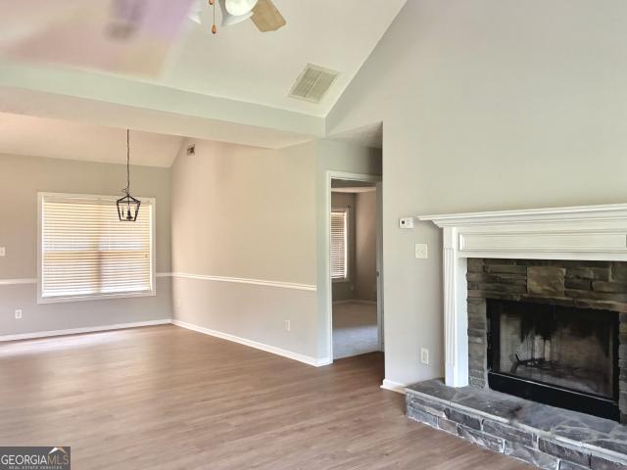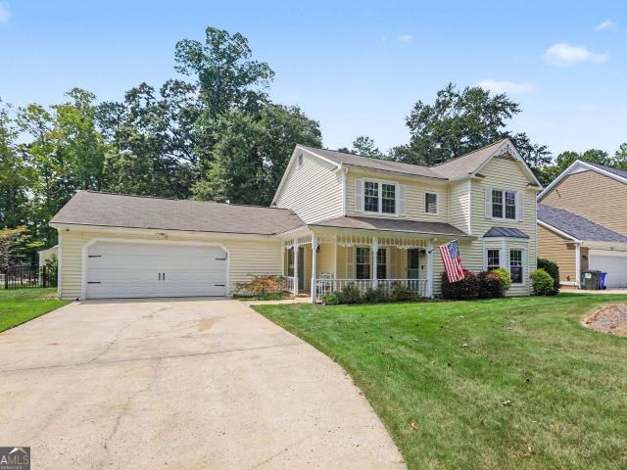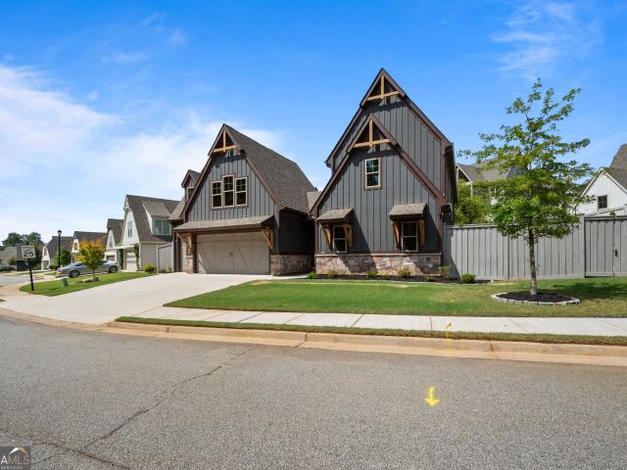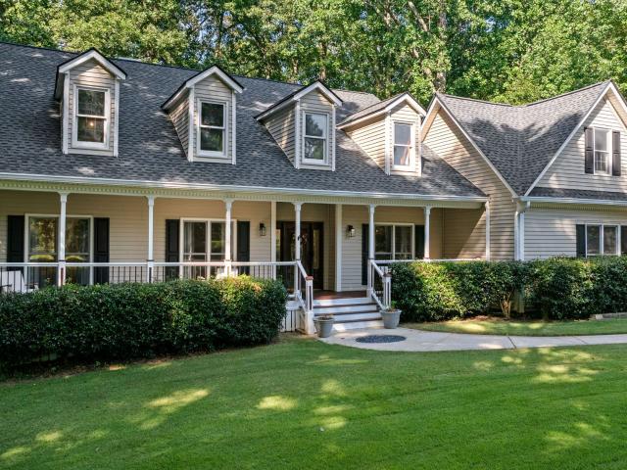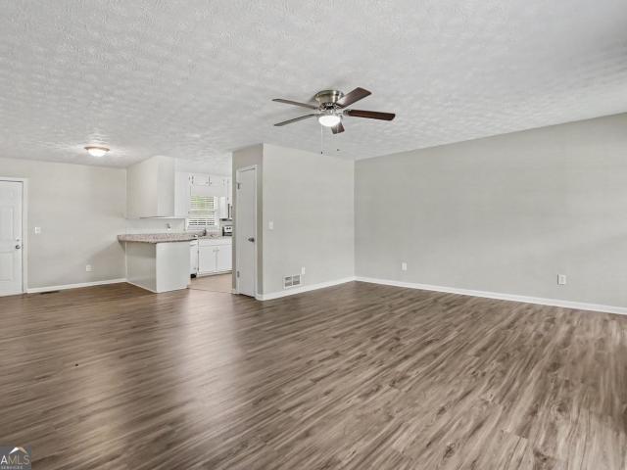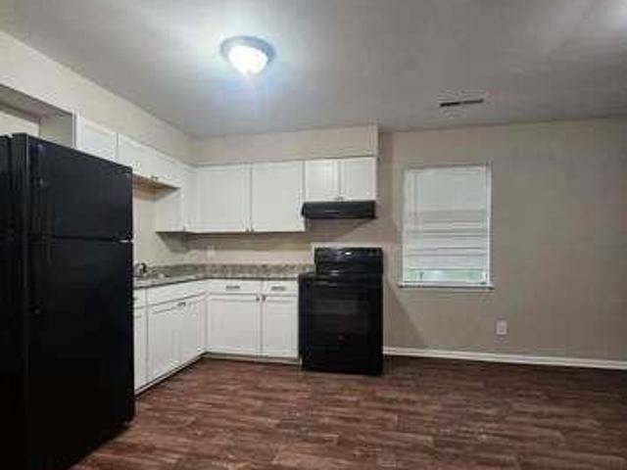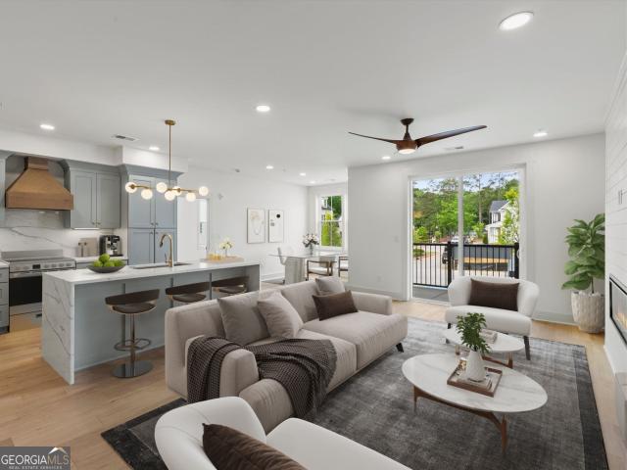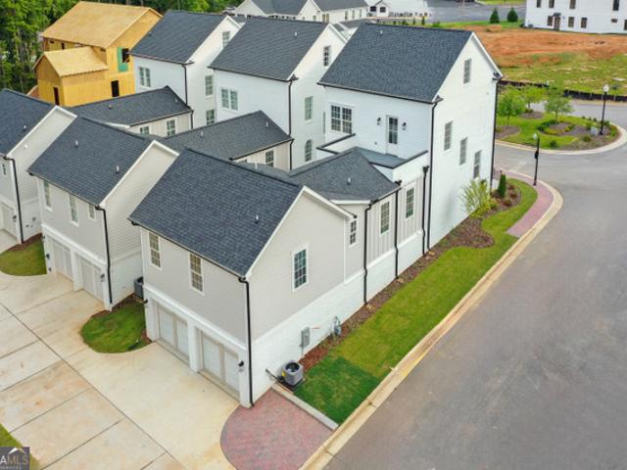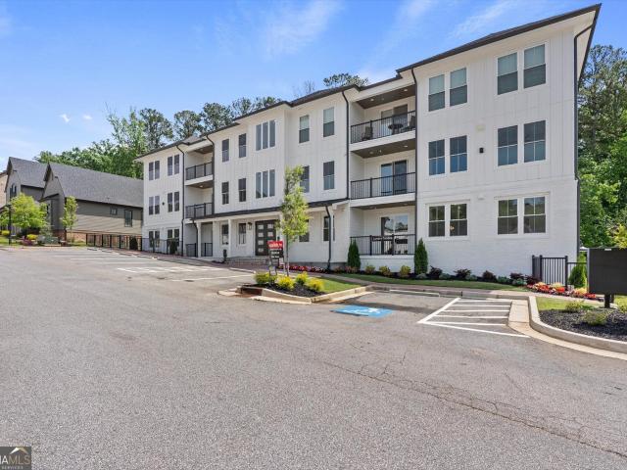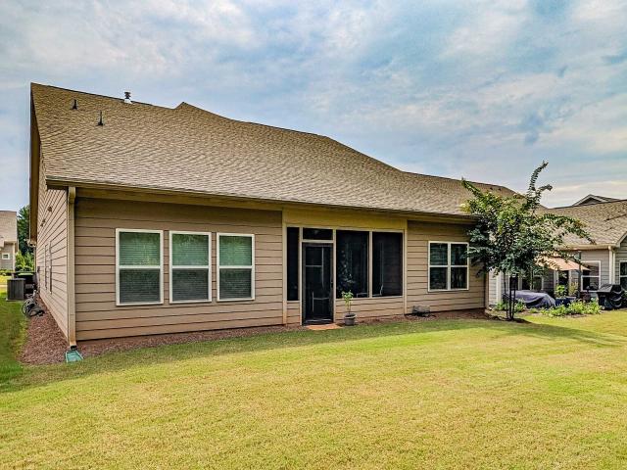
297 properties for sale in Caramore

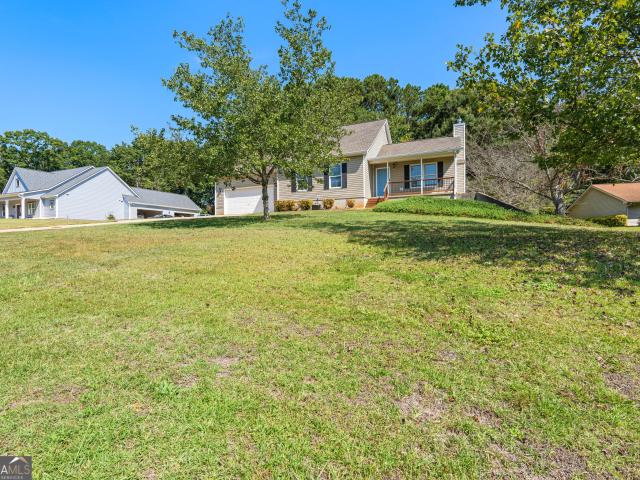
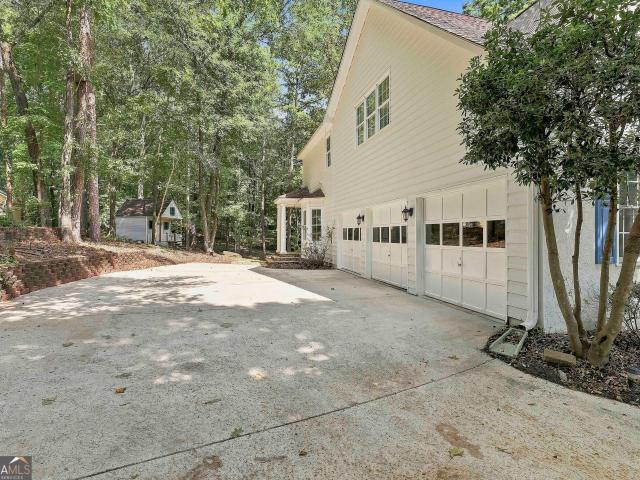
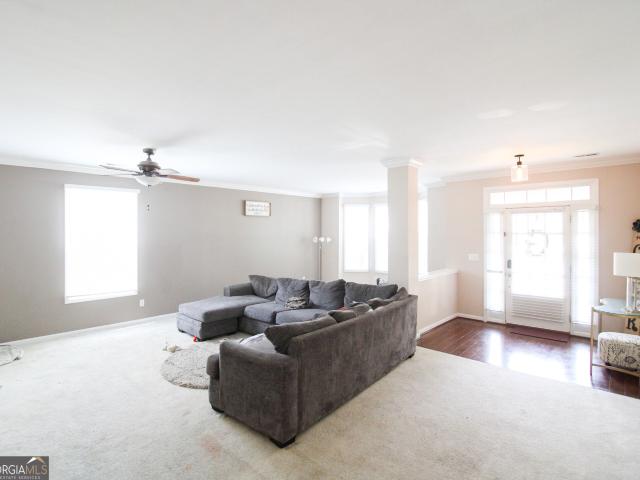
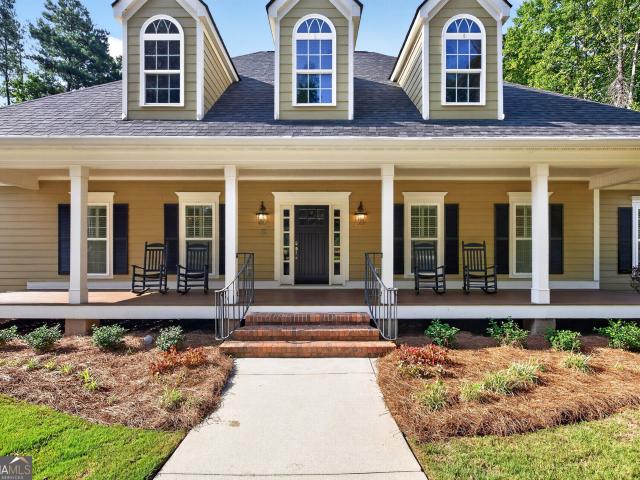
1541 Palmetto Tyrone Road
View photo
House · for sale
USD 880,000
USD 283/sq.ft
Updated
1541 Palmetto Tyrone Road
Caramore
· 3,100 sq.ft · 4 Bedrooms · 3 Baths · House
· Patio · Fireplace · Equipped kitchen · Swimming pool · Cellar
Caramore · 3,100 sq.ft · 4 Bedrooms · 3 Baths · House · Patio · Fireplace · Equipped kitchen · Swimming pool · Cellar
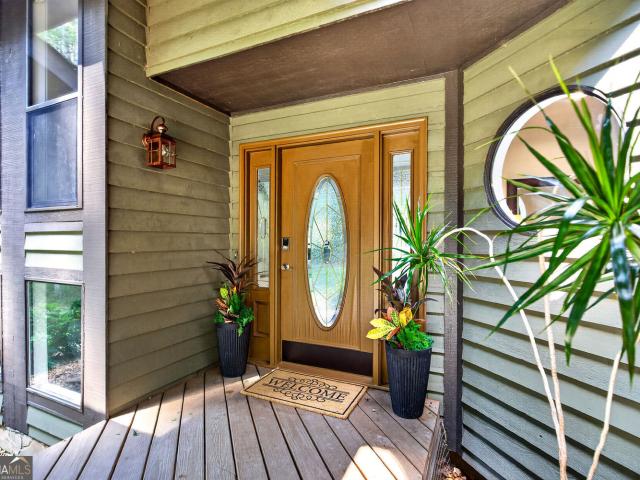
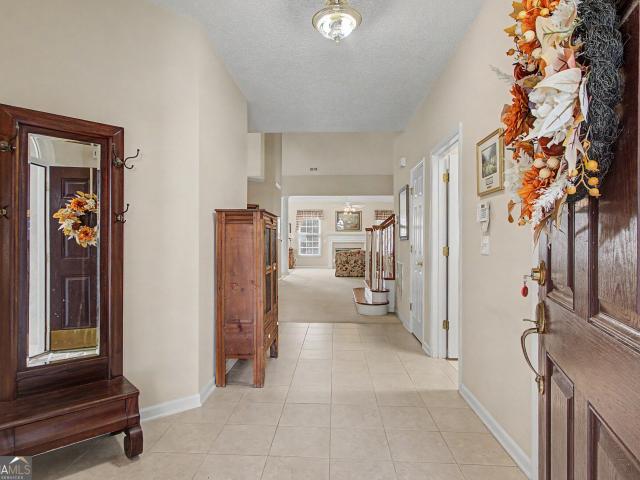
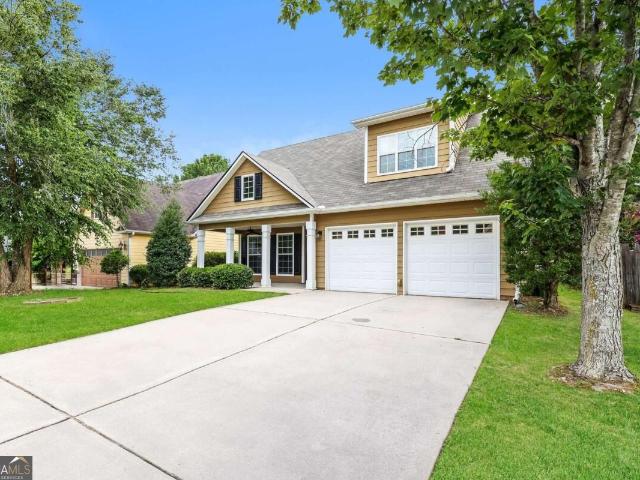
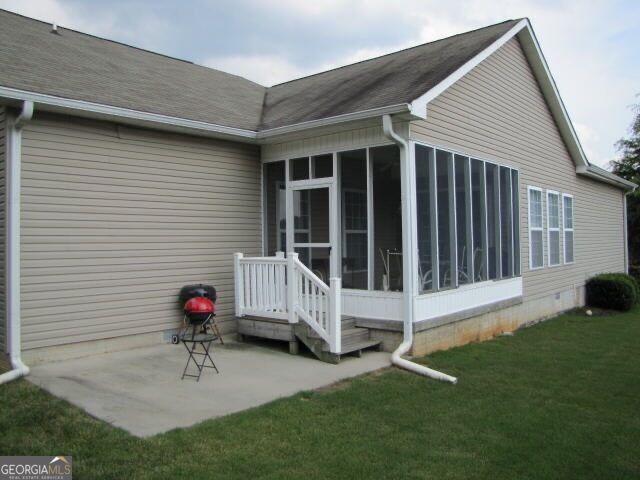
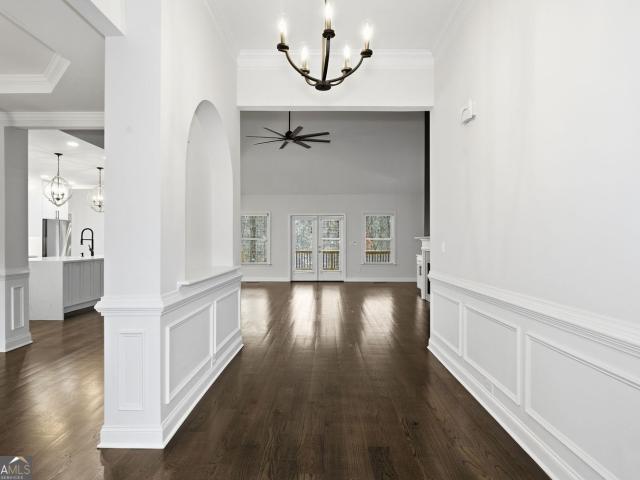
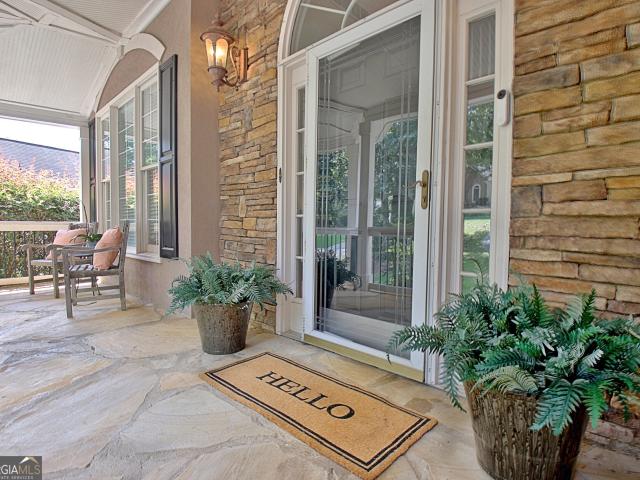
Open House September 16, 2026.11:30-1:30 PM Exceptional 4-bedroom, 3-bath home on 2.12 acres featuring hardwood floors, fireplace, plantation shutters, extensive ceiling trim, custom built-ins, beamed ceilings, architectural columns, and transoms over interior doors. The well-appointed kitchen offers double ovens, warming drawer, oversized island, planning desk, walk-in pantry, vegetable sink, granite countertops and ample cabinetry. The spacious primary suite includes double custom closets and a luxurious bath with jetted soaking tub, walk-in shower with body sprays, solid-surface vanity countertops, and custom mirrors. Generously sized secondary bedrooms offer walk-in closets, private bathrooms and plantation shutters. An entertainment feature includes a multi-room audio system. Enjoy a screened porch spanning the length of the home with a wood-burning fireplace overlooking the 24' x 40' pool. A lower-level patio adjoins the pool and waterfall. Unfinished basement includes a 29' x 19
USD 880,000
510 Las Brasis Court
View photo
Condo · for sale
USD 382,900
USD 176/sq.ft
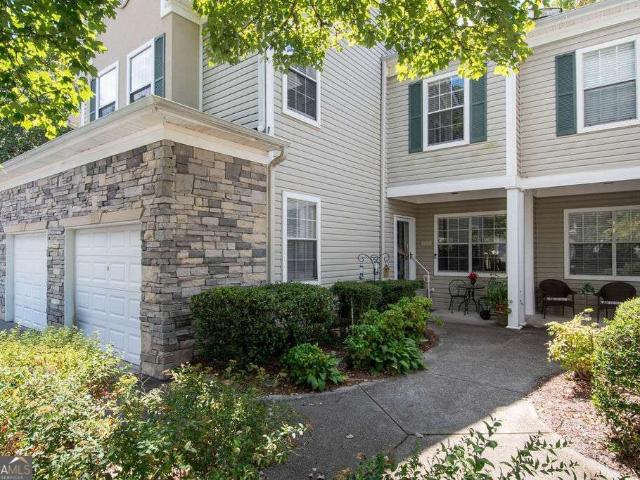
510 Las Brasis Court
Caramore
· 2,164 sq.ft · 4 Bedrooms · 3 Baths · Condo
· Patio · Terrace · Deck · Equipped kitchen
Caramore · 2,164 sq.ft · 4 Bedrooms · 3 Baths · Condo · Patio · Terrace · Deck · Equipped kitchen
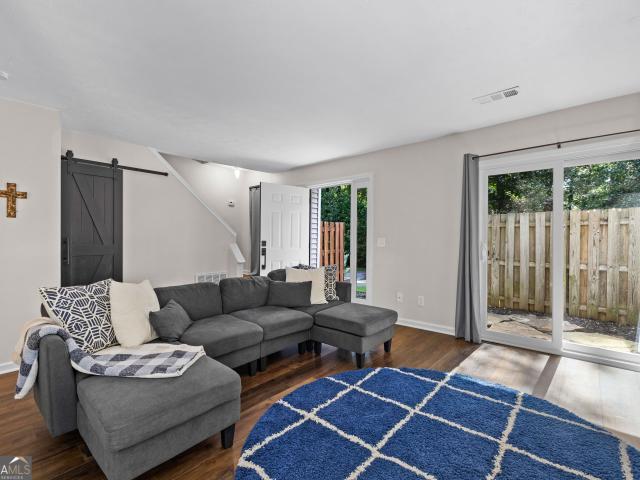
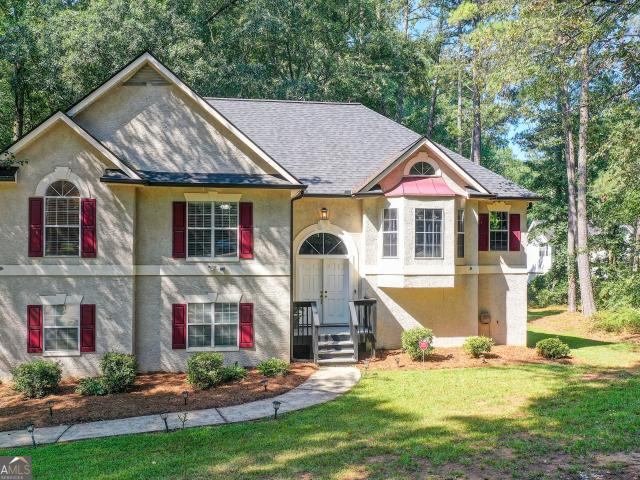
Designed for comfortable living across three finished levels, this North Peachtree City condominium offers abundant space, a flexible floor plan, and a peaceful wooded setting. The main level brings everyone together with a warm fireside living room that flows into the dining area and beautifully appointed kitchen, where granite countertops, generous custom cabinetry, and breakfast bar seating combine style with everyday function. Just beyond the dining area, a large covered deck creates an inviting place to relax, entertain, or simply enjoy the surrounding trees. Upstairs, the primary suite provides a private retreat with its own bath, while two additional bedrooms share a second full bath and the conveniently located laundry area. The finished terrace level adds even more versatility with an expansive fourth bedroom/flex space featuring a large walk-in closet, extensive built-in cabinetry, a full bathroom, and direct access to the covered patio and wooded surroundings. Whether used f
USD 382,900
7858 Marie Way
View photo
Townhouse · for sale
USD 322,990
USD 197/sq.ft
7858 Marie Way
Caramore
· 1,636 sq.ft · 3 Bedrooms · 2 Baths · Townhouse
· Equipped kitchen
Caramore · 1,636 sq.ft · 3 Bedrooms · 2 Baths · Townhouse · Equipped kitchen
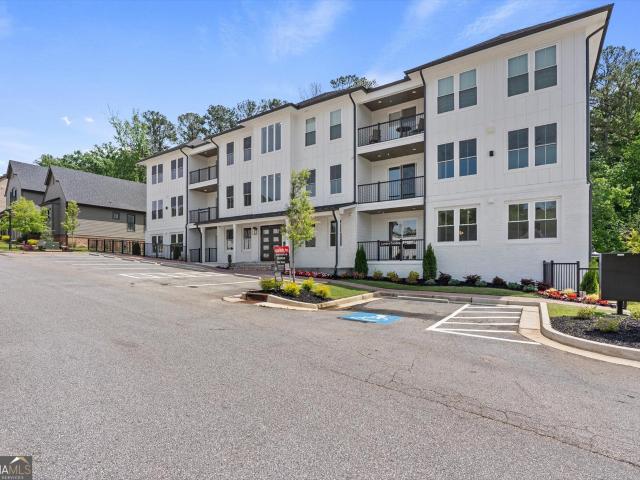
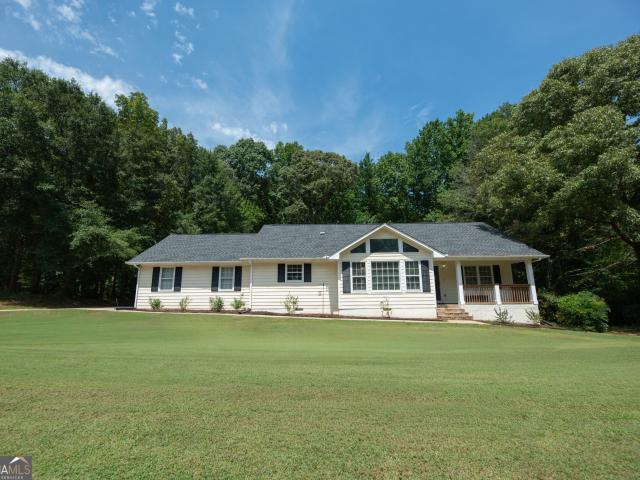
Brand new, energy-efficient home! Prepare a casual dinner or special occasion in the spacious kitchen that opens into the dining and living room. Invite guests to stay in the upstairs secondary bedrooms with a shared full bath. Unwind in the primary bedroom complete with tray ceilings. Welcome to Artisan Walk, where modern living meets the vibrant spirit of Fairburn. Offering two-story townhomes, we are now selling move-in ready homes with the latest design trends. Browse artisan shops for treasures, savor delicious food, and enjoy live music that fills the air with joy at the Georgia Renaissance Fair. Ronald Bridges Park offers the perfect retreat with pavilions, basketball courts, and scenic nature trails. Each of our homes is built with innovative, energy-efficient features designed to help you enjoy more savings, better health, real comfort and peace of mind
USD 322,990
178 Major Road
View photo
House · for sale
USD 365,000
USD 189/sq.ft
178 Major Road
Caramore
· 1,927 sq.ft · 3 Bedrooms · 2 Baths · House
· Garden · Office room · Cellar
Caramore · 1,927 sq.ft · 3 Bedrooms · 2 Baths · House · Garden · Office room · Cellar
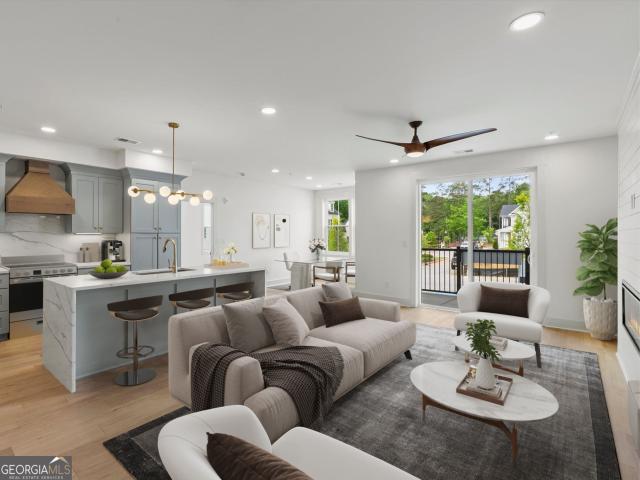
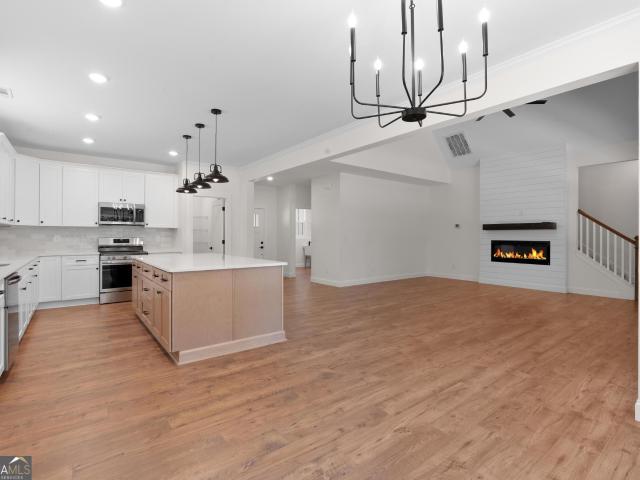
Welcome to 178 Major Rd in Sharpsburg! This well maintained 3 bedroom, 2.5 bath home offers space, flexibility, and location you've been looking for. A versatile fourth room provides the perfect space for a home office, playroom, game room, or whatever fits your lifestyle. Enjoy the benefits of a geothermal, energy efficient system designed to provide efficient heating and cooling. Situated on just under an acre, there's plenty of room to enjoy the outdoors, garden, entertain, or simply relax and enjoy your own space. The partial unfinished basement offers additional storage and potential for future use. Conveniently located near shopping, dining, and interstate access, making everyday errands and commuting a breeze. Whether you're looking for room to grow or a home in a convenient Sharpsburg location, this one is ready to welcome you home!
USD 365,000
625 Bellenden Drive
View photo
House · for sale
USD 760,000
USD 182/sq.ft
Updated
625 Bellenden Drive
Caramore
· 4,155 sq.ft · 5 Bedrooms · 3 Baths · House
· Garden · Terrace · Parking · Equipped kitchen
Caramore · 4,155 sq.ft · 5 Bedrooms · 3 Baths · House · Garden · Terrace · Parking · Equipped kitchen
Step inside this light-filled, 5 bedroom 3.5 bathroom 3 car garage with friends entrance spacious home designed for comfortable everyday living and effortless entertaining. Beautiful hardwood floors flow throughout the main living areas, complemented by an abundance of windows and an open floor plan. The heart of the home is the generously sized kitchen, featuring extensive cabinetry, granite countertops, pot filler, stainless steel appliances, a center island with second sink and plenty of workspace and storage. Upstairs the Owners Suite is a retreat of its own, featuring a spa inspired bath with a soaking tub, oversized glass enclosed shower, generous vanity space, and an exceptional closet with built ins and center island and attached laundry room and utility area. And three additional bedrooms and one full bathroom. The finished terrace level has a bedroom, full bathroom, rec/media area with double doors to outside. Just beyond the backyard is a hidden gem of a pocket park. Spaciou
USD 760,000
119 Village Green Circle
View photo
House · for sale
USD 529,900
USD 158/sq.ft
119 Village Green Circle
Caramore
· 3,337 sq.ft · 4 Bedrooms · 3 Baths · House
· Fireplace · Equipped kitchen · Air conditioning
Caramore · 3,337 sq.ft · 4 Bedrooms · 3 Baths · House · Fireplace · Equipped kitchen · Air conditioning
Welcome to 119 Village Green Circle in Tyrone, where space, flexibility, and opportunity come together. This 4-bedroom, 3.5-bath two-story home offers a generous floor plan with plenty of room to personalize. The main level features wood flooring at the front entry, in the kitchen, family room, and half bath, along with a separate carpeted dining & living room. The eat-in kitchen offers an island and plenty of counter space. Just beyond the kitchen, the family room is anchored by a stone fireplace and features two built-in bookcases with extra storage, adding character and functionality. Upstairs, a loft provides flexible additional living space, while the second-floor laundry room keeps everyday tasks conveniently located near the bedrooms. The primary suite features double-door entry, two walk-in closets, and a spacious bath with a soaking tub, separate shower, and separate vanities. Two secondary bedrooms share a Jack-and-Jill bath, while the third secondary bedroom offers direct ac
USD 529,900
302 Cain Avenue
View photo
House · for sale
USD 685,000
USD 243/sq.ft
302 Cain Avenue
Caramore
· 2,809 sq.ft · 4 Bedrooms · 3 Baths · House
· Office room · Fireplace · Equipped kitchen
Caramore · 2,809 sq.ft · 4 Bedrooms · 3 Baths · House · Office room · Fireplace · Equipped kitchen
Welcome to this spacious 4-bedroom, 3.5-bathroom home in Everton featuring a main-level primary suite, double front porches and a large upstairs loft. Enter from the covered front porch into the foyer, where you'll find a dedicated formal office. The open heart of the home is designed for easy everyday living and entertaining, with the kitchen featuring a large island with bar seating, tile backsplash, gas range, and walk-in pantry. The adjoining dining area features an accent wall, while the living room offers a brick fireplace and plenty of space to gather. A built-in desk nook just off the living area provides an additional spot for working or studying. The main-level primary suite features tray ceilings and an en suite bathroom with dual sinks, a large stand-up tile shower, and a walk-in closet. Upstairs, you'll find a spacious loft along with three additional bedrooms. One guest bedroom features its own en suite bathroom, while another offers direct access to the upper front porch
USD 685,000
181 Peppertree Drive
View photo
House · for sale
USD 700,000
USD 209/sq.ft
Updated
181 Peppertree Drive
Caramore
· 3,348 sq.ft · 4 Bedrooms · 3 Baths · House
· Garden · Fireplace · Equipped kitchen
Caramore · 3,348 sq.ft · 4 Bedrooms · 3 Baths · House · Garden · Fireplace · Equipped kitchen
Situated on a cul-de-sac lot of more than an acre in Peppertree Estates, this spacious 4-bedroom, 3.5-bath home offers an ideal combination of comfort, functionality, and room to grow. A covered front porch welcomes you into an impressive two-story foyer, flanked by a formal living room and an elegant formal dining room featuring beautiful, coffered ceilings. At the heart of the home, the open concept living room centers around a fireplace and flows seamlessly into the well-appointed kitchen, creating an inviting space for everyday living and entertaining. The kitchen features a generous island with bar seating, walk-in pantry, and adjacent eat-in dining area overlooking the backyard. The oversized main-level primary suite is a true retreat, highlighted by tall ceilings and a luxurious en suite bathroom with dual vanities, freestanding soaking tub, separate tiled shower, and spacious walk-in closet. Upstairs, three additional bedrooms provide plenty of space for family or guests, inclu
USD 700,000
180 Hidden Brook Trail
View photo
House · for sale
USD 329,900
USD 218/sq.ft
180 Hidden Brook Trail
Caramore
· 1,507 sq.ft · 3 Bedrooms · 2 Baths · House
· Fireplace · Equipped kitchen
Caramore · 1,507 sq.ft · 3 Bedrooms · 2 Baths · House · Fireplace · Equipped kitchen
This adorable home is move-in ready and located in the highly sought after area of north Coweta and Northgate school district. It has been freshly updated with brand new carpet, hardwood-style flooring, and fresh interior paint. This home is clean, bright and offers a spacious living area with vaulted ceilings and cozy stone fireplace with open concept for the kitchen and breakfast area. Outside you will find a charming curb appeal, established landscaping, and a great lot with mature trees. Location is a huge plus-convenient to the interstate, Newnan shopping and dining, and the new Arbor Springs Publix shopping center
USD 329,900
111 Edgewater Way
View photo
House · for sale
USD 975,000
USD 232/sq.ft
111 Edgewater Way
Caramore
· 4,198 sq.ft · 5 Bedrooms · 3 Baths · House
· Garden
Caramore · 4,198 sq.ft · 5 Bedrooms · 3 Baths · House · Garden
Welcome to 111 Edgewater Way, where the Peachtree City lifestyle is quite literally just outside your door. Steps from Lake Peachtree, with views toward the lake and quick access to Peachtree City's extensive golf cart path system, this is a location that captures so much of what makes living here special. There may even be an unexpected bonus each summer, as the backyard offers what could be one of the best seats in the house for Peachtree City's annual 4th of July fireworks over Lake Peachtree. Add an established neighborhood surrounded by mature trees, nearby recreation, shopping, dining and schools, and you begin to understand why the location of 111 Edgewater Way is such an important part of the story. The home itself gives you plenty to come home to, offering approximately 4,200 square feet with 5 bedrooms and 3.5 baths. Inside, the amount of living space immediately sets this home apart, with multiple areas to gather, work, relax or entertain and a floor plan offering the flexib
USD 975,000
534 Adams Road
View photo
House · for sale
USD 925,000
USD 241/sq.ft
534 Adams Road
Caramore
· 3,832 sq.ft · 4 Bedrooms · 3 Baths · House
· Office room · Fireplace · Equipped kitchen · Swimming pool
Caramore · 3,832 sq.ft · 4 Bedrooms · 3 Baths · House · Office room · Fireplace · Equipped kitchen · Swimming pool
Experience the beauty and tranquility of this remarkable 12.46-acre wooded equestrian estate in Fayette County, just minutes from Trilith. Offering exceptional privacy and expansive lake views, the property features a six-stall horse barn, equestrian arena, chicken coop, in-ground saltwater pool, and private dock on a picturesque six-acre lake-an ideal setting for a hobby farm, private retreat, or peaceful country lifestyle. A winding private drive leads past the horse barn and chicken coop before the trees open to reveal a spectacular contemporary cedar home surrounded by expansive, manicured lawns & beautiful lake views. Inside, the light-filled main level features hardwood floors, a vaulted family room with rustic stone fireplace and a private office/study. The open-concept dining area flows into the spacious kitchen, featuring custom cabinetry, a breakfast bar, center island, and built-in butler's pantry. A cozy keeping room offers a second fireplace and space for casual dining. Ne
USD 925,000
197 Collierstown Way
View photo
House · for sale
USD 580,000
USD 183/sq.ft
197 Collierstown Way
Caramore
· 3,165 sq.ft · 3 Bedrooms · 3 Baths · House
· Office room · Fireplace · Equipped kitchen
Caramore · 3,165 sq.ft · 3 Bedrooms · 3 Baths · House · Office room · Fireplace · Equipped kitchen
Location, location, location! Welcome to an exceptional low-maintenance home in one of East Peachtree City's most desirable locations, where convenience and lifestyle come together. From this incredible location, you can walk to dining, shopping, fitness, groceries and McIntosh High School-all while enjoying the privacy and tranquility of your own wooded setting. Step inside and immediately appreciate the open-concept floor plan and dramatic 18-foot ceilings, creating an impressive sense of space and natural flow. The main level offers everything you need for comfortable everyday living, including the owner's suite with sitting area and fireplace, a spacious guest bedroom, full bath, and office/flex room. The beautifully appointed kitchen features open views to the great room, making it ideal for both entertaining and everyday family life. A formal dining room is conveniently located just off the kitchen. Upstairs, a large open loft provides additional flexible living space along with
USD 580,000
231 Turnbridge Circle
View photo
House · for sale
USD 449,900
231 Turnbridge Circle
Caramore
· 3 Bedrooms · 3 Baths · House
· Fireplace · Parking
Caramore · 3 Bedrooms · 3 Baths · House · Fireplace · Parking
231 Turnbridge Circle offers comfortable living in the desirable Cedarcroft neighborhood. This well-maintained home features 3 bedrooms and 3 bathrooms, along with a functional floor plan designed for both everyday living and entertaining. The inviting living room is anchored by a cozy fireplace, creating the perfect gathering space for family and friends. An attached two-car garage provides added convenience and storage. Ideally located with easy access to Highways 74 and 54, this home makes commuting to nearby shopping and dining areas a breeze
USD 449,900
211 Turnbridge Circle
View photo
House · for sale
USD 390,000
USD 264/sq.ft
Updated
211 Turnbridge Circle
Caramore
· 1,475 sq.ft · 3 Bedrooms · 2 Baths · House
Caramore · 1,475 sq.ft · 3 Bedrooms · 2 Baths · House
Great Peachtree City Address. Schools of Excellence. 110 miles of golf cart paths. Take a golf cart to close shopping, schools, doctors and everything Peachtree City has to offer. At the Avenue fantastic shopping and restaurants in minutes! Nice ride to the Library, Parks and Lakes. Tenant would like to stay in Place! Comes with renter for a great investment without HOA's! Text Tamara Tenant will need to approve showing times
USD 390,000
220 Arbor Garden Circle
View photo
House · for sale
USD 975,000
USD 309/sq.ft
Updated
220 Arbor Garden Circle
Caramore
· 3,154 sq.ft · 4 Bedrooms · 4 Baths · House
· Garden · Office room · Fireplace · Equipped kitchen · Parking
Caramore · 3,154 sq.ft · 4 Bedrooms · 4 Baths · House · Garden · Office room · Fireplace · Equipped kitchen · Parking
Exceptional Courtyard Home in Highly Sought-After Arbor Springs! This beautifully crafted 4-bedroom, 4.5-bath home located in the Garden Section offers luxury, privacy, energy efficient low-maintenance living in an award-winning 55+ community. As you enter the gated front door entrance you will be charmed by the unique design. The open-concept floor plan features a gourmet kitchen with induction cooktop, quartz countertops, walk-in customized pantry, and spacious living area with gas fireplace overlooking the private courtyard. The main-level owner's suite offers vaulted ceilings, courtyard views, dual vanities, accessible shower, french doors and a generous custom walk-in closet. Upstairs features two additional bedrooms, 2 full baths and a versatile common area ideal for an office, lounge or craft room. A covered breezeway connects to the detached 3-car garage with space for two vehicles, a golf cart and storage. Above the garage is a separate private entry finished bedroom/office fl
USD 975,000
270 Tomahawk Drive
View photo
House · for sale
USD 549,000
USD 178/sq.ft
270 Tomahawk Drive
Caramore
· 3,078 sq.ft · 4 Bedrooms · 2 Baths · House
· Garden · Gym · Deck · Cellar
Caramore · 3,078 sq.ft · 4 Bedrooms · 2 Baths · House · Garden · Gym · Deck · Cellar
Welcome to 270 Tomahawk Drive in Sharpsburg! Located in Coweta County and the Northgate High School district, this move-in-ready home offers an incredible amount of space, flexibility, and potential both inside and out. Sit on the front porch and enjoy your coffee as you look out at the beautiful landscaping in the spacious front yard! The split-bedroom floor plan features a large primary suite on the main level, while a dedicated library or office provides a great space for working from home, reading, or creating a quiet retreat. One of the highlights of the home is the beautiful, oversized sunroom-an inviting space to relax, entertain, or enjoy views of the backyard year-round. Step outside to the back deck for grilling and gatherings, or enjoy the spacious backyard, established landscaping, and firepit area for s'mores! The partially finished basement adds even more versatility, with a daylight great room, full bathroom, a designated bedroom and the space for a home gym plus a full
USD 549,000
50 Freestone Drive
View photo
House · for sale
USD 294,900
USD 219/sq.ft
50 Freestone Drive
Caramore
· 1,345 sq.ft · 3 Bedrooms · 2 Baths · House
· Fireplace · Equipped kitchen
Caramore · 1,345 sq.ft · 3 Bedrooms · 2 Baths · House · Fireplace · Equipped kitchen
Welcome to this inviting 3-bedroom, 2-bathroom home located in the desirable Peachtree Landing neighborhood. This home features an open floor plan that creates a seamless flow throughout the main living spaces. The living room serves as the heart of the home, complete with a cozy fireplace perfect for relaxing. The kitchen is beautifully updated, boasting durable granite countertops and sleek stainless-steel appliances that make cooking and entertaining a breeze. Situated in a prime location, this property offers convenient access to shopping, dining, schools, and everything Newnan has to offer. Schedule your private showing today!
USD 294,900
520 Snowfall Terrace
View photo
House · for sale
USD 185,000
520 Snowfall Terrace
Caramore
· 3 Bedrooms · 1 Bath · House
· Garden · Terrace · Equipped kitchen
Caramore · 3 Bedrooms · 1 Bath · House · Garden · Terrace · Equipped kitchen
This ranch located on a cul-de-sac street, is the easy living you have been looking for. With a large front yard and long driveway, you have room for family functions and to show off your large eat-in kitchen. All the bedrooms are a nice size. The family room is inviting. The rocking-chair front porch is perfect for your morning coffee. At this price, and with this location close to shopping, schools, entertainment, and public transportation, you are getting an awesome deal
USD 185,000
44 S Arbor Shores Drive
View photo
House · for sale
USD 1,065,000
USD 322/sq.ft
44 S Arbor Shores Drive
Caramore
· 3,305 sq.ft · 4 Bedrooms · 4 Baths · House
· Cellar
Caramore · 3,305 sq.ft · 4 Bedrooms · 4 Baths · House · Cellar
Welcome to this fully reimagined custom ranch, renovated from top to bottom with no detail overlooked. With an effective build age of 2025, this home lives and feels like new construction. And it's located in one of the area's most desirable school districts. The one-level floor plan offers over 3,246 finished square feet, with all 4 bedrooms conveniently located on the main floor. A 371 sq ft unfinished bonus room upstairs adds flexible storage or future expansion space, while the full unfinished basement. A massive 3,030 sq ft. Already includes a full bathroom and offers incredible potential for additional living space. Inside, the open, light-filled layout is elevated by high-end finishes throughout: quartz countertops, custom cabinetry, ZLINE appliances, ceramic tile, and wide-plank flooring (no carpet anywhere). Recessed lighting and detailed ceiling and woodwork accents add architectural character in every room. The primary suite features a beautifully renovated custom bathroom,
USD 1,065,000
173 Twiggs Corner
View photo
Condo · for sale
USD 259,000
USD 233/sq.ft
173 Twiggs Corner
Caramore
· 1,109 sq.ft · 3 Bedrooms · 1 Bath · Condo
· Patio · Equipped kitchen
Caramore · 1,109 sq.ft · 3 Bedrooms · 1 Bath · Condo · Patio · Equipped kitchen
Wow this one is updated and ready to welcome you home, just unpack and settle in. 3 Bedrooms, 1.5 Bath condo in the Heart of Peachtree City. On the main level you will find a spacious family room, kitchen with solid surface counter tops, tile backsplash and stainless steel appliances. Separate dining, laundry and a half bath complete the main level. Upstairs features owners suite with walk in closet, 2 additional bedrooms and a full bath. Private front porch and back patio. You can't beat the location! Everything is just a golf cart ride away
USD 259,000
1050 Blair Lane 302
View photo
Condo · for sale
USD 689,900
USD 448/sq.ft
1050 Blair Lane 302
Caramore
· 1,539 sq.ft · 2 Bedrooms · 2 Baths · Condo
· Equipped kitchen
Caramore · 1,539 sq.ft · 2 Bedrooms · 2 Baths · Condo · Equipped kitchen
Welcome to Elevated Luxury in the Heart of Peachtree City. Experience sophisticated condominium living in one of Metro Atlanta's most sought-after communities. Residences starting in the $650s, with select third-floor penthouse residences offering an exceptional level of privacy, space, and elegance. Thoughtfully designed interiors feature expansive open-concept living, designer-inspired finishes, gourmet kitchens, luxurious primary suites, spa-like baths, and private outdoor living spaces. Ideally located near Peachtree City's premier shopping, dining, golf, recreation, and renowned 100+ miles of golf cart paths. Enjoy the convenience of lock-and-leave living without compromising the space, style, or presence of a luxury home. Enclave at Laurel Brooke offers a rare opportunity to own a distinguished residence in the heart of Peachtree City
USD 689,900
1050 Blair Lane 303
View photo
Condo · for sale
USD 689,900
USD 448/sq.ft
1050 Blair Lane 303
Caramore
· 1,539 sq.ft · 2 Bedrooms · 2 Baths · Condo
· Fireplace · Lift · Parking
Caramore · 1,539 sq.ft · 2 Bedrooms · 2 Baths · Condo · Fireplace · Lift · Parking
Enclave at laurel brooke. Elevated Luxury in the Heart of Peachtree City. Discover sophisticated luxury condominium living in one of Metro Atlanta's most sought-after communities. With brand new residences starting in the $650s and select third-floor penthouses offering an exceptional level of privacy and elevated views. This architecturally distinctive home interior freatures 2 bedrooms, 2.5 bathrooms, an expansive open-concept living area, custom cabinetry, quartz countertops, modern fireplace, thoughtfully designed recess lighting thoughout, a luxurious primary suite with spa-inspired bathroom, and private outdoor living space. As well as everyday conveniences that include elevator accessibility, underground parking, and EV charging for electric vehicles and golf carts. Life at The Enclave extends well beyond your front door. The golf cart path is located directly behind the building, connecting residents to Peachtree City's renowned 100+ mile path network. Recreation is close at ha
USD 689,900
1050 Blair Lane 204
View photo
Condo · for sale
USD 675,000
USD 438/sq.ft
1050 Blair Lane 204
Caramore
· 1,539 sq.ft · 2 Bedrooms · 2 Baths · Condo
· Fireplace · Lift · Parking
Caramore · 1,539 sq.ft · 2 Bedrooms · 2 Baths · Condo · Fireplace · Lift · Parking
Enclave at laurel brooke. Elevated Luxury in the Heart of Peachtree City. Discover sophisticated luxury condominium living in one of Metro Atlanta's most sought-after communities. With brand new residences starting in the $650s and select third-floor penthouses offering an exceptional level of privacy and elevated views. This architecturally distinctive home interior freatures 2 bedrooms, 2.5 bathrooms, an expansive open-concept living area, custom cabinetry, quartz countertops, modern fireplace, thoughtfully designed recess lighting thoughout, a luxurious primary suite with spa-inspired bathroom, and private outdoor living space. As well as everyday conveniences that include elevator accessibility, underground parking, and EV charging for electric vehicles and golf carts. Life at The Enclave extends well beyond your front door. The golf cart path is located directly behind the building, connecting residents to Peachtree City's renowned 100+ mile path network. Recreation is close at ha
USD 675,000
940 Laurel Brooke Avenue
View photo
House · for sale
USD 975,000
USD 274/sq.ft
Updated
940 Laurel Brooke Avenue
Caramore
· 3,552 sq.ft · 3 Bedrooms · 3 Baths · House
· Office room · Deck · Balcony · Equipped kitchen · Parking · Cellar
Caramore · 3,552 sq.ft · 3 Bedrooms · 3 Baths · House · Office room · Deck · Balcony · Equipped kitchen · Parking · Cellar
New Construction in the McIntosh School District! Tell me more. Open House Sat. Sept. 19th from 11-1. Exquisite Newly Built Home in Laurel Brooke Subdivision. Peachtree City's Newest and Most Exciting Community! Situated minutes to Lake Peachtree. 3 bdrms, 3 full baths, TWO half baths, 2 bonus rooms, finished basement, walk out balcony. Here are the details: Main Level Living: The primary suite on the main floor, offering a spa-inspired bathroom designed for ultimate relaxation. Kitchen, Livingroom, laundry room, half bath and deck. Kitchen: Oversized kitchen features walk in pantry with a dumbwaiter from garage directly to pantry (& up to 2nd level), island/bar for convenience. Second Floor: Two spacious bedrooms and two full bathrooms and a walk out deck off the hallway. Third Floor: A large bonus room offers endless possibilities-perfect for a media room, home office, or playroom. Basement: Bonus room/rec room, multiple closets, half bath and oversized garage. Hardwood floors throug
USD 975,000
1050 Blair Lane 203
View photo
Condo · for sale
USD 675,000
USD 438/sq.ft
1050 Blair Lane 203
Caramore
· 1,539 sq.ft · 2 Bedrooms · 2 Baths · Condo
· Equipped kitchen
Caramore · 1,539 sq.ft · 2 Bedrooms · 2 Baths · Condo · Equipped kitchen
Welcome to the Enclave at Laurel Brooke, Elevated Luxury in the Heart of Peachtree City. Experience sophisticated condominium living in one of Metro Atlanta's most sought-after communities. Residences starting in the $650s, with select third-floor penthouse residences offering an exceptional level of privacy, space, and elegance. Thoughtfully designed interiors feature expansive open-concept living, designer-inspired finishes, gourmet kitchens, luxurious primary suites, spa-like baths, and private outdoor living spaces. Ideally located near Peachtree City's premier shopping, dining, golf, recreation, and renowned 100+ miles of golf cart paths. Enjoy the convenience of lock-and-leave living without compromising the space, style, or presence of a luxury home. Enclave at Laurel Brooke offers a rare opportunity to own a distinguished residence in the heart of Peachtree City
USD 675,000
575 Timberbrook Drive
View photo
House · for sale
USD 509,700
USD 241/sq.ft
575 Timberbrook Drive
Caramore
· 2,110 sq.ft · 2 Bedrooms · 2 Baths · House
· Patio · Office room · Fireplace · Equipped kitchen · Parking · Swimming pool
Caramore · 2,110 sq.ft · 2 Bedrooms · 2 Baths · House · Patio · Office room · Fireplace · Equipped kitchen · Parking · Swimming pool
Exceptional Gated 55+ Community of Timberbrook! This Beautiful Home Includes: Single-Level Living / 2 Bedrooms, 2 Full Baths plus Dedicated Home Office / Luxury Vinyl Plank Flooring Throughout / Expansive Main Living Area with Sunroom / Gas Fireplace Flanked by Custom Built-Ins / Chef's Kitchen with Quartz Countertops / Stainless Steel Appliances / Generous Center Island / Walk-In Pantry / Primary Suite Featuring a Walk-In Shower and Spacious Walk-In Closet / 2-Car Garage with upgraded Epoxy Floor / Welcoming Front Porch / Screened-In Rear Patio / Original Owner Since New / Enjoy low-maintenance living at its finest! HOA dues include lawn maintenance, clubhouse, swimming pool, tennis and pickleball courts, sidewalks, and trash service. Ideally situated between Newnan and Peachtree City with quick access to local shopping, dining, I-85, and Piedmont Newnan Hospital. Conveniently located just 30 minutes from Hartsfield-Jackson Atlanta International Airport and under an hour to Downtown A
USD 509,700
1020 Patina Point
View photo
House · for sale
USD 899,900
USD 265/sq.ft
1020 Patina Point
Caramore
· 3,391 sq.ft · 4 Bedrooms · 3 Baths · House
· Equipped kitchen · Parking
Caramore · 3,391 sq.ft · 4 Bedrooms · 3 Baths · House · Equipped kitchen · Parking
Beautiful four-bedroom Planterra home with a lake view! Tucked into a wooded setting with lovely curb appeal, this spacious home offers three finished levels, and gorgeous sunset views over Lake McIntosh. The circular drive provides plenty of parking and a charming first impression, while the welcoming covered front porch, with a stone floor, classic columns and stacked stone accents, offers plenty of space to sit and relax. Inside hardwood floors, high ceilings, abundant natural light and elegant mouldings create a warm and inviting feel, with beautiful views from every window bringing the peaceful setting indoors. The kitchen features rich wood cabinetry, granite countertops, stainless steel appliances and a breakfast bar that opens to the family room, perfect for everyday living and entertaining. The breakfast area features built-in banquette seating with additional storage tucked beneath, making great use of the space. The main level also features spacious living and dining rooms,
USD 899,900
56 Montpelier Place
View photo
House · for sale
USD 450,000
USD 137/sq.ft
56 Montpelier Place
Caramore
· 3,272 sq.ft · 4 Bedrooms · 3 Baths · House
· Office room · Fireplace · Equipped kitchen
Caramore · 3,272 sq.ft · 4 Bedrooms · 3 Baths · House · Office room · Fireplace · Equipped kitchen
Space, privacy, flexibility-and nearly an acre to call your own in Sharpsburg! Motivated Seller! Welcome to 56 Montpelier Place, tucked away on a quiet cul-de-sac in the established Le Paradis community. This spacious 4-bedroom, 3-bath home offers a versatile floor plan designed for comfortable everyday living, entertaining, working from home, and accommodating guests. Step inside to an inviting main living area featuring vaulted ceilings and a cozy fireplace. The eat-in kitchen offers solid-surface countertops, stainless steel appliances, pantry storage and plenty of room to gather. The primary suite provides a relaxing retreat with a sitting area, walk-in closet, double vanities, soaking tub and separate shower. Need extra space? This home delivers. The finished lower level expands your living options with an additional bedroom, full bathroom, office/flex space and separate living area-ideal for a home office, media room, recreation space, guest accommodations or multi-generational l
USD 450,000
60 Carriage Gate Drive
View photo
House · for sale
USD 374,500
USD 236/sq.ft
60 Carriage Gate Drive
Caramore
· 1,582 sq.ft · 3 Bedrooms · 2 Baths · House
· Garden · Deck · Equipped kitchen
Caramore · 1,582 sq.ft · 3 Bedrooms · 2 Baths · House · Garden · Deck · Equipped kitchen
Charming Updated Ranch in the Northgate School District Welcome home to this beautifully updated 3-bedroom, 2-bath ranch just minutes from I-85, Canongate Golf Club, shopping, and dining. At 1,590 sq. ft. It offers a bright, open layout with a split-bedroom floor plan and new flooring throughout. The kitchen is the heart of the home, with new quartz countertops, updated cabinetry, and a farmhouse-style sink. The primary suite has been given the same treatment. A fully updated bath with a new shower and new vanities. Large picture windows fill every room with natural light. Outside, a brand-new back deck and updated front porch rails overlook a level 1.04-acre fenced yard with an outbuilding for extra storage. Plenty of room to garden, entertain, or simply spread out. Move-in ready and waiting. Schedule your private showing today
USD 374,500
2478 Fischer Road
View photo
House · for sale
USD 599,000
USD 233/sq.ft
2478 Fischer Road
Caramore
· 2,562 sq.ft · 4 Bedrooms · 2 Baths · House
· Equipped kitchen
Caramore · 2,562 sq.ft · 4 Bedrooms · 2 Baths · House · Equipped kitchen
Discover the beauty of NEW CONSTRUCTION paired with the privacy and tranquility of a PRIVATE, WOODED 5-ACRE LOT. This Craftsman-style home offers 4 bedrooms, 2 full bathrooms, and 1 half bath with a thoughtfully designed floor plan that combines elevated finishes, comfortable living spaces, and room to enjoy the outdoors. From the moment you enter, the home's soaring ceilings and beautiful WOOD FLOORING throughout the main living areas create a bright, welcoming atmosphere. The spacious layout is designed to accommodate both everyday life and entertaining, with an OVERSIZED FORMAL DINING ROOM providing the perfect setting for family dinners, holiday celebrations, and special occasions. The impressive kitchen is truly the heart of the home, featuring white soft-close cabinetry, quartz countertops, stainless steel appliances, a large center island, stylish backsplash, and a walk-in pantry. Open to the main living spaces, the kitchen keeps everyone connected whether you're preparing dinne
USD 599,000

Get email alerts

Don't miss out: be the first to know about new properties

The alert was correctly created

On subscribing you accept the conditions of use and the privacy policy
Alert
Receive new ads in your inbox
Save this search
Receive alerts for new listings

We'll send you an email when we have new properties for: "Properties for sale in Caramore"

The alert was correctly created

Timberidge, Peachtree City-Tyrone CCD Fayette County Georgia
Sandy Creek, Peachtree City-Tyrone CCD Fayette County Georgia
Get email alerts and be the first to see new listings
Required field
On subscribing I accept the terms of the privacy policy
Perfect! You'll soon start receiving new listings via email
Alert
Receive an email when we have new ads for Properties for sale in Caramore
Save this search
Filters

Bedrooms

Size (sq.ft)

sq.ft
sq.ft

Price

USD
USD

Property type

Bathrooms

Clear all filters
Receive notifications when new entries are published.