825 properties for sale in Carderock

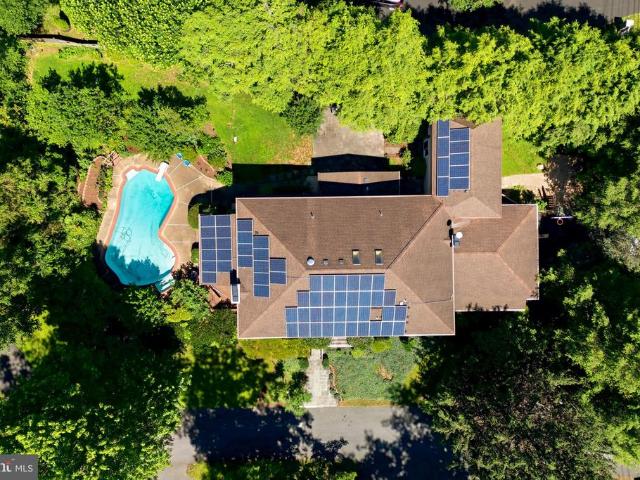
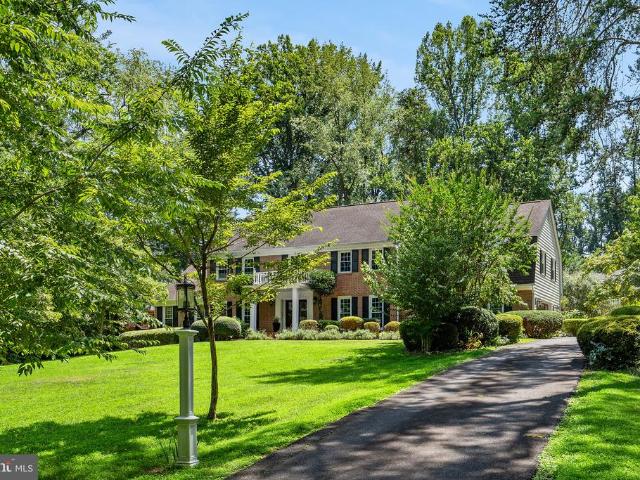
7821 Old Dominion Drive
View photo
House · for sale
USD 2,499,000
USD 468/sq.ft
7821 Old Dominion Drive
Carderock
· 5,339 sq.ft · 5 Bedrooms · 3 Baths · House
· Garden · Office room · Deck · Fireplace · Equipped kitchen
Carderock · 5,339 sq.ft · 5 Bedrooms · 3 Baths · House · Garden · Office room · Deck · Fireplace · Equipped kitchen
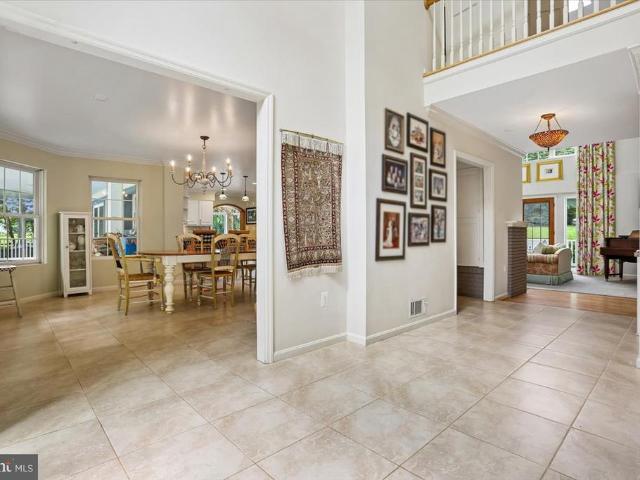
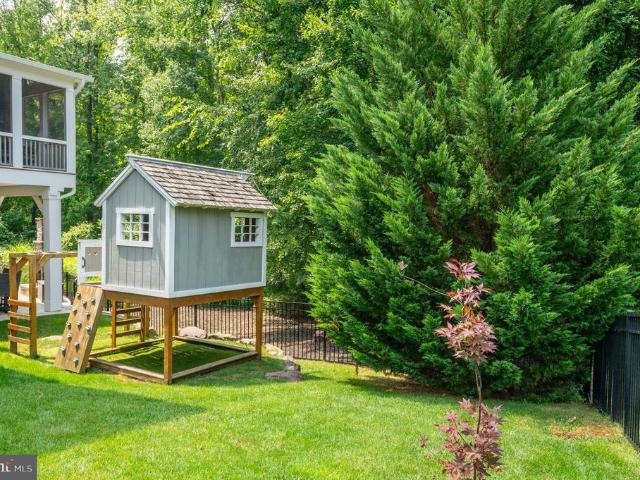
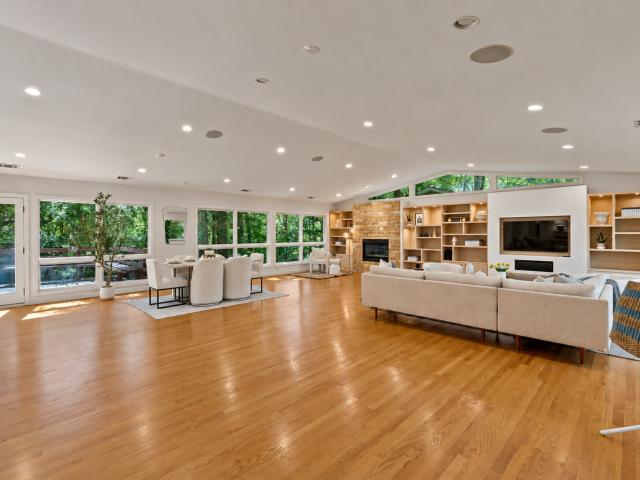
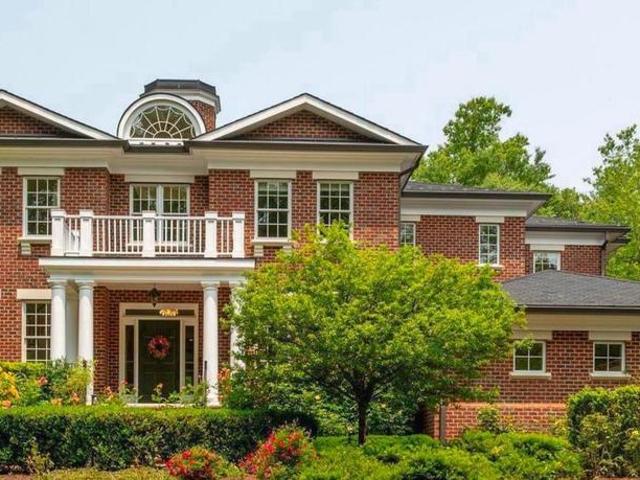
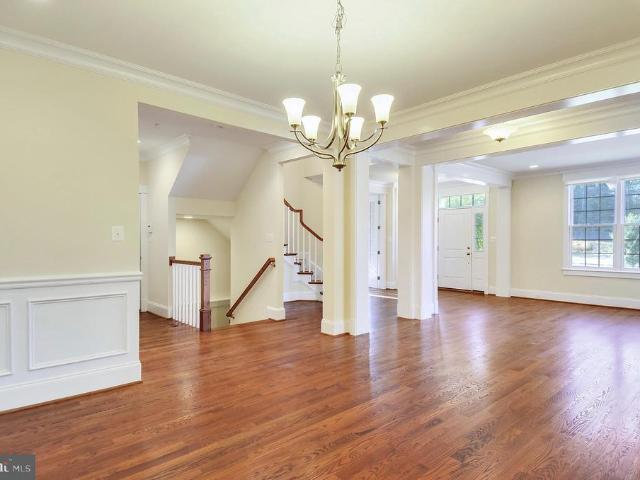
Gold Medal Mid-Atlantic region award winning whole home remodel completed in 2021. This breathtaking and reimagined stately McLean residence offers approximately 5,300 finished square feet and blends a classic floor plan with a fresh, modern twist on a deep, buffered 1+ acre lot in the highly desirable Langley High School pyramid. The main level has been thoughtfully redesigned for todays living, with the chefs kitchen opened to the family room and anchored by a dramatic full-height, leather-finished granite accent fireplace wall. The deluxe chefs kitchen features custom cabinetry, beveled Italian marble tile, induction cooking with pot filler, dual ovens, speed-cook microwave, oversized island with prep sink, and generous storage. A private office, formal dining room, full laundry room, elegant powder room, expansive four-season sunroom, and garden veranda with vaulted ceilings provide exceptional flexibility, while multiple access points connect the interior to the amazing deck and b
USD 2,499,000
825 Whann Avenue
View photo
House · for sale
USD 7,496,000
USD 660/sq.ft
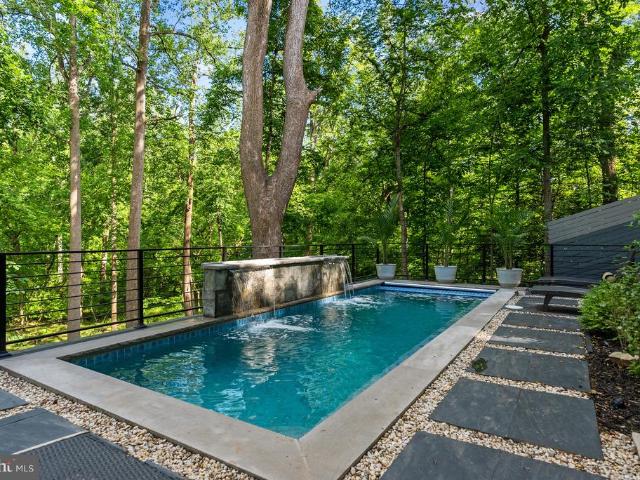
825 Whann Avenue
Carderock
· 11,345 sq.ft · 6 Bedrooms · 6 Baths · House
· Deck · Balcony · Fireplace · Equipped kitchen · Parking · Swimming pool · Lift
Carderock · 11,345 sq.ft · 6 Bedrooms · 6 Baths · House · Deck · Balcony · Fireplace · Equipped kitchen · Parking · Swimming pool · Lift
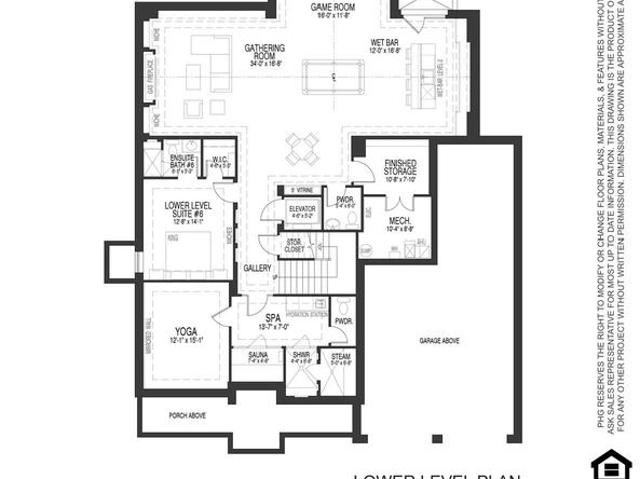
Tucked within the highly sought-after Langley Forest neighborhood, this stunning custom brick and stucco estate is set on 1.47 professionally landscaped acres, creating a private, park-like retreat complete with a picturesque stream and an infinity saltwater pool with elegant fountains. Spanning over 11,000 square feet, the home blends timeless design with modern luxury, featuring an elevator to all levels and a four-car garage with soaring 15-foot ceilings, ready for car lifts. A gracious foyer opens to formal living and dining rooms, while the inviting family room flows seamlessly to an expansive deck overlooking the serene grounds. The chefs kitchen is outfitted with top-of-the-line appliances, including a built-in espresso machine, beverage chiller, and separate prep kitchen for effortless entertaining. Upstairs, the luxurious owners suite offers a sitting room with fireplace, private balcony, dual walk-in closets, and a spa-inspired bath with heated floors and a steam shower. Four
USD 7,496,000
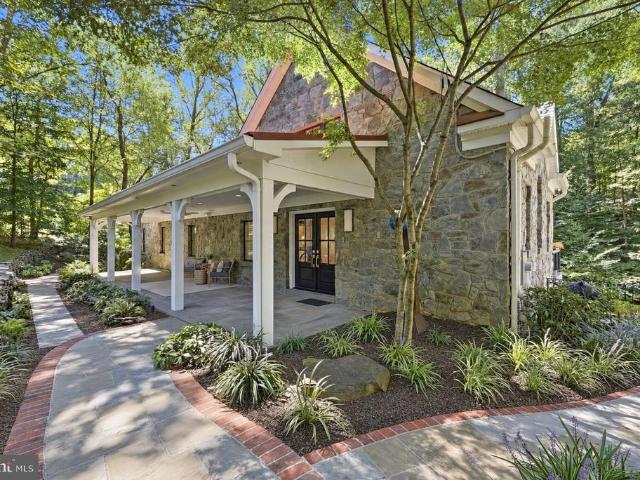
8603 Brickyard Road
View photo
House · for sale
USD 2,099,000
USD 254/sq.ft
8603 Brickyard Road
Carderock
· 8,256 sq.ft · 9 Bedrooms · 7 Baths · House
· Deck · Swimming pool
Carderock · 8,256 sq.ft · 9 Bedrooms · 7 Baths · House · Deck · Swimming pool
Behind a private, gated entrance on prestigious Brickyard Road, an extraordinary lifestyle opportunity awaits. Offering the perfect balance of peaceful country living and refined elegance, this exceptional estate is beautifully positioned on one of Potomac's rare close-in equestrian properties. Meticulously renovated and thoughtfully expanded over the years, this remarkable residence features 9 bedrooms, 7 full bathrooms, and three spacious levels designed for comfortable everyday living as well as grand-scale entertaining. Whether hosting family gatherings, welcoming overnight guests, or exploring opportunities for multigenerational living or shared housing, this home offers unmatched flexibility. Inside, soaring ceilings, expansive windows, custom finishes, and multiple sets of French doors create light-filled living spaces that seamlessly connect to an expansive deck overlooking a picturesque pool, spa, and tranquil pastoral setting. A whole-house generator provides peace of mind, w
USD 2,099,000
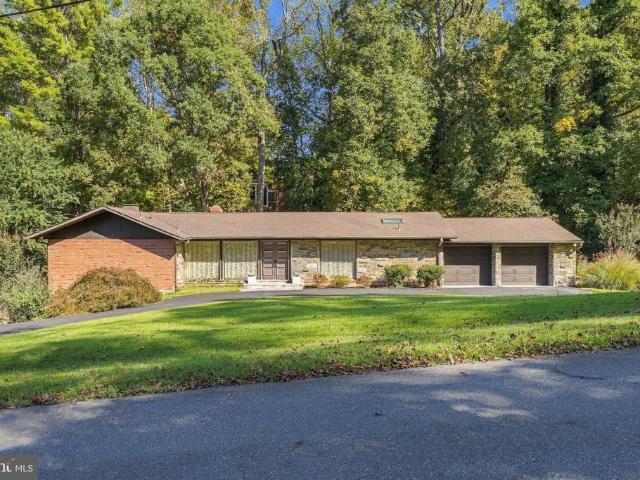
6619 Melrose Drive
View photo
House · for sale
USD 1,699,900
USD 493/sq.ft
6619 Melrose Drive
Carderock
· 3,444 sq.ft · 4 Bedrooms · 3 Baths · House
· Fireplace · Equipped kitchen
Carderock · 3,444 sq.ft · 4 Bedrooms · 3 Baths · House · Fireplace · Equipped kitchen
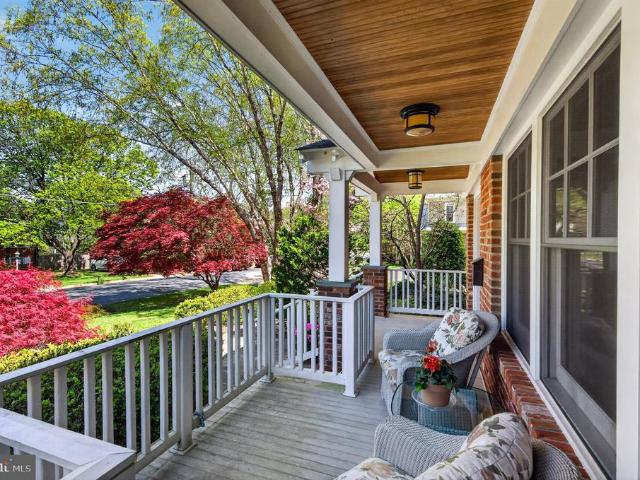
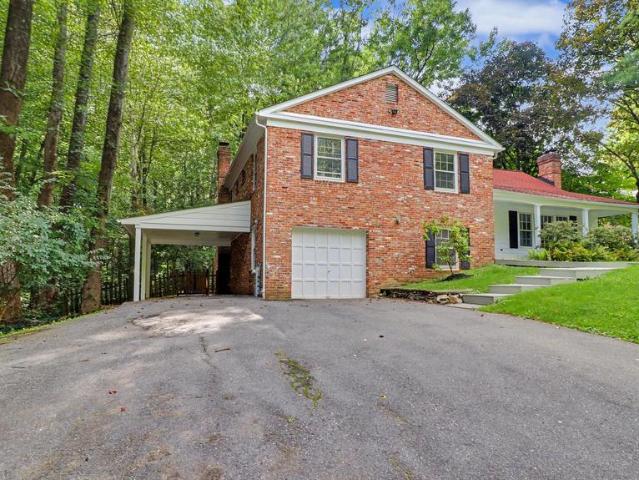
Open house. Join us Sunday Oct 10/11 from 1-4 PM Set on a level 0.36-acre homesite in the sought-after Ruckers Langley community, this all-brick, four-level split-level residence blends timeless Craftsman-inspired architecture with inviting living spaces and distinctive character. A slate walkway leads to the covered front porch, where a cedar cathedral ceiling and welcoming lounge area create an inviting first impression. Inside, hardwood floors, natural wood trim, and classic moldings establish a warm, enduring aesthetic. Framed by wood columns, the formal living room centers around a brick wood-burning fireplace and a triple window that fills the space with natural light. The adjacent formal dining room opens to a charming screened porch, complete with a beadboard ceiling and hardwood-style flooring, offering a peaceful setting for morning coffee or a quiet afternoon with a good book. The expanded kitchen is thoughtfully appointed with maple cabinetry, granite countertops, stainless
USD 1,699,900
8189 River Road
View photo
Townhouse · for sale
USD 2,120,000
USD 633/sq.ft
8189 River Road
Carderock
· 3,348 sq.ft · 4 Bedrooms · 2 Baths · Townhouse
· Office room · Parking · Lift
Carderock · 3,348 sq.ft · 4 Bedrooms · 2 Baths · Townhouse · Office room · Parking · Lift
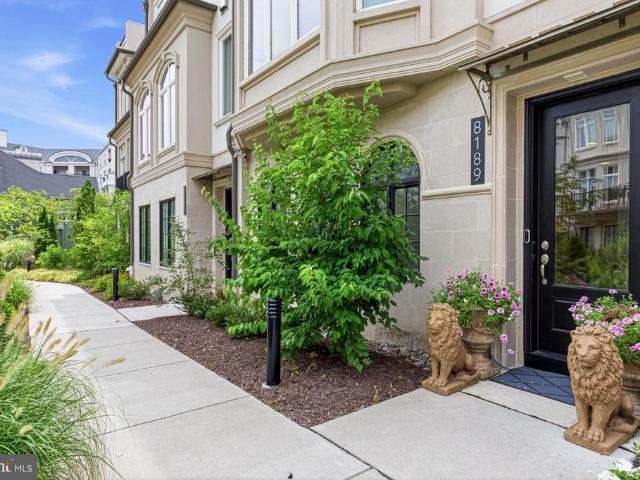
A rare opportunity to own a beautifully upgraded townhome overlooking the tranquil courtyard in Quarry Springs, one of Bethesda's most prestigious gated communities. Perfectly positioned in one of the community's most desirable and peaceful locations, this exceptional residence offers privacy, elegance, and sophisticated design. Lovingly maintained and professionally decorated, it features extensive custom upgrades throughout, making it one of the finest homes in Quarry Springs. Inspired by contemporary European architecture, this four-level residence showcases striking limestone accents, expansive walls of glass, and exceptional craftsmanship. Enter through the welcoming front entrance or the attached two-car garage. The main level features a spacious foyer leading to a private office or optional bedroom, a powder room, additional storage, and access to the private elevator serving all four levels. The second level is designed for both everyday living and effortless entertaining. At i
USD 2,120,000
1101 Clover Drive
View photo
House · for sale
USD 4,897,000
USD 614/sq.ft
1101 Clover Drive
Carderock
· 7,965 sq.ft · 6 Bedrooms · 7 Baths · House
Carderock · 7,965 sq.ft · 6 Bedrooms · 7 Baths · House
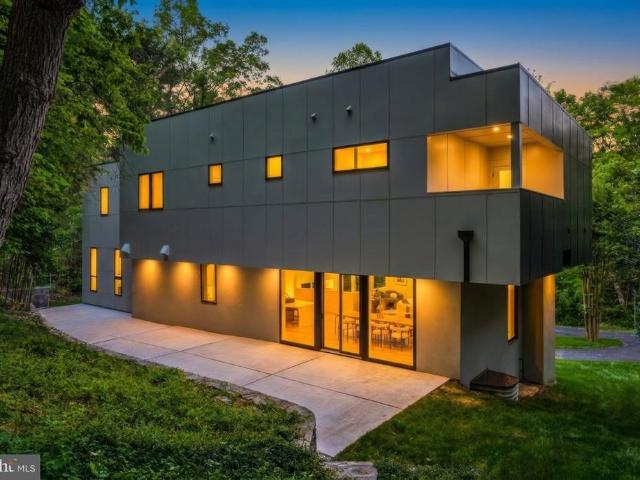
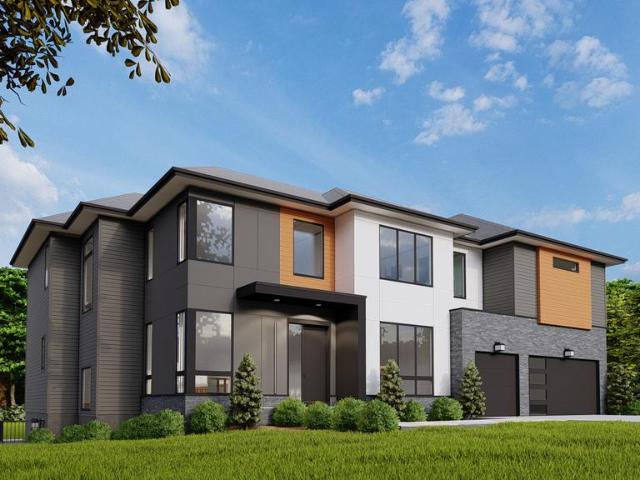
Live Exceptionally in McLean, Virginia Where Education, Elegance, and Everyday Luxury Meet Discover a new level of refined living in the heart of McLean, Virginia, where timeless architecture meets world-class community. Premier Homes Group LLC presents 1101 Clover Drive, arriving in 2026, is more than just a home its an invitation to experience one of Northern Virginias most desirable lifestyles, set within the highly acclaimed Langley High School pyramid. Nestled minutes from Tysons Corner, downtown McLean, and Washington, D. C. this bespoke modern estate blends quiet suburban prestige with cosmopolitan access. McLeans tree-lined streets, vibrant shopping and dining, and proximity to international business and cultural hubs make it the perfect address for global professionals and families seeking excellence in both education and environment. Within this over 8,000-square-foot residence, 9489 square feet including all constructed areas indoors and out, every detail is tailored for gra
USD 4,897,000
7800 Seven Locks Road
View photo
House · for sale
USD 1,190,000
USD 344/sq.ft
7800 Seven Locks Road
Carderock
· 3,455 sq.ft · 6 Bedrooms · 3 Baths · House
· Garden · Deck · Fireplace · Equipped kitchen
Carderock · 3,455 sq.ft · 6 Bedrooms · 3 Baths · House · Garden · Deck · Fireplace · Equipped kitchen
An exceptional residence offering a rare blend of refined updates, generous living space, and a spectacular private setting. Thoughtfully renovated and beautifully refreshed throughout, this impressive home features fresh designer-inspired paint, newly refinished hardwood floors, updated baths, and a renovated kitchen anchored by a brand-new high-end Jenn-Air refrigerator, stainless steel appliances, and granite countertops. The gracious main level is designed for both everyday living and elegant entertaining. A spacious living room with fireplace flows into the formal dining room, while the sun-filled family room opens to an expansive multi-level deck overlooking an extraordinary park-like backyard. Backing to a peaceful stream and surrounded by mature greenery, this exceptionally large outdoor space offers a sense of privacy and tranquility that is increasingly hard to find. The freshly refinished deck and front walkway further enhance the home's polished, move-in-ready presentation.
USD 1,190,000
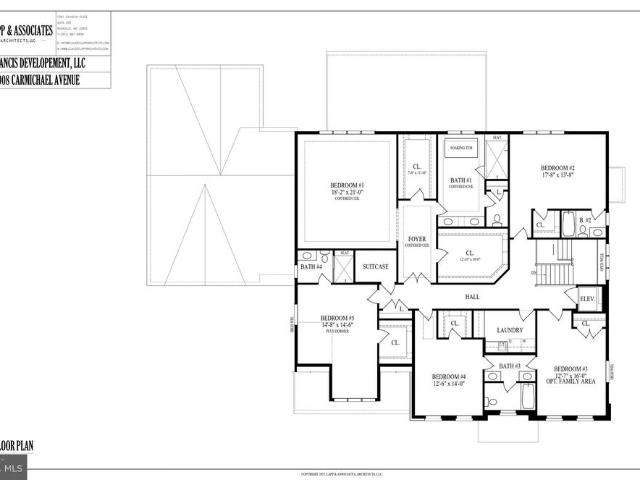
7008 Amy Lane
View photo
House · for sale
USD 2,999,900
USD 442/sq.ft
7008 Amy Lane
Carderock
· 6,781 sq.ft · 7 Bedrooms · 6 Baths · House
· Office room
Carderock · 6,781 sq.ft · 7 Bedrooms · 6 Baths · House · Office room
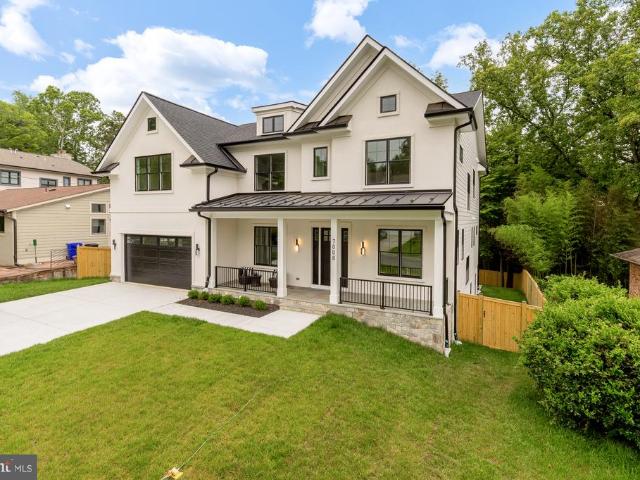
Brand-new luxury construction by Oasis Builders in the coveted Burning Tree Valley neighborhood. Blending timeless architecture with sophisticated modern design, this exceptional custom residence offers over 7,000 square feet of thoughtfully curated living space across three finished levels with 7 bedrooms, 6 full bathrooms, 1 half bath, and an ideal floor plan designed for both grand entertaining and comfortable everyday living. A welcoming covered front porch opens to an impressive foyer where soaring 9+ foot ceilings, rich hardwood flooring, elegant millwork, and designer finishes immediately set the tone. Flanking the entry are a sophisticated library/living room, perfect for a private office or formal sitting room, and an elegant formal dining room featuring a coffered ceiling, creating an ideal setting for intimate dinners or large gatherings. The heart of the home unfolds into a spectacular open-concept living space where the expansive family room showcases dramatic beamed ceili
USD 2,999,900
7502 Nevis Road
View photo
House · for sale
USD 2,890,000
USD 462/sq.ft
7502 Nevis Road
Carderock
· 6,243 sq.ft · 6 Bedrooms · 6 Baths · House
Carderock · 6,243 sq.ft · 6 Bedrooms · 6 Baths · House
New price now offered at $2,890,000! Exceptional opportunity in the heart of Bannockburn. The home has also been enhanced with a newly created coat closet on the lower level, stop by and experience the updates and this extraordinary residence in person. There is a certain feeling you get when a home feels exactly where it belongs. Tucked away at the end of a private drive in the heart of Bannockburn, this extraordinary contemporary residence is surrounded by mature trees and natural beauty, offering a rare sense of privacy while remaining just minutes from downtown Bethesda. A circular driveway leads to a striking architectural design where walls of glass, soaring ceilings, and abundant natural light create an immediate sense of openness and connection to the outdoors. At the heart of the home, a dramatic multi-story atrium fills the living spaces with sunlight and serves as a stunning focal point throughout all levels. Designed for both entertaining and everyday living, the main level
USD 2,890,000
8901 Durham Drive
View photo
House · for sale
USD 7,995,000
USD 622/sq.ft
8901 Durham Drive
Carderock
· 12,841 sq.ft · 7 Bedrooms · 7 Baths · House
· Parking
Carderock · 12,841 sq.ft · 7 Bedrooms · 7 Baths · House · Parking
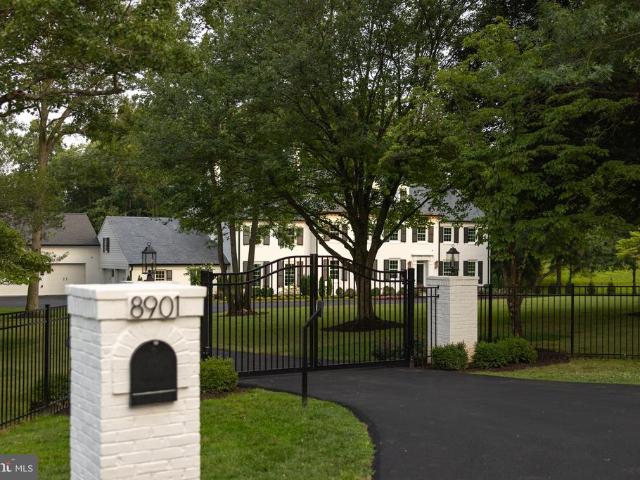
Set behind automatic gates on over two landscaped acres in Potomac's Golden Horseshoe, this landmark Bradley Farms estate has undergone a complete transformation by Kent Construction & Development. Built in 1971, the residence has been reimagined from the inside out, preserving its Georgian Colonial proportions while introducing every expectation of contemporary luxury. A sweeping driveway crosses the front lawn to the stately faade, where new Pella windows, restored masonry, and a complementary garage addition bring the exterior forward without disturbing the home's country-estate ethos. The gloss black front door opens to a gracious foyer with checkerboard marble flooring and custom picture frame molding, introducing 14,300 total square feet of exceptional workmanship. Hand-stained solid oak flooring, intricate millwork, solid brass Emtek hardware in polished nickel, and designer fixtures carry a layered design narrative throughout. The main level balances grandeur and livability. Th
USD 7,995,000
7708 Beech Tree Road
View photo
House · for sale
USD 2,299,999
USD 354/sq.ft
7708 Beech Tree Road
Carderock
· 6,491 sq.ft · 5 Bedrooms · 5 Baths · House
· Equipped kitchen · Parking
Carderock · 6,491 sq.ft · 5 Bedrooms · 5 Baths · House · Equipped kitchen · Parking
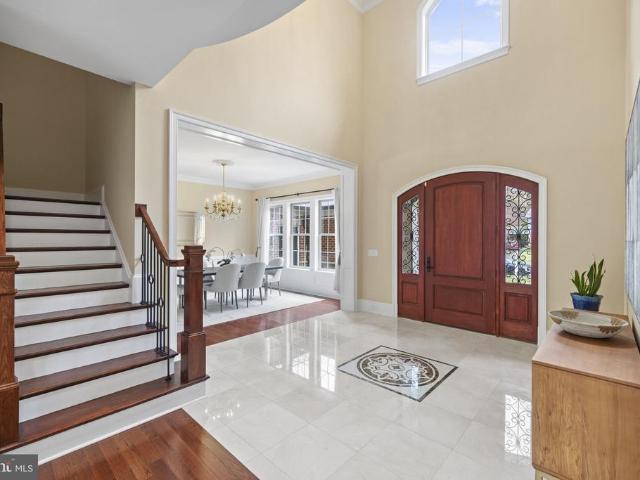
This exceptional custom-built estate in Burning Tree Valley is a true testament to refined living, offering an exquisite blend of elegance, comfort, and craftsmanship. This remarkable residence boasts an elegant natural stone and brick faade, an OVERSIZED 36'x30' TWO-car garage with 28' door and 6 additional driveway spaces, and two luxurious primary suitesone on the main level and another on the upper level for ultimate convenience. With a total of 5 bedrooms, 5.5 bathrooms, and 6,491 square feet of impeccably designed interiors, every detail has been carefully curated. Step through the custom-designed Mahogany front door, and a breathtaking two-story foyer welcomes you with gleaming marble floors, and a crystal chandelier. The formal dining room showcases an exquisite crystal chandelier, adding a touch of refined elegance. A gourmet chefs kitchen serves as the heart of the home, featuring a granite and marble island with bar seating, top-of-the-line Subzero-Wolf appliances, custom ca
USD 2,299,999
7204 Loch Lomond Drive
View photo
House · for sale
USD 2,700,000
USD 345/sq.ft
7204 Loch Lomond Drive
Carderock
· 7,804 sq.ft · 7 Bedrooms · 5 Baths · House
· Equipped kitchen
Carderock · 7,804 sq.ft · 7 Bedrooms · 5 Baths · House · Equipped kitchen
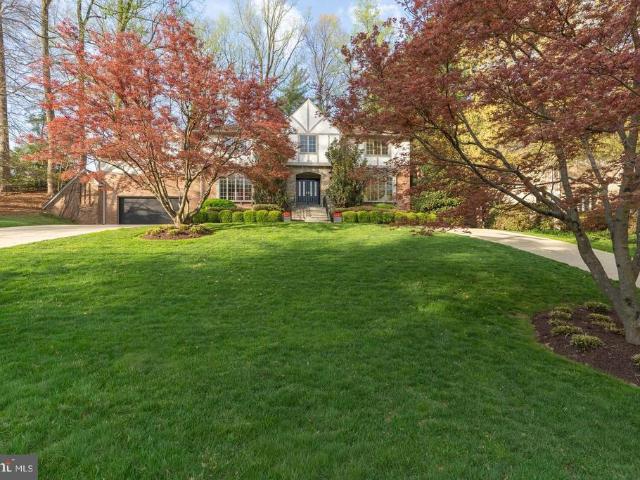
Welcome to 7204 Loch Lomond Drive, a gorgeous and expansive Tudor-style home with show-stopping curb appeal in coveted Bannockburn Estates. This 7800 finished sq ft square-foot home with seven bedrooms and five-and-half bathrooms is perched on a lush green hill behind two scarlet Japanese maples and flanked by magnolia trees. Its outer beauty is just the prelude to a thoughtfully designed interior. With three fully finished levels, this truly turn-key home offers the perfect blend of individual and communal space, all updated with modern sophistication. A dramatic two-story foyer with a sweeping curved staircase sets an elegant tone upon entry. Six-foot-tall bay windows flood the adjoining living room with morning light and offer beautiful views of the neighborhood from on high. Across the foyer, matching bay windows grace the formal dining room, just steps from the gourmet chefs kitchen, fully updated with marble counters, high-end appliances and custom cabinetry. An open floor plan l
USD 2,700,000
7502 Nevis Road
View photo
House · for sale
USD 2,850,000
USD 456/sq.ft
7502 Nevis Road
Carderock
· 6,243 sq.ft · 6 Bedrooms · 6 Baths · House
Carderock · 6,243 sq.ft · 6 Bedrooms · 6 Baths · House
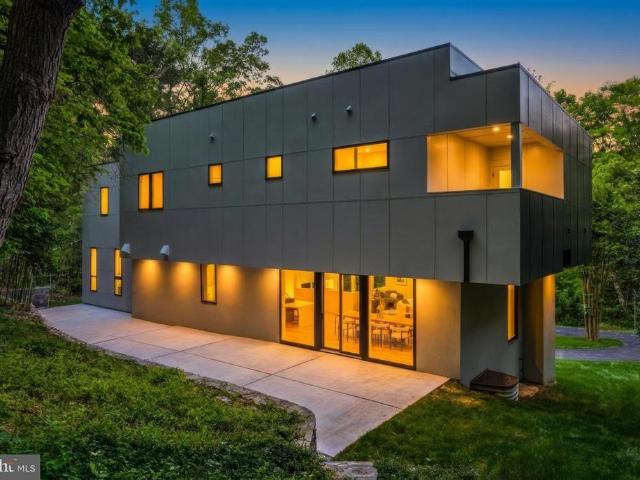
A private architectural retreat in the heart of bethesda's bannockburn. Discover an extraordinary expression of modern luxury in this newly constructed contemporary residence, privately situated at the end of a secluded drive on approximately 0.71 acres of beautifully wooded grounds. Offering nearly 7,100 square feet of thoughtfully designed living space across four exceptional levels, this architectural masterpiece combines sophisticated design, remarkable privacy, and effortless access to downtown Bethesda. From the moment you arrive, the circular driveway and striking contemporary faade establish a sense of distinction. Inside, dramatic walls of glass, soaring ceilings, and an impressive multi-story atrium create a breathtaking atmosphere filled with natural light. Every element has been thoughtfully designed to embrace the surrounding landscape while offering an exceptional balance of elegance, comfort, and functionality. The main level is a celebration of open-concept living, wher
USD 2,850,000
8121 River Road # 424
View photo
Condo · for sale
USD 1,780,000
USD 658/sq.ft
8121 River Road # 424
Carderock
· 2,702 sq.ft · 2 Bedrooms · 2 Baths · Condo
· Terrace · Equipped kitchen
Carderock · 2,702 sq.ft · 2 Bedrooms · 2 Baths · Condo · Terrace · Equipped kitchen
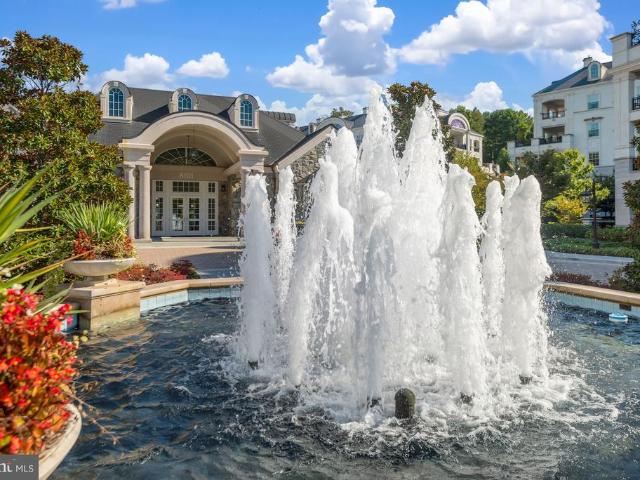
Welcome to an exceptional residence in one of Bethesdas most sought-after luxury communitieswhere refined living meets unmatched convenience and resort-style amenities. This spacious 2BR/2.5 BA, light-filled home features wide-plank flooring throughout and an open-concept layout designed for both comfort and entertaining. Expansive windows bring in abundant natural light while enhancing the clean, modern aesthetic. The gourmet kitchen is designed for both functionality and entertaining, featuring marble countertops, custom cabinetry, a gas cooktop, Wolf wall oven, and Sub-Zero refrigerator/freezer. A breakfast area and direct access to the terrace enhance everyday living. The primary suite offers a true retreat with two walk-in closets and a spa-inspired bathroom featuring marble finishes, dual vanities, a soaking tub, and a separate glass-enclosed shower. The secondary bedroom is generously sized and includes its own walk-in closet and en-suite bathroom. It also features direct access
USD 1,780,000
8578 Brickyard Road
View photo
House · for sale
USD 1,775,000
USD 296/sq.ft
8578 Brickyard Road
Carderock
· 5,995 sq.ft · 6 Bedrooms · 7 Baths · House
· Garden · Office room · Equipped kitchen · Swimming pool
Carderock · 5,995 sq.ft · 6 Bedrooms · 7 Baths · House · Garden · Office room · Equipped kitchen · Swimming pool
Rarely does a home of this caliber become available in one of Potomacs most desirable neighborhoods. Extensively renovated and expanded with over $450,000 in improvements, this exceptional property offers the perfect blend of elegance, flexibility, and resort-style living. The main residence features 5 bedrooms and 5.5 full baths, thoughtfully designed for comfortable everyday living and effortless entertaining. A substantial addition has enhanced the homes living space while maintaining its timeless character and appeal. A standout feature of the property is the detached guest house/au pair suite with its own private entrance, bedroom, 2 full baths, kitchen and laundry. This versatile space is ideal for an au pair, in-laws, returning college students, long-term guests, a private office, or multi-generational living. The backyard is a true retreat, featuring a charming pool, outdoor shower, surrounded by mature landscaping and unique original Yankee Stadium seats that create an unforge
USD 1,775,000
8210 Kingsgate Road
View photo
House · for sale
USD 1,795,900
USD 768/sq.ft
8210 Kingsgate Road
Carderock
· 2,336 sq.ft · 3 Bedrooms · 3 Baths · House
· Fireplace · Equipped kitchen
Carderock · 2,336 sq.ft · 3 Bedrooms · 3 Baths · House · Fireplace · Equipped kitchen
Reimagined by its current owners, 8210 Kingsgate Road is a distinctive custom residence set on 1.36 private, wooded acres near Great Falls National Park. Tucked amid mature trees and lush natural surroundings, the home offers a rare sense of seclusion while remaining just moments from Potomac Village. A covered front porch that expands the length of the home provides a welcoming introduction to an interior that is thoughtfully designed around natural light, scenic views, and seamless indoor-outdoor living. Dramatic vaulted wood ceilings and expansive windows bring the surrounding landscape into view, while light wood floors flow throughout the main level. The living room is anchored by a contemporary tiled gas fireplace, creating a warm yet sophisticated gathering space. Designed for both everyday living and entertaining, the gourmet eat-in kitchen features Viking appliances, a mix of white and gray custom cabinetry, quartz countertops, a breakfast bar, abundant storage, and generous s
USD 1,795,900
9017 Charred Oak Drive
View photo
House · for sale
USD 1,449,000
USD 400/sq.ft
New
9017 Charred Oak Drive
Carderock
· 3,617 sq.ft · 5 Bedrooms · 3 Baths · House
· Equipped kitchen
Carderock · 3,617 sq.ft · 5 Bedrooms · 3 Baths · House · Equipped kitchen
Nestled on a magnificent, private 0.47-acre lot in one of Bethesdas most desirable communities, this custom prototype Mid-Century Modern home was built at the dawn of the MCM architectural movement in the Potomac/Bethesda area. This single-family home perfectly blends timeless architectural charm with expansive, modern living. Offering 3,600 square feet of finished living space, this property features 5 spacious bedrooms and 3.5 bathrooms, presenting an extraordinary opportunity to own a premium piece of real estate at an incredible value. Property Highlights: Upgraded Gourmet Kitchen: Designed for effortless daily living and grand-scale entertaining, featuring a Sub-Zero refrigerator, Monogram appliances, granite countertops, and an induction cooktop, all beautifully encapsulated in Rosewood-finished cabinetry. Spacious & Light-Filled Interiors: Step inside to an Italian marble foyer, gorgeous teak hardwood floors, and large panoramic windows that create a magnificent, seamless union
USD 1,449,000
6908 Carmichael Avenue
View photo
House · for sale
USD 5,495,000
USD 622/sq.ft
6908 Carmichael Avenue
Carderock
· 8,826 sq.ft · 7 Bedrooms · 7 Baths · House
· Swimming pool
Carderock · 8,826 sq.ft · 7 Bedrooms · 7 Baths · House · Swimming pool
Newly completed by renowned Francis Development in the heart of coveted Bannockburn Estates, 6908 Carmichael Avenue is an extraordinary new residence where exceptional craftsmanship, remarkable natural light and an irreplaceable setting come together on a nearly half-acre lot. Backing directly to parkland, the property occupies one of Bethesdas most compelling settingsa broad, flat and remarkably private canvas surrounded by lush, verdant views, with abundant room for a pool and the freedom to create an outdoor environment entirely your own. A gracious portico and glass front door open to a dramatic gallery entrance and more than 8,500 finished square feet across three beautifully conceived levels. Oversized windows and glass doors flood the home with light and maintain a constant connection to the landscape. 10-foot ceilings, wide-plank hardwood floors, custom inset cabinetry and lighting from Visual Comfort, Hinkley and Studio McGee bring warmth and refinement throughout. Formal livi
USD 5,495,000
1302 Scotts Run Road
View photo
House · for sale
USD 2,600,000
USD 446/sq.ft
1302 Scotts Run Road
Carderock
· 5,823 sq.ft · 7 Bedrooms · 6 Baths · House
· Garden · Deck · Fireplace · Equipped kitchen · Parking
Carderock · 5,823 sq.ft · 7 Bedrooms · 6 Baths · House · Garden · Deck · Fireplace · Equipped kitchen · Parking
Beautiful Stanley Martin custom-quality home on nearly an acre in the Preserve at Scotts Run in McLean. This high-end Sutton model with main level guest suite, includes tons of upgrades with 6,000 square feet of living space across four finished levels. Featuring 7 bedrooms, 6.5 bathrooms, and a 3-car garage, the home perfectly combines comfort and space with an outstanding location just minutes from I-495, Tysons Corner, and downtown Washington DC. Entering into the main level foyer, with separate living and dining spaces, the center hall brings you to the welcoming family room, with a gas fireplace and a wall of windows overlooking the tree-lined back yard. The spacious eat-in kitchen with direct access to the deck, has tons of cabinets, granite countertops, stainless steel appliances, and a large center island with breakfast bar and additional cabinet storage. A well-designed mud room leads to the 3-car garage, featuring high ceilings for bike and rack storage systems and additional
USD 2,600,000
8165 River Road
View photo
Townhouse · for sale
USD 2,095,000
USD 617/sq.ft
8165 River Road
Carderock
· 3,391 sq.ft · 4 Bedrooms · 2 Baths · Townhouse
· Office room · Parking · Fireplace · Equipped kitchen · Lift
Carderock · 3,391 sq.ft · 4 Bedrooms · 2 Baths · Townhouse · Office room · Parking · Fireplace · Equipped kitchen · Lift
Welcome to 8165 River Rd-located discreetly at the quiet rear of Quarry Springs, one of Bethesda's most elegant gated communities. This 4 bedroom, 2 Full bath/3 Half bath luxury TH is the epitome of refined, maintenance free living. Expansive glass windows flood the interior with natural light. Professionally decorated, this residence showcases upgrades throughout including an extensive home technology system. The Kalorama model offers entry thru a charming foyer or thru the attached 2 car garage. Main level features a wide hallway leading to an exquisite office or guest bedroom, powder room, mudroom and private elevator servicing all four floors. 2nd floor unveils a gourmet kitchen complete with a 12 ft waterfall island, premium appliances, spacious walk in pantry, and separate bar area with wine cooler and icemaker. Dramatic 10 ft ceilings, wide plank hardwood floors, and gas fireplace exude modern elegance. This level also includes an airy dining area, sweeping living room and a sec
USD 2,095,000
8313 Still Spring Court
View photo
House · for sale
USD 1,480,000
USD 467/sq.ft
8313 Still Spring Court
Carderock
· 3,165 sq.ft · 4 Bedrooms · 2 Baths · House
· Office room · Deck · Fireplace · Parking
Carderock · 3,165 sq.ft · 4 Bedrooms · 2 Baths · House · Office room · Deck · Fireplace · Parking
Tucked away in the very desirable Carderock Springs, Bethesda, this beautiful modern home offers a perfect blend of mid-century architecture, contemporary updates, and natural serenity. Extensively renovated and expanded, the house backs directly to protected parkland, giving an exceptional sense of privacy and seclusion with no homes behind and mature trees enveloping the landscape, only a short drive to downtown Bethesda, Washington, D. C. and northern Virginia. The living room has dramatic ceiling heights, oversized windows, hardwood floors, and a stone gas fireplace that creates an inviting gathering space. A large rear deck overlooks a lush canopy of trees, providing an idyllic setting for morning coffee, enjoying the peaceful beauty of the forest. Four bedrooms and a custom-designed office, two full bathrooms and a half bath. A very large two-car garage with a special outlet for electrical cars, and closets for storage. The main level features the living and dining area, a custom
USD 1,480,000
7030 Santa Maria Court
View photo
House · for sale
USD 3,088,888
USD 412/sq.ft
7030 Santa Maria Court
Carderock
· 7,492 sq.ft · 7 Bedrooms · 7 Baths · House
· Equipped kitchen
Carderock · 7,492 sq.ft · 7 Bedrooms · 7 Baths · House · Equipped kitchen
OFF SITE Model Home at 1905 Lamson Pl, Mc Lean, VA 22101 @ 1-4pm on Sunday. Pre-Construction Offering: Introducing 7030 Santa Maria Ct, McLean, VA 22101. Nestled in the established Broyhill Estates neighborhood, this exceptional new home offers a serene residential setting just minutes from downtown McLean. Enjoy convenient access to major commuter routes including I-495, Georgetown Pike, and Dolley Madison Blvd. Providing seamless connectivity to Tysons and Washington, D. C. along with close proximity to shopping, dining, and everyday conveniences. Boasting over 7,300 square feet of thoughtfully designed living space, this luxury residence by Anchor Homes features 7 bedrooms and 7.5 bathrooms, combining exquisite design with superior craftsmanship. The gourmet kitchen is equipped with high-end appliances and opens to a spacious family room with a cozy fireplaceperfect for both everyday living and entertaining. Formal living and dining rooms provide elegant spaces for gatherings. The u
USD 3,088,888
6804 Benjamin Street
View photo
House · for sale
USD 4,800,000
USD 494/sq.ft
6804 Benjamin Street
Carderock
· 9,698 sq.ft · 6 Bedrooms · 6 Baths · House
· Equipped kitchen
Carderock · 9,698 sq.ft · 6 Bedrooms · 6 Baths · House · Equipped kitchen
Where Timeless Architecture Meets Modern Luxury! Nestled on a beautifully landscaped estate in the heart of Langley Forest, one of McLeans most prestigious neighborhoods, 6804 Benjamin Street is a rare offering that seamlessly blends timeless Georgian architecture with the sophisticated design and modern comforts todays luxury buyers seek. Beyond its elegant brick faade, nearly 10,000 square feet of impeccably crafted living space unfolds with soaring ceilings, sun-filled interiors, and a thoughtfully designed floor plan created for both gracious entertaining and effortless everyday living. Every room reflects refined finishes, exceptional craftsmanship creating an atmosphere that is both impressive and inviting. At the heart of the home, the chefs kitchen flows naturally into expansive gathering spaces, offering the perfect setting for intimate family dinners, holiday celebrations, and elegant entertaining. Formal and informal living areas provide flexibility for every stage of life,
USD 4,800,000
8205 River Road
View photo
Townhouse · for sale
USD 2,175,000
USD 641/sq.ft
8205 River Road
Carderock
· 3,391 sq.ft · 4 Bedrooms · 2 Baths · Townhouse
· Garden · Office room · Balcony · Fireplace · Equipped kitchen · Parking · Lift
Carderock · 3,391 sq.ft · 4 Bedrooms · 2 Baths · Townhouse · Garden · Office room · Balcony · Fireplace · Equipped kitchen · Parking · Lift
Welcome to this stunning 4-level, 3400SF townhome with an elevator, located in the amenity-rich Quarry Springs community. A premier location on an interior street (not facing River Rd), this model is uniquely sited as one of just 3 townhomes overlooking the conservation area for highly coveted privacy, and the placement of this residence boasts the best views! No looking into the backs of other townhomes here! This model includes a bonus guest bedroom/office on the garage entry level with a half bath (with potential to be a full bath), an elevator serving all four floors, and access to the 2-car garage. The main level showcases an open floor plan perfect for entertaining, with a sleek gourmet kitchen featuring a large island, generous cabinetry and multiple pantries, a spacious dining area with a Simon Pierce chandelier, an inviting living room with a gas fireplace, a rear balcony leading to the walled garden, and a powder room. Upstairs, you'll find an impressive owners' suite with du
USD 2,175,000
8204 River Quarry Place
View photo
Townhouse · for sale
USD 1,345,000
USD 290/sq.ft
8204 River Quarry Place
Carderock
· 4,628 sq.ft · 5 Bedrooms · 4 Baths · Townhouse
· Garden · Office room · Parking · Equipped kitchen · Lift
Carderock · 4,628 sq.ft · 5 Bedrooms · 4 Baths · Townhouse · Garden · Office room · Parking · Equipped kitchen · Lift
Price correction. End unit'elevator' stunning craftsman style townhouse located in the desirable bethesda, md. This 5-bedroom, 4.5-bathroom home offers a truly luxurious living experience. Don't compromise on luxury or convenience. As you step inside, you'll be greeted by the elegant wood flooring that flows throughout the main level, creating a warm and inviting atmosphere. Main level home office with good natural light! The HIGH-END appliances in the kitchen are tastefully chosen, allowing you to prepare gourmet meals with ease. LARGE DINING ROOM AREA and Cozy Formal Living room in front. The exterior BRICK facade front adds a touch of sophistication to the exterior, making this townhouse truly stand out. With an attached 2 car garage, parking will never be an issue. One of the main FEATURES of this home is the ELEVATOR to ALL 3 LEVELS, providing convenience and accessibility to all levels. The cozy fenced rear yard offers privacy and a space to relax or entertain guests. River Quarr
USD 1,345,000
706 Ridge Drive
View photo
House · for sale
USD 2,050,000
USD 394/sq.ft
706 Ridge Drive
Carderock
· 5,199 sq.ft · 5 Bedrooms · 3 Baths · House
Carderock · 5,199 sq.ft · 5 Bedrooms · 3 Baths · House
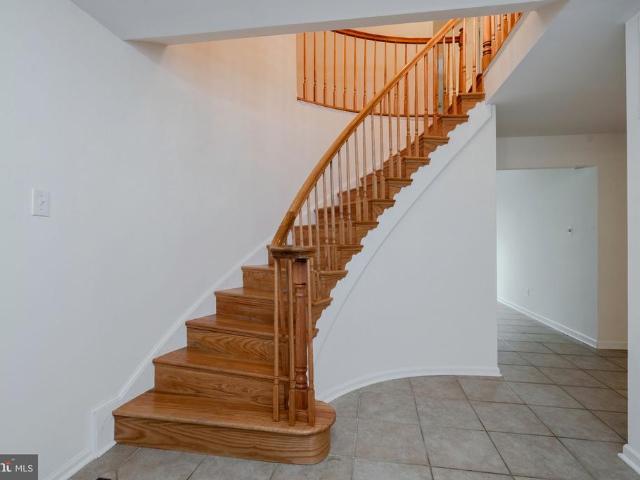
Some homes stand out for their architecture. Others for their location. At 706 Ridge Dr, you get both, a timeless brick Colonial set on a generous, tree lined lot in the heart of Langley Oaks, one of McLeans most coveted settings. Blue shutters, a sweeping front lawn, and a long, private drive create an arrival that feels a world away from the everyday. And the land is what truly sets this property apart. In a location where space and privacy are increasingly hard to come by, a lot like this is a rare opportunity. Room to spread out, space to entertain, and a setting thats difficult to replicate, all just minutes from Tysons, the GW Parkway, and the heart of Washington, DC. Inside, classic architecture meets comfortable living. A curved oak staircase makes a statement in the foyer, setting the tone for interiors designed to bring people together. The formal living room is filled with natural light, accented by crown molding and hardwood floors, while the dining room offers the perfect
USD 2,050,000
Provincial Dr Apt 110
View photo
Condo · for sale
Request Details
New
Provincial Dr Apt 110
Carderock
· 1,152 sq.ft · 2 Bedrooms · 2 Baths · Condo
Carderock · 1,152 sq.ft · 2 Bedrooms · 2 Baths · Condo
This home is in preforeclosure, which means the homeowner is in default (missed payments). Therefore, there could be an opportunity to strike a great deal with the owner and the bank
Request Details
Overbrook St
View photo
House · for sale
Request Details
New
Overbrook St
Carderock
· 3,337 sq.ft · 4 Bedrooms · 3 Baths · House
Carderock · 3,337 sq.ft · 4 Bedrooms · 3 Baths · House
This home is in preforeclosure, which means the homeowner is in default (missed payments). Therefore, there could be an opportunity to strike a great deal with the owner and the bank
Request Details
Military Rd NW
View photo
Condo · for sale
Request Details
New
Military Rd NW
Carderock
· 893 sq.ft · 1 Bedroom · 2 Baths · Condo
Carderock · 893 sq.ft · 1 Bedroom · 2 Baths · Condo
This home is in preforeclosure, which means the homeowner is in default (missed payments). Therefore, there could be an opportunity to strike a great deal with the owner and the bank
Request Details
Westpark Dr
View photo
Condo · for sale
Request Details
Updated
Westpark Dr
Carderock
· 3,498 sq.ft · Condo
Carderock · 3,498 sq.ft · Condo
This home is in preforeclosure, which means the homeowner is in default (missed payments). Therefore, there could be an opportunity to strike a great deal with the owner and the bank
Request Details

Get email alerts

Don't miss out: be the first to know about new properties

The alert was correctly created

On subscribing you accept the conditions of use and the privacy policy
Alert
Receive new ads in your inbox
Save this search
Receive alerts for new listings

We'll send you an email when we have new properties for: "Properties for sale in Carderock"

The alert was correctly created

Walter Heights
Langley Oaks
Get email alerts and be the first to see new listings
Required field
On subscribing I accept the terms of the privacy policy
Perfect! You'll soon start receiving new listings via email
Alert
Receive an email when we have new ads for Properties for sale in Carderock
Save this search
Filters

Bedrooms

Size (sq.ft)

sq.ft
sq.ft

Price

USD
USD

Property type

Bathrooms

Clear all filters
Receive notifications when new entries are published.