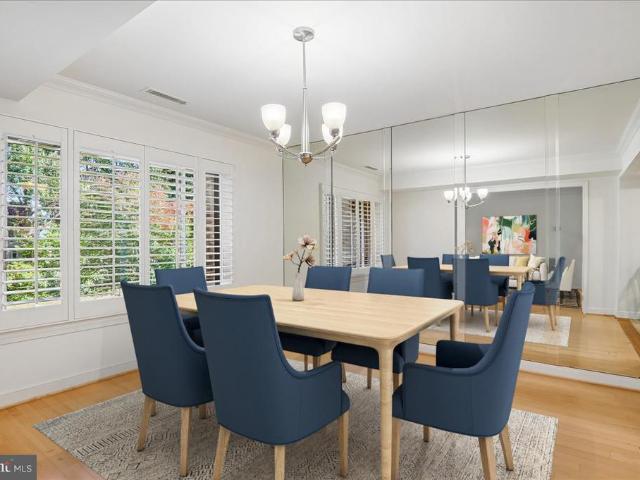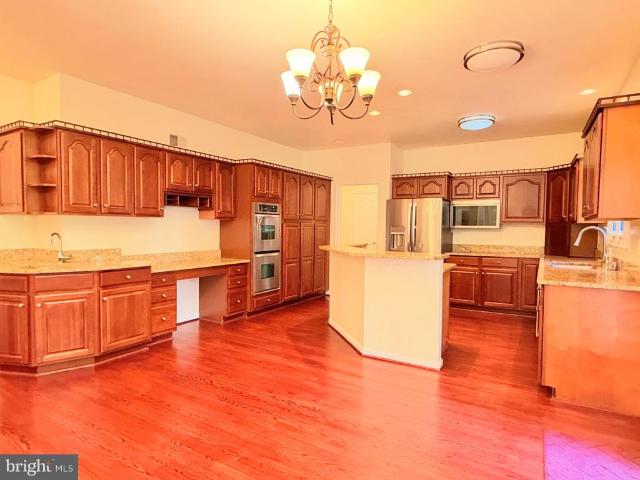
806 properties for sale in Carderock

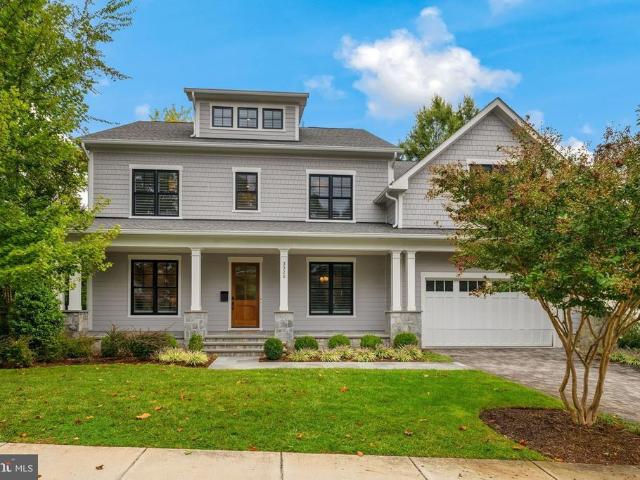
3325 N Kensington Street
View photo
House · for sale
USD 2,795,000
USD 399/sq.ft
Updated
3325 N Kensington Street
Carderock
· 6,997 sq.ft · 7 Bedrooms · 7 Baths · House
· Deck · Fireplace · Equipped kitchen
Carderock · 6,997 sq.ft · 7 Bedrooms · 7 Baths · House · Deck · Fireplace · Equipped kitchen
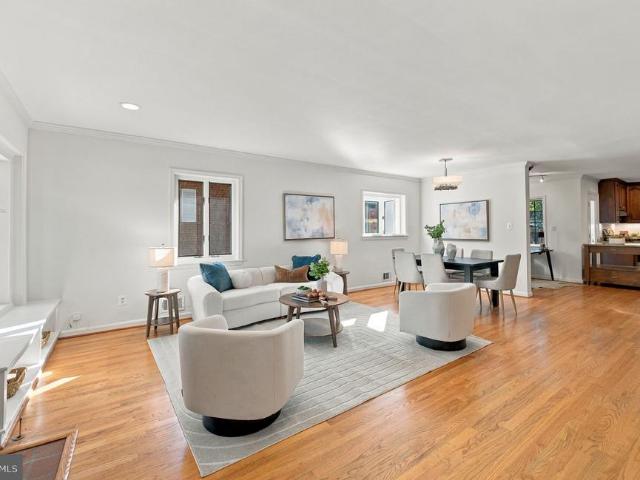
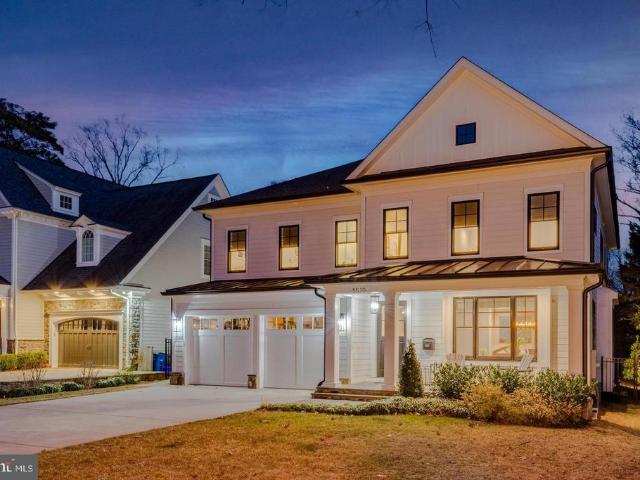
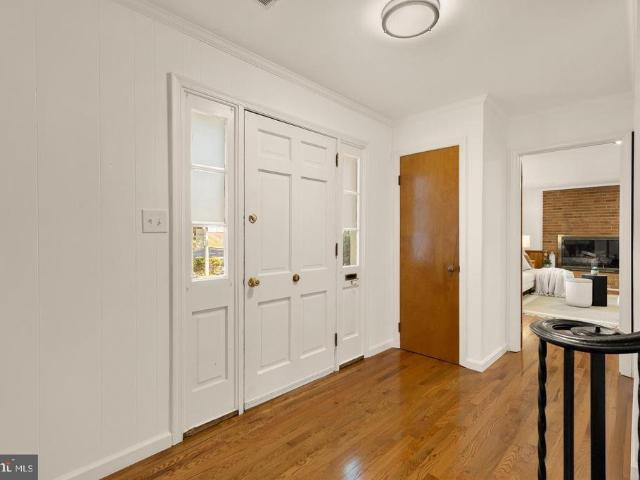
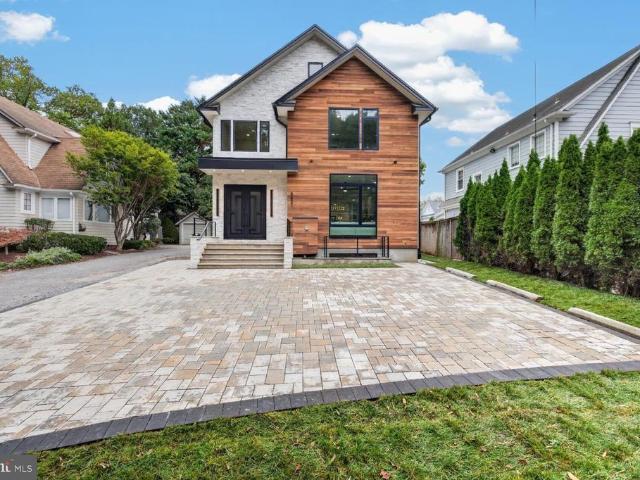
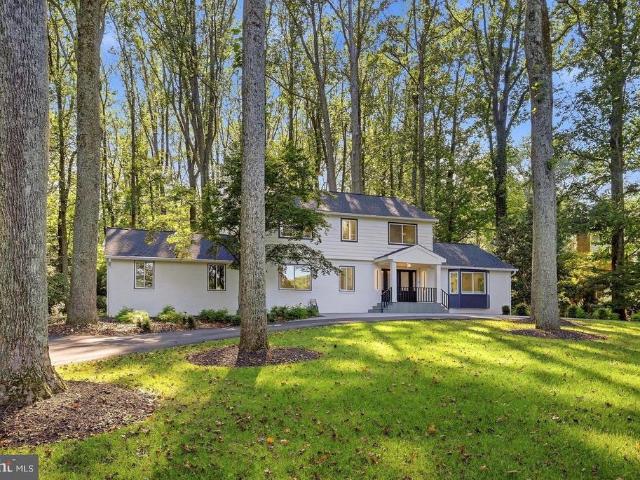
Better than new in North Arlington! Built by Cherry Hill Custom Homes, this beautiful home offers a light-filled, thoughtfully designed floor plan with soaring ceilings, hardwood floors, professional-grade appliances and designer finishes throughout. A welcoming front porch opens to an elegant foyer flanked by a formal dining room and a main-level bedroom suite. The spacious family room features a gas fireplace, custom built-ins, a coffered ceiling and access to the rear deck, ideal for outdoor grilling. Open to the family room, the breakfast area and gourmet kitchen create an inviting space for everyday living and entertaining. A chefs dream, the kitchen features quartz countertops, a marble backsplash, a butlers pantry with wine storage, and premium appliances, including a BlueStar convection oven and range with griddle and grill, and a Sub-Zero refrigerator and freezer. A generous walk-in pantry, built-in desk area, powder room and mudroom with custom cubbies and access to the attac
USD 2,795,000
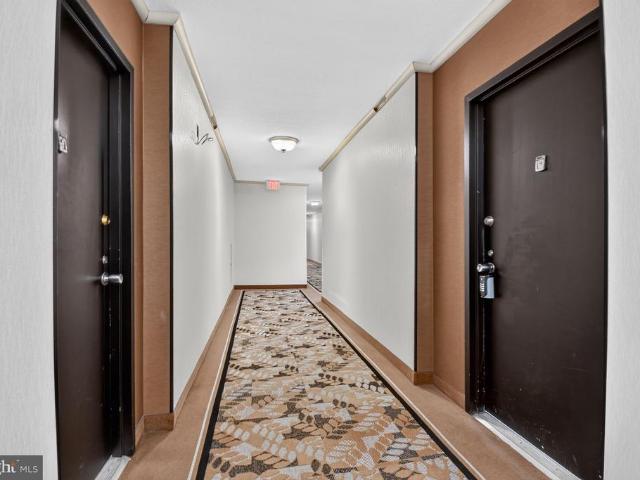
4515 Willard Avenue # 716S
View photo
Condo · for sale
USD 285,000
USD 331/sq.ft
4515 Willard Avenue # 716S
Carderock
· 861 sq.ft · 1 Bedroom · 1 Bath · Condo
· Equipped kitchen
Carderock · 861 sq.ft · 1 Bedroom · 1 Bath · Condo · Equipped kitchen
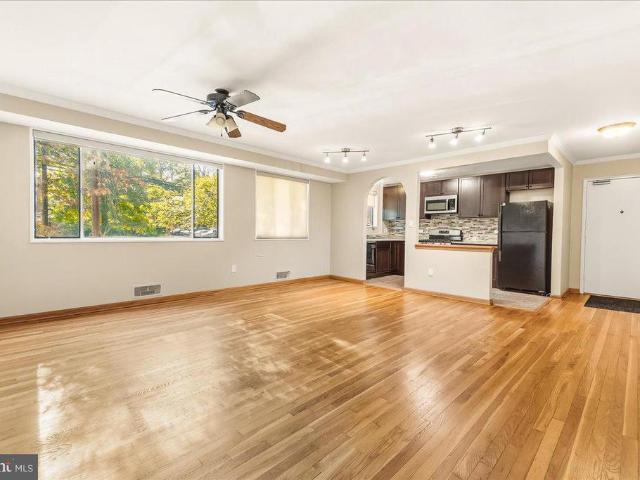
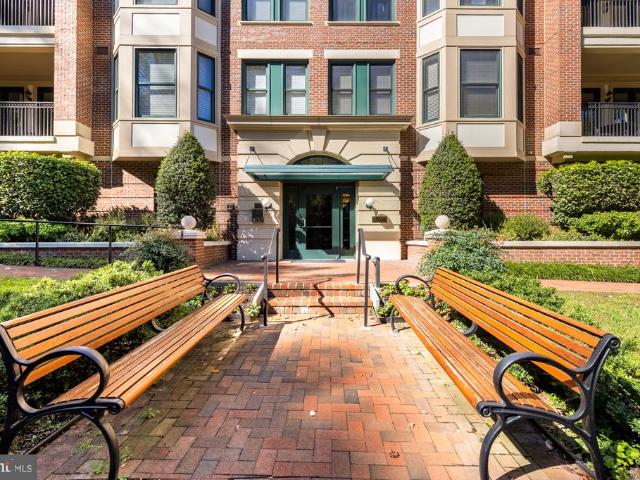
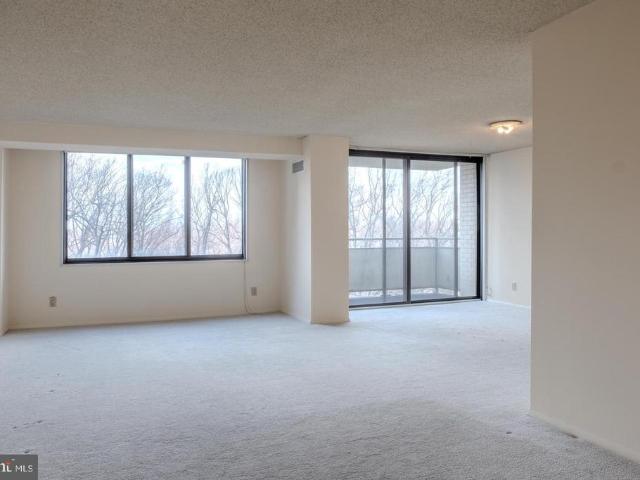
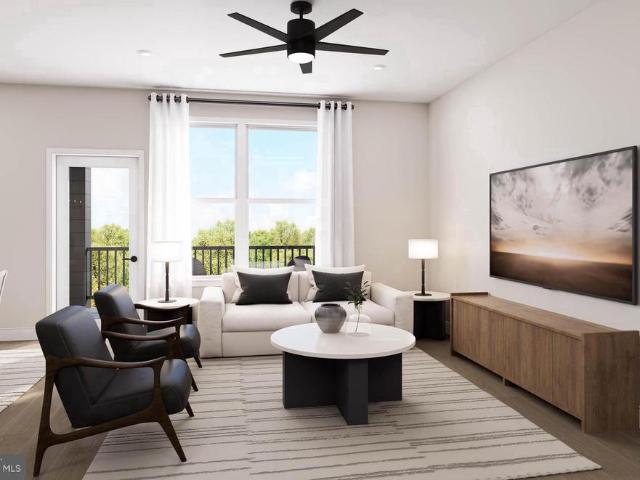
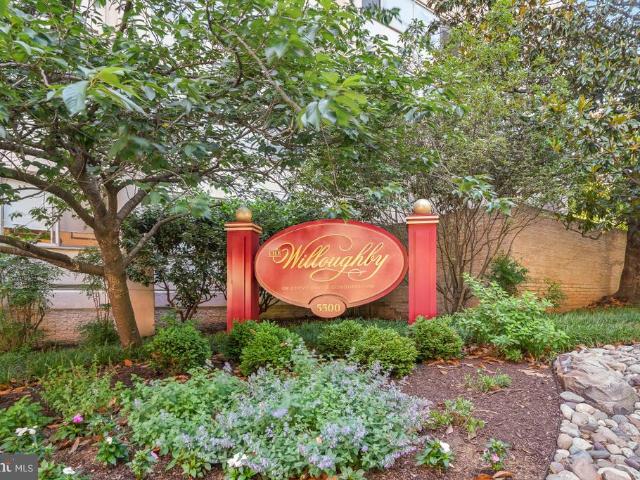
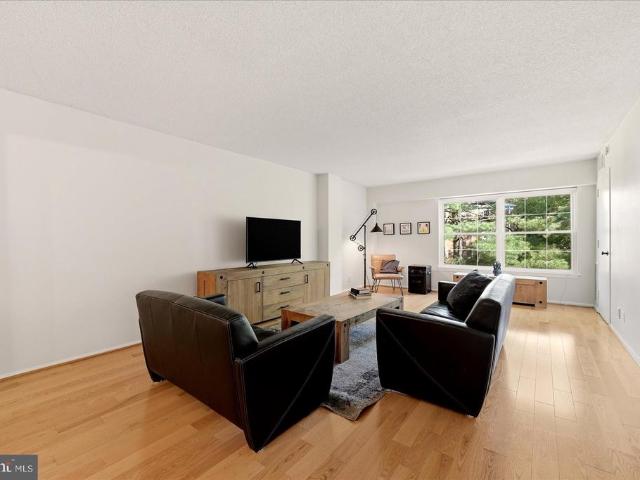
Nestled in the heart of the vibrant Willoughby of Chevy Chase community, this charming one-bedroom apartment in The Willoughby offers a perfect blend of comfort and convenience. With 839 square feet of thoughtfully designed living space, this home is ideal for those seeking a cozy retreat in a bustling neighborhood. Step inside to discover an inviting open floor plan that seamlessly connects the living and dining areas, perfect for entertaining or simply enjoying a quiet evening at home. The contemporary design is enhanced by luxury vinyl plank flooring, providing both style and durability. The galley kitchen is equipped with modern appliances, including a gas oven/range, built-in microwave, dishwasher, and refrigerator, making meal preparation a delight. A convenient pantry adds extra storage for all your culinary needs. The spacious bedroom features a walk-in closet, offering ample storage space and a serene atmosphere for restful nights. The primary bath is designed for relaxation,
USD 285,000
11400 Strand Drive # 307
View photo
Condo · for sale
USD 549,000
USD 372/sq.ft
11400 Strand Drive # 307
Carderock
· 1,475 sq.ft · 2 Bedrooms · 2 Baths · Condo
· Garden · Office room · Balcony · Fireplace · Equipped kitchen · Parking · Swimming pool
Carderock · 1,475 sq.ft · 2 Bedrooms · 2 Baths · Condo · Garden · Office room · Balcony · Fireplace · Equipped kitchen · Parking · Swimming pool
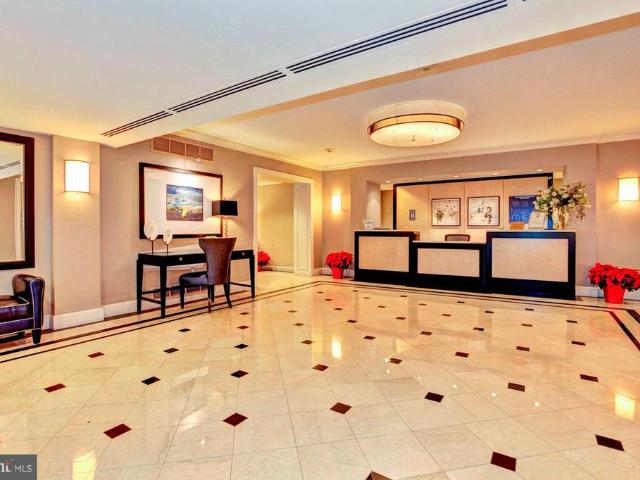
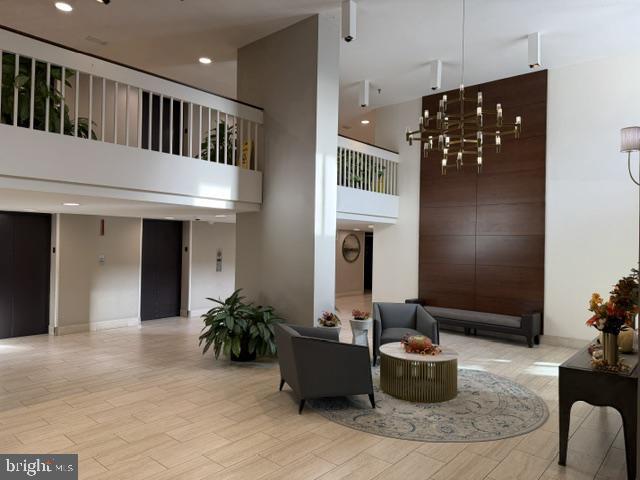
Luxury condominium home nestled on a private road. Easy access to transportation, restaurants, shopping, amenities: pool, pickle ball, tennis, party room, all wrapped up in community spirit. 307 offers a spacious living room with fireplace, a table space kitchen with handsome wood custom cabinetry designed with convenient roll out shelves, new stainless steel appliances, recessed lighting. All hidden by a pocket door. The unit has large newer windows with beautiful plantation shutters to enjoy the natural light peeking in. The primary bedroom has multiple closets including a custom walk-in. The versatile second bedroom is perfect as a guest suite, office or hobby room. Not to be overlooked is the expansive 17 ft balcony. A perfect place to sip a morning coffee or grow your own herb garden. A private storage room and garage space are ideally located near the lobby entrance. Home is not where you live but how you live!
USD 549,000
650 Walker Road
View photo
House · for sale
USD 599,000
USD 463/sq.ft
650 Walker Road
Carderock
· 1,292 sq.ft · 3 Bedrooms · 1 Bath · House
· Equipped kitchen
Carderock · 1,292 sq.ft · 3 Bedrooms · 1 Bath · House · Equipped kitchen
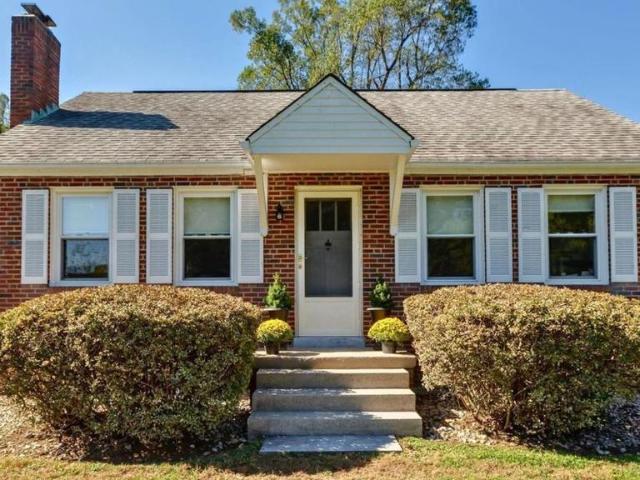
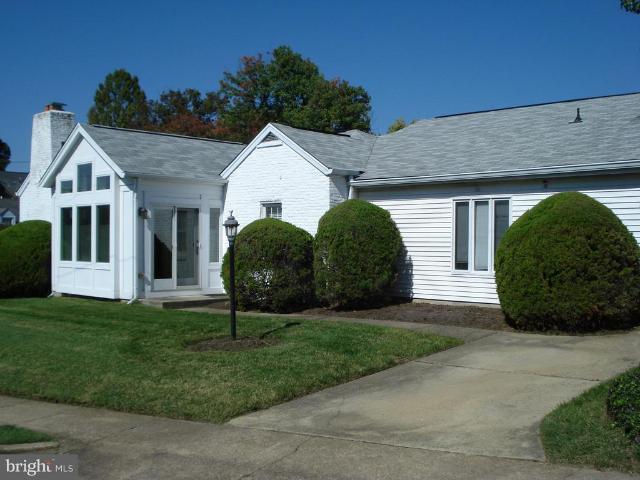
Auction! Price shown is suggested opening bid. Bid your price at auction. Auction to take place on November 12th at noon at the property. Discover the perfect canvas for your real estate vision. This exceptional 0.5-acre property seamlessly blends immediate utility with outstanding long-term development potential in one of Northern Virginia's most exclusive enclaves. Whether you are looking to build a custom luxury estate, secure a turnkey rental asset, or simply live in a beautifully updated residence while navigating the permitting process, this property offers unmatched flexibility. The Existing Residence Charming Cape Cod: A structurally sound, 3-level brick home originally constructed in 1950 and meticulously maintained. Turnkey Living Space: Features 3 bedrooms and 1 full bath across 1,296 finished square feet. Premium Interior Updates: Modernized kitchen and bathroom featuring brand-new appliances. Bonus Spaces: Relax in the scenic 3-season porch or utilize the unfinished baseme
USD 599,000
2206 Central Avenue
View photo
House · for sale
USD 1,549,000
USD 282/sq.ft
2206 Central Avenue
Carderock
· 5,490 sq.ft · 5 Bedrooms · 5 Baths · House
· Gym · Cellar
Carderock · 5,490 sq.ft · 5 Bedrooms · 5 Baths · House · Gym · Cellar
Welcome to this exceptional single-family residence offering over 5,500 square feet of luxurious living space, perfectly positioned on a quiet cul-de-sac in a beautifully maintained community. This stunning home features 5 spacious bedrooms, 5 full bathrooms, and 1 half bathroom, with the rare and highly desirable layout of every bedroom having its own private en-suite bathroomideal for comfort, privacy, and multi-generational living. The entire home showcases elegant hardwood flooring throughout, creating a seamless flow and timeless appeal. The fully finished walkout basement provides expansive additional living and entertainment space, perfect for a recreation room, home theater, gym, or guest suite. Enjoy a peaceful neighborhood setting while staying incredibly connected to everything Northern Virginia has to offer. Just minutes from the Dunn Loring Metro Station, Tysons Corner shopping and dining, Mosaic District, and easy access to I-66, this location offers the perfect blend of
USD 1,549,000
10201 Grosvenor Place # 418
View photo
Condo · for sale
USD 234,900
USD 222/sq.ft
10201 Grosvenor Place # 418
Carderock
· 1,055 sq.ft · 2 Bedrooms · 1 Bath · Condo
· Balcony · Equipped kitchen · Parking
Carderock · 1,055 sq.ft · 2 Bedrooms · 1 Bath · Condo · Balcony · Equipped kitchen · Parking
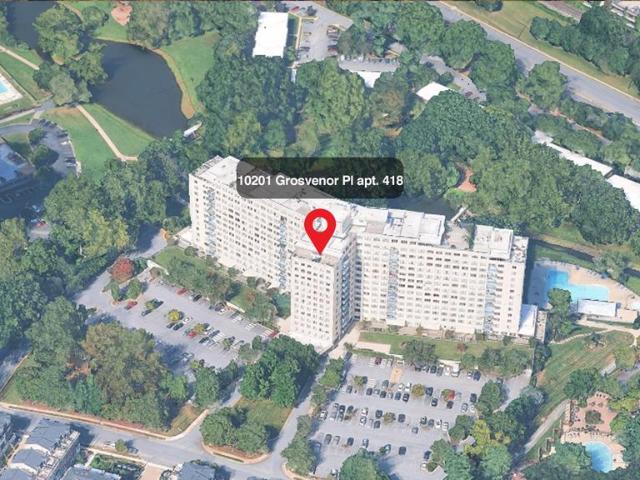
Open house! Sunday November, 1, 2026 1-3PM. What if your next home offered an updated interior, peaceful park views, a private balcony, and Metro access nearby? Welcome to 10201 Grosvenor Place #418a beautifully maintained two-bedroom, one-bath condominium in Grosvenor Park I, where comfortable living meets everyday convenience. With 1,059 square feet, this inviting home offers generous living spaces, oversized windows that welcome natural light, and wood flooring that adds warmth throughout. The updated kitchen makes preparing meals a pleasure, while the updated bathroom and the owners thoughtful care create a home that feels welcoming from the moment you arrive. Step onto your spacious private balcony and enjoy views of the surrounding park and lakea lovely setting for morning coffee or a quiet evening outdoors. Two generously sized bedrooms and a spacious walk-in closet provide room to settle in comfortably. An assigned garage parking space adds another valuable convenience. Life at
USD 234,900
4840 33Rd Road N
View photo
House · for sale
USD 1,099,900
USD 646/sq.ft
4840 33Rd Road N
Carderock
· 1,701 sq.ft · 3 Bedrooms · 2 Baths · House
· Garden · Office room · Fireplace
Carderock · 1,701 sq.ft · 3 Bedrooms · 2 Baths · House · Garden · Office room · Fireplace
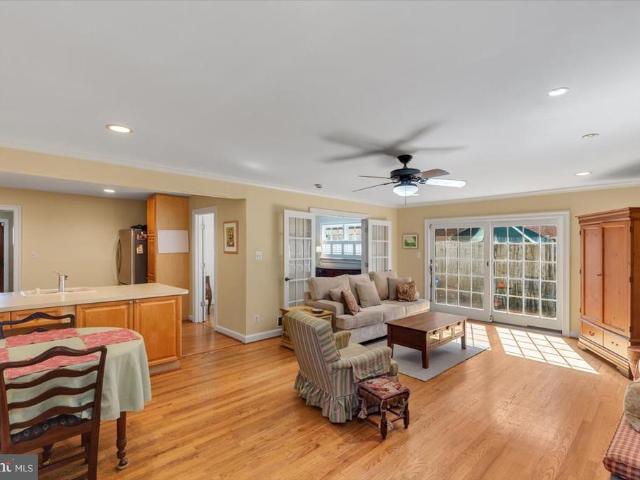
One-level living at its finest. This beautifully maintained, move-in-ready Cape Cod welcomes you with an open, sun-drenched floor plan flooded with natural light. The thoughtful layout features three spacious bedrooms, two full baths, and a dedicated office nook perfect for remote work. Gather around the cozy gas fireplace in the living area, or step outside to enjoy your charming curb appeal and beautifully manageable garden spaces. Complete with a private driveway and ample storage throughout, this home offers both comfort and convenience. Future opportunities include popping the top or building new. Situated in the Jamestown / Williamsburg / Yorktown school pyramid and just a short walk to the Washington Golf and Country Club. Schedule your private tour today!
USD 1,099,900
10412 Montrose Avenue # 104
View photo
Condo · for sale
USD 300,000
USD 309/sq.ft
Updated
10412 Montrose Avenue # 104
Carderock
· 969 sq.ft · 2 Bedrooms · 1 Bath · Condo
· Equipped kitchen · Swimming pool
Carderock · 969 sq.ft · 2 Bedrooms · 1 Bath · Condo · Equipped kitchen · Swimming pool
Welcome to this 2-bedroom, 1-bathroom condo in North Bethesda! This home offers a perfect blend of comfort and convenience. Step inside to discover a warm and inviting living space adorned with beautiful wood floors and a spacious living area, ideal for gatherings. The entry-level bedrooms offer easy access, while the primary bedroom's walk-in closet adds a touch of everyday luxury. The kitchen includes essential appliances, including a gas range, dishwasher, microwave, and refrigerator, making meal prep a breeze. Enjoy your morning coffee in your spacious living room, surrounded by scenic views of lush trees that create a serene atmosphere. The community amenities are truly exceptional, featuring an outdoor pool, tennis courts, and well-maintained picnic areas perfect for weekend relaxation. With walking and jogging paths, a community center, and playgrounds, there's something for everyone to enjoy. In a vibrant neighborhood, residents enjoy nearby parks, excellent schools, and conven
USD 300,000
5601 Whitney Mill Way
View photo
Townhouse · for sale
USD 1,030,000
USD 417/sq.ft
5601 Whitney Mill Way
Carderock
· 2,465 sq.ft · 4 Bedrooms · 3 Baths · Townhouse
· Deck
Carderock · 2,465 sq.ft · 4 Bedrooms · 3 Baths · Townhouse · Deck
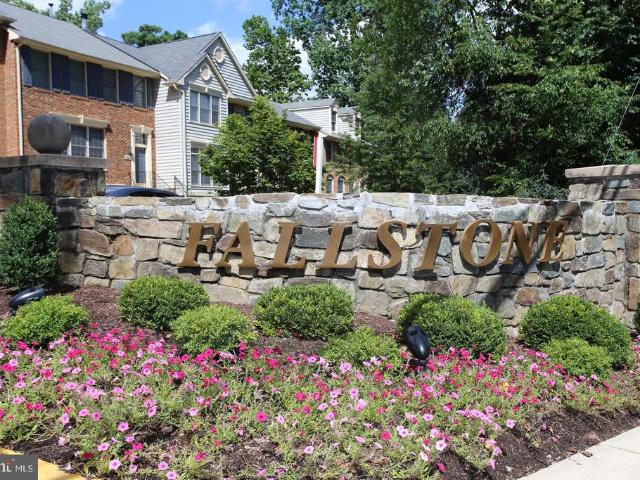
Rarely Available, Luxury End Unit Townhome in Coveted Fallstone Welcome to Fallstone, one of North Bethesdas most sought-after communitieswhere convenience, charm, and comfort come together in perfect harmony. This rarely available, end-unit luxury townhome offers an impressive 3,071 square feet of living space on a premium corner lot 3,555-square-foot, providing more room and privacy than most homes in the neighborhood. Set against a backdrop of lush park views and a quiet playground, this home invites serenity from the moment you arrive. The expansive rear deck overlooks mature treesperfect for morning coffee, outdoor dining, or simply unwinding in nature. Elegant Main Level Step inside to find sun-filled living spaces where gleaming hardwood floors flow throughout the main level. The two-story windows and dramatic curved stairwell create a sense of openness and architectural sophistication. The powder room sits conveniently near the entryway, while the dining area flows seamlessly t
USD 1,030,000
5809 Nicholson Lane # 604
View photo
Condo · for sale
USD 475,000
USD 490/sq.ft
5809 Nicholson Lane # 604
Carderock
· 969 sq.ft · 2 Bedrooms · 2 Baths · Condo
· Equipped kitchen
Carderock · 969 sq.ft · 2 Bedrooms · 2 Baths · Condo · Equipped kitchen
Nestled within the prestigious Wisconsin Condominium, this exquisite 2-bedroom, 2-bathroom residence offers a harmonious blend of contemporary elegance and modern convenience. As you step inside, you are greeted by an inviting open floor plan that seamlessly connects the living, dining, and kitchen areas, creating an ideal space for both relaxation and entertaining. The modern kitchen features upgraded quartz countertops and brand new modern cabinetry, providing both functionality and style. The kitchen is also equipped with several new appliances, including a dishwasher and microwave, ensuring that culinary endeavors are met with ease. The cozy dining area is perfect for intimate dinners or lively gatherings, enhanced by the warmth of brand new LV Plank wood flooring that flows throughout the living spaces. Enjoy the convenience of in-unit laundry with both a washer and dryer, allowing for effortless living. After a busy day, retreat to the primary suite, where luxury meets comfort. T
USD 475,000
4601 Park Avenue # 815Q
View photo
Condo · for sale
USD 249,900
USD 273/sq.ft
4601 Park Avenue # 815Q
Carderock
· 915 sq.ft · 1 Bedroom · 1 Bath · Condo
· Sauna · Gym · Balcony · Equipped kitchen · Swimming pool
Carderock · 915 sq.ft · 1 Bedroom · 1 Bath · Condo · Sauna · Gym · Balcony · Equipped kitchen · Swimming pool
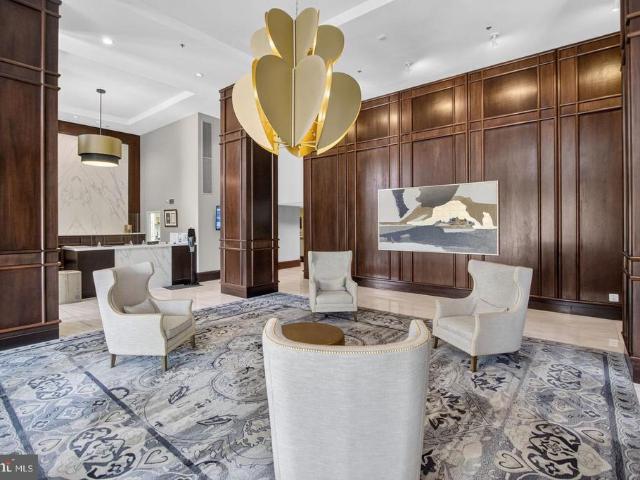
Welcome to the Exclusive All Included Living of The Elizabeth! This spacious 921 sq ft 1BR 1BA comes fully loaded with all utilities included, dazzling white Kitchen with all appliances, & WD in unit. Add 4 huge closets, a ceramic tile bath & private balcony to top it off. Building features high-end common areas, an Indoor Pool, Gym/Sauna, 24/7 Front Desk, & More! Video Available Upon Request
USD 249,900
2601 N Roosevelt Street
View photo
House · for sale
USD 1,150,000
USD 430/sq.ft
Updated
2601 N Roosevelt Street
Carderock
· 2,669 sq.ft · 3 Bedrooms · 2 Baths · House
· Patio · Office room · Fireplace · Equipped kitchen · Cellar
Carderock · 2,669 sq.ft · 3 Bedrooms · 2 Baths · House · Patio · Office room · Fireplace · Equipped kitchen · Cellar
Lovely 3Br/2Ba & 2 1/2Ba rambler on a corner lot. Less than a mile, a short walk, to EFC Metro. The home has hardwood on the main level except for the Primary Suite which is carpeted. Primary suite has a vaulted ceiling with a skylight, walk in closet, vanity cabinet and bathroom has a spa tub. In addition to the 3 bedrooms, there is also a spacious office with a half bath, that could be used as a 4th bedroom. The warm well lit living room has a gas fireplace. The very workable kitchen has updated appliances and opens on to a patio. A well lite sun room is just off the living room. Basement is spacious and has a wood burning fireplace. Home is convenient to Langston Blvd and RT66
USD 1,150,000
10400 Strathmore Park Court # 301
View photo
Condo · for sale
USD 1,434,900
USD 546/sq.ft
10400 Strathmore Park Court # 301
Carderock
· 2,626 sq.ft · 3 Bedrooms · 2 Baths · Condo
· Balcony · Fireplace · Lift
Carderock · 2,626 sq.ft · 3 Bedrooms · 2 Baths · Condo · Balcony · Fireplace · Lift
Exceptionally Spacious Living at Strathmore Park! Welcome to Residence 301 at 10400 Strathmore Park Court, a beautifully designed 2,649-square-foot home with 3 bedrooms, a den, and 2.5 baths in one of North Bethesda's most sought-after elevator buildings. Units of this size are rarely found. This one offers excellent flow, tasteful design accents throughout, and room to live without compromise. The split-bedroom layout is ideal for both everyday living and hosting guests. The primary suite sits privately in its own wing. Here you'll find a spa-like bath with a separate shower and soaking tub, several walk-in closets, and a showstopping custom closet nearly the size of a bedroom, complete with a dressing and jewelry table. The primary bedroom also opens directly onto the expansive covered balcony. At the heart of the home, the generous living room centers on a fireplace and flows seamlessly into the large formal dining room. Both rooms look out over beautiful treetop views and offer a s
USD 1,434,900
5510 Brite Drive
View photo
House · for sale
USD 2,680,000
USD 452/sq.ft
5510 Brite Drive
Carderock
· 5,920 sq.ft · 6 Bedrooms · 6 Baths · House
· Parking
Carderock · 5,920 sq.ft · 6 Bedrooms · 6 Baths · House · Parking
Welcome to an extraordinary custom Craftsman residence built in 2022 by renowned luxury builder Carter, Inc. Where timeless architecture meets exceptional modern living. Perfectly designed for everyday comfort and elegant entertaining, this stunning home offers over 5,710 square feet of beautifully finished living space across three levels on a 0.52 acre lot, featuring 6 bedrooms and 6.5 bathrooms and an impressive collection of high-end finishes throughout. Every detail of this home reflects the superior craftsmanship and quality construction that Carter, Inc. Is known for. From the moment you arrive, the homes striking curb appeal sets the tone. A charming covered front porch welcomes you inside, while the large driveway provides generous parking in addition to the attached two-car garage. The home sits on a beautifully leveled lot, enhancing both curb appeal and outdoor usability. Step inside and immediately experience the craftsmanship and thoughtful design found throughout. The ma
USD 2,680,000
5225 Pooks Hill Road # 1016N
View photo
Condo · for sale
USD 139,000
USD 141/sq.ft
5225 Pooks Hill Road # 1016N
Carderock
· 980 sq.ft · 1 Bedroom · 1 Bath · Condo
· Balcony · Equipped kitchen · Parking · Swimming pool
Carderock · 980 sq.ft · 1 Bedroom · 1 Bath · Condo · Balcony · Equipped kitchen · Parking · Swimming pool
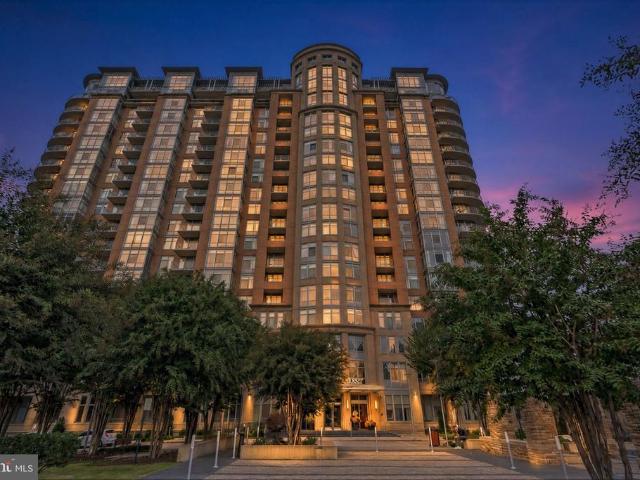
The Seller is motivated and that is why the price is a bargain. Welcome to The Promenade where convenience meets easy living. This 10th-floor deluxe one-bedroom with balcony features an open floor plan with great natural light. The spacious bedroom includes a lighted walk-in closet, additional storage closet, and large window. Sliding glass doors from the dining area lead to a private balcony, and the kitchen is conveniently located next to the dining space. Shared laundry is available on each floor. The Promenade offers outstanding amenities, including Chef Tonys restaurant, salon, dry cleaners, convenience store with deli/grill, reading room/library, indoor pool, fitness center, community rooms, outdoor pool, tennis courts, walking paths, and a bus stop at the front entrance. Assigned garage parking and utilities included (basic cable included; premium packages at tenants expense). Applicants must meet Promenade residency requirements
USD 139,000
3812 N Ridgeview Road
View photo
House · for sale
USD 1,199,000
USD 501/sq.ft
3812 N Ridgeview Road
Carderock
· 2,390 sq.ft · 4 Bedrooms · 3 Baths · House
· Garden · Fireplace · Equipped kitchen · Parking
Carderock · 2,390 sq.ft · 4 Bedrooms · 3 Baths · House · Garden · Fireplace · Equipped kitchen · Parking
Tucked at the end of a quiet, low-traffic cul-de-sac in North Arlington's Arlingwood/Old Glebe neighborhood, this four-bedroom, three-bath home wraps a classic split-level layout in real warmth. Entering on the main level, where new hardwood flooring that sets a bright, cohesive backdrop for a cozy family room that could double as a bedroom (fourth) with its own fireplace, a dedicated laundry area, and a full bathroom plus a direct walk-out to the backyard that makes the space feel like a natural extension of the home. Upstairs, youll find a generously sized kitchen, a dedicated dining room, and a living room anchored by a second fireplace, ideal for gathering. Three sizable bedrooms round out this level, including a primary suite with its own ensuite bathroom. An attached one-car garage and a quarter-acre lot add everyday ease, while the home's location within the highly rated Arlington County Public Schools boundaryfeeding into Jamestown Elementary and Williamsburg Middle, both 10/10
USD 1,199,000
8220 Crestwood Heights Drive # 1615
View photo
Condo · for sale
USD 775,000
USD 631/sq.ft
8220 Crestwood Heights Drive # 1615
Carderock
· 1,227 sq.ft · 2 Bedrooms · 2 Baths · Condo
· Equipped kitchen
Carderock · 1,227 sq.ft · 2 Bedrooms · 2 Baths · Condo · Equipped kitchen
Welcome to elevated living in this gorgeous 2-bedroom, 2-bathroom high-rise condo, where sophisticated updates, thoughtful customization, and breathtaking views come together to create an exceptional home. Designed for both stylish everyday living and effortless entertaining, this beautifully appointed residence is turnkey. At the entry, you are greeted by both a timeless kitchen design and scenic views from the floor-to-ceiling windows. The kitchen is equipped with a suite of major stainless-steel appliances to include a double oven, sleek maple cabinetry, a large island for entertaining, and a custom adjustable-shelving walk-in pantry. The living room and dining room combination offers plenty of space to design an area ideal for the most selective buyer. The primary bedroom features a custom walk-in closet unit with dual hanging areas, drawer storage, and adjustable shelving to maximize space. The en-suite features a continuation of the maple cabinetry, a separate tub, and a large st
USD 775,000
6175 Hardy Drive
View photo
House · for sale
USD 1,499,000
USD 420/sq.ft
6175 Hardy Drive
Carderock
· 3,563 sq.ft · 4 Bedrooms · 4 Baths · House
· Patio · Office room · Fireplace · Equipped kitchen
Carderock · 3,563 sq.ft · 4 Bedrooms · 4 Baths · House · Patio · Office room · Fireplace · Equipped kitchen
Open house. Sunday 10/25 from 2 to 4 pm*WELCOME to this. Beautiful. 4-bedroom, 4-full-bath home in sought-after Potomac Hills! Set back from the street, this inviting five-level split impresses with a charming front porch, flagstone walkway, and beautifully landscaped grounds. Inside, spacious, versatile living areas are ideal for everyday living and entertaining, featuring hardwood floors, plantation shutters, and a wood-burning fireplace in the living room, a formal dining room with French doors, and a bright, spacious kitchen with double ovens, cooktop, and abundant cabinetry. The kitchen flows into the generous family room, where a striking stone fireplace and walk-out access to the side patio create a warm gathering space. Upstairs, the private primary suite offers a soaking tub, walk-in shower, dressing area, and large walk-in closet, while three additional bedrooms provide flexibility for family, guests, or a home office. Two additional lower levels add even more possibilities,
USD 1,499,000
9116 Weant Drive
View photo
House · for sale
USD 950,000
USD 596/sq.ft
9116 Weant Drive
Carderock
· 1,593 sq.ft · 4 Bedrooms · 3 Baths · House
Carderock · 1,593 sq.ft · 4 Bedrooms · 3 Baths · House
Rare opportunity in great falls! Bring your vision & create something truly extraordinary on this beautiful, private 1+ acre property surrounded by multimillion-dollar homes in one of Northern Virginias most sought-after communities & located within the highly sought-after Langley High School pyramid! Nestled among mature trees & lush natural landscaping, this exceptional lot offers a picturesque setting with a peaceful creek bed bordering the property, an abundance of greenery & incredible possibilities. Whether you envision building a stunning custom estate or transforming the existing home into your own private retreat, this is an exciting opportunity to create something special in a location thats hard to replicate. Enjoy the perfect balance of peaceful, nature-filled living & everyday convenience. Just minutes from the heart of Great Falls Village Centre, with its charming shops, restaurants & local amenities, and within walking distance of beautiful Riverbend Park, where scenic t
USD 950,000
5803 Madaket Road
View photo
Townhouse · for sale
USD 1,350,000
USD 368/sq.ft
5803 Madaket Road
Carderock
· 3,660 sq.ft · 4 Bedrooms · 3 Baths · Townhouse
· Office room · Deck · Equipped kitchen
Carderock · 3,660 sq.ft · 4 Bedrooms · 3 Baths · Townhouse · Office room · Deck · Equipped kitchen
This is the one you've been waiting for! Welcome home to 5803 Madaket Rd, a beautiful 4BD(Legally 3BD+Den) /3.5BA home in the boutique 22-unit town home community of Carlton Place, nestled on a private road just over the DC line in Bethesda, MD. Step into the main foyer to soaring ceilings, dedicated living and dining spaces, massive kitchen and updated powder room. An office and sun-room round out the main level living space both opening to a beautiful deck with green views. Upstairs features an enormous primary suite with attached bath and updated walk-in primary closet. Two additional sizeable bedrooms share a second full bathroom. The lower level features an enormous family room with a wet bar giving space flexibility in use. An additional updated full bath is attached to a den that functions as a 4th bedroom (not a legal bedroom) acting as a perfect private in-law suite. The location cant be beat quiet, private and serene with green space all around, but less than a 5 minute walk
USD 1,350,000
6510 Ivy Hill Drive
View photo
House · for sale
USD 1,099,000
USD 531/sq.ft
6510 Ivy Hill Drive
Carderock
· 2,067 sq.ft · 3 Bedrooms · 2 Baths · House
· Fireplace
Carderock · 2,067 sq.ft · 3 Bedrooms · 2 Baths · House · Fireplace
There's a quiet, lived-in warmth to this all-brick rambler in one of McLean's established neighborhoods the kind of home where morning light moves across wide wood-plank floors and two fireplaces wait for the first cool evening of fall. Served by Chesterbrook Elementary, Longfellow Middle, and McLean High. The main level opens to three bedrooms and a full bath, set over broad wood-plank floors that give the home its character. Just off the living space, a sun room fills with afternoon light a room to read in, work in, or simply slow down. Below, a full walk-out lower level adds a large recreation room and a second full bath, giving the house room to spread out and expand. Largely in its original condition, settle in now, and shape it into something all your own over time. With nearly a third of an acre, minutes from downtown McLean, Tysons, and Washington, D. C. Value in land
USD 1,099,000
4035 N Stuart Street
View photo
House · for sale
USD 1,299,900
USD 468/sq.ft
4035 N Stuart Street
Carderock
· 2,777 sq.ft · 5 Bedrooms · 3 Baths · House
· Garden · Fireplace · Equipped kitchen
Carderock · 2,777 sq.ft · 5 Bedrooms · 3 Baths · House · Garden · Fireplace · Equipped kitchen
Welcome to this beautiful, well-maintained home in the highly desirable Golf Club Manor neighborhood of North Arlington! From the moment you enter the foyer, youll feel right at home. The spacious living room features a cozy gas fireplace, perfect for cooler evenings, and opens to an inviting three-season porch. The kitchen offers abundant cabinetry, generous counter space, and stainless steel appliances, while the dining room features a large picture window overlooking the beautiful backyard. This unique and versatile floor plan offers two bedrooms and a full bathroom on the main level, with three additional bedrooms and two full bathrooms upstairs. The primary suite is a true retreat, featuring an en-suite bathroom designed for spa-like relaxation. Hardwood flooring extends throughout the main and upper levels. The lower level provides even more living space, with a spacious recreation room featuring a wood-burning fireplace, a convenient half bathroom, and a dedicated laundry room a
USD 1,299,900
8131 Shining Star Lane # 408
View photo
Condo · for sale
USD 999,990
USD 563/sq.ft
8131 Shining Star Lane # 408
Carderock
· 1,776 sq.ft · 2 Bedrooms · 2 Baths · Condo
· Balcony
Carderock · 1,776 sq.ft · 2 Bedrooms · 2 Baths · Condo · Balcony
The Evelyn is the largest floor plan, offering 2 bedrooms, 2 baths, a spacious den, a private balcony, wide-open living areas, and abundant storage throughout. Experience luxury living, shopping, dining and lifestyle amenities galore at the Flats at Tyson's by Pulte Homes in McLean, VA! Our 86 upscale, 1-level condo residences offer a convenient lock-and-go lifestyle with easy access to Metro and Dulles Airport. Located within walking distance to vibrant Tyson's Corner Center Mall with 300+ stores, AMC theatre and many restaurants. Discover the perfect blend of urban-style excitement and convenience, suburban calm and relaxation in our beautiful new community in Tyson's
USD 999,990
4421 Bradley Lane
View photo
House · for sale
USD 3,150,000
USD 640/sq.ft
Updated
4421 Bradley Lane
Carderock
· 4,919 sq.ft · 5 Bedrooms · 4 Baths · House
· Equipped kitchen · Parking
Carderock · 4,919 sq.ft · 5 Bedrooms · 4 Baths · House · Equipped kitchen · Parking
Open House Saturday 10/24 11am-1pm & Sunday 10/25 12pm-2pm and 3pm-5pm. Welcome to 4421 Bradley Lane, an extraordinary luxury new construction residence in the heart of Chevy Chase, Maryland, offered at $3,150,000. Thoughtfully designed with striking contemporary architecture, exceptional materials, and uncompromising attention to detail, this remarkable home offers the perfect blend of modern sophistication and everyday comfort. Ideally situated within walking distance of Downtown Bethesda, the property provides convenient access to premier restaurants, boutique shopping, entertainment, and Metro transportation. A detached one-car garage equipped with an EV charger adds convenience for modern living. Inside, refined craftsmanship meets elevated design at every turn. The beautifully appointed kitchen features German-made Nolte cabinetry, thick quartz countertops with waterfall edges, a panel-ready Sub-Zero column refrigerator and freezer, a Wolf gas range and wall oven, and a Cove dish
USD 3,150,000
5500 Friendship Boulevard # 2424N
View photo
Condo · for sale
USD 174,000
USD 384/sq.ft
5500 Friendship Boulevard # 2424N
Carderock
· 452 sq.ft · 1 Bath · Condo
· Equipped kitchen · Security · Swimming pool
Carderock · 452 sq.ft · 1 Bath · Condo · Equipped kitchen · Security · Swimming pool
Welcome to this beautifully refreshed top-floor studio condo! Freshly painted and move-in ready, this inviting home features classic parquet wood flooring, smooth ceilings, and large windows with lovely views and updated cordless blinds. The well-appointed kitchen offers a gas range, full-size refrigerator, dishwasher, and disposal, while the full bathroom completes this comfortable and efficient living space. Enjoy peace of mind with no neighbors above and the convenience of all utilities included in the condo fee (excluding internet and cable). The building offers an exceptional array of amenities, including a 24-hour front desk and concierge, secure entry, a rooftop pool and sundeck with sweeping views of Chevy Chase and Washington, DC, a fully equipped fitness center, library, convenience store, and laundry rooms on every floor. A complimentary shuttle provides easy access to the Metro and nearby shopping, and an entirely new party-room floor is coming soon! Enjoy an unbeatable loc
USD 174,000
1010 Murphy Drive
View photo
House · for sale
USD 2,195,000
USD 416/sq.ft
1010 Murphy Drive
Carderock
· 5,274 sq.ft · 5 Bedrooms · 4 Baths · House
· Fireplace · Equipped kitchen
Carderock · 5,274 sq.ft · 5 Bedrooms · 4 Baths · House · Fireplace · Equipped kitchen
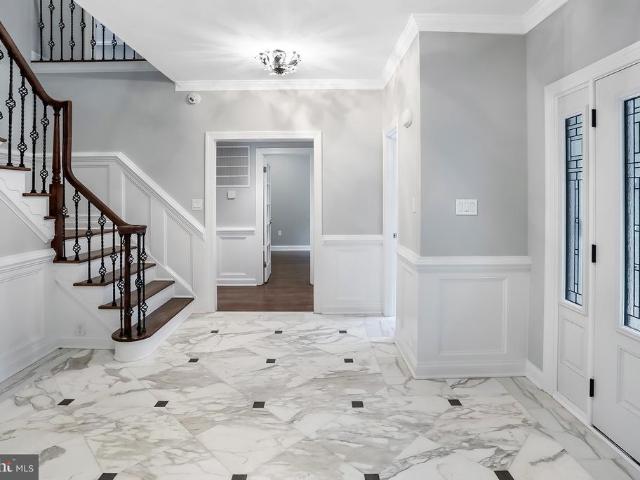
This exceptional Colonial estate rests on more than 5.19 private acres and presents five bedrooms and four-and-a-half baths in a rare balance of architectural pedigree and quiet luxury. 1010 Murphy Drive occupies a convenient, well-connected location, just minutes from Route 7 and approximately 30 minutes from Washington, D. C. Every detail has been attended to with intention. This is a home of presence and ease, classic in form while contemporary in comfort. A grand foyer introduces the home with crown moldings, chair rail, and gleaming marble underfoot, an opening gesture that continues through a traditional floor plan of generous, well-proportioned rooms. Newly refinished hardwoods run through the main living spaces, adding depth and polish. Four fireplaces punctuate the principal rooms, lending warmth and a sense of occasion to everyday living. At the heart of the residence is a gourmet kitchen conceived for both ease and entertaining: refined countertops, a generous island, and an
USD 2,195,000
2311 Pimmit Drive # 1108
View photo
Condo · for sale
USD 320,000
USD 272/sq.ft
2311 Pimmit Drive # 1108
Carderock
· 1,173 sq.ft · 2 Bedrooms · 2 Baths · Condo
· Balcony · Equipped kitchen · Swimming pool · Parking
Carderock · 1,173 sq.ft · 2 Bedrooms · 2 Baths · Condo · Balcony · Equipped kitchen · Swimming pool · Parking
Great opportunity to secure a prime and light filled condo in the Tysons Corner/Falls Church area close to major commuter arteries (I-66, I-495, Route 7). In addition, you will have easy access to Metro, premier shopping, fine dining and easy access to Washington, DC. Surrounded by beautiful landscaping and wooded grounds, you will also have access to abundant parking, 24/7 front desk security, outdoor pool with grilling and picnic area, playground, tennis courts, exercise facility and so much more. Your private balcony is prefect for either starting or ending your day in peace and quiet. This property has been freshly painted and deep cleaned and awaits your move in and personal touches. Well maintained, replacements and renovations over time include a new disposal, HVAC units replacement, including thermostats (2) offering zoned controls for your comfort, an exterior balcony electrical outlet for convenience, granite kitchen counter tops, replacement refrigerator, double oven/electri
USD 320,000
1101 Walker Road
View photo
House · for sale
USD 1,450,000
USD 516/sq.ft
1101 Walker Road
Carderock
· 2,809 sq.ft · 3 Bedrooms · 2 Baths · House
· Parking · Fireplace · Equipped kitchen
Carderock · 2,809 sq.ft · 3 Bedrooms · 2 Baths · House · Parking · Fireplace · Equipped kitchen
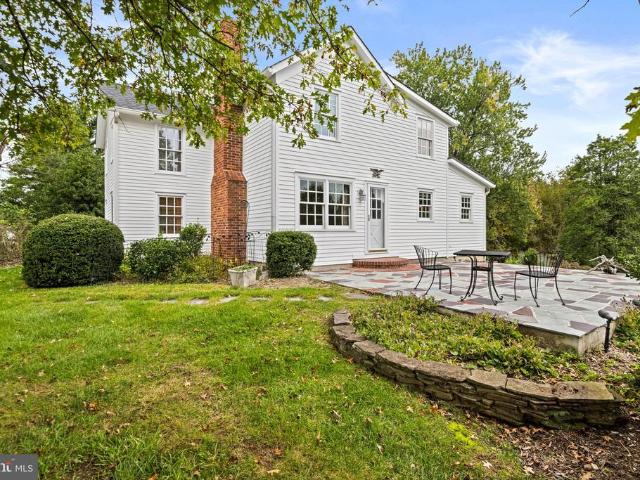
Historic charm and character! A rare chance to own a quintessential historic Great Falls farmhouse, offered for sale for the first time in more than a century. Set on a hill overlooking a beautiful 4.8-acre lot, this charming home offers scenic views year-round. The original part of the home was built in the mid-1800s. In 2002 it was renovated and added to while preserving its historic character. The inviting main floor sitting room features antique paneling and a wood burning fireplace. In the dining room, a striking field stone fireplace was restored in the dining room and custom wainscoting added to the walls. The renovation enlarged, rooms, added vaulted bedroom ceilings, and installed a new foundation beneath the original house. Other upgrades include custom kitchen cabinets, new windows, wiring, plumbing, HVAC systems, and a new septic system. A detached three. Car garage was built at the same time. Currently one bay is used for a workshop, and the entire building has its own HVA
USD 1,450,000
7640 Provincial Drive # 204
View photo
Condo · for sale
USD 475,000
USD 284/sq.ft
7640 Provincial Drive # 204
Carderock
· 1,668 sq.ft · 3 Bedrooms · 2 Baths · Condo
· Equipped kitchen · Swimming pool
Carderock · 1,668 sq.ft · 3 Bedrooms · 2 Baths · Condo · Equipped kitchen · Swimming pool
Enjoy a bright, comfortable home in McLean with the convenience of Tysons just minutes away. Natural light fills the living spaces, creating an inviting setting for everyday living and relaxing at home. The kitchen offers generous counter space for meal preparation and serving, along with ample cabinetry to keep essentials organized. In the primary bedroom, a large walk-in closet provides valuable storage and helps keep your personal space uncluttered. Beyond the home, The Colonies offers community amenities that add more ways to enjoy your downtime, including an outdoor pool, tennis courts, walking trails, clubhouse, and landscaped common grounds. Everyday conveniences and local destinations are close at hand. Enjoy easy access to Tysons Corner Center and Tysons Galleria for shopping and dining, Wegmans at Capital One Center for groceries, and Capital One Hall for live entertainment. The McLean Metro Station on the Silver Line is also nearby, providing another option for getting aroun
USD 475,000
8355 Alvord Street
View photo
House · for sale
USD 2,595,000
USD 569/sq.ft
8355 Alvord Street
Carderock
· 4,553 sq.ft · 5 Bedrooms · 4 Baths · House
· Garden · Swimming pool
Carderock · 4,553 sq.ft · 5 Bedrooms · 4 Baths · House · Garden · Swimming pool
Welcome to 8355 Alvord Street, a timeless Colonial in coveted Springhaven Estates, reimagined from top to bottom through a $650,000 renovation. Set on a stunning 1.25 acres along one of McLean's finest streets, the home pairs the presence of an established estate with the ease of new construction. Inside, more than 4,100 square feet unfold across an open floor plan bathed in natural light. Premium finishes and quality craftsmanship run throughout, from gathering spaces made for long dinners and lingering conversation to five bedrooms and four full baths that offer comfort and privacy for everyone under one roof. Floor plans are available in the photo gallery. Step outside and the setting takes over. Seamless indoor-outdoor living flows onto more than an acre of private grounds, with room to dream of a pool, a sport court, or gardens made for summer evenings. Few close-in McLean properties offer this much space to breathe. Simply move in and begin. The home is located within the Langley
USD 2,595,000

Get email alerts

Don't miss out: be the first to know about new properties

The alert was correctly created

On subscribing you accept the conditions of use and the privacy policy
Alert
Receive new ads in your inbox
Save this search
Receive alerts for new listings

We'll send you an email when we have new properties for: "Properties for sale in Carderock"

The alert was correctly created

Walter Heights
Langley Oaks
Get email alerts and be the first to see new listings
Required field
On subscribing I accept the terms of the privacy policy
Perfect! You'll soon start receiving new listings via email
Alert
Receive an email when we have new ads for Properties for sale in Carderock
Save this search
Filters

Bedrooms

Size (sq.ft)

sq.ft
sq.ft

Price

USD
USD

Property type

Bathrooms

Clear all filters
Receive notifications when new entries are published.