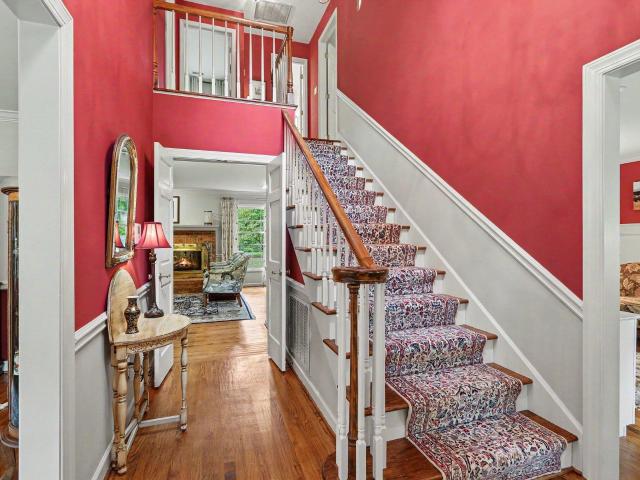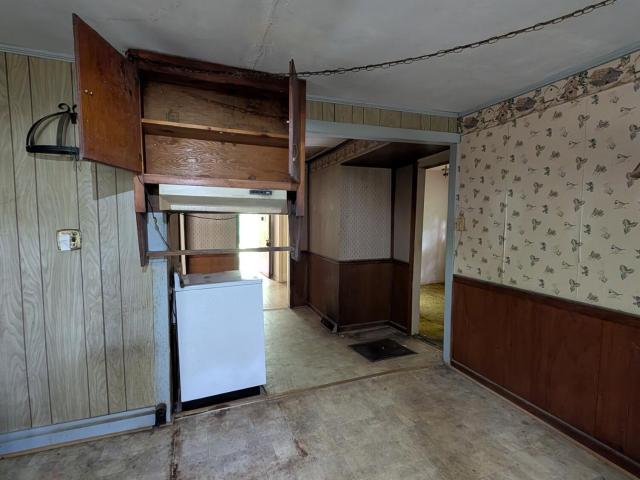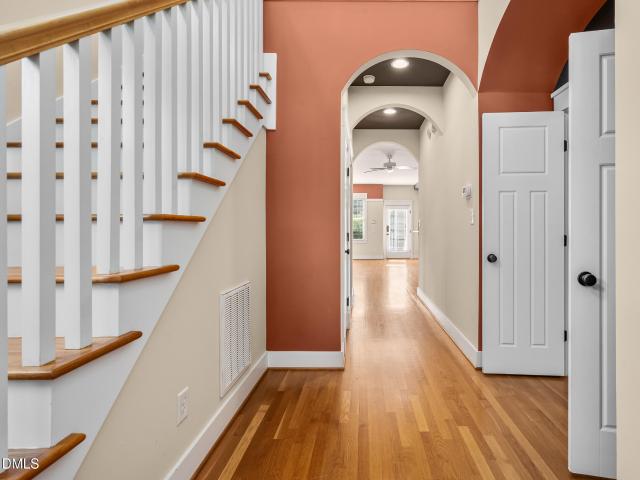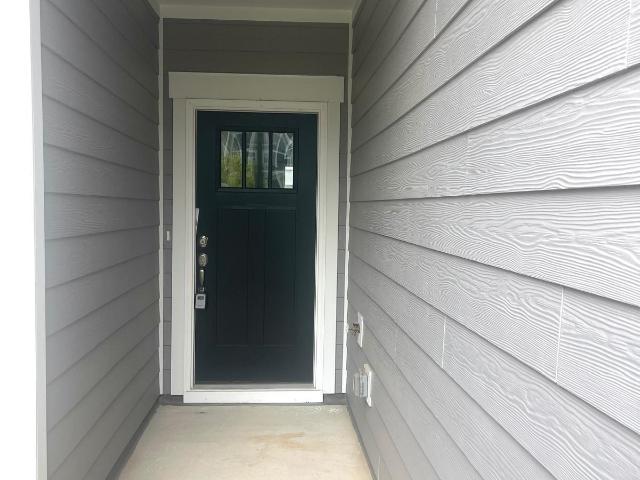
622 houses for sale in Carillon Forest

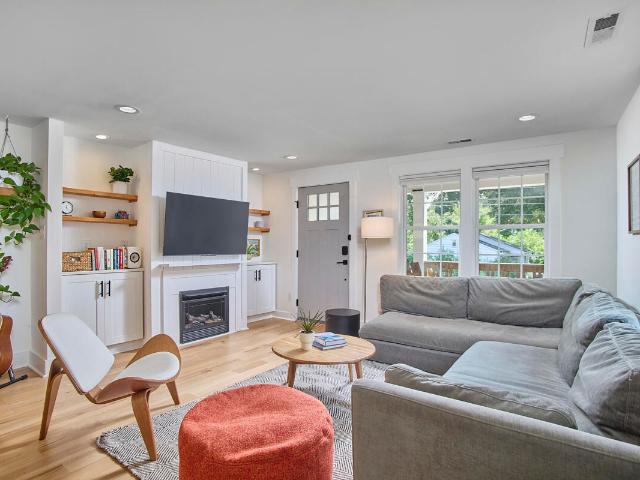
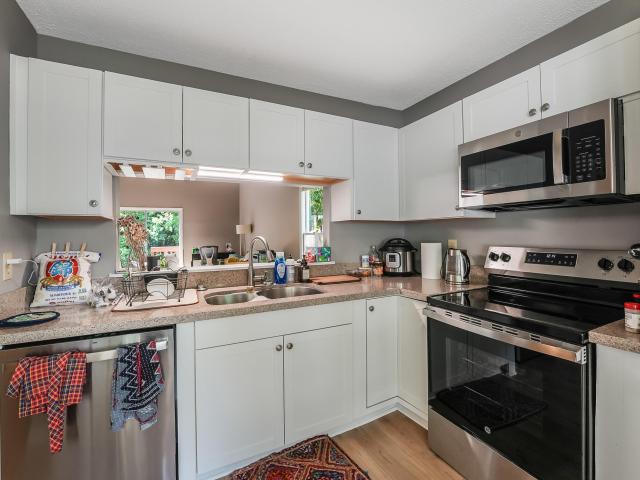
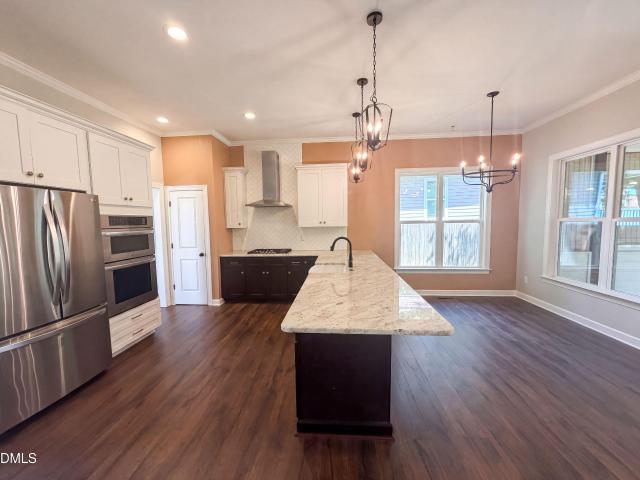
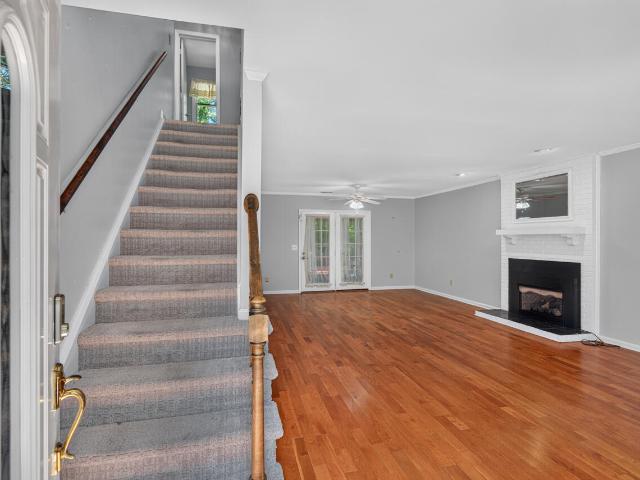
526 N Roxboro Street
View photo
Townhouse · for sale
USD 649,900
USD 372/sq.ft
526 N Roxboro Street
Carillon Forest
· 1,744 sq.ft · 2 Bedrooms · 2 Baths · Townhouse
· Terrace · Balcony · Equipped kitchen · Parking · Cellar
Carillon Forest · 1,744 sq.ft · 2 Bedrooms · 2 Baths · Townhouse · Terrace · Balcony · Equipped kitchen · Parking · Cellar
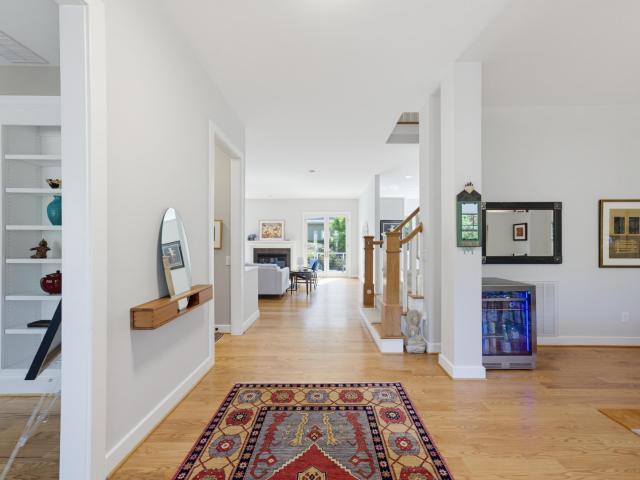
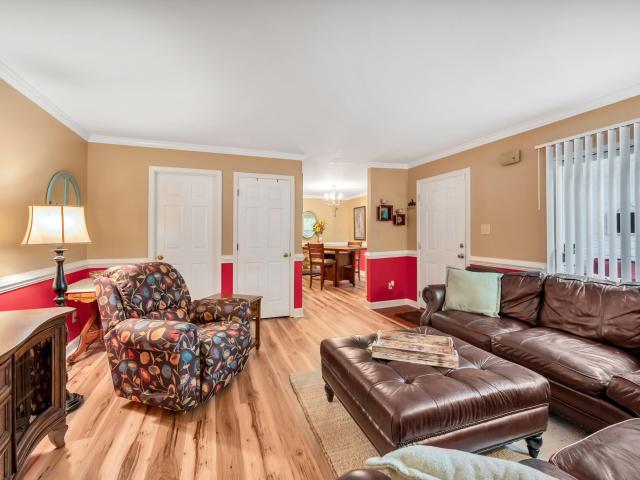
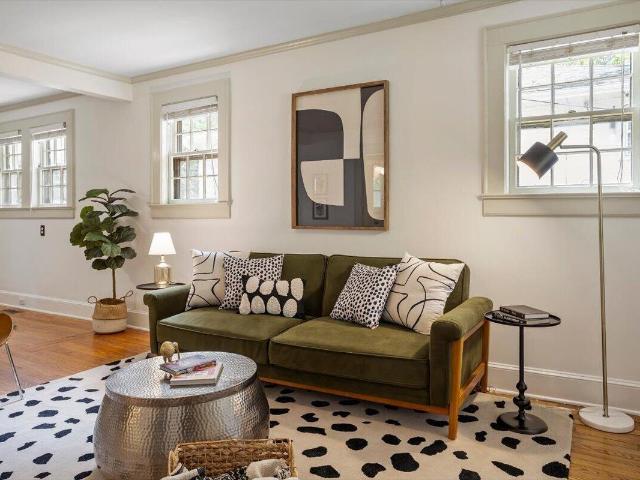
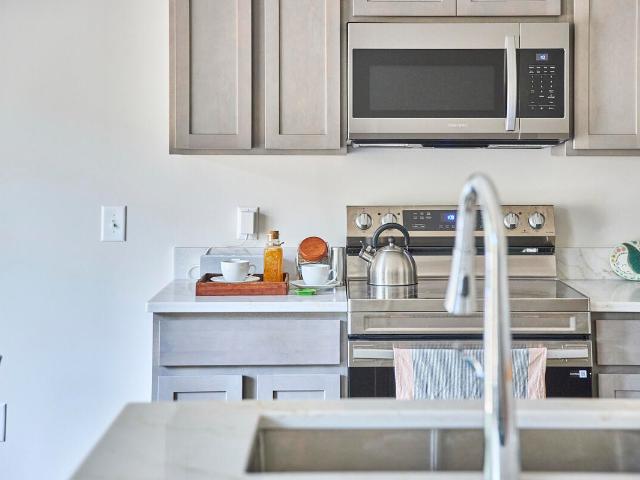
No AI generated details! This property deserves a human, personal touch. Beautiful downtown townhome. Open layout, high ceilings, large windows, wood floors throughout, clean lines, and beautiful selections give a modern, contemporary vibe. Enjoy coffee on the balcony off of the kitchen or head up to the rooftop terrace with downtown views. West facing for skyline sunsets. The previous owners installed water and natural gas hook-ups on the terrace for plants/gardening and a gas fire pit or a grill. Flex room off of the terrace offers multiple options. Enjoy preparing meals in the kitchen or head downtown for a meal accompanied by all that Durham offers. Durham Bulls baseball, DPAC, Carolina Theatre, rooftop bars, clubs, art galleries, breweries, Durham Central Park (entertainment, farmer's market, food truck rodeos, PlayList free concerts, skate park) and more. Just up the street is the Durham Main Library and right next door is a dog park. Basement garage has installed wiring for your
USD 649,900
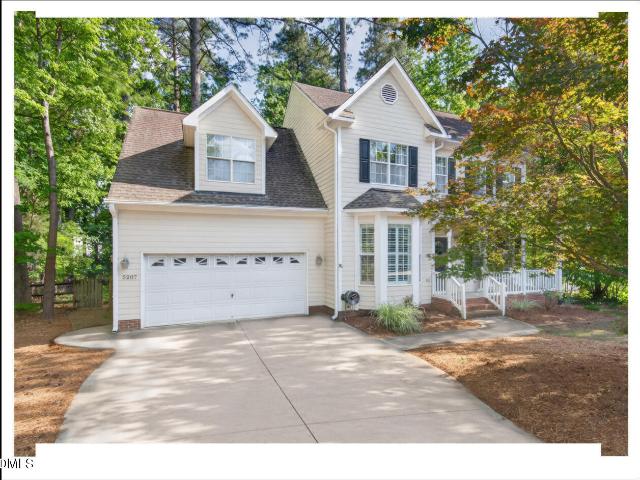
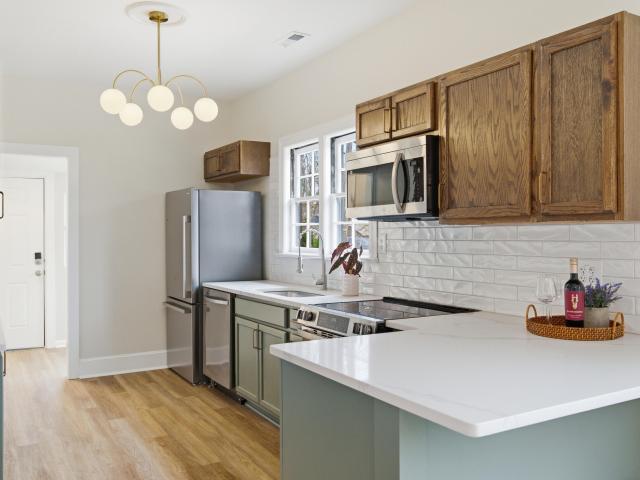
5207 Tahoe Drive
View photo
House · for sale
USD 585,000
USD 252/sq.ft
5207 Tahoe Drive
Carillon Forest
· 2,314 sq.ft · 3 Bedrooms · 2 Baths · House
· Equipped kitchen
Carillon Forest · 2,314 sq.ft · 3 Bedrooms · 2 Baths · House · Equipped kitchen
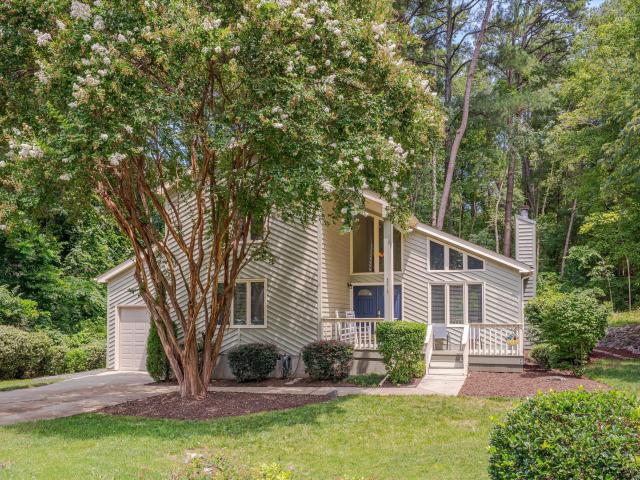
Home in the desirable Woodlake neighborhood with immediate trail access to the lake out of your back gate. Renovated home with thoughtful touches, three bedrooms with the option for a fourth bedroom, large playroom, or flex space are located on the second floor. The screened back porch, fire pit sitting area, and updated open kitchen and living areas make for this home to be at the top of your favorites list. STUNNING hardwood floors downstairs and in the upstairs hallway. Plethora of storage with the third floor walk-up attic and large closets throughout. In addition to the walking trails and lake, the HOA includes access to the community pool, clubhouse, and neighborhood playground. Home in the desirable Woodlake neighborhood with immediate trail access to the lake out of your back gate. Renovated home with thoughtful touches, three bedrooms with the option for a fourth bedroom, large playroom, or flex space are located on the second floor. The screened back porch, fire pit sitting a
USD 585,000
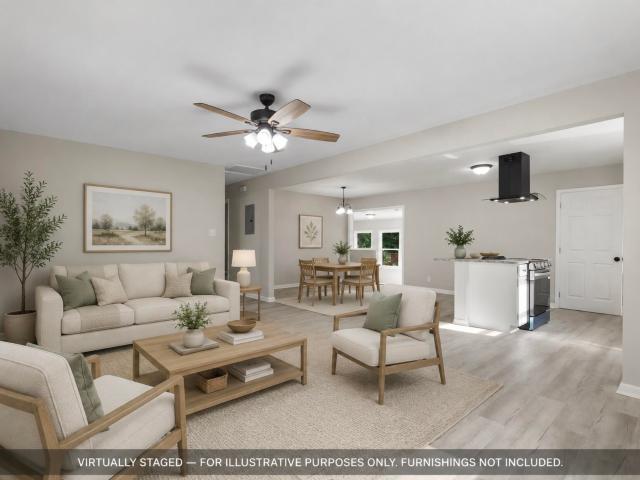
1201 Ivy Street
View photo
House · for sale
USD 425,000
USD 299/sq.ft
1201 Ivy Street
Carillon Forest
· 1,421 sq.ft · 3 Bedrooms · 2 Baths · House
· Patio · Fireplace · Equipped kitchen
Carillon Forest · 1,421 sq.ft · 3 Bedrooms · 2 Baths · House · Patio · Fireplace · Equipped kitchen
If you've been looking for a home that's close to downtown but still feels like a neighborhood, 1201 Ivy might scratch that itch. Located in historic East Durham, this 3-bedroom, 2-bath home was fully renovated in 2020, with all the big stuff covered, too — new plumbing, electrical, windows, roof and gutters. A new HVAC system and ductwork followed in 2022. Inside, engineered oak hardwood floors run throughout a sunny, open layout. The kitchen is both pretty and practical, with quartz countertops, ceramic tile, stainless appliances, open shelving and enough room for everything from a quick takeout night to Thanksgiving dinner. Built-in cabinetry and a fireplace with gas logs give the living room plenty of character and make it a pretty great place to settle in for the new season of Ted Lasso. Out front, the covered porch is a sweet spot for morning coffee, while the side patio is basically another living room, perfect for dinner outside or s'mores around the Solo Stove. The mostly fenc
USD 425,000
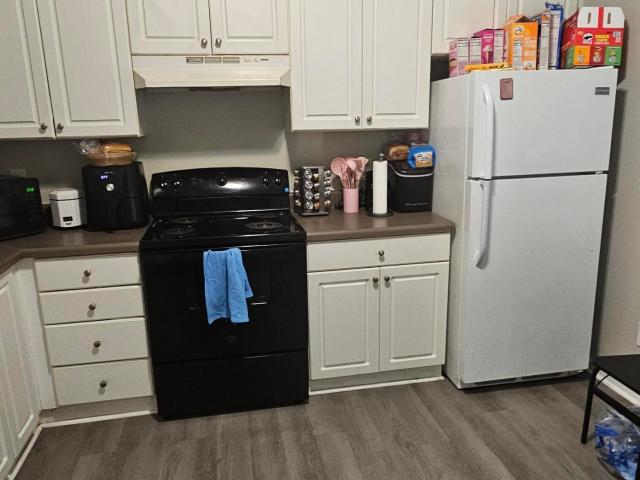
907 Morehead Avenue
View photo
House · for sale
USD 494,900
USD 343/sq.ft
907 Morehead Avenue
Carillon Forest
· 1,442 sq.ft · 3 Bedrooms · 2 Baths · House
· Fireplace · Equipped kitchen · Parking
Carillon Forest · 1,442 sq.ft · 3 Bedrooms · 2 Baths · House · Fireplace · Equipped kitchen · Parking
Now with significantly more outdoor space! The combined 905 & 907 Morehead parcels bring this classic Durham bungalow to approximately 0.28 acres—rare added room to spread out just minutes from downtown. A covered front porch sets the tone for this move-in-ready home, opening into bright living and dining areas with tall ceilings, built-ins, and a cozy fireplace. The updated kitchen shines with quartz countertops, stainless appliances, and an island perfect for everyday meals and gathering. Three bedrooms and two full baths offer updated finishes and modern fixtures, plus the convenience of main-level laundry with a drop zone. Outside, enjoy the expanded lot, off-street parking, and a detached 1-car garage. Unbeatable location near Durham Bulls Athletic Park, Duke University, downtown dining, live music, and major commuter routes
USD 494,900
2001 Walnut Street
View photo
House · for sale
USD 339,900
USD 289/sq.ft
Updated
2001 Walnut Street
Carillon Forest
· 1,173 sq.ft · 2 Bedrooms · 1 Bath · House
· Garden
Carillon Forest · 1,173 sq.ft · 2 Bedrooms · 1 Bath · House · Garden
Seller is offering $7,000 — buyer may use it as they prefer welcome to 2001 walnut st, durham, nc 27705! Location is everything, and this property puts you close to some of Durham's most popular destinations. Enjoy convenient access to Duke University, Duke University Hospital, Downtown Durham, Ninth Street, and Duke Gardens, with shopping, dining, and everyday conveniences just minutes away. Nearby shopping options include Costco, Whole Foods Market, Harris Teeter, Food Lion, and North Pointe Shopping Center, along with a variety of restaurants and local businesses. Convenient access to I-85 and major roadways makes commuting throughout Durham and the Triangle easy. Whether you're looking for a place to call home, a long-term rental, or an investment property with potential for short-term rental use subject to applicable regulations, this home offers an excellent combination of location, convenience, and opportunity in the heart of Durham. Don't miss out — seller is offering $7,000 fo
USD 339,900
136 Blue Crest Lane
View photo
Townhouse · for sale
USD 275,000
USD 287/sq.ft
136 Blue Crest Lane
Carillon Forest
· 958 sq.ft · 2 Bedrooms · 2 Baths · Townhouse
Carillon Forest · 958 sq.ft · 2 Bedrooms · 2 Baths · Townhouse
Looking for a home or investment, this 2 bedroom 2.5 bath townhome is for you. This property is a short distance from Duke University, Duke Hospital and the North Carolina Museum of Life and Science. Enjoy the nearby restaurants and shopping centers. Close to I-85
USD 275,000
104 Buckner Lane
View photo
House · for sale
USD 1,450,000
USD 403/sq.ft
104 Buckner Lane
Carillon Forest
· 3,595 sq.ft · 4 Bedrooms · 3 Baths · House
· Office room · Deck · Fireplace · Equipped kitchen
Carillon Forest · 3,595 sq.ft · 4 Bedrooms · 3 Baths · House · Office room · Deck · Fireplace · Equipped kitchen
Welcome to 104 Buckner Lane where nature is not a place to visit, it is home. Nestled in the heart of Meadowmont, this home boasts endless updates, and it shows! Enjoy white kitchen cabinetry, Wolf appliances, tastefully selected tile, hardware and fixtures, frameless shower glass, Marvin bi-fold doors with retractable screen, custom electronic blinds, a roof replaced in 2022, and the list goes on! The open layout is light, warm and welcoming. Kitchen sized for a crowd, featuring an island and an expansive breakfast area that seamlessly connects to the deck with awning and adjacent enclosed porch. Stunning landscape with tranquil waterfall beckons all who visit. Ample built-ins, cozy gas fireplace, and site-finish hardwoods grace the family room, office, and dining room on the main floor. Second floor features the primary suite with generous en suite bathroom and walk-in closet. Three additional bedrooms all with en suites & a bonus room that can function as a 5th bedroom if desired. W
USD 1,450,000
2 Bentgrass Lane
View photo
House · for sale
USD 765,000
USD 207/sq.ft
2 Bentgrass Lane
Carillon Forest
· 3,692 sq.ft · 4 Bedrooms · 3 Baths · House
· Deck · Fireplace · Equipped kitchen
Carillon Forest · 3,692 sq.ft · 4 Bedrooms · 3 Baths · House · Deck · Fireplace · Equipped kitchen
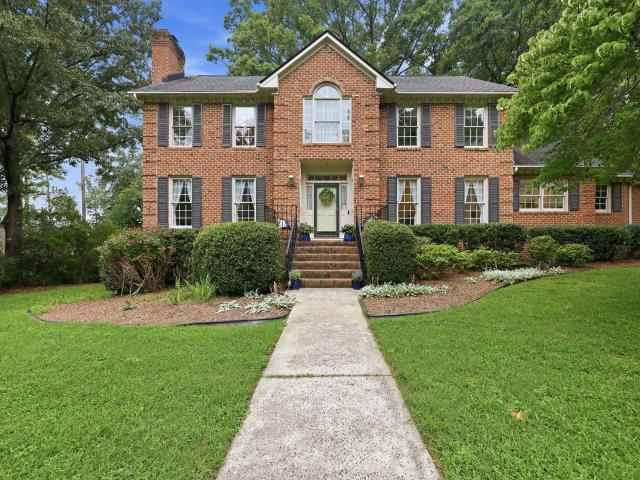
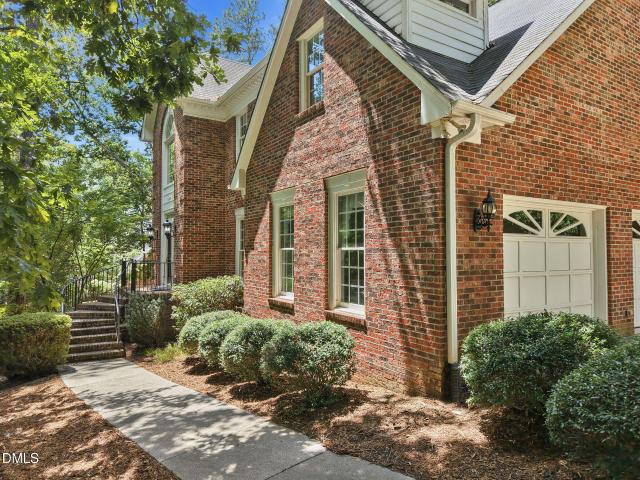
Welcome to this gorgeous brick home nestled on a spacious lot in one of North Durham's most desirable locations. Offering timeless charm, generous living spaces, and incredible versatility, this home is just minutes from Downtown Durham, Duke University/Medical Centers, the Eno River, major highways, shopping, dining, and everyday conveniences. The beautifully renovated kitchen is the heart of the home, featuring granite countertops, abundant cabinetry, and an open layout filled with natural light, perfect for everyday living, entertaining and preparing meals with ease. Designed for both comfort and functionality, the main level includes a formal living room, separate dining room, and an expansive family room showcasing beam ceilings, a cozy fireplace, and direct access to the spacious deck, creating the ideal setting for indoor-outdoor gatherings. A first-floor bedroom and full bath provide an excellent option for guests or multi-generational living. Upstairs, you'll find three genero
USD 765,000
1014 Virgie Street
View photo
Townhouse · for sale
USD 1,100,000
USD 446/sq.ft
1014 Virgie Street
Carillon Forest
· 2,465 sq.ft · 3 Bedrooms · 3 Baths · Townhouse
· Patio · Garden · Equipped kitchen
Carillon Forest · 2,465 sq.ft · 3 Bedrooms · 3 Baths · Townhouse · Patio · Garden · Equipped kitchen
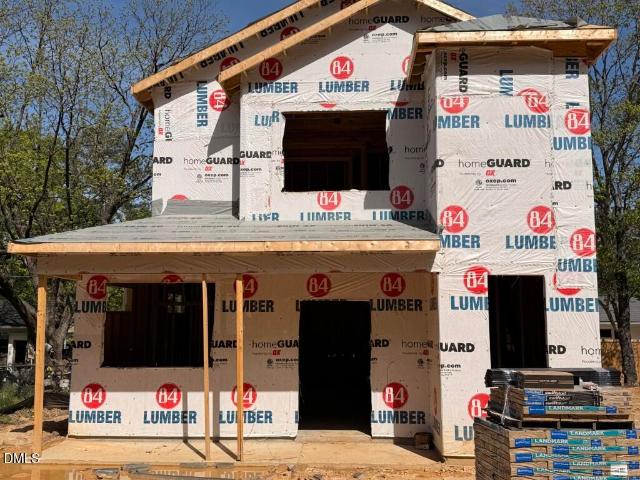
Durham-based EdgeKraft Homes believes luxury shouldn't come with a workout. This new-construction, single-family attached home lets you park right at your front door and walk straight into soaring ceilings, chef-grade finishes, and a private outdoor retreat; all in walkable Old West Durham. If spending time outdoors is your idea of a good time, you'll love the three-panel glass sliders connecting the open-concept living, dining, and kitchen spaces to the screened porch and backyard. Fenced for privacy and built for entertaining, the backyard comes ready for the next gathering: a full outdoor kitchen with a gas grill, a pergola for just the right amount of shade, and turf that's as easy on the feet as it is to maintain. The screened porch has tile flooring and is pre-wired for a patio heater, so taking the chill off on a cool evening watching the game is no problem. It's also wired for the biggest flat screen you can find. And storage is everywhere in this home; right off the porch, you
USD 1,100,000
628 Ashford Lane
View photo
House · for sale
USD 365,000
USD 284/sq.ft
628 Ashford Lane
Carillon Forest
· 1,281 sq.ft · 3 Bedrooms · 2 Baths · House
· Patio · Garden · Office room · Parking
Carillon Forest · 1,281 sq.ft · 3 Bedrooms · 2 Baths · House · Patio · Garden · Office room · Parking
If you've spent any time in Hope Valley Farms, you already know why people love living here. Sidewalk-lined streets, mature trees, nearby trails and a true neighborhood feel make it one of Durham's most established and sought-after areas. This home offers a comfortable, functional layout with a first-floor primary bedroom, an open main living area and vaulted ceilings that create an airy feel in the living and dining spaces. The fenced yard and custom stone patio provide a private setting for everything from morning coffee to evening beverages. The attached garage adds storage and everyday practicality, while two additional upstairs bedrooms provide extra space for guests, a home office or projects. The location is hard to beat—you can be on the American Tobacco Trail or Third Fork Creek Trail in minutes, and the Hope Valley Farms YMCA, groceries, restaurants and coffee shops are all close by. With easy access to I-40, downtown Durham, RTP and Chapel Hill, it's clear why so many people
USD 365,000
15 Chippers Way
View photo
House · for sale
USD 735,000
USD 231/sq.ft
15 Chippers Way
Carillon Forest
· 3,175 sq.ft · 4 Bedrooms · 3 Baths · House
· Deck · Parking
Carillon Forest · 3,175 sq.ft · 4 Bedrooms · 3 Baths · House · Deck · Parking
Welcome to this 4-bedroom, 3.5-bathroom residence located in Fairway Woods, Durham, NC. The home offers comfortable living space with thoughtfully designed rooms to accommodate various needs. The property sits on a generous. 87 acre lot providing substantial outdoor space for enjoyment. A 2-car garage offers convenient vehicle storage and protection. An owners suite on 1st flr and possibly on 2nd flr. Bonus Room & Screen Porch (15.5x18.2) & Deck for Grilling!
USD 735,000
1814 Cole Mill Road
View photo
House · for sale
USD 195,000
USD 184/sq.ft
1814 Cole Mill Road
Carillon Forest
· 1,055 sq.ft · 3 Bedrooms · 1 Bath · House
· Fireplace
Carillon Forest · 1,055 sq.ft · 3 Bedrooms · 1 Bath · House · Fireplace
Investor Special! Unlock the potential of this value-add opportunity featuring original hardwood floors, a masonry fireplace, and a functional floor plan ready for transformation. This property is ideal for a fix-and-flip, BRRRR, rental portfolio addition, or long-term investment. The home needs a full renovation, providing investors the opportunity to force appreciation and maximize returns. The spacious living room offers abundant natural light and attractive original character. Strong renovation upside with significant ARV potential. Bring your contractor and vision. Cash or renovation financing required. Property is being sold AS-IS. Excellent opportunity to build equity in today's market
USD 195,000
3817 Sw Durham Drive
View photo
Townhouse · for sale
USD 445,700
USD 205/sq.ft
3817 Sw Durham Drive
Carillon Forest
· 2,174 sq.ft · 3 Bedrooms · 2 Baths · Townhouse
· Office room · Parking · Fireplace · Equipped kitchen
Carillon Forest · 2,174 sq.ft · 3 Bedrooms · 2 Baths · Townhouse · Office room · Parking · Fireplace · Equipped kitchen
Welcome to upscale living in Durham's desirable Patterson Glen subdivision. This beautifully built end unit townhouse features a coveted first floor primary suite complete with a dual vanity, walk in tiled shower, jetted tub, and walk-in closet. The main level boasts rich hardwood floors and an effortless open concept layout connecting the cozy fireplace living room to a chef inspired gourmet kitchen outfitted with granite countertops and a gas range oven with a pot filler. Upstairs, a spacious loft provides versatile space for an office or lounge alongside a secondary bathroom with a separate shower and soaking tub. Outside, enjoy a private courtyard along with a single car garage and parking pads. Generous extra storage is available via a pull down attic. With low maintenance living provided by HOA covered exterior and grounds care, you are just minutes from prime shopping and dining. This turn key residence is ideal as a primary home or a high end rental property. Schedule a showing
USD 445,700
110 Sydney Harbor Street
View photo
Townhouse · for sale
USD 449,500
USD 287/sq.ft
110 Sydney Harbor Street
Carillon Forest
· 1,561 sq.ft · 3 Bedrooms · 2 Baths · Townhouse
· Patio · Parking
Carillon Forest · 1,561 sq.ft · 3 Bedrooms · 2 Baths · Townhouse · Patio · Parking
Move-in ready townhome just 3.5 miles from UNC with easy highway access. Open-concept main level features espresso cabinetry, quartz counters, tile backsplash, stainless steel appliances (fridge, range, microwave — all included), and a large center island. LVP flooring throughout, plus a convenient main-level powder room. Sliding door leads to a private patio backing to fenced community green space/playground. Upstairs: primary suite w/ double-sink vanity & walk-in shower, tile bathroom flooring, additional full bath, and a laundry room w/ Samsung washer/dryer included. 2-car garage. Neutral finishes throughout — move-in ready
USD 449,500
391 Summerwalk Circle
View photo
House · for sale
USD 287,500
USD 200/sq.ft
391 Summerwalk Circle
Carillon Forest
· 1,432 sq.ft · 2 Bedrooms · 2 Baths · House
· Swimming pool
Carillon Forest · 1,432 sq.ft · 2 Bedrooms · 2 Baths · House · Swimming pool
Welcome to this beautifully maintained 2 bedroom condo in the highly desirable Finley Forest community! This move in ready home features brand new luxury vinyl plank flooring and has been exceptionally well cared for throughout. The comfortable and functional floor plan offers spacious living areas and two generously sized bedrooms. Finley Forest offers an impressive array of community amenities including a swimming pool, clubhouse, tennis courts, basketball court, playgrounds, and walking areas throughout the community. Enjoy an unbeatable Chapel Hill location just minutes from UNC Chapel Hill, UNC Hospitals, shopping, dining, parks, and major commuter routes. Perfect as a primary residence or investment property, this condo offers excellent rental potential thanks to its close proximity to UNC, UNC Hospitals, and everything Chapel Hill has to offer. Move in ready and a fantastic opportunity in one of Chapel Hill's most convenient communities!
USD 287,500
3215 Alsey Place
View photo
House · for sale
USD 480,000
USD 266/sq.ft
3215 Alsey Place
Carillon Forest
· 1,798 sq.ft · 3 Bedrooms · 2 Baths · House
· Patio · Garden · Deck · Equipped kitchen · Parking
Carillon Forest · 1,798 sq.ft · 3 Bedrooms · 2 Baths · House · Patio · Garden · Deck · Equipped kitchen · Parking
Move-in ready with a first floor primary bedroom and PEX plumbing. No polybutylene. The primary bedroom features an updated bathroom with walk-in shower. The range, refrigerator, water heater, and HVAC system have all been replaced within the last five years. Step through the brand-new patio doors to a deck and quaint, maintenance-free backyard with plenty of privacy. This well-maintained property offers an open layout with hardwood flooring throughout the kitchen and living areas. The property also features an attached garage with a newly installed door and opener. Other behind-the-scenes updates include new insulation and vapor barrier in the crawlspace. This centrally located home offers easy access to downtown, RTP, Duke, RDU Airport, and it is close to local businesses such as Eastcut Sandwich Bar, Succotash, Pet Wagon, and Whisk & Rye coffee shop. Perfectly positioned at the end of a cul-de-sac in an HOA-free neighborhood. Do not miss out on this low-maintenance, move-in ready ho
USD 480,000
104 Chesley Lane
View photo
House · for sale
USD 1,125,000
USD 263/sq.ft
104 Chesley Lane
Carillon Forest
· 4,263 sq.ft · 4 Bedrooms · 3 Baths · House
· Garden · Office room · Gym
Carillon Forest · 4,263 sq.ft · 4 Bedrooms · 3 Baths · House · Garden · Office room · Gym
Classic Chapel Hill elegance meets an exceptional location in this handsome all-brick traditional set among the stately homes of a coveted neighborhood dubbed the'Street of Dreams. Beautiful millwork, high ceilings, and fine architectural details create a timeless sense of quality. A quiet lot with level entry from the driveway and an easy-care yard makes the setting as practical as it is beautiful. The gracious floor plan offers a grand primary suite, inviting living spaces, and a dedicated office or library framed by beautiful built-ins. Upstairs, a huge third-floor bonus room provides exceptional flexibility for a media room, playroom, home gym, or whatever your lifestyle requires. And then there is the location. Walk to East Chapel Hill High, Cedar Falls Park and its miles of trails, Chapel Hill Creamery, and The Pig for delicious BBQ and hushpuppies. Enjoy art-house films at The Chelsea, just down the street, or head to Duke in about 12 minutes and UNC in just 10, making this an i
USD 1,125,000
2935 Duke Homestead Road
View photo
House · for sale
USD 435,000
USD 364/sq.ft
2935 Duke Homestead Road
Carillon Forest
· 1,195 sq.ft · 3 Bedrooms · 2 Baths · House
· Patio · Garden · Equipped kitchen
Carillon Forest · 1,195 sq.ft · 3 Bedrooms · 2 Baths · House · Patio · Garden · Equipped kitchen
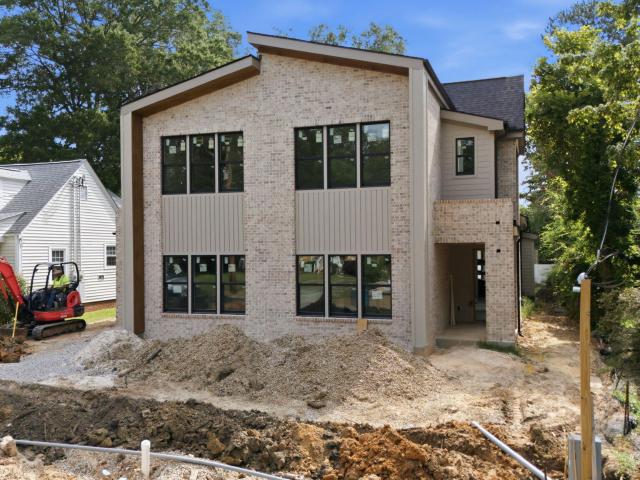
Discover the perfect blend of modern design and urban convenience in this stunning new construction home situated in the vibrant Duke Homestead area of North Durham. This thoughtfully designed residence features 3 spacious bedrooms and 2.5 bathroom with an open-concept layout that creates a seamless flow throughout the main living areas! The kitchen features a large center island that serves as a natural gathering spot, custom cabinetry, and stainless steel appliances. All opening to the spacious dining area perfect for entertaining! The private upstairs owner's suite offers plush carpeted flooring and a huge walk-in closet. The open family room with tons of natural light and glass sliding doors to the rear patio overlooking the backyard! Positioned in a premier location for those seeking proximity to education and culture, this home sits directly across the street from the brand-new Durham School of the Arts campus with specialized performing arts spaces for dance, theater, and music.
USD 435,000
803 W Knox Street
View photo
House · for sale
USD 474,000
USD 489/sq.ft
803 W Knox Street
Carillon Forest
· 969 sq.ft · 2 Bedrooms · 1 Bath · House
· Patio · Garden · Equipped kitchen
Carillon Forest · 969 sq.ft · 2 Bedrooms · 1 Bath · House · Patio · Garden · Equipped kitchen
A timeless Trinity Park renovation, 803 W Knox is as fresh today as it will be in ten years. All of the updates were done respectfully, in the spirit of the original home. Quality cabinets, hardwood floors blending easily from original to updated, leathered granite in the kitchen and a 50 year architectural shingle roof are just a few examples of the craftsmanship you will find throughout the home. The renovated bath is fresh and bright with a spacious footprint and a storage cabinet that conveys at your request. Living spaces are opened and redefined, but not altered. The pocket doors from the original plan are available to hang as partitions at request (Please see photos for reference). The front porch has been newly screened to offer year-round enjoyment of the outdoors, and the rear yard boasts a beautiful new arbor over the existing concrete patio. A semi-sealed walk-in crawlspace and additional enclosed storage area ensure you'll have easy access to all of the storage you might n
USD 474,000
103 B Garden Street
View photo
House · for sale
USD 515,000
USD 321/sq.ft
103 B Garden Street
Carillon Forest
· 1,604 sq.ft · 3 Bedrooms · 2 Baths · House
· Parking · Deck · Equipped kitchen
Carillon Forest · 1,604 sq.ft · 3 Bedrooms · 2 Baths · House · Parking · Deck · Equipped kitchen
Don't spend your weekends doing yard work and repairs. This new construction home offers convenience and ease of access to nearby shopping and commuter destinations. Home is 1609 sf with a 386 sf garage. No hoa. Great bargain in prestigious Chapel Hill Carrboro City Schools. The home features high ceilings, large windows and an open floor plan for light and spacious living. Thoughtfully chosen fixtures and plenty of storage. The kitchen has a pantry, quartz countertops with a generous island and superior appliances. Great for entertaining and quality time together. The primary bedroom has treehouse views out the back, with a walk-in closet and a large en-suite bathroom. Two additional bedrooms share a bath. Enter through the covered front porch or a practical mudroom/laundry room through the generous 2 car garage (not part of the square footage). No maintenance Trex deck looks out on the fully fenced private backyard. Board the free Chapel Hill bus line right around the corner (Route D
USD 515,000
105 Redbud Lane
View photo
House · for sale
USD 1,290,000
USD 295/sq.ft
105 Redbud Lane
Carillon Forest
· 4,370 sq.ft · 5 Bedrooms · 4 Baths · House
· Fireplace · Equipped kitchen
Carillon Forest · 4,370 sq.ft · 5 Bedrooms · 4 Baths · House · Fireplace · Equipped kitchen
Stately home in the sought-after Chesley neighborhood of Chapel Hill. Set on a private 0.95-acre lot perched atop a hill, this home offers exceptional privacy and a peaceful setting. A charming Southern-style front porch welcomes you into the home. Inside, the main level features a welcoming mudroom, a spacious kitchen with skylights and new appliances, a breakfast nook, a formal dining room, and a family room. The living room is truly a showstopper, highlighted by a breathtaking contemporary wall of windows that fills the space with natural light. Two bedrooms on the main level share a convenient Jack-and-Jill bathroom. Upstairs, a private suite with an attached full bath offers flexibility for guests or family members. The spacious primary suite is a luxurious retreat featuring a gas fireplace, custom glass doors, oversized walk-in closet, and ensuite bath with a jetted tub and separate shower. The primary suite also connects to a private study with abundant windows and natural light
USD 1,290,000
5718 Catskill Court
View photo
House · for sale
USD 475,000
USD 202/sq.ft
5718 Catskill Court
Carillon Forest
· 2,347 sq.ft · 4 Bedrooms · 2 Baths · House
· Garden · Office room · Deck · Fireplace · Equipped kitchen
Carillon Forest · 2,347 sq.ft · 4 Bedrooms · 2 Baths · House · Garden · Office room · Deck · Fireplace · Equipped kitchen
Welcome to this spacious 4-bedroom, 2.5-bath home in the desirable Chadsford community of South Durham. This two-story home offers a functional layout with multiple living and dining spaces, hardwood flooring throughout much of the main level, and abundant natural light. The main level features a formal dining room with a tray ceiling and detailed trim, a spacious kitchen with ample cabinetry and counter space, and a breakfast area that opens to the two-story family room with fireplace. Recent improvements include fresh interior paint throughout the home and all-new carpet on the second floor. Major system updates include a downstairs HVAC system installed in August 2025 and an upstairs HVAC system installed in August 2026. Upstairs, the spacious primary suite features an en-suite bath with dual vanities, garden tub, separate shower, and generous closet space, while three additional bedrooms provide flexibility for family, guests, or a home office. Outside, the rear deck overlooks a wo
USD 475,000
128 St Andrews Lane
View photo
Townhouse · for sale
USD 215,000
USD 217/sq.ft
128 St Andrews Lane
Carillon Forest
· 990 sq.ft · 2 Bedrooms · 1 Bath · Townhouse
· Deck · Equipped kitchen
Carillon Forest · 990 sq.ft · 2 Bedrooms · 1 Bath · Townhouse · Deck · Equipped kitchen
Welcome to easy, one-level living in the popular Colony Lake community! This charming 2-bedroom, 1-bath end-unit townhome offers a bright and open living area with high ceilings. Enjoy luxury vinyl flooring, an updated kitchen, and sliding glass doors from both the living room and primary bedroom leading to a private deck overlooking mature greenery, an inviting space for relaxing or entertaining. HOA-maintained grounds provide a low-maintenance lifestyle, while the convenient location offers easy access to everything Chapel Hill has to offer. Located on the UNC and Chapel Hill bus line. Wegmans, Trader Joe's, and Whole Foods are nearby. Great Chapel Hill schools. A wonderful opportunity to enjoy quiet, convenience, and low-maintenance living in an established Chapel Hill community
USD 215,000
1010 Holloway Street
View photo
House · for sale
USD 435,000
USD 220/sq.ft
1010 Holloway Street
Carillon Forest
· 1,970 sq.ft · 3 Bedrooms · 2 Baths · House
· Garden · Equipped kitchen
Carillon Forest · 1,970 sq.ft · 3 Bedrooms · 2 Baths · House · Garden · Equipped kitchen
1010 Holloway St is a two-story Durham home built in 2020. The kitchen features a center island, stainless steel appliances, a gas range, and a farmhouse sink that support daily cooking and prep. Open living areas flow beneath tray ceilings, and a separate dining space with wainscoting adds a defined gathering spot. The primary bedroom pairs with a full bathroom that includes a double vanity, a freestanding soaking tub, and a walk-in glass shower, while additional bedrooms share a second full bathroom. A covered rear porch with a vaulted wood-beam ceiling overlooks a fully fenced backyard, rounding out a well-maintained residence with practical amenities throughout
USD 435,000
1904 Stadium Drive
View photo
House · for sale
USD 360,000
USD 167/sq.ft
1904 Stadium Drive
Carillon Forest
· 2,153 sq.ft · 3 Bedrooms · 2 Baths · House
· Garden · Office room · Gym · Fireplace · Equipped kitchen
Carillon Forest · 2,153 sq.ft · 3 Bedrooms · 2 Baths · House · Garden · Office room · Gym · Fireplace · Equipped kitchen
Opportunity awaits in this spacious former neighborhood model home! Located in an established Durham neighborhood with no HOA, this 3-bedroom, 2.5-bath home offers over 2,100 square feet of living space, a generous. 46-acre lot, and a flexible floor plan ready for your personal touch. The main living area features a cozy fireplace and flows into a bright sunroom overlooking the backyard, where mature trees create a peaceful setting. The kitchen offers granite countertops, ample cabinet space, and a charming garden window above the sink—perfect for herbs, plants, or enjoying a little extra sunshine while preparing meals. One of the home's most unique features is the private-entry flex space that was originally built by the developer as the neighborhood sales office and later transformed into a music room. This versatile area provides endless possibilities as a home office, creative studio, hobby space, fitness room, or additional living area. Upstairs, you'll find generously sized bedro
USD 360,000

Get email alerts

Don't miss out: be the first to know about new properties

The alert was correctly created

On subscribing you accept the conditions of use and the privacy policy
Alert
Receive new ads in your inbox
Save this search
Receive alerts for new listings

We'll send you an email when we have new properties for: "Houses for sale in Carillon Forest"

The alert was correctly created

Anderson St - Wrightwood Park
Welcome Circle, Durham city Durham township Durham County North Carolina
Get email alerts and be the first to see new listings
Required field
On subscribing I accept the terms of the privacy policy
Perfect! You'll soon start receiving new listings via email
Alert
Receive an email when we have new ads for Houses for sale in Carillon Forest
Save this search
Filters

Bedrooms

Size (sq.ft)

sq.ft
sq.ft

Price

USD
USD

Property type

Bathrooms

Clear all filters
Receive notifications when new entries are published.