620 houses for sale in Lochn'ora

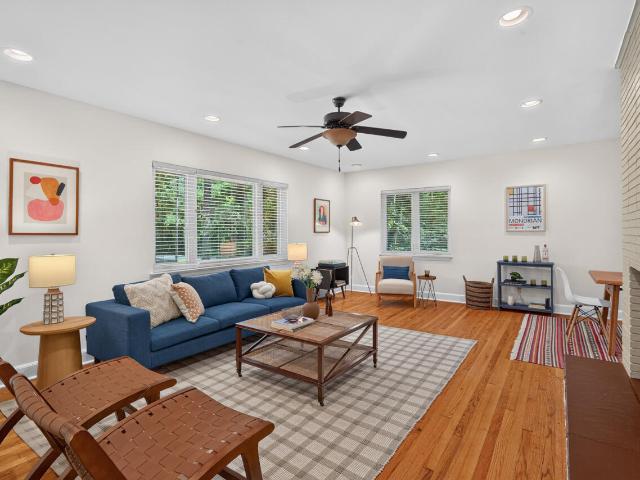
Sycamore Shoals Rd
View photo
House · for sale
Request Details
Updated
Sycamore Shoals Rd
Lochn'ora
· 3,272 sq.ft · 5 Bedrooms · 4 Baths · House
Lochn'ora · 3,272 sq.ft · 5 Bedrooms · 4 Baths · House
This home is in preforeclosure, which means the homeowner is in default (missed payments). Therefore, there could be an opportunity to strike a great deal with the owner and the bank
Request Details
223 Diamond Head Drive
View photo
Townhouse · for sale
USD 420,000
USD 230/sq.ft
223 Diamond Head Drive
Lochn'ora
· 1,819 sq.ft · 3 Bedrooms · 2 Baths · Townhouse
· Garden · Parking · Equipped kitchen · Swimming pool
Lochn'ora · 1,819 sq.ft · 3 Bedrooms · 2 Baths · Townhouse · Garden · Parking · Equipped kitchen · Swimming pool
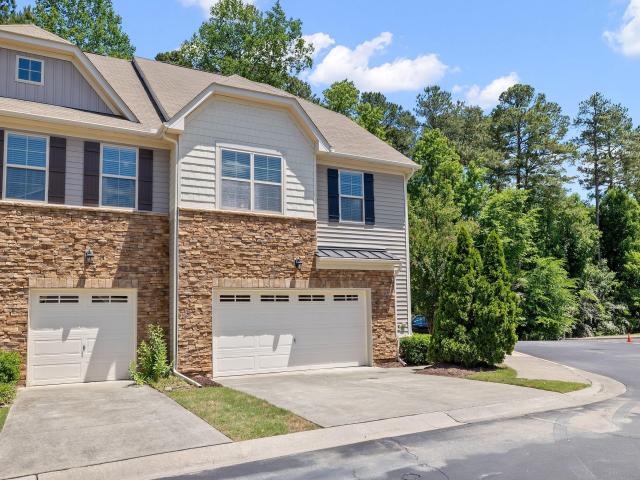
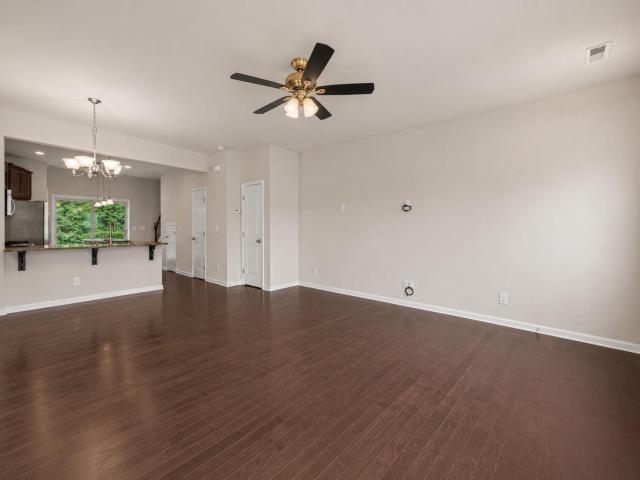
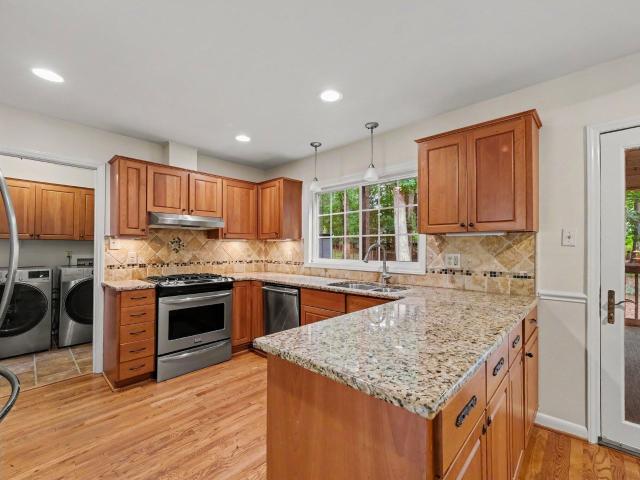
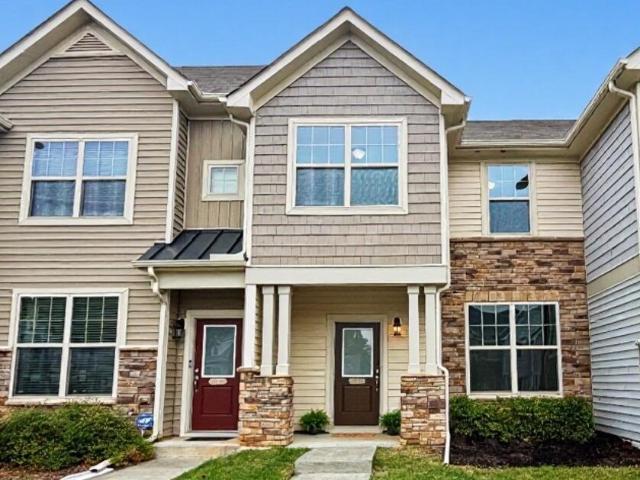
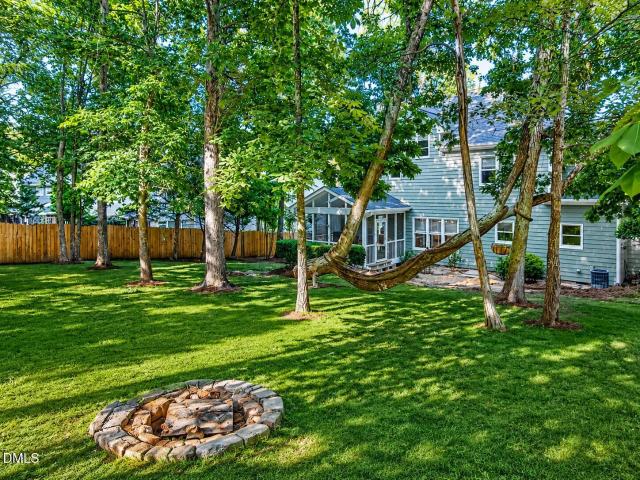
Reduced! Six Minutes to Duke! Impeccable End Unit! Welcome to this charming townhome in Thompson Ridge! This townhome features one of the few TWO CAR GARAGE units! This spacious end unit residence features three bedrooms and two and a half bathrooms, open floorpan, an abundance of natural light. Gourmet kitchen with granite, stainless appliances, vented microwave/hood, tons of counter space and walk-in pantry. Large open family room and dining space and sliders to the screened back porch with privacy trees surrounding the backyard. Upstairs you will find the huge primary bedroom with TWO WALK-IN CLOSETS and full ensuite bathroom. The two secondary bedrooms are large and one has a walk-in closet. The laundry room is upstairs and the washer and dryer are included. Exterior maintenance, termite protection lawn maintenance provided by the HOA. Walk to the pool, fitness center and dog park. Thompson Ridge is a sought-after neighborhood in an excellent location! Close to Duke University main
USD 420,000
27 Clover Drive
View photo
House · for sale
USD 467,000
USD 314/sq.ft
27 Clover Drive
Lochn'ora
· 1,485 sq.ft · 3 Bedrooms · 2 Baths · House
· Garden · Deck
Lochn'ora · 1,485 sq.ft · 3 Bedrooms · 2 Baths · House · Garden · Deck
Welcome to 27 Clover Drive! This charming ranch home is perfectly sized for comfortable, tranquil living. Enjoy the beginning of each day & the end of each day on either of your two decks, overlooking the wooded, level back yard. One of the decks is adjacent to the kitchen-perfect for grilling! Wonderful floor plan! Desirable bamboo floors and designer paint colors adding warmth and character. Sought-after location close to retail, restaurants, Chapel Hill Library and Ephesus Park which includes multiple tennis and pickleball courts, a playground, and quiet tree-lined paths. Sealed crawl space for added peace of mind. Trifecta of schools: Ephesus Elementary, Guy Phillips Middle, and East Chapel Hill High!
USD 467,000
26 Pocono Drive
View photo
Townhouse · for sale
USD 329,000
USD 259/sq.ft
26 Pocono Drive
Lochn'ora
· 1,270 sq.ft · 2 Bedrooms · 2 Baths · Townhouse
· Patio · Equipped kitchen
Lochn'ora · 1,270 sq.ft · 2 Bedrooms · 2 Baths · Townhouse · Patio · Equipped kitchen
Tucked in the Thompson Ridge community in west Durham, this charming two-story townhouse offers the perfect blend of comfort and convenience — just minutes from Duke University and Duke Hospital. Whether you're heading to class, clocking in for a shift, or settling in after a long day at work, you'll love how close everything is. Downstairs, an open floor plan creates an easy, airy space for living, dining, and entertaining, with a convenient half bath for guests. The modern kitchen with granite countertops, gas stove and spacious island brings joy to cooking. Step out back to your private patio, where a peaceful wooded view offers a quiet spot to unwind. Upstairs, you'll find two spacious bedrooms, each with its own en suite bathroom — a wonderful setup that makes this home ideal for roommates, a live-in guest, or simply the luxury of private space for everyone. No more fighting over bathroom time! With 1,277 square feet thoughtfully laid out across two stories, plus two assigned park
USD 329,000
30 Innisfree Drive
View photo
Townhouse · for sale
USD 469,000
USD 270/sq.ft
30 Innisfree Drive
Lochn'ora
· 1,733 sq.ft · 2 Bedrooms · 2 Baths · Townhouse
· Deck · Fireplace · Equipped kitchen
Lochn'ora · 1,733 sq.ft · 2 Bedrooms · 2 Baths · Townhouse · Deck · Fireplace · Equipped kitchen
Exceptional 2 bedroom, 2 ½ bath townhouse in the sought-after Innisfree community. Enter through the charming wrought iron gate into the private courtyard with lush landscaping and a front porch to enjoy your peaceful morning coffee. The beautifully updated kitchen (2020) has shaker cabinets, quartz counters, stainless KitchenAid appliances (2020), a beverage refrigerator, recessed lighting, and space for dining. The kitchen leads to the open dining and living areas. The living room has vaulted ceilings, a gas fireplace, and a door that leads to the large private deck. The primary bedroom suite is located on the first floor. Large windows span the back of the room and look out on a wooded area. Two closets and a large bathroom with double vanities, a whirlpool tub, and separate shower complete the en-suite. Upstairs is a large open loft with skylights, a second bedroom, full bath, and a large walk-in storage space that could easily be converted to a bedroom (plans are available). A one
USD 469,000
102 Jubilee Drive
View photo
House · for sale
USD 325,000
USD 311/sq.ft
New
102 Jubilee Drive
Lochn'ora
· 1,044 sq.ft · 3 Bedrooms · 2 Baths · House
· Deck · Equipped kitchen
Lochn'ora · 1,044 sq.ft · 3 Bedrooms · 2 Baths · House · Deck · Equipped kitchen
102 Jubilee Dr, Chapel Hill NC 27516 is a residence with a functional layout and comfortable living spaces throughout. The kitchen features stainless steel appliances, creating a well-equipped space for cooking and entertaining. A deck extends the living space outdoors, creating ample room for relaxation and entertaining. This residence combines practical design with comfortable living spaces, delivering functional amenities throughout every room
USD 325,000
2469 Foxwood Drive
View photo
House · for sale
USD 750,000
USD 254/sq.ft
2469 Foxwood Drive
Lochn'ora
· 2,949 sq.ft · 3 Bedrooms · 2 Baths · House
· Patio · Office room · Deck · Equipped kitchen
Lochn'ora · 2,949 sq.ft · 3 Bedrooms · 2 Baths · House · Patio · Office room · Deck · Equipped kitchen
Welcome home to 2469 Foxwood Drive. Located in the desirable Booker Creek neighborhood of Chapel Hill, this home has everything you're looking for and more. Extensively updated throughout, it offers an open-concept kitchen and dining area that anchors the main level, along with generous living space between the living and family rooms — perfect for a home office, formal sitting room, or space tailored to your lifestyle. A few of the featured updates include new windows, fully renovated kitchen and all three bathrooms, new mini split in the sunroom, new hardwood and tile flooring through a majority of the home, new deck, brick patio and french drain. Right off the kitchen you'll step into the sunroom, the true showstopper of the home! Large windows help fill the space with natural light — an ideal setting for morning coffee, evening unwinding, or entertaining guests. Upstairs you'll find the three bedrooms including the primary suite anchored by a beautifully updated en-suite bath, with
USD 750,000
4168 Deep Wood Circle
View photo
House · for sale
USD 595,000
USD 62/sq.ft
4168 Deep Wood Circle
Lochn'ora
· 9,526 sq.ft · 4 Bedrooms · 2 Baths · House
· Equipped kitchen
Lochn'ora · 9,526 sq.ft · 4 Bedrooms · 2 Baths · House · Equipped kitchen
Classic'70s Ranch Meets City Farmhouse. Somebody took the best of a laid-back'70s ranch with those easy, low-to-the-ground good looks, and gave it a city farmhouse glow-up. The kind that feels warm and real, not fussy. You're sitting on. 62 of an acre in Durham's Knollwood neighborhood, right next door to Historic Hope Valley. The lot feels like your own little hideaway; private, tucked in, peaceful, but don't let that fool you. Downtown Durham, South Square, Duke, and RDU are all just a short, easy ride away. Best of both worlds, truly. Back in 2019, this place got a serious head-to-toe refresh, and they did it right. The kitchen is where you'll want to spend your time: KitchenAid appliances, slab-front maple cabinets, and those leathered, high-performance, quartz countertops and backsplash that are as tough as they are gorgeous. They added a proper laundry room and a half bath too, because life's better when the details are taken care of. The primary bathroom got a fresh start with a
USD 595,000
1919 Morehead Avenue
View photo
House · for sale
USD 749,900
USD 223/sq.ft
1919 Morehead Avenue
Lochn'ora
· 3,358 sq.ft · 8 Bedrooms · 4 Baths · House
· Garden · Equipped kitchen · Parking
Lochn'ora · 3,358 sq.ft · 8 Bedrooms · 4 Baths · House · Garden · Equipped kitchen · Parking
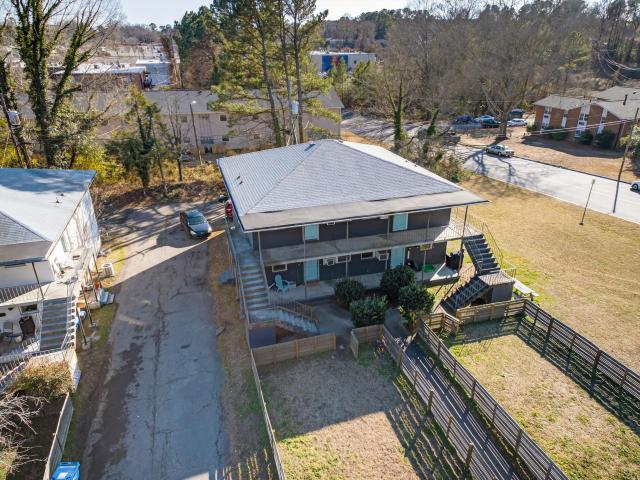
Incredible investment opportunity in the heart of Durham! This all-brick quad is fully occupied and offers four 2-bedroom, 1-bath units. Each featuring spacious living rooms, eat-in kitchens, and durable, low-maintenance hardwood flooring. All appliances convey, including washers and dryers, making this a true turnkey property. Tenants enjoy generous outdoor living with covered porches and a large, fully fenced front yard. Perfect for pets or recreation. Off-street parking in the rear provides convenient access. Located just minutes from downtown Durham, Duke University, and Duke University Hospital. Only steps from Lakewood Shopping Center with popular dining and retail options nearby. A short drive or bike ride brings you to Durham Bulls games at the Durham Bulls Athletic Park and the vibrant American Tobacco Campus. With strong rental demand, unbeatable proximity to major employers and entertainment, and a highly desirable location for tenants, this property is a fantastic addition
USD 749,900
3503 Eastis Drive
View photo
House · for sale
USD 440,000
USD 319/sq.ft
3503 Eastis Drive
Lochn'ora
· 1,378 sq.ft · 3 Bedrooms · 2 Baths · House
· Fireplace · Equipped kitchen · Cellar
Lochn'ora · 1,378 sq.ft · 3 Bedrooms · 2 Baths · House · Fireplace · Equipped kitchen · Cellar
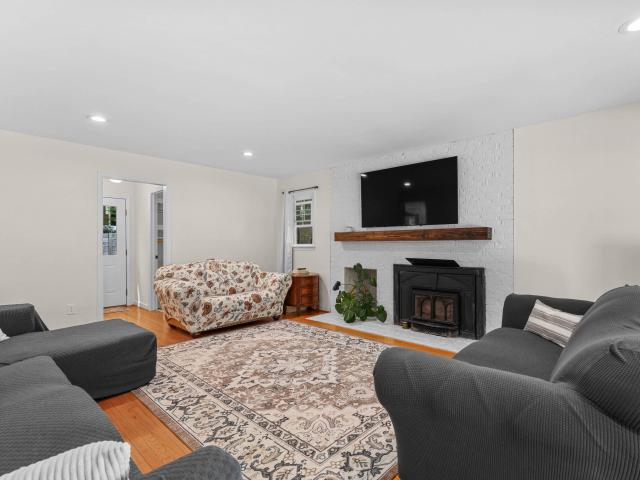
She's a brick house. Mighty, mighty, and full of mid-century magic. This groovy gem brings the cool with modern aesthetics, timeless architecture, and solid construction they just don't make like they used to. A stately mid-century brick fireplace anchors the spacious living and dining areas, creating a gathering spot with serious style. The floor plan flows beautifully, with plenty of room to entertain, or lay back and dig the vibes. Charming kitchen with original hardware overlooks the trees, and an out of sight second-level screened porch is ready for your mad men inspired cocktail hour. Spacious bedrooms, a smart layout, and abundant storage. Thoughtful updates include: roof (2018), newer casement windows, gutters, recessed lighting, fresh paint, upgraded fixtures, basement waterproofing, and custom chimney cap. The basement has nearly 500 square feet of potential. Natural light, full ceiling heights, and a groovy fireplace. It's a blank canvas just waiting for your vision. Think h
USD 440,000
105 Oxford Hills Drive
View photo
House · for sale
USD 550,000
USD 364/sq.ft
105 Oxford Hills Drive
Lochn'ora
· 1,507 sq.ft · 3 Bedrooms · 2 Baths · House
· Equipped kitchen
Lochn'ora · 1,507 sq.ft · 3 Bedrooms · 2 Baths · House · Equipped kitchen
Tucked into the sought-after Oxford Hills neighborhood, 105 Oxford Hills Drive is a light-filled, one-level cottage (with loft) that lives like a nature retreat — just steps from everyday life in Chapel Hill. This 3-bedroom, 2-bath home offers 1,508 square feet on a private, wooded lot, delivering the walkable, low-maintenance lifestyle that's increasingly hard to find. Walk to Whole Foods, Trader Joe's, CAVA, and Starbucks at nearby Eastgate Crossing, browse the shelves at Chapel Hill Public Library, hit a boutique fitness studio, grab dinner at a neighborhood restaurant, or take the Booker Creek Greenway for a run — all without getting in the car. Zoned for Estes Hills Elementary, Guy B. Phillips Middle, and East Chapel Hill High. Inside, both bathrooms have been fully remodeled, and the kitchen features granite counters, stainless steel appliances, and a recently updated smooth-top range. Hardwood and tile floors run throughout the main level, and the family room centers on a wood-b
USD 550,000
1307 Leclair Street
View photo
House · for sale
USD 625,000
USD 283/sq.ft
1307 Leclair Street
Lochn'ora
· 2,207 sq.ft · 3 Bedrooms · 3 Baths · House
· Equipped kitchen · Parking · Swimming pool
Lochn'ora · 2,207 sq.ft · 3 Bedrooms · 3 Baths · House · Equipped kitchen · Parking · Swimming pool
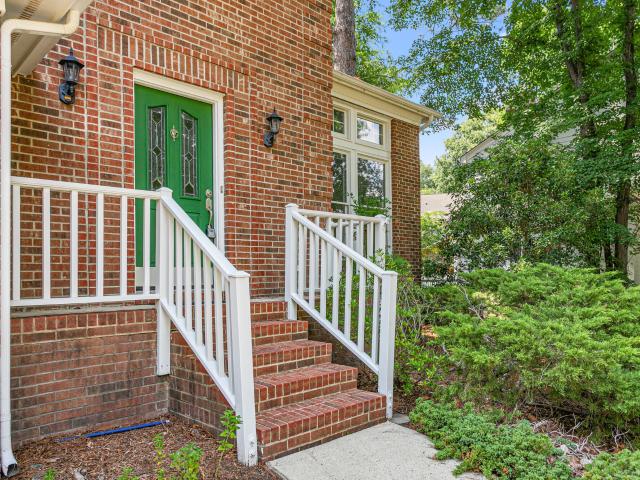
Classic Ridgefield home with a two-car garage on a large, flat lot with mature trees and landscaping. The front door opens to a foyer and center hall with a staircase to the second floor. The main level features a spacious living room with windows on three sides, a dining room with a picture window, and a kitchen with granite counters, tile backsplash, pantry, and breakfast area. Glass doors lead to a generous screened porch, and the adjoining family room adds comfortable gathering space. A large study with built-in shelving and a full bath complete the main floor. Upstairs are three bedrooms and two remodeled bathrooms, with hardwood floors throughout both levels. Recent updates include two new HVAC systems and a new hot water heater. Conveniently located within walking distance of Ridgefield Pool, close to Chapel Hill's premier shopping centers, and with easy access to I-40 and Duke
USD 625,000
14 Pilatus Drive
View photo
Townhouse · for sale
USD 334,500
USD 252/sq.ft
14 Pilatus Drive
Lochn'ora
· 1,324 sq.ft · 3 Bedrooms · 2 Baths · Townhouse
· Patio · Garden · Fireplace · Equipped kitchen
Lochn'ora · 1,324 sq.ft · 3 Bedrooms · 2 Baths · Townhouse · Patio · Garden · Fireplace · Equipped kitchen
Location, location, location. So close to Duke University and Medical Center! This stunning townhome located in desirable Thompson Ridge featuring an open floor plan is a HOME RUN! Main level boasts a cook's kitchen w/granite countertops, freshly painted cabinets, pantry and counter seating, open dining area and spacious living room with gas log fireplace are full of natural light. The 2nd level boasts 3 bedrooms including the primary bedroom suite with a walk-in closet and an en-suite bath with garden tub/shower, a full guest bath and a conveniently located laundry room (washer and dryer convey! ). Wonderful patio living overlooks fenced, landscaped backyard. Wonderful UPGRADES include. *New Carpet on Second Level*Fresh Landscaping*Freshly Painted Interior including Walls/Trim/Ceilings/Cabinets*. Thompson Ridge is a highly sought-after neighborhood with LOW HOA Dues! Ideally located only minutes to Duke Hospital, Duke University Main Campus, UNC and Downtown Durham. Which has tons of
USD 334,500
4014 Nottaway Road
View photo
House · for sale
USD 2,995,000
USD 616/sq.ft
4014 Nottaway Road
Lochn'ora
· 4,855 sq.ft · 4 Bedrooms · 3 Baths · House
· Deck
Lochn'ora · 4,855 sq.ft · 4 Bedrooms · 3 Baths · House · Deck
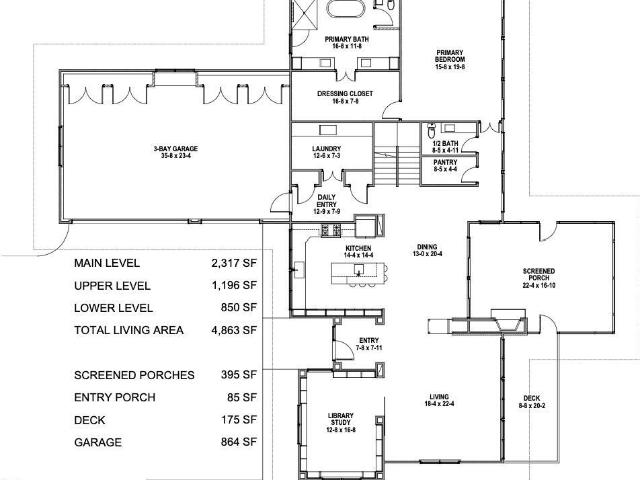
A Modern Prairie Masterpiece, Designed for Nature and Built Just for You Imagine a truly custom home that feels immersed in nature while being ideally located in Durham's coveted Hope Valley Country Club neighborhood. This exceptional new-construction opportunity pairs a beautiful, just-right homesite with an extraordinary architectural vision by acclaimed North Carolina modernist architect Bill Waddell and the craftsmanship of respected custom builder Robert S. Hallyburton. Designed as a Modern Prairie masterpiece, the home will be built to suit your dreams and the site's natural topography. If you want low-maintenance landscaping, this just might be the place you're seeking. Expansive windows, outdoor living spaces and opportunities for elevated decks or other architectural features are thoughtfully incorporated to capture the beauty of the surrounding landscape. This is a rare opportunity to create a home that reflects your personality completely—your ideas, your style, your selecti
USD 2,995,000
3903 Kelly Drive
View photo
House · for sale
USD 599,000
USD 197/sq.ft
3903 Kelly Drive
Lochn'ora
· 3,035 sq.ft · 4 Bedrooms · 3 Baths · House
· Fireplace · Equipped kitchen · Cellar
Lochn'ora · 3,035 sq.ft · 4 Bedrooms · 3 Baths · House · Fireplace · Equipped kitchen · Cellar
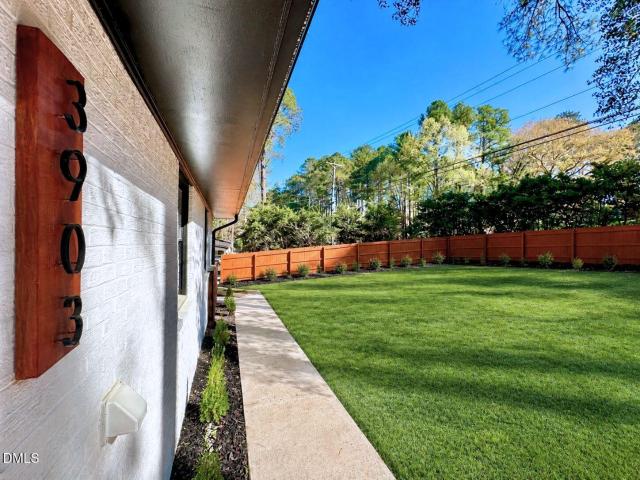
Welcome to one of Durham's most versatile and beautifully renovated homes in the highly sought-after 27707 zip code. Offering 4 bedrooms, 3 full bathrooms, and 3,046 square feet of finished living space, this exceptional property features a fully finished walk-out basement, making it ideal for multigenerational living, extended guests, or income-producing potential! Completely renovated, this one-of-a-kind residence seamlessly blends timeless architecture with modern luxury. Inside, an airy, light-filled open floor plan showcases clean contemporary lines balanced by warm, natural textures, creating a space that feels both sophisticated and inviting. The expansive living, dining, and kitchen areas flow effortlessly together and are anchored by a fireplace and stylish open bar area, making everyday living and entertaining equally enjoyable. The main level offers a thoughtfully designed layout featuring the primary suite, along with two additional bedrooms for added comfort and convenienc
USD 599,000
620 Arlington
View photo
House · for sale
USD 650,000
USD 316/sq.ft
620 Arlington
Lochn'ora
· 2,056 sq.ft · 4 Bedrooms · 2 Baths · House
· Garden · Deck · Equipped kitchen
Lochn'ora · 2,056 sq.ft · 4 Bedrooms · 2 Baths · House · Garden · Deck · Equipped kitchen
OWNERS ARE RELOCATING, tremendous opportunity to acquire this exquisite home well under market value! *. Highly desirable lake community. Tucked away on a 0.30-acre lot, this inviting property at 620 Arlington St offers a wonderful blend of comfort, space, and everyday functionality. The open floor plan creates a seamless flow between the main living areas, making it easy to relax, gather, or entertain. Natural light fills the interior, enhancing the sense of openness and warmth throughout. The layout is designed for both convenience and flexibility, with thoughtfully connected living, dining, and kitchen spaces that adapt to a variety of lifestyles. The kitchen provides ample room for meal preparation and casual dining, while remaining connected to the heart of the home. Outside, the spacious deck overlooking the expansive, fenced yard offers endless possibilities-whether you envision gardening, outdoor gatherings, or simply enjoying a peaceful setting. Mature surroundings provide a s
USD 650,000
207 Windhover Drive
View photo
House · for sale
USD 625,000
USD 251/sq.ft
207 Windhover Drive
Lochn'ora
· 2,486 sq.ft · 4 Bedrooms · 2 Baths · House
· Garden
Lochn'ora · 2,486 sq.ft · 4 Bedrooms · 2 Baths · House · Garden
Nestled in a fantastic Chapel Hill school district, this beautifully maintained home features a freshly painted interior and pristine hardwoods throughout the main-level common areas. Exceptional peace of mind comes standard with recent high-ticket upgrades, including a 2020 HVAC system and an efficient tankless water heater. The property boasts a gorgeous yard complete with a cozy screened-in porch, creating the perfect retreat for outdoor relaxation and seamless entertaining. Additionally, residents will love the easy access to inviting neighborhood common areas and a highly connected location just minutes from local amenities
USD 625,000
3920 Old Chapel Hill Road
View photo
House · for sale
USD 550,000
USD 223/sq.ft
3920 Old Chapel Hill Road
Lochn'ora
· 2,465 sq.ft · 4 Bedrooms · 3 Baths · House
· Garden · Equipped kitchen · Cellar
Lochn'ora · 2,465 sq.ft · 4 Bedrooms · 3 Baths · House · Garden · Equipped kitchen · Cellar
Want a basement apartment or a separate guest suite? Here is your next home/investment in one of Durham's most sought after locations! Welcome to 3920 Old Chapel Hill Road! This 2,471-square-foot home offers four bedrooms, three full bathrooms, and plenty of room to spread out. Hardwood floors run through the main living areas, while new carpet upstairs, fresh paint throughout, and updated kitchen and bathrooms give the home a clean, refreshed feel. The basement apartment includes its own living room, full kitchen, bathroom, and storage space—offering a great setup for extended family, guests, or additional privacy. With a full kitchen downstairs and one upstairs, the home provides flexibility that's hard to find! Outside, enjoy a large, private, fully fenced backyard with plenty of space for entertaining, gardening, pets, or play. The gutters have recently been cleaned, and best of all, there's no HOA! Conveniently located between Durham and Chapel Hill
USD 550,000
114 Forest Oaks Drive
View photo
Townhouse · for sale
USD 300,000
USD 223/sq.ft
Updated
114 Forest Oaks Drive
Lochn'ora
· 1,345 sq.ft · 2 Bedrooms · 2 Baths · Townhouse
· Deck
Lochn'ora · 1,345 sq.ft · 2 Bedrooms · 2 Baths · Townhouse · Deck
This one has been all shined up and is ready to go with granite countertops, stainless steel appliances, and durable LVP flooring downstairs. 2 bright and large bedrooms each have their own ensuite bathroom upstairs (look for the tiled shower! ), plus an additional powder room downstairs for your guests. The flexible floorplan allows you pick where you want living, dining, and family rooms to be. Make sure you set it up with good access to the newer back deck, where you can appreciate the wooded view in privacy and enjoy your outside retreat. You may also spend some time at the community pool on these hot days before we get to fall. Don't worry about missing out on any of the downtown haps. Being right off of 15/501, near 147 and 85 means it's easy to get to work or play in Durham, Hillsborough, Chapel Hill, and Raleigh! Sellers are offering a one-year home warranty for added peace of mind. Private, move-in ready, and with great access to all points in the Triangle? Get that pen out an
USD 300,000
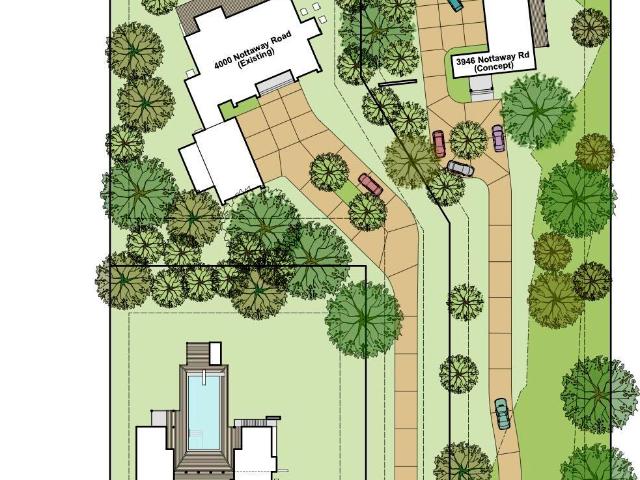
3946 Nottaway Road
View photo
House · for sale
USD 3,353,000
USD 690/sq.ft
3946 Nottaway Road
Lochn'ora
· 4,855 sq.ft · 4 Bedrooms · 3 Baths · House
· Deck
Lochn'ora · 4,855 sq.ft · 4 Bedrooms · 3 Baths · House · Deck
A Modern Prairie Masterpiece, Designed for Nature and Built Just for You Imagine a truly custom home that feels immersed in nature while being ideally located in Durham's coveted Hope Valley Country Club neighborhood. This exceptional new-construction opportunity pairs a beautiful, private homesite with an extraordinary architectural vision by acclaimed North Carolina modernist architect Bill Waddell and the craftsmanship of respected custom builder Robert S. Hallyburton. Designed as a Modern Prairie masterpiece, the home will be built to suit your dreams and the site's natural surroundings. The thoughtful site plan takes full advantage of the property's unique setting, with the homesite positioned well back from the road for privacy and overlooking a peaceful stream and natural buffer. Expansive windows, outdoor living spaces and opportunities for elevated decks or other architectural features are thoughtfully incorporated to capture the beauty of the surrounding landscape. This is a
USD 3,353,000
109 Sully Court
View photo
Townhouse · for sale
USD 265,000
USD 246/sq.ft
109 Sully Court
Lochn'ora
· 1,076 sq.ft · 2 Bedrooms · 1 Bath · Townhouse
· Garden
Lochn'ora · 1,076 sq.ft · 2 Bedrooms · 1 Bath · Townhouse · Garden
Walkable! Steps away from Booker Creek trail that leads to Eastgate Plaza with Starbucks, Trader Joes, Whole Foods & multiple restaurants. On bus line to UNC. Coveted East Chapel Hill High school district. Perfect location between Duke and UNC. Quick drive via 40 to RDU and RTP. Easy living! Yard and exterior maintenance are included in HOA. Unheard of private fenced back yard in the heart of Chapel Hill. Updated 2 Bedrooms 1.5 Bath end unit. All appliances convey. Exterior storage closet. Move right in. New HVAC in 2024. Buy with confidence!
USD 265,000
4609 Moores Creek Road
View photo
House · for sale
USD 794,000
USD 246/sq.ft
4609 Moores Creek Road
Lochn'ora
· 3,218 sq.ft · 5 Bedrooms · 3 Baths · House
· Garden · Deck · Fireplace · Equipped kitchen
Lochn'ora · 3,218 sq.ft · 5 Bedrooms · 3 Baths · House · Garden · Deck · Fireplace · Equipped kitchen
Wake up with the birds, end the day beneath the trees, and explore miles and miles of Duke Forest trails without getting in your car. At 4609 Moores Creek Road, nature isn't something you drive somewhere to visit—it's part of everyday life. Set on a quiet street just 3 miles from Duke University and Duke Hospital, this stately brick home sits on a level. 37-acre lot that backs up to Duke Forest. The brand-new deck offers a front-row seat for birds, deer, changing leaves, and whatever other woodland neighbors decide to stop by. Lace up your shoes and walk from your front door to miles of forest trails—or stay home, pour a drink, and let the backyard wildlife provide the entertainment. Inside, 3,223 square feet gives everyone room to spread out. There are 5 bedrooms, including one on the main level, 3 full baths, and a bonus room. The floor plan includes a family room with a gas-log fireplace, formal living and dining rooms, and a large kitchen with loads of counter space, a generous isl
USD 794,000
7304 Sunrise Road
View photo
House · for sale
USD 424,900
USD 331/sq.ft
7304 Sunrise Road
Lochn'ora
· 1,281 sq.ft · 2 Bedrooms · 2 Baths · House
Lochn'ora · 1,281 sq.ft · 2 Bedrooms · 2 Baths · House
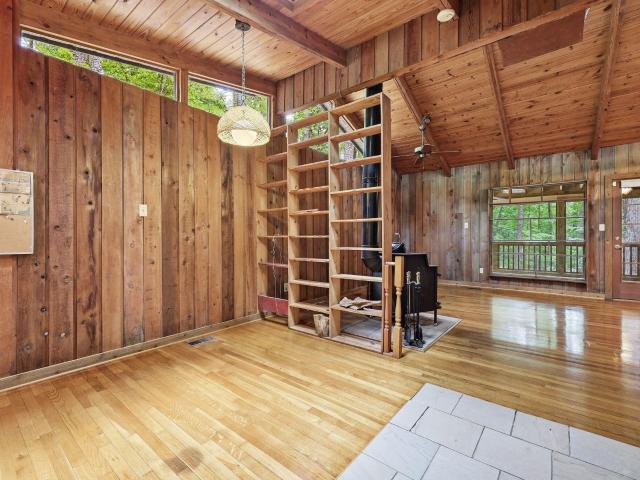
Nestled on a wooded lot of almost two acres is a quaint cabin waiting for you to make it your own! Walking into the front door, you'll feel as if you've wandered into a mountain retreat. Wooden vaulted ceilings and walls, wood stove, hardwood and stone flooring and huge screened porch overlooking a lush hardwood forest. The entry opens into a dining area/study and the large family room. The main level primary bedroom has access to a spacious bath and onto the back porch, where you can sit and enjoy your morning coffee. Downstairs is another bedroom, bath and laundry room, along with two generously sized and conditioned workspaces not included in the living area calculations. These two spaces are perfect for working on projects, creating a workshop, darkroom, or possibly converting into additional living space. New heat pump installed in late July. Convenient to UNC and Duke campuses, several shopping centers, Cedar Falls Park, East Chapel Hill High School and I-40. CH/Carrboro schools
USD 424,900
501 Perry Creek Drive
View photo
House · for sale
USD 795,000
USD 244/sq.ft
501 Perry Creek Drive
Lochn'ora
· 3,251 sq.ft · 5 Bedrooms · 2 Baths · House
· Garden · Equipped kitchen
Lochn'ora · 3,251 sq.ft · 5 Bedrooms · 2 Baths · House · Garden · Equipped kitchen
Welcome to 501 Perry Creek Drive, where space, flexibility, and major updates come together in one of Chapel Hill's most established settings. Freshly updated with a new roof, fresh interior and exterior paint, new hardwood floors, new carpet throughout, and a refreshed kitchen, this home is move-in ready while still offering the room and character buyers are looking for. The main level flows beautifully from the dramatic two-story foyer into formal and casual living spaces, making it just as comfortable for everyday life as it is for entertaining. The kitchen opens to the breakfast area and family room, while the screened porch provides the perfect place to enjoy your morning coffee or unwind at the end of the day overlooking the private, tree-lined backyard. Upstairs, you'll find generously sized bedrooms, including a spacious primary suite with a walk-in closet and private bath. One of the home's most valuable features is the oversized bonus/bedroom space, offering endless possibili
USD 795,000
107 Sully Court
View photo
Townhouse · for sale
USD 240,000
USD 214/sq.ft
107 Sully Court
Lochn'ora
· 1,119 sq.ft · 2 Bedrooms · 1 Bath · Townhouse
· Garden
Lochn'ora · 1,119 sq.ft · 2 Bedrooms · 1 Bath · Townhouse · Garden
The Perfect Location Between UNC & Duke! Say goodbye to yard work and hello to a vibrant, walkable lifestyle. This 2BR/1.5BA townhome has been freshly painted and features brand-new carpet throughout. Why you'll love it: Prime Trail Access: Steps from the Booker Creek Trail leading straight to Trader Joe's, Whole Foods, Starbucks, and local dining. Unbeatable Commute: Located on a direct bus line to UNC, with quick access to I-40, RTP, and RDU. Outdoor Space: Features a private fenced backyard with an exterior storage closet. Top-Tier Schools: Located in the sought-after East Chapel Hill High district. Lock-and-Go Living: HOA covers yard and exterior maintenance. Whether you're looking for an easy-keep primary residence or a stellar investment near the universities, this one checks every single box
USD 240,000

Get email alerts

Don't miss out: be the first to know about new properties

The alert was correctly created

On subscribing you accept the conditions of use and the privacy policy
Alert
Receive new ads in your inbox
Save this search
Receive alerts for new listings

We'll send you an email when we have new properties for: "Houses for sale in Lochn'ora"

The alert was correctly created

West End, Durham city Durham township Durham County North Carolina
Anderson St - Wrightwood Park
Get email alerts and be the first to see new listings
Required field
On subscribing I accept the terms of the privacy policy
Perfect! You'll soon start receiving new listings via email
Alert
Receive an email when we have new ads for Houses for sale in Lochn'ora
Save this search
Filters

Bedrooms

Size (sq.ft)

sq.ft
sq.ft

Price

USD
USD

Property type

Bathrooms

Clear all filters
Receive notifications when new entries are published.