3,122 properties for sale in Carl town

2960 Evergreen Eve Crossing
View photo
House · for sale
USD 415,000
USD 178/sq.ft
2960 Evergreen Eve Crossing
Carl town
· 2,325 sq.ft · 4 Bedrooms · 2 Baths · House
· Patio · Garden · Office room · Fireplace · Equipped kitchen · Parking
Carl town · 2,325 sq.ft · 4 Bedrooms · 2 Baths · House · Patio · Garden · Office room · Fireplace · Equipped kitchen · Parking
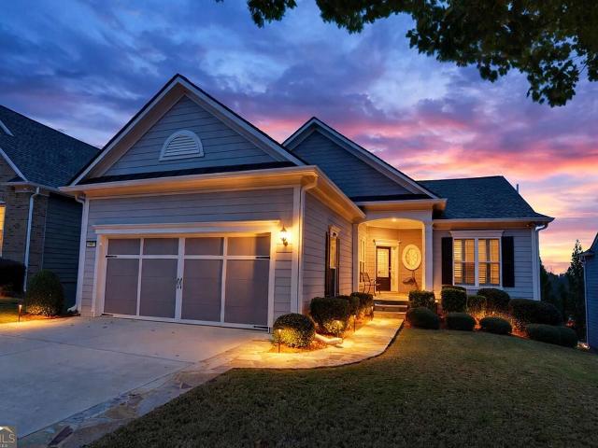
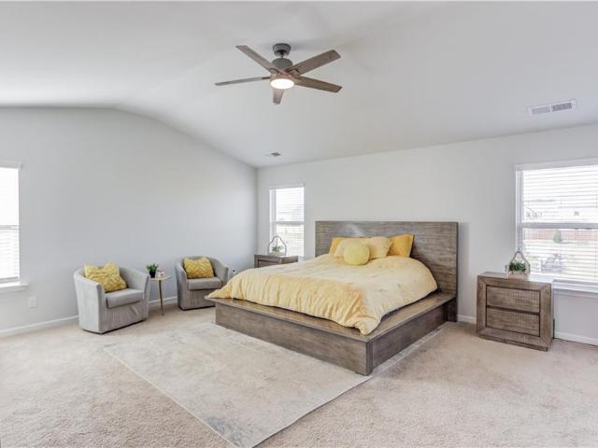
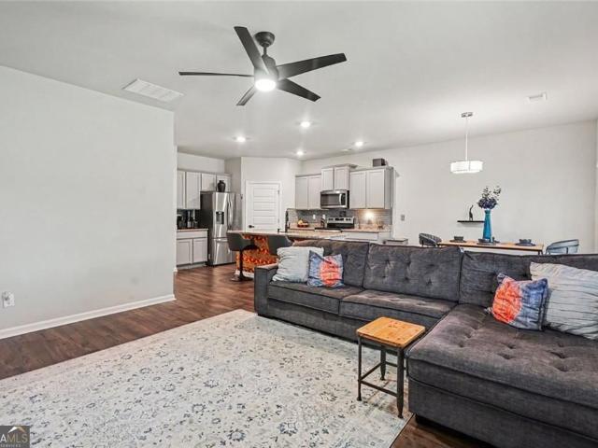
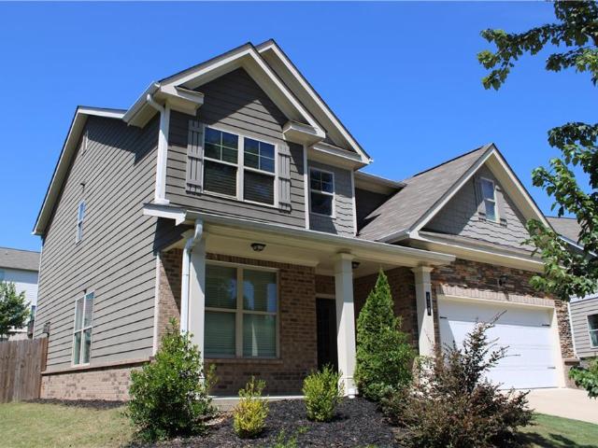
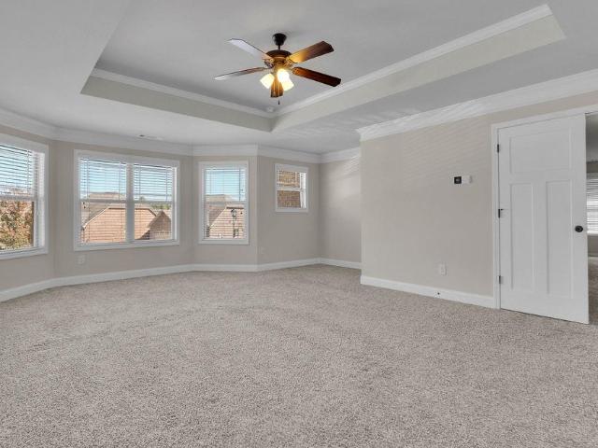
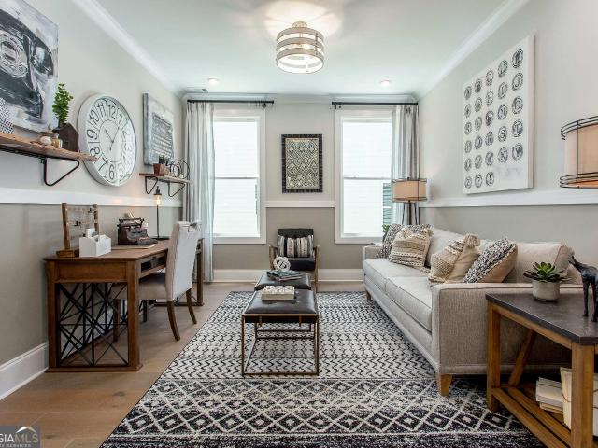
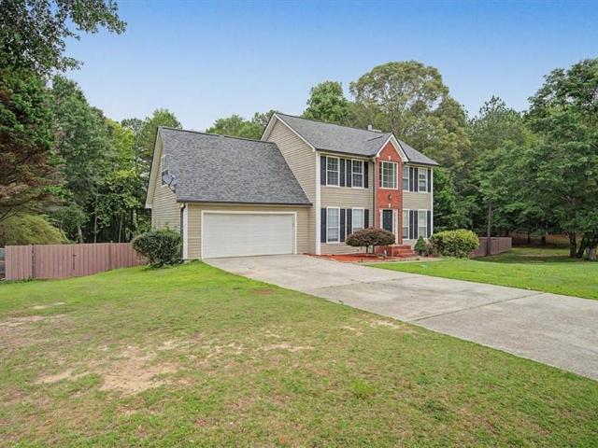
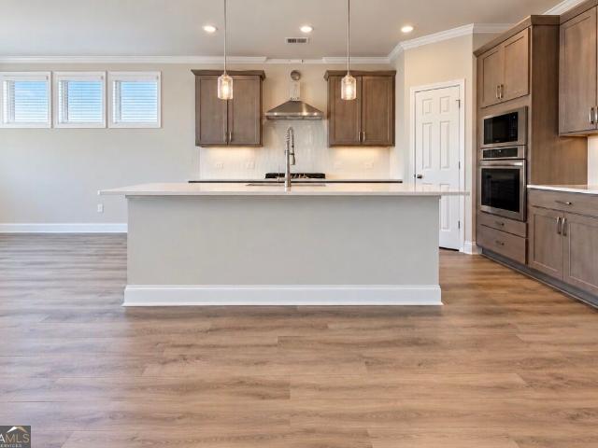
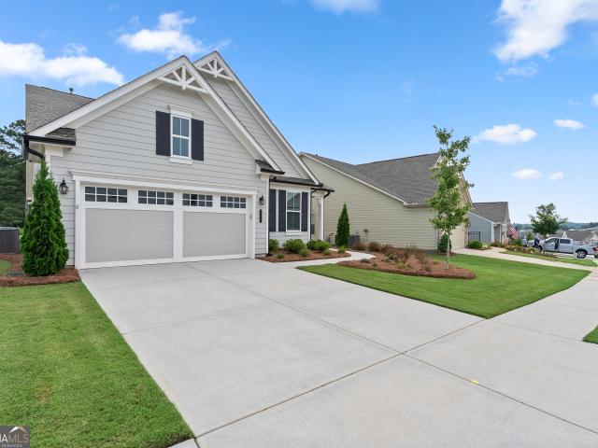
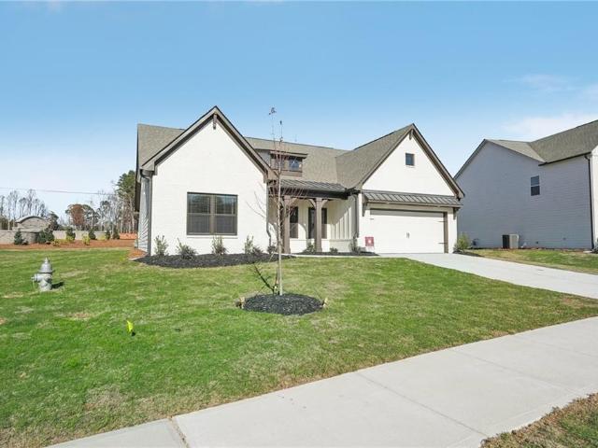
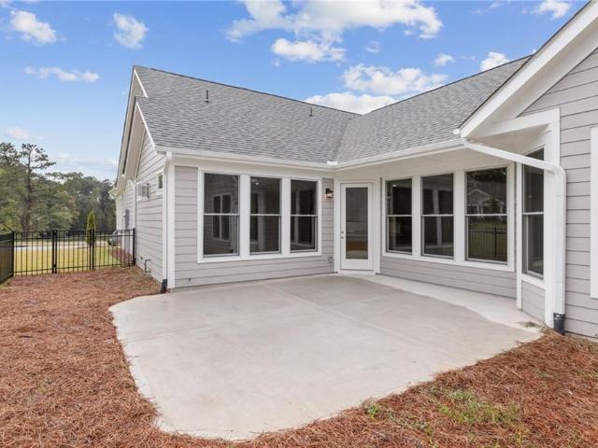
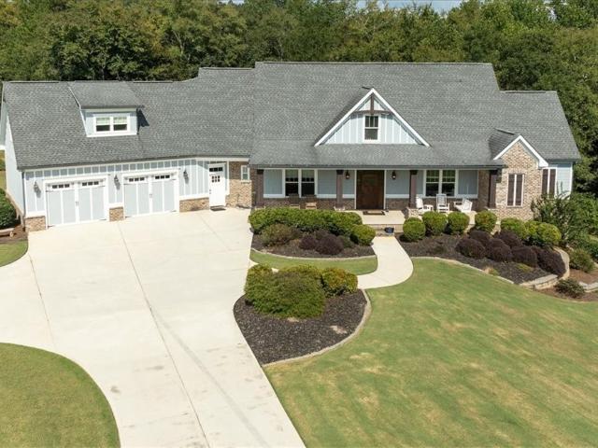
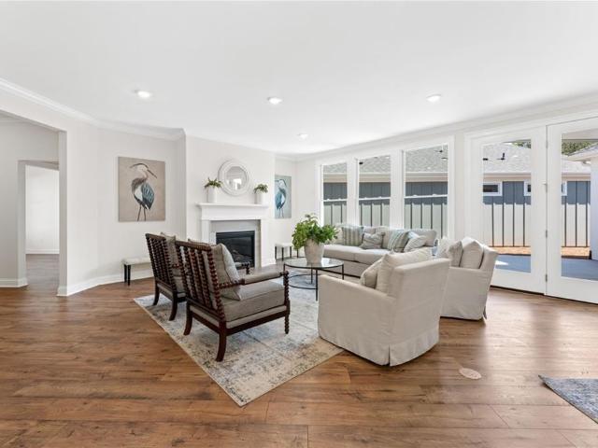
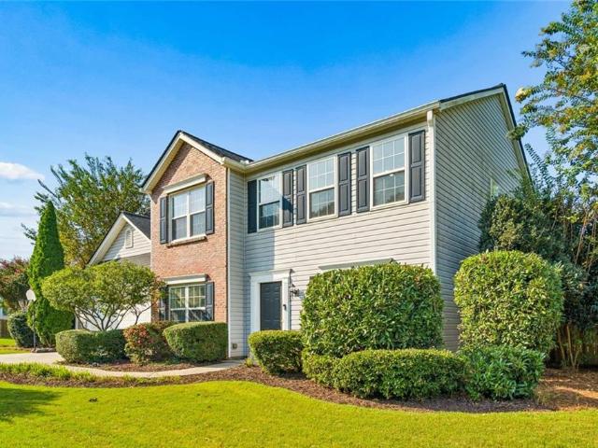
Charming Brick-Front Colonial with 4BR, 2.5BA, and Resort-Style Community Amenities Welcome home to this spacious 4-bedroom, 2.5-bath colonial, beautifully set on a corner lot with classic brick-and-siding curb appeal. Inside, wide plank wood flooring flows across the main level, where a cozy gas fireplace and charming shiplap accent walls set the tone for warm, easy living. The kitchen delivers on both style and function with granite countertops, stainless steel appliances, and soft-close cabinetry throughout. Upstairs, the primary suite is a true retreat, featuring a private en-suite bath with a soaking tub, separate glass shower, and a generous walk-in closet with custom shelving. Three additional bedrooms offer plenty of space and storage for family, guests, or a home office setup. Step outside to a level, fully fenced backyard with a patio — ideal for relaxing, entertaining, or letting kids and pets roam. The garage also comes equipped with a 240-volt outlet, ready for EV charging
USD 415,000
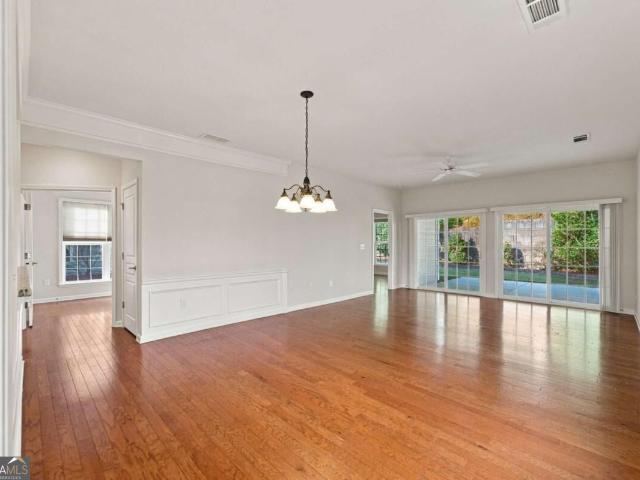
6235 Ivy Stone Way
View photo
House · for sale
USD 412,800
USD 299/sq.ft
6235 Ivy Stone Way
Carl town
· 1,378 sq.ft · 2 Bedrooms · 2 Baths · House
Carl town · 1,378 sq.ft · 2 Bedrooms · 2 Baths · House
Location, Location, Location, close to all of the amenities, VILLAGE AT DEATON CREEK adult community, immaculate home with new paint, hardwood floors, Must see
USD 412,800
6667 Fawn Meadow Lane
View photo
House · for sale
USD 649,000
USD 175/sq.ft
6667 Fawn Meadow Lane
Carl town
· 3,703 sq.ft · 3 Bedrooms · 3 Baths · House
· Equipped kitchen
Carl town · 3,703 sq.ft · 3 Bedrooms · 3 Baths · House · Equipped kitchen
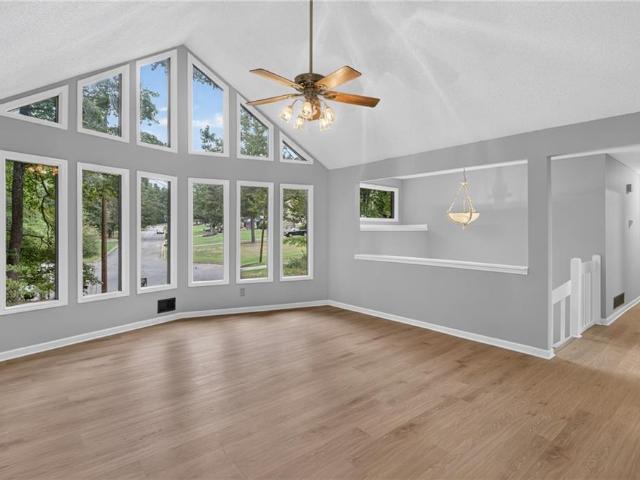
Resort-style living meets remarkable privacy at 6667 Fawn Meadow Lane in Village at Deaton Creek. Positioned on a peaceful street within this premier gated 55+ community, this beautifully appointed residence offers three bedrooms, three full baths and an expansive finished lower level-delivering the ease of main-level living without compromising space for guests, entertaining or favorite pursuits. Decorative granite stonework begins along the driveway and continues seamlessly across the covered front sitting porch, creating a distinctive custom arrival, and a beautifully finished transition into the home. Inside, new flooring complements the open-concept design connecting the kitchen, dining area and spacious family room. Plantation shutters add timeless character, while the effortless flow accommodates both everyday living and gatherings with friends and family. A light-filled sunroom spans the rear of the main level, where walls of windows capture tranquil views across the wooded eve
USD 649,000
15 Hinton Court
View photo
House · for sale
USD 374,900
USD 183/sq.ft
15 Hinton Court
Carl town
· 2,045 sq.ft · 3 Bedrooms · 2 Baths · House
· Garden · Office room · Parking · Air conditioning · Swimming pool · Cellar
Carl town · 2,045 sq.ft · 3 Bedrooms · 2 Baths · House · Garden · Office room · Parking · Air conditioning · Swimming pool · Cellar
This move-in-ready home positioned at the end of a cul-de-sac boasts 0.75 acres, no HOA, a finished basement with walk-out access, an oversized garage with 220V power, new flooring, and a new AC unit, all in a convenient Dacula location. The expansive lot offers plenty of room for entertaining, gardening, and outdoor enjoyment, while the basement adds valuable flexibility for recreation, a home office, a potential mother-in-law suite, or even rental income. Conveniently located near Dacula Cluster schools, this home also offers easy access to Dacula Park, Maple Creek Park, and Rabbit Hill Park. Dacula Park features a seasonal pool, walking trails, sports fields, playgrounds, and a community garden, while Rabbit Hill Park offers additional recreation, including a dog park. Mall of Georgia and Sugarloaf Mills are both approximately a 20-minute drive away, with extensive dining, shopping and entertainment options. Even closer, Stars and Strikes Dacula and Regal Hamilton Mill offer bowling
USD 374,900
2167 Cadenza Circle
View photo
House · for sale
USD 534,900
USD 170/sq.ft
2167 Cadenza Circle
Carl town
· 3,143 sq.ft · 5 Bedrooms · 3 Baths · House
· Office room · Equipped kitchen · Parking
Carl town · 3,143 sq.ft · 5 Bedrooms · 3 Baths · House · Office room · Equipped kitchen · Parking
Welcome to this beautiful 5-bedroom, 3-bath home in the desirable Adagio community, built by DRB Homes in Dacula! Featuring the spacious Abigail floor plan, this home offers an inviting open-concept design, a 3-car garage, and a thoughtfully designed layout perfect for comfortable everyday living and entertaining. From the moment you arrive, you'll appreciate the home's beautiful curb appeal, featuring lovely rose bushes near the front entrance, decorative stone landscaping borders around the home, and a beautifully accented front-yard tree. Step inside to discover a bright and spacious family room, an elegant formal dining room with coffered ceilings, and a beautifully appointed kitchen featuring a large center island, generous cabinetry, and a walk-in pantry. A convenient main-level bedroom with a full bathroom offers flexibility for guests or a home office. Upstairs, the oversized primary suite provides a relaxing retreat with his-and-hers walk-in closets and a private bathroom feat
USD 534,900
351 Pepin Court
View photo
House · for sale
USD 429,900
USD 157/sq.ft
351 Pepin Court
Carl town
· 2,734 sq.ft · 5 Bedrooms · 3 Baths · House
· Patio · Office room · Equipped kitchen · Swimming pool
Carl town · 2,734 sq.ft · 5 Bedrooms · 3 Baths · House · Patio · Office room · Equipped kitchen · Swimming pool
Welcome to this beautifully like-new 5-bedroom, 3.5-bath home in the highly sought-after resort-style living Twin Lakes community in Hoschton! Designed for both comfort and style, this home features a main-level owner's suite, an upstairs loft, and an open-concept floor plan perfect for everyday living and entertaining. The gourmet kitchen boasts granite countertops, gray Shaker cabinets, stainless steel appliances, a subway-tile backsplash, a large center island, and a walk-in pantry, all overlooking the spacious family room. The luxurious owner's suite offers dual vanities, a soaking tub, separate shower, and a generous walk-in closet. Upstairs, you'll find four additional bedrooms, two full baths, and a versatile loft ideal for a media room, home office, or play area. Relax year-round on the enclosed rear patio and enjoy all that Twin Lakes has to offer, including resort-style pools, scenic lakes, walking trails, parks, playgrounds, pickleball and tennis courts, and a vibrant commun
USD 429,900
417 Oaklawn Park
View photo
House · for sale
USD 430,000
USD 177/sq.ft
417 Oaklawn Park
Carl town
· 2,422 sq.ft · 4 Bedrooms · 2 Baths · House
· Garden · Equipped kitchen
Carl town · 2,422 sq.ft · 4 Bedrooms · 2 Baths · House · Garden · Equipped kitchen
Welcome to 417 Oaklawn Park, where comfort, convenience, and everyday living come together! This inviting home features an open-concept kitchen with beautiful granite countertops, creating the perfect space for cooking, gathering, and making memories with family and friends. The spacious living areas offer a warm and welcoming atmosphere, while the fenced backyard provides a private setting to relax, entertain, or enjoy time outdoors. Ideally located in Dacula, this property puts you close to everyday essentials, shopping, dining, parks, and schools. Enjoy the convenience of being just minutes from Kroger, Publix, America's Food Basket, and a variety of restaurants and local amenities. With an excellent location and a lifestyle centered around convenience, this home is ready for its next chapter. Don't miss the opportunity to make 417 Oaklawn Park your new home!
USD 430,000
170 Erie Point
View photo
House · for sale
USD 895,000
USD 198/sq.ft
170 Erie Point
Carl town
· 4,510 sq.ft · 4 Bedrooms · 4 Baths · House
· Terrace · Parking
Carl town · 4,510 sq.ft · 4 Bedrooms · 4 Baths · House · Terrace · Parking
Why build new when you can enjoy the upgrades, space and peace of mind of a home that's already been thoughtfully enhanced? Welcome to 170 Erie Point in sought-after Cresswind at Twin Lakes, a 55+ active-adult community. This impressive Pear floor plan offers approximately 4,519 square feet of finished living space, 4 bedrooms, 4 full baths and a half bath, with an extended three-car garage and a beautifully finished daylight terrace level. The sellers are offering to pay the buyer's first year of HOA dues at closing, adding even more value to this exceptional opportunity! Skip the wait, decisions and uncertainty of building from the ground up. Enjoy the benefit of a home with extensive improvements already in place, previously identified construction issues addressed, and approximately six years remaining on the structural warranty, subject to verification of coverage and transferability. The main level welcomes you with an open-concept design, abundant natural light, spacious gatheri
USD 895,000
377 Races Road
View photo
House · for sale
USD 777,903
USD 210/sq.ft
377 Races Road
Carl town
· 3,703 sq.ft · 5 Bedrooms · 4 Baths · House
· Fireplace · Equipped kitchen · Parking
Carl town · 3,703 sq.ft · 5 Bedrooms · 4 Baths · House · Fireplace · Equipped kitchen · Parking
STOCK IMAGES TThe Chesapeake is a beautifully designed two-story, four-sided brick home offering 3,712 square feet of refined living space. With 5 bedrooms, 4 full baths, and a 2-car garage, this home delivers both space and sophistication for modern living. A covered front porch welcomes you into an inviting foyer, where an open-concept layout immediately makes an impression. The living room sits to the left, while the dining room on the right flows effortlessly into the kitchen and breakfast nook-creating a seamless space for entertaining and everyday living. The kitchen overlooks the spacious family room, making it the true heart of the home. Just off the garage, a full bathroom and private fifth bedroom provide the perfect setup for guests or multi-generational living. Upstairs, the expansive primary suite offers a true retreat, complete with a large sitting area and an optional cozy fireplace. Dual walk-in closets lead into a luxurious primary bath featuring a stand-alone tub, LED
USD 777,903
940 River Cove Drive
View photo
House · for sale
USD 425,000
USD 147/sq.ft
940 River Cove Drive
Carl town
· 2,885 sq.ft · 4 Bedrooms · 2 Baths · House
· Patio · Garden · Office room · Equipped kitchen
Carl town · 2,885 sq.ft · 4 Bedrooms · 2 Baths · House · Patio · Garden · Office room · Equipped kitchen
Turn key and meticulously maintained! Located near excellent schools, including Hebron Christian Academy, and just minutes from parks, shopping, restaurants, and entertainment, this home checks all the boxes. Welcome home to this beautifully maintained home, perfectly situated on a desirable corner lot in a sought after swim, tennis, and golf community. Enjoy outdoor living at its finest with a spacious fenced in backyard featuring an extended patio, cozy fire pit, and gorgeous landscaping ideal for entertaining or relaxing with family and friends. Inside, you'll find a spacious and functional floor plan with no carpet on the main level. The main floor offers a private office, formal living room, formal dining room, and a stunning fireside family room with custom built in cabinetry that flows seamlessly into the open kitchen and breakfast area. Upstairs features four generously sized bedrooms, including a spacious primary suite with a beautifully updated bath and large walk in closet.
USD 425,000
931 Antrim Glen Drive
View photo
House · for sale
USD 999,000
USD 304/sq.ft
931 Antrim Glen Drive
Carl town
· 3,283 sq.ft · 3 Bedrooms · 2 Baths · House
· Office room · Equipped kitchen
Carl town · 3,283 sq.ft · 3 Bedrooms · 2 Baths · House · Office room · Equipped kitchen
Welcome home to this inviting retreat where spacious living, thoughtful details, and a peaceful setting come together beautifully. Step inside to soaring 12-foot ceilings, plantation shutters throughout, and a bright, open feel that welcomes you through the main living spaces. The dedicated office provides a comfortable space to work from home, while the sunroom offers a peaceful spot to relax and enjoy the natural surroundings. At the heart of the home, the kitchen is designed for both everyday living and entertaining, featuring an impressive 10-by-5-foot island, granite countertops, double ovens, and a 10-foot-long walk-in pantry offering exceptional storage. The primary suite provides a relaxing escape with separate his-and-hers walk-in closets, while the versatile bonus room offers flexible space for a media room, playroom, fitness area, or whatever suits your lifestyle. Outside, the peaceful setting is enhanced by a creek on the property, creating a wonderful connection to nature
USD 999,000
112 Rose Lake Court
View photo
House · for sale
USD 515,980
USD 214/sq.ft
112 Rose Lake Court
Carl town
· 2,411 sq.ft · 4 Bedrooms · 3 Baths · House
· Equipped kitchen
Carl town · 2,411 sq.ft · 4 Bedrooms · 3 Baths · House · Equipped kitchen
Brooke Beautiful 4-Bedroom Home with Loft and Open-Concept Living. This stunning home offers 4 bedrooms, 3.5 baths, and a versatile loft area upstairs. The primary suite on the main level includes a spacious walk-in closet with convenient access to the laundry room. Upon entry, a front staircase leads to the second level, while the open-concept main floor features a bright great room that extends seamlessly into the kitchen and breakfast area. The kitchen includes a large work island with barstool seating and a walk-in pantry, perfect for everyday living and entertaining. A mud room off the kitchen adds extra functionality and storage. Upstairs, you'll find a loft area and three additional bedrooms. Two of which share an adjoining bath. Contact the onsite agent today for details on current incentives and available upgrades
USD 515,980
365 Hidden Fields Way
View photo
House · for sale
USD 599,990
USD 162/sq.ft
365 Hidden Fields Way
Carl town
· 3,681 sq.ft · 5 Bedrooms · 4 Baths · House
· Equipped kitchen · Parking
Carl town · 3,681 sq.ft · 5 Bedrooms · 4 Baths · House · Equipped kitchen · Parking
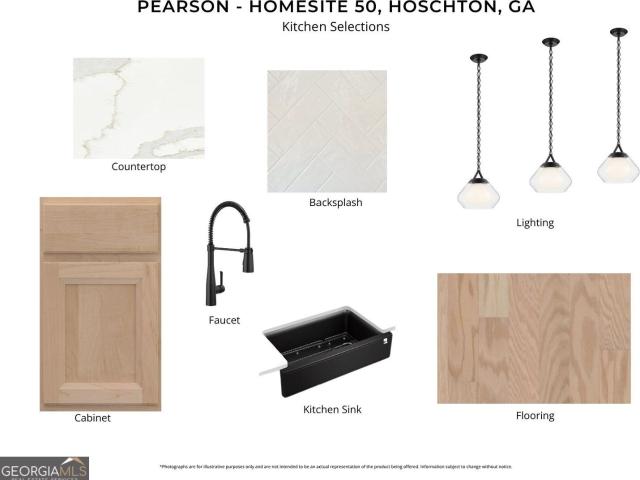
New construction by Fischer Homes in the beautiful Hidden Fields community, featuring the stunning Pearson design. This sophisticated design offers 5 bedrooms, 4 full baths, and 1 half bath. The open-concept layout connects the spacious family room with expansive kitchen featuring large islands and generous pantry space. The primary suite serves as a luxurious personal retreat with walk-in closet and en-suite bathroom. This home provides the perfect blend of style, comfort, and adaptability. The spacious 2-bay garage completes this exceptional home
USD 599,990
6142 Longleaf Drive
View photo
Townhouse · for sale
USD 349,900
USD 287/sq.ft
6142 Longleaf Drive
Carl town
· 1,216 sq.ft · 2 Bedrooms · 2 Baths · Townhouse
· Garden · Equipped kitchen · Swimming pool
Carl town · 1,216 sq.ft · 2 Bedrooms · 2 Baths · Townhouse · Garden · Equipped kitchen · Swimming pool
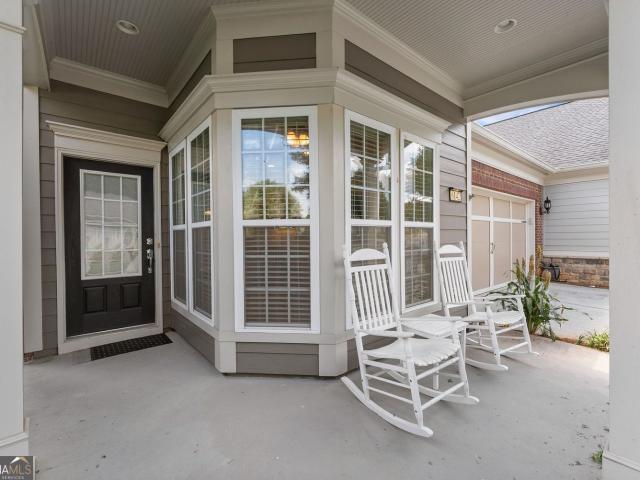
Single-level living with a four-season room you can enjoy all year long. This Kenwood villa opens to a foyer and hardwood floors, with natural light carrying through the open-concept living and dining areas and the eat-in kitchen with stone counters, gas range, and pantry. The primary suite adds a double vanity and walk-in closet for ease and comfort. Start the morning with coffee and conversation on the rocking-chair front porch, then head to the four-season room, where operable windows and screens let you open it to the fresh air like a screened porch or close it up and enjoy the wooded backdrop in any weather. The HOA handles the yard, roof, and exterior painting, and dues also include insurance, termite and pest control, and trash. Beyond the front door, Village at Deaton Creek, one of the area's most established 55+ resort-style communities, offers a nearly 40,000-square-foot clubhouse with indoor and outdoor pools, fitness and group exercise, tennis and pickleball, a softball fie
USD 349,900
168 Bear Way
View photo
House · for sale
USD 644,900
USD 292/sq.ft
168 Bear Way
Carl town
· 2,207 sq.ft · 2 Bedrooms · 2 Baths · House
· Patio · Fireplace · Equipped kitchen · Parking
Carl town · 2,207 sq.ft · 2 Bedrooms · 2 Baths · House · Patio · Fireplace · Equipped kitchen · Parking
Cresswind Georgia at Twin Lakes, Hoschton's premier 55+ Community. This sought-after Fir model shows like a model home! A true showstopper, the magnificent glass-enclosed four-season room elevates this home to another level! Featuring an abundance of glass and natural light, this remarkable space offers an exceptional setting for year-round entertaining, quiet relaxation, and enjoying the beauty of every season. 2 bedrooms and 2 baths, and is loaded with upgrades and thoughtful improvements, with no carpet throughout. The gourmet kitchen features upgraded appliances, cabinets and countertops, plus an oversized walk-in pantry. Relax by the fireplace, work or unwind in the oversized den, or enjoy the southeast exposure in the oversized, glass-enclosed sunroom. A cozy front porch and separate grilling patio provide even more places to gather. The unfinished bonus room is stubbed for a bathroom and offers the potential for a third bedroom and third bath. An extended garage adds welcome spa
USD 644,900
3557 Parkside View Boulevard
View photo
House · for sale
USD 444,900
USD 156/sq.ft
3557 Parkside View Boulevard
Carl town
· 2,842 sq.ft · 4 Bedrooms · 3 Baths · House
· Swimming pool
Carl town · 2,842 sq.ft · 4 Bedrooms · 3 Baths · House · Swimming pool
Located in the gated Preserve at Harbins Ridge community in Dacula, this two-story home offers spacious living with four bedrooms and three bathrooms. The home has been freshly cleaned throughout, including a full carpet clean and stretch. Enjoy gated-community amenities including a pool, tennis courts, playground, and sidewalks. Conveniently located near Harbins Park, the Mall of Georgia, with easy access to GA-316 and I-85
USD 444,900
2072 Amberly Crossing Lane
View photo
House · for sale
USD 360,000
USD 195/sq.ft
2072 Amberly Crossing Lane
Carl town
· 1,841 sq.ft · 4 Bedrooms · 2 Baths · House
Carl town · 1,841 sq.ft · 4 Bedrooms · 2 Baths · House
Discover the perfect blend of comfort, privacy, and convenience in this inviting home, surrounded by beautiful wooded scenery that creates a peaceful and secluded atmosphere. The natural surroundings provide an ideal retreat for those looking to relax, unwind, and enjoy the tranquility of home while maintaining easy access to everyday conveniences. One of the property's standout features is its BRAND-NEW, FULLY AUTOMATED SEPTIC SYSTEM, offering modern functionality and added peace of mind for future homeowners. Conveniently located near shopping, dining, parks, and major roadways, this property offers the perfect balance between a private, nature-filled setting and accessibility. Whether you're enjoying a quiet morning surrounded by nature or relaxing after a long day, this home provides a comfortable escape from the hustle and bustle of everyday life. Don't miss the opportunity to make this peaceful retreat your own. Schedule your private showing today!
USD 360,000
1465 Brisbane Drive
View photo
House · for sale
USD 395,000
USD 180/sq.ft
1465 Brisbane Drive
Carl town
· 2,185 sq.ft · 4 Bedrooms · 2 Baths · House
· Garden · Office room · Fireplace · Equipped kitchen
Carl town · 2,185 sq.ft · 4 Bedrooms · 2 Baths · House · Garden · Office room · Fireplace · Equipped kitchen
Beautifully maintained 4-bedroom, 2.5-bath traditional in sought-after Dacula! This 2,192 sq ft two-story welcomes you with a soaring foyer and an elegant formal dining room trimmed in wainscoting. The vaulted great room features a cozy fireplace and walls of sunlit windows, flowing into a standout kitchen with granite countertops, stainless steel appliances, a tile backsplash, and a breakfast bar. Upstairs, the spacious vaulted primary suite offers a private en-suite, while generous secondary bedrooms are perfect for family, guests, or a home office. The showpiece? A large, level, fully fenced backyard on a 0.36-acre lot. Room to play, garden, and entertain. PREFERRED LENDER INCENTIVE: Qualified buyers enjoy a 6% fixed interest rate PLUS 1% toward closing costs. Real monthly savings on your mortgage payment! Move-in ready in an established Gwinnett County community. Schedule your private tour today!
USD 395,000
136 Conway Trail
View photo
House · for sale
USD 659,000
USD 292/sq.ft
136 Conway Trail
Carl town
· 2,250 sq.ft · 2 Bedrooms · 2 Baths · House
· Equipped kitchen
Carl town · 2,250 sq.ft · 2 Bedrooms · 2 Baths · House · Equipped kitchen
Better than new and loaded with upgrades, this exceptional home in Cresswind at Twin Lakes offers an opportunity to enjoy luxury 55+ living without the wait or expense of new construction. Purchased in 2025, the owners invested more than $66,000 in thoughtful improvements, creating a home that is truly move-in ready. Designed for comfortable everyday living and effortless entertaining, the open-concept floor plan features a spacious great room and a designer kitchen with a large island, abundant cabinetry, quartz countertops, a full-height quartz backsplash, stainless steel appliances, and a seamless flow into the dining and living areas. The kitchen is equipped with a modern induction cooktop. The refrigerator, washer, and dryer are included. The luxurious primary suite continues the home's upscale finishes with elegant floor-to-ceiling tiled shower walls, while the guest bath also features matching floor-to-ceiling tile, creating a cohesive, high-end feel throughout the home. The sta
USD 659,000
2132 Nichols Valley Drive
View photo
House · for sale
USD 450,000
USD 152/sq.ft
2132 Nichols Valley Drive
Carl town
· 2,960 sq.ft · 4 Bedrooms · 2 Baths · House
· Fireplace · Equipped kitchen
Carl town · 2,960 sq.ft · 4 Bedrooms · 2 Baths · House · Fireplace · Equipped kitchen
Tucked away on a tranquil cul-de-sac, 2132 Nichols Valley Drive presents a rare opportunity within Nichols Glen, a quiet, sidewalk-lined community. This distinguished four-sided brick residence, one of just three two-story homes in a neighborhood composed predominantly of ranch-style properties, showcases meticulous craftsmanship and architectural elegance across four bedrooms and two and a half bathrooms. Upon entry, the home’s refined character is immediately apparent. Sweeping hardwood floors span the entire lower level, complemented by site-finished stairs, deep crown molding, striking coffered ceilings, and substantial custom trim work. The heart of the home is a chef-inspired kitchen that flows seamlessly into an inviting family room, which is centered around an enclosed gas log fireplace and cooled by a modern ceiling fan. The kitchen is beautifully appointed with 42-inch crisp white cabinetry, premium stone countertops, a generously sized center island, stainless steel applianc
USD 450,000
144 Florence Lane
View photo
House · for sale
USD 1,154,000
144 Florence Lane
Carl town
· 3 Bedrooms · 3 Baths · House
· Fireplace · Equipped kitchen · Parking · Cellar
Carl town · 3 Bedrooms · 3 Baths · House · Fireplace · Equipped kitchen · Parking · Cellar
This one-story Rosewood floorplan balances casual and formal with an open main living area that offers a sun-filled Cafe, Dining area, and eat-in Kitchen Island. The spacious Great Room anchors the home and provides a fireplace to bring added warmth to cozy nights spent indoors. Owner's Suite features coffered ceilings, an oversized shower, dual quartz vanities, and a large walk-in closet. All Bedrooms are spaced apart, with the Second Bedroom and Guest Bath located at the front of the home and the Third Bedroom with en Suite Bath located off the Dining area for the comfort and privacy of you and your guests. You can personalize the Rosewood floorplan with structural options that include nine different exterior choices, 4th Bedroom, Sunroom, Screened Porch, Golf Cart Garage, Unfinished or Finished Bonus Room, various Basement options, and more. To learn about all the ways, you can have this home, come and see Cresswind Georgia at Twin Lakes (55+). Photos of a decorated model home are f
USD 1,154,000
1780 Leigh Meadow Drive
View photo
House · for sale
USD 387,000
USD 141/sq.ft
1780 Leigh Meadow Drive
Carl town
· 2,734 sq.ft · 4 Bedrooms · 2 Baths · House
· Garden · Office room · Equipped kitchen · Cellar
Carl town · 2,734 sq.ft · 4 Bedrooms · 2 Baths · House · Garden · Office room · Equipped kitchen · Cellar
HARD TO FIND private 1-Acre Fenced Backyard Home in Gwinnett's Archer High School District*. Don't miss this rare opportunity to own a beautifully maintained 3-story, 4-bedroom, 3-bath home situated on a private fenced 1-acre lot in one of Gwinnett County's most desirable communities. Offering the perfect blend of privacy, space, and convenience, this exceptional property provides room to live, entertain, and grow. Filled with abundant natural light, the thoughtfully designed floor plan features beautiful cherry hardwood floors, a formal living room ideal for a home office or flex space, an elegant formal dining room, and a warm fireside family room that flows seamlessly into the spacious eat-in kitchen. The kitchen is equipped with stainless steel appliances, a breakfast bar, pantry, generous cabinetry, and abundant counter space, making it perfect for everyday living and entertaining. The daylight basement offers unlimited possibilities with space for a media room, home theater, fitn
USD 387,000
5843 Peacock Lane
View photo
House · for sale
USD 575,000
USD 195/sq.ft
5843 Peacock Lane
Carl town
· 2,939 sq.ft · 4 Bedrooms · 2 Baths · House
· Garden · Terrace · Gym · Cellar
Carl town · 2,939 sq.ft · 4 Bedrooms · 2 Baths · House · Garden · Terrace · Gym · Cellar
GOLF COURSE LOT | MASTER ON MAIN | BASEMENT | ONE OWNER Welcome home to this beautifully maintained, one-owner home situated on a desirable golf course lot in highly sought-after Reunion Country Club. Offering the convenience of a primary suite on the main level, this thoughtfully designed home combines comfortable everyday living with exceptional future potential. The spacious floor plan features generous living areas, soaring ceilings, abundant natural light, and seasonal views of the golf course. The primary suite provides a private retreat, while additional bedrooms and living spaces offer flexibility for family and guests. One of the home's standout features is the expansive unfinished terrace level, providing endless possibilities for future expansion, storage, a workshop, home gym, media room, or additional living space tailored to your needs. Step outside to enjoy the backyard, perfect for entertaining, gardening, play, or simply relaxing while taking in the peaceful golf cours
USD 575,000
389 Grand Wehunt Drive
View photo
House · for sale
USD 489,990
USD 192/sq.ft
389 Grand Wehunt Drive
Carl town
· 2,551 sq.ft · 4 Bedrooms · 3 Baths · House
· Patio · Fireplace · Equipped kitchen · Parking
Carl town · 2,551 sq.ft · 4 Bedrooms · 3 Baths · House · Patio · Fireplace · Equipped kitchen · Parking
Last Opportunity for the Popular Harrison Ranch Plan. Move in ready on Lot 59 in Wehunt Meadows, this thoughtfully designed 4BR/3.5BA ranch offers 2,559 sq. Ft. of spacious, main-level living ideal for buyers looking to right-size without sacrificing storage or entertaining space. Features include a rare 3-car garage, private study with French doors, extended covered patio, 36' gas fireplace, and a luxurious primary suite with spa-inspired bath and oversized walk-in closet. The gourmet kitchen showcases Quartz countertops, 42' cabinets, and premium gas appliances. The laundry room includes a sink with cabinet for added storage. Limited-time flex cash incentive: $30,000 Use-As-You-Choose or fixed FHA/VA rates as low as 4.50% Don't miss the final Harrison available in Wehunt Meadows! Picture are of actual home
USD 489,990
285 Huron Lane
View photo
House · for sale
USD 500,000
USD 271/sq.ft
285 Huron Lane
Carl town
· 1,841 sq.ft · 2 Bedrooms · 2 Baths · House
· Office room · Parking
Carl town · 1,841 sq.ft · 2 Bedrooms · 2 Baths · House · Office room · Parking
Welcome home to Cresswind at Twin Lakes, a gated active adult community with award winning resort style amenities situated in Hoschton, GA; featuring the perfect blend of slow country living and modern convenience. This resident favorite Dogwood plan is 2 beds/2baths and has all the design selections to give you that comfy at home feeling as soon as you pull into the driveway. Follow the walkway to the covered front porch and cross the threshold into the warm neutral toned walls and accents and beautifully maintained wood-finish luxury vinyl plank floors. Immediately to the left is the functional and versatile flex room/office. The entry way spills into an oversized living area that serves as a functional entertaining space and the connecting point to the rest of the home. Down the first hallway from the living room is access to the extended garage and the secondary full bath and bedroom. The second hallway leads past the laundry room and into the spacious primary suite, enhanced by pl
USD 500,000
772 Secret Garden Lane
View photo
House · for sale
USD 646,179
USD 211/sq.ft
772 Secret Garden Lane
Carl town
· 3,057 sq.ft · 4 Bedrooms · 3 Baths · House
· Garden · Equipped kitchen
Carl town · 3,057 sq.ft · 4 Bedrooms · 3 Baths · House · Garden · Equipped kitchen
Noah The Noah by Chafin at Pinecrest Ridge. This new home is a three sided brick Ranch design, with the primary bedroom suite on the main level. There are a total of 4 bedrooms and 3.5 bathrooms in this fabulous new construction energy efficient home. Flex space off the foyer on the main can be a dining, home office, or play room! The Great Room is open to the kitchen and breakfast room and is excellent for entertaining. The Gourmet Kitchen has a center quartz island with bar stool seating and a walk-in pantry. Secondary bedrooms on the main level share a hall bath. Upstairs has loft and a 4th Bedroom and private full bath. This Home is Move In Ready! *Contact the Listing Agent for Information on Amazing Current Incentives. *Interior Photos are Stock Images
USD 646,179
3507 Fishpond Circle
View photo
House · for sale
USD 600,000
USD 240/sq.ft
3507 Fishpond Circle
Carl town
· 2,497 sq.ft · 3 Bedrooms · 3 Baths · House
· Equipped kitchen
Carl town · 2,497 sq.ft · 3 Bedrooms · 3 Baths · House · Equipped kitchen
Welcome home without the wait! Designer-curated luxury ranch home on a Premium Lakeview Homesite! Quick Move-In Opportunity on Premium Lakeview Homesite! Situated on a spacious pie-shaped homesite, directly across from the lake, this award-winning Portico Bonus floor plan offers the perfect blend of luxury, privacy, and low-maintenance living in a premier 55+ Lifestyle Community. Designed for both everyday comfort and effortless entertaining, this home features 3 bedrooms, 3 full baths, and a spacious upstairs bonus suite that serves as the perfect guest retreat, media room, or private living space. The private courtyard with stone pavers, maintenance-free pet turf, and a built-in gas line ready for grilling creates an ideal outdoor oasis for relaxing, gardening, or entertaining while enjoying peaceful views. The gourmet Deluxe Kitchen is thoughtfully appointed with a gas cooktop, built-in wall oven and microwave, French-door refrigerator, quartz countertops, full-overlay cabinetry in
USD 600,000
617 Skyland Drive
View photo
House · for sale
USD 799,000
USD 174/sq.ft
617 Skyland Drive
Carl town
· 4,585 sq.ft · 5 Bedrooms · 4 Baths · House
· Fireplace · Equipped kitchen
Carl town · 4,585 sq.ft · 5 Bedrooms · 4 Baths · House · Fireplace · Equipped kitchen
A truly exceptional custom estate where timeless elegance, sophisticated design, and private luxury come together on more than 2 acres. This stunning 4-bedroom, 4.5-bath residence offers an expansive open-concept floor plan designed for both comfortable everyday living and effortless entertaining. At the heart of the home, the chef-inspired kitchen features two impressive statement islands, granite countertops, abundant cabinetry, an extended pantry with refrigerator, and beautiful ambient lighting. The thoughtfully designed floor plan includes two generously sized bedrooms on the main level, offering flexibility for guests or multigenerational living. The luxurious primary suite provides a private retreat with a spa-inspired bath featuring dual vanities, an oversized custom shower, and an expansive oversized closet. A welcoming living room with a beautiful fireplace creates the perfect setting for relaxing or entertaining. Outside, more than 2 acres provide exceptional privacy and spa
USD 799,000
3322 Fishpond Circle
View photo
House · for sale
USD 699,790
USD 246/sq.ft
3322 Fishpond Circle
Carl town
· 2,842 sq.ft · 3 Bedrooms · 3 Baths · House
· Office room · Equipped kitchen
Carl town · 2,842 sq.ft · 3 Bedrooms · 3 Baths · House · Office room · Equipped kitchen
Welcome home without the wait! Move-In Ready Promenade Bonus! Tucked away in a private setting within the community, this beautifully designed home offers the perfect combination of luxury, comfort, and low-maintenance living. With 3 bedrooms, 3 full baths, a private office/flex room, and two separate living areas, this home provides exceptional flexibility for everyday living, entertaining, and hosting overnight guests. The thoughtfully designed open-concept floor plan features Mohawk RevWood flooring throughout the main level, creating a warm, seamless living space. The upgraded Deluxe Kitchen is both beautiful and functional, showcasing soft-close cabinetry, convenient pot drawers, pull-out sliding shelves, abundant storage, and generous workspace for cooking and entertaining. Oversized double-hung Pella windows fill the home with natural light while offering peaceful views of the private courtyard, creating a bright and inviting atmosphere throughout the main living areas. The spac
USD 699,790
272 Glen Lake Drive
View photo
House · for sale
USD 799,800
USD 256/sq.ft
272 Glen Lake Drive
Carl town
· 3,122 sq.ft · 4 Bedrooms · 3 Baths · House
· Equipped kitchen
Carl town · 3,122 sq.ft · 4 Bedrooms · 3 Baths · House · Equipped kitchen
Prepare to be captivated by this exceptional custom-built residence, where thoughtful design, refined finishes, and effortless livability come together beautifully. From the moment you arrive, it is evident that every detail of this home was carefully considered. With four-sided brick construction, gracious indoor and outdoor living spaces, and a flowing open-concept design, this is a home created to impress and designed to be enjoyed. The main level features two generously sized primary suites, each offering a thoughtfully designed private bath and exceptional closet space. One suite showcases an impressive oversized dressing closet ready for an enviable wardrobe, while the spacious laundry room connects conveniently to the primary suite for effortless organization. Upstairs, two additional oversized bedrooms share a full bath, continuing the home's emphasis on comfort, space, and abundant storage. At the heart of the home, the bright and beautifully appointed island kitchen with plen
USD 799,800

Get email alerts

Don't miss out: be the first to know about new properties

The alert was correctly created

On subscribing you accept the conditions of use and the privacy policy
Alert
Receive new ads in your inbox
Save this search
Receive alerts for new listings

We'll send you an email when we have new properties for: "Properties for sale in Carl town"

The alert was correctly created

Mountain Park, Lilburn CCD Gwinnett County Georgia
Norcross city
Get email alerts and be the first to see new listings
Required field
On subscribing I accept the terms of the privacy policy
Perfect! You'll soon start receiving new listings via email
Alert
Receive an email when we have new ads for Properties for sale in Carl town
Save this search
Filters

Bedrooms

Size (sq.ft)

sq.ft
sq.ft

Price

USD
USD

Property type

Bathrooms

Clear all filters
Receive notifications when new entries are published.