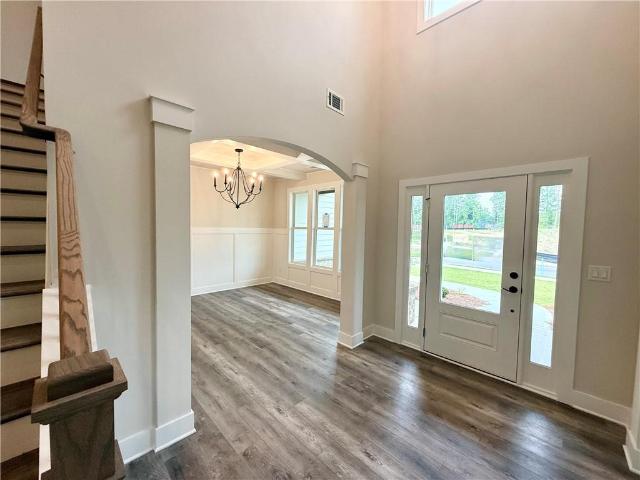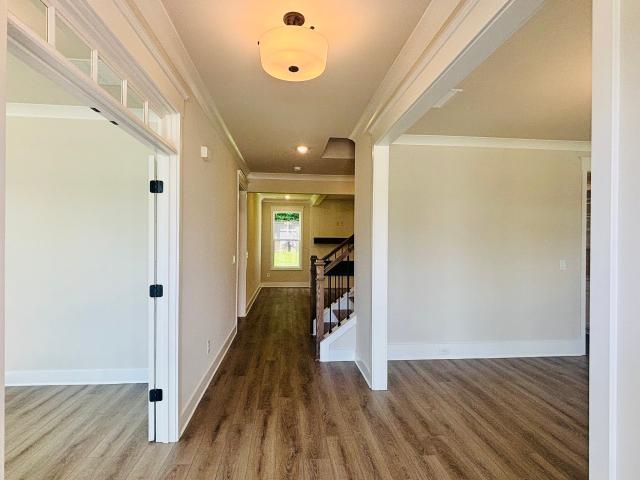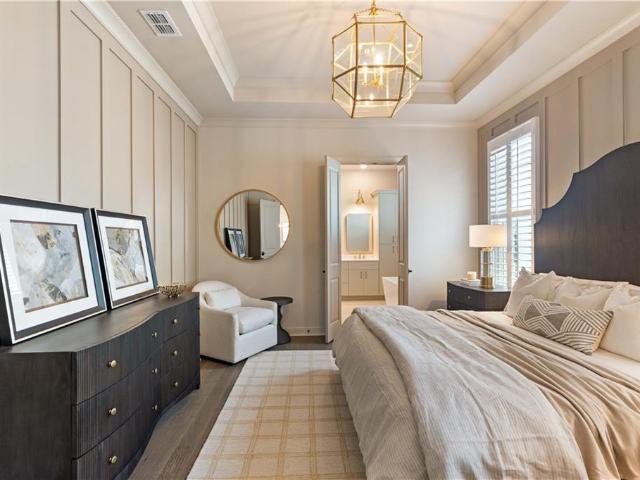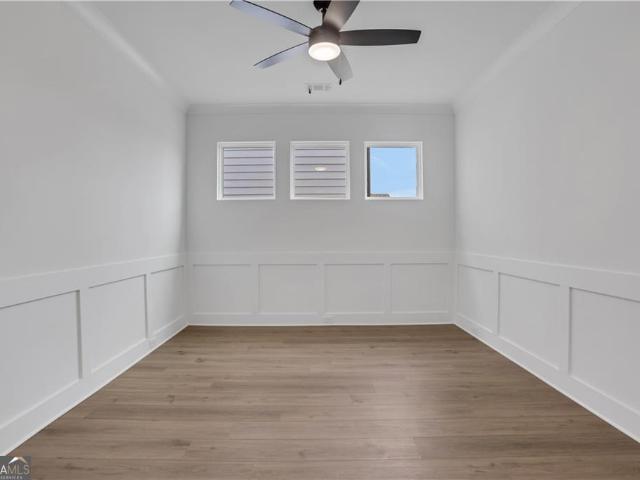
2,603 properties for sale in Hoschton city

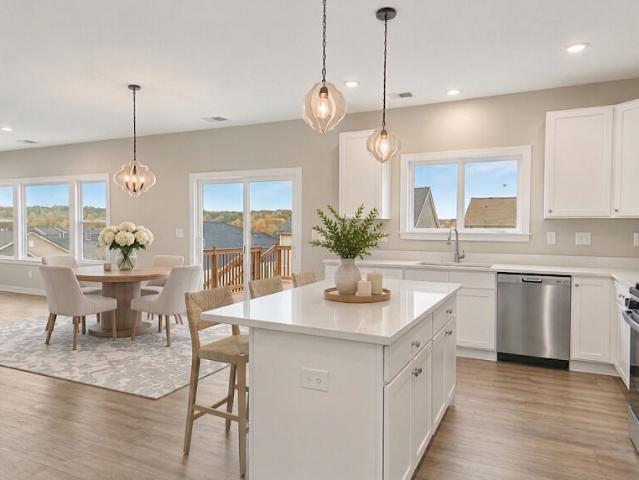
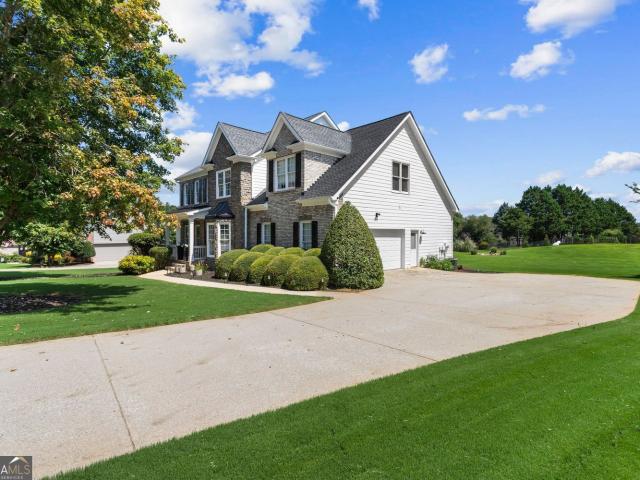
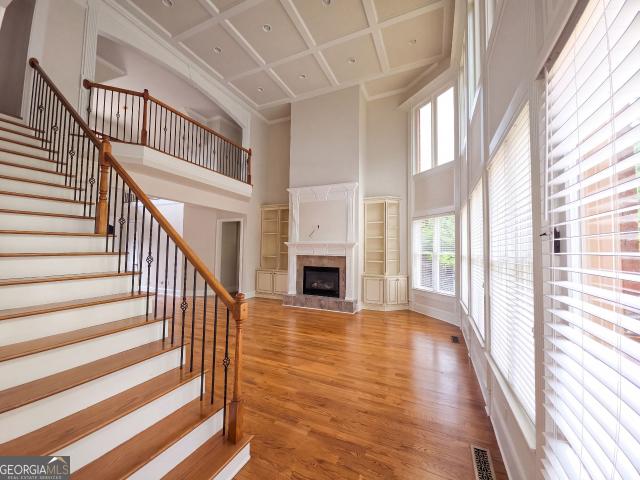
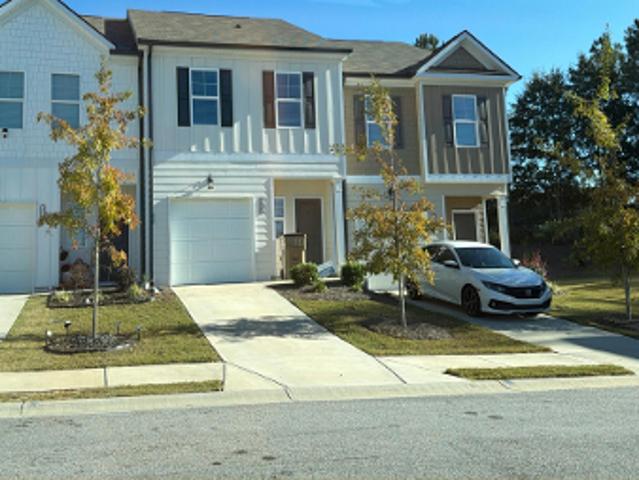
Regent Park
View photo
House · for sale
Request Details
Updated
Regent Park
Hoschton city
· 1,453 sq.ft · 3 Bedrooms · 2 Baths · House
Hoschton city · 1,453 sq.ft · 3 Bedrooms · 2 Baths · House
This home is in preforeclosure, which means the homeowner is in default (missed payments). Therefore, there could be an opportunity to strike a great deal with the owner and the bank
Request Details
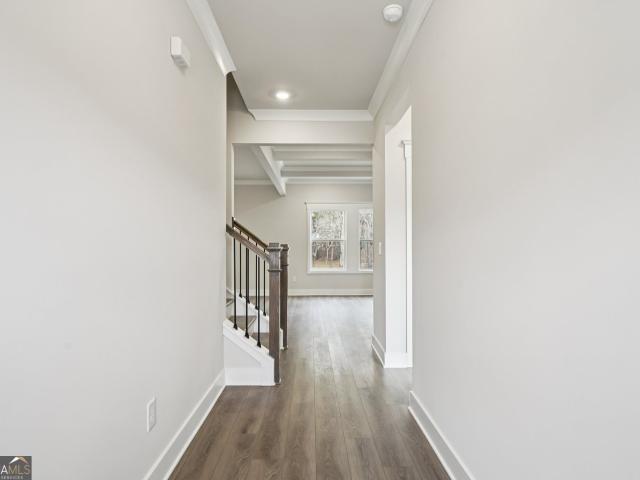
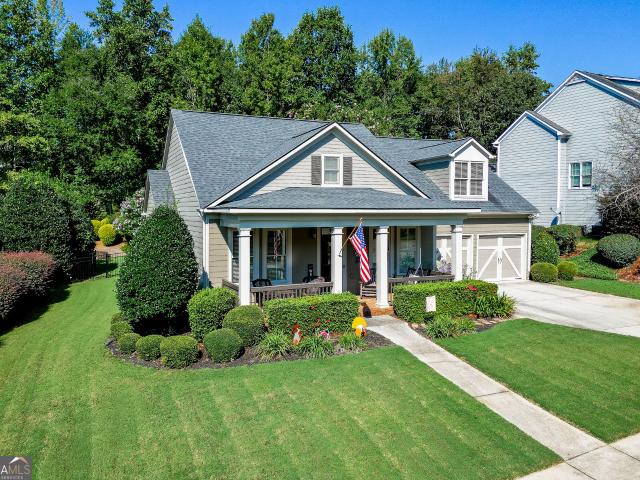
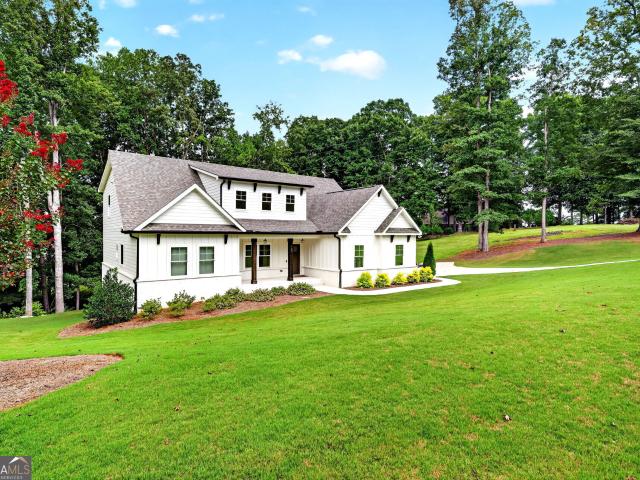
Jackson Trail Rd
View photo
House · for sale
Request Details
Updated
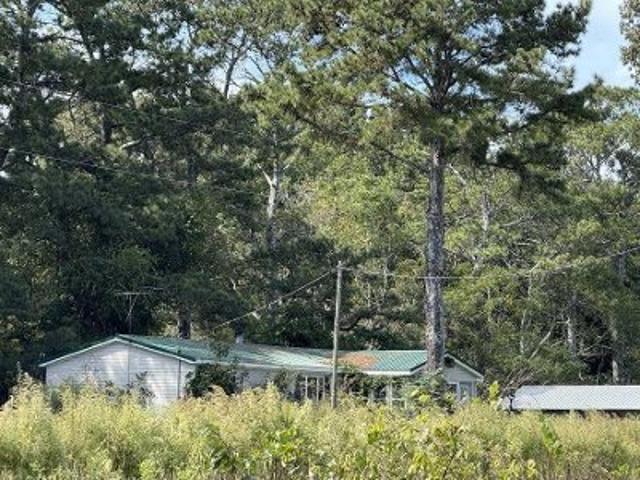
Jackson Trail Rd
Hoschton city
· 1,668 sq.ft · 3 Bedrooms · 2 Baths · House
Hoschton city · 1,668 sq.ft · 3 Bedrooms · 2 Baths · House
This is a Real Estate-Owned (REO)/post-foreclosure home owned or managed by a bank. All offers are considered; however, the highest and best will most likely be accepted
Request Details
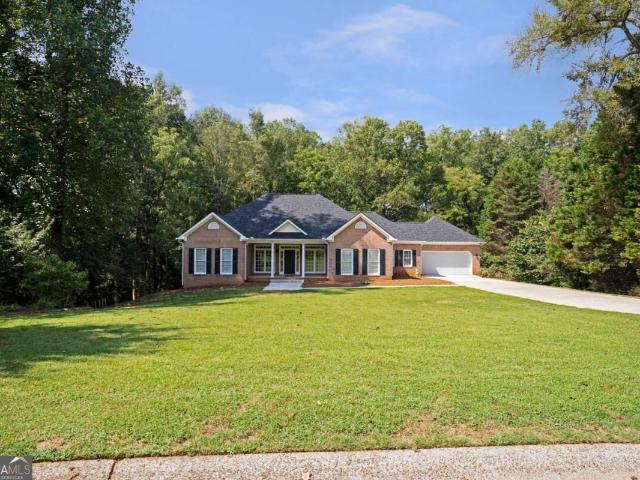
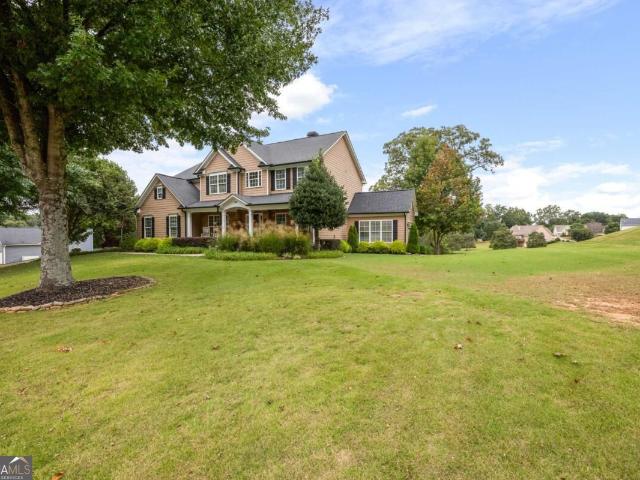
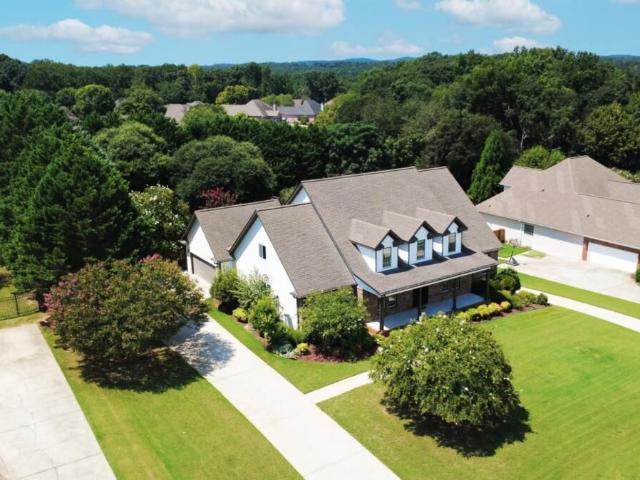
Moultrie Ct
View photo
House · for sale
Request Details
Updated
Moultrie Ct
Hoschton city
· 2,164 sq.ft · 2 Baths · House
Hoschton city · 2,164 sq.ft · 2 Baths · House
This home is in preforeclosure, which means the homeowner is in default (missed payments). Therefore, there could be an opportunity to strike a great deal with the owner and the bank
Request Details
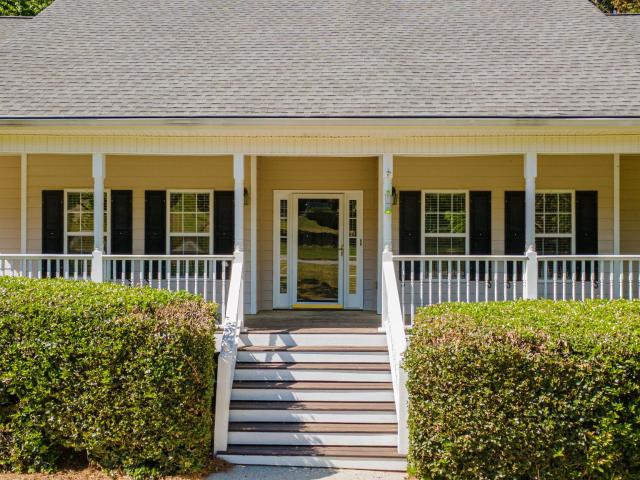
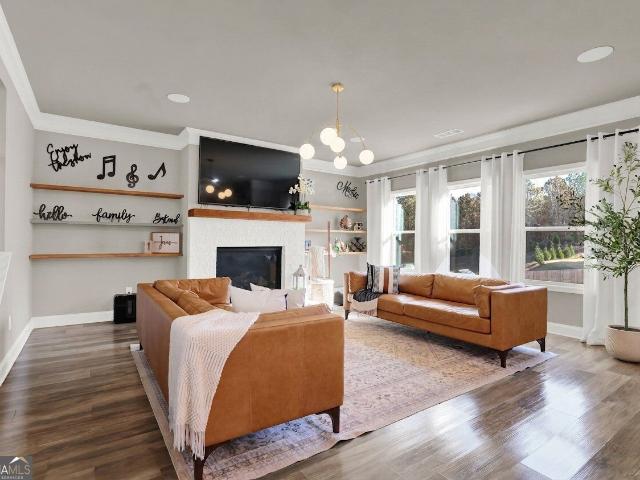
Brighton Park Circle
View photo
House · for sale
Request Details
Updated
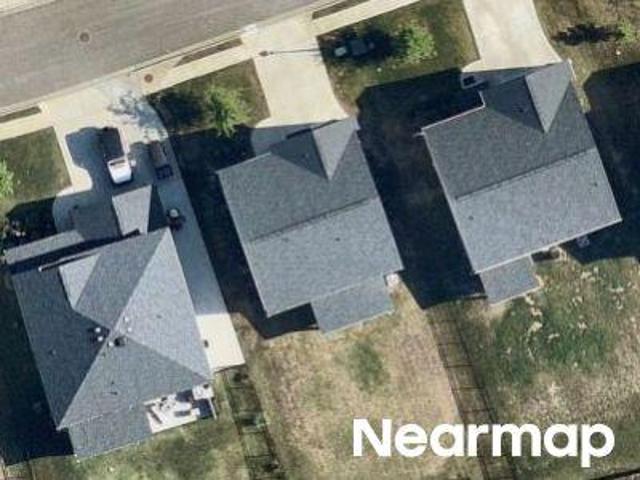
Brighton Park Circle
Hoschton city
· 2,508 sq.ft · 4 Bedrooms · 2 Baths · House
Hoschton city · 2,508 sq.ft · 4 Bedrooms · 2 Baths · House
This home is in preforeclosure, which means the homeowner is in default (missed payments). Therefore, there could be an opportunity to strike a great deal with the owner and the bank
Request Details
251 Rosewood Park Drive
View photo
House · for sale
Request Details
Updated
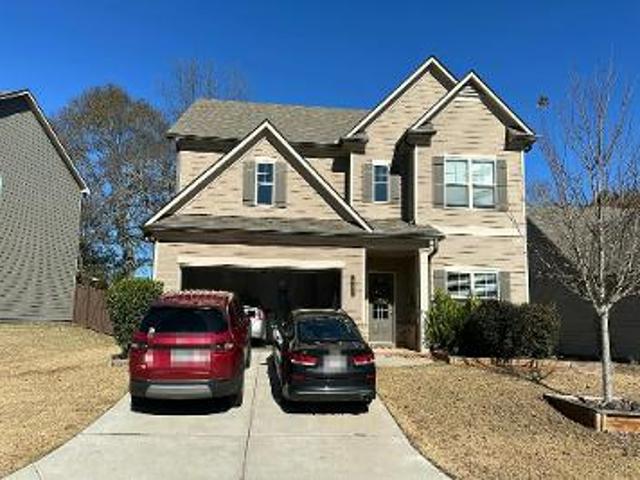
251 Rosewood Park Drive
Hoschton city
· 3,208 sq.ft · 4 Bedrooms · 3 Baths · House
· Patio · Equipped kitchen
Hoschton city · 3,208 sq.ft · 4 Bedrooms · 3 Baths · House · Patio · Equipped kitchen
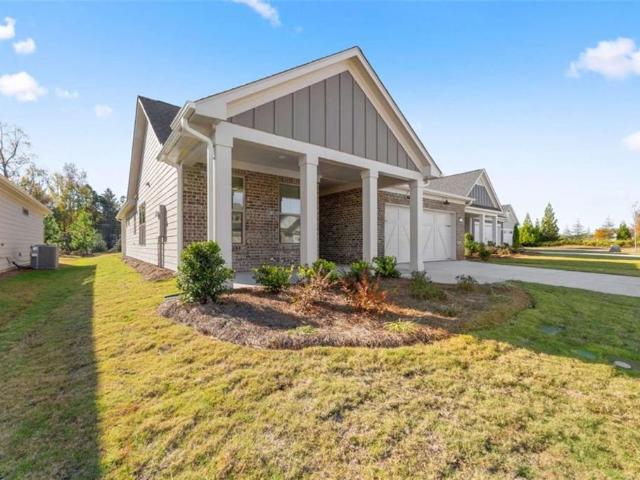
Noah Welcome to this beautifully crafted Noah Ranch floor plan with charm, space, and thoughtful design throughout. This stunning 4-bedroom, 3.5-bath home offers the perfect blend of main-level living with extra space upstairs for added flexibility. Step into the inviting foyer with a convenient powder room, and make your way into the open-concept Great Room, seamlessly connected to the kitchen and breakfast area-perfect for entertaining or everyday living. The kitchen is a chef's dream with a large center island with bar seating, a walk-in pantry, and plenty of counter space for meal prep and gatherings. On the main level, you'll find the spacious primary suite featuring an enlarged 7ft tiled shower with dual shower heads-a true spa-like retreat. Two additional secondary bedrooms share a hall bath. Upstairs, enjoy a private 4th bedroom with a full bath, a generous walk-in closet, a cozy loft, and a bonus storage room. Enjoy outdoor living on the spacious covered patio, perfect for rel
Request Details
31 Okeechobee Way
View photo
House · for sale
USD 539,000
USD 169/sq.ft
31 Okeechobee Way
Hoschton city
· 3,175 sq.ft · 4 Bedrooms · 3 Baths · House
Hoschton city · 3,175 sq.ft · 4 Bedrooms · 3 Baths · House
Offering a decisive edge over neighboring new construction, this home lets buyers skip interest rate anxiety, ongoing construction noise, and design center price inflation with transparent, all-in value. Enjoy thousands in immediate out-of-pocket savings with already-installed window blinds, ceiling fans, a refrigerator, full gutters, and established landscaping that builder base prices leave out! Backed by low HOA fees and top-rated Jackson County schools (West Jackson Elementary/Middle and Jackson County High), this move-in-ready home is priced to move immediately-schedule your showing today before it's gone! Why wait months for build delays when turn-key luxury is ready today in Jackson County's premier Twin Lakes community? This pristine 2025-built masterpiece features beautifully scaled, impeccably designed living spaces. Starting with a main level featuring a private study, large formal dining room, and an open-concept family room. At the heart of the home is a gourmet chef's kit
USD 539,000
658 Winding Rose Drive
View photo
House · for sale
USD 527,212
USD 208/sq.ft
658 Winding Rose Drive
Hoschton city
· 2,530 sq.ft · 5 Bedrooms · 4 Baths · House
· Equipped kitchen · Parking
Hoschton city · 2,530 sq.ft · 5 Bedrooms · 4 Baths · House · Equipped kitchen · Parking
Winston This home has 4 Bedrooms and 3 Bathrooms. Modern 2-story plan with Guest Bedroom and Full Bathroom on the main level. Open living space with Great Room, Casual Dining, and Kitchen all in one. Kitchen with large center work island with bar stool seating. Walk-in pantry, mud room at the garage. Upstairs has Primary Suite, 2 Bedrooms, and 2 Bathrooms. The laundry room is located upstairs. Sample Images. This home is currently under construction. Please contact the listing agent for more details
USD 527,212
759 stoneview Drive
View photo
House · for sale
USD 469,900
USD 203/sq.ft
New
759 stoneview Drive
Hoschton city
· 2,314 sq.ft · 4 Bedrooms · 4 Baths · House
· Garden · Equipped kitchen · Parking · Air conditioning · Cellar
Hoschton city · 2,314 sq.ft · 4 Bedrooms · 4 Baths · House · Garden · Equipped kitchen · Parking · Air conditioning · Cellar
We are offering a 1% buydown for the first year if you use our preferred lender. Over 1.5 acre private lot, roof 3 years old, new 6 inch gutters with gutter guards, new interior paint, new exterior paint, new LVP floors, new lighting, electrical outlets and switches, can lights added in kitchen, mini split upstairs one year old, new quartz counter tops, new backsplash, new under counter lighting, full working full bath in basement, large custom closets, private large backyard, A/C system has been professionally duct cleaned and serviced, new water heater, new plumbing faucets, new gas logs, septic system pumped and added 260ft of new infiltrator line, new garage door parts including new openers on main door and basement door, warranty available
USD 469,900
110 Whitaker Way
View photo
House · for sale
USD 649,000
USD 140/sq.ft
110 Whitaker Way
Hoschton city
· 4,618 sq.ft · 5 Bedrooms · 4 Baths · House
· Deck
Hoschton city · 4,618 sq.ft · 5 Bedrooms · 4 Baths · House · Deck
Welcome to 110 Whitaker Way, a beautifully maintained and thoughtfully updated home where luxury, comfort, and family living come together in one exceptional setting. From the moment you arrive, you'll appreciate the inviting curb appeal and the sense of warmth that continues throughout the home. Designed with everyday living and effortless entertaining in mind, this residence offers generous living spaces, quality updates, and the kind of comfortable elegance that makes a house truly feel like home. Recent improvements provide peace of mind while enhancing both the beauty and functionality of the property. Step outside onto the brand-new deck, creating the perfect setting for morning coffee, family gatherings, weekend entertaining, or simply enjoying the peaceful surroundings. Inside, fresh paint updates throughout and numerous recently updated light fixtures give the home a refreshed, sophisticated feel. Major recent improvements include a brand-new water heater and brand-new R-38 fu
USD 649,000
5918 Deer Chase Lane
View photo
House · for sale
USD 568,900
USD 208/sq.ft
5918 Deer Chase Lane
Hoschton city
· 2,734 sq.ft · 4 Bedrooms · 3 Baths · House
· Garden · Office room · Fireplace · Equipped kitchen
Hoschton city · 2,734 sq.ft · 4 Bedrooms · 3 Baths · House · Garden · Office room · Fireplace · Equipped kitchen
Golf course living, a flexible main-level floor plan, and thoughtful updates come together at 5918 Deer Chase Lane in Reunion! Positioned along the 2nd hole, this Craftsman-style home offers beautiful golf course views while still providing a private backyard designed for relaxing and entertaining. Inside, the home features a desirable primary suite on the main level, along with an additional main-level bedroom and full bath perfect for guests, a home office, or multi-generational living. The open kitchen overlooks the family room and features updated countertops, a newer dishwasher, and ample workspace, while the family room is anchored by a gas fireplace with built-in cabinetry. A light-filled sunroom provides an inviting place to enjoy the backyard and golf course setting year-round. The home has been well cared for and thoughtfully enhanced with new carpet throughout, updated interior and exterior paint, and updated plantation shutters. Outside, enjoy the beautiful stonework and pa
USD 568,900
258 Downing Street
View photo
House · for sale
USD 639,900
USD 156/sq.ft
258 Downing Street
Hoschton city
· 4,101 sq.ft · 6 Bedrooms · 4 Baths · House
· Office room · Terrace · Gym · Deck · Equipped kitchen
Hoschton city · 4,101 sq.ft · 6 Bedrooms · 4 Baths · House · Office room · Terrace · Gym · Deck · Equipped kitchen
Welcome to this exceptional West Jackson County home offering luxury, flexibility, and incredible potential on 1+ acre! Zoned for the highly anticipated hoschton high school (scheduled to open august 2027). Lovingly maintained, this spacious home features beautiful hardwood floors, a dramatic two-story living room, private office, and a rare main-level bedroom and full bath. Upstairs offers a spacious owner's suite, three additional bedrooms, laundry room, and versatile loft. The finished terrace level is a true standout, featuring a private entrance, bedroom, bonus room, full bath, second kitchen, laundry, and home gym. Currently operating as a successful short-term rental, it offers incredible flexibility for multigenerational living or additional income. Enjoy peaceful outdoor living from the expansive deck and front porch. Zoned for the highly anticipated new Hoschton High School opening August 2027, with easy access to I-85, Hwy 129, shopping, dining, and healthcare. A rare opport
USD 639,900
149 Walnut Ridge Drive
View photo
House · for sale
USD 479,900
USD 128/sq.ft
149 Walnut Ridge Drive
Hoschton city
· 3,746 sq.ft · 5 Bedrooms · 3 Baths · House
· Garden · Deck · Parking · Cellar
Hoschton city · 3,746 sq.ft · 5 Bedrooms · 3 Baths · House · Garden · Deck · Parking · Cellar
Best deal in town! This beautifully updated home offers abundant heated square footage and an exceptional layout designed for comfortable living located minutes from shopping, I-85, and just across the street from the NEW West Jackson County School cluster slated for completion Fall 2027. Renovations include: brand-new carpet, freshly refinished hardwood floors, new interior paint throughout, new range/oven combination, refinished front and back decks, and refreshed landscaping. Relax on the spacious rocking chair front porch, and entertain with ease in the open, flowing floor plan. Other awesome features include: 1250 finished basement space, 1250 sq ft of unfinished basement area to expand, an extra large boat garage door access into the basement, and a large woodshop area with interior and exterior access. Your newly stained back deck overlooks a massive, private, fenced backyard shaded by mature trees. This home offers both convenience and long-term value. Don't miss your chance to
USD 479,900
2711 Wildflower Way
View photo
House · for sale
USD 923,000
USD 138/sq.ft
2711 Wildflower Way
Hoschton city
· 6,663 sq.ft · 4 Bedrooms · 5 Baths · House
· Garden · Office room · Fireplace · Equipped kitchen · Parking · Swimming pool
Hoschton city · 6,663 sq.ft · 4 Bedrooms · 5 Baths · House · Garden · Office room · Fireplace · Equipped kitchen · Parking · Swimming pool
Incredible buyer incentives: $16,000 mortgage concession. Opendoor Home Loans will contribute up to $16,000 towards a permanent interest rate buy-down if you finance with Opendoor Home Loans LLC. 2711 Wildflower Way is a two-story Hoschton brick home set on a large lot with hardwood flooring throughout the main level. The kitchen features cream cabinetry, marble countertops, a large center island, stainless steel appliances, and a gas range for meal preparation. A two-story great room anchored by a fireplace opens to the main living spaces, and a formal dining area provides room for larger gatherings. The primary bedroom connects to a bathroom with a soaking tub, a separate shower, and a double-sink vanity. Additional bedrooms include closets and provide flexible space for sleeping quarters or a home office. A three-car garage, an in-ground pool, and a spacious backyard complete this well-maintained residence with practical amenities throughout. Included 100-Day Home Warranty with buye
USD 923,000
727 Old Collins Road
View photo
House · for sale
USD 799,000
USD 241/sq.ft
727 Old Collins Road
Hoschton city
· 3,315 sq.ft · 5 Bedrooms · 3 Baths · House
· Office room · Equipped kitchen
Hoschton city · 3,315 sq.ft · 5 Bedrooms · 3 Baths · House · Office room · Equipped kitchen
Enjoy luxury, privacy and space in this beautiful 5-bedroom, 3.5-bath home completed in 2024. Located on 2.07 private acres in the desirable Rivers Edge community, this impressive rental offers high-end finishes, an exceptional floor plan and access to unique neighborhood amenities. The main level features a spacious primary suite, private office or flex room, fireside living room and a beautifully designed chef's kitchen with quartz countertops, custom cabinetry, double ovens, propane cooktop, custom hood, oversized island and walk-in pantry with coffee bar. One of the home's standout features is the dramatic 12-foot bifold doors that open directly from the kitchen to the screened porch, creating a seamless indoor-outdoor living and entertaining area overlooking the private acreage. The oversized main-level primary suite offers tray ceilings, dual vanities, soaking tub, separate shower, generous storage and a large walk-in closet with direct access to the laundry room. Upstairs you'll
USD 799,000
1232 Reece Drive
View photo
House · for sale
USD 735,000
USD 162/sq.ft
1232 Reece Drive
Hoschton city
· 4,532 sq.ft · 4 Bedrooms · 3 Baths · House
· Equipped kitchen · Cellar · Parking
Hoschton city · 4,532 sq.ft · 4 Bedrooms · 3 Baths · House · Equipped kitchen · Cellar · Parking
Beautiful and spacious home offering a functional layout, generously sized bedrooms, and gorgeous hardwood floors throughout. The kitchen features elegant white cabinetry and quartz countertops, creating a bright and inviting space. The full basement offers excellent potential for additional living space, storage, or customization. Situated on a large, level lot, this property also features a secondary driveway providing convenient access to the basement entrance, ideal for parking an RV, large boat, trailer, or additional vehicles. A wonderful combination of space, comfort, and versatility, with features that are hard to find!
USD 735,000
103 Parkers Place
View photo
House · for sale
USD 615,000
USD 156/sq.ft
103 Parkers Place
Hoschton city
· 3,918 sq.ft · 5 Bedrooms · 3 Baths · House
· Equipped kitchen
Hoschton city · 3,918 sq.ft · 5 Bedrooms · 3 Baths · House · Equipped kitchen
Experience modern luxury living just minutes from Downtown Kennesaw in this custom-designed new construction home tucked away on a private setting with an impressive 300-ft setback from the road. Unlike the typical subdivision home, this property offers a unique blend of contemporary design, privacy, and convenience with no HOA. This thoughtfully designed residence features soaring ceilings, oversized windows with abundant natural light, an elegant statement staircase, and an open-concept layout ideal for both everyday living and entertaining. The designer kitchen flows seamlessly into the spacious living and dining areas, creating a sophisticated yet welcoming atmosphere. The oversized primary suite offers a true retreat with a private covered porch and a spa-inspired bathroom featuring a luxurious wet room design with soaking tub and walk-in shower. Spacious secondary bedrooms, high-end finishes, and modern architectural details throughout make this home truly one of a kind. The fini
USD 615,000
211 Wicklow Court
View photo
House · for sale
USD 775,000
USD 125/sq.ft
211 Wicklow Court
Hoschton city
· 6,168 sq.ft · 6 Bedrooms · 6 Baths · House
· Office room · Equipped kitchen · Cellar
Hoschton city · 6,168 sq.ft · 6 Bedrooms · 6 Baths · House · Office room · Equipped kitchen · Cellar
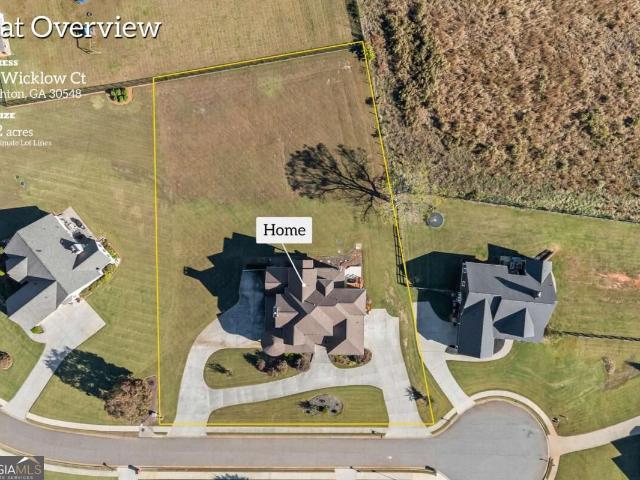
Welcome Home! A beautifully designed home offering 6Bed/7Bath situated on a Spacious, Level, Wide One-acre lot in a quiet Hoschton cul-de-sac with NO HOA. This home Offers exceptional flexibility for great living and entertaining including ample space for you and your guests. Did I say this property has two Primary/Master Suites (Master on Main and another on second level)? Main level features spacious living room, formal dining, spacious kitchen with eat-in area along with Master on main and an additional bedroom with full bathroom. The main level also features a flex room (to be used as library/study/office etc) and a powder room along with laundry room completes the main level. Upstairs you'll discover second master bedroom with an extended sitting area, Three additional bedrooms round out second level along with a Jack-&-Jill bathroom and an additional full bathroom. The finished basement is a standout feature, offering a complete second living space with a full kitchen, bar, livin
USD 775,000
328 Races Road
View photo
House · for sale
USD 790,000
USD 237/sq.ft
328 Races Road
Hoschton city
· 3,326 sq.ft · 4 Bedrooms · 3 Baths · House
· Office room · Equipped kitchen · Parking · Swimming pool
Hoschton city · 3,326 sq.ft · 4 Bedrooms · 3 Baths · House · Office room · Equipped kitchen · Parking · Swimming pool
Semi Custom home by one of North Georgia's most prestigious builders. This spectacular 4 bedroom 3.5 bath home with over 3,300 square feet. Two story foyer, custom lighting, designer choices throughout including chef's dream of a kitchen with island featuring waterfall stone, stainless appliances and stone countertops. Incredible coiffered ceiling in the great room with rough hewn shelves, stately executive office with rich moldings. This home is on a huge 1.45 acre lot in an exclusive gated community with pickel ball court, swimming pool and playground. This home has lots of additional amenities like an on demand tankless water heater, high efficiency spray foam insulation for lower utility bills. Off the three car garages is a wonderful mud room with pantry, storage and the laundry room. Upstairs are three large bedrooms, one of which features a jack and jill bath. There is a large loft/second family room that would make a great home theater, and one of the bedrooms has an in suite b
USD 790,000
1144 Lexington Ridge Road
View photo
House · for sale
USD 1,089,900
USD 240/sq.ft
1144 Lexington Ridge Road
Hoschton city
· 4,532 sq.ft · 5 Bedrooms · 4 Baths · House
· Office room · Fireplace
Hoschton city · 4,532 sq.ft · 5 Bedrooms · 4 Baths · House · Office room · Fireplace
Meticulously maintained by a single occupant, this stunning modern craftsman, originally constructed in 2024, offers all the perks of luxury new construction. Plus thoughtful custom owner upgrades. Daily life was centered exclusively around the main living space & primary suite, leaving the majority of the upper level, spacious secondary bedrooms & secondary bathrooms completely untouched in pristine, builder-fresh condition. Beyond the initial build, additions have been integrated throughout including upgraded designer lighting fixtures, accent walls, custom wallpaper, wood inlay ceiling features & a full-length screened back porch featuring a cozy outdoor fireplace & tv. Perfect for year-round outdoor relaxation and entertaining. Along with grand 10-foot ceilings throughout, the floor plan of this luxury home offers multitudes of possibilities. Off the foyer entrance, there is an office with custom built in bookcases, cabinets & marble countertops and a flex room that is currently a
USD 1,089,900
203 Bear Way
View photo
House · for sale
USD 540,000
203 Bear Way
Hoschton city
· 2 Bedrooms · 2 Baths · House
· Equipped kitchen · Swimming pool · Cellar
Hoschton city · 2 Bedrooms · 2 Baths · House · Equipped kitchen · Swimming pool · Cellar
New construction! This CEDAR FLOOR PLAN with unfinished Basement backing up to a pond. Cresswind Georgia at Twin Lakes Metro Atlanta award winning 55+ Active Adult Communities. We are minutes from historic downtown Hoschton and Braselton. Easy access to Atlanta and less than an hour from some of the State's best destinations, including the Blue Ridge Mountains, Lake Lanier, Athens, and more. Our community has Georgia's Largest Private Pickleball Complex, a resident's exclusive clubhouse with an indoor heated senior Olympic size pool, presentation kitchen, ballroom, state-of-the-art fitness center, bandshell, and various other indoor and outdoor amenities including a full-time Award-Winning Lifestyle Director. Our new construction, single level homes are designed for low maintenance living with lawn care included. Our designer finishes are carefully selected. They include a gourmet kitchen with quartz countertops, and a large walk-in frameless shower with seat in the owner's suite bathr
USD 540,000
237 Cherokee Rose Lane
View photo
House · for sale
USD 579,900
USD 169/sq.ft
237 Cherokee Rose Lane
Hoschton city
· 3,412 sq.ft · 5 Bedrooms · 4 Baths · House
· Parking · Fireplace · Equipped kitchen
Hoschton city · 3,412 sq.ft · 5 Bedrooms · 4 Baths · House · Parking · Fireplace · Equipped kitchen
Builder close-out. *$15k incentive with use of builder's preferred lender OR choose $10k Closing Costs + 5.625% Conventional Rate Buy Down for 1 year with credit and down payment approval. Lot 10. Chelsea III Floorplan with 3 CAR GARAGE on a private wooded lot. Dramatic two-story foyer is flanked by Study and Formal Dining w/butler's pantry, coffered ceiling & paneling. Wide plank-luxury vinyl flooring in ALL main living areas + hardwood staircase! Great Room w/10' coffered ceiling features a brick surround gas fireplace. Gourmet white kitchen w/wall oven/microwave, gas cooktop, stainless vent hood, under cabinet lighting, herringbone tile backsplash and HUGE walk-in pantry. Mud lockers off garage entry. Guest bedroom on main w/full tile bath. Upstairs with raised loft. Spacious primary suite w/tile double super shower including frameless doors. Upstairs laundry w/cabinets. One secondary bedroom w/private bath. Other two share a Jack & Jill bath w/separate vanities. Granite counters in
USD 579,900
587 Gunter Drive
View photo
House · for sale
USD 399,900
USD 206/sq.ft
587 Gunter Drive
Hoschton city
· 1,938 sq.ft · 3 Bedrooms · 2 Baths · House
· Patio · Garden · Office room · Gym · Equipped kitchen · Parking
Hoschton city · 1,938 sq.ft · 3 Bedrooms · 2 Baths · House · Patio · Garden · Office room · Gym · Equipped kitchen · Parking
Why wait to buy a new construction home and then pay even more money for the upgrades you want when you could live in this stunning home that already incorporates all the thoughtful upgrades including custom light fixtures creating a warm, elevated atmosphere. The open-concept layout flows effortlessly, featuring a spacious living area, a well-appointed kitchen with modern finishes and inviting dining spaces perfect for everyday living or entertaining. The upstairs primary suite offers a relaxing retreat with a luxury bath and his and her walk-in closets, while the spacious additional bedrooms provide flexibility for family, guests, a home office or hobbies. Outside, enjoy the patio and backyard ideal for gatherings or a quiet evening or get in a quick workout in the garage gym. Located in the sought after community of Twin Lakes with all the desirable amenities, convenient access to shopping, dining, and top-rated schools, this home combines upgraded style with everyday convenience. C
USD 399,900
6136 Longleaf Drive
View photo
Townhouse · for sale
USD 387,500
USD 318/sq.ft
6136 Longleaf Drive
Hoschton city
· 1,216 sq.ft · 2 Bedrooms · 2 Baths · Townhouse
· Patio · Garden · Equipped kitchen · Swimming pool
Hoschton city · 1,216 sq.ft · 2 Bedrooms · 2 Baths · Townhouse · Patio · Garden · Equipped kitchen · Swimming pool
Welcome to easy single-level living! This Kenwood floor plan in the Village at Deaton Creek features extensive wood floors, updated carpeting, crown molding, 2 bedrooms, 2 baths, an eat-in kitchen with a new refrigerator, and a primary suite featuring a step-in shower and a spacious walk-in closet. This home extends outdoors to a screened-in porch and patio overlooking a beautiful garden and a fenced backyard. Best of all, it is uniquely located on the community's only street where the HOA covers complete exterior maintenance, including the roof, siding, and landscaping. Schedule your tour today to see everything this vibrant community has to offer! All about vdc. We like to call this community a'Resort' Style community. Village at Deaton Creek is the oldest and largest 55+ in the area, 1144 homes. The Clubhouse is largest of the other'Resort' style communities; just under 40K sq. Ft. The community has indoor and outdoor pools, a fishing pond, tennis and pickle ball, a softball field (
USD 387,500
118 Herring Drive
View photo
House · for sale
USD 486,340
USD 249/sq.ft
118 Herring Drive
Hoschton city
· 1,948 sq.ft · 3 Bedrooms · 2 Baths · House
· Office room · Fireplace · Equipped kitchen
Hoschton city · 1,948 sq.ft · 3 Bedrooms · 2 Baths · House · Office room · Fireplace · Equipped kitchen
Take advantage of 30k flex cash. Home must close by december 31, 2026. Use towards closing cost or buying down rate with preferred lender. Welcome to The Poppy, one of the most captivating and uniquely designed homes in Aberdeen—The Providence Group’s newest community in Hoschton, GA. This stunning 3-bedroom, 2.5-bath residence also features an additional flex space ideal for a study, home office, craft room, or whatever inspires your lifestyle Owners bedroom on the main with a custom walk in closet perfect to organize your entire wardrobe. From the moment your hand touches the double front doors, you’ll know you’re stepping into something special. Inside, soaring ceilings and walls of windows flood the home with natural light, giving every room an elevated, airy sophistication that sets this plan apart from anything else on the market. The heart of the home shines with an impressive great room anchored by a gorgeous fireplace, seamlessly flowing into the designer kitchen and dining ar
USD 486,340
2426 Naples Street
View photo
House · for sale
USD 525,000
USD 308/sq.ft
2426 Naples Street
Hoschton city
· 1,701 sq.ft · 2 Bedrooms · 2 Baths · House
· Patio · Garden · Equipped kitchen
Hoschton city · 1,701 sq.ft · 2 Bedrooms · 2 Baths · House · Patio · Garden · Equipped kitchen
Welcome to 2426 Naples Street in the highly sought-after Del Webb Chateau Elan, one of Northeast Georgia's premier 55+ active adult communities. This well-appointed Prosperity floor plan offers the perfect blend of comfort, function, and thoughtful upgrades in a beautifully maintained setting-ready for you to enjoy from day one. Open floor plan with upgraded kitchen package, elegant quartz countertops, premium Whirlpool appliances, 42' cabinets, Soft close cabinets with roll out trays, undermount hood, 36' gas cooktop. Dining area with upgraded sliding pocket doors that open to the covered lanai. Large Livingroom open to the kitchen, wide hallways, Primary suite on the main with upgraded pocket doors leading into a spa like bath complete with rain shower, double vanities and a spacious walk-in closet. Out from the Lanai, you have an upgraded extended patio overlooking the large, sodded backyard perfect for a dog. Yard maintenance is included in the HOA, giving you more time to enjoy th
USD 525,000
358 White Street
View photo
House · for sale
USD 325,000
USD 271/sq.ft
358 White Street
Hoschton city
· 1,195 sq.ft · 3 Bedrooms · 2 Baths · House
· Garden
Hoschton city · 1,195 sq.ft · 3 Bedrooms · 2 Baths · House · Garden
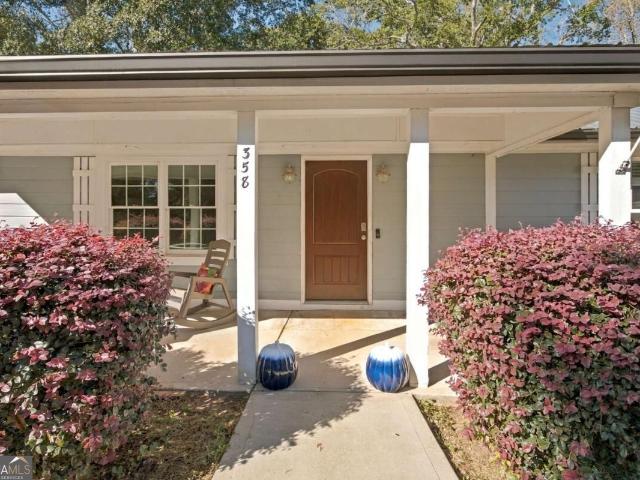
Nearly an acre, no HOA, comfortable one-level living, and a location just minutes from downtown Hoschton. This 3-bedroom, 2-bath home sits on a spacious 0.82-acre lot and offers the kind of flexibility that can be hard to find this close to town. Well maintained and move-in ready, the home offers an easy single-level layout with comfortable living spaces and distinctive coffered ceilings that add character and architectural interest. Outside, the generous lot gives you room to spread out, garden, entertain, create additional outdoor living space, or simply enjoy a little more breathing room without the restrictions of an HOA. And with downtown Hoschton so close, local coffee, dining, shops, and community events are all within easy reach. Space, location, flexibility, and no HOA. This is one worth seeing
USD 325,000
4300 Shirebrook Trail
View photo
House · for sale
USD 749,990
USD 196/sq.ft
4300 Shirebrook Trail
Hoschton city
· 3,810 sq.ft · 5 Bedrooms · 4 Baths · House
· Equipped kitchen · Parking
Hoschton city · 3,810 sq.ft · 5 Bedrooms · 4 Baths · House · Equipped kitchen · Parking
The Charleston Plan Lot 8: 5BR/4BA 3-Car Garage Beautiful new construction situated on a desirable cul-de-sac homesite in the final phase of Mountain Valley! This exclusive enclave of just 16 homes features estate-sized lots and an exceptional location within the highly sought-after Mill Creek school cluster. Ideally positioned in the heart of the Hamilton Mill area, residents enjoy convenient access to shopping, dining, golf courses, Mulberry Park, Little Mulberry Park, Château Élan Winery & Resort, Northeast Georgia Medical Center, and I-85. Offering 3,800 square feet of thoughtfully designed living space, the Charleston Plan combines impressive scale, spacious rooms, and exceptional curb appeal with a highly functional floor plan. A dramatic two-story foyer welcomes you into the home, complemented by a formal Dining Room, dedicated Study/Flex Room, and a generously sized main-level Bedroom with a walk-in closet and adjacent full Bath. The gourmet Kitchen features 42-inch white cabin
USD 749,990
518 Winding Rose Drive
View photo
House · for sale
USD 628,642
USD 185/sq.ft
518 Winding Rose Drive
Hoschton city
· 3,391 sq.ft · 5 Bedrooms · 4 Baths · House
· Garden · Equipped kitchen
Hoschton city · 3,391 sq.ft · 5 Bedrooms · 4 Baths · House · Garden · Equipped kitchen
Rosewood Welcome to The Rosewood Plan, a beautifully designed 5-bedroom, 4-bathroom home that blends spacious living with modern convenience. Private Backyard, this stunning new build showcases thoughtful design elements throughout, including an elegant trim package and smart home technology for added comfort and security. The main level features an open-concept layout perfect for entertaining, complete with a formal dining room, a private study with double French doors, and a secondary bedroom ideal for guests. The great room flows seamlessly into a well-appointed kitchen and breakfast area, centered around a large work island with bar stool seating and a walk-in pantry. Included is a SMART HOUSE PACKAGE with premium features like a Ring Doorbell, Echo Show 8', Ecobee Thermostat, and Kwikset Halo Smart Front Door Lock, all designed to enhance your lifestyle. Upstairs, retreat to the spacious primary suite offering a luxurious bathroom with a huge tile shower, frameless glass enclosure
USD 628,642
1020 Eastman Court
View photo
House · for sale
USD 495,310
USD 275/sq.ft
1020 Eastman Court
Hoschton city
· 1,798 sq.ft · 3 Bedrooms · 2 Baths · House
· Patio · Parking
Hoschton city · 1,798 sq.ft · 3 Bedrooms · 2 Baths · House · Patio · Parking
Take advantage of 30k flex cash. Home must close by december 31, 2026. Use towards closing cost or buying down rate with preferred lender. Aberdeen in hoschton, newest gem in new construction homes! The Langston plan is thoughtfully crafted by The Providence Group. This ranch style home features 3 bedrooms and 2 baths for easy living! A welcoming front porch greets you and your guests as you enter this spacious home. The open main living area flows seamlessly and extends outdoors to a covered patio for extra space and enjoyment. This home also features a saddle garage off the rear of the home, perfect for the golf cart or extra storage. Located in the charming Hoschton area, you are within minutes of the newest schools being built and the historical downtown area is just minutes around the corner. If you fancy the local markets, you will love the farmers markets and festivals held year-round in the downtown area. Coffee shops, cute flower shops, great retail and a variety of restaurant
USD 495,310
160 Coffee Lane
View photo
House · for sale
USD 489,900
USD 191/sq.ft
160 Coffee Lane
Hoschton city
· 2,562 sq.ft · 3 Bedrooms · 3 Baths · House
· Garden · Office room · Fireplace · Equipped kitchen
Hoschton city · 2,562 sq.ft · 3 Bedrooms · 3 Baths · House · Garden · Office room · Fireplace · Equipped kitchen
Fall savings event! Newly reduced pricing! Ready now! The Avery floor plan by Eastwood Homes offers ranch-style living with designer touches and an upstairs retreat in the highly desirable Twin Lakes community. Step inside the wide, welcoming foyer that opens to a spacious family room anchored by a stone fireplace with a cedar mantel. Just off the foyer, glass doors lead to a private office. The gourmet kitchen features quartz countertops, a shiplap hood vent, white cabinetry, a farmhouse sink, and black fixtures, blending modern elegance with farmhouse charm. A screened-in extended back porch overlooks the backyard, perfect for relaxing or entertaining. The main level is finished with durable plank flooring-no carpet. The primary suite is a true getaway with spa-inspired finishes and a luxury shower with seat. A guest bedroom with a full bath is also located on the main level. Upstairs, a bonus room with the third bedroom and a full bath provides a private retreat for guests or flexib
USD 489,900

Get email alerts

Don't miss out: be the first to know about new properties

The alert was correctly created

On subscribing you accept the conditions of use and the privacy policy
Alert
Receive new ads in your inbox
Save this search
Receive alerts for new listings

We'll send you an email when we have new properties for: "Properties for sale in Hoschton city"

The alert was correctly created

Duluth city, Suwanee-Duluth CCD Gwinnett County Georgia
Suwanee city
Get email alerts and be the first to see new listings
Required field
On subscribing I accept the terms of the privacy policy
Perfect! You'll soon start receiving new listings via email
Alert
Receive an email when we have new ads for Properties for sale in Hoschton city
Save this search
Filters

Bedrooms

Size (sq.ft)

sq.ft
sq.ft

Price

USD
USD

Property type

Bathrooms

Clear all filters
Receive notifications when new entries are published.