1,160 properties for sale in Gillsville city

2003 Highway 323
View photo
House · for sale
USD 585,000
USD 325/sq.ft
2003 Highway 323
Gillsville city
· 1,798 sq.ft · 1 Bedroom · 1 Bath · House
· Equipped kitchen · Parking
Gillsville city · 1,798 sq.ft · 1 Bedroom · 1 Bath · House · Equipped kitchen · Parking
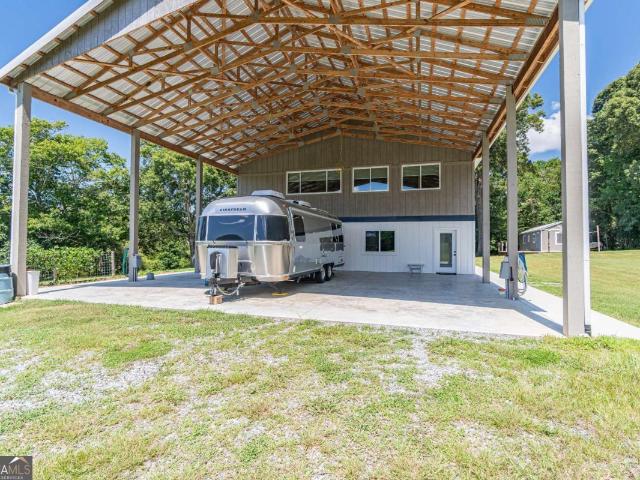
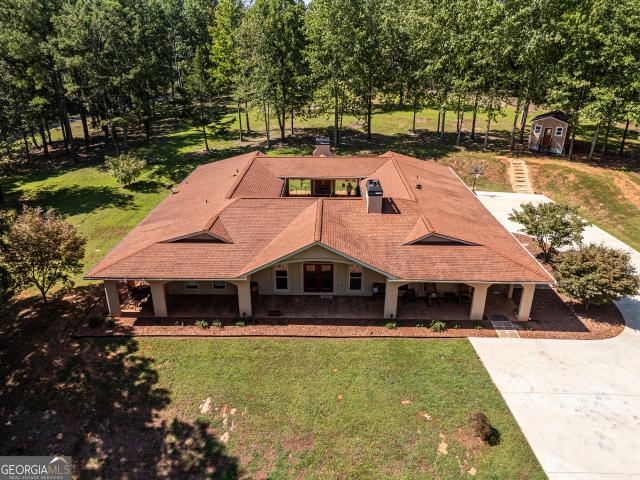
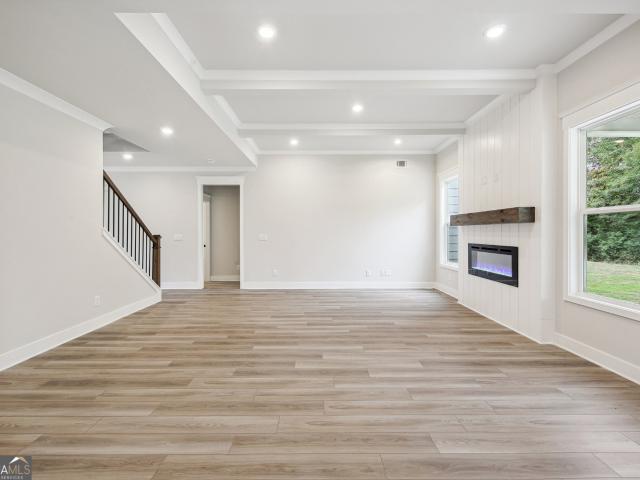
Priced below apprasied value. Experience the perfect blend of modern comfort and country living with this exceptional Barndominium nestled on 5.33 private acres. Enter through the gated entrance and follow the scenic gravel drive to your own secluded retreat, surrounded by beautiful, wooded acreage and open pasture space. Built with quality and efficiency in mind, this custom home features spray foam insulation, insulated garage doors, and casement windows where needed, providing year-round energy savings and comfort. The thoughtfully designed kitchen showcases custom cabinetry, stunning quartzite countertops, a cast-iron sink, and stainless-steel appliances. The main-level primary suite offers convenience and privacy, while the spacious 600-square-foot garage provides endless possibilities for additional living space, a recreation room, and more. Luxury flooring upgraded lighting and fans, quality window treatments, and premium finishes throughout reflect the attention to detail and c
USD 585,000
264 School St Street
View photo
House · for sale
USD 340,000
USD 163/sq.ft
264 School St Street
Gillsville city
· 2,077 sq.ft · 3 Bedrooms · 2 Baths · House
Gillsville city · 2,077 sq.ft · 3 Bedrooms · 2 Baths · House
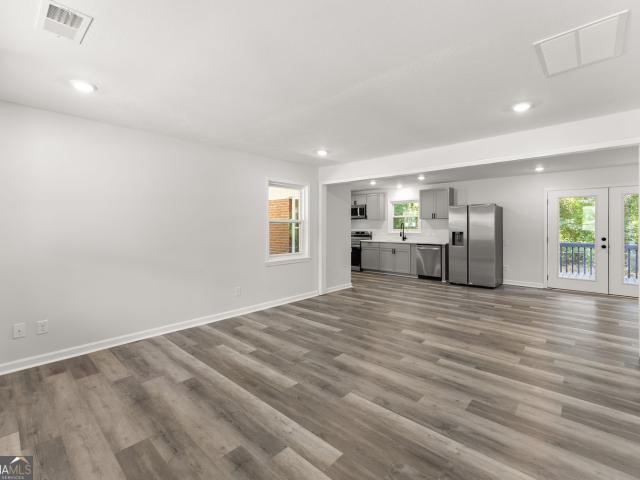
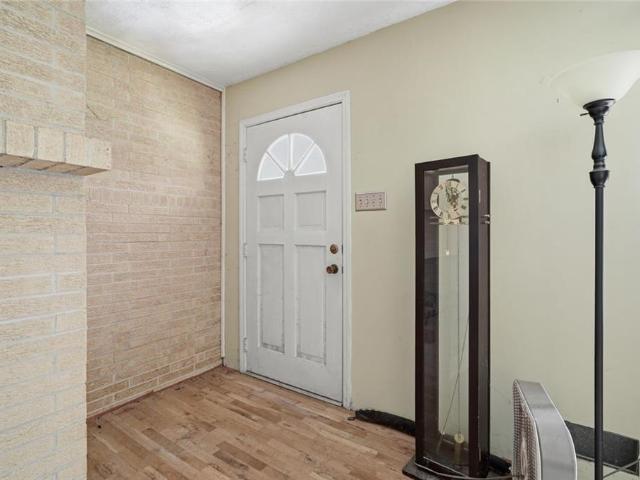
Welcome to this four-sided brick home, offering 3 spacious bedrooms and 2 full bathrooms, situated on approximately 2 acres. With plenty of indoor and outdoor space, this property is full of potential and ready for its next owner. The home needs some TLC, making it an excellent opportunity for buyers looking to renovate, customize, or invest. Whether you're searching for a primary residence, a fixer-upper, or a property with room to expand, this home provides the space and flexibility to bring your vision to life. Enjoy the privacy and possibilities of a generous 2-acre lot while staying conveniently located near local schools, shopping, and major roadways
USD 340,000
2003 Highway 323
View photo
House · for sale
USD 575,000
USD 319/sq.ft
2003 Highway 323
Gillsville city
· 1,798 sq.ft · 1 Bedroom · 1 Bath · House
· Equipped kitchen · Parking
Gillsville city · 1,798 sq.ft · 1 Bedroom · 1 Bath · House · Equipped kitchen · Parking
Priced below apprasied value. Experience the perfect blend of modern comfort and country living with this exceptional Barndominium nestled on 5.33 private acres. Enter through the gated entrance and follow the scenic gravel drive to your own secluded retreat, surrounded by beautiful, wooded acreage and open pasture space. Built with quality and efficiency in mind, this custom home features spray foam insulation, insulated garage doors, and casement windows where needed, providing year-round energy savings and comfort. The thoughtfully designed kitchen showcases custom cabinetry, stunning quartzite countertops, a cast-iron sink, and stainless-steel appliances. The main-level primary suite offers convenience and privacy, while the spacious 600-square-foot garage provides endless possibilities for additional living space, a recreation room, and more. Luxury flooring upgraded lighting and fans, quality window treatments, and premium finishes throughout reflect the attention to detail and c
USD 575,000
4487 Fountain Drive
View photo
House · for sale
USD 275,000
USD 277/sq.ft
4487 Fountain Drive
Gillsville city
· 990 sq.ft · 2 Bedrooms · 2 Baths · House
· Garden · Deck · Equipped kitchen · Parking
Gillsville city · 990 sq.ft · 2 Bedrooms · 2 Baths · House · Garden · Deck · Equipped kitchen · Parking
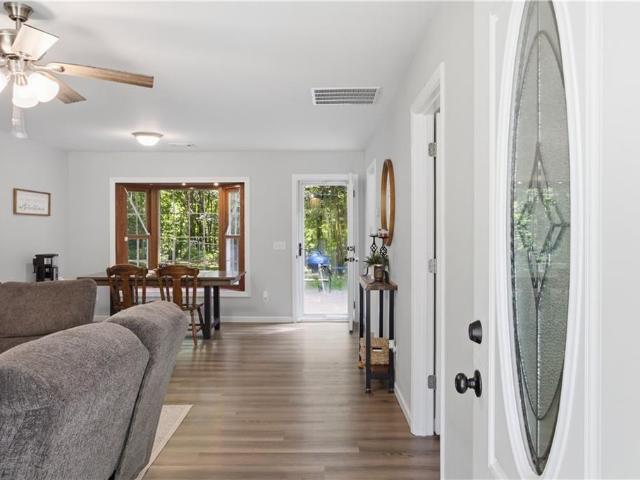
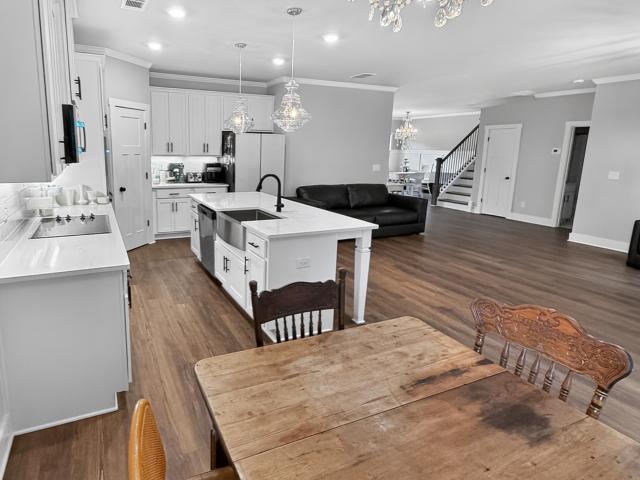
Under $300k for over an acre just minutes from lake lanier and downtown gainesville. Welcome to this beautifully updated 2 bedroom, 2 bathroom ranch sitting on 1.03 private acres in Gillsville. Step inside to an open-concept floor plan that feels bright, spacious, and move-in ready from the moment you walk through the door. The updated kitchen flows seamlessly into the living and dining areas, making it perfect for entertaining or everyday living. You'll also love the oversized deck overlooking your private backyard, giving you plenty of room for cookouts, morning coffee, or simply enjoying the peace and quiet. Plus, you've got a separate finished building in the back that is perfect for a home office, an exercise room, a workshop, or just extra storage! With no HOA, a level lot, public water, covered parking, and a location that's convenient to both Gainesville and Commerce, this home offers the freedom and affordability buyers have been searching for. Whether you're buying your first
USD 275,000
4366 Whiporwill Road
View photo
House · for sale
USD 275,000
USD 268/sq.ft
4366 Whiporwill Road
Gillsville city
· 1,023 sq.ft · 3 Bedrooms · 2 Baths · House
· Swimming pool
Gillsville city · 1,023 sq.ft · 3 Bedrooms · 2 Baths · House · Swimming pool
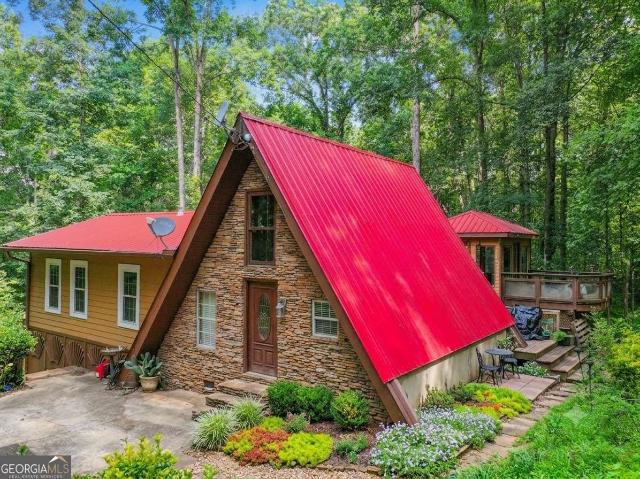
Nestled on 2.13 acres of serene beauty, this charming A-frame home exudes rustic elegance with wood finishes from floor to ceiling, creating a cozy cabin ambiance with a brand new HVAC system. Offering 3 bedrooms and 2 bathrooms, this property is perfect for private living or as a potential income-producing investment. A picturesque carriage house at the back provides versatile space for a hot tub retreat, greenhouse, playhouse, or creative studio. Some of the photos have been digitally modified for marketing purposes only
USD 275,000
81 Jarrett Lane
View photo
House · for sale
USD 305,000
USD 155/sq.ft
81 Jarrett Lane
Gillsville city
· 1,959 sq.ft · 4 Bedrooms · 2 Baths · House
· Office room · Equipped kitchen
Gillsville city · 1,959 sq.ft · 4 Bedrooms · 2 Baths · House · Office room · Equipped kitchen
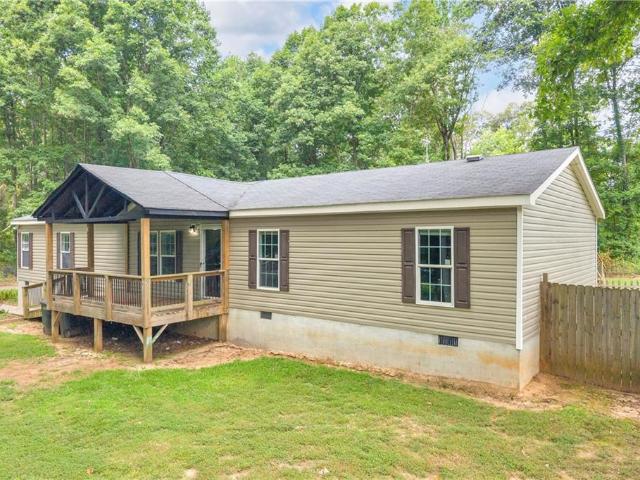
Discover the perfect blend of space, comfort, and country living with this spacious 4-bedroom, 2-bath mobile home situated on approximately 1.5+/. Acres. Tucked away on a quiet cul-de-sac with only a few neighboring homes, this property offers privacy, room to grow, and the opportunity to create your ideal homestead. Inside, you'll find two generous living areas, providing plenty of space for entertaining, relaxing, or creating a home office, playroom, or flex space. The oversized kitchen is the heart of the home, featuring a large center island with ample seating and workspace—perfect for family gatherings and entertaining. Almost every bedroom includes a walk-in closet, while the spacious primary suite offers a large ensuite bathroom with convenient laundry hookups. Recent improvements include a new HVAC system (inside and outside units), new water heater, fresh interior paint, and new baseboards. The home does need new flooring, and the seller is offering a flooring allowance, givin
USD 305,000
1583 Hickory Flat Road
View photo
House · for sale
USD 689,900
USD 255/sq.ft
1583 Hickory Flat Road
Gillsville city
· 2,702 sq.ft · 3 Bedrooms · 3 Baths · House
· Equipped kitchen · Concierge
Gillsville city · 2,702 sq.ft · 3 Bedrooms · 3 Baths · House · Equipped kitchen · Concierge
Back on the market at no fault of the seller. And ready to host its next chapter. Welcome to Maggie's Corner, a Mediterranean-inspired estate on 3.5 meticulously maintained acres in Banks County. The gateway to the Appalachian Mountains. Formerly operating as a beloved wedding and event venue, this fully furnished, turnkey property is primed to be restored to its former glory or reimagined as a private retreat, income-producing rental, or forever home. The infrastructure speaks for itself. At the heart of the property sits a breathtaking open-air courtyard. Designed for ceremonies, cocktail receptions, and everything in between. Inside, two full kitchens. A gourmet chef's kitchen with new KitchenAid appliances and titanium gold quartzite countertops, plus a dedicated prep kitchen ideal for catering staff. Make large-scale entertaining effortless. Every bedroom features its own en-suite bath. The primary suite offers travertine tile floors, a soaking tub, and a glass-enclosed shower. A
USD 689,900
6018 Hwy 52
View photo
House · for sale
USD 288,000
USD 228/sq.ft
6018 Hwy 52
Gillsville city
· 1,259 sq.ft · 3 Bedrooms · 2 Baths · House
· Equipped kitchen
Gillsville city · 1,259 sq.ft · 3 Bedrooms · 2 Baths · House · Equipped kitchen
Welcome to 6018 Highway 52, Gillsville, GA 30543-a beautifully updated four-sided brick home that combines timeless durability with modern finishes. This move-in-ready home has been thoughtfully renovated throughout, featuring a brand-new kitchen with updated cabinetry, countertops, and appliances, as well as beautifully remodeled bathrooms designed for both style and functionality. Additional updates include a new HVAC system, newer energy-efficient windows, new plumbing, and fresh interior finishes that provide peace of mind for years to come. The classic brick exterior offers low-maintenance living and lasting curb appeal, while the refreshed interior creates a warm and inviting atmosphere perfect for everyday living and entertaining. Conveniently located with easy access to nearby schools, shopping, and major roadways, this home offers an excellent opportunity for anyone seeking quality construction paired with modern upgrades
USD 288,000
4947 Emory Griffin Road
View photo
House · for sale
USD 594,900
USD 221/sq.ft
4947 Emory Griffin Road
Gillsville city
· 2,691 sq.ft · 5 Bedrooms · 3 Baths · House
· Gym · Equipped kitchen
Gillsville city · 2,691 sq.ft · 5 Bedrooms · 3 Baths · House · Gym · Equipped kitchen
The chance sells team' says. Stop dreaming and start living the Farmhouse life! With no HOA and only 1.5 years young this one was Built to last. This impeccably maintained, stunning 5-bedroom, 3-bathroom plus bonus homestead sits proudly on 2.06 acres of land. Owner is transferring, handing you the keys to a home that still looks, feels, and smells brand new. The Layout You've Been Searching For, While this is an expansive 2-story home, the main floor flows seamlessly like a wide-open ranch. It is built for entertaining and daily life, anchoring around a beautiful kitchen loaded with double ovens, a separate cooktop, dishwasher, a quartz covered island and a high-end $3,800 refrigerator that the seller is willing to leave behind for the right offer. A main-floor bedroom and full bath offer the perfect setup for guests, in-laws, or a quiet home office. A Masterful Upper Level, you will find four generously sized bedrooms and a massive bonus room ready to become your home theater, gym, o
USD 594,900
Leyland Way # 5
View photo
House · for sale
Request Details
Updated
Leyland Way # 5
Gillsville city
· 2,820 sq.ft · 2 Baths · House
Gillsville city · 2,820 sq.ft · 2 Baths · House
This home is in preforeclosure, which means the homeowner is in default (missed payments). Therefore, there could be an opportunity to strike a great deal with the owner and the bank
Request Details
548 Winding Rose Drive
View photo
House · for sale
USD 633,817
USD 183/sq.ft
548 Winding Rose Drive
Gillsville city
· 3,455 sq.ft · 5 Bedrooms · 4 Baths · House
· Garden · Equipped kitchen · Parking
Gillsville city · 3,455 sq.ft · 5 Bedrooms · 4 Baths · House · Garden · Equipped kitchen · Parking
Turnbridge This spacious and thoughtfully designed residence offers 5 bedrooms, 4 full bathrooms, and an expansive upstairs media loft-perfect for entertaining or relaxing w/the family. Enjoy outdoor living year-round w/a large covered rear porch and private backyard, and host guests w/ease thanks to a convenient main-level guest suite and full bath. The main floor also includes a formal study and elegant dining room, along w/a bright and open Great Room that flows seamlessly into the breakfast area and gourmet kitchen. The kitchen is a chef's dream featuring a large island, sleek white cabinetry, stunning quartz countertops, stainless steel appliances, bar stool seating, and a walk-in pantry. Just off the garage, you'll find a mudroom w/a valet station for everyday convenience. Upstairs, the luxurious primary suite boasts a spa-like bath w/an oversized 7-foot shower and dual shower heads. The second floor also includes three secondary bedrooms-two sharing bath, and one with its own en
USD 633,817
251 Rosewood Park Drive
View photo
House · for sale
USD 606,943
USD 189/sq.ft
251 Rosewood Park Drive
Gillsville city
· 3,208 sq.ft · 4 Bedrooms · 3 Baths · House
· Patio · Equipped kitchen
Gillsville city · 3,208 sq.ft · 4 Bedrooms · 3 Baths · House · Patio · Equipped kitchen
Noah Welcome to this beautifully crafted Noah Ranch floor plan with charm, space, and thoughtful design throughout. This stunning 4-bedroom, 3.5-bath home offers the perfect blend of main-level living with extra space upstairs for added flexibility. Step into the inviting foyer with a convenient powder room, and make your way into the open-concept Great Room, seamlessly connected to the kitchen and breakfast area-perfect for entertaining or everyday living. The kitchen is a chef's dream with a large center island with bar seating, a walk-in pantry, and plenty of counter space for meal prep and gatherings. On the main level, you'll find the spacious primary suite featuring an enlarged 7ft tiled shower with dual shower heads-a true spa-like retreat. Two additional secondary bedrooms share a hall bath. Upstairs, enjoy a private 4th bedroom with a full bath, a generous walk-in closet, a cozy loft, and a bonus storage room. Enjoy outdoor living on the spacious covered patio, perfect for rel
USD 606,943
1020 Amber Waves Avenue
View photo
House · for sale
USD 469,000
USD 187/sq.ft
1020 Amber Waves Avenue
Gillsville city
· 2,508 sq.ft · 4 Bedrooms · 3 Baths · House
· Office room · Equipped kitchen · Air conditioning
Gillsville city · 2,508 sq.ft · 4 Bedrooms · 3 Baths · House · Office room · Equipped kitchen · Air conditioning
Beautifully updated 4-bedroom, 3-bath home located on a quiet street leading to a cul-de-sac, offering the perfect blend of comfort, space, and functionality. Major recent improvements include two A/C units and a water heater, all replaced in 2025. The inviting kitchen features stone countertops, stainless-steel appliances, a sunny breakfast area with motorized curtains, and easy access to the formal dining room-ideal for both everyday living and entertaining. The spacious primary suite is conveniently located on the main level and features an ensuite bath with dual vanities, a soaking tub, a separate shower, and motorized curtains for added comfort and privacy. An additional bedroom and full bathroom on the main floor provide flexibility for guests, family members, or a home office. Upstairs, you'll find two generously sized bedrooms, a full bathroom, and a versatile loft area. The living room also features motorized curtains, adding both style and convenience to the home's modern upg
USD 469,000
186 Pond Court
View photo
House · for sale
USD 380,000
186 Pond Court
Gillsville city
· 5 Bedrooms · 2 Baths · House
· Office room · Equipped kitchen
Gillsville city · 5 Bedrooms · 2 Baths · House · Office room · Equipped kitchen
Updated price! Welcome to this beautiful residence located in the highly sought-after Bentwater community in Hoschton, Georgia. This immaculate 4-bedroom, 2.5-bath home, built in 2023, combines modern design, functionality, and comfort, offering the perfect balance of elegance and tranquility to enjoy your new home. This property stands out for its exceptional layout and thoughtfully designed spaces tailored for today's lifestyle. From the moment you enter, you are welcomed by bright open spaces filled with natural light, high ceilings, and an inviting open-concept design that creates a warm and sophisticated atmosphere. The modern kitchen flows seamlessly into the family room and dining area, making it the true heart of the home. It features a large center island, abundant storage space, a walk-in pantry, and contemporary finishes ideal for both everyday living and entertaining guests. Additionally, the home offers a spacious private office on the main level, perfect for working from
USD 380,000
845 Walnut River Trail
View photo
House · for sale
USD 700,000
USD 209/sq.ft
845 Walnut River Trail
Gillsville city
· 3,337 sq.ft · 5 Bedrooms · 3 Baths · House
· Patio · Fireplace · Equipped kitchen
Gillsville city · 3,337 sq.ft · 5 Bedrooms · 3 Baths · House · Patio · Fireplace · Equipped kitchen
Behind the gates of Scenic Falls of Braselton is one of Jackson County's best-kept neighborhoods. It's the kind of community people don't always know about until someone who lives there tells them. Gated, established, and conveniently located just minutes from all that downtown Braselton and Hoschton have to offer, this character home offers a refreshing change from the predictable floor plans found throughout much of today's new construction. Designed with everyday living in mind, the main level centers around a beautiful kitchen with a generous prep space, abundant cabinetry, and an island that naturally connects to the living and dining areas. The beamed ceiling in the living room combined with the whitewash brick fireplace immediately draws your eye and gives the home a custom feel that's carried throughout the rest of the floor plan. Just outside, the covered back patio creates another inviting place to gather, whether it's coffee in the morning, watching football games with frien
USD 700,000
22 Winding Rose Drive
View photo
House · for sale
USD 564,900
USD 171/sq.ft
22 Winding Rose Drive
Gillsville city
· 3,294 sq.ft · 5 Bedrooms · 4 Baths · House
· Patio · Parking · Fireplace · Equipped kitchen
Gillsville city · 3,294 sq.ft · 5 Bedrooms · 4 Baths · House · Patio · Parking · Fireplace · Equipped kitchen
Better than new and move in ready, this popular Canterbury floor plan offers over $27,000 in upgrades already completed, saving you the added cost and wait of new construction. Featuring a rare 3 car garage, this home includes a gourmet kitchen with quartz countertops, painted cabinetry, upgraded backsplash, and split cooking layout. The main level offers a private study with French doors, guest suite with full bath, and an open living area with a floor to ceiling shiplap fireplace. Upstairs you'll find a spacious primary suite featuring a 7-foot tiled shower and direct access from the laundry room to the primary closet, a media room, three secondary bedrooms, and two full baths. Additional upgrades include smart home technology, upgraded flooring, covered rear patio, enclosed media room, and added windows for abundant natural light. The builder's one year walkthrough has already been completed, and the transferable 2-10 builder warranty provides added peace of mind. Enjoy community am
USD 564,900
518 Winding Rose Drive
View photo
House · for sale
USD 628,642
USD 185/sq.ft
518 Winding Rose Drive
Gillsville city
· 3,391 sq.ft · 5 Bedrooms · 4 Baths · House
· Garden · Equipped kitchen
Gillsville city · 3,391 sq.ft · 5 Bedrooms · 4 Baths · House · Garden · Equipped kitchen
Rosewood Welcome to The Rosewood Plan, a beautifully designed 5-bedroom, 4-bathroom home that blends spacious living with modern convenience. Private Backyard, this stunning new build showcases thoughtful design elements throughout, including an elegant trim package and smart home technology for added comfort and security. The main level features an open-concept layout perfect for entertaining, complete with a formal dining room, a private study with double French doors, and a secondary bedroom ideal for guests. The great room flows seamlessly into a well-appointed kitchen and breakfast area, centered around a large work island with bar stool seating and a walk-in pantry. Included is a SMART HOUSE PACKAGE with premium features like a Ring Doorbell, Echo Show 8', Ecobee Thermostat, and Kwikset Halo Smart Front Door Lock, all designed to enhance your lifestyle. Upstairs, retreat to the spacious primary suite offering a luxurious bathroom with a huge tile shower, frameless glass enclosure
USD 628,642
104 Grand Meadows Drive
View photo
House · for sale
USD 499,000
USD 195/sq.ft
Updated
104 Grand Meadows Drive
Gillsville city
· 2,551 sq.ft · 4 Bedrooms · 3 Baths · House
Gillsville city · 2,551 sq.ft · 4 Bedrooms · 3 Baths · House
Welcome to this beautifully maintained home in Wehunt Meadows, where spacious homesites, modern construction, and an unbeatable location come together. Situated on an approximately 0.34-acre lot, this home offers the perfect balance of neighborhood living and outdoor space. Conveniently located just minutes from Interstate 85, this property provides an easy commute while keeping you close to everything Hoschton and Braselton have to offer. Enjoy being just 1.2 miles from Publix, 2.3 miles from the brand-new Kroger shopping center, and only minutes from the shopping, several golf courses, dining, breweries, and year-round events in charming Downtown Braselton, Hoschton, and Jefferson. One of the area's most exciting features is its proximity to the new Jackson County school campus, scheduled to open in 2027. Hoschton High School, Sell's Mill Middle School, and Hayes Farm Elementary School will all be within walking distance. If you're looking for a move-in-ready home in one of Jackson C
USD 499,000
122 Rose Lake Court
View photo
House · for sale
USD 600,799
USD 193/sq.ft
122 Rose Lake Court
Gillsville city
· 3,111 sq.ft · 4 Bedrooms · 3 Baths · House
· Office room · Equipped kitchen · Parking
Gillsville city · 3,111 sq.ft · 4 Bedrooms · 3 Baths · House · Office room · Equipped kitchen · Parking
Noble a stunning 1.5-story ranch-style home that perfectly blends luxury, functionality, and thoughtful design. This spacious home features 4 bedrooms, 3.5 baths, and a rare 3-car garage, offering everything today's family needs and more. Step through the grand foyer and gallery hallway into a private study, ideal for a home office or a quiet retreat. The open-concept great room serves as the heart of the home, extending seamlessly into the gourmet kitchen and bright breakfast area-perfect for entertaining or casual family meals. The kitchen is a chef's dream, boasting a large island with barstool seating, a walk-in pantry, and high-end finishes throughout. The luxurious main-level primary suite provides a private escape, complete with dual vanities, a 7-foot tiled shower, a private water closet, and a generous walk-in closet with direct access to the laundry room. A smart and convenient touch. Two additional bedrooms on the main level share a well-appointed full bath, while upstairs,
USD 600,799
352 Olde Wick Trail
View photo
House · for sale
USD 500,000
USD 243/sq.ft
352 Olde Wick Trail
Gillsville city
· 2,056 sq.ft · 4 Bedrooms · 2 Baths · House
· Parking
Gillsville city · 2,056 sq.ft · 4 Bedrooms · 2 Baths · House · Parking
Incredible value! Home 7 Doors Down Just Sold for $685,000! Impeccably preserved by the original owner, this charming ranch home on a flat 1.5-acre lot offers a rare combination of professional-grade utility and an incredible real estate investment opportunity. Located in a highly sought-after Jackson County pocket just off Hwy 124, this property sits in an exclusive, quiet enclave of only about 20 homes. Because another estate just seven doors down recently commanded $685,000, this home is priced to offer immediate, undeniable value. Move right in and enjoy it as-is, or bring your custom updates to the interior-there is abundant room to renovate, modernize, and build massive equity while staying well below the neighborhood price ceiling. Best of all, with no HOA restrictions, you have the ultimate freedom to park your boat or RV and truly make this acreage your own. The absolute crown jewel of this property is the detached 27x31 garage and workshop, a dream setup built to professional
USD 500,000
102 Rose Lake Court
View photo
House · for sale
USD 586,678
USD 198/sq.ft
102 Rose Lake Court
Gillsville city
· 2,949 sq.ft · 5 Bedrooms · 4 Baths · House
· Patio · Garden · Office room · Equipped kitchen · Parking
Gillsville city · 2,949 sq.ft · 5 Bedrooms · 4 Baths · House · Patio · Garden · Office room · Equipped kitchen · Parking
Cove This stunning 5-bedroom, 4-bathroom home offers a thoughtfully designed layout with both comfort and functionality in mind. A guest suite and full bath are conveniently located on the main level, along with the spacious primary suite, while the remaining bedrooms and bathrooms are situated upstairs for added privacy. Upon entry, you're welcomed by an elegant foyer gallery, flanked by a mudroom with direct garage access and a versatile flex room-perfect for a home office, playroom, or media space. The open-concept design seamlessly connects the Great Room, Kitchen, and Dining Area, creating an inviting space for everyday living and entertaining. The Kitchen features a corner pantry and a large island with barstool seating, ideal for casual dining or gathering with guests. The Dining Area opens to a covered patio, extending your living space outdoors. A wall of windows in the Great Room fills the home with natural light and offers beautiful views of the backyard. Privately situated
USD 586,678
112 Rose Lake Court
View photo
House · for sale
USD 535,980
USD 222/sq.ft
112 Rose Lake Court
Gillsville city
· 2,411 sq.ft · 4 Bedrooms · 3 Baths · House
· Equipped kitchen
Gillsville city · 2,411 sq.ft · 4 Bedrooms · 3 Baths · House · Equipped kitchen
Brooke Beautiful 4-Bedroom Home with Loft and Open-Concept Living. This stunning home offers 4 bedrooms, 3.5 baths, and a versatile loft area upstairs. The primary suite on the main level includes a spacious walk-in closet with convenient access to the laundry room. Upon entry, a front staircase leads to the second level, while the open-concept main floor features a bright great room that extends seamlessly into the kitchen and breakfast area. The kitchen includes a large work island with barstool seating and a walk-in pantry, perfect for everyday living and entertaining. A mud room off the kitchen adds extra functionality and storage. Upstairs, you'll find a loft area and three additional bedrooms. Two of which share an adjoining bath. Contact the onsite agent today for details on current incentives and available upgrades
USD 535,980
891 Eastman Court
View photo
House · for sale
USD 692,650
891 Eastman Court
Gillsville city
· 4 Bedrooms · 3 Baths · House
· Patio · Equipped kitchen · Parking
Gillsville city · 4 Bedrooms · 3 Baths · House · Patio · Equipped kitchen · Parking
From the moment you arrive, the striking exterior architecture of the Mansfield Plan captures your attention and sets the tone for the thoughtful design found throughout this new-construction home. Come check out the BEST OWNER'S SUITE in the city of Hoschton. This beautifully planned layout offers upscale living creating comfort, convenience, and effortless flow. The heart of the home features a wonderful kitchen and dining area, designed for both everyday living and memorable gatherings. The open layout continues onto a patio perfect for relaxing outdoors or hosting friends in a comfortable, shaded setting. Practicality meets lifestyle with a 3-car garage. Ideal for storing outdoor gear or hopping in the cart for a quick cruise into town. Every detail of the Mansfield Plan is crafted to support easy living with modern charm, making it a standout opportunity in today's market. You still have time to personalize this home at our beautiful design studio! Just beyond your doorstep, Aberd
USD 692,650
151 Dumar Lane
View photo
House · for sale
USD 619,999
USD 151/sq.ft
151 Dumar Lane
Gillsville city
· 4,090 sq.ft · 4 Bedrooms · 3 Baths · House
· Equipped kitchen · Swimming pool · Cellar
Gillsville city · 4,090 sq.ft · 4 Bedrooms · 3 Baths · House · Equipped kitchen · Swimming pool · Cellar
Move-in ready. Located in the exclusive Bishop Reserve community in Hoschton, this unique 4-bedroom, 3.5-bathroom home on a 0.79-acre lot WITH NO HOA offers the lifestyle you and your family deserve. With OVER 4,000 square feet, a dreamy master suite, a FULL BASEMENT, and a sparkling SALTWATER POOL, this property has it all: space, luxury, privacy, and a PRIME LOCATION near 9/10 schools like Gum Springs Elementary and Jackson County High School*.*Every corner has been designed for comfort and functionality: a GOURMET KITCHEN, light-filled open areas, high-end finishes, and a natural setting that invites relaxation. The fully equipped basement, with its own kitchen, also makes it a perfect opportunity for those looking for multifunctional space or a separate apartment*. Don't hesitate! This home won't be available for long. Properties with these features and in this area fly off the market*. Schedule your visit today with your agent and come discover in person what photos can't capture:
USD 619,999
372 Aidens Bluff
View photo
House · for sale
USD 568,570
USD 184/sq.ft
Updated
372 Aidens Bluff
Gillsville city
· 3,078 sq.ft · 5 Bedrooms · 4 Baths · House
· Office room · Equipped kitchen
Gillsville city · 3,078 sq.ft · 5 Bedrooms · 4 Baths · House · Office room · Equipped kitchen
Discover the beautifully designed Wingate floorplan in the newly opened community of Creekside at Skelton. Situated on a spacious 0.35-acre homesite, this exceptional home offers the perfect blend of comfort, functionality, and style. The main level features a private guest suite with a full bath, providing an ideal space for visitors or multigenerational living. You'll also find a versatile flex room, perfect for a home office, playroom, or additional entertaining space. The heart of the home is the gourmet built-in kitchen, complemented by a spacious dining and living area that flows seamlessly to the large covered porch, making indoor-outdoor living effortless. Upstairs, the luxurious owner's suite offers a private retreat, while four additional generously sized bedrooms provide plenty of room for family and guests. A spacious loft area adds flexible living space for a media room, game room, or family gathering area. Enjoy the peaceful setting of this homesite, which backs to a priv
USD 568,570

Get email alerts

Don't miss out: be the first to know about new properties

The alert was correctly created

On subscribing you accept the conditions of use and the privacy policy
Alert
Receive new ads in your inbox
Save this search
Receive alerts for new listings

We'll send you an email when we have new properties for: "Properties for sale in Gillsville city"

The alert was correctly created

Carl town
Flowery Branch city
Get email alerts and be the first to see new listings
Required field
On subscribing I accept the terms of the privacy policy
Perfect! You'll soon start receiving new listings via email
Alert
Receive an email when we have new ads for Properties for sale in Gillsville city
Save this search
Filters

Bedrooms

Size (sq.ft)

sq.ft
sq.ft

Price

USD
USD

Property type

Bathrooms

Clear all filters
Receive notifications when new entries are published.