1,054 houses for sale in Gillsville city

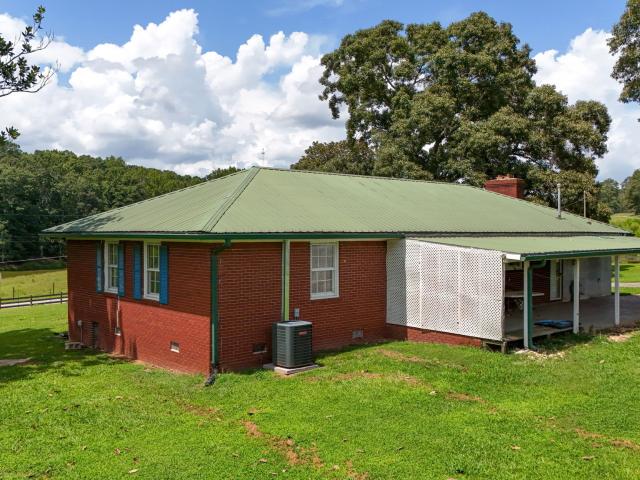
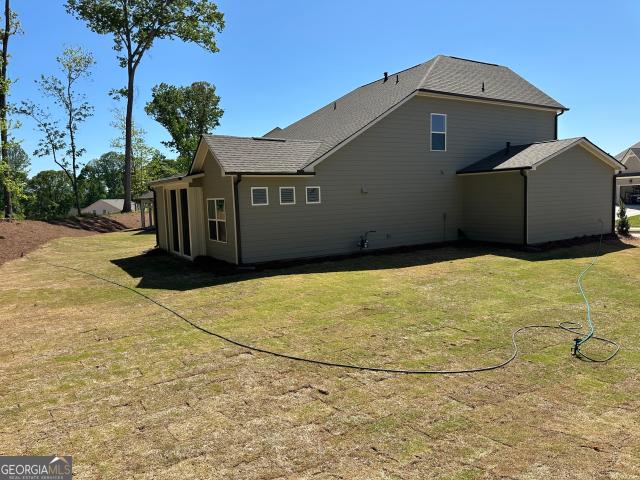
4487 Fountain Drive
View photo
House · for sale
USD 269,900
USD 272/sq.ft
4487 Fountain Drive
Gillsville city
· 990 sq.ft · 2 Bedrooms · 2 Baths · House
· Garden · Deck · Equipped kitchen · Parking
Gillsville city · 990 sq.ft · 2 Bedrooms · 2 Baths · House · Garden · Deck · Equipped kitchen · Parking
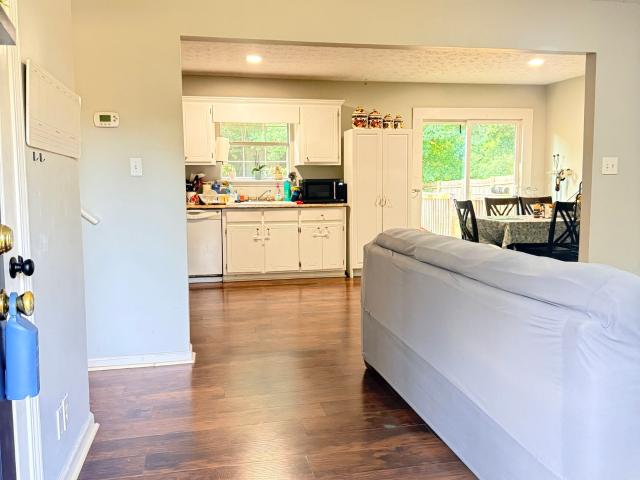
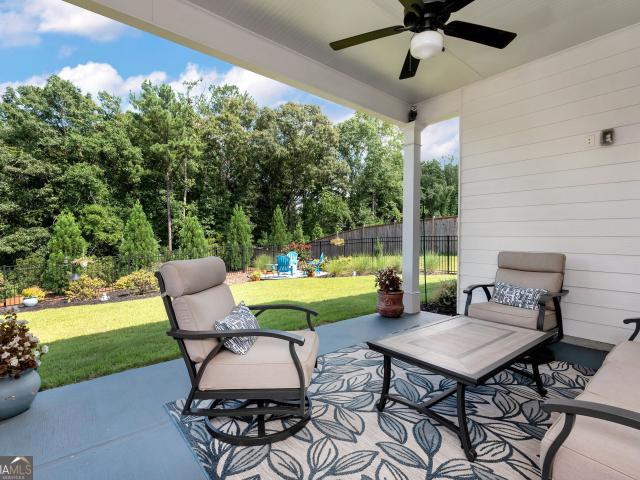
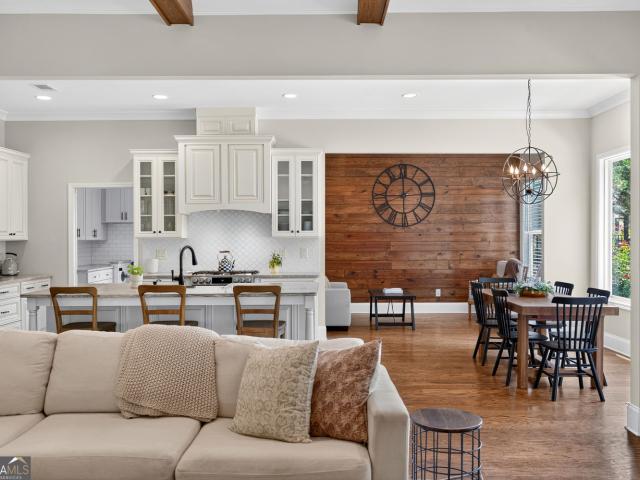
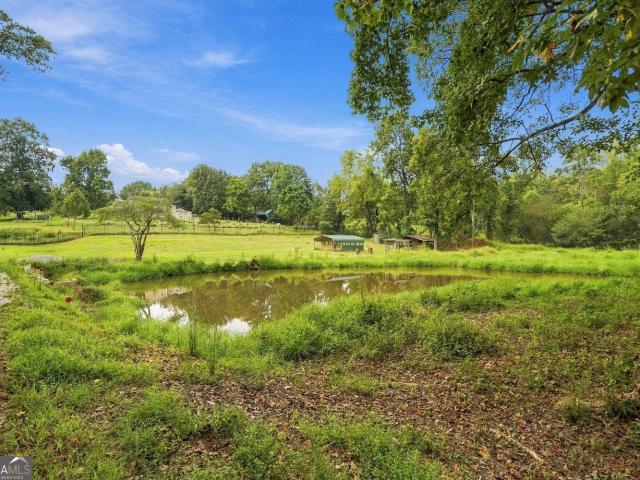
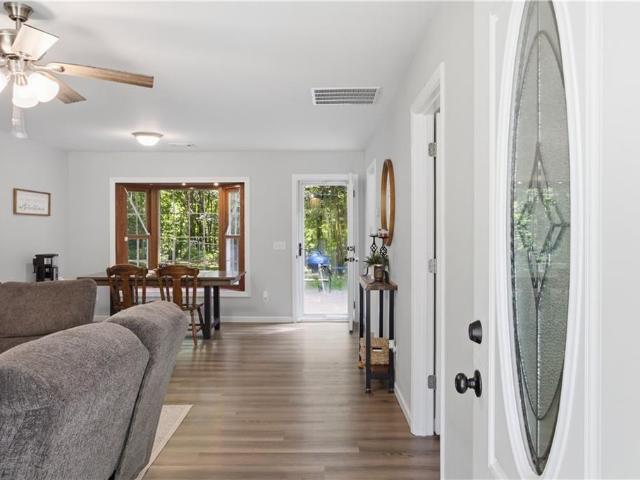
Under $300k for over an acre just minutes from lake lanier and downtown gainesville. Welcome to this beautifully updated 2 bedroom, 2 bathroom ranch sitting on 1.03 private acres in Gillsville. Step inside to an open-concept floor plan that feels bright, spacious, and move-in ready from the moment you walk through the door. The updated kitchen flows seamlessly into the living and dining areas, making it perfect for entertaining or everyday living. You'll also love the oversized deck overlooking your private backyard, giving you plenty of room for cookouts, morning coffee, or simply enjoying the peace and quiet. Plus, you've got a separate finished building in the back that is perfect for a home office, an exercise room, a workshop, or just extra storage! With no HOA, a level lot, public water, covered parking, and a location that's convenient to both Gainesville and Commerce, this home offers the freedom and affordability buyers have been searching for. Whether you're buying your first
USD 269,900
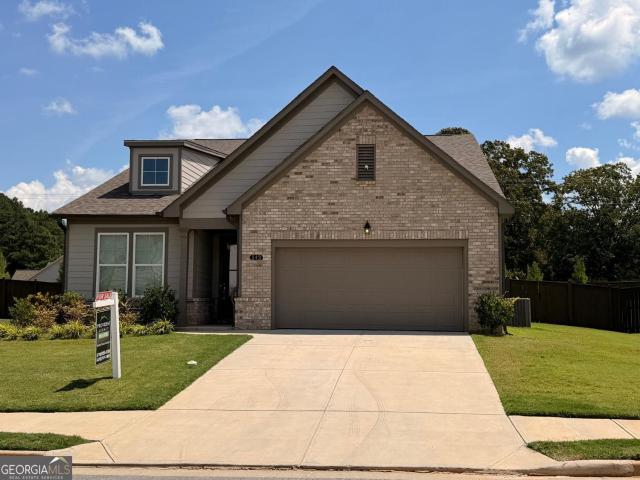
4947 Emory Griffin Road
View photo
House · for sale
USD 589,900
USD 219/sq.ft
New
4947 Emory Griffin Road
Gillsville city
· 2,691 sq.ft · 5 Bedrooms · 3 Baths · House
· Equipped kitchen
Gillsville city · 2,691 sq.ft · 5 Bedrooms · 3 Baths · House · Equipped kitchen
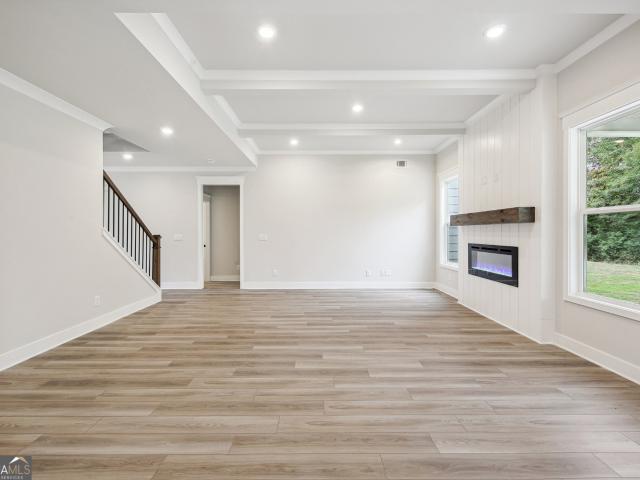
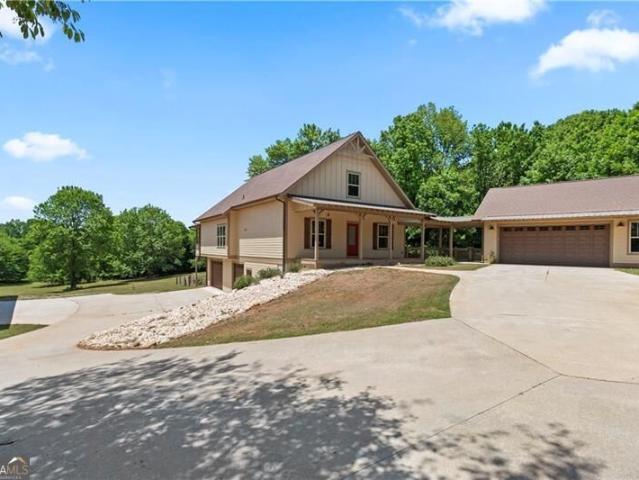
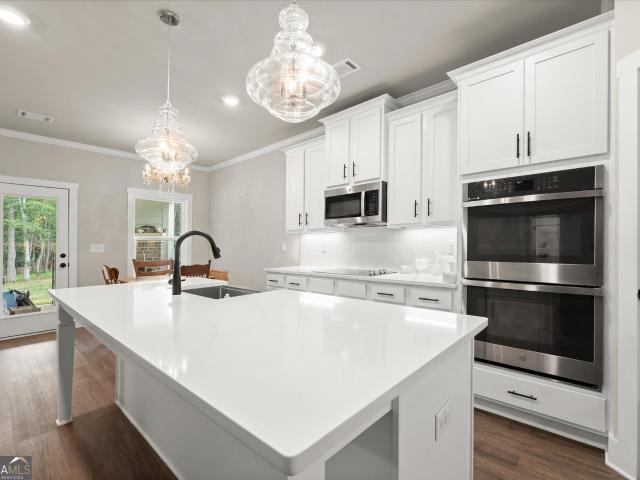
This one is $30K under appraisal! *. The chance sells team' says. Stop dreaming and start living the Farmhouse life! With no HOA and only 1.5 years young this one was Built to last. This impeccably maintained, stunning 5-bedroom, 3-bathroom plus bonus homestead sits proudly on 2.06 acres of land. Owner is transferring, handing you the keys to a home that still looks, feels, and smells brand new. The Layout You've Been Searching For, While this is an expansive 2-story home, the main floor flows seamlessly like a wide-open ranch. It is built for entertaining and daily life, anchoring around a beautiful kitchen loaded with double ovens, a separate cooktop, dishwasher, a quartz covered island and a high-end $3,800 refrigerator that the seller is willing to leave behind for the right offer. A main-floor bedroom and full bath offer the perfect setup for guests, in-laws, or a quiet home office. A Masterful Upper Level, you will find four generously sized bedrooms and a massive bonus room read
USD 589,900
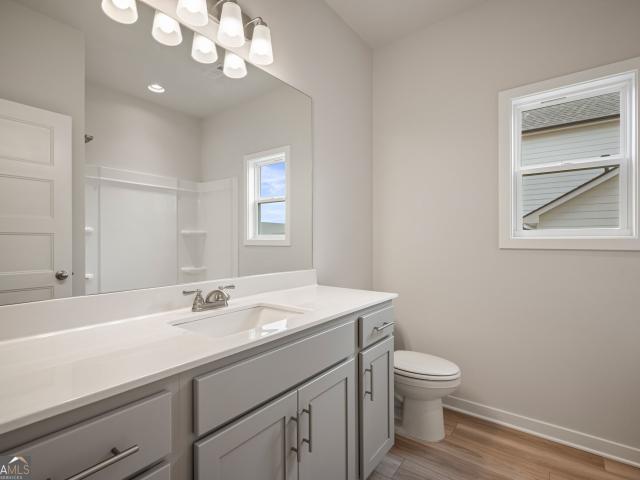
4400 Leafview Drive
View photo
House · for sale
USD 339,900
USD 176/sq.ft
4400 Leafview Drive
Gillsville city
· 1,927 sq.ft · 4 Bedrooms · 2 Baths · House
· Garden · Office room · Deck · Fireplace · Equipped kitchen · Parking
Gillsville city · 1,927 sq.ft · 4 Bedrooms · 2 Baths · House · Garden · Office room · Deck · Fireplace · Equipped kitchen · Parking
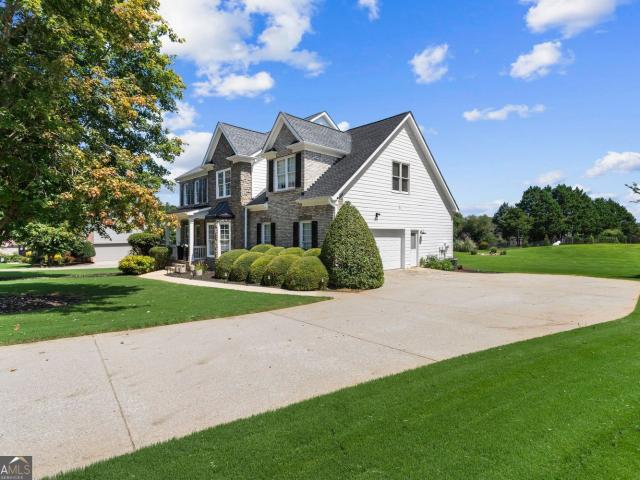
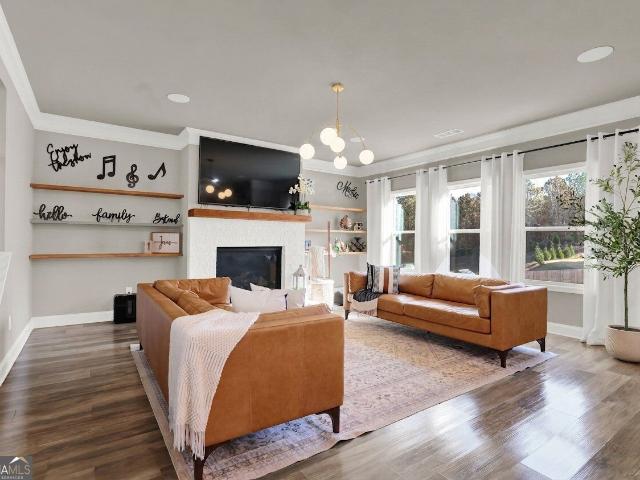
Welcome to this well-maintained split-level home offering 4 bedrooms, 2.5 bathrooms, and approximately 1,936 square feet of living space on a generous 0.94-acre lot. The main living area features an open layout connecting the living room, dining area, and kitchen, creating a comfortable space for everyday living and entertaining. A fireplace adds warmth and character to the living room. The home also offers flexible lower-level space that can serve as a family room, home office, recreation area, or guest space. Step outside onto the large rear deck overlooking the fenced backyard, with plenty of room to relax, entertain, garden, or enjoy the outdoors. Additional highlights include a two-car garage, an outbuilding for extra storage, public water, and no HOA. Conveniently located in Gainesville, this property offers space, versatility, and outdoor living-all ready for its next owner
USD 339,900
81 Jarrett Lane
View photo
House · for sale
USD 285,000
USD 145/sq.ft
Updated
81 Jarrett Lane
Gillsville city
· 1,959 sq.ft · 4 Bedrooms · 2 Baths · House
· Office room · Equipped kitchen
Gillsville city · 1,959 sq.ft · 4 Bedrooms · 2 Baths · House · Office room · Equipped kitchen
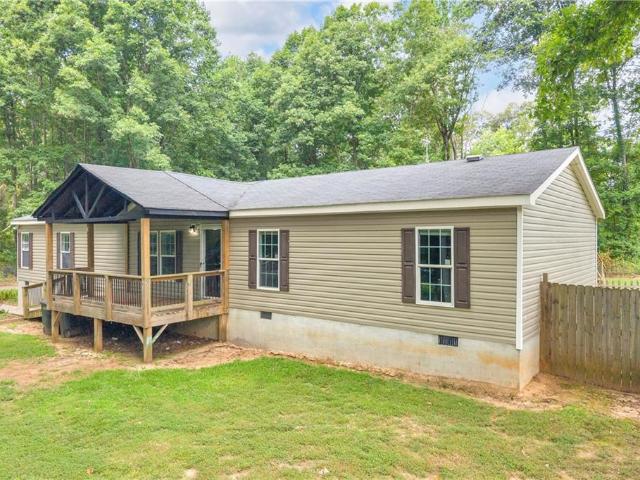
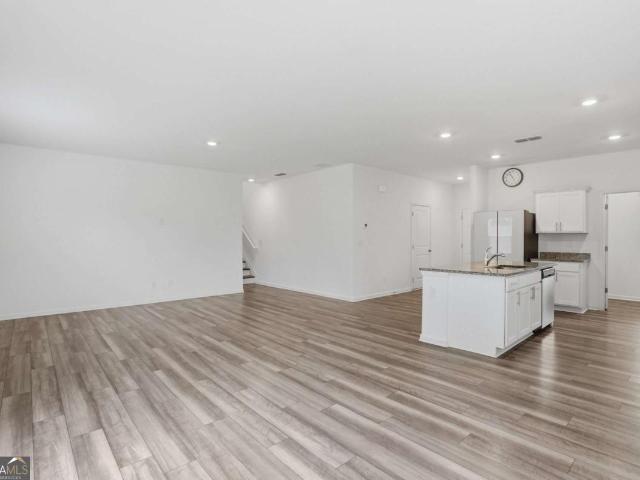
Discover the perfect blend of space, comfort, and country living with this spacious 4-bedroom, 2-bath mobile home situated on approximately 1.5+/. Acres. Tucked away on a quiet cul-de-sac with only a few neighboring homes, this property offers privacy, room to grow, and the opportunity to create your ideal homestead. Inside, you'll find two generous living areas, providing plenty of space for entertaining, relaxing, or creating a home office, playroom, or flex space. The oversized kitchen is the heart of the home, featuring a large center island with ample seating and workspace—perfect for family gatherings and entertaining. Almost every bedroom includes a walk-in closet, while the spacious primary suite offers a large ensuite bathroom with convenient laundry hookups. Recent improvements include a new HVAC system (inside and outside units), new water heater, fresh interior paint, and new baseboards. The home does need new flooring, and the seller is offering a flooring allowance, givin
USD 285,000
1583 Hickory Flat Road
View photo
House · for sale
USD 689,900
USD 255/sq.ft
1583 Hickory Flat Road
Gillsville city
· 2,702 sq.ft · 3 Bedrooms · 3 Baths · House
· Equipped kitchen · Concierge
Gillsville city · 2,702 sq.ft · 3 Bedrooms · 3 Baths · House · Equipped kitchen · Concierge
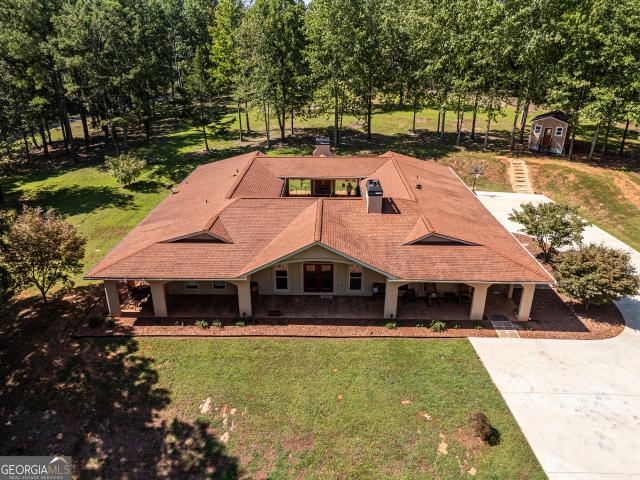
Back on the market at no fault of the seller. And ready to host its next chapter. Welcome to Maggie's Corner, a Mediterranean-inspired estate on 3.5 meticulously maintained acres in Banks County. The gateway to the Appalachian Mountains. Formerly operating as a beloved wedding and event venue, this fully furnished, turnkey property is primed to be restored to its former glory or reimagined as a private retreat, income-producing rental, or forever home. The infrastructure speaks for itself. At the heart of the property sits a breathtaking open-air courtyard. Designed for ceremonies, cocktail receptions, and everything in between. Inside, two full kitchens. A gourmet chef's kitchen with new KitchenAid appliances and titanium gold quartzite countertops, plus a dedicated prep kitchen ideal for catering staff. Make large-scale entertaining effortless. Every bedroom features its own en-suite bath. The primary suite offers travertine tile floors, a soaking tub, and a glass-enclosed shower. A
USD 689,900
6018 Hwy 52
View photo
House · for sale
USD 288,000
USD 228/sq.ft
6018 Hwy 52
Gillsville city
· 1,259 sq.ft · 3 Bedrooms · 2 Baths · House
· Equipped kitchen
Gillsville city · 1,259 sq.ft · 3 Bedrooms · 2 Baths · House · Equipped kitchen
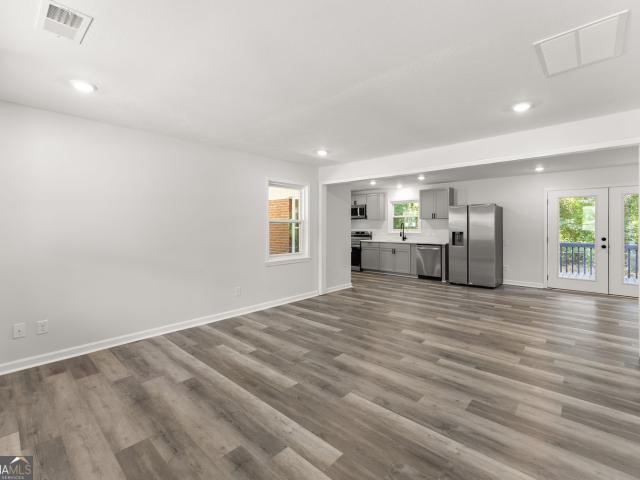
Welcome to 6018 Highway 52, Gillsville, GA 30543-a beautifully updated four-sided brick home that combines timeless durability with modern finishes. This move-in-ready home has been thoughtfully renovated throughout, featuring a brand-new kitchen with updated cabinetry, countertops, and appliances, as well as beautifully remodeled bathrooms designed for both style and functionality. Additional updates include a new HVAC system, newer energy-efficient windows, new plumbing, and fresh interior finishes that provide peace of mind for years to come. The classic brick exterior offers low-maintenance living and lasting curb appeal, while the refreshed interior creates a warm and inviting atmosphere perfect for everyday living and entertaining. Conveniently located with easy access to nearby schools, shopping, and major roadways, this home offers an excellent opportunity for anyone seeking quality construction paired with modern upgrades
USD 288,000
130 Sosbee Road
View photo
House · for sale
USD 335,000
USD 187/sq.ft
130 Sosbee Road
Gillsville city
· 1,787 sq.ft · 3 Bedrooms · 2 Baths · House
· Garden
Gillsville city · 1,787 sq.ft · 3 Bedrooms · 2 Baths · House · Garden
Come check out this 2-bedroom, 2-bathroom ranch sitting on just over an acre! With 1.03 acres of space, there's plenty of room to enjoy the outdoors, garden, entertain, or simply spread out and enjoy some privacy. This home offers a great opportunity for someone looking for a little more land without giving up the convenience of ranch-style living
USD 335,000
548 Winding Rose Drive
View photo
House · for sale
USD 573,817
USD 166/sq.ft
548 Winding Rose Drive
Gillsville city
· 3,455 sq.ft · 5 Bedrooms · 4 Baths · House
· Garden · Equipped kitchen · Parking
Gillsville city · 3,455 sq.ft · 5 Bedrooms · 4 Baths · House · Garden · Equipped kitchen · Parking
Turnbridge This spacious and thoughtfully designed residence offers 5 bedrooms, 4 full bathrooms, and an expansive upstairs media loft-perfect for entertaining or relaxing w/the family. Enjoy outdoor living year-round w/a large covered rear porch and private backyard, and host guests w/ease thanks to a convenient main-level guest suite and full bath. The main floor also includes a formal study and elegant dining room, along w/a bright and open Great Room that flows seamlessly into the breakfast area and gourmet kitchen. The kitchen is a chef's dream featuring a large island, sleek white cabinetry, stunning quartz countertops, stainless steel appliances, bar stool seating, and a walk-in pantry. Just off the garage, you'll find a mudroom w/a valet station for everyday convenience. Upstairs, the luxurious primary suite boasts a spa-like bath w/an oversized 7-foot shower and dual shower heads. The second floor also includes three secondary bedrooms-two sharing bath, and one with its own en
USD 573,817
251 Rosewood Park Drive
View photo
House · for sale
USD 606,943
USD 189/sq.ft
251 Rosewood Park Drive
Gillsville city
· 3,208 sq.ft · 4 Bedrooms · 3 Baths · House
· Patio · Equipped kitchen
Gillsville city · 3,208 sq.ft · 4 Bedrooms · 3 Baths · House · Patio · Equipped kitchen
Noah Welcome to this beautifully crafted Noah Ranch floor plan with charm, space, and thoughtful design throughout. This stunning 4-bedroom, 3.5-bath home offers the perfect blend of main-level living with extra space upstairs for added flexibility. Step into the inviting foyer with a convenient powder room, and make your way into the open-concept Great Room, seamlessly connected to the kitchen and breakfast area-perfect for entertaining or everyday living. The kitchen is a chef's dream with a large center island with bar seating, a walk-in pantry, and plenty of counter space for meal prep and gatherings. On the main level, you'll find the spacious primary suite featuring an enlarged 7ft tiled shower with dual shower heads-a true spa-like retreat. Two additional secondary bedrooms share a hall bath. Upstairs, enjoy a private 4th bedroom with a full bath, a generous walk-in closet, a cozy loft, and a bonus storage room. Enjoy outdoor living on the spacious covered patio, perfect for rel
USD 606,943
110 Whitaker Way
View photo
House · for sale
USD 650,000
USD 140/sq.ft
110 Whitaker Way
Gillsville city
· 4,618 sq.ft · 5 Bedrooms · 4 Baths · House
· Deck
Gillsville city · 4,618 sq.ft · 5 Bedrooms · 4 Baths · House · Deck
Welcome to 110 Whitaker Way, a beautifully maintained and thoughtfully updated home where luxury, comfort, and family living come together in one exceptional setting. From the moment you arrive, you'll appreciate the inviting curb appeal and the sense of warmth that continues throughout the home. Designed with everyday living and effortless entertaining in mind, this residence offers generous living spaces, quality updates, and the kind of comfortable elegance that makes a house truly feel like home. Recent improvements provide peace of mind while enhancing both the beauty and functionality of the property. Step outside onto the brand-new deck, creating the perfect setting for morning coffee, family gatherings, weekend entertaining, or simply enjoying the peaceful surroundings. Inside, fresh paint updates throughout and numerous recently updated light fixtures give the home a refreshed, sophisticated feel. Major recent improvements include a brand-new water heater and brand-new R-38 fu
USD 650,000
279 Parkers Place
View photo
House · for sale
USD 499,999
USD 182/sq.ft
279 Parkers Place
Gillsville city
· 2,745 sq.ft · 4 Bedrooms · 3 Baths · House
· Fireplace · Equipped kitchen
Gillsville city · 2,745 sq.ft · 4 Bedrooms · 3 Baths · House · Fireplace · Equipped kitchen
Priced to sell and absolutely loaded with upgrades and extras! Built in 2023 and showing like new, this beautiful Hoschton home offers the space, finishes and outdoor living buyers are looking for. The main level features 10' ceilings, EVP flooring throughout-even in the bedrooms-and an open, light-filled layout designed for everyday living and entertaining. The chef's kitchen is the heart of the home with a large island, quartz countertops, gas cooktop, vent hood and walk-in pantry, all open to the family room with ceiling beams and a gas-log fireplace. A large, bright dining room offers plenty of space for gatherings, while the mudroom features an extra-long built-in bench and additional storage. The main level includes 3 bedrooms and 2 full baths, with the spacious primary suite privately located at the back of the home. The primary bedroom is paired with a spa-like ensuite bath and a seriously impressive walk-in closet with a custom shelving system. Upstairs you'll find an addition
USD 499,999
4140 HWY 332
View photo
House · for sale
USD 839,000
USD 219/sq.ft
4140 HWY 332
Gillsville city
· 3,821 sq.ft · 4 Bedrooms · 4 Baths · House
· Parking · Equipped kitchen · Cellar
Gillsville city · 3,821 sq.ft · 4 Bedrooms · 4 Baths · House · Parking · Equipped kitchen · Cellar
Move-In Ready Craftsman Estate on 5.72 Acres with Exceptional Garage & Workshop Space This beautifully maintained 4-bedroom, 4-bath Craftsman-style home offers the perfect blend of comfort, space, and peaceful country living. Situated on 5.72 gently rolling acres with beautiful pasture views, the property is surrounded by an incredible variety of fruit trees, including apple, pear, cherry, plum, peach, pecan, and fig, along with blackberry, blueberry, raspberry, honeyberry, and grape plants. The spacious two-story home features a full finished basement, open-concept floor plan, and convenient main-level primary suite. Fresh interior and exterior paint create a bright, updated feel, while a new refrigerator, oven, and dishwasher adds modern convenience. Programmable Wi-Fi thermostats are another thoughtful upgrade. A true highlight is the oversized 28.5' x 49' detached garage/workshop, offering an impressive amount of space for vehicles, equipment, hobbies, a business, or storage. The p
USD 839,000
103 Parkers Place
View photo
House · for sale
USD 630,000
USD 162/sq.ft
103 Parkers Place
Gillsville city
· 3,875 sq.ft · 6 Bedrooms · 3 Baths · House
· Fireplace · Equipped kitchen · Cellar
Gillsville city · 3,875 sq.ft · 6 Bedrooms · 3 Baths · House · Fireplace · Equipped kitchen · Cellar
Built in 2022 and meticulously maintained, this like-new residence features one of the largest floor plans in the desirable Morris Creek community, complete with upgraded flooring and designer lighting throughout. The gourmet kitchen boasts quartz countertops, custom cabinetry, stainless steel appliances with a gas cooktop, a center island with seating, and a large walk-in pantry, all opening seamlessly into a bright formal dining area and an expansive great room with a cozy gas fireplace. The main level also offers a convenient guest bedroom with a full bath, while the upper level features a versatile loft, three additional spacious bedrooms with walk-in closets, a dedicated laundry room, and a luxurious primary suite complete with a custom tiled dual-head shower and oversized walk-in closet. Adding immense versatility, the fully remodeled basement serves as a self-contained modern studio ideal for multi-generational living or rental income, all complemented by a massive private, full
USD 630,000
186 Pond Court
View photo
House · for sale
USD 380,000
USD 170/sq.ft
186 Pond Court
Gillsville city
· 2,228 sq.ft · 5 Bedrooms · 2 Baths · House
· Office room · Equipped kitchen
Gillsville city · 2,228 sq.ft · 5 Bedrooms · 2 Baths · House · Office room · Equipped kitchen
Updated Price! Welcome to this beautiful residence located in the highly sought-after Bentwater community in Hoschton, Georgia. This immaculate 4-bedroom, 2.5-bath home, built in 2023, combines modern design, functionality, and comfort, offering the perfect balance of elegance and tranquility to enjoy your new home. This property stands out for its exceptional layout and thoughtfully designed spaces tailored for today’s lifestyle. From the moment you enter, you are welcomed by bright open spaces filled with natural light, high ceilings, and an inviting open-concept design that creates a warm and sophisticated atmosphere. The modern kitchen flows seamlessly into the family room and dining area, making it the true heart of the home. It features a large center island, abundant storage space, a walk-in pantry, and contemporary finishes ideal for both everyday living and entertaining guests. Additionally, the home offers a spacious private office on the main level, perfect for working from
USD 380,000
845 Walnut River Trail
View photo
House · for sale
USD 700,000
USD 209/sq.ft
845 Walnut River Trail
Gillsville city
· 3,337 sq.ft · 5 Bedrooms · 3 Baths · House
· Patio · Fireplace · Equipped kitchen
Gillsville city · 3,337 sq.ft · 5 Bedrooms · 3 Baths · House · Patio · Fireplace · Equipped kitchen
Behind the gates of Scenic Falls of Braselton is one of Jackson County's best-kept neighborhoods. It's the kind of community people don't always know about until someone who lives there tells them. Gated, established, and conveniently located just minutes from all that downtown Braselton and Hoschton have to offer, this character home offers a refreshing change from the predictable floor plans found throughout much of today's new construction. Designed with everyday living in mind, the main level centers around a beautiful kitchen with a generous prep space, abundant cabinetry, and an island that naturally connects to the living and dining areas. The beamed ceiling in the living room combined with the whitewash brick fireplace immediately draws your eye and gives the home a custom feel that's carried throughout the rest of the floor plan. Just outside, the covered back patio creates another inviting place to gather, whether it's coffee in the morning, watching football games with frien
USD 700,000
518 Winding Rose Drive
View photo
House · for sale
USD 628,642
USD 185/sq.ft
518 Winding Rose Drive
Gillsville city
· 3,391 sq.ft · 5 Bedrooms · 4 Baths · House
· Garden · Equipped kitchen
Gillsville city · 3,391 sq.ft · 5 Bedrooms · 4 Baths · House · Garden · Equipped kitchen
Rosewood Welcome to The Rosewood Plan, a beautifully designed 5-bedroom, 4-bathroom home that blends spacious living with modern convenience. Private Backyard, this stunning new build showcases thoughtful design elements throughout, including an elegant trim package and smart home technology for added comfort and security. The main level features an open-concept layout perfect for entertaining, complete with a formal dining room, a private study with double French doors, and a secondary bedroom ideal for guests. The great room flows seamlessly into a well-appointed kitchen and breakfast area, centered around a large work island with bar stool seating and a walk-in pantry. Included is a SMART HOUSE PACKAGE with premium features like a Ring Doorbell, Echo Show 8', Ecobee Thermostat, and Kwikset Halo Smart Front Door Lock, all designed to enhance your lifestyle. Upstairs, retreat to the spacious primary suite offering a luxurious bathroom with a huge tile shower, frameless glass enclosure
USD 628,642
121 Lucas Court
View photo
House · for sale
USD 494,990
USD 160/sq.ft
121 Lucas Court
Gillsville city
· 3,078 sq.ft · 5 Bedrooms · 4 Baths · House
· Office room · Equipped kitchen
Gillsville city · 3,078 sq.ft · 5 Bedrooms · 4 Baths · House · Office room · Equipped kitchen
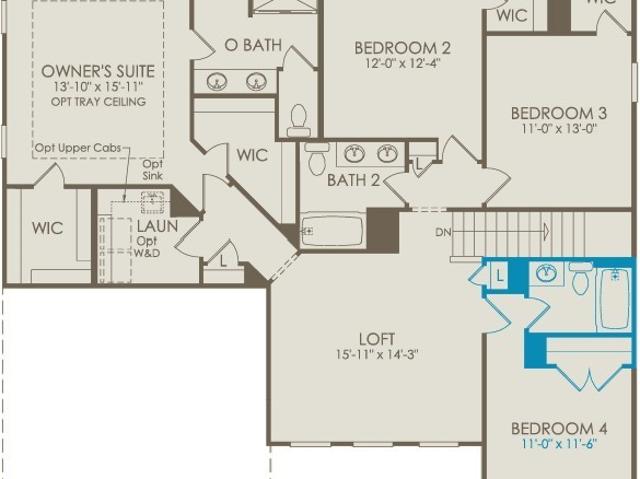
The Wingate floor plan is a must-see in our newly opened community, Creekside at Skelton! Situated on an expansive 0.47-acre homesite, this beautiful home offers the perfect blend of space, comfort, and functionality. The main level features a private guest suite with a full bath, along with a versatile flex room ideal for entertaining, a home office, or additional living space. You'll also enjoy a gourmet built-in kitchen and a spacious covered porch, perfect for relaxing or gathering with family and friends. Upstairs, the luxurious owner's suite is complemented by four generously sized bedrooms and a flexible loft area, providing plenty of room for family living and recreation. Backing to a private wooded view, this home offers a peaceful setting and added privacy. Don't miss your opportunity to make this home yours. Schedule your tour today! Limited time remains to select your design finishes. Please note: Photos are of a similar floorplan and are for representative purposes only. A
USD 494,990
122 Rose Lake Court
View photo
House · for sale
USD 600,799
USD 193/sq.ft
122 Rose Lake Court
Gillsville city
· 3,111 sq.ft · 4 Bedrooms · 3 Baths · House
· Office room · Equipped kitchen · Parking
Gillsville city · 3,111 sq.ft · 4 Bedrooms · 3 Baths · House · Office room · Equipped kitchen · Parking
Noble a stunning 1.5-story ranch-style home that perfectly blends luxury, functionality, and thoughtful design. This spacious home features 4 bedrooms, 3.5 baths, and a rare 3-car garage, offering everything today's family needs and more. Step through the grand foyer and gallery hallway into a private study, ideal for a home office or a quiet retreat. The open-concept great room serves as the heart of the home, extending seamlessly into the gourmet kitchen and bright breakfast area-perfect for entertaining or casual family meals. The kitchen is a chef's dream, boasting a large island with barstool seating, a walk-in pantry, and high-end finishes throughout. The luxurious main-level primary suite provides a private escape, complete with dual vanities, a 7-foot tiled shower, a private water closet, and a generous walk-in closet with direct access to the laundry room. A smart and convenient touch. Two additional bedrooms on the main level share a well-appointed full bath, while upstairs,
USD 600,799
352 Olde Wick Trail
View photo
House · for sale
USD 485,000
USD 235/sq.ft
352 Olde Wick Trail
Gillsville city
· 2,056 sq.ft · 4 Bedrooms · 2 Baths · House
· Parking
Gillsville city · 2,056 sq.ft · 4 Bedrooms · 2 Baths · House · Parking
Incredible value & sweat equity opportunity! Home 7 Doors Down Just Sold for $685,000! Impeccably preserved by the original owner, this charming ranch home on a flat 1.5-acre lot offers a rare combination of professional-grade utility and an incredible real estate investment opportunity. Located in a highly sought-after Jackson County pocket just off Hwy 124, this property sits in an exclusive, quiet enclave of only about 20 homes. Because another estate just seven doors down recently commanded $685,000, this home is priced to offer immediate, undeniable value. Move right in and enjoy it as-is, or bring your custom updates to the interior-there is abundant room to renovate, modernize, and build massive equity while staying well below the neighborhood price ceiling. Best of all, with no HOA restrictions, you have the ultimate freedom to park your boat or RV and truly make this acreage your own. The absolute crown jewel of this property is the detached 27x31 garage and workshop, a dream
USD 485,000
112 Rose Lake Court
View photo
House · for sale
USD 535,980
USD 222/sq.ft
112 Rose Lake Court
Gillsville city
· 2,411 sq.ft · 4 Bedrooms · 3 Baths · House
· Equipped kitchen
Gillsville city · 2,411 sq.ft · 4 Bedrooms · 3 Baths · House · Equipped kitchen
Brooke Beautiful 4-Bedroom Home with Loft and Open-Concept Living. This stunning home offers 4 bedrooms, 3.5 baths, and a versatile loft area upstairs. The primary suite on the main level includes a spacious walk-in closet with convenient access to the laundry room. Upon entry, a front staircase leads to the second level, while the open-concept main floor features a bright great room that extends seamlessly into the kitchen and breakfast area. The kitchen includes a large work island with barstool seating and a walk-in pantry, perfect for everyday living and entertaining. A mud room off the kitchen adds extra functionality and storage. Upstairs, you'll find a loft area and three additional bedrooms. Two of which share an adjoining bath. Contact the onsite agent today for details on current incentives and available upgrades
USD 535,980
143 Grand Meadows Drive
View photo
House · for sale
USD 475,999
USD 219/sq.ft
143 Grand Meadows Drive
Gillsville city
· 2,164 sq.ft · 3 Bedrooms · 2 Baths · House
· Patio · Equipped kitchen
Gillsville city · 2,164 sq.ft · 3 Bedrooms · 2 Baths · House · Patio · Equipped kitchen
Glenwood's charming exterior lies the family and formal dining room. The kitchen overlooks the spacious living room, which leads out to the covered patio perfect for outdoor living. Two secondary bedrooms provide plenty of space, and the owner's bedroom has plenty of light and an a nice walk-in closet. The covered patio is the perfect place to relax. Big Back Patio
USD 475,999
232 Rosewood Park Drive
View photo
House · for sale
USD 492,796
USD 264/sq.ft
232 Rosewood Park Drive
Gillsville city
· 1,862 sq.ft · 3 Bedrooms · 2 Baths · House
· Equipped kitchen · Parking
Gillsville city · 1,862 sq.ft · 3 Bedrooms · 2 Baths · House · Equipped kitchen · Parking
Blackburn Charming 3-Bedroom Home with Open-Concept Living and Thoughtful Design. This beautiful home offers 3 bedrooms and 2.5 baths, designed with comfort and functionality in mind. Step through the welcoming foyer, where a powder room is conveniently located off the entry. The spacious great room opens seamlessly to the kitchen and breakfast area, featuring a wall of windows that fill the space with natural light and overlook the rear patio-perfect for relaxing or entertaining. The kitchen is the heart of the home, complete with a large work island with barstool seating and a corner walk-in pantry offering plenty of storage. The owner's suite is thoughtfully positioned apart from the main living area for added privacy, featuring a luxurious ensuite bathroom with double vanities, a walk-in closet, and a laundry room with an optional sink. Two secondary bedrooms share a full bathroom with double vanities, ideal for family or guests. A mud room/drop zone off the garage provides additio
USD 492,796
126 Herring Drive
View photo
House · for sale
USD 440,960
USD 292/sq.ft
126 Herring Drive
Gillsville city
· 1,507 sq.ft · 2 Bedrooms · 2 Baths · House
· Patio · Equipped kitchen · Swimming pool
Gillsville city · 1,507 sq.ft · 2 Bedrooms · 2 Baths · House · Patio · Equipped kitchen · Swimming pool
Discover an exceptional opportunity to own one of Hoschton's most desirable homes, nestled within an exclusive gated community offering a true resort-style lifestyle. Residents enjoy access to outstanding amenities including a beautifully appointed clubhouse, state-of-the-art fitness center, sparkling pool, inviting fire pits, and the convenience of HOA-maintained lawns for effortless living. This thoughtfully upgraded 2-bedroom, 2-bath home blends sophistication, comfort, and low-maintenance luxury. Step inside to soaring ceilings and impressive 8-foot interior doors throughout the main living areas, creating an open and elegant atmosphere. The designer kitchen features stunning quartz countertops, premium finishes, and ample space for entertaining or everyday living. The attention to detail extends outdoors, where a beautifully enhanced patio with paver hardscaping provides the perfect setting for relaxation and gatherings. A private fenced courtyard, accented by a charming brick lat
USD 440,960
326 Scarlett Rose Way 120A
View photo
House · for sale
USD 586,944
USD 169/sq.ft
326 Scarlett Rose Way 120A
Gillsville city
· 3,455 sq.ft · 5 Bedrooms · 4 Baths · House
· Equipped kitchen · Parking
Gillsville city · 3,455 sq.ft · 5 Bedrooms · 4 Baths · House · Equipped kitchen · Parking
Turnbridge This spacious and thoughtfully designed residence offers 5 bedrooms, 4 full bathrooms, and an expansive upstairs media loft-perfect for entertaining or relaxing with the family. Enjoy outdoor living year-round with a large covered rear porch & host guests with ease thanks to a convenient main-level guest suite and full bath. The main floor also includes a formal study and elegant dining room, along with a bright and open Great Room that flows seamlessly into the breakfast area and gourmet kitchen. The kitchen is a chef's dream featuring a large island, sleek white cabinetry, stunning quartz countertops, stainless steel appliances, bar stool seating, and a walk-in pantry. Just off the garage, you'll find a mudroom with a valet station for everyday convenience. Upstairs, the luxurious primary suite boasts a spa-like bath with an oversized 7-foot shower and dual shower heads. The second floor also includes three secondary bedrooms-two sharing bath, and one with its own en suite
USD 586,944
279 Rosewood Park Drive
View photo
House · for sale
USD 588,798
USD 189/sq.ft
279 Rosewood Park Drive
Gillsville city
· 3,111 sq.ft · 4 Bedrooms · 3 Baths · House
· Office room · Equipped kitchen
Gillsville city · 3,111 sq.ft · 4 Bedrooms · 3 Baths · House · Office room · Equipped kitchen
Noble This is a stunning ranch-style home, offering approximately 3,121 square feet of thoughtfully designed living space. As you approach, you'll be welcomed by a charming rocking chair front porch perfect for relaxing outdoors. Step inside and find a grand foyer and gallery that leads to a private study, ideal for a home office or quiet retreat. This 1.5-story home features 4 spacious bedrooms and 3.5 baths, with the upstairs loft providing a versatile bonus space near the 4th bedroom. The heart of the home is the open-concept great room, which flows seamlessly into the gourmet kitchen and bright breakfast room. Expansive windows fill the space with natural light, creating a warm and inviting atmosphere. The kitchen is a chef's dream, complete with a large island for barstool seating, a walk-in pantry, and an option for cubbies, and a valet station in the hallway. The main level is home to the luxurious primary suite, which includes an ensuite bath with dual vanities, an enclosed sho
USD 588,798
415 Skelton Road
View photo
House · for sale
USD 950,000
USD 242/sq.ft
415 Skelton Road
Gillsville city
· 3,918 sq.ft · 5 Bedrooms · 4 Baths · House
· Garden · Sauna · Swimming pool
Gillsville city · 3,918 sq.ft · 5 Bedrooms · 4 Baths · House · Garden · Sauna · Swimming pool
Welcome to your own private resort-style retreat, where luxury, privacy, and space come together on 2.5 beautifully gated and fully fenced acres. This impressive 5-bedroom, 4-bath home was designed for both everyday living and unforgettable entertaining. Inside, you'll find generous living spaces, a versatile bonus loft area, and a beautiful sunroom overlooking your private backyard oasis. Step outside and experience a setting that feels like a vacation without ever leaving home. Spend summer days relaxing beside the sparkling saltwater pool, unwind in the hot tub, or enjoy the ultimate at-home wellness experience in your private sauna. With 2.5 acres surrounded by fencing and a gated entrance, the property offers an exceptional sense of privacy and seclusion. Beyond the main home, a separate workshop provides incredible flexibility for hobbies, projects, storage, or workspace, while an additional detached shed offers even more room for your outdoor equipment and belongings. Whether yo
USD 950,000
993 Sam Freeman Road
View photo
House · for sale
USD 550,000
USD 336/sq.ft
993 Sam Freeman Road
Gillsville city
· 1,636 sq.ft · 3 Bedrooms · 1 Bath · House
· Parking
Gillsville city · 1,636 sq.ft · 3 Bedrooms · 1 Bath · House · Parking
Discover peaceful country living on 6.29 scenic acres in Hoschton, located in sought-after Jackson County. This inviting 3-bedroom, 1.5-bath home offers the comfort, privacy, and versatility of a true mini-farm. A beautiful spring-fed pond enhances the landscape and features newly installed galvanized piping beneath the driveway, along with new concrete headwalls for lasting function and durability. Near the pond, an 18x20 powered metal building provides a wonderful space for entertaining, recreation, or additional storage. A spacious, multi-purpose shop is located just above the residence, featuring more than 500 square feet of finished space and approximately 1,000 additional square feet of unfinished workshop area. Both sections have electricity. A 6x6 smokehouse offers an excellent feature for cooking enthusiasts, hobbyists, or homesteading activities. An adjoining 18x20 metal carport provides convenient covered storage for tractors, lawn equipment, or additional vehicles. A long,
USD 550,000
1178 Pinnacle Drive
View photo
House · for sale
USD 1,350,000
USD 260/sq.ft
1178 Pinnacle Drive
Gillsville city
· 5,188 sq.ft · 4 Bedrooms · 4 Baths · House
· Fireplace · Equipped kitchen · Parking
Gillsville city · 5,188 sq.ft · 4 Bedrooms · 4 Baths · House · Fireplace · Equipped kitchen · Parking
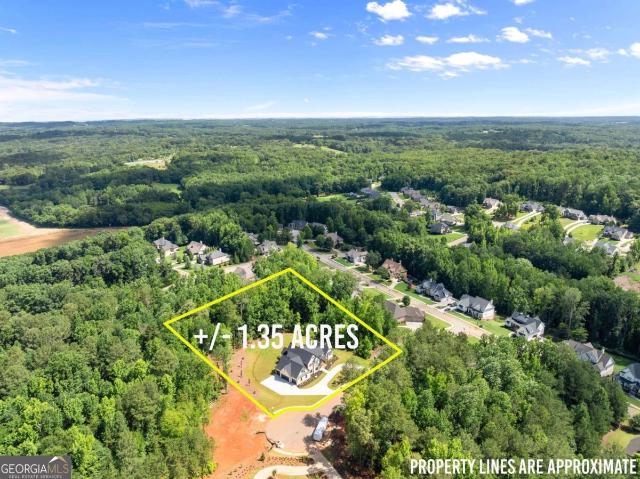
Welcome Home! Brand New Construction. This stunning luxury residence in The Estates of Scenic Falls is situated on a premier 1.35-acre cul-de-sac lot, offering exceptional craftsmanship, thoughtful design, and timeless elegance. The impressive brick exterior features a circular driveway and a 4-car garage. From the moment you arrive, the beautiful covered front porch with classic columns and a tongue-and-groove ceiling, along with grand double front doors, creates a striking and welcoming entrance into a home filled with refined architectural details and designer finishes throughout. Step inside to an open foyer with soaring 20-foot ceilings, striking architectural elements, and abundant natural light. The great room showcases dramatic floor-to-ceiling custom windows and a stunning stone fireplace with a gas starter, gas logs, and a gorgeous wood mantel—creating an impressive yet inviting gathering space designed for both everyday living and entertaining. The incredible chef’s kitchen
USD 1,350,000
235 Lucas Court
View photo
House · for sale
USD 564,638
USD 197/sq.ft
235 Lucas Court
Gillsville city
· 2,863 sq.ft · 5 Bedrooms · 4 Baths · House
· Fireplace · Equipped kitchen · Parking
Gillsville city · 2,863 sq.ft · 5 Bedrooms · 4 Baths · House · Fireplace · Equipped kitchen · Parking
The Continental floorplan is a must-see in our newly opened community, Creekside at Skelton! This stunning home offers a spacious 3-car garage with ample room for storage. The main level features a private guest suite with a full bathroom, along with a gourmet kitchen showcasing high-end appliances, built-in features, and a beautiful fireplace that adds warmth and charm to the living space. Enjoy outdoor living on the large covered porch. The luxurious owner’s suite includes a relaxing sitting room—your own private oasis. Upstairs, you’ll find four generously sized bedrooms plus a versatile loft, perfect for additional family living or entertainment space. This home is perfectly situated, backing up to serene, wooded privacy views. Schedule your showing today to make this exceptional home yours!
USD 564,638
1102 Bald Eagle Trace
View photo
House · for sale
USD 425,000
USD 147/sq.ft
1102 Bald Eagle Trace
Gillsville city
· 2,874 sq.ft · 5 Bedrooms · 2 Baths · House
· Garden · Office room · Equipped kitchen · Parking
Gillsville city · 2,874 sq.ft · 5 Bedrooms · 2 Baths · House · Garden · Office room · Equipped kitchen · Parking
Welcome home to this spacious and thoughtfully designed home that's perfect for everyday living and entertaining! The main level features an open floor plan with a large family room, separate living and dining rooms, and plenty of space to gather with family and friends. The kitchen is the heart of the home, offering a large center island, granite countertops, abundant cabinet space, and room to cook, serve, and socialize. Step outside to enjoy the added convenience of a fully fenced backyard, perfect for pets, play, gardening, or simply relaxing outdoors. An extra parking pad provides additional off-street parking for guests, multiple vehicles, or recreational needs. Upstairs, the oversized owner's suite is a relaxing retreat with a tray ceiling, cozy sitting area, spacious en-suite bath, and large walk-in closet. Three additional bedrooms and another full bath provide plenty of room for family, guests, or a home office, with space that's ready to grow with your needs. The neighborhoo
USD 425,000

Get email alerts

Don't miss out: be the first to know about new properties

The alert was correctly created

On subscribing you accept the conditions of use and the privacy policy
Alert
Receive new ads in your inbox
Save this search
Receive alerts for new listings

We'll send you an email when we have new properties for: "Houses for sale in Gillsville city"

The alert was correctly created

Carl town
Flowery Branch city
Get email alerts and be the first to see new listings
Required field
On subscribing I accept the terms of the privacy policy
Perfect! You'll soon start receiving new listings via email
Alert
Receive an email when we have new ads for Houses for sale in Gillsville city
Save this search
Filters

Bedrooms

Size (sq.ft)

sq.ft
sq.ft

Price

USD
USD

Property type

Bathrooms

Clear all filters
Receive notifications when new entries are published.