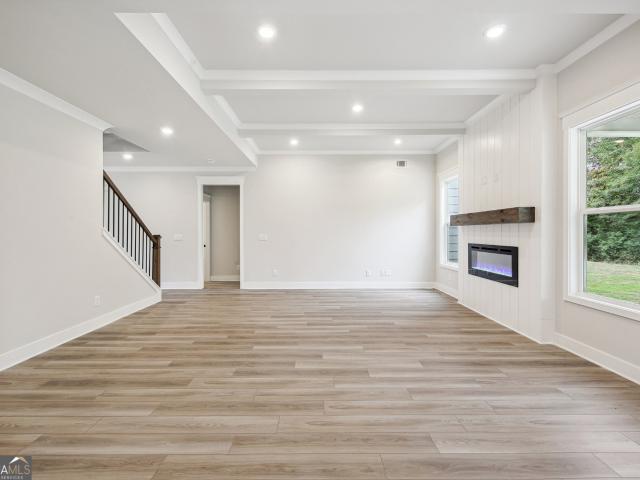
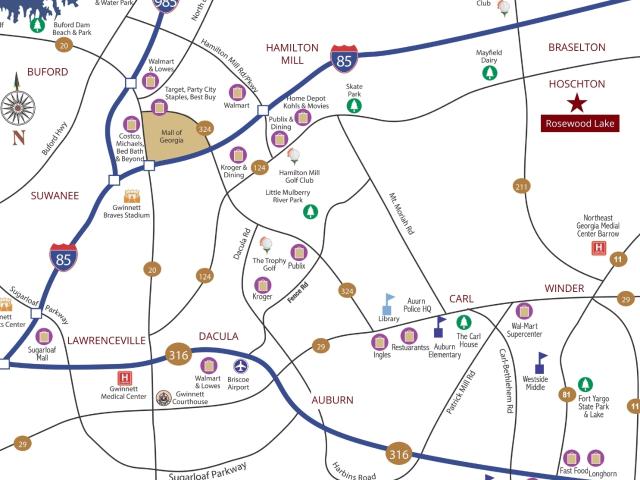
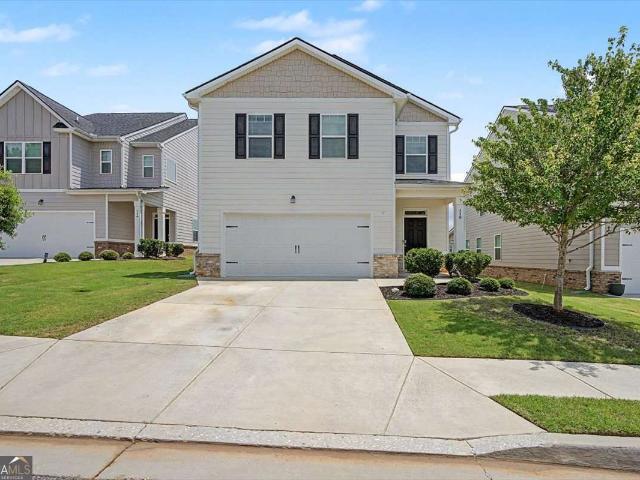
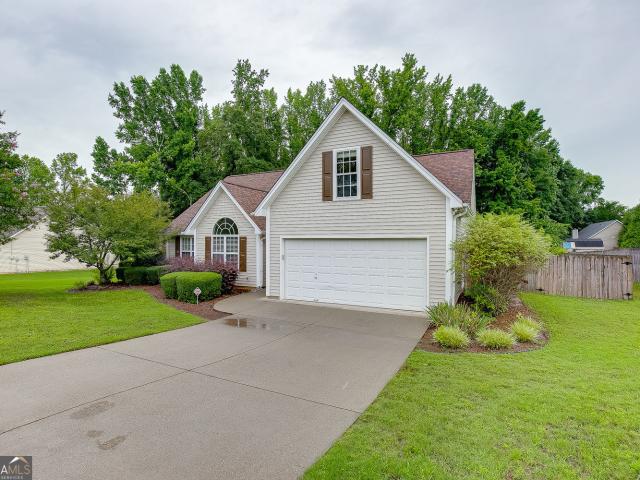
2,222 houses for sale in Talmo town

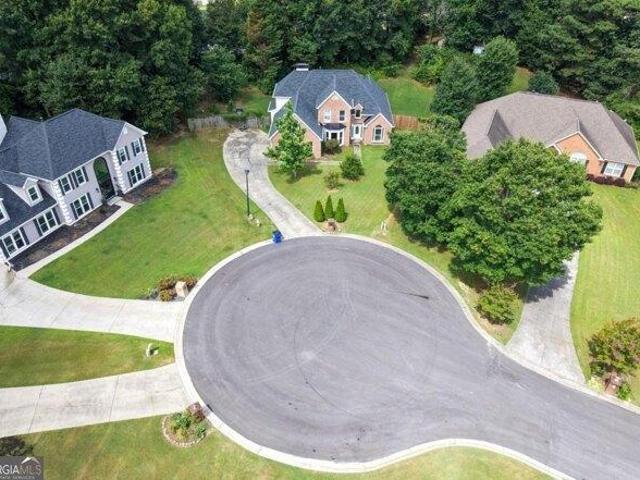
Marshview Ct
View photo
House · for sale
Request Details
Updated
Marshview Ct
Talmo town
· 1,518 sq.ft · 3 Bedrooms · 2 Baths · House
Talmo town · 1,518 sq.ft · 3 Bedrooms · 2 Baths · House
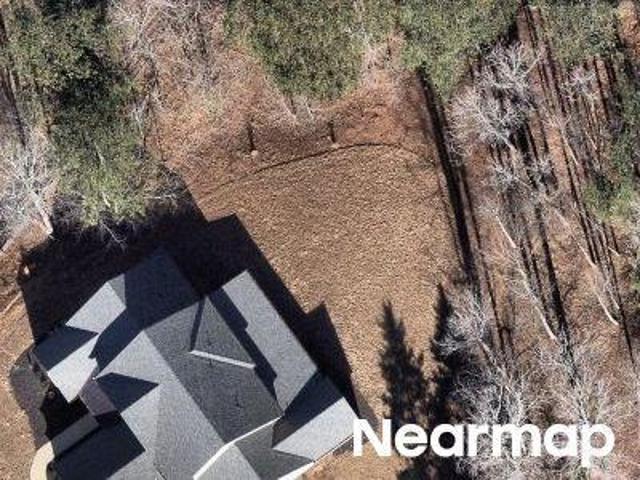
This home is in preforeclosure, which means the homeowner is in default (missed payments). Therefore, there could be an opportunity to strike a great deal with the owner and the bank
Request Details
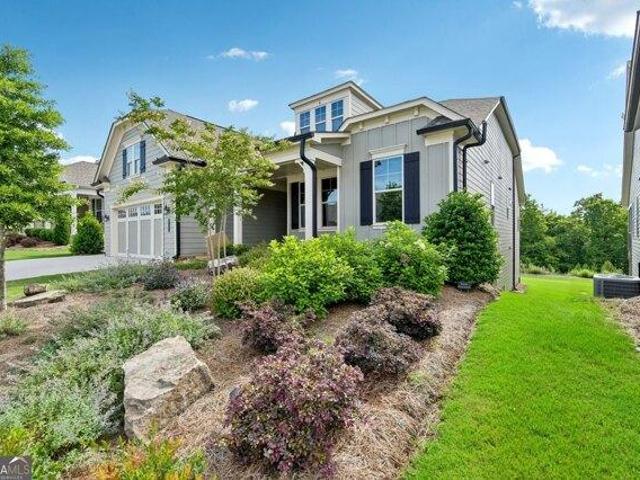
Regent Park
View photo
House · for sale
Request Details
Updated
Regent Park
Talmo town
· 1,389 sq.ft · 3 Bedrooms · 2 Baths · House
Talmo town · 1,389 sq.ft · 3 Bedrooms · 2 Baths · House
This home is in preforeclosure, which means the homeowner is in default (missed payments). Therefore, there could be an opportunity to strike a great deal with the owner and the bank
Request Details
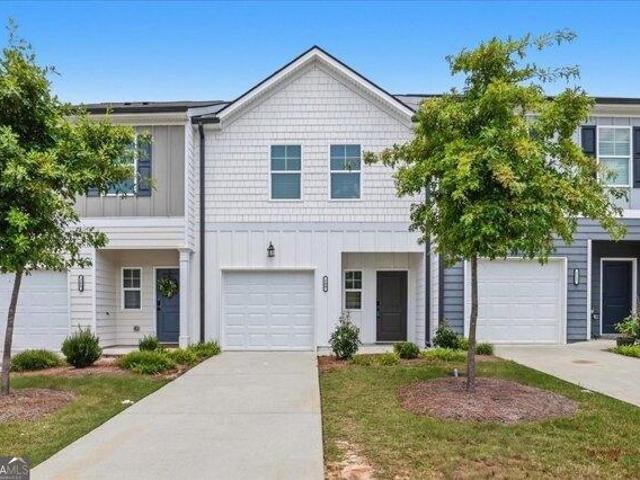
Leyland Way # 5
View photo
House · for sale
Request Details
Updated
Leyland Way # 5
Talmo town
· 2,820 sq.ft · 2 Baths · House
Talmo town · 2,820 sq.ft · 2 Baths · House
This home is in preforeclosure, which means the homeowner is in default (missed payments). Therefore, there could be an opportunity to strike a great deal with the owner and the bank
Request Details
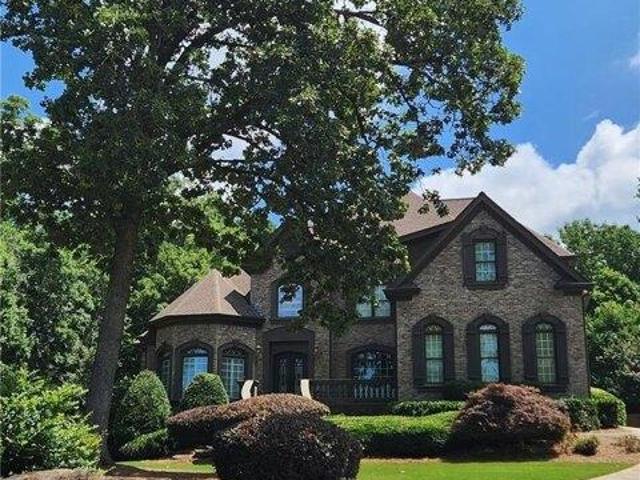
Hunters Way
View photo
House · for sale
USD 776,150
Updated
Hunters Way
Talmo town
· 4 Bedrooms · 4 Baths · House
Talmo town · 4 Bedrooms · 4 Baths · House
This is a Real Estate-Owned (REO)/post-foreclosure home owned or managed by a bank. All offers are considered; however, the highest and best will most likely be accepted
USD 776,150
house with 3 bedroom, Hoschton GA ES104902789
View photo
House · for sale
USD 299,900
Updated
house with 3 bedroom, Hoschton GA ES104902789
Talmo town
· 3 Bedrooms · House
· Office room · Equipped kitchen
Talmo town · 3 Bedrooms · House · Office room · Equipped kitchen
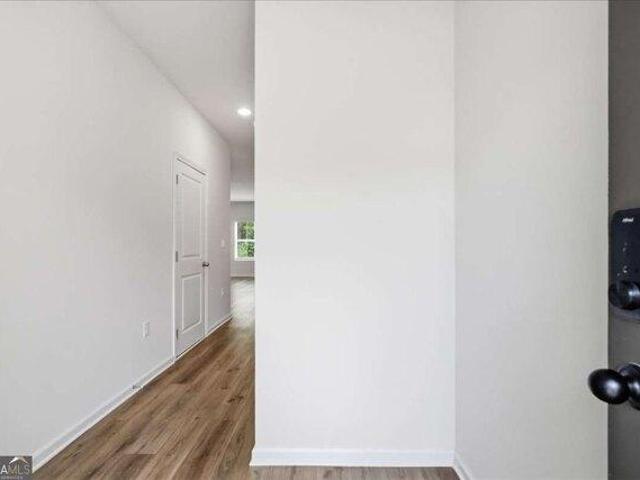
Welcome home to this beautifully upgraded 3-bedroom, 2.5-bath townhome perfectly situated in the heart of downtown Hoschton! Offering the ideal blend of style, comfort, and convenience, this move-in-ready home features modern finishes, thoughtful upgrades, and a spacious open-concept floor plan designed for today's lifestyle. The bright and inviting main level is perfect for entertaining, while the well-appointed kitchen flows seamlessly into the dining and living areas. Upstairs, you'll find a spacious owner's suite with a private bath, along with two additional bedrooms and another full bath, providing plenty of room for family, guests, or a home office. Step outside and enjoy the charm of downtown Hoschton, with local shops, restaurants, and community events just moments away. Plus, you're only minutes from downtown Braselton, Northeast Georgia Medical Center, Chateau Elan, and convenient access to I-85, making commuting and weekend adventures effortless. Don't miss your opportunity
USD 299,900
house with 5 bedroom, Hoschton GA ES104901900
View photo
House · for sale
USD 870,000
USD 149/sq.ft
Updated
house with 5 bedroom, Hoschton GA ES104901900
Talmo town
· 5,823 sq.ft · 5 Bedrooms · House
· Office room · Terrace · Fireplace · Equipped kitchen
Talmo town · 5,823 sq.ft · 5 Bedrooms · House · Office room · Terrace · Fireplace · Equipped kitchen
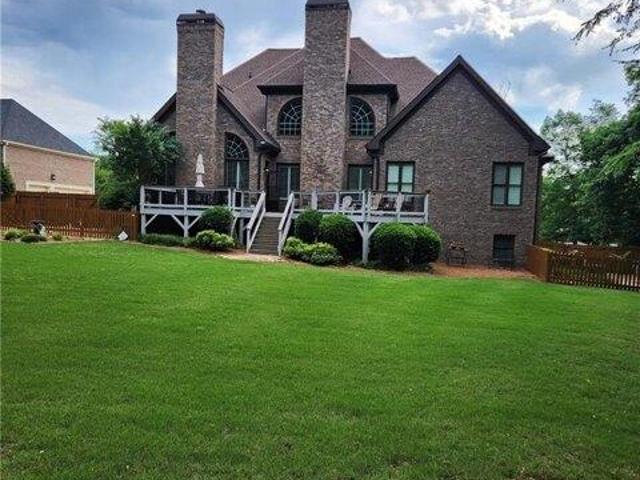
Welcome to this stunning 5-bedroom, 4.5 bath executive home in the desirable community of Hoschton. Nestled on a beautifully landscaped 0.74-acre lot, this 5,825-sq-ft residence combines timeless design with modern comfort. The open floor plan features spacious living and dining areas, high ceilings, and large windows that fill the home with natural light. A chef's kitchen offers granite countertops, stainless-steel appliances, custom cabinetry, and an oversized island perfect for entertaining. The main level also includes a guest suite and a cozy family room with a fireplace. Upstairs, the elegant primary suite boasts a spa-inspired bath with dual vanities, a soaking tub, and a large walk-in closet. Additional bedrooms provide flexibility for family, guests, or a home office. The finished terrace level adds even more living space with spacious master suite and full bath, living room and full kitchenette-ideal for gatherings or an in-law suite. Enjoy peaceful outdoor living with a new
USD 870,000
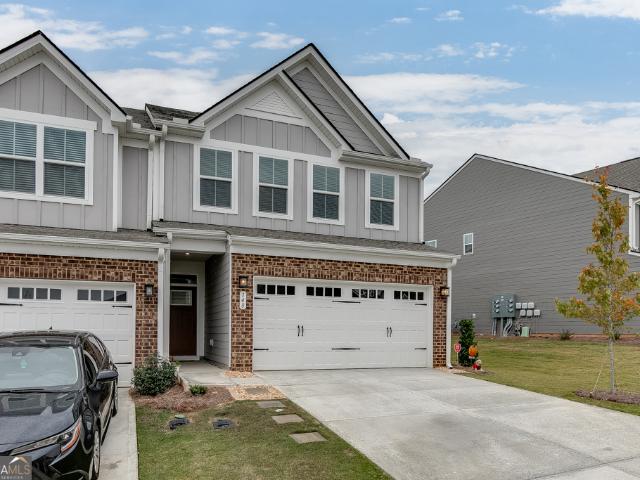
4 bedroom, Hoschton GA 30548 104902506
View photo
House · for sale
USD 414,680
4 bedroom, Hoschton GA 30548 104902506
Talmo town
· 4 Bedrooms · 3 Baths · House
· Equipped kitchen · Swimming pool
Talmo town · 4 Bedrooms · 3 Baths · House · Equipped kitchen · Swimming pool
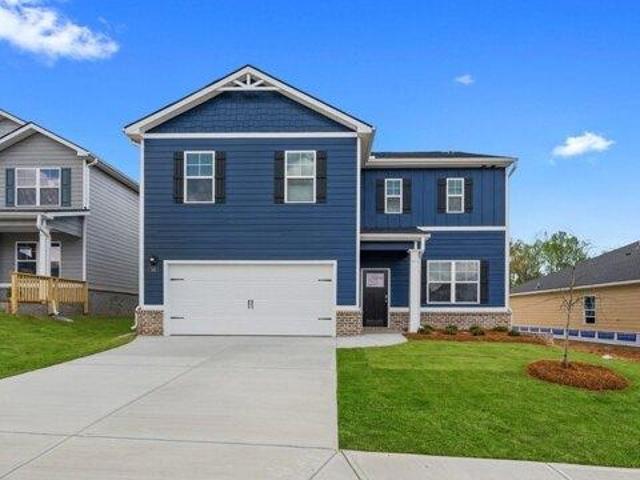
This new construction home is available now in Twin Lakes, offering a perfect opportunity to enjoy new home living without the wait. Featuring the Galen floor plan with 4 bedrooms and 2.5 bathrooms, this home offers thoughtfully designed living spaces and modern comfort. Located on Great Salt Lane, this home is conveniently close to the Blue Ridge Mountains, Piedmont region, Athens, Gainesville, and metro Atlanta for shopping, dining, and entertainment, making it ideal for both convenience and lifestyle. Community amenities include pools, club house, exercise - fitness, multiple lakes, playground, dog park, and walking - nature trails creating an exceptional place to call home. Designed with an open-concept layout, this floor plan offers an effortless flow between the kitchen, dining, and living areas, making it ideal for entertaining and everyday living. The kitchen features spacious cabinetry, stainless steel appliances, and a large center island, creating a functional and inviting s
USD 414,680
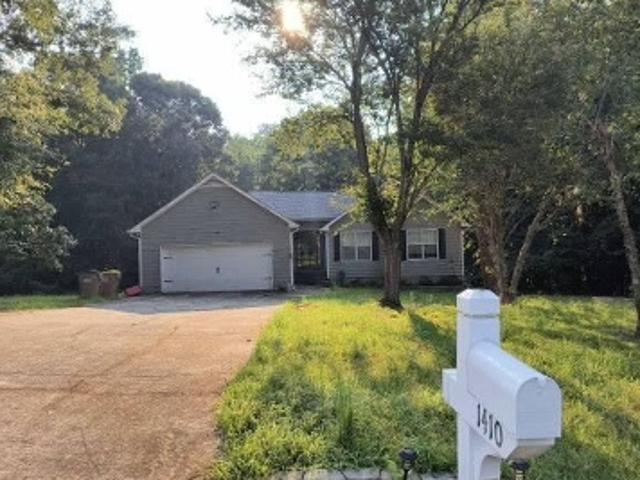
house with 4 bedroom, Hoschton GA ES104902506
View photo
House · for sale
USD 414,680
Updated
house with 4 bedroom, Hoschton GA ES104902506
Talmo town
· 4 Bedrooms · House
· Equipped kitchen · Swimming pool
Talmo town · 4 Bedrooms · House · Equipped kitchen · Swimming pool
This new construction home is available now in Twin Lakes, offering a perfect opportunity to enjoy new home living without the wait. Featuring the Galen floor plan with 4 bedrooms and 2.5 bathrooms, this home offers thoughtfully designed living spaces and modern comfort. Located on Great Salt Lane, this home is conveniently close to the Blue Ridge Mountains, Piedmont region, Athens, Gainesville, and metro Atlanta for shopping, dining, and entertainment, making it ideal for both convenience and lifestyle. Community amenities include pools, club house, exercise - fitness, multiple lakes, playground, dog park, and walking - nature trails creating an exceptional place to call home. Designed with an open-concept layout, this floor plan offers an effortless flow between the kitchen, dining, and living areas, making it ideal for entertaining and everyday living. The kitchen features spacious cabinetry, stainless steel appliances, and a large center island, creating a functional and inviting s
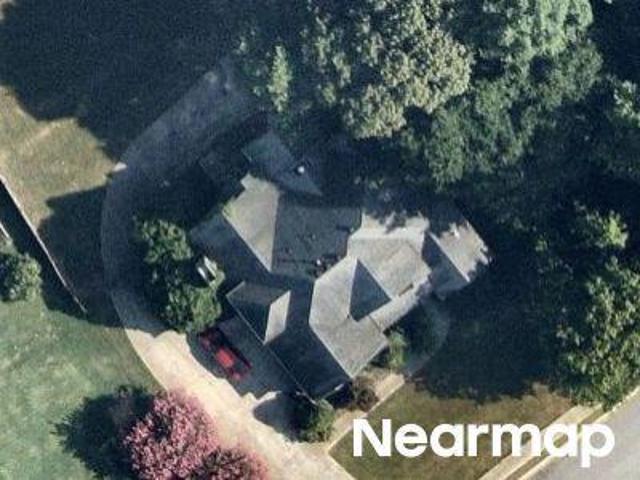
USD 414,680
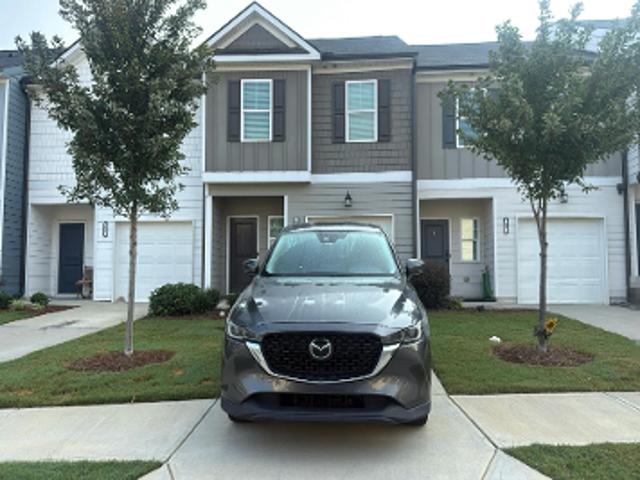
3 bedroom, Hoschton GA 30548 104902325
View photo
House · for sale
USD 469,900
USD 271/sq.ft
3 bedroom, Hoschton GA 30548 104902325
Talmo town
· 1,733 sq.ft · 3 Bedrooms · 2 Baths · House
· Fireplace · Equipped kitchen · Parking
Talmo town · 1,733 sq.ft · 3 Bedrooms · 2 Baths · House · Fireplace · Equipped kitchen · Parking
Cresswind at Twin Lakes, one of Hoschton's premier active adult communities, welcomes you home to the Almond floor plan where comfort, style, and easy living come together beautifully. From the moment you arrive, you'll appreciate the charming curb appeal with a blend of brick and siding, a welcoming front porch, and an extended two-car garage. Situated on a desirable corner lot, this home offers added privacy and a more open feel outdoors. Step inside and you're greeted by warm hardwood flooring and a bright, open layout designed for both everyday living and entertaining. The spacious family room features soaring ceilings, abundant natural light, and a cozy fireplace creating the perfect place to relax or gather. The kitchen is the heart of the home, showcasing white cabinetry, stone countertops, stainless steel appliances, and a large island with bar seating. It flows seamlessly into the dining area surrounded by windows, filling the space with natural light. The owner's suite is a t
USD 469,900
4 bedroom, Hoschton GA 30548 104902209
View photo
House · for sale
USD 940,000
USD 219/sq.ft
4 bedroom, Hoschton GA 30548 104902209
Talmo town
· 4,284 sq.ft · 4 Bedrooms · 4 Baths · House
· Fireplace · Equipped kitchen
Talmo town · 4,284 sq.ft · 4 Bedrooms · 4 Baths · House · Fireplace · Equipped kitchen
Welcome to 419 Ontario Lane in Cresswind at Twin Lakes, one of Hoschton's premier active adult communities, featuring the highly desirable Maple design where thoughtful layout, quality craftsmanship, and a true lifestyle experience come together. Positioned along a scenic, wooded backdrop within the community, this home offers a rare combination of privacy, upgraded finishes, and functional living space. With over $150,000 in carefully selected upgrades, it stands apart from typical re offerings and delivers both visual appeal and everyday usability. From the moment you enter, the home makes a strong impression with its inviting entry and attention to detail, including a custom tin ceiling feature in the foyer that immediately sets the tone. The main living areas are open, light-filled, and designed for both comfort and connection, with a seamless flow between the kitchen, dining, and great room. The great room is anchored by a striking stone fireplace enhanced by a custom reclaimed wo
USD 940,000
house with 3 bedroom, Hoschton GA ES104902325
View photo
House · for sale
USD 469,900
USD 271/sq.ft
Updated
house with 3 bedroom, Hoschton GA ES104902325
Talmo town
· 1,733 sq.ft · 3 Bedrooms · House
· Fireplace · Equipped kitchen · Parking
Talmo town · 1,733 sq.ft · 3 Bedrooms · House · Fireplace · Equipped kitchen · Parking
Cresswind at Twin Lakes, one of Hoschton's premier active adult communities, welcomes you home to the Almond floor plan where comfort, style, and easy living come together beautifully. From the moment you arrive, you'll appreciate the charming curb appeal with a blend of brick and siding, a welcoming front porch, and an extended two-car garage. Situated on a desirable corner lot, this home offers added privacy and a more open feel outdoors. Step inside and you're greeted by warm hardwood flooring and a bright, open layout designed for both everyday living and entertaining. The spacious family room features soaring ceilings, abundant natural light, and a cozy fireplace creating the perfect place to relax or gather. The kitchen is the heart of the home, showcasing white cabinetry, stone countertops, stainless steel appliances, and a large island with bar seating. It flows seamlessly into the dining area surrounded by windows, filling the space with natural light. The owner's suite is a t
USD 469,900
house with 4 bedroom, Dacula GA ES104908505
View photo
House · for sale
USD 425,000
USD 161/sq.ft
Updated
house with 4 bedroom, Dacula GA ES104908505
Talmo town
· 2,637 sq.ft · 4 Bedrooms · House
· Garden · Office room · Equipped kitchen
Talmo town · 2,637 sq.ft · 4 Bedrooms · House · Garden · Office room · Equipped kitchen
4-bedroom, 2.5-bath home on a private half-acre lot in the highly sought-after Mill Creek High School district and within walking distance of Puckett's Mill Elementary. The main level features a spacious kitchen with stainless steel appliances, an open view into the family room, and a sunroom that provides additional flexible living space. The primary suite is conveniently located on the main level and includes a sitting area and en-suite bath. Upstairs, you'll find three additional bedrooms plus a finished bonus room that can serve as a home office, playroom, media room, or guest space. Recent interior paint and flooring updates provide a clean, neutral starting point, offering buyers the opportunity to add their own personal style and future improvements over time. Important updates include a roof that is less than five years old, an upstairs HVAC system replaced 1-2 years ago, and a downstairs HVAC system that is around 10 years old. Outside, the generous backyard provides plenty of
USD 425,000
house with 4 bedroom, Hoschton GA ES104902209
View photo
House · for sale
USD 940,000
USD 219/sq.ft
Updated
house with 4 bedroom, Hoschton GA ES104902209
Talmo town
· 4,284 sq.ft · 4 Bedrooms · House
· Fireplace · Equipped kitchen
Talmo town · 4,284 sq.ft · 4 Bedrooms · House · Fireplace · Equipped kitchen
Welcome to 419 Ontario Lane in Cresswind at Twin Lakes, one of Hoschton's premier active adult communities, featuring the highly desirable Maple design where thoughtful layout, quality craftsmanship, and a true lifestyle experience come together. Positioned along a scenic, wooded backdrop within the community, this home offers a rare combination of privacy, upgraded finishes, and functional living space. With over $150,000 in carefully selected upgrades, it stands apart from typical re offerings and delivers both visual appeal and everyday usability. From the moment you enter, the home makes a strong impression with its inviting entry and attention to detail, including a custom tin ceiling feature in the foyer that immediately sets the tone. The main living areas are open, light-filled, and designed for both comfort and connection, with a seamless flow between the kitchen, dining, and great room. The great room is anchored by a striking stone fireplace enhanced by a custom reclaimed wo
USD 940,000
3 bedroom, Hoschton GA 30548 104902789
View photo
House · for sale
USD 299,900
3 bedroom, Hoschton GA 30548 104902789
Talmo town
· 3 Bedrooms · 3 Baths · House
· Office room · Equipped kitchen
Talmo town · 3 Bedrooms · 3 Baths · House · Office room · Equipped kitchen
Welcome home to this beautifully upgraded 3-bedroom, 2.5-bath townhome perfectly situated in the heart of downtown Hoschton! Offering the ideal blend of style, comfort, and convenience, this move-in-ready home features modern finishes, thoughtful upgrades, and a spacious open-concept floor plan designed for today's lifestyle. The bright and inviting main level is perfect for entertaining, while the well-appointed kitchen flows seamlessly into the dining and living areas. Upstairs, you'll find a spacious owner's suite with a private bath, along with two additional bedrooms and another full bath, providing plenty of room for family, guests, or a home office. Step outside and enjoy the charm of downtown Hoschton, with local shops, restaurants, and community events just moments away. Plus, you're only minutes from downtown Braselton, Northeast Georgia Medical Center, Chateau Elan, and convenient access to I-85, making commuting and weekend adventures effortless. Don't miss your opportunity
USD 299,900
5 bedroom, Hoschton GA 30548 104901900
View photo
House · for sale
USD 870,000
USD 149/sq.ft
5 bedroom, Hoschton GA 30548 104901900
Talmo town
· 5,823 sq.ft · 5 Bedrooms · 5 Baths · House
· Office room · Terrace · Fireplace · Equipped kitchen
Talmo town · 5,823 sq.ft · 5 Bedrooms · 5 Baths · House · Office room · Terrace · Fireplace · Equipped kitchen
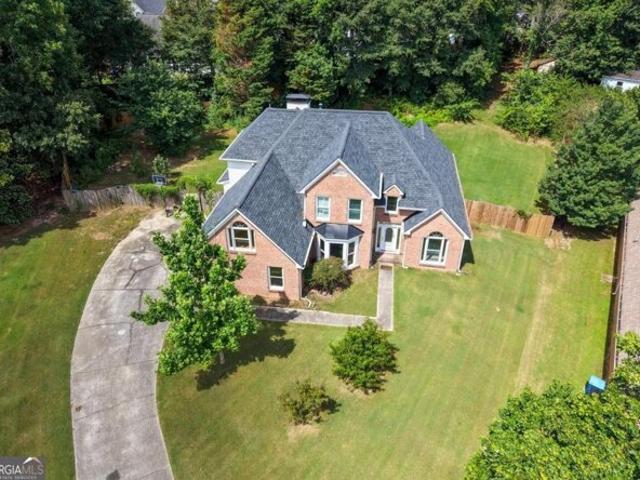
Welcome to this stunning 5-bedroom, 4.5 bath executive home in the desirable community of Hoschton. Nestled on a beautifully landscaped 0.74-acre lot, this 5,825-sq-ft residence combines timeless design with modern comfort. The open floor plan features spacious living and dining areas, high ceilings, and large windows that fill the home with natural light. A chef's kitchen offers granite countertops, stainless-steel appliances, custom cabinetry, and an oversized island perfect for entertaining. The main level also includes a guest suite and a cozy family room with a fireplace. Upstairs, the elegant primary suite boasts a spa-inspired bath with dual vanities, a soaking tub, and a large walk-in closet. Additional bedrooms provide flexibility for family, guests, or a home office. The finished terrace level adds even more living space with spacious master suite and full bath, living room and full kitchenette-ideal for gatherings or an in-law suite. Enjoy peaceful outdoor living with a new
USD 870,000
Ashton Tree Pl, Dacula, Home For Sale
View photo
House · for sale
USD 425,000
USD 161/sq.ft
Ashton Tree Pl, Dacula, Home For Sale
Talmo town
· 2,637 sq.ft · 4 Bedrooms · 3 Baths · House
· Garden · Office room · Equipped kitchen
Talmo town · 2,637 sq.ft · 4 Bedrooms · 3 Baths · House · Garden · Office room · Equipped kitchen
4-bedroom, 2.5-bath home on a private half-acre lot in the highly sought-after Mill Creek High School district and within walking distance of Puckett's Mill Elementary. The main level features a spacious kitchen with stainless steel appliances, an open view into the family room, and a sunroom that provides additional flexible living space. The primary suite is conveniently located on the main level and includes a sitting area and en-suite bath. Upstairs, you'll find three additional bedrooms plus a finished bonus room that can serve as a home office, playroom, media room, or guest space. Recent interior paint and flooring updates provide a clean, neutral starting point, offering buyers the opportunity to add their own personal style and future improvements over time. Important updates include a roof that is less than five years old, an upstairs HVAC system replaced 1-2 years ago, and a downstairs HVAC system that is around 10 years old. Outside, the generous backyard provides plenty of
USD 425,000
544 Amaranth Trail
View photo
House · for sale
USD 369,900
USD 148/sq.ft
Updated
544 Amaranth Trail
Talmo town
· 2,497 sq.ft · 4 Bedrooms · 3 Baths · House
· Equipped kitchen
Talmo town · 2,497 sq.ft · 4 Bedrooms · 3 Baths · House · Equipped kitchen
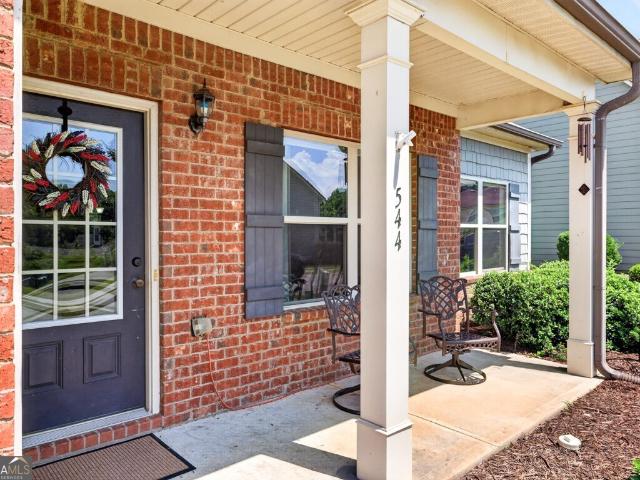
Located in Hoschton, GA 30548, close to the Gwinnett county line. The seller is offereing a $2,000 Bedroom carpet allowance. This is 4-bedroom, 3-bath Master on Main Ranch home plan offers approximately 2,500 square feet of updated living space, a flexible floor plan, and convenient access to I-85, shopping, dining, and the new Jackson County school cluster. Built in 2015, this home is ideal for buyers looking for one-level living with additional space for guests, teenagers, or a home office. The open-concept design features a vaulted family room, an open staircase with iron balusters, and durable luxury vinyl plank flooring installed in 2025, and HVAC replaced in 2023. The spacious kitchen is designed for everyday living and entertaining with an oversized island, granite countertops, tile backsplash, abundant cabinet storage, stainless steel LG appliances replaced in 2023, updated tile flooring, and a breakfast area that flows seamlessly into the family room. The primary suite is priv
USD 369,900
147 Michigan Circle
View photo
House · for sale
USD 600,000
USD 190/sq.ft
147 Michigan Circle
Talmo town
· 3,143 sq.ft · 5 Bedrooms · 4 Baths · House
· Patio · Garden · Fireplace · Equipped kitchen
Talmo town · 3,143 sq.ft · 5 Bedrooms · 4 Baths · House · Patio · Garden · Fireplace · Equipped kitchen
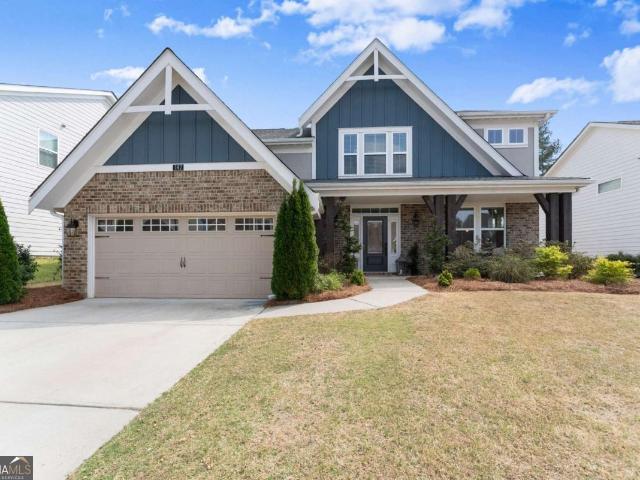
Why pay $750K to build? Get a massive $150,000 instant-equity advantage and move into this fully upgraded Twin Lakes showplace today. To duplicate this 5-bedroom, 4.5-bath masterpiece with the production builders next door would cost nearly $750,000 after steep lot premiums and structural upgrades. Skip the 8-month construction delays, design center fees, and backyard mud-this immaculate, 3,147 sq. Ft. turn-key home delivers premium luxury right now for $600,000. A Breathtaking First Impression: The undeniable focal point of the home is the dramatic, light-filled two-story family room, anchored by a magnificent floor-to-ceiling stone fireplace that screams custom luxury. It flows seamlessly into a gourmet chef's kitchen equipped with a massive central island, gas cooktop, wall oven, and bright breakfast area. 30K+ Premium Outdoor Oasis: Walk straight out to a gorgeous, covered porch and an expansive, custom stone patio featuring a built-in fire pit. This luxury outdoor setup is already
USD 600,000
611 Little Bluestem Trail
View photo
House · for sale
USD 465,000
USD 194/sq.ft
611 Little Bluestem Trail
Talmo town
· 2,390 sq.ft · 4 Bedrooms · 2 Baths · House
· Fireplace · Equipped kitchen
Talmo town · 2,390 sq.ft · 4 Bedrooms · 2 Baths · House · Fireplace · Equipped kitchen
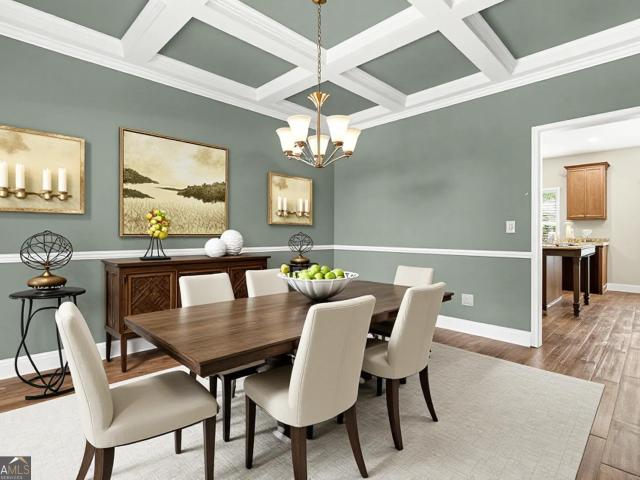
Welcome home to this beautifully maintained 4-bedroom, 2.5-bath home situated on a spacious 0.54-acre corner lot in the quiet and desirable Wildflower community of Hoschton. Offering an open floor plan, stylish finishes, and inviting indoor and outdoor living spaces, this home is designed for comfortable everyday living and effortless entertaining. A charming covered rocking chair front porch welcomes you into a grand two-story foyer. Just beyond, the elegant formal dining room showcases a coffered ceiling, creating the perfect setting for holiday meals, family gatherings, and special occasions. The heart of the home is the open-concept kitchen and family room. The kitchen features stained wood cabinetry, granite countertops, a large center island, and abundant cabinet and prep space, making it as functional as it is beautiful. Overlooking the kitchen, the spacious family room is anchored by a cozy fireplace, providing a warm and inviting space for relaxing with family and friends. Ups
USD 465,000
548 Winding Rose Drive
View photo
House · for sale
USD 633,817
USD 183/sq.ft
548 Winding Rose Drive
Talmo town
· 3,455 sq.ft · 5 Bedrooms · 4 Baths · House
· Garden · Equipped kitchen · Parking
Talmo town · 3,455 sq.ft · 5 Bedrooms · 4 Baths · House · Garden · Equipped kitchen · Parking
Turnbridge This spacious and thoughtfully designed residence offers 5 bedrooms, 4 full bathrooms, and an expansive upstairs media loft-perfect for entertaining or relaxing w/the family. Enjoy outdoor living year-round w/a large covered rear porch and private backyard, and host guests w/ease thanks to a convenient main-level guest suite and full bath. The main floor also includes a formal study and elegant dining room, along w/a bright and open Great Room that flows seamlessly into the breakfast area and gourmet kitchen. The kitchen is a chef's dream featuring a large island, sleek white cabinetry, stunning quartz countertops, stainless steel appliances, bar stool seating, and a walk-in pantry. Just off the garage, you'll find a mudroom w/a valet station for everyday convenience. Upstairs, the luxurious primary suite boasts a spa-like bath w/an oversized 7-foot shower and dual shower heads. The second floor also includes three secondary bedrooms-two sharing bath, and one with its own en
USD 633,817
251 Rosewood Park Drive
View photo
House · for sale
USD 606,943
USD 189/sq.ft
251 Rosewood Park Drive
Talmo town
· 3,208 sq.ft · 4 Bedrooms · 3 Baths · House
· Patio · Equipped kitchen
Talmo town · 3,208 sq.ft · 4 Bedrooms · 3 Baths · House · Patio · Equipped kitchen
Noah Welcome to this beautifully crafted Noah Ranch floor plan with charm, space, and thoughtful design throughout. This stunning 4-bedroom, 3.5-bath home offers the perfect blend of main-level living with extra space upstairs for added flexibility. Step into the inviting foyer with a convenient powder room, and make your way into the open-concept Great Room, seamlessly connected to the kitchen and breakfast area-perfect for entertaining or everyday living. The kitchen is a chef's dream with a large center island with bar seating, a walk-in pantry, and plenty of counter space for meal prep and gatherings. On the main level, you'll find the spacious primary suite featuring an enlarged 7ft tiled shower with dual shower heads-a true spa-like retreat. Two additional secondary bedrooms share a hall bath. Upstairs, enjoy a private 4th bedroom with a full bath, a generous walk-in closet, a cozy loft, and a bonus storage room. Enjoy outdoor living on the spacious covered patio, perfect for rel
USD 606,943
118 Gaston Court
View photo
House · for sale
USD 359,999
118 Gaston Court
Talmo town
· 3 Bedrooms · 2 Baths · House
· Swimming pool
Talmo town · 3 Bedrooms · 2 Baths · House · Swimming pool
Back on the market at no fault of sellers! Seller is offering $10,000 in closing cost assistance and there is an inspection report available on file. Welcome to your dream home in the highly sought-after Twin Lakes community! Combining modern upgrades, thoughtful design, and resort-style amenities, this property truly has it all. Twin Lakes is one of the area's fastest-growing and most desirable neighborhoods, offering golf cart paths, two resort-style pools, a clubhouse, fitness center, scenic walking trails, lake access with a fishing area, covered picnic spots, two dog parks, and a playground. Plus, located in a top-rated school district, it offers an ideal lifestyle with access to excellent education. Step inside to a stunning entryway featuring custom trim work, built-in coat hooks, and charming painted accent details that make you feel right at home. The main level flows into a bright, open-concept living space with luxury vinyl plank (LVP) flooring throughout-seamlessly connecti
USD 359,999
387 Joshua Way
View photo
House · for sale
USD 359,000
USD 193/sq.ft
387 Joshua Way
Talmo town
· 1,851 sq.ft · 4 Bedrooms · 2 Baths · House
· Garden · Equipped kitchen
Talmo town · 1,851 sq.ft · 4 Bedrooms · 2 Baths · House · Garden · Equipped kitchen
Welcome home to this charming ranch with a versatile loft, perfectly situated on an expansive 0.51-acre lot in the heart of Hoschton! Offering approximately 1,855 square feet of comfortable living space, this 3-bedroom, 2-bath home blends thoughtful updates with everyday functionality. Step inside to discover a spacious, open layout designed for easy living and entertaining. The inviting family room flows seamlessly into the kitchen and dining areas, while the upstairs loft provides the perfect flex space for a home office, playroom, media room, or guest retreat. One of the standout features of this home is the beautiful all-season room added in 2022, creating additional living space to enjoy year-round while overlooking the large, private backyard. Major updates have already been completed for peace of mind, including a NEW roof installed in 2023. Outside, you'll love having over half an acre to spread out, garden, entertain, or simply enjoy the extra privacy and outdoor space that is
USD 359,000
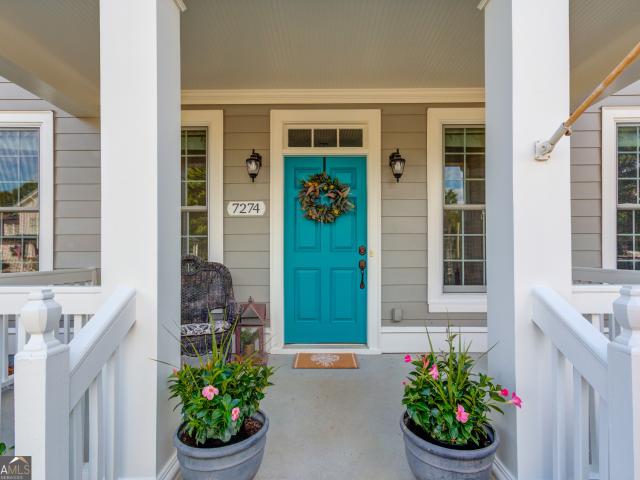
7274 Grand Reunion Drive
View photo
House · for sale
USD 620,000
USD 230/sq.ft
7274 Grand Reunion Drive
Talmo town
· 2,691 sq.ft · 4 Bedrooms · 2 Baths · House
· Equipped kitchen
Talmo town · 2,691 sq.ft · 4 Bedrooms · 2 Baths · House · Equipped kitchen
Welcome to 7274 Grand Reunion Drive, located in the highly sought-after Reunion Golf & Country Club community. This beautifully updated 4-bedroom, 2.5-bath home sits on the 15th tee box and offers the perfect blend of comfort, style, and functionality with stunning golf course views and extensive upgrades throughout. Inside, you? Ll find a bright open-concept layout featuring fresh interior paint, beautiful hardwood floors, brand-new carpet in all bedrooms, and newly installed windows that enhance both energy efficiency and natural light. The completely renovated kitchen is truly the heart of the home, showcasing new countertops, custom soft-close cabinetry, upgraded pantry storage, drawer inserts, Amish wood shelving, and a spacious eat-in kitchen that flows seamlessly into the main living and entertaining areas. The owner? S suite offers a fully renovated spa-like bathroom complete with a new tiled shower, updated tile flooring, fresh paint, and modern countertops. A custom enclosed
USD 620,000
148 Salt Lake Lane
View photo
Townhouse · for sale
USD 358,000
USD 186/sq.ft
148 Salt Lake Lane
Talmo town
· 1,916 sq.ft · 3 Bedrooms · 2 Baths · Townhouse
· Patio · Office room · Gym · Parking · Swimming pool
Talmo town · 1,916 sq.ft · 3 Bedrooms · 2 Baths · Townhouse · Patio · Office room · Gym · Parking · Swimming pool
Investor opportunity. Tenant occupied through august 31, 2027. No showings until Due Diligence Inspection Period. Please do not disturb tenants. Built in 2023, this upgraded Ryan Homes Thornewood Plan townhome in Twin Lakes Townhomes offers 3 bedrooms, 2.5 baths, an upstairs loft/flex space ideal for a home office or home gym, and a 2-car garage. The open-concept main level features LVP flooring throughout and provides excellent flow for everyday living and entertaining, with direct access to a spacious rear patio. The upstairs owner's suite includes a large walk-in closet and private bath with a walk-in shower. Two additional bedrooms, a full bath, and the versatile loft complete the upper level. Upgrades include'fandeliers', upgraded cabinet package with soft close doors and drawers and includes the Washer and Dryer. Located in Jackson County's premier master-planned community, Twin Lakes offers resort-style amenities including a clubhouse, fitness center, swimming pools, walking & n
USD 358,000

Get email alerts

Don't miss out: be the first to know about new properties

The alert was correctly created

On subscribing you accept the conditions of use and the privacy policy
Alert
Receive new ads in your inbox
Save this search
Receive alerts for new listings

We'll send you an email when we have new properties for: "Houses for sale in Talmo town"

The alert was correctly created

Suwanee city
Dacula city
Get email alerts and be the first to see new listings
Required field
On subscribing I accept the terms of the privacy policy
Perfect! You'll soon start receiving new listings via email
Alert
Receive an email when we have new ads for Houses for sale in Talmo town
Save this search
Filters

Bedrooms

Size (sq.ft)

sq.ft
sq.ft

Price

USD
USD

Property type

Bathrooms

Clear all filters
Receive notifications when new entries are published.