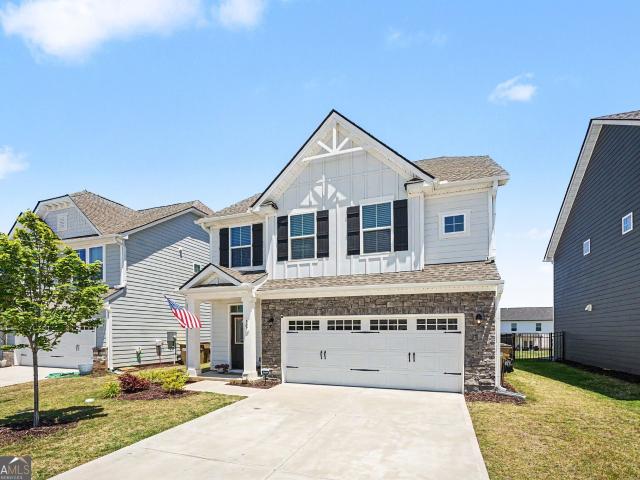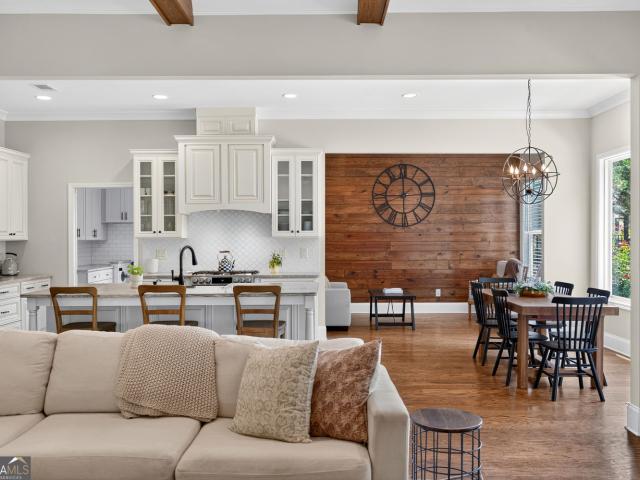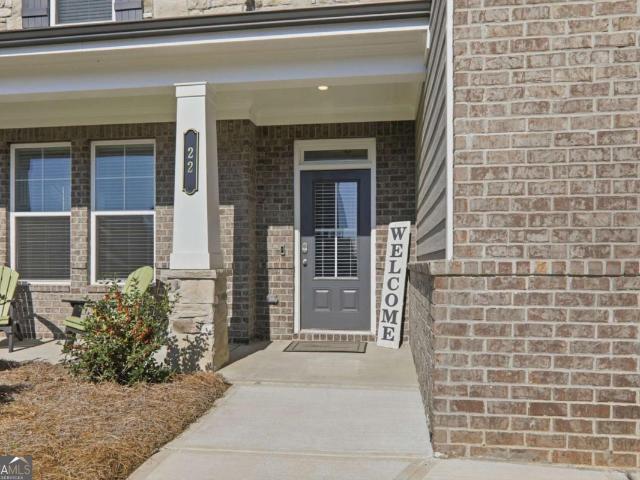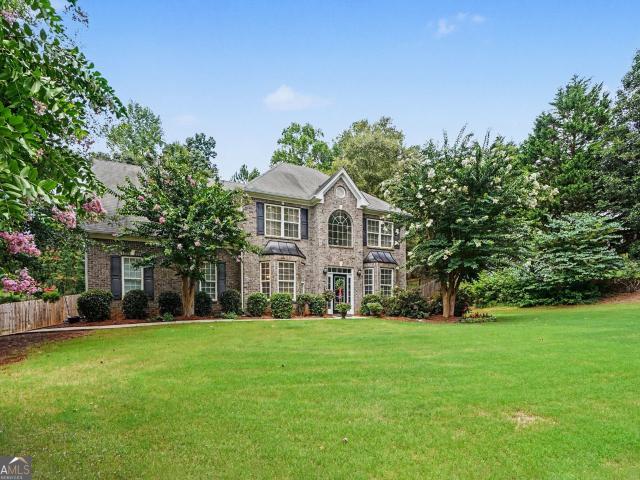
2,174 houses for sale in Talmo town

148 Salt Lake Lane
View photo
Townhouse · for sale
USD 358,000
USD 186/sq.ft
148 Salt Lake Lane
Talmo town
· 1,916 sq.ft · 3 Bedrooms · 2 Baths · Townhouse
· Patio · Office room · Gym · Parking · Swimming pool
Talmo town · 1,916 sq.ft · 3 Bedrooms · 2 Baths · Townhouse · Patio · Office room · Gym · Parking · Swimming pool
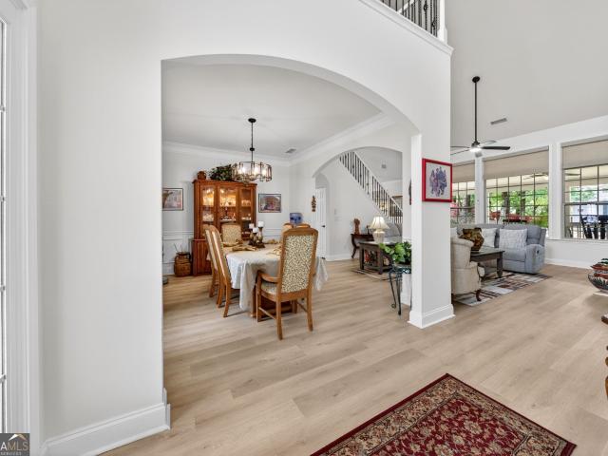
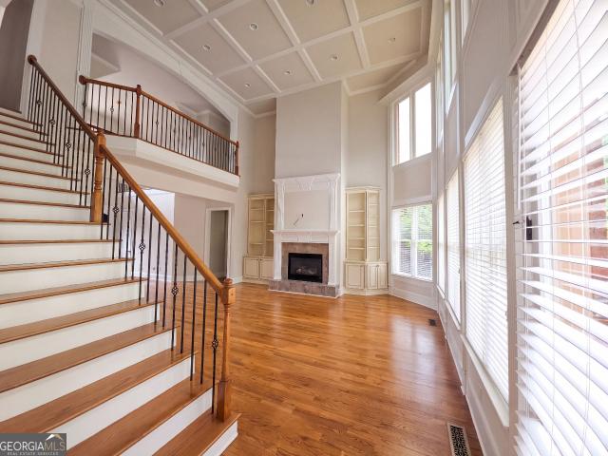
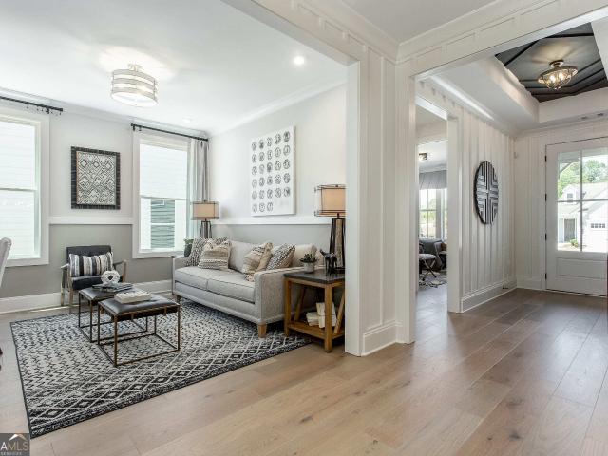
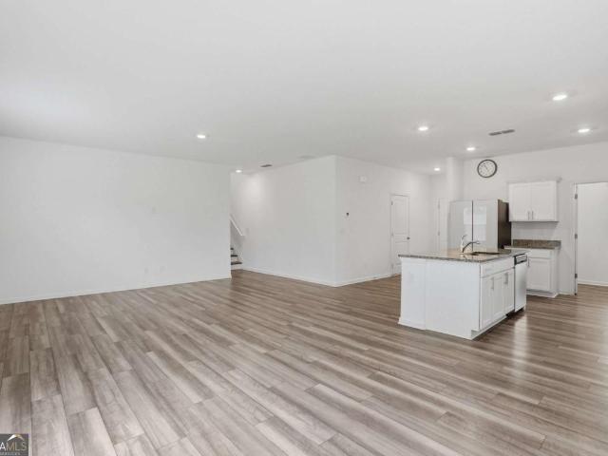
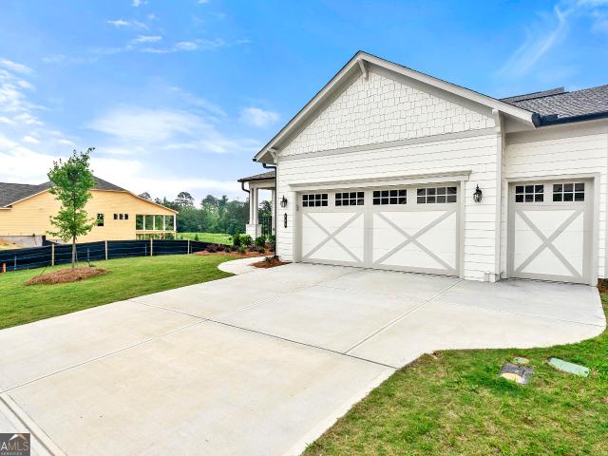
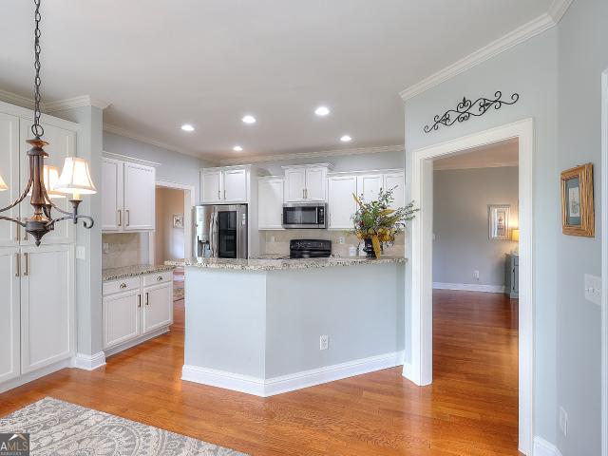
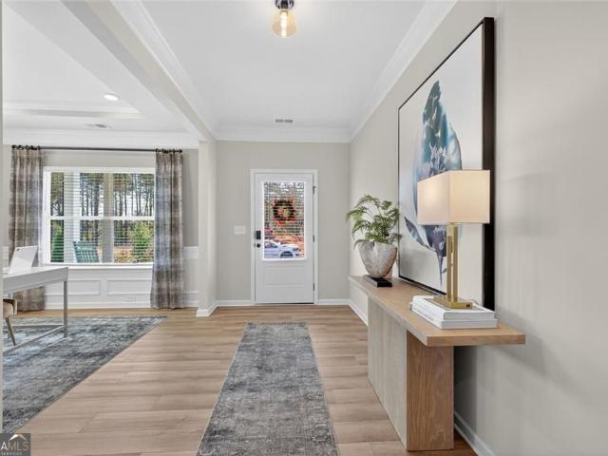
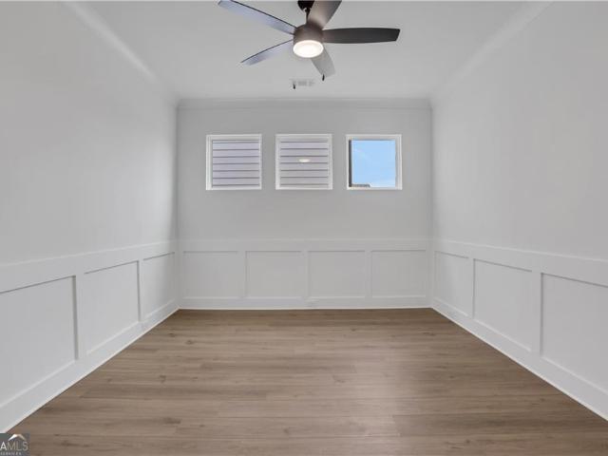
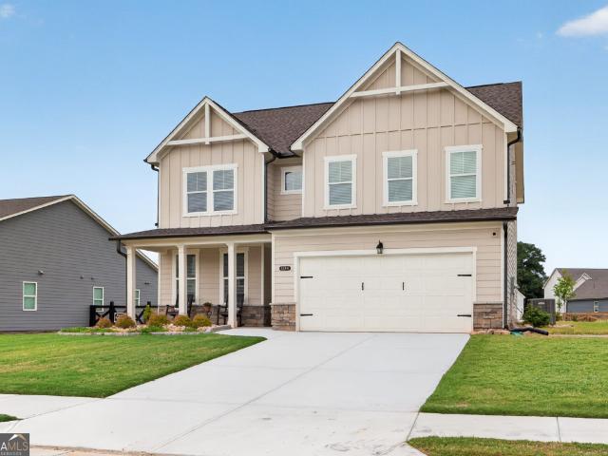
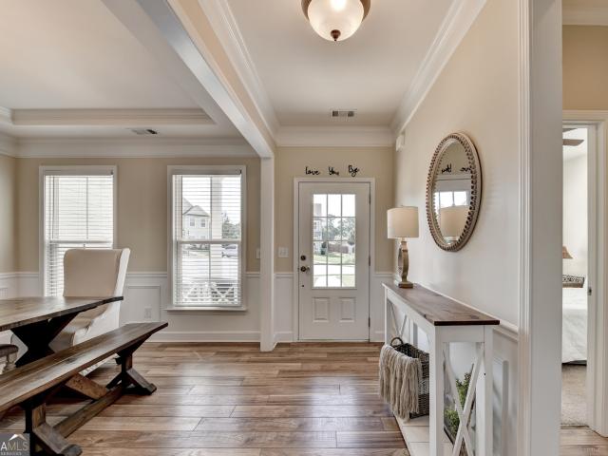
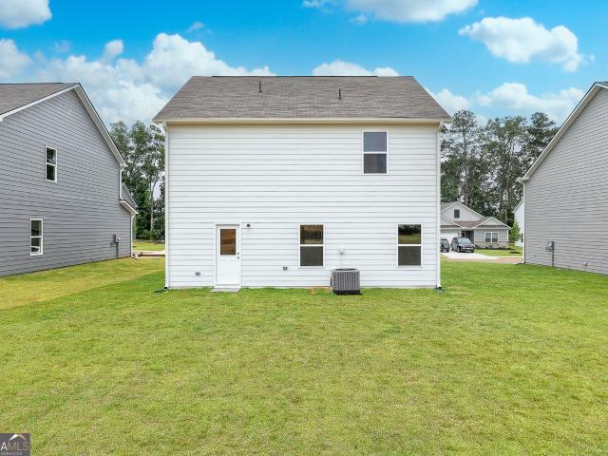
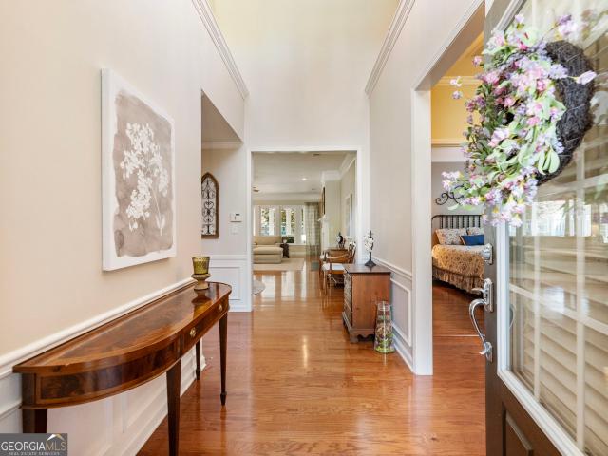
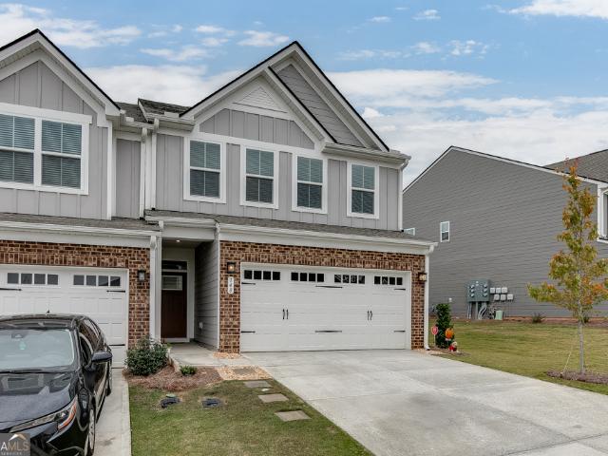
Investor opportunity. Tenant occupied through august 31, 2027. No showings until Due Diligence Inspection Period. Please do not disturb tenants. Built in 2023, this upgraded Ryan Homes Thornewood Plan townhome in Twin Lakes Townhomes offers 3 bedrooms, 2.5 baths, an upstairs loft/flex space ideal for a home office or home gym, and a 2-car garage. The open-concept main level features LVP flooring throughout and provides excellent flow for everyday living and entertaining, with direct access to a spacious rear patio. The upstairs owner's suite includes a large walk-in closet and private bath with a walk-in shower. Two additional bedrooms, a full bath, and the versatile loft complete the upper level. Upgrades include'fandeliers', upgraded cabinet package with soft close doors and drawers and includes the Washer and Dryer. Located in Jackson County's premier master-planned community, Twin Lakes offers resort-style amenities including a clubhouse, fitness center, swimming pools, walking & n
USD 358,000
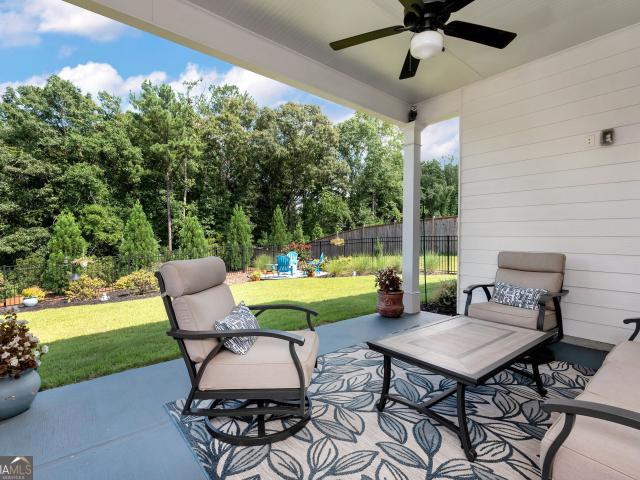
279 Parkers Place
View photo
House · for sale
USD 599,099
USD 218/sq.ft
New
279 Parkers Place
Talmo town
· 2,745 sq.ft · 4 Bedrooms · 3 Baths · House
· Fireplace · Equipped kitchen
Talmo town · 2,745 sq.ft · 4 Bedrooms · 3 Baths · House · Fireplace · Equipped kitchen
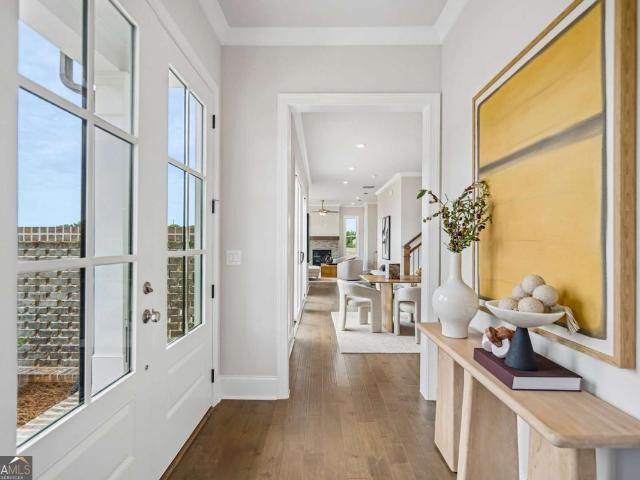
Priced to sell and absolutely loaded with upgrades and extras! Built in 2023 and showing like new, this beautiful Hoschton home offers the space, finishes and outdoor living buyers are looking for. The main level features 10' ceilings, EVP flooring throughout-even in the bedrooms-and an open, light-filled layout designed for everyday living and entertaining. The chef's kitchen is the heart of the home with a large island, quartz countertops, gas cooktop, vent hood and walk-in pantry, all open to the family room with ceiling beams and a gas-log fireplace. A large, bright dining room offers plenty of space for gatherings, while the mudroom features an extra-long built-in bench and additional storage. The main level includes 3 bedrooms and 2 full baths, with the spacious primary suite privately located at the back of the home. The primary bedroom is paired with a spa-like ensuite bath and a seriously impressive walk-in closet with a custom shelving system. Upstairs you'll find an addition
USD 599,099
1020 Amber Waves Avenue
View photo
House · for sale
USD 469,000
USD 187/sq.ft
1020 Amber Waves Avenue
Talmo town
· 2,508 sq.ft · 4 Bedrooms · 3 Baths · House
· Office room · Equipped kitchen · Air conditioning
Talmo town · 2,508 sq.ft · 4 Bedrooms · 3 Baths · House · Office room · Equipped kitchen · Air conditioning
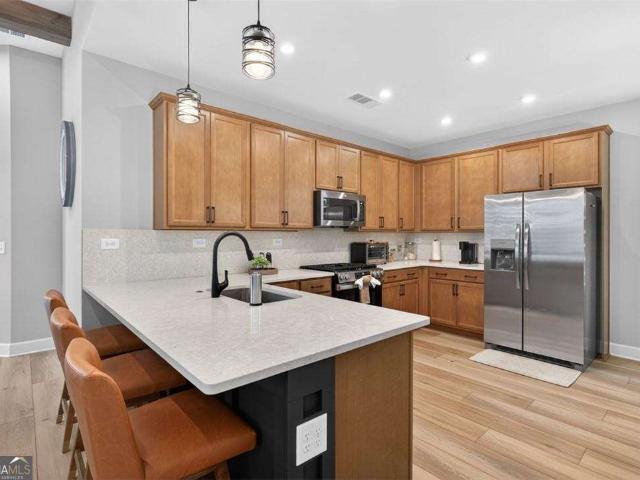
Beautifully updated 4-bedroom, 3-bath home located on a quiet street leading to a cul-de-sac, offering the perfect blend of comfort, space, and functionality. Major recent improvements include two A/C units and a water heater, all replaced in 2025. The inviting kitchen features stone countertops, stainless-steel appliances, a sunny breakfast area with motorized curtains, and easy access to the formal dining room-ideal for both everyday living and entertaining. The spacious primary suite is conveniently located on the main level and features an ensuite bath with dual vanities, a soaking tub, a separate shower, and motorized curtains for added comfort and privacy. An additional bedroom and full bathroom on the main floor provide flexibility for guests, family members, or a home office. Upstairs, you'll find two generously sized bedrooms, a full bathroom, and a versatile loft area. The living room also features motorized curtains, adding both style and convenience to the home's modern upg
USD 469,000
631 Great Salt Lane
View photo
House · for sale
USD 460,970
USD 169/sq.ft
631 Great Salt Lane
Talmo town
· 2,713 sq.ft · 5 Bedrooms · 3 Baths · House
· Patio · Swimming pool
Talmo town · 2,713 sq.ft · 5 Bedrooms · 3 Baths · House · Patio · Swimming pool
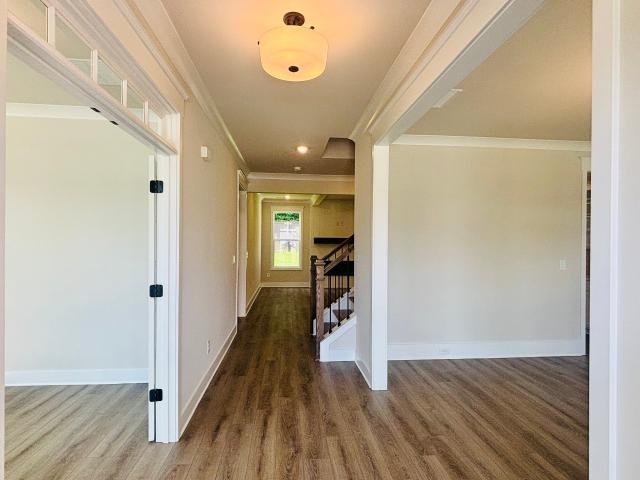
Brand New Best Selling ELLE plan! Features 5 bedroom and 3.5 baths with Primary Suite on Main! Twin Lakes is only 2 miles from 1-85, 1 mile to Downtown Hoschton and Braselton with quaint shops and dining. Sought after Jackson County schools. Home includes a huge rear patio that is covered. First floor features a Flex Room and a very open floorplan. Second floor features the Laundry Room and 4 spacious bedrooms and large Loft. Twin Lakes has amazing resort style amenities including 2 Swimming Pools, Fitness Center, Clubhouse with bar area, Playground, Dog Park, Walking Trails around the 2 Lakes and a Lakeside Pavillion! Ask about the 10 Year Builder Warranty
USD 460,970
115 High Point Drive
View photo
House · for sale
USD 607,900
USD 235/sq.ft
115 High Point Drive
Talmo town
· 2,583 sq.ft · 3 Bedrooms · 2 Baths · House
· Fireplace
Talmo town · 2,583 sq.ft · 3 Bedrooms · 2 Baths · House · Fireplace
Welcome to the Madilyn B home design, a beautifully designed new-construction home in Hoschton, GA, offering the perfect blend of comfort, style, and effortless living. This thoughtfully crafted residence features 3-5 spacious bedrooms, 3.5 baths, and an option to add a beautiful sunroom to let all the natural ight in creating an ideal layout for both relaxation and productivity. The Madilyn sits in one of the best spots in the neighborhood. Currently, you have a chance to design this home for you. Structural and interior design option are waiting for you to put your personal spin on them. Meaning you could pick what fireplace you would like, design all your bathroom specifically for you, add a butler pantry, the list goes on and on. Beyond the home itself, this gated community elevates everyday living with a robust lineup of amenities. Residents enjoy a secure gated entrance, a beautifully appointed clubhouse, and a fully equipped fitness center. Outdoor enthusiasts will love the pick
USD 607,900
191 Thoroughbred Run
View photo
House · for sale
USD 699,900
USD 201/sq.ft
191 Thoroughbred Run
Talmo town
· 3,466 sq.ft · 4 Bedrooms · 4 Baths · House
· Office room · Equipped kitchen
Talmo town · 3,466 sq.ft · 4 Bedrooms · 4 Baths · House · Office room · Equipped kitchen
MOVE-IN READY Situated within the sought-after gated community, Steeplechase, this home combines privacy and security with a refined neighborhood setting. This beautifully designed two-story floorplan offers four bedrooms, four bathrooms and TWO laundry rooms. The attention to detail and exceptional trim package far exceed standard expectations. The primary suite is conveniently located on the main level, providing a private retreat with easy accessibility. An additional bedroom and full bath are located on the main level. The kitchen is designed with high-quality cabinetry, upgraded finishes, and premium appliances. Two laundry rooms-one on each level-add exceptional convenience for everyday living. Tucked away in the front of the house is a'pocket office' which provides a quiet, functional space for working from home, managing household tasks, or a quiet reading study. The open-concept main living areas flow seamlessly to an outdoor living room, creating an ideal setting for entertai
USD 699,900
2711 Wildflower Way
View photo
House · for sale
USD 1,080,000
USD 162/sq.ft
2711 Wildflower Way
Talmo town
· 6,663 sq.ft · 4 Bedrooms · 5 Baths · House
· Garden · Office room · Fireplace · Equipped kitchen · Parking · Swimming pool
Talmo town · 6,663 sq.ft · 4 Bedrooms · 5 Baths · House · Garden · Office room · Fireplace · Equipped kitchen · Parking · Swimming pool
2711 Wildflower Way is a two-story Hoschton brick home set on a large lot with hardwood flooring throughout the main level. The kitchen features cream cabinetry, marble countertops, a large center island, stainless steel appliances, and a gas range for meal preparation. A two-story great room anchored by a fireplace opens to the main living spaces, and a formal dining area provides room for larger gatherings. The primary bedroom connects to a bathroom with a soaking tub, a separate shower, and a double-sink vanity. Additional bedrooms include closets and provide flexible space for sleeping quarters or a home office. A three-car garage, an in-ground pool, and a spacious backyard complete this well-maintained residence with practical amenities throughout. Included 100-Day Home Warranty with buyer activation
USD 1,080,000
611 Salton Way
View photo
House · for sale
USD 1,154,000
Updated
611 Salton Way
Talmo town
· 3 Bedrooms · 3 Baths · House
· Fireplace · Equipped kitchen · Parking
Talmo town · 3 Bedrooms · 3 Baths · House · Fireplace · Equipped kitchen · Parking
This one-story Rosewood floorplan balances casual and formal with an open main living area that offers a sun-filled Cafe, Dining area, and eat-in Kitchen Island. The Kitchen details 36' gas 5-burner cooktop, Cabinet crown molding, Quartz countertops, Under Cabinet Lighting, and Stainless Steel Single Bowl Undermount Sink. The spacious Great Room anchors the home and includes a fireplace to bring added warmth to cozy nights spent indoors. Comfortably tucked away behind French doors in the rear of the home, the Owner's Suite features coffered ceilings, a Frameless shower in owner's bath, dual quartz vanities, and a large walk-in closet. Other features are the Laundry Room with wall cabinets and laundry sink, and Unfinished Bonus Room stubbed for plumbing. All with an EVP flooring and 4' Extended Garage. You can personalize the Rosewood floorplan with structural options that include nine different exterior choices, 4th Bedroom, Sunroom, Screened Porch, Golf Cart Garage, Unfinished or Fini
USD 1,154,000
186 Pond Court
View photo
House · for sale
USD 380,000
186 Pond Court
Talmo town
· 5 Bedrooms · 2 Baths · House
· Office room · Equipped kitchen
Talmo town · 5 Bedrooms · 2 Baths · House · Office room · Equipped kitchen
Updated price! Welcome to this beautiful residence located in the highly sought-after Bentwater community in Hoschton, Georgia. This immaculate 4-bedroom, 2.5-bath home, built in 2023, combines modern design, functionality, and comfort, offering the perfect balance of elegance and tranquility to enjoy your new home. This property stands out for its exceptional layout and thoughtfully designed spaces tailored for today's lifestyle. From the moment you enter, you are welcomed by bright open spaces filled with natural light, high ceilings, and an inviting open-concept design that creates a warm and sophisticated atmosphere. The modern kitchen flows seamlessly into the family room and dining area, making it the true heart of the home. It features a large center island, abundant storage space, a walk-in pantry, and contemporary finishes ideal for both everyday living and entertaining guests. Additionally, the home offers a spacious private office on the main level, perfect for working from
USD 380,000
203 Bear Way
View photo
House · for sale
USD 579,990
203 Bear Way
Talmo town
· 2 Bedrooms · 2 Baths · House
· Equipped kitchen · Swimming pool · Cellar
Talmo town · 2 Bedrooms · 2 Baths · House · Equipped kitchen · Swimming pool · Cellar
New construction! This CEDAR FLOOR PLAN with unfinished Basement backing up to a pond. Cresswind Georgia at Twin Lakes Metro Atlanta award winning 55+ Active Adult Communities. We are minutes from historic downtown Hoschton and Braselton. Easy access to Atlanta and less than an hour from some of the State's best destinations, including the Blue Ridge Mountains, Lake Lanier, Athens, and more. Our community has Georgia's Largest Private Pickleball Complex, a resident's exclusive clubhouse with an indoor heated senior Olympic size pool, presentation kitchen, ballroom, state-of-the-art fitness center, bandshell, and various other indoor and outdoor amenities including a full-time Award-Winning Lifestyle Director. Our new construction, single level homes are designed for low maintenance living with lawn care included. Our designer finishes are carefully selected. They include a gourmet kitchen with quartz countertops, and a large walk-in frameless shower with seat in the owner's suite bathr
USD 579,990
587 Gunter Drive
View photo
House · for sale
USD 399,900
USD 206/sq.ft
587 Gunter Drive
Talmo town
· 1,938 sq.ft · 3 Bedrooms · 2 Baths · House
· Patio · Garden · Office room · Gym · Equipped kitchen · Parking
Talmo town · 1,938 sq.ft · 3 Bedrooms · 2 Baths · House · Patio · Garden · Office room · Gym · Equipped kitchen · Parking
Why wait to buy a new construction home and then pay even more money for the upgrades you want when you could live in this stunning home that already incorporates all the thoughtful upgrades including custom light fixtures creating a warm, elevated atmosphere. The open-concept layout flows effortlessly, featuring a spacious living area, a well-appointed kitchen with modern finishes and inviting dining spaces perfect for everyday living or entertaining. The upstairs primary suite offers a relaxing retreat with a luxury bath and his and her walk-in closets, while the spacious additional bedrooms provide flexibility for family, guests, a home office or hobbies. Outside, enjoy the patio and backyard ideal for gatherings or a quiet evening or get in a quick workout in the garage gym. Located in the sought after community of Twin Lakes with all the desirable amenities, convenient access to shopping, dining, and top-rated schools, this home combines upgraded style with everyday convenience. C
USD 399,900
845 Walnut River Trail
View photo
House · for sale
USD 700,000
USD 209/sq.ft
845 Walnut River Trail
Talmo town
· 3,337 sq.ft · 5 Bedrooms · 3 Baths · House
· Patio · Fireplace · Equipped kitchen
Talmo town · 3,337 sq.ft · 5 Bedrooms · 3 Baths · House · Patio · Fireplace · Equipped kitchen
Behind the gates of Scenic Falls of Braselton is one of Jackson County's best-kept neighborhoods. It's the kind of community people don't always know about until someone who lives there tells them. Gated, established, and conveniently located just minutes from all that downtown Braselton and Hoschton have to offer, this character home offers a refreshing change from the predictable floor plans found throughout much of today's new construction. Designed with everyday living in mind, the main level centers around a beautiful kitchen with a generous prep space, abundant cabinetry, and an island that naturally connects to the living and dining areas. The beamed ceiling in the living room combined with the whitewash brick fireplace immediately draws your eye and gives the home a custom feel that's carried throughout the rest of the floor plan. Just outside, the covered back patio creates another inviting place to gather, whether it's coffee in the morning, watching football games with frien
USD 700,000
22 Winding Rose Drive
View photo
House · for sale
USD 554,900
USD 168/sq.ft
Updated
22 Winding Rose Drive
Talmo town
· 3,294 sq.ft · 5 Bedrooms · 4 Baths · House
· Patio · Parking · Fireplace · Equipped kitchen
Talmo town · 3,294 sq.ft · 5 Bedrooms · 4 Baths · House · Patio · Parking · Fireplace · Equipped kitchen
Better than new and move in ready, this popular Canterbury floor plan offers over $27,000 in upgrades already completed, saving you the added cost and wait of new construction. Featuring a rare 3 car garage, this home includes a gourmet kitchen with quartz countertops, painted cabinetry, upgraded backsplash, and split cooking layout. The main level offers a private study with French doors, guest suite with full bath, and an open living area with a floor to ceiling shiplap fireplace. Upstairs you'll find a spacious primary suite featuring a 7-foot tiled shower and direct access from the laundry room to the primary closet, a media room, three secondary bedrooms, and two full baths. Additional upgrades include smart home technology, upgraded flooring, covered rear patio, enclosed media room, and added windows for abundant natural light. The builder's one year walkthrough has already been completed, and the transferable 2-10 builder warranty provides added peace of mind. Enjoy community am
USD 554,900
1001 City Market Street
View photo
House · for sale
USD 489,900
USD 175/sq.ft
1001 City Market Street
Talmo town
· 2,788 sq.ft · 4 Bedrooms · 2 Baths · House
· Garden · Equipped kitchen
Talmo town · 2,788 sq.ft · 4 Bedrooms · 2 Baths · House · Garden · Equipped kitchen
Just Move In The Work Has Already Been Done. Thoughtfully renovated from top to bottom, every improvement has been chosen to blend timeless style with everyday comfort. From the striking new front entry to the beautiful new flooring, fresh designer-inspired paint, and elegant staircase, every space welcomes you with warmth and sophistication. The heart of the home is a beautifully appointed kitchen featuring granite countertops, upgraded appliances, and a gas range ready for everything from quiet family dinners to entertaining friends. The spa-inspired owner's suite offers a luxurious escape with a soaking tub, elegant walk-in shower, and beautifully redesigned bath that rivals many custom homes. Beyond the stunning interior, you'll discover one of the property's most treasured features a large, private, fenced backyard where peaceful evenings, family gatherings, and weekend cookouts become lasting memories. With recently replaced HVAC systems, a newer water heater, and countless high-
USD 489,900
125 Hawthorn Way
View photo
House · for sale
USD 499,900
USD 203/sq.ft
125 Hawthorn Way
Talmo town
· 2,454 sq.ft · 3 Bedrooms · 2 Baths · House
· Patio · Garden · Fireplace · Equipped kitchen · Parking
Talmo town · 2,454 sq.ft · 3 Bedrooms · 2 Baths · House · Patio · Garden · Fireplace · Equipped kitchen · Parking
Welcome to 125 Hawthorn Way, where comfortable living meets the charm of Hoschton. Set on a beautiful corner lot in The Village at Hoschton, this spacious 3-bedroom, 2-bath Craftsman ranch offers approximately 2,456 square feet, a split-bedroom floor plan, and flexible living space. Start your morning with coffee on the covered front porch, then relax later on the covered side patio overlooking the fenced yard. Inside, the oversized great room features a cathedral ceiling and brick fireplace, while the custom kitchen offers abundant cabinetry, a butler's pantry, breakfast bar, and breakfast room with patio access. The main-level owner's suite includes a tray ceiling, walk-in closet, dual vanities, soaking tub, and glass-enclosed shower. Two additional bedrooms are privately positioned on the opposite side of the home. Upstairs, a large bonus room is ready for a home office, media room, game room, guest space, or second living area. With a rear-entry two-car garage, main-level laundry,
USD 499,900
118 Herring Drive
View photo
House · for sale
USD 520,770
118 Herring Drive
Talmo town
· 3 Bedrooms · 2 Baths · House
· Office room · Fireplace · Equipped kitchen
Talmo town · 3 Bedrooms · 2 Baths · House · Office room · Fireplace · Equipped kitchen
Welcome to The Poppy, one of the most captivating and uniquely designed homes in Aberdeen-The Providence Group's newest community in Hoschton, GA. This stunning 3-bedroom, 2.5-bath residence also features an additional flex space ideal for a study, home office, craft room, or whatever inspires your lifestyle Owners bedroom on the main with a custom walk in closet perfect to organize your entire wardrobe. From the moment your hand touches the double front doors, you'll know you're stepping into something special. Inside, soaring ceilings and walls of windows flood the home with natural light, giving every room an elevated, airy sophistication that sets this plan apart from anything else on the market. The heart of the home shines with an impressive great room anchored by a gorgeous fireplace, seamlessly flowing into the designer kitchen and dining area. Whether you're hosting a dinner party or enjoying a relaxing night in, this open-concept layout blends luxury and comfort in all the ri
USD 520,770
55 Geneva Way
View photo
House · for sale
USD 564,900
USD 252/sq.ft
55 Geneva Way
Talmo town
· 2,239 sq.ft · 3 Bedrooms · 3 Baths · House
· Fireplace · Equipped kitchen
Talmo town · 2,239 sq.ft · 3 Bedrooms · 3 Baths · House · Fireplace · Equipped kitchen
Welcome home to this beautifully crafted 3 Bedroom, 3 Bath traditional Craftsman residence located in the highly sought-after active adult community of Cresswinds at Twin Lakes! From the charming curb appeal and inviting front porch to the thoughtfully designed interior, this home offers the perfect blend of comfort, elegance, and modern style. Step inside to discover an open-concept layout featuring soaring ceilings accented with exposed wood beams, luxury vinyl plank flooring throughout the main living areas, and a warm, inviting atmosphere centered around an electric fireplace with a custom wood hearth. The chef-inspired kitchen is designed for both everyday living and entertaining, showcasing stained cabinetry, quartz countertops, stainless steel appliances, a gas range, and a spacious peninsula with seating for three plus additional storage cabinetry. The adjoining dining and living spaces flow seamlessly together, creating the ideal gathering space for family and friends. A beaut
USD 564,900
518 Winding Rose Drive
View photo
House · for sale
USD 628,642
USD 185/sq.ft
518 Winding Rose Drive
Talmo town
· 3,391 sq.ft · 5 Bedrooms · 4 Baths · House
· Garden · Equipped kitchen
Talmo town · 3,391 sq.ft · 5 Bedrooms · 4 Baths · House · Garden · Equipped kitchen
Rosewood Welcome to The Rosewood Plan, a beautifully designed 5-bedroom, 4-bathroom home that blends spacious living with modern convenience. Private Backyard, this stunning new build showcases thoughtful design elements throughout, including an elegant trim package and smart home technology for added comfort and security. The main level features an open-concept layout perfect for entertaining, complete with a formal dining room, a private study with double French doors, and a secondary bedroom ideal for guests. The great room flows seamlessly into a well-appointed kitchen and breakfast area, centered around a large work island with bar stool seating and a walk-in pantry. Included is a SMART HOUSE PACKAGE with premium features like a Ring Doorbell, Echo Show 8', Ecobee Thermostat, and Kwikset Halo Smart Front Door Lock, all designed to enhance your lifestyle. Upstairs, retreat to the spacious primary suite offering a luxurious bathroom with a huge tile shower, frameless glass enclosure
USD 628,642
553 Grover Street
View photo
House · for sale
USD 429,900
USD 143/sq.ft
553 Grover Street
Talmo town
· 3,003 sq.ft · 4 Bedrooms · 3 Baths · House
· Patio · Garden · Equipped kitchen
Talmo town · 3,003 sq.ft · 4 Bedrooms · 3 Baths · House · Patio · Garden · Equipped kitchen
Move in Ready August! The James plan in Smith Douglas Homes, Allen Manor community. Flexibility is a hallmark of the James plan, one of the most sought-after new construction homes for sale in Hoschton, GA, now available in Allen Manor. Designed to adapt to the way you live, this beautiful home offers the space, flow, and thoughtful upgrades. From the moment you enter, you'll notice the expansive dining room-perfect for hosting holidays or entertaining guests. The heart of the home is the well-appointed kitchen, featuring stone gray cabinetry, generous counter space with white carrara quartz, and a butler's pantry that adds both style and function. A bedroom and full bath on the main level can easily be utilized as a bedroom or study making this plan ideal for multigenerational living or guests. Step outside to the covered rear patio, where peaceful views await-this home is sited on a cul-de-sac with a backyard that offers tremendous privacy and backs up to trees, offering a tranquil s
USD 429,900
160 Coffee Lane
View photo
House · for sale
USD 514,900
USD 200/sq.ft
160 Coffee Lane
Talmo town
· 2,562 sq.ft · 3 Bedrooms · 3 Baths · House
· Garden · Office room · Fireplace · Equipped kitchen
Talmo town · 2,562 sq.ft · 3 Bedrooms · 3 Baths · House · Garden · Office room · Fireplace · Equipped kitchen
The Avery floor plan by Eastwood Homes offers ranch-style living with designer touches and an upstairs retreat in the highly desirable Twin Lakes community. Step inside the wide, welcoming foyer that opens to a spacious family room anchored by a stone fireplace with a cedar mantel. Just off the foyer, glass doors lead to a private office. The gourmet kitchen features quartz countertops, a shiplap hood vent, white cabinetry, a farmhouse sink, and black fixtures, blending modern elegance with farmhouse charm. A screened-in extended back porch overlooks the backyard, perfect for relaxing or entertaining. The main level is finished with durable plank flooring-no carpet. The primary suite is a true getaway with spa-inspired finishes and a luxury shower with seat. A guest bedroom with a full bath is also located on the main level. Upstairs, a bonus room with the third bedroom and a full bath provides a private retreat for guests or flexible living space. Exterior highlights include architect
USD 514,900
215 Silver Court
View photo
House · for sale
USD 514,990
USD 257/sq.ft
215 Silver Court
Talmo town
· 2,002 sq.ft · 3 Bedrooms · 2 Baths · House
· Equipped kitchen · Parking · Swimming pool
Talmo town · 2,002 sq.ft · 3 Bedrooms · 2 Baths · House · Equipped kitchen · Parking · Swimming pool
Cresswind at Twin Lakes! Georgia's #1 Active Adult Community, located in the Hoschton, Ga. Enjoy the Charming & Thriving Downtown Districts of Hoschton & Braselton. Sought After Cypress Model with Unfinished Bonus and Golf Cart Garage. This Floor Plan Offers 3 Bedrooms, 2 Baths. Separate Formal Dining Room with Crown Molding and Chair Railing. Great Eat In Kitchen with White Cabinets, Granite Counter Tops, Stainless Steel Appliances and Pantry. Large Family Room with Additional Dining Area. Master Bedroom with Trey Ceiling and Separate Closets. Master Bath with Separate Vanities and Soaking Tub. Laundry Room with Sink. Secondary Bath Upgraded with Walk in Shower. Unfinished Bonus Room Stubbed for Additional Bath. Beautiful Outdoor Living with Covered Porch. The Gated Community Offers Resident Only Clubhouse that includes Full Time Activities Director, Resort Style Outdoor Pool, indoor Pool with Lap Lanes and Spa. SmartFit Training Center with Cardio, Weights and EGYM Smart Circuit trai
USD 514,990
104 Grand Meadows Drive
View photo
House · for sale
USD 499,000
USD 195/sq.ft
104 Grand Meadows Drive
Talmo town
· 2,551 sq.ft · 4 Bedrooms · 3 Baths · House
Talmo town · 2,551 sq.ft · 4 Bedrooms · 3 Baths · House
Welcome to this beautifully maintained home in Wehunt Meadows, where spacious homesites, modern construction, and an unbeatable location come together. Situated on an approximately 0.34-acre lot, this home offers the perfect balance of neighborhood living and outdoor space. Conveniently located just minutes from Interstate 85, this property provides an easy commute while keeping you close to everything Hoschton and Braselton have to offer. Enjoy being just 1.2 miles from Publix, 2.3 miles from the brand-new Kroger shopping center, and only minutes from the shopping, several golf courses, dining, breweries, and year-round events in charming Downtown Braselton, Hoschton, and Jefferson. One of the area's most exciting features is its proximity to the new Jackson County school campus, scheduled to open in 2027. Hoschton High School, Sell's Mill Middle School, and Hayes Farm Elementary School will all be within walking distance. If you're looking for a move-in-ready home in one of Jackson C
USD 499,000
6015 Cedar Wood Court
View photo
House · for sale
USD 625,000
USD 220/sq.ft
6015 Cedar Wood Court
Talmo town
· 2,831 sq.ft · 5 Bedrooms · 3 Baths · House
· Patio · Parking
Talmo town · 2,831 sq.ft · 5 Bedrooms · 3 Baths · House · Patio · Parking
Stunning White Americana-Style Home in Reunion Country Club! Tucked away on a private cul-de-sac in the highly sought-after Reunion Country Club community and located within the acclaimed Cherokee Bluff school cluster, this beauty is not to be missed! Immaculately maintained and move-in ready, this beautiful residence features 5 spacious bedrooms and 3 full bathrooms. Providing plenty of room for family, guests, and flexible living spaces. In addition, there is an upstairs family room for overflow gatherings and an upstairs outdoor porch. One of the property's most desirable features is the serene screened porch overlooking the incredibly private backyard-fully fenced and surrounded by woods. Whether you're entertaining, relaxing on the patio, or enjoying peaceful mornings with nature as your backdrop, this outdoor space is truly special and very rare. The home also offers a 2.5-car tandem garage with an additional parking pad, providing ample space for vehicles, golf carts, storage, a
USD 625,000
278 Sunfish Circle
View photo
House · for sale
USD 395,900
USD 235/sq.ft
278 Sunfish Circle
Talmo town
· 1,679 sq.ft · 3 Bedrooms · 2 Baths · House
· Patio · Office room · Equipped kitchen
Talmo town · 1,679 sq.ft · 3 Bedrooms · 2 Baths · House · Patio · Office room · Equipped kitchen
Experience the Avery at Lake Preserve! This thoughtfully designed single-story home offers the perfect blend of comfort and convenience with 3 bedrooms, 2 bathrooms, and a bright open-concept layout. The chef-ready kitchen is the heart of the home, featuring granite countertops, stainless steel appliances, abundant cabinet space, and a large island overlooking the spacious family and dining areas. The private owner's suite provides a relaxing retreat with a generous walk-in closet and an en-suite bath designed for everyday comfort. Two secondary bedrooms offer flexibility for family, guests, or a home office. Enjoy seamless indoor-outdoor living with a covered back patio, perfect for morning coffee or evening gatherings. Located in the desirable Lake Preserve at Jackson Trail, this home combines peaceful surroundings with convenient access to shopping, dining, schools, and major commuter routes. With designer finishes, energy-efficient features, and move-in ready convenience, the Avery
USD 395,900
5916 Chimney Rock Drive
View photo
House · for sale
USD 565,000
USD 276/sq.ft
5916 Chimney Rock Drive
Talmo town
· 2,045 sq.ft · 3 Bedrooms · 2 Baths · House
· Office room
Talmo town · 2,045 sq.ft · 3 Bedrooms · 2 Baths · House · Office room
Welcome to your dream retirement home nestled in the vibrant over 55 community of Deaton Creek where you'll enjoy top-tier amenities. This is the very popular Vernon Hill plan that offers a separate office and an all weather sunroom. Come walk thru and feel the love that has been poured in to this home with each upgrade that has been done. There have been many. 65,000 worth! You will have many options for staying fit, relaxing or staying connected with your neighbors in one of the many clubs to choose from. Almost 100! This is a true move in ready home so you can just unpack and start enjoying this resort style lifestyle immediately
USD 565,000

Get email alerts

Don't miss out: be the first to know about new properties

The alert was correctly created

On subscribing you accept the conditions of use and the privacy policy
Alert
Receive new ads in your inbox
Save this search
Receive alerts for new listings

We'll send you an email when we have new properties for: "Houses for sale in Talmo town"

The alert was correctly created

Suwanee city
Dacula city
Get email alerts and be the first to see new listings
Required field
On subscribing I accept the terms of the privacy policy
Perfect! You'll soon start receiving new listings via email
Alert
Receive an email when we have new ads for Houses for sale in Talmo town
Save this search
Filters

Bedrooms

Size (sq.ft)

sq.ft
sq.ft

Price

USD
USD

Property type

Bathrooms

Clear all filters
Receive notifications when new entries are published.