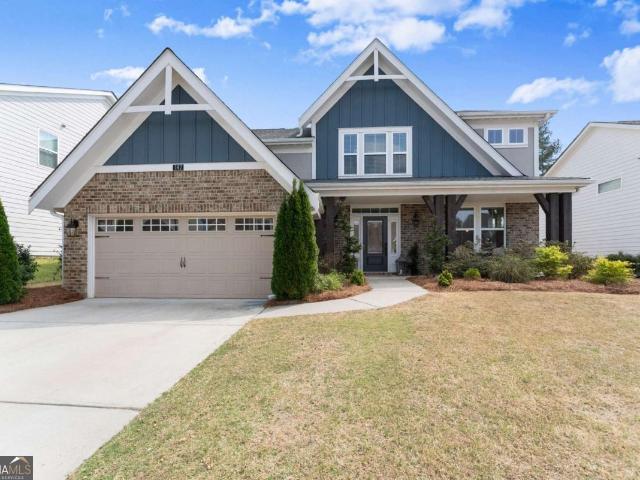
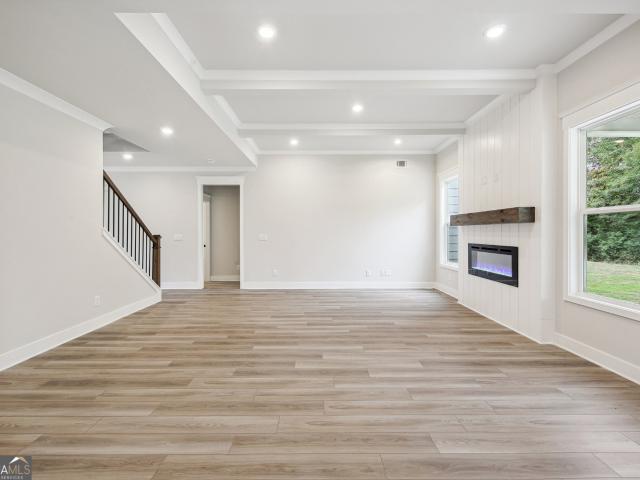
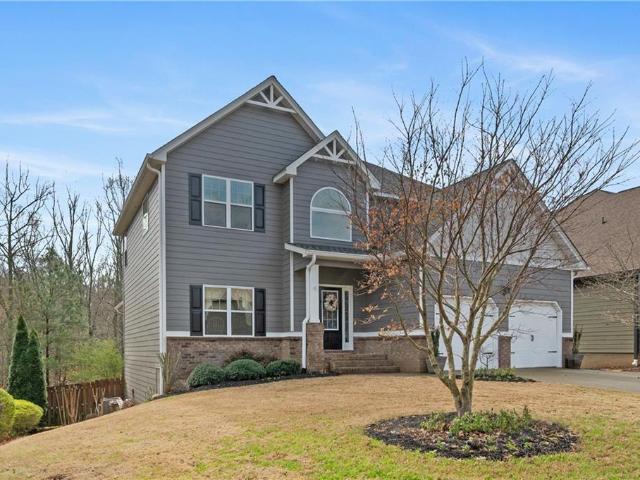
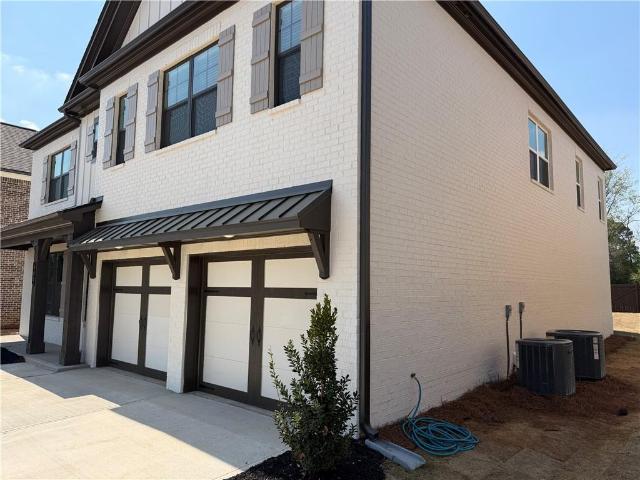
2,983 houses for sale in Oakwood city

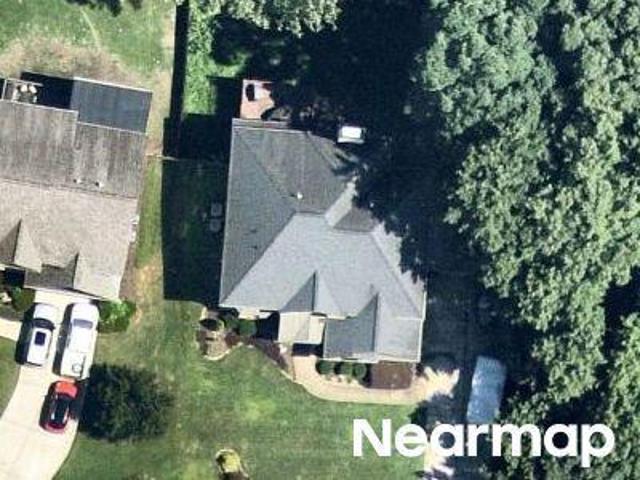
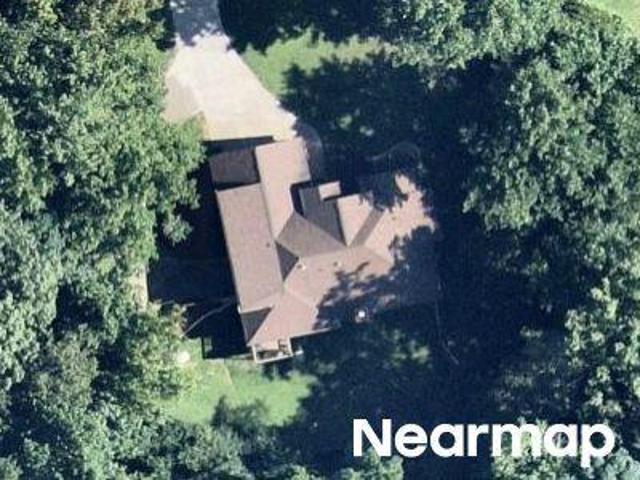
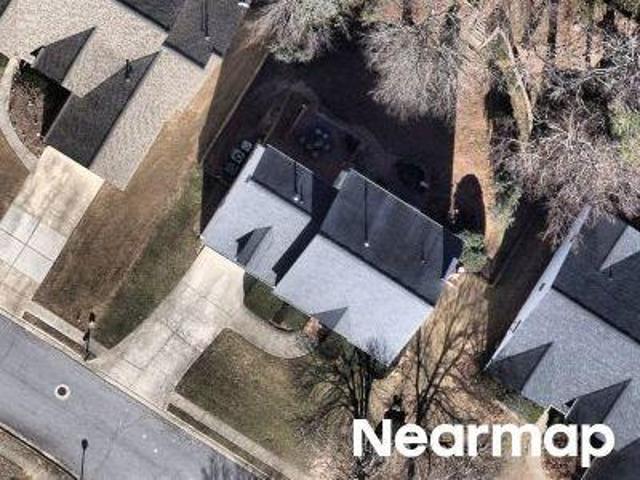
Dahlonega St
View photo
House · for sale
Request Details
Updated
Dahlonega St
Oakwood city
· 2,024 sq.ft · 4 Bedrooms · 2 Baths · House
Oakwood city · 2,024 sq.ft · 4 Bedrooms · 2 Baths · House
This home is in preforeclosure, which means the homeowner is in default (missed payments). Therefore, there could be an opportunity to strike a great deal with the owner and the bank
Request Details
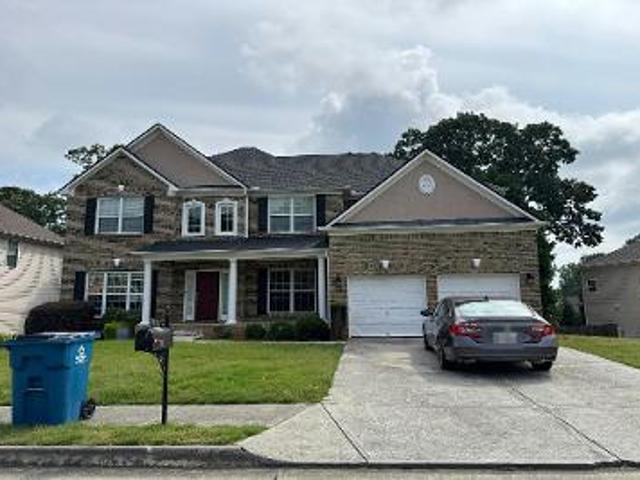
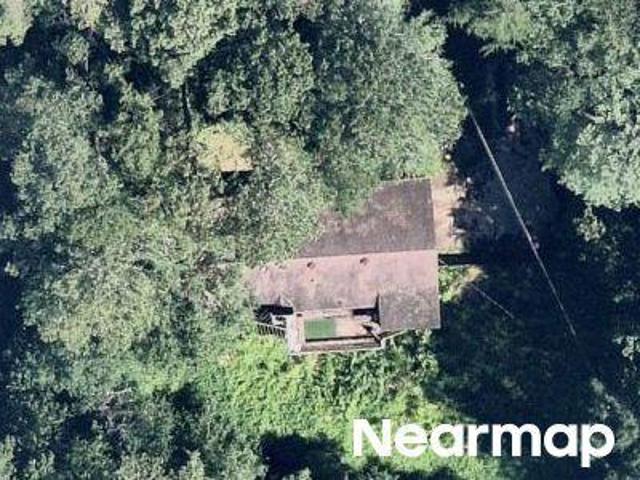
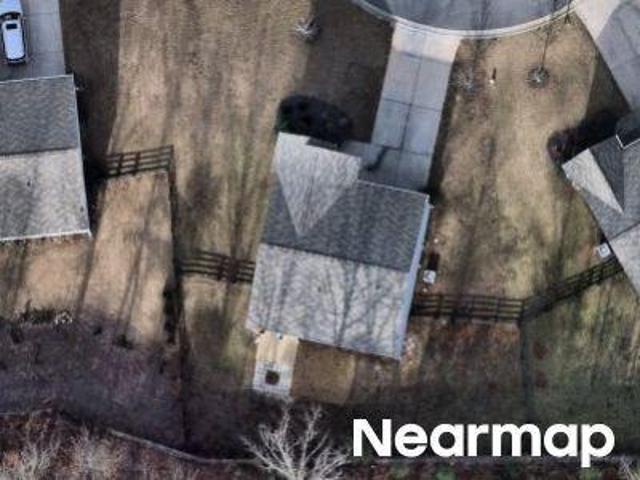
Concord Brook Ln
View photo
House · for sale
Request Details
Updated
Concord Brook Ln
Oakwood city
· 3,724 sq.ft · 5 Bedrooms · 3 Baths · House
Oakwood city · 3,724 sq.ft · 5 Bedrooms · 3 Baths · House
This home is in preforeclosure, which means the homeowner is in default (missed payments). Therefore, there could be an opportunity to strike a great deal with the owner and the bank
Request Details
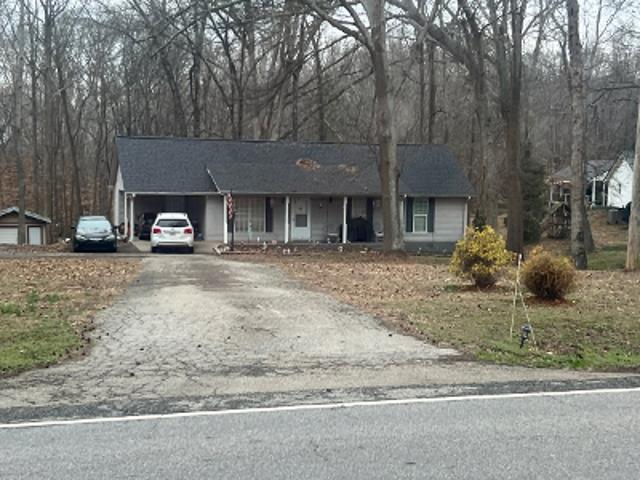
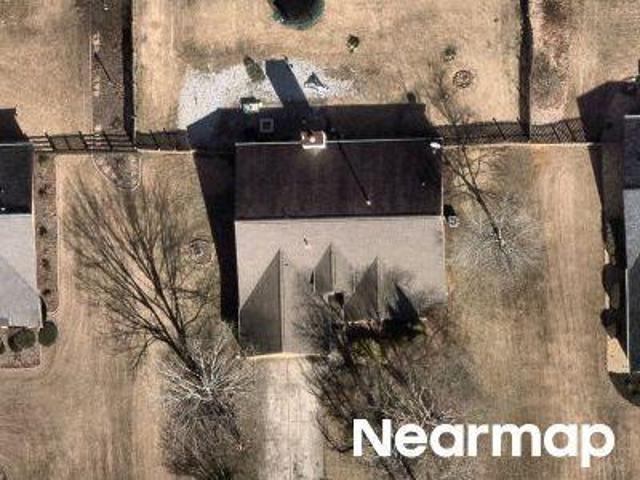
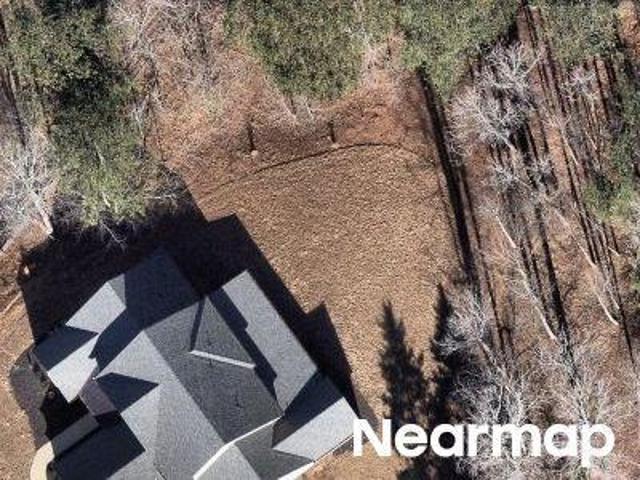
Gillsville Hwy
View photo
House · for sale
Request Details
Updated
Gillsville Hwy
Oakwood city
· 1,324 sq.ft · 3 Bedrooms · 2 Baths · House
Oakwood city · 1,324 sq.ft · 3 Bedrooms · 2 Baths · House
This home is in preforeclosure, which means the homeowner is in default (missed payments). Therefore, there could be an opportunity to strike a great deal with the owner and the bank
Request Details
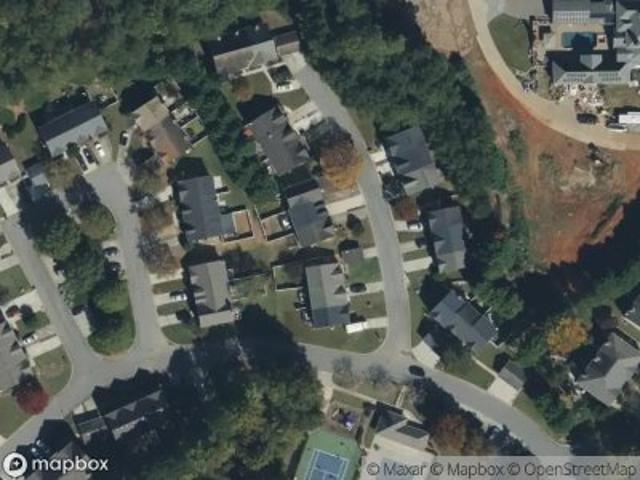
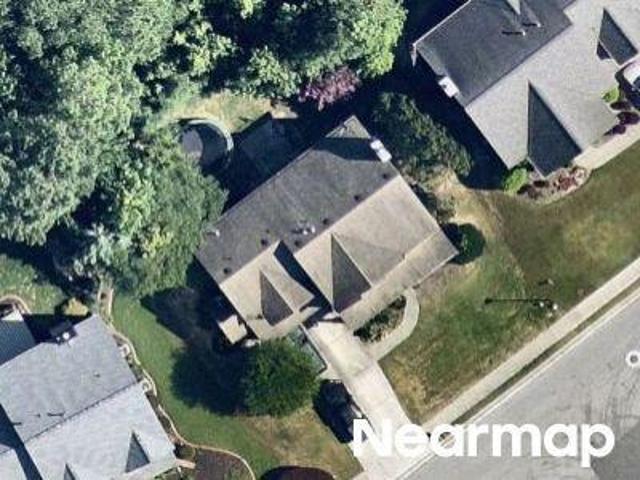
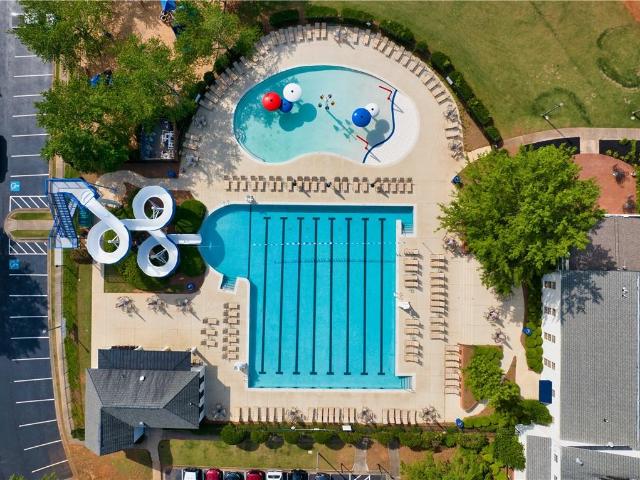
Heritage Oaks Ct
View photo
House · for sale
Request Details
Updated
Heritage Oaks Ct
Oakwood city
· 3,660 sq.ft · 4 Bedrooms · 2 Baths · House
Oakwood city · 3,660 sq.ft · 4 Bedrooms · 2 Baths · House
This home is in preforeclosure, which means the homeowner is in default (missed payments). Therefore, there could be an opportunity to strike a great deal with the owner and the bank
Request Details
Glen Iris Dr
View photo
Townhouse · for sale
Request Details
Updated
Glen Iris Dr
Oakwood city
· 1,152 sq.ft · 2 Bedrooms · 2 Baths · Townhouse
Oakwood city · 1,152 sq.ft · 2 Bedrooms · 2 Baths · Townhouse
This is a Real Estate-Owned (REO)/post-foreclosure home owned or managed by a bank. All offers are considered; however, the highest and best will most likely be accepted
Request Details
Cambridge Hills Rd
View photo
House · for sale
Request Details
Updated
Cambridge Hills Rd
Oakwood city
· 1,894 sq.ft · 5 Bedrooms · 3 Baths · House
Oakwood city · 1,894 sq.ft · 5 Bedrooms · 3 Baths · House
This home is in preforeclosure, which means the homeowner is in default (missed payments). Therefore, there could be an opportunity to strike a great deal with the owner and the bank
Request Details
Forsyth Dr
View photo
House · for sale
Request Details
Updated
Forsyth Dr
Oakwood city
· 1,615 sq.ft · 3 Bedrooms · 1 Bath · House
Oakwood city · 1,615 sq.ft · 3 Bedrooms · 1 Bath · House
This home is in preforeclosure, which means the homeowner is in default (missed payments). Therefore, there could be an opportunity to strike a great deal with the owner and the bank
Request Details
Valley Landing Ct
View photo
House · for sale
Request Details
Updated
Valley Landing Ct
Oakwood city
· 1,916 sq.ft · 3 Bedrooms · 2 Baths · House
Oakwood city · 1,916 sq.ft · 3 Bedrooms · 2 Baths · House
This is a Real Estate-Owned (REO)/post-foreclosure home owned or managed by a bank. All offers are considered; however, the highest and best will most likely be accepted
Request Details
Grand Ivey Pl
View photo
House · for sale
Request Details
New
Grand Ivey Pl
Oakwood city
· 2,713 sq.ft · 4 Bedrooms · 3 Baths · House
Oakwood city · 2,713 sq.ft · 4 Bedrooms · 3 Baths · House
This home is in preforeclosure, which means the homeowner is in default (missed payments). Therefore, there could be an opportunity to strike a great deal with the owner and the bank
Request Details
Oak Bluff Dr
View photo
House · for sale
Request Details
Updated
Oak Bluff Dr
Oakwood city
· 4,047 sq.ft · 4 Bedrooms · 2 Baths · House
Oakwood city · 4,047 sq.ft · 4 Bedrooms · 2 Baths · House
This home is in preforeclosure, which means the homeowner is in default (missed payments). Therefore, there could be an opportunity to strike a great deal with the owner and the bank
Request Details
Alford Cmns
View photo
House · for sale
Request Details
Updated
Alford Cmns
Oakwood city
· House
Oakwood city · House
This is a Real Estate-Owned (REO)/post-foreclosure home owned or managed by a bank. All offers are considered; however, the highest and best will most likely be accepted
Request Details
Hunters Way
View photo
House · for sale
Request Details
Updated
Hunters Way
Oakwood city
· 4 Bedrooms · 4 Baths · House
Oakwood city · 4 Bedrooms · 4 Baths · House
This is a Real Estate-Owned (REO)/post-foreclosure home owned or managed by a bank. All offers are considered; however, the highest and best will most likely be accepted
Request Details
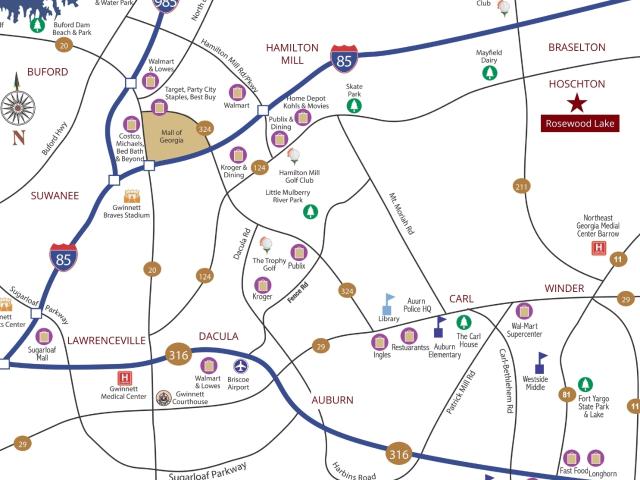
6009 Grand Reunion Dr, Hoschton, GA 30548 | MLS #7773
View photo
House · for sale
USD 725,000
USD 168/sq.ft
6009 Grand Reunion Dr, Hoschton, GA 30548 | MLS #7773
Oakwood city
· 4,306 sq.ft · 6 Bedrooms · 4 Baths · House
· Patio · Garden · Swimming pool · Deck · Fireplace · Equipped kitchen · Cellar
Oakwood city · 4,306 sq.ft · 6 Bedrooms · 4 Baths · House · Patio · Garden · Swimming pool · Deck · Fireplace · Equipped kitchen · Cellar
Located within the exclusive Reunion Country Club, this impressive Ranch-style home, situated on a finished basement, boasts the desirable John Wieland 'Fredrick' floor plan. The accompanying virtual tour and photographs showcase its exceptional features, which distinguish it from other properties. As a 'primary on main' home, it is suitable for both large families and individuals seeking space for hobbies, fitness, or entertainment. Notable features on the main level include granite kitchen countertops, upgraded trim, modern appliances, a gas fireplace, and high ceilings. The fully enclosed sunroom, equipped with a mini-split air conditioner, provides a peaceful retreat for morning coffee and relaxing afternoons. A spacious composite wood deck, overlooking the beautifully landscaped, fenced-in backyard, is accessible from the sunroom. A private covered patio, perfect for a hot tub, is conveniently located beneath the deck and outside the basement door, with wiring already in place. Re
USD 725,000
4265 Sinclair Shores Road
View photo
House · for sale
USD 1,607,000
USD 321/sq.ft
4265 Sinclair Shores Road
Oakwood city
· 4,994 sq.ft · 6 Bedrooms · 5 Baths · House
· Deck · Fireplace
Oakwood city · 4,994 sq.ft · 6 Bedrooms · 5 Baths · House · Deck · Fireplace
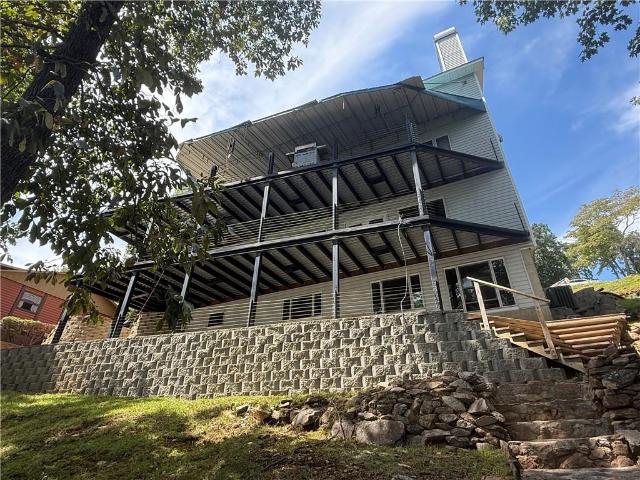
Breath taking views of Lake Lanier with gorgeous sunsets. You can sit on one of the decks or on the doc and watch the boats go by and the sun set. This is a large house that has the best bones and main that is waiting for someone to come and and finish it to make it their dream home. All the hard work is done and a buyer can do the inside. You will have a gem on Lake Lanier when it is all done! Lifetime water heater, five fireplaces, new septic in front of home, four newer HVAC units and two have never been used, new duct work, galvanized steel roof, great doc, outside decks, fire pit, and all Pella windows installed in 2018. Property also includes 600 square foot storage room on bottom floor of home
USD 1,607,000
2920 Ridge Court
View photo
House · for sale
USD 475,000
USD 193/sq.ft
New
2920 Ridge Court
Oakwood city
· 2,454 sq.ft · 4 Bedrooms · 2 Baths · House
· Garden · Equipped kitchen · Swimming pool
Oakwood city · 2,454 sq.ft · 4 Bedrooms · 2 Baths · House · Garden · Equipped kitchen · Swimming pool
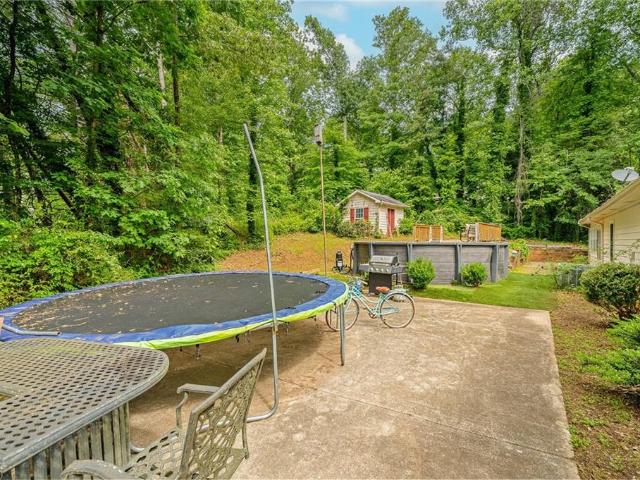
Welcome to this cozy 4 bedroom, 2 bath ranch-style home that has been lovingly kept and is ready for your personal touch. While it could use some updates, the heart of this home shines through in its layout and inviting spaces. Included with your standard living room and dining room, you’ll find several living areas, an additional room for office use, and a kitchen with a breakfast area. The main bedroom features an ensuite bath plus a bonus private room that could serve well as your dream closet. The house also includes a cozy sunroom. Step into the backyard and enjoy plenty of outdoor space, an above-ground pool, and a shed. The property includes solar panels, which offers the benefit of a lower electricity bill. Located just minutes from Lake Lanier with an easy drive to two public boat ramps, and quick access to Georgia 400. Plus, NO HOA so no restrictions! A little TLC turns this house into the lake-life sanctuary you’ve been waiting for
USD 475,000
544 Amaranth Trail
View photo
House · for sale
USD 369,900
USD 148/sq.ft
544 Amaranth Trail
Oakwood city
· 2,497 sq.ft · 4 Bedrooms · 3 Baths · House
· Equipped kitchen
Oakwood city · 2,497 sq.ft · 4 Bedrooms · 3 Baths · House · Equipped kitchen
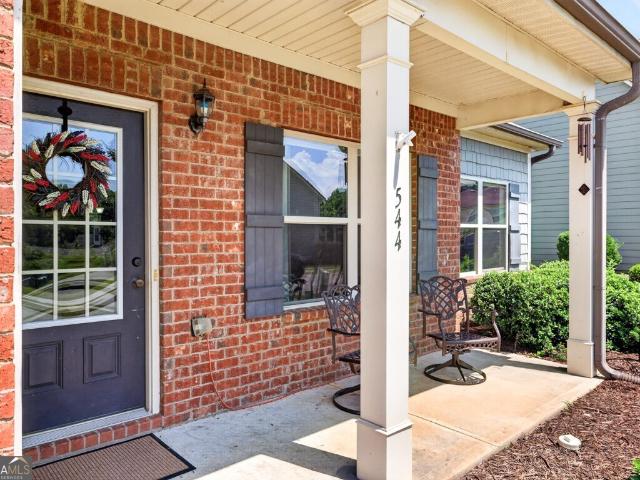
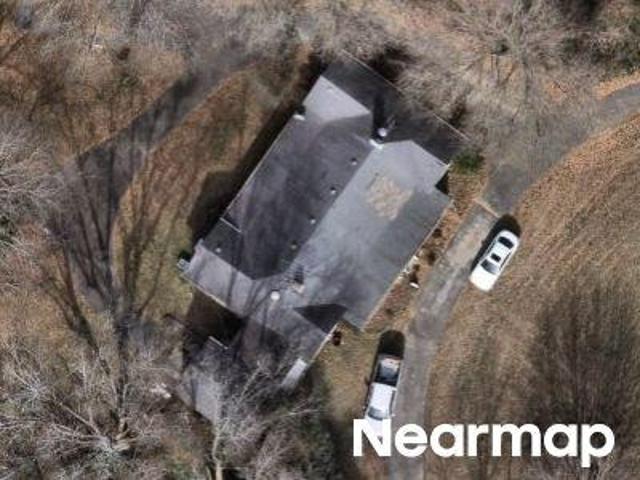
Located in Hoschton, GA 30548, this 4-bedroom, 3-bath Master on Main Ranch home plan offers approximately 2,500 square feet of updated living space, a flexible floor plan, and convenient access to I-85, shopping, dining, and the new Jackson County school cluster. Built in 2015, this home is ideal for buyers looking for one-level living with additional space for guests, teenagers, or a home office. The open-concept design features a vaulted family room, an open staircase with iron balusters, and durable luxury vinyl plank flooring installed in 2025, and HVAC replaced in 2023. The spacious kitchen is designed for everyday living and entertaining with an oversized island, granite countertops, tile backsplash, abundant cabinet storage, stainless steel LG appliances replaced in 2023, updated tile flooring, and a breakfast area that flows seamlessly into the family room. The primary suite is privately located on the main level and offers generous space, a large walk-in closet, and an oversiz
USD 369,900
3115 Century Drive
View photo
House · for sale
USD 285,000
USD 259/sq.ft
3115 Century Drive
Oakwood city
· 1,098 sq.ft · 1 Bedroom · 1 Bath · House
· Fireplace · Equipped kitchen
Oakwood city · 1,098 sq.ft · 1 Bedroom · 1 Bath · House · Fireplace · Equipped kitchen
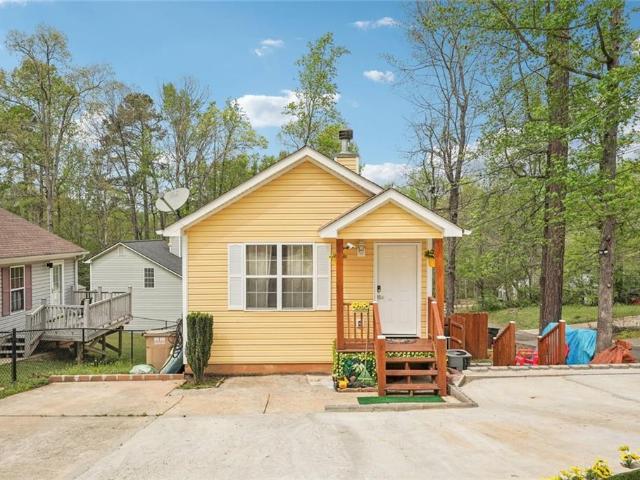
Discover a unique opportunity just five minutes from GA-400 Exit 14 and only minutes from Lake Lanier. Whether you're searching for a primary residence with income potential, a weekend retreat, or a flexible property for extended family, this home offers exceptional versatility. The main home features approximately 1,102 square feet with 1 bedroom, 1 full bathroom, and 1 half bathroom. Inside, you'll find a bright and inviting living area with a cozy stone fireplace and an open kitchen designed for comfortable everyday living. The true highlight of this property is the detached guest house, offering additional living space with two sleeping areas, one bathroom, and a kitchenette. Currently rented for $1,100 per month, it provides immediate income potential, with the flexibility for the tenant to remain or vacate with one month's notice. Whether you're looking for supplemental income, accommodations for extended family, a private workspace, or extra room for guests, this detached space
USD 285,000
147 Michigan Circle
View photo
House · for sale
USD 600,000
USD 190/sq.ft
147 Michigan Circle
Oakwood city
· 3,143 sq.ft · 5 Bedrooms · 4 Baths · House
· Patio · Garden · Fireplace · Equipped kitchen
Oakwood city · 3,143 sq.ft · 5 Bedrooms · 4 Baths · House · Patio · Garden · Fireplace · Equipped kitchen
Why pay $750K to build? Get a massive $150,000 instant-equity advantage and move into this fully upgraded Twin Lakes showplace today. To duplicate this 5-bedroom, 4.5-bath masterpiece with the production builders next door would cost nearly $750,000 after steep lot premiums and structural upgrades. Skip the 8-month construction delays, design center fees, and backyard mud-this immaculate, 3,147 sq. Ft. turn-key home delivers premium luxury right now for $600,000. A Breathtaking First Impression: The undeniable focal point of the home is the dramatic, light-filled two-story family room, anchored by a magnificent floor-to-ceiling stone fireplace that screams custom luxury. It flows seamlessly into a gourmet chef's kitchen equipped with a massive central island, gas cooktop, wall oven, and bright breakfast area. 30K+ Premium Outdoor Oasis: Walk straight out to a gorgeous, covered porch and an expansive, custom stone patio featuring a built-in fire pit. This luxury outdoor setup is already
USD 600,000
548 Winding Rose Drive
View photo
House · for sale
USD 633,817
USD 183/sq.ft
548 Winding Rose Drive
Oakwood city
· 3,455 sq.ft · 5 Bedrooms · 4 Baths · House
· Garden · Equipped kitchen · Parking
Oakwood city · 3,455 sq.ft · 5 Bedrooms · 4 Baths · House · Garden · Equipped kitchen · Parking
Turnbridge This spacious and thoughtfully designed residence offers 5 bedrooms, 4 full bathrooms, and an expansive upstairs media loft-perfect for entertaining or relaxing w/the family. Enjoy outdoor living year-round w/a large covered rear porch and private backyard, and host guests w/ease thanks to a convenient main-level guest suite and full bath. The main floor also includes a formal study and elegant dining room, along w/a bright and open Great Room that flows seamlessly into the breakfast area and gourmet kitchen. The kitchen is a chef's dream featuring a large island, sleek white cabinetry, stunning quartz countertops, stainless steel appliances, bar stool seating, and a walk-in pantry. Just off the garage, you'll find a mudroom w/a valet station for everyday convenience. Upstairs, the luxurious primary suite boasts a spa-like bath w/an oversized 7-foot shower and dual shower heads. The second floor also includes three secondary bedrooms-two sharing bath, and one with its own en
USD 633,817
1820 Walking Horse Trail
View photo
House · for sale
USD 630,000
USD 284/sq.ft
1820 Walking Horse Trail
Oakwood city
· 2,217 sq.ft · 4 Bedrooms · 2 Baths · House
· Deck · Fireplace · Equipped kitchen · Cellar
Oakwood city · 2,217 sq.ft · 4 Bedrooms · 2 Baths · House · Deck · Fireplace · Equipped kitchen · Cellar
Rare Saddlebrook Home with a Basement! This home invites you in with all LVP floors throughout whole house and oak tread staircase, a formal dining room with coffered ceiling, and open family room to kitchen with fireplace. The gourmet kitchen has a breakfast area, beautiful stainless steel appliances, new hard marble countertops, new cabinetry as well as new tile backsplash. White painted cabinetry has soft close drawers and doors. The main floor has a gorgeous cathedral ceiling covered deck, approximately 600sq. Ft. Upstairs, the master suite features cathedral ceiling, a spa-like bathroom, new hard marble countertops and cabinets, soaking tub, separate tile shower and large walk-in closet. You'll find 3 additional bedrooms and a secondary full bathroom upstairs with new marble countertop and cabinets. You will enjoy entertaining and relaxing on the extended covered back deck overlooking the stunning wooded view to greenspace and community trails. But wait. There's more! This home is
USD 630,000
662 Secret Garden Lane
View photo
House · for sale
USD 628,039
USD 177/sq.ft
662 Secret Garden Lane
Oakwood city
· 3,541 sq.ft · 5 Bedrooms · 4 Baths · House
· Garden · Fireplace · Equipped kitchen · Parking
Oakwood city · 3,541 sq.ft · 5 Bedrooms · 4 Baths · House · Garden · Fireplace · Equipped kitchen · Parking
Camelot Stunning move-in-ready new-construction home offering 5 Bedrooms, 4 Bathrooms, a main-level Study, an Upstairs Loft, & @3,550 square feet of beautifully designed living space. This thoughtfully crafted home combines luxury finishes, functional design, & modern energy efficiency throughout. The open-concept entertainment area is perfect for gathering and everyday living, featuring a spacious Great Room w/coffered ceilings & a cozy fireplace that flows seamlessly into the designer kitchen. The kitchen showcases Quartz countertops, abundant cabinetry, a large center island, a walk-in pantry, & convenient access from the mudroom entry off the 2-car garage, complete with a coat closet and drop zone functionality. A private Guest Suite with attached Full Bath is located on the main level, ideal for visitors or multi-generational living. Upstairs, the luxurious Primary Suite spans the entire width of the home's rear, creating a true retreat complete with a spa-inspired bath featuring
USD 628,039
6140 Crescent Moon Ridge
View photo
House · for sale
USD 1,099,000
USD 233/sq.ft
6140 Crescent Moon Ridge
Oakwood city
· 4,704 sq.ft · 6 Bedrooms · 5 Baths · House
· Equipped kitchen
Oakwood city · 4,704 sq.ft · 6 Bedrooms · 5 Baths · House · Equipped kitchen
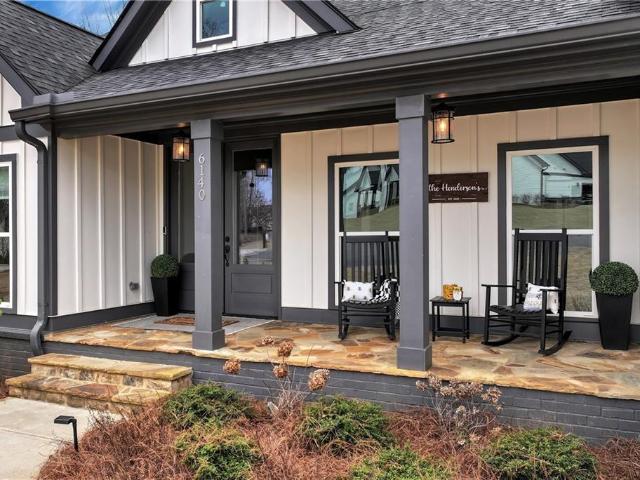
Located on a premier 1.04-acre cul-de-sac lot within the prestigious Wild Rose Estate enclave, 6140 Crescent Moon Ridge represents the pinnacle of high-end Southern Living. Built in 2023 and further elevated by over $150,000 in bespoke architectural upgrades, INCLUDING A 1750 S. F. private oasis on the lower level. This masterfully curated residence spans three finished levels of regal design. The estate offers an abundance of space, featuring six expansive bedrooms—with seamless potential for a seventh—and five designer full bathrooms, ensuring unrivaled scale and multi-generational luxury. Passing the stately rocking-chair front porch you enter a sun-drenched main level anchored by solid oak hardwood flooring. This level features a chef’s kitchen, which serves as a culinary masterpiece boasting professional-grade stainless steel appliances, a gas cooktop, pristine quartz countertops, an oversized central island, and a sun-drenched breakfast salon. Adjacent to the kitchen is the light
USD 1,099,000
251 Rosewood Park Drive
View photo
House · for sale
USD 606,943
USD 189/sq.ft
251 Rosewood Park Drive
Oakwood city
· 3,208 sq.ft · 4 Bedrooms · 3 Baths · House
· Patio · Equipped kitchen
Oakwood city · 3,208 sq.ft · 4 Bedrooms · 3 Baths · House · Patio · Equipped kitchen
Noah Welcome to this beautifully crafted Noah Ranch floor plan with charm, space, and thoughtful design throughout. This stunning 4-bedroom, 3.5-bath home offers the perfect blend of main-level living with extra space upstairs for added flexibility. Step into the inviting foyer with a convenient powder room, and make your way into the open-concept Great Room, seamlessly connected to the kitchen and breakfast area-perfect for entertaining or everyday living. The kitchen is a chef's dream with a large center island with bar seating, a walk-in pantry, and plenty of counter space for meal prep and gatherings. On the main level, you'll find the spacious primary suite featuring an enlarged 7ft tiled shower with dual shower heads-a true spa-like retreat. Two additional secondary bedrooms share a hall bath. Upstairs, enjoy a private 4th bedroom with a full bath, a generous walk-in closet, a cozy loft, and a bonus storage room. Enjoy outdoor living on the spacious covered patio, perfect for rel
USD 606,943
44 Mead Court
View photo
House · for sale
USD 350,000
44 Mead Court
Oakwood city
· 3 Bedrooms · 2 Baths · House
· Patio · Garden · Office room · Equipped kitchen
Oakwood city · 3 Bedrooms · 2 Baths · House · Patio · Garden · Office room · Equipped kitchen
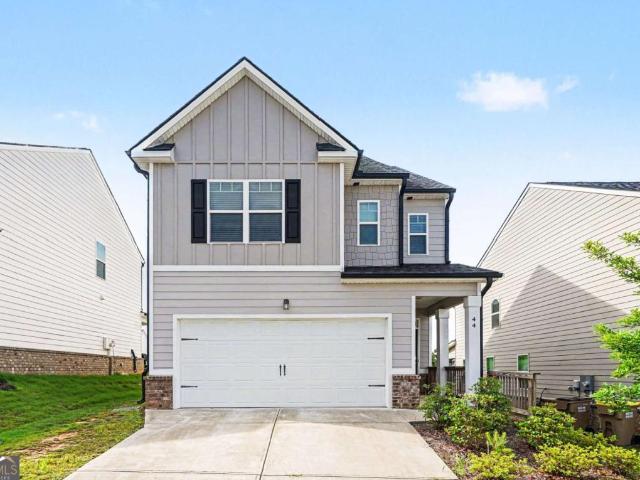
Skip the wait and start enjoying the highly sought after Twin Lakes lifestyle today. Built in 2021 and exceptionally maintained, this move-in ready home offers an outstanding combination of value, comfort, and modern living. The spacious kitchen serves as the heart of the home with a large island, abundant cabinetry, and seamless flow into the dining and living areas, creating the perfect setting for both everyday living and entertaining. Upstairs, the primary suite offers a true retreat, complete with dual vanities, a soaking tub, separate shower, and the rare benefit of two walk-in closets for exceptional storage and organization. Two additional bedrooms provide flexibility for guests, family, a home office, or hobbies, while the thoughtful floorplan balances both functionality and comfort. Step outside to enjoy the covered patio and backyard, offering space to relax, entertain, or simply unwind after a long day. Life in Twin Lakes extends far beyond your front door. Residents enjoy
USD 350,000
1020 Nichols Farm Circle
View photo
House · for sale
USD 509,990
USD 188/sq.ft
1020 Nichols Farm Circle
Oakwood city
· 2,702 sq.ft · 5 Bedrooms · 3 Baths · House
· Patio · Garden · Equipped kitchen
Oakwood city · 2,702 sq.ft · 5 Bedrooms · 3 Baths · House · Patio · Garden · Equipped kitchen
What's Special: Corner Lot | Larger Backyard | Covered Patio | 1st Floor Guest Suite | North Facing Lot | 5th Bedroom. New Construction. Ready Now! Built by America's Most Trusted Home Builder. Welcome to the Ingram at 1020 Nichols Farm Circle in Nichols Farm! The Ingram is a thoughtfully designed new home that combines comfort, flexibility, and everyday functionality. The main level welcomes you with a bright foyer that leads to a private guest bedroom with a full bath, ideal for visitors or multigenerational living. Beyond the entry, the island kitchen opens seamlessly to the casual gathering room and dining area, creating a connected space perfect for daily living and easy entertaining. Just off the dining area, covered outdoor living extends the home outdoors for relaxing or hosting guests. Upstairs, the primary suite offers a private retreat with a spacious layout, en-suite bath, and generous walk-in closet. Three additional bedrooms share a full bath and each feature their own wa
USD 509,990

Get email alerts

Don't miss out: be the first to know about new properties

The alert was correctly created

On subscribing you accept the conditions of use and the privacy policy
Alert
Receive new ads in your inbox
Save this search
Receive alerts for new listings

We'll send you an email when we have new properties for: "Houses for sale in Oakwood city"

The alert was correctly created

Quail Run, Oakwood city Oakwood CCD Hall County Georgia
Blackshear Place
Get email alerts and be the first to see new listings
Required field
On subscribing I accept the terms of the privacy policy
Perfect! You'll soon start receiving new listings via email
Alert
Receive an email when we have new ads for Houses for sale in Oakwood city
Save this search
Filters

Bedrooms

Size (sq.ft)

sq.ft
sq.ft

Price

USD
USD

Property type

Bathrooms

Clear all filters
Receive notifications when new entries are published.