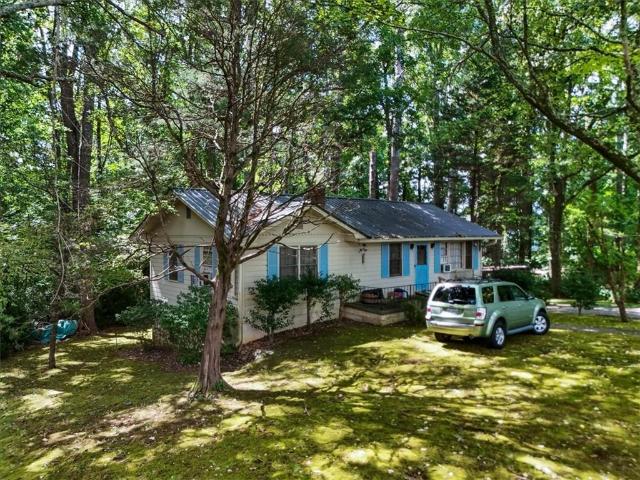
3,528 houses for sale in Alpharetta city

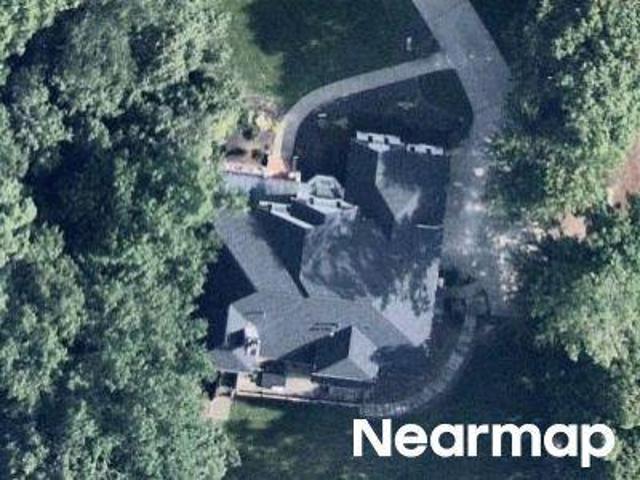
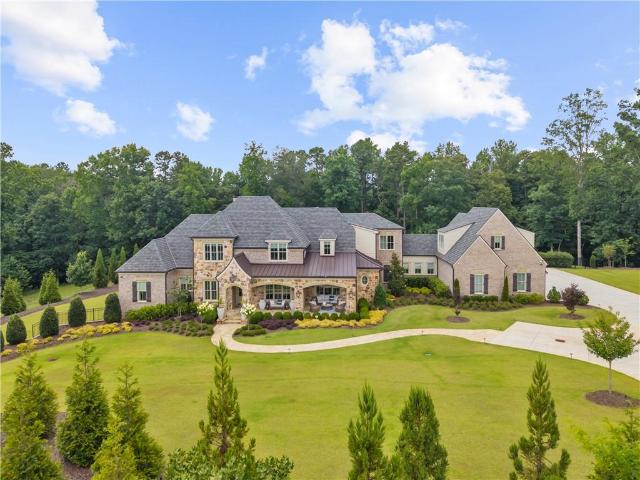
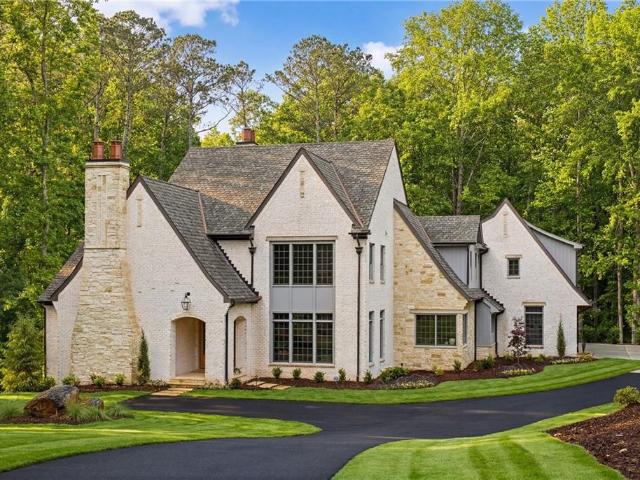
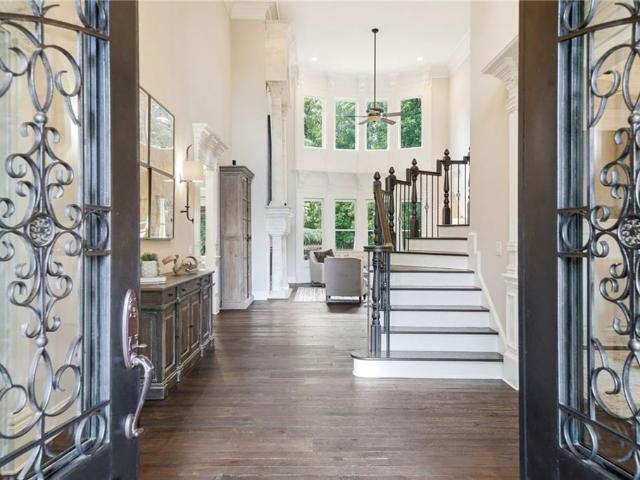
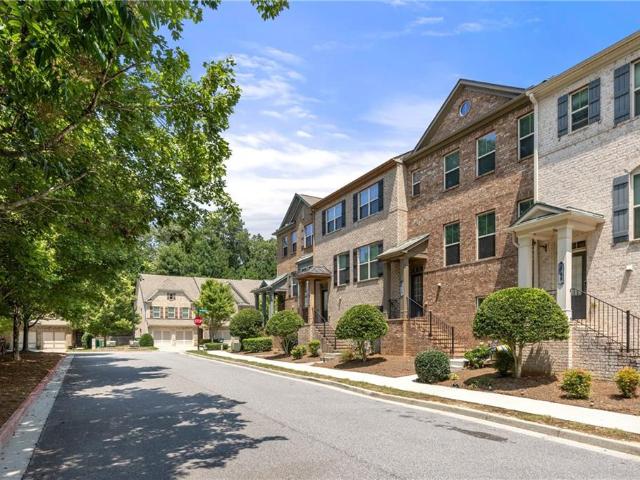
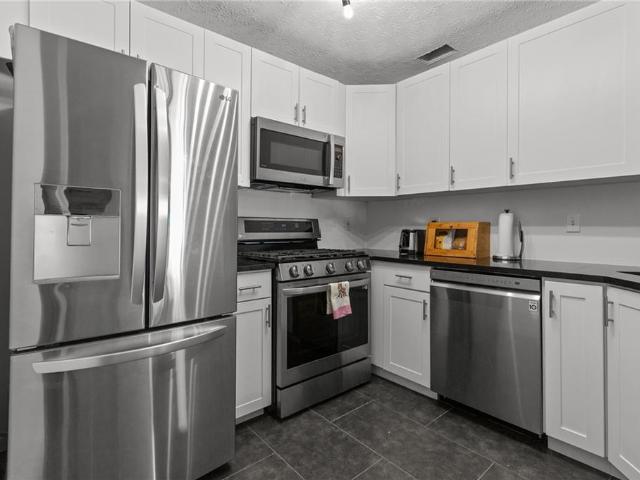
New Providence Rd
View photo
House · for sale
Request Details
Updated
New Providence Rd
Alpharetta city
· 5,134 sq.ft · 4 Bedrooms · 4 Baths · House
Alpharetta city · 5,134 sq.ft · 4 Bedrooms · 4 Baths · House
This home is in preforeclosure, which means the homeowner is in default (missed payments). Therefore, there could be an opportunity to strike a great deal with the owner and the bank
Request Details
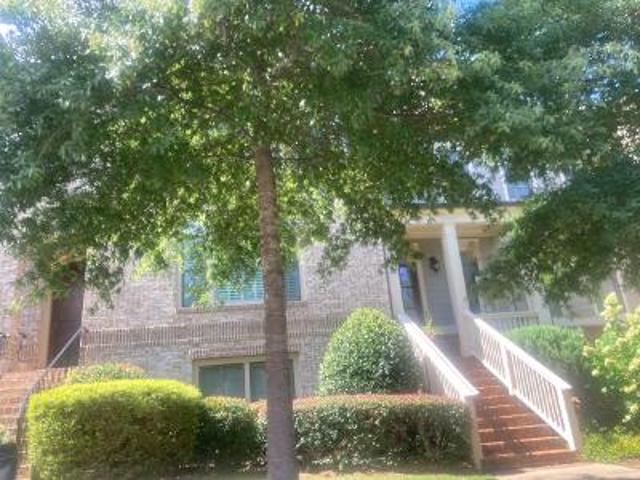
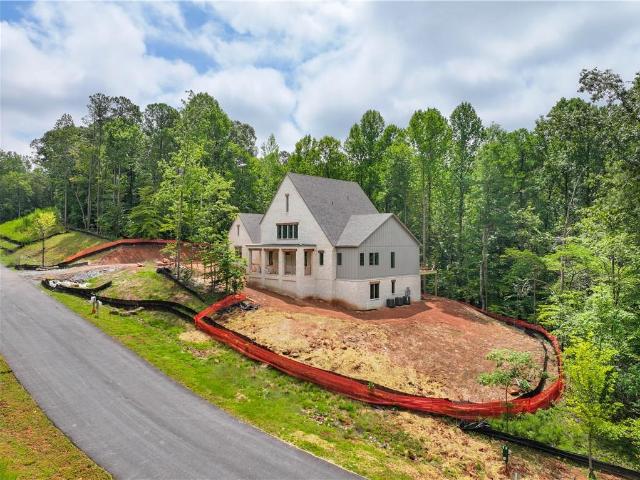
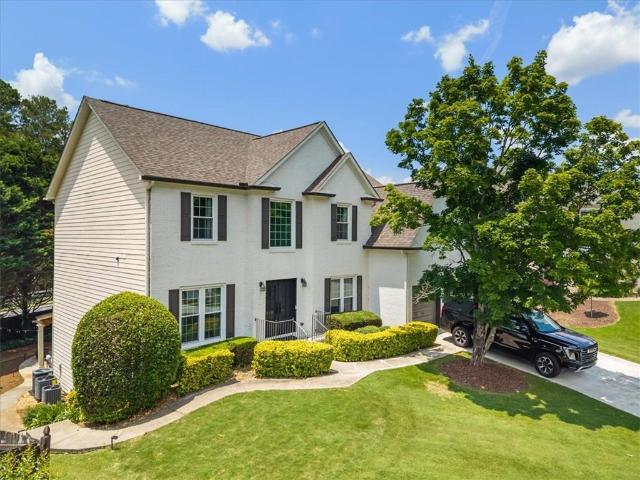
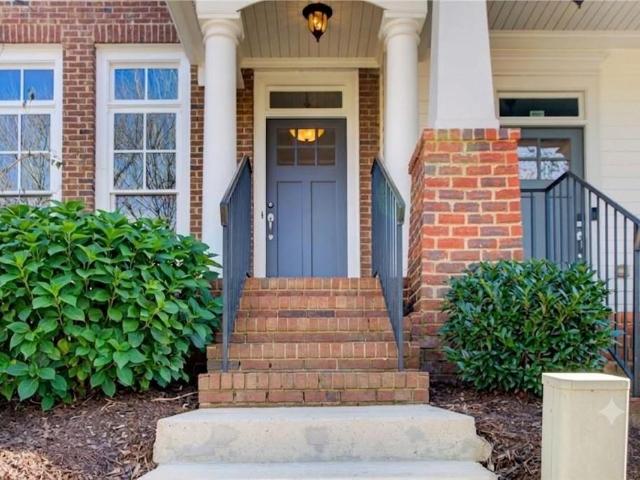
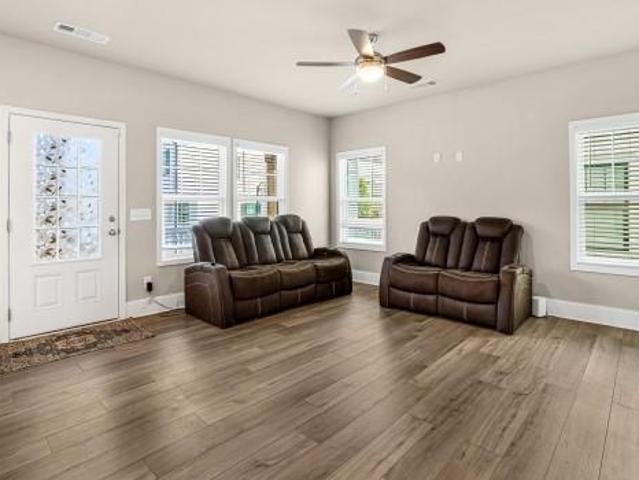
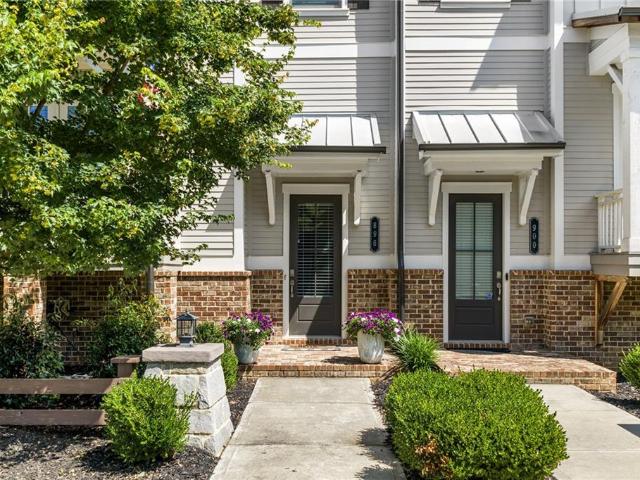
Hallbrook Ct
View photo
House · for sale
Request Details
Updated
Hallbrook Ct
Alpharetta city
· 3,810 sq.ft · 6 Bedrooms · 4 Baths · House
Alpharetta city · 3,810 sq.ft · 6 Bedrooms · 4 Baths · House
This home is in preforeclosure, which means the homeowner is in default (missed payments). Therefore, there could be an opportunity to strike a great deal with the owner and the bank
Request Details
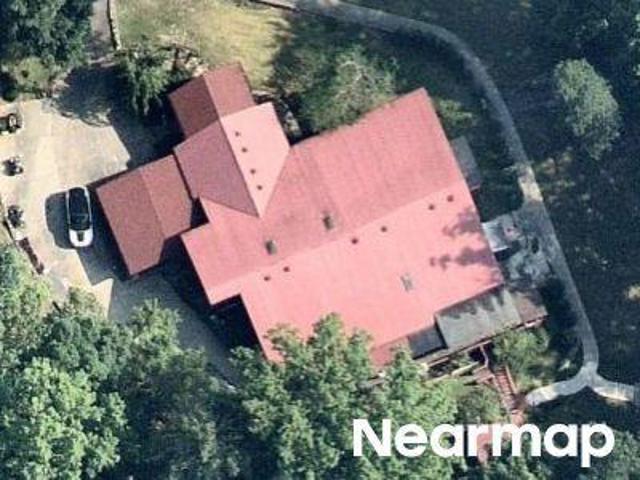
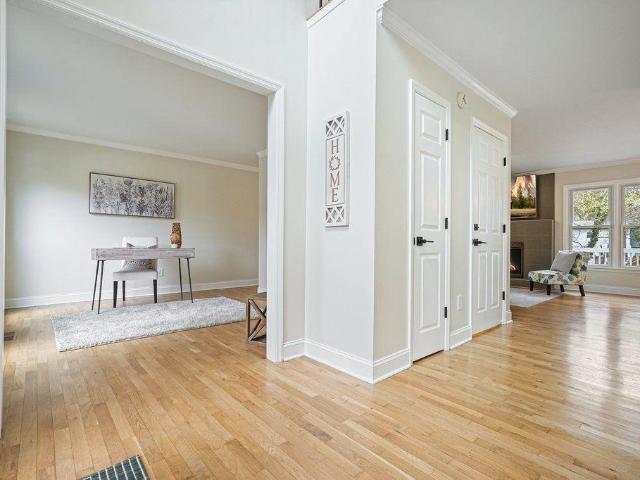
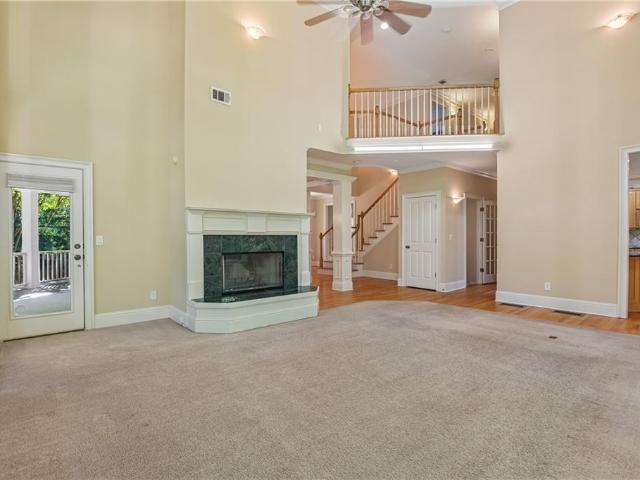
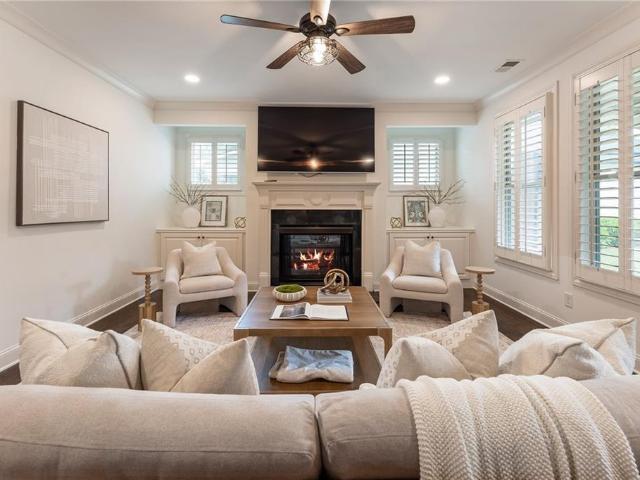
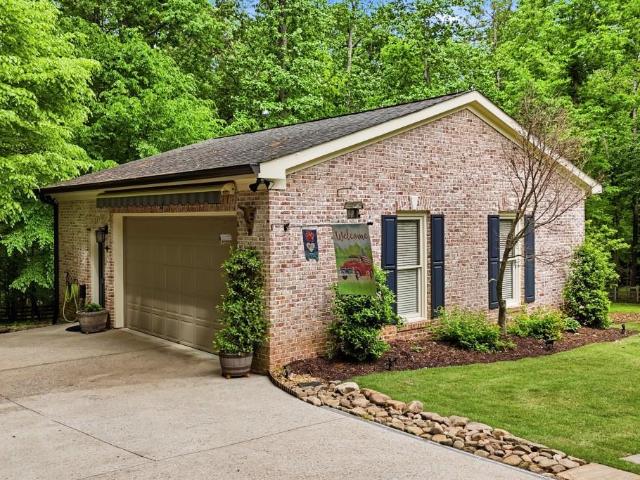
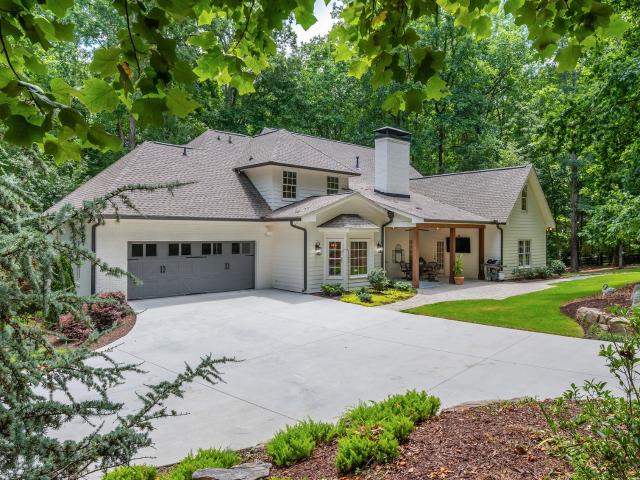
Arklow Drive
View photo
House · for sale
Request Details
Updated
Arklow Drive
Alpharetta city
· 2,024 sq.ft · 4 Bedrooms · 3 Baths · House
Alpharetta city · 2,024 sq.ft · 4 Bedrooms · 3 Baths · House
This home is in preforeclosure, which means the homeowner is in default (missed payments). Therefore, there could be an opportunity to strike a great deal with the owner and the bank
Request Details
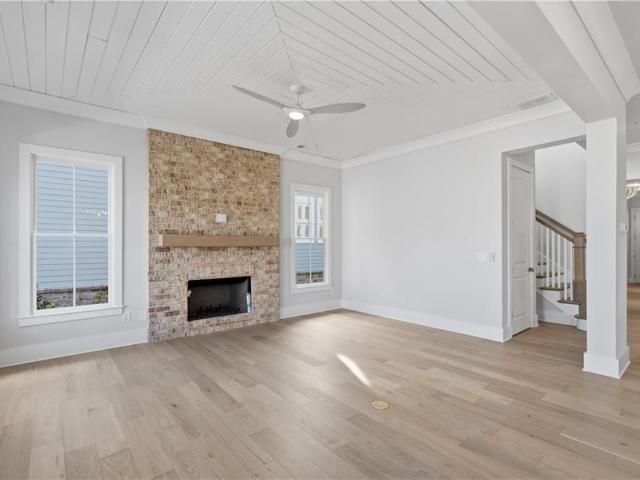
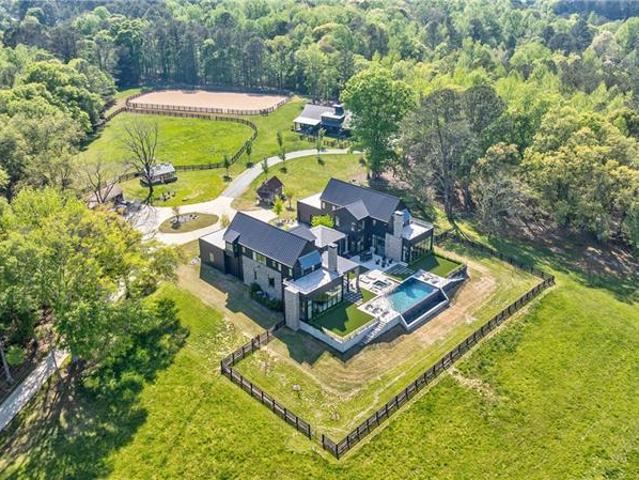
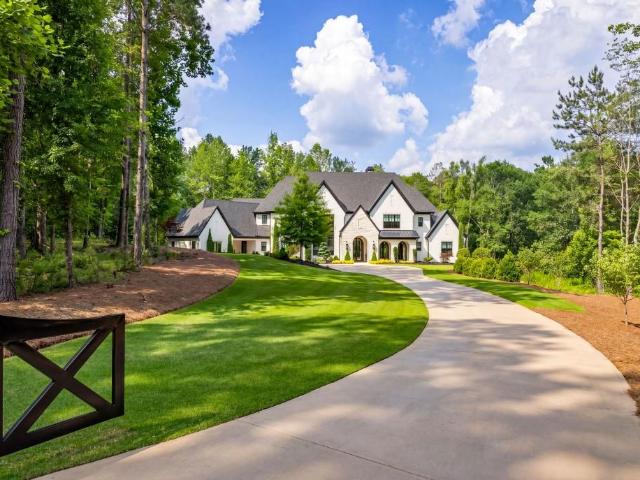
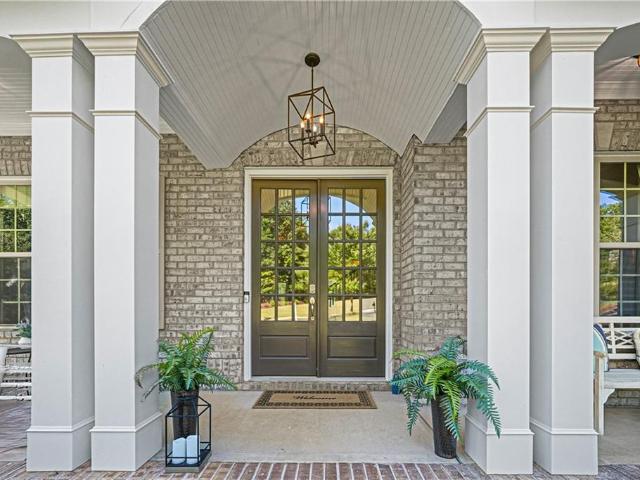
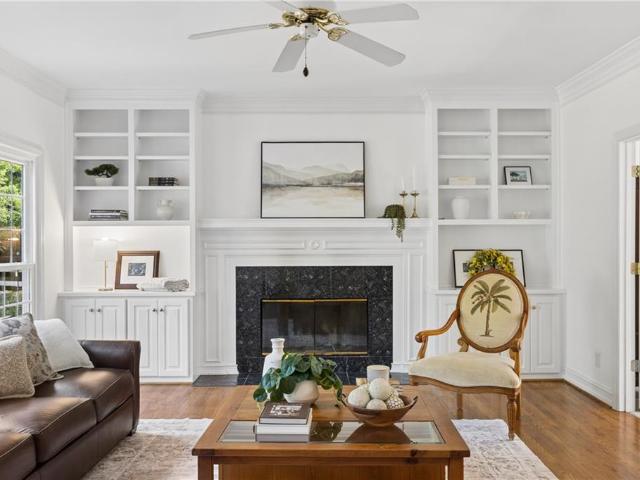
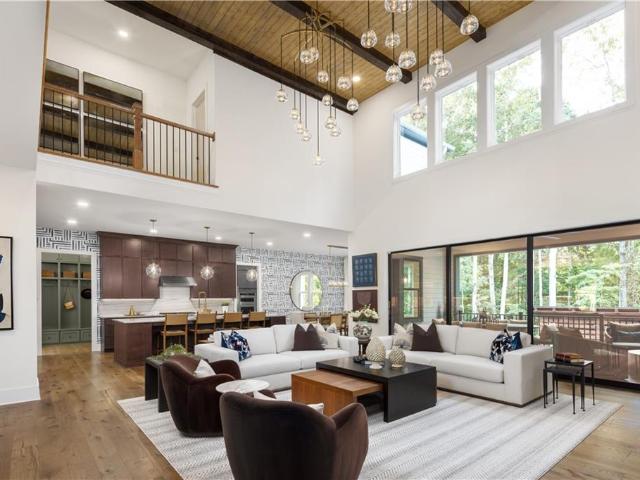
Cedar Farms Ct
View photo
House · for sale
Request Details
Updated
Cedar Farms Ct
Alpharetta city
· 3,208 sq.ft · 3 Bedrooms · 2 Baths · House
Alpharetta city · 3,208 sq.ft · 3 Bedrooms · 2 Baths · House
This home is in preforeclosure, which means the homeowner is in default (missed payments). Therefore, there could be an opportunity to strike a great deal with the owner and the bank
Request Details
Could you also be interested in
1029 Crossroad Trail, Milton, US, GA
View photo
House · for sale
USD 1,060,000
1029 Crossroad Trail, Milton, US, GA
Alpharetta city
· 4 Bedrooms · 4 Baths · House
· Equipped kitchen
Alpharetta city · 4 Bedrooms · 4 Baths · House · Equipped kitchen
Located in the highly desirable Crossroads at Birmingham, this beautifully crafted Village home offers timeless design, thoughtful spaces, and an exceptional location. The striking exterior features a classic weeping mortar application, complemented by a welcoming covered front porch and a covered back porch with a gas line for grilling, creating effortless indoor-outdoor living. Inside, the open-concept design is anchored by a chef's kitchen showcasing quartz countertops, cabinetry extending to the ceiling, and a 48-inch Thermador range, blending elevated style with everyday functionality. The primary suite on the main level provides a private retreat with comfort and convenience at the forefront. Upstairs, you'll find a rare and highly desirable cedar seasonal closet, along with a junior suite, two additional bedrooms, and a spacious flex area ideal for a media room or additional living space. The location enhances the lifestyle, with everyday conveniences just steps away. Enjoy easy
USD 1,060,000
13040 Arnold Mill Road
View photo
House · for sale
USD 2,575,000
USD 452/sq.ft
13040 Arnold Mill Road
Alpharetta city
· 5,694 sq.ft · 5 Bedrooms · 5 Baths · House
· Fireplace · Equipped kitchen · Parking
Alpharetta city · 5,694 sq.ft · 5 Bedrooms · 5 Baths · House · Fireplace · Equipped kitchen · Parking
Welcome to an extraordinary custom residence where timeless architecture meets thoughtfully curated design. Every detail of this home has been intentionally selected to create a warm yet sophisticated living experience, blending classic craftsmanship with modern luxury. The striking exterior showcases painted brick accented by creamy board-and-batten siding, rich stained wood entry doors, custom chevron garage doors, natural limestone detailing, Pella-clad windows, and a combination of architectural shingles and standing seam metal roof accents that create exceptional curb appeal. A covered outdoor living space with a masonry fireplace and tongue-and-groove ceilings extends the home's luxurious design outdoors. Inside, soaring ceilings, custom millwork, wide-plank hardwood flooring, and designer lighting set the tone for elegant everyday living. The heart of the home features a chef's kitchen with handcrafted custom cabinetry, a furniture-style island, premium stone countertops, a farm
USD 2,575,000
605 Hickory Mill Lane
View photo
House · for sale
USD 1,575,000
USD 247/sq.ft
605 Hickory Mill Lane
Alpharetta city
· 6,361 sq.ft · 5 Bedrooms · 5 Baths · House
· Garden · Office room · Fireplace · Equipped kitchen
Alpharetta city · 6,361 sq.ft · 5 Bedrooms · 5 Baths · House · Garden · Office room · Fireplace · Equipped kitchen
Set on a private cul-de-sac lot in the desirable Hickory Mill community, this beautifully updated Milton estate offers exceptional curb appeal with professionally designed landscaping, custom outdoor lighting, and a welcoming front porch. Offering a main-level primary suite, three finished levels, and a resort-style backyard, the home blends timeless design with thoughtful updates in one of Milton's most sought-after locations. Inside, a dramatic two-story foyer filled with natural light opens to a formal dining room and a private office that also serves as an optional sixth bedroom with an adjacent full bath. The soaring two-story great room, anchored by a floor-to-ceiling stone fireplace, flows seamlessly into the heart of the home. Designed for both everyday living and entertaining, the renovated kitchen features custom white cabinetry, quartzite countertops, stainless steel appliances, a large center island, custom vent hood, walk-in pantry, and a fireside keeping room that creates
USD 1,575,000
360 Coach House Lane
View photo
House · for sale
USD 945,000
USD 231/sq.ft
360 Coach House Lane
Alpharetta city
· 4,090 sq.ft · 4 Bedrooms · 3 Baths · House
· Fireplace · Equipped kitchen
Alpharetta city · 4,090 sq.ft · 4 Bedrooms · 3 Baths · House · Fireplace · Equipped kitchen
Step into timeless elegance with this truly special Queen Anne Victorian-style home. Set on more than an acre, this 4-bedroom, 3.5-bath home is located in one of Milton’s most charming and peaceful neighborhoods. Lovingly maintained by its original owner, this one-of-a-kind residence blends classic architecture with modern design. Creating a home that’s both distinctive and welcoming. From the moment you arrive, you’ll be captivated by its charming curb appeal. The full-width, rocking-chair front porch is perfect for relaxing with your morning coffee. Or enjoy a glass of wine on the swing at sunset, the tranquil surroundings promise not to disappoint. Inside, you’ll find a thoughtfully designed floor plan perfect for everyday living and entertaining. A generously sized dining room to host gatherings. A Great Room featuring custom, floor-to-ceiling built-ins and a cozy fireplace. A charming kitchen with stainless steel appliances, double ovens, and a gas cooktop. The bright breakfast ar
USD 945,000
925 Ebenezer Lane
View photo
House · for sale
USD 2,300,000
USD 439/sq.ft
925 Ebenezer Lane
Alpharetta city
· 5,231 sq.ft · 5 Bedrooms · 5 Baths · House
· Equipped kitchen
Alpharetta city · 5,231 sq.ft · 5 Bedrooms · 5 Baths · House · Equipped kitchen
Introducing The Ridge at Sweet Apple—a rare collection of 19 custom homes where the tranquility of nature meets the sophistication of modern living. As the final phase of the highly coveted Sweet Apple community, this is a unique opportunity to own in one of Milton’s most distinguished settings. This thoughtfully designed custom residence delivers an elevated lifestyle through a balance of timeless architecture and modern functionality. The main level unfolds with an open, light-filled layout, where hardwood floors, expansive windows, and clean architectural lines create a warm yet sophisticated atmosphere. The gourmet kitchen anchors the home, featuring custom Bell Cabinetry Studio Collection cabinetry, quartz countertops, and professional-grade appliances including a 48” range and 24” refrigerator and freezer columns. A large island and a well-appointed scullery provide everyday practicality and effortless entertaining, all while maintaining a seamless connection to the dining and li
USD 2,300,000
570 Lost River Bend
View photo
House · for sale
USD 8,750,000
USD 670/sq.ft
570 Lost River Bend
Alpharetta city
· 13,046 sq.ft · 7 Bedrooms · 8 Baths · House
· Lift
Alpharetta city · 13,046 sq.ft · 7 Bedrooms · 8 Baths · House · Lift
Stunning French Country estate custom built by Smith & Kennedy, this exceptional home is situated on over three private acres within the prestigious gated community of Rivers Edge. Thoughtfully designed with quality craftsmanship and timeless finishes, the residence offers 6 bedrooms, 8 full baths, 1 half bath and an in-law suite across three finished levels, all connected by a private elevator. Wide-plank white oak hardwood floors throughout, designer lighting, exposed beams, and aluminum-clad windows create a warm, inviting atmosphere while showcasing the home's exceptional attention to detail. A Generac whole-house generator and whole-home Sonos audio system provide modern comfort, convenience, and seamless entertainment throughout. Designed for both everyday living and entertaining, the main level features a luxurious owner's suite with vaulted ceilings accented by exposed beams. The spa-inspired owner's bath features his-and-her vanities, an oversized frameless glass marble shower
USD 8,750,000
13570 Wood Fern Way
View photo
House · for sale
USD 2,400,000
USD 562/sq.ft
13570 Wood Fern Way
Alpharetta city
· 4,263 sq.ft · 5 Bedrooms · 5 Baths · House
· Garden · Deck · Fireplace · Equipped kitchen
Alpharetta city · 4,263 sq.ft · 5 Bedrooms · 5 Baths · House · Garden · Deck · Fireplace · Equipped kitchen
Introducing The Ridge at Sweet Apple, an exclusive collection of just 19 custom homes where luxury living meets the tranquility of nature. As the final phase of the coveted Sweet Apple community, this exceptional residence offers timeless architecture, modern functionality, and a private wooded setting just minutes from the heart of Milton. The light-filled home features hardwood floors throughout, expansive Pella aluminum-clad windows and doors, and an open layout designed for everyday living and entertaining. The gourmet kitchen showcases upgraded custom cabinetry, quartzite countertops, professional-grade appliances including a 48-inch range and separate 24-inch panel-ready refrigerator and freezer columns, a large center island, and an expansive scullery with built-in cabinetry. The fireside family room opens through large sliding doors to a partially covered deck with a built-in fireplace overlooking the wooded backyard. The main level also includes a rare guest suite that can ser
USD 2,400,000
4110 Providence Square
View photo
House · for sale
USD 975,000
USD 290/sq.ft
4110 Providence Square
Alpharetta city
· 3,358 sq.ft · 6 Bedrooms · 4 Baths · House
· Swimming pool
Alpharetta city · 3,358 sq.ft · 6 Bedrooms · 4 Baths · House · Swimming pool
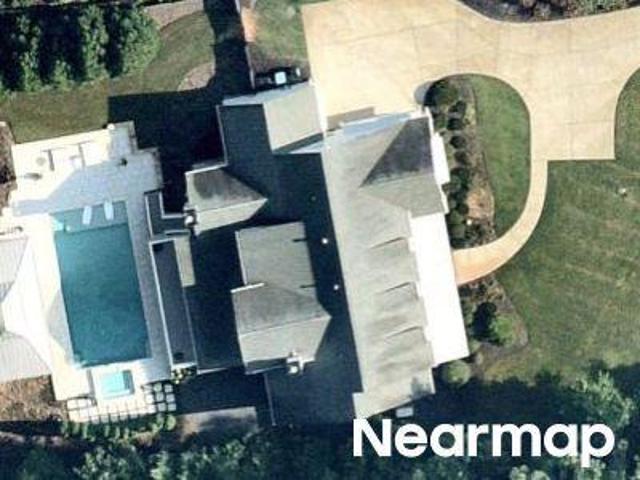
Privacy, flexibility, and room to live the way you want, just minutes from Downtown Milton. Tucked away on a private. 68-acre cul-de-sac lot with NO HOA, this thoughtfully updated home brings together features that are difficult to find in one property: a saltwater pool, fully equipped private in-law suite, detached climate-controlled workshop, generous outdoor living, and convenient access to Downtown Alpharetta, Avalon, Downtown Milton, top-rated schools, shopping, dining, parks, and commuter routes. For a limited time, the seller is offering up to $20,000 in Seller Flex Funds that buyers may use toward closing costs, an interest-rate buydown, or other lender-approved expenses with an acceptable contract. This has been the owners' primary residence, and the improvements reflect it. Rather than updates made simply for resale, the house has been thoughtfully maintained and improved over time for comfort, function, and everyday living. The light-filled main level flows naturally from th
USD 975,000
14200 Hopewell Road
View photo
House · for sale
USD 14,950,000
USD 1,375/sq.ft
14200 Hopewell Road
Alpharetta city
· 10,872 sq.ft · 6 Bedrooms · 6 Baths · House
· Garden · Office room
Alpharetta city · 10,872 sq.ft · 6 Bedrooms · 6 Baths · House · Garden · Office room
This stunning Milton estate combines privacy, modern farmhouse elegance and sweeping views in one extraordinary offering. The six-bedroom, six. And two-half-bathroom home-one of the last designed by Bill Harrison-and its state-of-the-art barn and greenhouse are tucked at the heart of 49.16 private acres, surrounded by fenced pastures, mature trees and two streams. The seven-stall barn and oversized arena features run-outs, a tack room, an office, a wash rack and a thoughtfully appointed break room. Suitable for a luxury wellness retreat, a private estate or a multi-use compound, this contemporary masterpiece offers 10,000+/. Square feet of flexible living space. Inside, unrestricted living spaces unfold beneath 14-foot ceilings, where floor-to-ceiling aluminum-framed windows allow natural light to showcase high-end interior finishes. Two dramatic floating staircases double as architectural statements. The expansive grounds easily accommodate equestrian pursuits, formal gardens or priva
USD 14,950,000
15560 Freemanville Road
View photo
House · for sale
USD 3,895,000
USD 546/sq.ft
15560 Freemanville Road
Alpharetta city
· 7,126 sq.ft · 6 Bedrooms · 6 Baths · House
· Office room · Swimming pool
Alpharetta city · 7,126 sq.ft · 6 Bedrooms · 6 Baths · House · Office room · Swimming pool
New pool incentive and a new price. Tucked amid the rolling pastoral landscape of Milton—once part of the historic 1832 Land Lottery and just beyond the site of the early-1900s Freeman’s Post Office—this newly constructed 6-bedroom, 7,133+ sq. Ft. estate is a modern landmark rooted in timeless Southern heritage. Designed to evoke the permanence and presence of a classic English manor, the home is a collaboration between architectural designer Trademark, the refined interiors of Katie Fox with Hart & Lock, and the expert craftsmanship of Cory Regan with Trademark. Set on over 2 acres of private, gated grounds, its exterior presents an unforgettable first impression—an elegant fieldstone façade accented by hand-carved limestone, true cedar detailing, oversized artisan wood corbels, and Bevolo copper gas lanterns. Solid copper flashing, premium roofing, and Windsor architectural windows speak to the home’s quality and longevity, while steel doors and custom Douglas fir entry doors add str
USD 3,895,000
255 Fieldstone Court
View photo
House · for sale
USD 1,099,000
USD 236/sq.ft
New
255 Fieldstone Court
Alpharetta city
· 4,639 sq.ft · 5 Bedrooms · 4 Baths · House
· Parking · Deck · Fireplace · Equipped kitchen
Alpharetta city · 4,639 sq.ft · 5 Bedrooms · 4 Baths · House · Parking · Deck · Fireplace · Equipped kitchen
Welcome to 255 Fieldstone Ct, a completely renovated 5 bedroom, 4 bathroom oasis on a quiet cul-de-sac in the highly sought after Spences Field neighborhood. As you enter the home, you're greeted by an inviting foyer that leads to a spacious sitting room and a formal dining room. Once you make your way through the arched hallway, the home completely opens up into the main living room with soaring ceilings, tons of natural light, and a cozy fireplace. Combining seamlessly with the living room is the brand new kitchen and gorgeous island. White quartz countertops, black steel appliances, floating shelves and elegant lighting defines this new kitchen. The main level is completed with a bedroom and bathroom right off of the living room, access to the laundry room and two car garage adjacent of the kitchen and a large entertaining deck through the kitchen's sliding glass doors. On the second level, you have a spacious master bedroom and bathroom suite, with its own entertainment nook. There
USD 1,099,000
720 Barberry Drive
View photo
House · for sale
USD 1,300,000
USD 236/sq.ft
720 Barberry Drive
Alpharetta city
· 5,490 sq.ft · 5 Bedrooms · 5 Baths · House
· Fireplace
Alpharetta city · 5,490 sq.ft · 5 Bedrooms · 5 Baths · House · Fireplace
Incredible buyer incentives: $20,000 mortgage concession. Opendoor Home Loans will contribute up to $20,000 towards a permanent interest rate buy-down if you finance with Opendoor Home Loans LLC. Set well back from the street behind a sweeping lawn and a canopy of mature hardwoods, this handsome brick residence offers something increasingly difficult to find — genuine architectural presence paired with the privacy of a heavily wooded lot, all in one of Alpharetta's most desirable corridors. A gracious covered front porch with white columns and railing extends across the facade, creating an inviting first impression beneath the shade of towering oaks. The setting alone distinguishes this property: green, established, and quiet in every direction. Inside, the two-story great room makes an immediate statement. A soaring wall of windows crowned by a dramatic arched transom rises the full height of the space, framing nothing but treetops and filtered light. A tiled fireplace with a classic
USD 1,300,000
200 Deerhaven Lane
View photo
House · for sale
USD 6,025,000
USD 804/sq.ft
200 Deerhaven Lane
Alpharetta city
· 7,492 sq.ft · 4 Bedrooms · 4 Baths · House
· Garden · Fireplace · Equipped kitchen · Parking · Swimming pool
Alpharetta city · 7,492 sq.ft · 4 Bedrooms · 4 Baths · House · Garden · Fireplace · Equipped kitchen · Parking · Swimming pool
Welcome to this one-of-a-kind custom built luxury estate in Milton, perfectly situated in a gated community just 10 minutes from downtown Alpharetta. Built in 2023, this exceptional residence was designed with sophisticated living and effortless entertaining in mind. The main level features a stunning open-concept floor plan that seamlessly extends to an extraordinary outdoor retreat. Step outside to a resort-style pool, fully turfed backyard, and an inviting outdoor living area complete with a fireplace, creating the perfect setting for year-round entertaining and relaxation. Inside, the chef's kitchen is truly a dream, showcasing custom cabinetry, exquisite dolomite countertops, and premium Wolf appliances. A thoughtfully designed scullery adds both function and elegance, while the temperature controlled wine room provides exceptional storage for any collection. For the automotive enthusiast, the five-car garage offers an extraordinary amount of space for vehicles, toys, and addition
USD 6,025,000
2830 Manor Bridge Drive
View photo
House · for sale
USD 2,295,000
USD 283/sq.ft
2830 Manor Bridge Drive
Alpharetta city
· 8,105 sq.ft · 5 Bedrooms · 5 Baths · House
· Garden · Fireplace · Equipped kitchen
Alpharetta city · 8,105 sq.ft · 5 Bedrooms · 5 Baths · House · Garden · Fireplace · Equipped kitchen
Located in Milton's most sought-after gated community of The Manor Golf & Country Club this stunning residence is set on a premium private lot and is thoughtfully designed for comfort, functionality, and entertaining. Upon entry the two-story foyer takes you to the private study with French door, coffered ceiling, fireplace, and custom built-ins. Elegant dinning room connects directly to the heart of the house. The kitchen and family room with beautiful stone fireplace, built-ins and view to the backyard. The kitchen area offers beautiful and spacious cabinetry, gas cook top, granite counter tops, walk-in pantry and island with the view to the breakfast area with seamless connection to the outdoors. A dramatic two-story living room designed to impress, anchored by a striking floor-to-ceiling fireplace and full wall of windows floods the room with natural light. The soaring ceiling height enhances the sense of openness. A main level master suite features spacious room with the seating a
USD 2,295,000
12541 Danesfeld Drive
View photo
Townhouse · for sale
USD 799,000
USD 262/sq.ft
12541 Danesfeld Drive
Alpharetta city
· 3,046 sq.ft · 4 Bedrooms · 2 Baths · Townhouse
· Fireplace · Equipped kitchen
Alpharetta city · 3,046 sq.ft · 4 Bedrooms · 2 Baths · Townhouse · Fireplace · Equipped kitchen
Completely Renovated Craftsman-Style Townhome in the Heart of Crabapple — Milton, GA Freshly reimagined from top to bottom, this Craftsman-style townhome just received a designer renovation that makes it feel like new construction — in a location you can't rebuild. Light luxury wide-plank flooring now flows across the entire main level, walls wear a soft, modern greige, and the kitchen has been transformed: cabinetry refinished in crisp white with matte black hardware, set against granite countertops, stainless steel appliances, and a warm slate backsplash, all under statement geometric pendant lighting. The open main level is built for entertaining — a formal dining room and a light-filled living room with built-in shelving and a wall of oversized windows, flowing past the breakfast bar into the family room, where a fireplace with a classic white mantel anchors the space. Step out to the private porch for morning coffee or evening downtime. Brand-new plush carpet begins at the stairca
USD 799,000
12609 Lecoma Trace
View photo
House · for sale
USD 925,000
USD 309/sq.ft
12609 Lecoma Trace
Alpharetta city
· 2,992 sq.ft · 4 Bedrooms · 4 Baths · House
Alpharetta city · 2,992 sq.ft · 4 Bedrooms · 4 Baths · House
Walk to dinner. Meet friends for coffee. Take the golf cart to the Farmers Market. Spend summer evenings at concerts on The Green. This is the lifestyle that makes Crabapple one of Milton’s most loved communities—and this beautifully refreshed home puts you right in the heart of it. Now offered well below a recent pre-list appraisal, it presents an exceptional opportunity to enjoy one of Milton’s most desirable walkable neighborhoods. Just moments from Downtown Crabapple, locally owned restaurants, coffee shops, boutiques, parks, seasonal events and community gatherings become part of everyday life. Even the neighborhood schools are woven into the community, with many local children walking to and from school. Freshly painted and move-in ready, the home has been thoughtfully updated with a new roof, new lighting and brand-new carpet throughout. The versatile floor plan offers four bedrooms and four full baths, including a sought-after guest suite and full bath on the main level. Upstai
USD 925,000
2750 Cogburn Lane
View photo
House · for sale
USD 1,339,900
USD 319/sq.ft
New
2750 Cogburn Lane
Alpharetta city
· 4,198 sq.ft · 5 Bedrooms · 4 Baths · House
· Patio · Garden · Office room · Equipped kitchen · Cellar
Alpharetta city · 4,198 sq.ft · 5 Bedrooms · 4 Baths · House · Patio · Garden · Office room · Equipped kitchen · Cellar
Discover the perfect blend of luxury, space, and comfort at 2750 Cogburn Lane in the heart of Milton, GA. Tucked at the end of the road in a cul-de-sac, this beautifully updated, four-sided brick home sits on over an acre with a peaceful creek at the rear of the yard. Enjoy space to run, play, entertain, or simply relax in a tranquil setting. The owners have spared no expense in thoughtfully updating this home, with beautiful renovations throughout—including the kitchen, every bathroom, lighting, the finished basement, exceptional outdoor living spaces and more. The main level features a large family room with custom coffered ceilings and wainscoting, a spacious dining room, dedicated office, and versatile game room or den. The stunning luxury kitchen showcases quartz countertops and an oversized island, providing extra room for meal preparation, casual dining, and gathering with guests. The incredible massive custom luxury screened in back patio is a show stopper, featuring one of a k
USD 1,339,900
849 Ivy Vine Place
View photo
Townhouse · for sale
USD 500,000
USD 217/sq.ft
849 Ivy Vine Place
Alpharetta city
· 2,303 sq.ft · 3 Bedrooms · 3 Baths · Townhouse
· Garden · Deck · Fireplace · Equipped kitchen · Parking
Alpharetta city · 2,303 sq.ft · 3 Bedrooms · 3 Baths · Townhouse · Garden · Deck · Fireplace · Equipped kitchen · Parking
Gorgeous, meticulously maintained brick townhome in an unbeatable Alpharetta-Milton location, just minutes from the new GA 400 Exit 11A and ideally situated between Halcyon and Avalon. Fresh interior paint, beautiful wood flooring, and generous living spaces make this home truly move-in ready. The main living level features a spacious family room with fireplace, dining room, powder room, breakfast room, and well-appointed kitchen with granite countertops and stainless steel appliances, including a gas cooktop, oven, microwave, and dishwasher. A large rear deck provides the perfect setting for outdoor dining, entertaining, or relaxing. The lower level offers a spacious guest bedroom with a full bath, oversized storage closets, and a two-car garage. Upstairs, the generous primary suite features a trey ceiling, a walk-in closet and ensuite bath with double vanities, a garden tub, and separate shower. An additional oversized bedroom with a private ensuite bath completes the upper level. En
USD 500,000
3162 Webb Road 8B
View photo
Townhouse · for sale
USD 525,000
USD 288/sq.ft
3162 Webb Road 8B
Alpharetta city
· 1,819 sq.ft · 3 Bedrooms · 3 Baths · Townhouse
· Equipped kitchen
Alpharetta city · 1,819 sq.ft · 3 Bedrooms · 3 Baths · Townhouse · Equipped kitchen
Welcome to 3162 Webb Rd a 3Bed/3Bath townhouse, an exceptional townhome in the coveted Millstone Parc community, ideally situated in Milton with convenient access to Alpharetta's premier destination. This beautifully designed 3-bedroom, 3-bath townhome offers approximately 1,827 square feet of modern living space with an open-concept floor plan ideal for today's lifestyle. The gourmet kitchen features quartz countertops, stainless steel appliances, and a large island overlooking the spacious family. Prime Milton location near schools, shopping, and Windward Parkway, Minutes to Avalon, Shopping, Dining & Entertainment
USD 525,000
14772 Taylor Valley Way
View photo
House · for sale
USD 1,350,000
USD 227/sq.ft
14772 Taylor Valley Way
Alpharetta city
· 5,931 sq.ft · 5 Bedrooms · 5 Baths · House
· Office room · Equipped kitchen
Alpharetta city · 5,931 sq.ft · 5 Bedrooms · 5 Baths · House · Office room · Equipped kitchen
Seller oferring to paint kitchen cabinets prior to move in with acceptable offer*. Beautifully maintained, thoughtfully updated, and set on approximately 3.5 private acres backing to the Little River corridor, this original-owner 3-sided brick residence offers a rare Milton combination: polished interiors, meaningful privacy, flexible living space, true outdoor entertaining, and an established Taylor Glen neighborhood setting. Built and cared for by the original owners, the home reflects careful planning, smart improvements, and pride of ownership throughout. The main level is designed for real life with a welcoming foyer, formal dining room, private office, spacious living room, and a separate beverage nook with wine cooler, sink, and cabinetry. The kitchen connects easily to the breakfast area and fireside keeping room, creating a comfortable flow for daily living and relaxed entertaining. An oversized laundry/mudroom with sink, folding area, and hanging space adds everyday function.
USD 1,350,000
630 Kensington Farms Drive
View photo
House · for sale
USD 1,200,000
USD 365/sq.ft
630 Kensington Farms Drive
Alpharetta city
· 3,283 sq.ft · 4 Bedrooms · 3 Baths · House
· Garden · Fireplace · Equipped kitchen
Alpharetta city · 3,283 sq.ft · 4 Bedrooms · 3 Baths · House · Garden · Fireplace · Equipped kitchen
Located in the highly sought-after swim/tennis Kensington Farms community, this exceptional Milton residence offers the perfect blend of luxury, functionality, and flexibility in one of North Fulton’s most desirable locations. Thoughtfully designed with spacious living areas and an effortless flow, this home is ideally suited for today’s lifestyle, including those seeking multi-generational living opportunities. From the moment you step inside, you’ll appreciate the warm and inviting living spaces, abundant natural light, and easy flow. The family room serves as the heart of the home and opens to the large chef's kitchen and breakfast room all while looking onto the beautiful backyard, creating the perfect setting for entertaining, relaxing, and making lasting memories. Upstairs, the spacious primary suite offers a private retreat, with relaxing double-sided fireplace. Two additional generously sized bedrooms share a Jack-and-Jill bathroom with each having its own private vanity area (
USD 1,200,000
3692 Avensong Village Circle
View photo
House · for sale
USD 400,000
USD 299/sq.ft
New
3692 Avensong Village Circle
Alpharetta city
· 1,335 sq.ft · 2 Bedrooms · 2 Baths · House
· Garden · Office room · Fireplace · Equipped kitchen · Parking · Air conditioning
Alpharetta city · 1,335 sq.ft · 2 Bedrooms · 2 Baths · House · Garden · Office room · Fireplace · Equipped kitchen · Parking · Air conditioning
Welcome home to Avensong! This beautifully updated and meticulously maintained 2-bedroom, 2-bath home features a versatile open loft—perfect for a home office, playroom, or cozy reading nook. Situated in the sought-after Cambridge High School district, this home offers complete peace of mind with major mechanical updates already taken care of, including a new roof and windows (2025) and a new AC and water heater (2024). Inside, a warm fireplace serves as the centerpiece of the living space, while the bright kitchen features updated shaker cabinetry, quartz countertops, stainless steel appliances, and sleek tile flooring. Both bathrooms have been stylishly updated, including a convenient step-in tub in the primary suite. Updated ceiling fans and designer lighting top it all off! Step outside to a fully fenced backyard designed for relaxation, gardening, or pets. The attached 1-car garage also includes a pre-installed EV charger. Nestled in an established swim/tennis community with top-r
USD 400,000
896 Mayfield Road
View photo
Townhouse · for sale
USD 875,000
USD 394/sq.ft
896 Mayfield Road
Alpharetta city
· 2,217 sq.ft · 4 Bedrooms · 3 Baths · Townhouse
· Fireplace · Equipped kitchen
Alpharetta city · 2,217 sq.ft · 4 Bedrooms · 3 Baths · Townhouse · Fireplace · Equipped kitchen
Beautifully appointed and thoughtfully designed, this three-story townhome in Lakeside at Crabapple offers a refined, low-maintenance lifestyle in one of North Atlanta’s most desirable settings with walkability to Crabapple and Market District Crabapple shops, restaurants, and newly added green space. Built in 2021 and offering more than 2,200 square feet, the home combines timeless finishes, abundant natural light and an effortless floor plan with a location that puts Downtown Crabapple, Downtown Alpharetta, Avalon and top-rated Milton schools close at hand. The main level is designed for the way you live and entertain today, with an open-concept layout anchored by a beautifully finished kitchen featuring crisp white cabinetry, an oversized island with seating, walk-in pantry, ENERGY STAR appliances and gas cooktop. The kitchen flows naturally into the spacious family room, where soaring ceilings, a gas fireplace and abundant windows create a warm and inviting gathering space. Beyond,
USD 875,000
910 Pleasant Hollow Trail, Milton, US, GA
View photo
House · for sale
USD 1,850,000
910 Pleasant Hollow Trail, Milton, US, GA
Alpharetta city
· 5 Bedrooms · 6 Baths · House
· Garden · Fireplace · Equipped kitchen · Swimming pool
Alpharetta city · 5 Bedrooms · 6 Baths · House · Garden · Fireplace · Equipped kitchen · Swimming pool
Priced below appraisal! Beautiful, peaceful property on a highly sought-after Milton street with no HOA! Prepare to be captivated by this masterfully renovated traditional brick home, nestled amidst a breathtaking canopy of mature trees on a private two+/. Acre estate, set back from the road with a long driveway for ultimate seclusion. This residence offers refined elegance, modern comforts, and a premier Milton location. All woven into a secluded natural setting that feels like a world apart. This is a wonderfully peaceful retreat with ample space for future additions like a pool, guest house, or garden oasis. The interior boasts a seamless blend of classic architecture and modern luxury finishes. The designer kitchen is outfitted with top-of-the-line Viking appliances, custom cabinetry and quartz countertops. There are gracious entertaining spaces, including formal dining, fireside family room and sun-filled kitchen. Barn wood beams and a painted fireplace in the family room, shiplap
USD 1,850,000
5055 Sire Bend
View photo
House · for sale
USD 1,798,000
USD 356/sq.ft
5055 Sire Bend
Alpharetta city
· 5,038 sq.ft · 5 Bedrooms · 5 Baths · House
· Garden · Parking · Equipped kitchen · Cellar
Alpharetta city · 5,038 sq.ft · 5 Bedrooms · 5 Baths · House · Garden · Parking · Equipped kitchen · Cellar
Our amazing community has 3 different collections of homes in 3 different counties. This is a must see community! This home is new construction in City of Milton/Cambridge Highschool district and we are in the process of permitting. This is the same floor plan as the model home, but with 4 car garage. This new home showcases Toll Brothers beautiful Parkmont plan with a full unfinished basement on a beautiful 1.66 acre home site. This property offers a private backyard and the perfect balance of suburban tranquility with close proximity to shopping, dining, and excellent Milton schools. The home features a chef-inspired kitchen AND a full Prep Kitchen with KitchenAid appliances. The kitchen flows into a casual dining area and a sun-filled, two-story great room with striking stacked sliding doors to the large and private outdoor living area. Upstairs, 3 bedrooms include their own ensuite bathrooms, and the laundry room is equipped with a sink for added convenience. A grand catwalk overlo
USD 1,798,000
15225 Thompson Road
View photo
House · for sale
USD 795,000
USD 753/sq.ft
15225 Thompson Road
Alpharetta city
· 1,055 sq.ft · 3 Bedrooms · 1 Bath · House
Alpharetta city · 1,055 sq.ft · 3 Bedrooms · 1 Bath · House
Rare 2.94-acre opportunity in the heart of Milton's Rural Overlay (Zoned AG-1). This gently rolling/wooded lot offers a private, tree-lined setting just minutes from Crabapple, downtown Alpharetta, Bell Memorial Park and the Highway 9 corridor — with easy access to top-rated Milton schools — Summit Hill Elementary, Hopewell Middle and Cambridge High. Beautiful lot for a custom-built home. Don't miss this chance to create something entirely your own in a location that rarely comes available. Property is occupied. Please do not walk the property without contacting listing agents first
USD 795,000

Get email alerts

Don't miss out: be the first to know about new properties

The alert was correctly created

On subscribing you accept the conditions of use and the privacy policy
Alert
Receive new ads in your inbox
Save this search
Receive alerts for new listings

We'll send you an email when we have new properties for: "Houses for sale in Alpharetta city"

The alert was correctly created

30022
Ocee, Alpharetta city Roswell-Alpharetta CCD Fulton County Georgia
Get email alerts and be the first to see new listings
Required field
On subscribing I accept the terms of the privacy policy
Perfect! You'll soon start receiving new listings via email
Alert
Receive an email when we have new ads for Houses for sale in Alpharetta city
Save this search
Filters

Bedrooms

Size (sq.ft)

sq.ft
sq.ft

Price

USD
USD

Property type

Bathrooms

Clear all filters
Receive notifications when new entries are published.