5,057 houses for sale in Vinings

929 Springdale Road NE
View photo
House · for sale
USD 9,450,000
929 Springdale Road NE
Vinings
· 6 Bedrooms · 7 Baths · House
· Terrace · Fireplace · Swimming pool
Vinings · 6 Bedrooms · 7 Baths · House · Terrace · Fireplace · Swimming pool
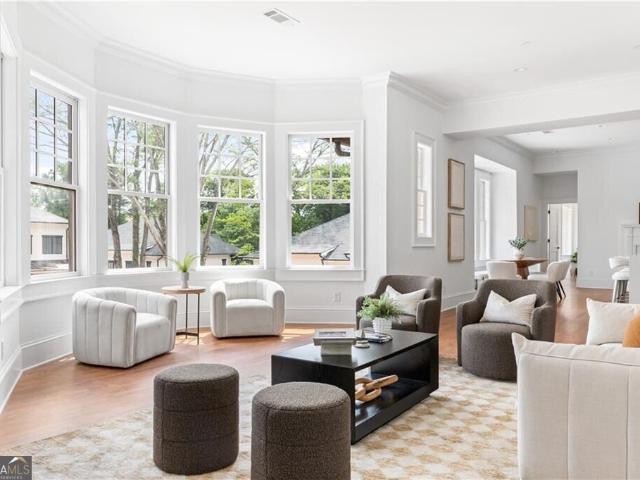
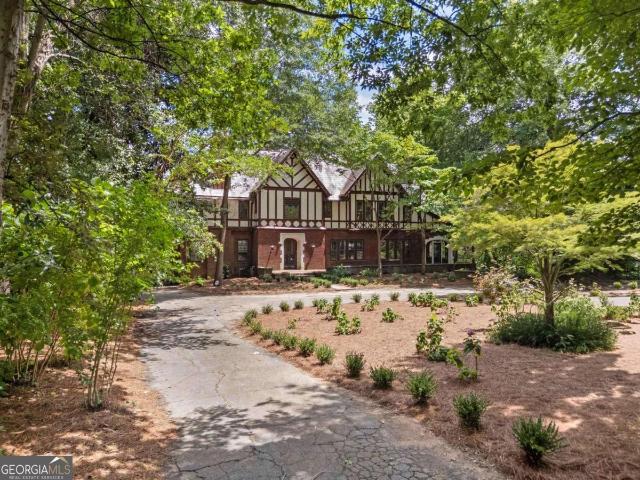
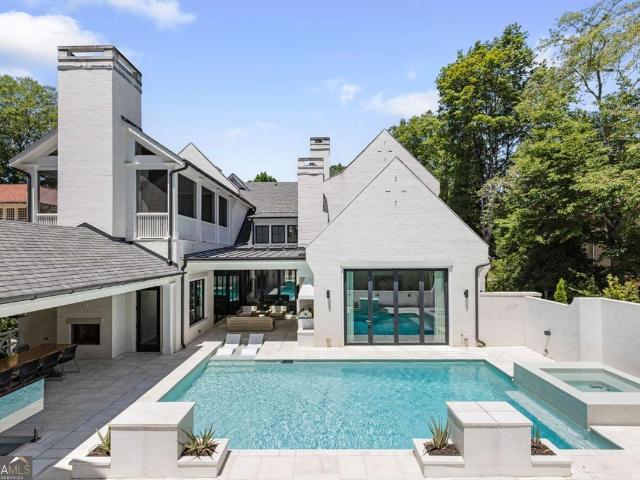
A rare combination of newer construction, estate-sized grounds, and exceptional flexibility, 929 Springdale Road offers more than 11,000 square feet of thoughtfully designed living space on over an acre in one of Atlanta's most sought-after neighborhoods. Designed for both entertaining and everyday living, the home features expansive gathering spaces that connect effortlessly to the outdoors. Walls of glass in the main family room and the main-level primary suite open completely, creating a seamless indoor-outdoor experience centered around the pool, covered outdoor living spaces, outdoor fireplace, grilling station, and beautifully landscaped grounds. The versatile floor plan includes a spacious primary suite on the main level, as well as an additional primary suite upstairs. Three fully equipped guest suites with full kitchens-including one on the terrace level and two above the three-car garage-provide exceptional flexibility for multigenerational living, extended family, long-term
USD 9,450,000
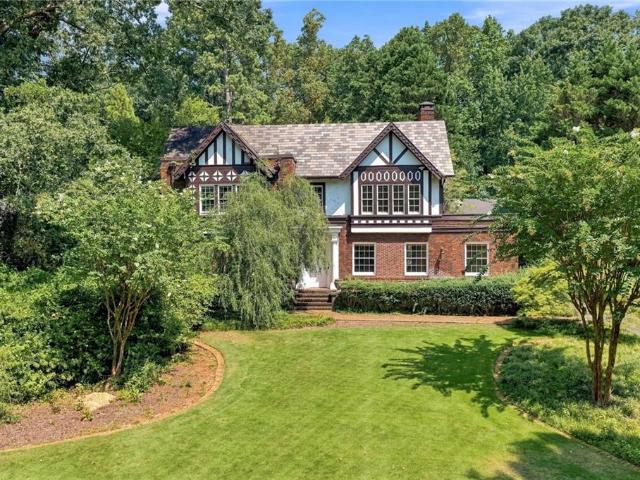
2066 N. Ponce de Leon Avenue NE
View photo
House · for sale
USD 2,995,000
USD 740/sq.ft
2066 N. Ponce de Leon Avenue NE
Vinings
· 4,047 sq.ft · 4 Bedrooms · 2 Baths · House
Vinings · 4,047 sq.ft · 4 Bedrooms · 2 Baths · House
Some homes ask you to imagine. This one hands you the drawings. 2066 N. Ponce de Leon sits on 2 private acres backing directly to Fernbank Forest, with plans and approvals in place to transform it into an 11,000-square-foot showplace. A complete issue-for-construction plan set by a leading architecture firm is in hand, with approved permits ready to be finalized and issued to the new owner. The most time-consuming part of any ground-up renovation — design, drawings, approvals — is already done. What's left is the rewarding part: bringing the vision to life and making it your own. Estimated renovation budget as designed: $3.2M. Privacy, mature grounds, and proximity to Emory and Decatur, this is a rare opportunity for significant long-term value — a true one-of-a-kind in Historic Druid Hills
USD 2,995,000
1393 Markan Drive NE
View photo
House · for sale
USD 900,000
USD 381/sq.ft
1393 Markan Drive NE
Vinings
· 2,357 sq.ft · 6 Bedrooms · 4 Baths · House
Vinings · 2,357 sq.ft · 6 Bedrooms · 4 Baths · House
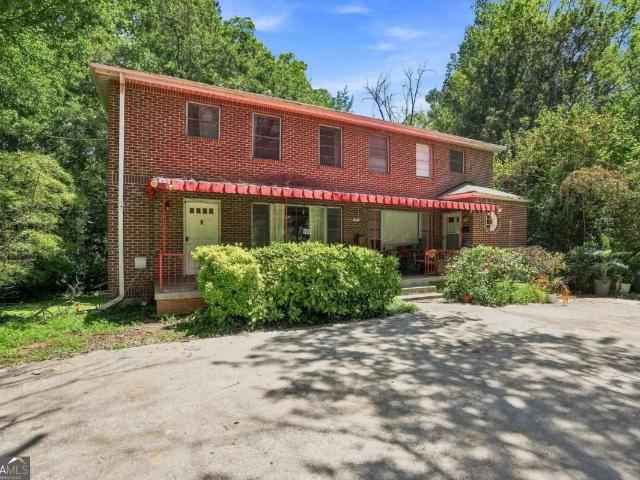
1393 & 1395 Markan Drive NE presents an opportunity to acquire a fully furnished duplex with an established short-term rental history and significant development potential in Atlanta’s Morningside/Emory area. The property features two 3-bedroom, 2-bathroom units, each approximately 1,650 SF, that were fully renovated and furnished in 2021. Both units have more than three years of documented short-term rental income, providing a turnkey furnished operation for an investor. Adding to the property's potential are existing architectural plans for a new 3-story, 4-unit multifamily building at the rear of the site, creating the potential for 6 total units. Investors may continue the existing furnished short-term rental strategy, transition to traditional long-term rentals, or pursue the planned expansion. Ideally located minutes from Emory University, the CDC, Emory University Hospital, the VA Medical Center, Virginia-Highland, Druid Hills, Toco Hills, and Decatur. Financials and additional
USD 900,000
505 Oakdale Road NE
View photo
House · for sale
USD 599,900
505 Oakdale Road NE
Vinings
· 2 Bedrooms · 2 Baths · House
· Garden · Deck · Fireplace · Equipped kitchen
Vinings · 2 Bedrooms · 2 Baths · House · Garden · Deck · Fireplace · Equipped kitchen
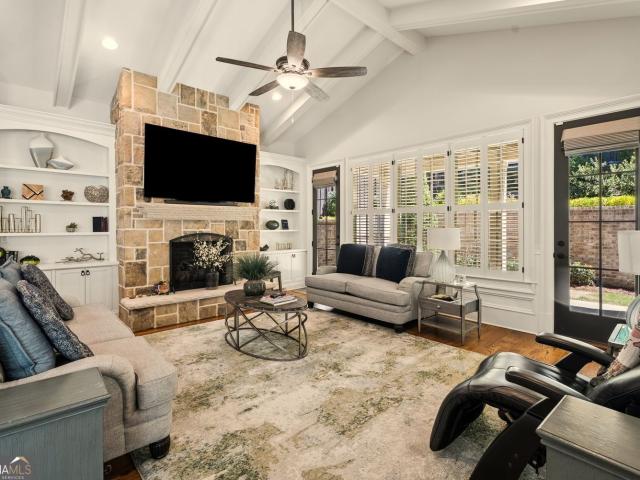
Tucked away at the very back of an intimate five-home cluster in the heart of Candler Park, this charming 2-bedroom, 2-bath detached home offers an unexpectedly private setting just one block from Candler Park and the Freedom Park Trail. Occupying the end lot, the home enjoys a secluded position away from the street along with a fully fenced backyard; ideal for pets, outdoor entertaining and everyday enjoyment. Inside, vaulted ceilings on both the main and upper levels create an impressive sense of volume, making the home feel remarkably open and spacious. The generous Great Room features a soaring vaulted ceiling and fireplace, complemented by a separate Dining Room and galley-style Kitchen with granite countertops, stainless steel appliances, gas cooking and recessed lighting. Hardwood floors extend throughout the main level, which also includes a full hall Bath with walk-in shower and a spacious Bedroom with sliding glass doors opening to the deck and a large walk-in closet with fro
USD 599,900
19 Lullwater Place NE 19
View photo
Townhouse · for sale
USD 685,000
USD 315/sq.ft
Updated
19 Lullwater Place NE 19
Vinings
· 2,174 sq.ft · 3 Bedrooms · 2 Baths · Townhouse
· Patio · Equipped kitchen · Swimming pool
Vinings · 2,174 sq.ft · 3 Bedrooms · 2 Baths · Townhouse · Patio · Equipped kitchen · Swimming pool
Life feels a little easier here. Thoughtfully renovated from top to bottom, this 3-bedroom corner townhome in Lions Gate delivers the perfect blend of style, comfort, and convenience. Sip your morning coffee on the private patio, spend sunny afternoons by the saltwater pool, and enjoy being just minutes from shopping, dining, parks, and everything you love. Crown molding, abundant natural light from every angle, and a stunning designer kitchen create a space that's equal parts stylish and inviting. With designer-inspired finishes, low-maintenance living, and an unbeatable location, this is the kind of home that lets you spend less time on projects and more time living. Just unpack, settle in, and enjoy
USD 685,000
512 Harold Avenue NE
View photo
House · for sale
USD 680,000
USD 371/sq.ft
512 Harold Avenue NE
Vinings
· 1,830 sq.ft · 2 Bedrooms · 1 Bath · House
· Patio · Deck · Fireplace · Equipped kitchen
Vinings · 1,830 sq.ft · 2 Bedrooms · 1 Bath · House · Patio · Deck · Fireplace · Equipped kitchen
512 Harold Ave NE is a one-story Atlanta bungalow set on a wooded lot. The kitchen features white cabinetry, stone countertops, a subway tile backsplash, and stainless steel appliances including a gas range. The main living area includes a fireplace with a green tile surround and built-in shelving, while a sunroom addition off the back offers skylights, a second brick fireplace, and additional built-in shelving. Bedrooms feature hardwood floors and the bathrooms include tub and shower combinations. An elevated deck off the front and a pergola-covered patio at the rear provide outdoor space on this treed lot. Included 100-Day Home Warranty with buyer activation
USD 680,000
1515 Beech Valley Way NE
View photo
House · for sale
USD 769,850
1515 Beech Valley Way NE
Vinings
· House
· Equipped kitchen
Vinings · House · Equipped kitchen
Located in the highly desirable Druid Hills/Morningside corridor, this side-by-side duplex offers a compelling investment opportunity in one of Atlanta's strongest rental markets. Projected combined rents of approximately $5,000-$6,000 per month provide potential gross rental income of $60,000-$72,000 annually. With estimated operating expenses of approximately $19,000 per year, projected Net Operating Income ranges from approximately $41,000-$53,000, depending on achieved rents. One unit is currently vacant, and the second unit is expected to be vacant by mid-September, giving a new owner flexibility to establish market rents, renovate or reposition the property, or potentially occupy one side while leasing the other. Both units feature a spacious townhome-style layout with 3 bedrooms and 2 full baths upstairs. The main levels include separate living and dining rooms, kitchens, half baths, pantries, and additional storage closets. Each residence also has access to a substantial portio
USD 769,850
818 Virginia Park Circle NE
View photo
Townhouse · for sale
USD 795,000
USD 323/sq.ft
818 Virginia Park Circle NE
Vinings
· 2,454 sq.ft · 3 Bedrooms · 3 Baths · Townhouse
· Fireplace · Equipped kitchen
Vinings · 2,454 sq.ft · 3 Bedrooms · 3 Baths · Townhouse · Fireplace · Equipped kitchen
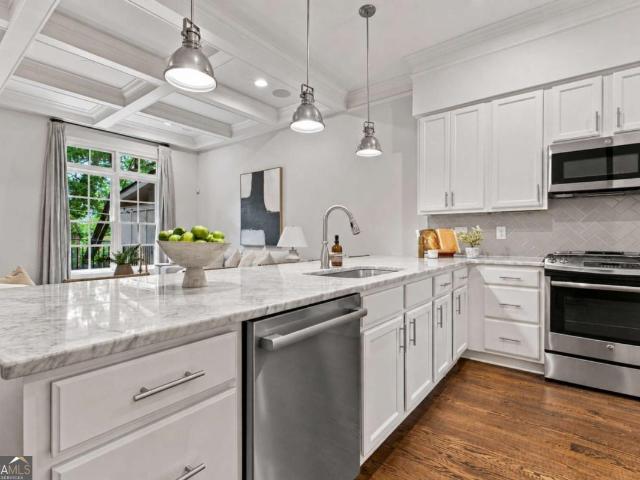
Welcome to Virginia Park Townhomes, a boutique retreat in the heart of Virginia-Highland, zoned for top-ranked Springdale Park Elementary. This updated three-bedroom home is warm, polished, and move-in ready. Elegant, updated, and truly turnkey. Premium finishes, custom window treatments, and a flexible layout make it equally suited to families, remote work, guests, or fitness. The great room features 10' ceilings, hardwood floors, and a fireplace. Coffered ceilings, custom built-ins, oversized windows framing wooded views, and built-in surround sound complete the space. The chef's kitchen features white marble counters, custom cabinetry, and a large island for gathering. A coffee-and-wine bar with a built-in beverage cooler makes entertaining easy. Both the GE microwave (with convection/air-fry) and the smart Bosch 800 Series dishwasher are new (2025 and under warranty). Upstairs, the primary suite delivers a spa-style bath with a soaking tub and oversized shower. A second upstairs be
USD 795,000
1585 S Ponce De Leon Avenue NE 19
View photo
Townhouse · for sale
USD 1,875,000
USD 635/sq.ft
1585 S Ponce De Leon Avenue NE 19
Vinings
· 2,949 sq.ft · 3 Bedrooms · 3 Baths · Townhouse
· Garden · Terrace · Fireplace · Swimming pool
Vinings · 2,949 sq.ft · 3 Bedrooms · 3 Baths · Townhouse · Garden · Terrace · Fireplace · Swimming pool
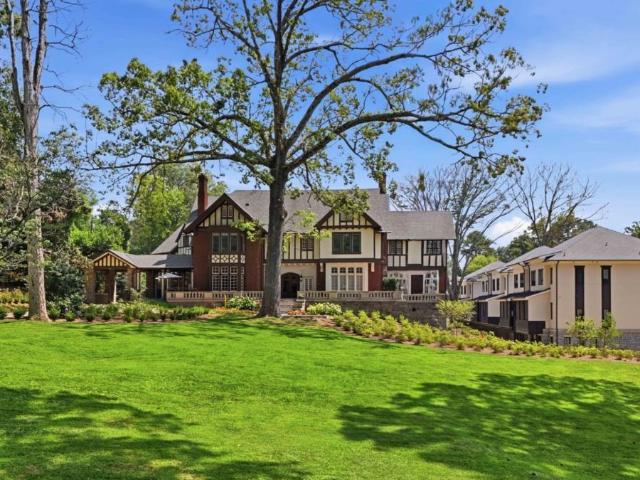
Move in now! Welcome to Downing Park! This exclusive community is perfectly positioned at the crux of Druid Hills and Candler Park, providing homeowners easy access to all intown amenities. Preserving the historic nature of the 100+ year old estate, each home offers modern design with nods to the original Tudor revival architecture. This condominium is one of 6, housed within the Historic Tudor Revival Mansion. Fully renovated with thoughtful attention to every detail. This expansive two-level floor plan boasts dual primary suites, as well as two original fireplaces for the enjoyment of the new homeowner. All residents will enjoy exclusive, gated access, use of the estates gardens, gathering spaces, resort style sunbathing terrace and salt water lap pool. Timeless living awaits you at Downing Park
USD 1,875,000
1585 s ponce de leon avenue ne unit 13
View photo
House · for sale
USD 2,675,000
USD 595/sq.ft
1585 s ponce de leon avenue ne unit 13
Vinings
· 4,489 sq.ft · 6 Bedrooms · 6 Baths · House
· Terrace · Fireplace · Equipped kitchen
Vinings · 4,489 sq.ft · 6 Bedrooms · 6 Baths · House · Terrace · Fireplace · Equipped kitchen
Rarely is history lived in. Until now! Rare new construction in historic Druid Hills. One of only two Manor Homes at Downing Park, this exceptional residence is set within one of Atlanta's great historic estates, thoughtfully reimagined for modern living. Tudor Revival influences honor the property's century-old heritage, while refined finishes-including Silestone countertops, custom Bell cabinetry, 9-inch wide-plank hardwood floors, and Wolf and Sub-Zero appliances-provide contemporary luxury throughout. Offering six bedrooms, six-and-one-half baths, and three spacious levels, the home is designed for comfortable living and effortless entertaining. A junior primary suite is located on the main level, while open living spaces extend to a private walled terrace with a fireplace and outdoor grilling kitchen. The second-floor features four ensuite bedrooms, including the large primary suite, and a generous laundry room with a sink and abundant cabinetry. An oversized third-floor flex spac
USD 2,675,000
1200 Briarwood Drive NE
View photo
House · for sale
USD 2,500,000
USD 488/sq.ft
1200 Briarwood Drive NE
Vinings
· 5,113 sq.ft · 5 Bedrooms · 4 Baths · House
· Fireplace · Equipped kitchen
Vinings · 5,113 sq.ft · 5 Bedrooms · 4 Baths · House · Fireplace · Equipped kitchen
Welcome to this exceptional custom-built executive home, perfectly situated on a desirable corner lot and thoughtfully designed with an impressive array of upgrades, luxurious finishes, and versatile living spaces. From the moment you arrive, the home's timeless curb appeal welcomes you with elegant gas lanterns, a welcoming front porch, and beautiful double wooden doors. Step inside to discover an abundance of natural light, hardwood floors throughout, tall ceilings, neutral designer finishes, and extensive architectural molding. The main level is perfectly suited for both everyday living and sophisticated entertaining, featuring a formal dining room, breakfast area, and spacious fireside living room anchored by a stunning rock gas fireplace. The chef's kitchen is truly the heart of the home, offering gorgeous quartz countertops, an oversized island, extensive cabinetry and storage, abundant counter space, Thermador appliances, wine cooler and a large walk-in pantry. The kitchen opens
USD 2,500,000
747 Lullwater Road NE
View photo
House · for sale
USD 11,500,000
USD 3,096/sq.ft
Updated
747 Lullwater Road NE
Vinings
· 3,714 sq.ft · 4 Bedrooms · 3 Baths · House
Vinings · 3,714 sq.ft · 4 Bedrooms · 3 Baths · House
Rare opportunity to renovate or build your dream home in one of Atlanta's most coveted neighborhoods. At over half an acre, this Druid Hills property offers an exceptional canvas. Tree-lined streets, walkable to Emory University, close to Fernbank, and minutes from the best of Ponce City Market and Inman Park. The existing structure sits at 2793 sqft and is being sold as-is. The home is available to showings by contacting listing agent. Whether you envision a custom new build or a thoughtful renovation, the location speaks for itself. Don't miss your chance to plant roots in this historic, architecturally rich community
USD 11,500,000
1180 Cameron Court NE
View photo
House · for sale
USD 899,900
USD 401/sq.ft
1180 Cameron Court NE
Vinings
· 2,239 sq.ft · 3 Bedrooms · 3 Baths · House
· Patio · Garden · Office room · Deck · Fireplace · Equipped kitchen
Vinings · 2,239 sq.ft · 3 Bedrooms · 3 Baths · House · Patio · Garden · Office room · Deck · Fireplace · Equipped kitchen
Character, charm, and function seamlessly meet in this classic Druid Hills residence, situated on a quiet, coveted cul-de-sac. Defined by strong architectural aesthetics throughout, the home enjoys an ideal location for easy Intown living and maximum enjoyment. The front entrance opens to reveal glistening hardwood floors, an oversized living room with a fireplace, a cozy den with built-in bookcases and a desk, and a bright separate home office/sunroom. The white kitchen opens directly to a handsome, oversized dining room. French doors lead out to an expansive deck that is ideal for outdoor dining, barbecuing, and everyday relaxation. From here, you look out over a deep, professionally landscaped backyard with a patio. Specialty exterior lighting highlights the gardens, which are fully fenced and gated. The second floor features a spacious owner's suite with a private sitting area and an abundance of natural light, alongside two additional generous guest bedrooms connected by an update
USD 899,900
878 Barton Woods Road NE
View photo
House · for sale
USD 2,250,000
USD 471/sq.ft
Updated
878 Barton Woods Road NE
Vinings
· 4,768 sq.ft · 5 Bedrooms · 3 Baths · House
· Garden · Terrace · Deck · Equipped kitchen · Swimming pool
Vinings · 4,768 sq.ft · 5 Bedrooms · 3 Baths · House · Garden · Terrace · Deck · Equipped kitchen · Swimming pool
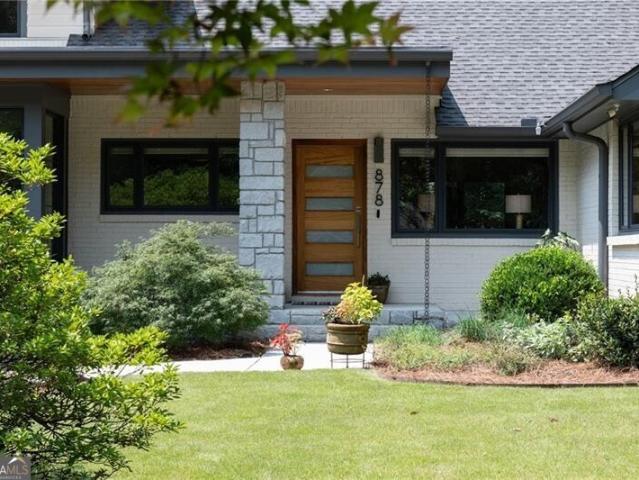
Urban Forest Mod. The title bestowed upon this Prize Winning Design and Rebuild by JonesPierce in 2019 on an acre+ lot with Fernbank Forest as your back yard neighbor, on a cul-de-sac, with maximum privacy and top quality design and construction. This erudite work of art is one of the most well executed examples of mid-century/modern design available on the market today. Truly One of a Kind! Even if you're not looking for a new home, this one might change your mind. As you enter, the main floor offers a wall of windows with a view of the back yard, terrace and PebbleTec pool, complimented by a backdrop of verdant woods. The discerning design is open, yet with sufficient separation to provide an entry foyer, living room, kitchen including a chef's dream island, gourmet appliances, a walk-in pantry/caterer's kitchen, wet-bar and a top-of-the line Italian pizza oven. Entertaining will be a delight with the dining room open to the view and the walkout deck with grill. The main floor also i
USD 2,250,000
505 Oakdale Road NE 5
View photo
House · for sale
USD 585,000
Updated
505 Oakdale Road NE 5
Vinings
· 2 Bedrooms · 2 Baths · House
· Garden · Deck · Fireplace · Equipped kitchen
Vinings · 2 Bedrooms · 2 Baths · House · Garden · Deck · Fireplace · Equipped kitchen
Tucked away in the heart of Candler Park, this charming 2-bedroom, 2-bath detached home offers an unexpectedly private setting just one block from Candler Park and the Freedom Park Trail. Occupying the end lot of an intimate five-home cluster, the home enjoys a secluded position away from the street along with a fully fenced backyard; ideal for pets, outdoor entertaining and everyday enjoyment. Inside, vaulted ceilings on both the main and upper levels create an impressive sense of volume, making the home feel remarkably open and spacious. The generous Great Room features a soaring vaulted ceiling and fireplace, complemented by a separate Dining Room and galley-style Kitchen with granite countertops, stainless steel appliances, gas cooking and recessed lighting. Hardwood floors extend throughout the main level, which also includes a full hall Bath with walk-in shower and a spacious Bedroom with sliding glass doors opening to the deck and a large walk-in closet with front-loading washer
USD 585,000
1130 Hancock Drive NE
View photo
House · for sale
USD 1,675,000
USD 453/sq.ft
1130 Hancock Drive NE
Vinings
· 3,692 sq.ft · 5 Bedrooms · 4 Baths · House
· Garden · Office room · Sauna · Gym · Equipped kitchen · Cellar
Vinings · 3,692 sq.ft · 5 Bedrooms · 4 Baths · House · Garden · Office room · Sauna · Gym · Equipped kitchen · Cellar
Set on one of Virginia Highland’s most beautiful streets, this five bedroom, four and one half bath home has been thoughtfully renovated from top to bottom, blending the character of the neighborhood with sophisticated, modern updates. The main level features an open kitchen with built in banquette seating, inviting living spaces, and an all seasons room surrounded by treetop views. A bedroom and full bath on the main offer flexibility for guests, a home office, or additional sitting room. Upstairs are three bedrooms and two full baths, including a beautifully renovated primary suite with a spa inspired bath. The finished basement offers even more space with a media room, home gym, fifth bedroom, and full bath. The backyard is truly special and feels like a private retreat in the heart of the city. Thoughtfully designed hardscaping and landscaping, turf, and a newly built covered gazebo with a sauna and cold plunge create an incredible space for entertaining, relaxing, and enjoying the
USD 1,675,000
1248 Stillwood Drive NE
View photo
House · for sale
USD 1,695,000
USD 518/sq.ft
1248 Stillwood Drive NE
Vinings
· 3,272 sq.ft · 4 Bedrooms · 4 Baths · House
· Garden · Equipped kitchen · Parking
Vinings · 3,272 sq.ft · 4 Bedrooms · 4 Baths · House · Garden · Equipped kitchen · Parking
Timeless 1930s Character meets beautifully updated Intown living in the heart of Virginia-Highland! This exceptional home offers the rare combination of Four Bedrooms, each with its own Private Ensuite Bathroom, multiple flexible living spaces, a Detached Three-Car Garage with Workshop Space, and a Fully Fenced Backyard all just moments from the Atlanta BeltLine, Piedmont Park, Ponce City Market, Virginia-Highland Village, Emory University, the CDC, and Midtown Atlanta. A welcoming Front Porch and classic architectural details set the tone, while inside, original charm blends seamlessly with the space and functionality today's buyers are looking for. Rich Hardwood Floors and abundant Natural Light carry throughout generously sized rooms, beginning with a Grand Foyer that opens to an Oversized Formal Dining Room perfect for entertaining. At the heart of the home, the Kitchen features Stone Countertops, Stainless Steel Appliances, Wall Ovens, a Gas Cooktop, abundant Cabinetry, and a Larg
USD 1,695,000
1347 Chalmette Drive NE
View photo
House · for sale
USD 661,000
USD 590/sq.ft
1347 Chalmette Drive NE
Vinings
· 1,119 sq.ft · 2 Bedrooms · 1 Bath · House
· Garden · Deck · Equipped kitchen
Vinings · 1,119 sq.ft · 2 Bedrooms · 1 Bath · House · Garden · Deck · Equipped kitchen
Incredible buyer incentives: $11,000 mortgage concession. Opendoor Home Loans will contribute up to $11,000 towards a permanent interest rate buy-down if you finance with Opendoor Home Loans LLC. 1347 Chalmette Dr NE is a residence with a functional layout and comfortable living spaces throughout. The kitchen features stainless steel appliances and a walk-in pantry, creating a well-equipped space for cooking and entertaining. A deck extends the living space outdoors, flowing to a fully fenced backyard that creates ample room for relaxation and entertaining. This residence combines practical design with comfortable living spaces, delivering functional amenities throughout every room. Included 100-Day Home Warranty with buyer activation
USD 661,000
843 Springdale Road NE
View photo
House · for sale
USD 2,500,000
USD 478/sq.ft
843 Springdale Road NE
Vinings
· 5,220 sq.ft · 4 Bedrooms · 3 Baths · House
Vinings · 5,220 sq.ft · 4 Bedrooms · 3 Baths · House
We are thrilled to present this exceptionally rare opportunity in the heart of Historic Druid Hills. One of the neighborhood's most stately and iconic residences is ready for its next chapter, offering a unique chance to restore a timeless estate to its original grandeur. Set on one of the largest private lots in Druid Hills, the expansive, park-like grounds provide endless possibilities to create a truly extraordinary in-town oasis. Opportunities like this come along once in a generation. If you've been searching for a legacy property with unmatched potential, we'd love to show you what makes 843 Springdale Road so special. Please see link to view video of property
USD 2,500,000
1417 Briarcliff Road NE
View photo
House · for sale
USD 799,900
USD 344/sq.ft
1417 Briarcliff Road NE
Vinings
· 2,325 sq.ft · 3 Bedrooms · 2 Baths · House
· Fireplace · Equipped kitchen
Vinings · 2,325 sq.ft · 3 Bedrooms · 2 Baths · House · Fireplace · Equipped kitchen
Welcome to this timeless Colonial-style home nestled in the highly sought-after Druid Hills neighborhood, just a stone's throw from Emory Village. Offering over 2,000 square feet of living space, this beautifully maintained residence seamlessly blends classic architecture with modern functionality. Filled with natural light, this 1920s charmer captivates from the moment you enter. The main level features a renovated kitchen, a spacious dining area ideal for entertaining, and an inviting living room anchored by a stunning fireplace. Upstairs, generously sized bedrooms provide both comfort and privacy, including a serene primary suite highlighted by a clawfoot tub set beneath a beautiful stained glass window-an elegant nod to the home's historic character. Thoughtful design and timeless details throughout create a warm, inviting atmosphere at every turn. Don't miss this rare opportunity to own a classic home in the heart of one of Atlanta's most desirable neighborhoods
USD 799,900
1515 Beech Valley Way NE
View photo
House · for sale
USD 769,850
USD 260/sq.ft
1515 Beech Valley Way NE
Vinings
· 2,960 sq.ft · 6 Bedrooms · 4 Baths · House
· Equipped kitchen
Vinings · 2,960 sq.ft · 6 Bedrooms · 4 Baths · House · Equipped kitchen
Located in the highly desirable Druid Hills/Morningside corridor, this side-by-side duplex offers a compelling investment opportunity in one of Atlanta's strongest rental markets. Projected combined rents of approximately $5,000-$6,000 per month provide potential gross rental income of $60,000-$72,000 annually. With estimated operating expenses of approximately $19,000 per year, projected Net Operating Income ranges from approximately $41,000-$53,000, depending on achieved rents. One unit is currently vacant, and the second unit is expected to be vacant by mid-September, giving a new owner flexibility to establish market rents, renovate or reposition the property, or potentially occupy one side while leasing the other. Both units feature a spacious townhome-style layout with 3 bedrooms and 2 full baths upstairs. The main levels include separate living and dining rooms, kitchens, half baths, pantries, and additional storage closets. Each residence also has access to a substantial portio
USD 769,850
476 Sterling Street NE
View photo
House · for sale
USD 1,049,000
USD 393/sq.ft
476 Sterling Street NE
Vinings
· 2,669 sq.ft · 3 Bedrooms · 2 Baths · House
· Garden
Vinings · 2,669 sq.ft · 3 Bedrooms · 2 Baths · House · Garden
Perched on the hillside of Sterling Street, stone and lush landscaping lead you up to the restored front porch of this thoughtfully renovated Craftsman bungalow. The expansive covered porch showcases rich tongue-and-groove wood flooring and a classic beadboard ceiling. The perfect spot for morning coffee or watching the neighborhood go by. The Arts & Crafts front door is a true show-stoppper, flanked by stunning leaded and stained glass sidelights. Inside, the main level offers three bedrooms, including a primary suite that feels like a true retreat. The spa-inspired bath features handcrafted Zia Zellige tile, a 72-inch double vanity, a rain shower, and a freestanding soaking tub, plus two custom closets with floor-to-ceiling built-in storage. A well-appointed hallway, with custom wainscoting, designer wallpaper and lighting, leads to the two additional bedrooms and secondary bath. One bedroom offers a quiet retreat, while the other overlooks the backyard, with tall built-in bookshelve
USD 1,049,000
1393 Harvard Road
View photo
House · for sale
USD 1,050,000
USD 420/sq.ft
1393 Harvard Road
Vinings
· 2,497 sq.ft · 3 Bedrooms · 3 Baths · House
· Garden · Office room · Fireplace · Equipped kitchen
Vinings · 2,497 sq.ft · 3 Bedrooms · 3 Baths · House · Garden · Office room · Fireplace · Equipped kitchen
1393 Harvard Road has the charm and presence you hope for in Historic Druid Hills, with the kind of layout that makes everyday life feel easy. Set on a quiet, tree-lined street, this 1929 home has been thoughtfully refreshed inside and out, offering 3 bedrooms, 3 full baths, approximately 2,500 square feet, multiple living spaces, a dedicated office, enclosed sunroom, and a private backyard that truly works. The front door is tucked beneath a beautiful arched brick portico, setting the tone for the character found throughout the home. Inside, the formal living room centers around a wood-burning fireplace, with arched doorways carrying the charm through the main level. To one side, a light-filled corner office offers a true work-from-home space; to the other, the enclosed sunroom is an ideal spot for morning coffee or a quiet place to unwind. A full-size dining room connects to the updated kitchen and breakfast nook, while an additional living space features a gorgeous arched bar with b
USD 1,050,000
803 Virginia Park Circle
View photo
Townhouse · for sale
USD 760,000
USD 317/sq.ft
New
803 Virginia Park Circle
Vinings
· 2,390 sq.ft · 3 Bedrooms · 3 Baths · Townhouse
· Deck · Fireplace · Equipped kitchen
Vinings · 2,390 sq.ft · 3 Bedrooms · 3 Baths · Townhouse · Deck · Fireplace · Equipped kitchen
Welcome to Virginia Park Townhomes, a boutique community in the heart of Virginia-Highland offering a sophisticated Intown lifestyle. Located just steps from Springdale Park Elementary and close to the BeltLine, Piedmont Park, Emory, the CDC, Midtown and many of Atlanta's favorite shops and restaurants. Stroll to Virginia-Highland's neighborhood shops, restaurants and coffee spots from this ideal location. The thoughtfully designed, light-filled interior features 10-foot ceilings, gorgeous hardwood floors, detailed trim and updated finishes. The main level offers a spacious great room with coffered ceilings, custom built-ins, oversized windows and a fireplace. The adjoining white kitchen has stainless steel appliances and a generous breakfast bar with seating. A dedicated coffee or wine bar with a built-in beverage fridge makes entertaining a breeze. A banquet sized dining room is perfect for your next dinner party overlooking the community green space, and the spacious rear deck is id
USD 760,000
Moreland Ave SE
View photo
Townhouse · for sale
Request Details
Updated
Moreland Ave SE
Vinings
· Townhouse
Vinings · Townhouse
This is a Real Estate-Owned (REO)/post-foreclosure home owned or managed by a bank. All offers are considered; however, the highest and best will most likely be accepted
Request Details
Paul Ave NW
View photo
House · for sale
Request Details
Updated
Paul Ave NW
Vinings
· 883 sq.ft · 3 Bedrooms · 2 Baths · House
Vinings · 883 sq.ft · 3 Bedrooms · 2 Baths · House
This home is in preforeclosure, which means the homeowner is in default (missed payments). Therefore, there could be an opportunity to strike a great deal with the owner and the bank
Request Details
Parc Dr SW
View photo
House · for sale
Request Details
New
Parc Dr SW
Vinings
· 1,668 sq.ft · 2 Bedrooms · 2 Baths · House
Vinings · 1,668 sq.ft · 2 Bedrooms · 2 Baths · House
This home is in preforeclosure, which means the homeowner is in default (missed payments). Therefore, there could be an opportunity to strike a great deal with the owner and the bank
Request Details
Princeton Lakes Way SW
View photo
House · for sale
Request Details
Updated
Princeton Lakes Way SW
Vinings
· 1,550 sq.ft · 2 Bedrooms · 2 Baths · House
Vinings · 1,550 sq.ft · 2 Bedrooms · 2 Baths · House
This home is in preforeclosure, which means the homeowner is in default (missed payments). Therefore, there could be an opportunity to strike a great deal with the owner and the bank
Request Details
Village Ct SE
View photo
House · for sale
Request Details
Updated
Village Ct SE
Vinings
· 893 sq.ft · 1 Bedroom · 1 Bath · House
Vinings · 893 sq.ft · 1 Bedroom · 1 Bath · House
This home is in preforeclosure, which means the homeowner is in default (missed payments). Therefore, there could be an opportunity to strike a great deal with the owner and the bank
Request Details
Laurel Ave NW
View photo
House · for sale
Request Details
New
Laurel Ave NW
Vinings
· 721 sq.ft · 3 Bedrooms · 1 Bath · House
Vinings · 721 sq.ft · 3 Bedrooms · 1 Bath · House
This home is in preforeclosure, which means the homeowner is in default (missed payments). Therefore, there could be an opportunity to strike a great deal with the owner and the bank
Request Details

Get email alerts

Don't miss out: be the first to know about new properties

The alert was correctly created

On subscribing you accept the conditions of use and the privacy policy
Alert
Receive new ads in your inbox
Save this search
Receive alerts for new listings

We'll send you an email when we have new properties for: "Houses for sale in Vinings"

The alert was correctly created

Stonewall, Vinings Vinings CCD Cobb County Georgia
Chamblee city
Get email alerts and be the first to see new listings
Required field
On subscribing I accept the terms of the privacy policy
Perfect! You'll soon start receiving new listings via email
Alert
Receive an email when we have new ads for Houses for sale in Vinings
Save this search
Filters

Bedrooms

Size (sq.ft)

sq.ft
sq.ft

Price

USD
USD

Property type

Bathrooms

Clear all filters
Receive notifications when new entries are published.