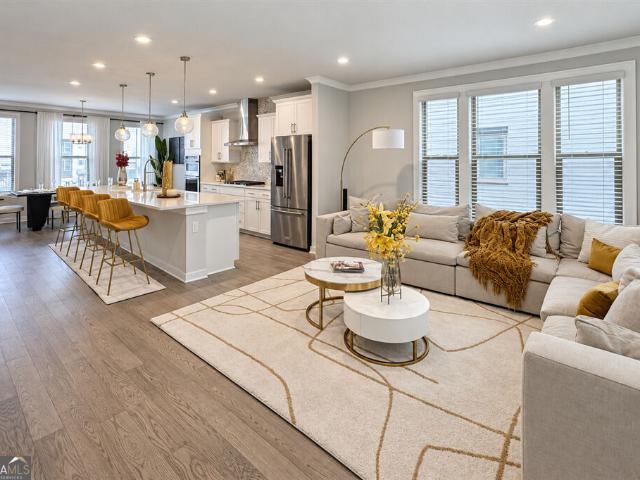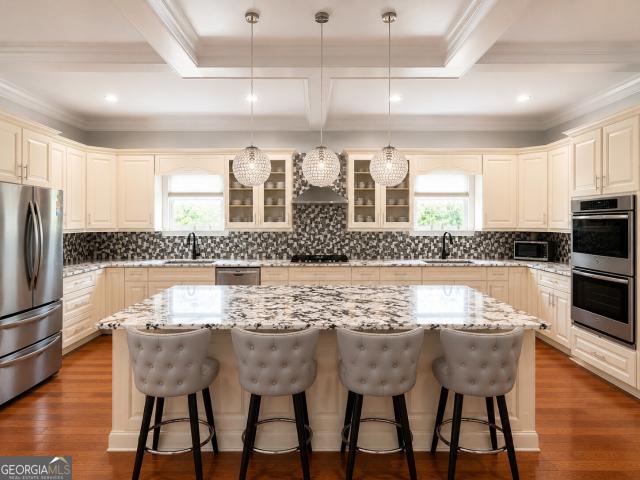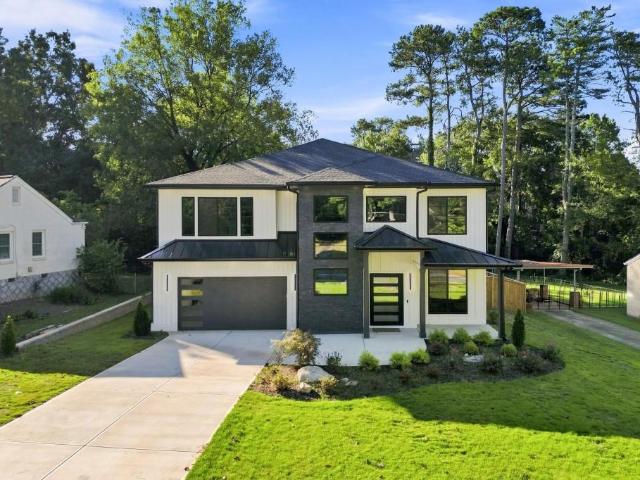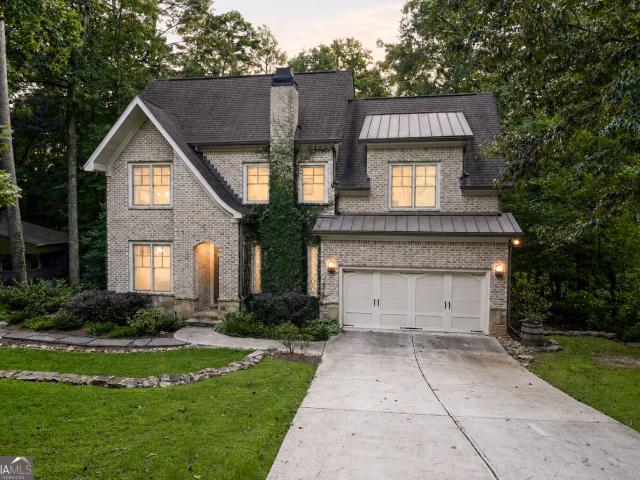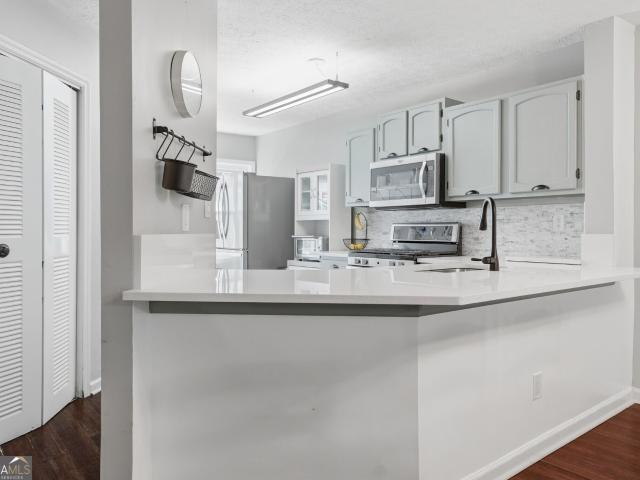
5,201 houses for sale in North Druid Hills

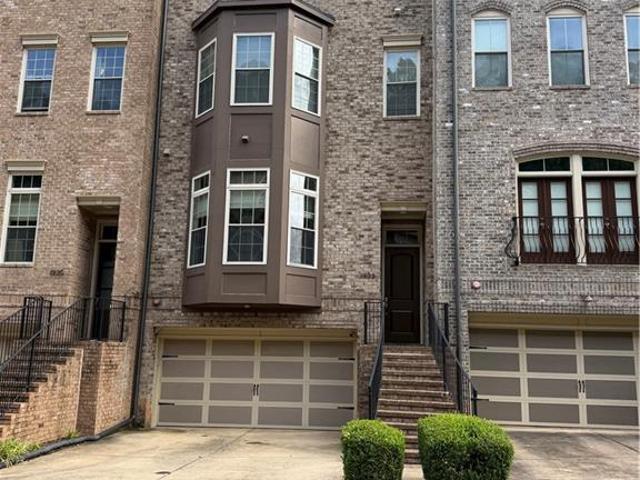
1418 N Crossing Drive NE
View photo
Townhouse · for sale
USD 298,000
USD 188/sq.ft
1418 N Crossing Drive NE
North Druid Hills
· 1,582 sq.ft · 2 Bedrooms · 2 Baths · Townhouse
· Patio · Deck · Balcony · Fireplace · Equipped kitchen
North Druid Hills · 1,582 sq.ft · 2 Bedrooms · 2 Baths · Townhouse · Patio · Deck · Balcony · Fireplace · Equipped kitchen
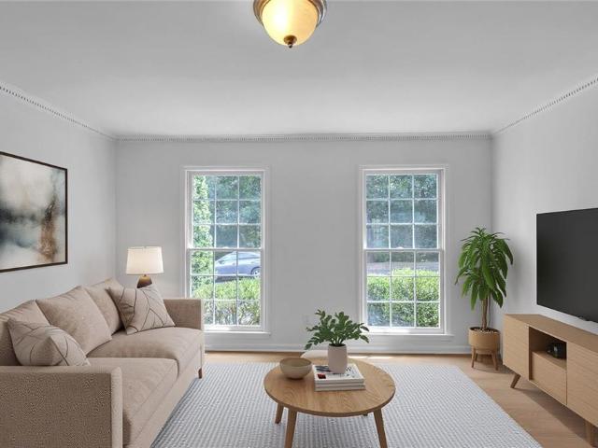
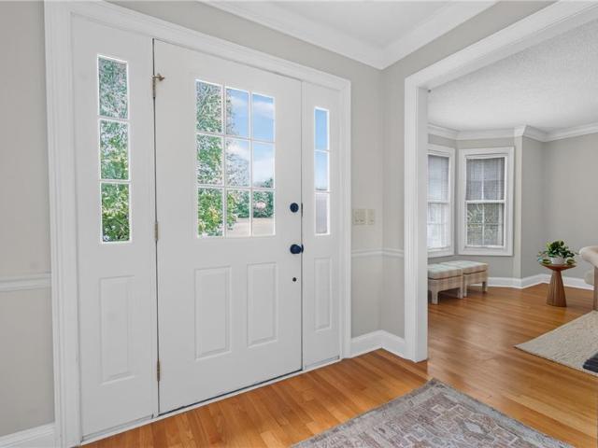
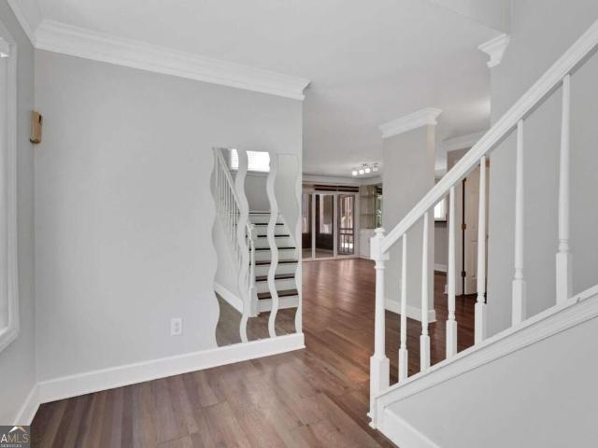
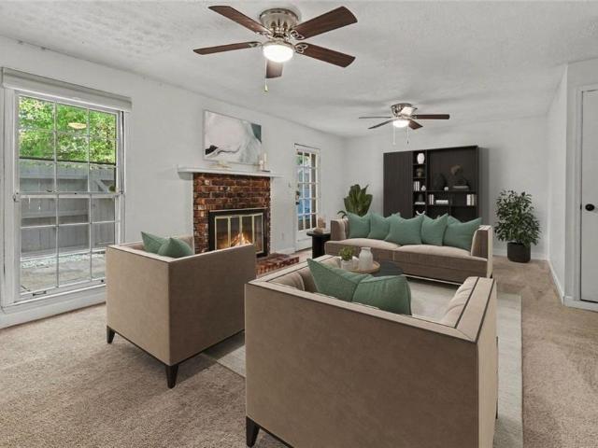
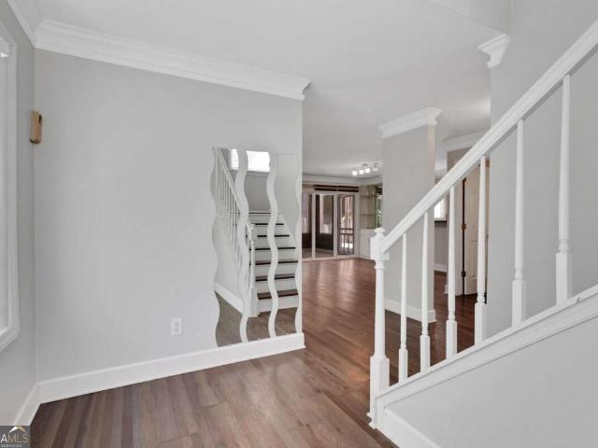
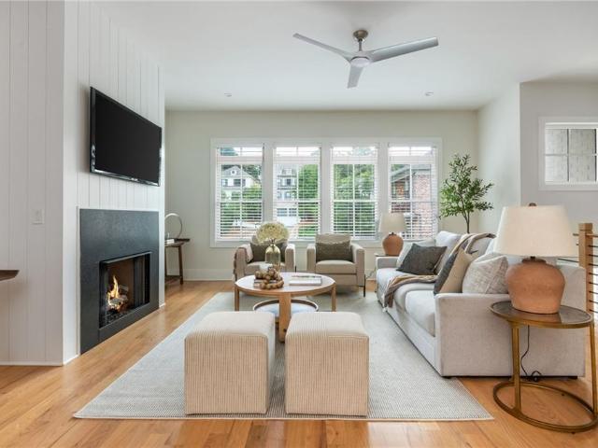
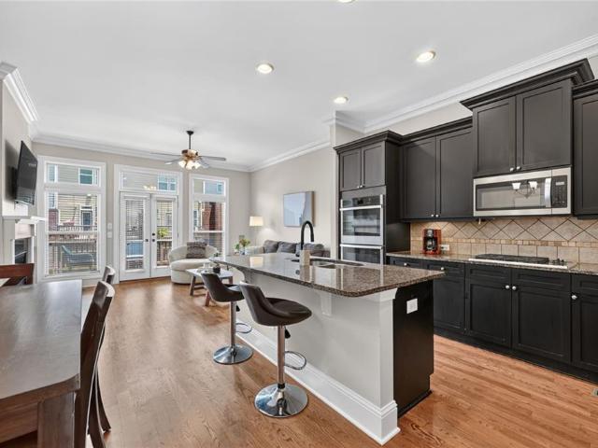
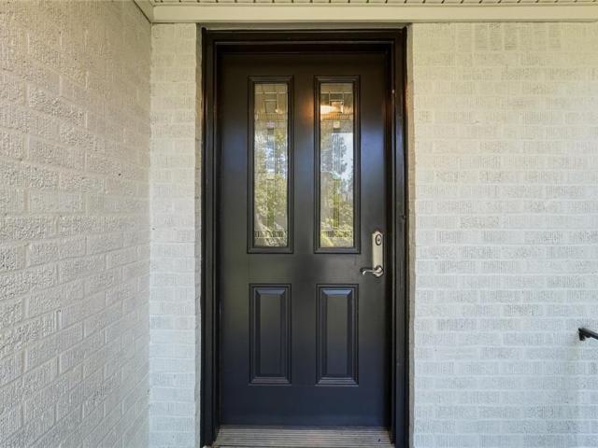
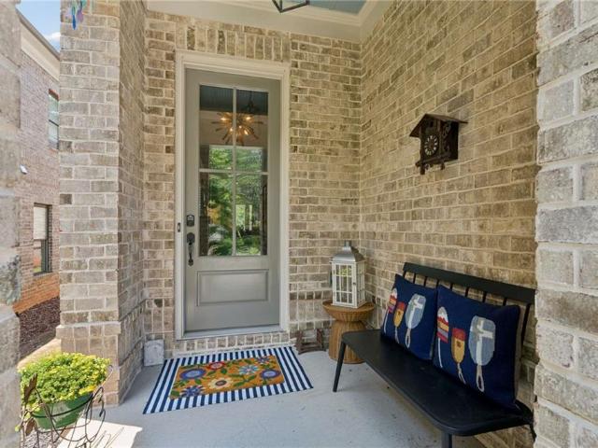
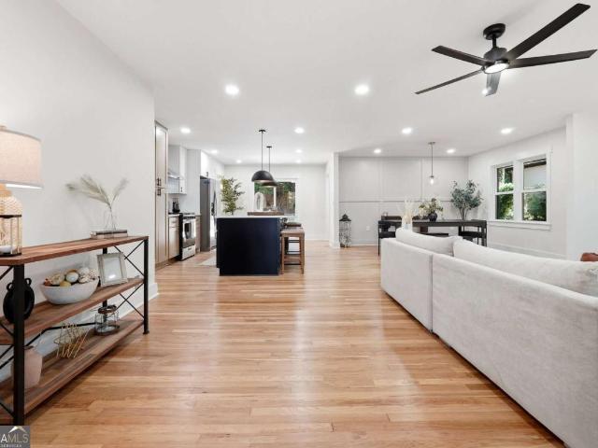
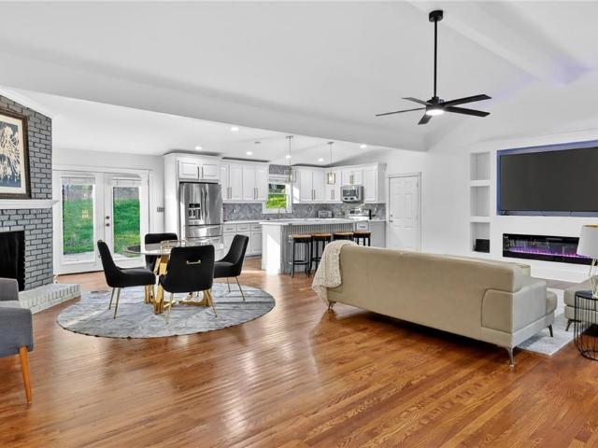
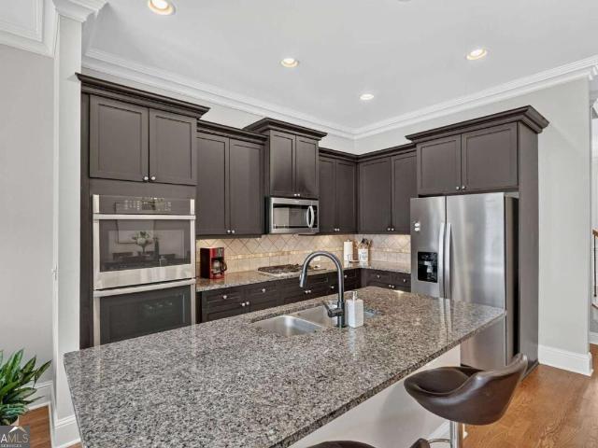
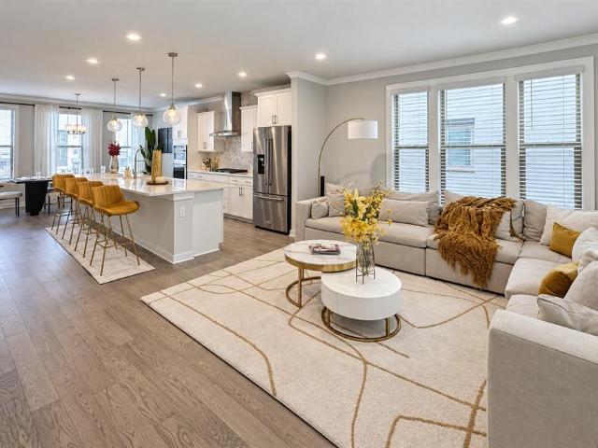
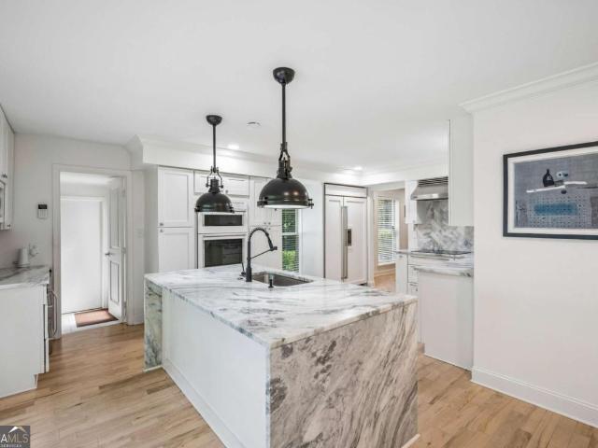
Rare opportunity to own one of the few sought after townhomes in Druid Forest, an exceptional value in the heart of Toco Hills. Located just minutes from Emory, the CDC, Arthur M. Blank Hospital, major highways, shopping, and restaurants. This spacious, open-concept townhome welcomes you with a dramatic two-story foyer, bamboo flooring, modern light fixtures, and new windows throughout. The updated kitchen features quartz countertops, stainless steel appliances, ample cabinetry, a large island, and a generous pantry, all overlooking the dining area and family room. The inviting family room includes a fireplace and opens to a large covered patio, creating an ideal space for relaxing or entertaining. Upstairs, you'll find two spacious en-suite bedrooms, each with a walk-in closet, their own bathroom and access to its own private outdoor deck. The front bedroom opens to a charming balcony, while the rear bedroom features an expansive deck overlooking peaceful, private wooded views. Conven
USD 298,000
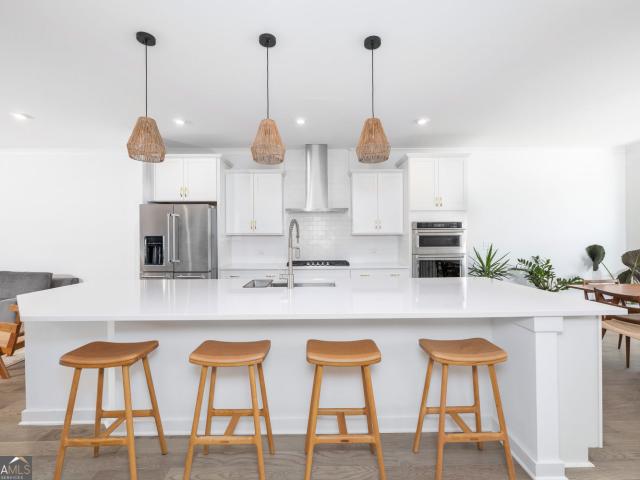
1312 Stanley Park Drive
View photo
Townhouse · for sale
USD 677,500
USD 262/sq.ft
1312 Stanley Park Drive
North Druid Hills
· 2,583 sq.ft · 4 Bedrooms · 3 Baths · Townhouse
· Office room · Terrace · Gym · Equipped kitchen
North Druid Hills · 2,583 sq.ft · 4 Bedrooms · 3 Baths · Townhouse · Office room · Terrace · Gym · Equipped kitchen
One of the most private homes in Parkside at Mason Mill, this Hutton floor plan offers a rare setting within the community. From the front windows, the home looks out to open surroundings rather than directly into neighboring units, while the rear of the home is lined with mature trees, creating a peaceful, private backdrop that is hard to find in townhome living. Built in 2022 and featuring more than $30K in upgrades, this like-new Decatur townhome offers 3 bedrooms, 3.5 baths, over 2,500 square feet, and a finished terrace level with a full bath that can easily function as a 4th bedroom, media room, home office, gym, guest suite, or additional living space. The main level features an open, light-filled floor plan designed for both everyday living and entertaining. The contemporary kitchen is centered around an oversized island and offers modern appliances, abundant cabinetry, breakfast bar seating, a walk-in pantry, and a separate built-in work-from-home desk area. The kitchen flows
USD 677,500
1138 Moorestown Circle
View photo
Townhouse · for sale
USD 369,900
USD 249/sq.ft
1138 Moorestown Circle
North Druid Hills
· 1,485 sq.ft · 3 Bedrooms · 2 Baths · Townhouse
· Patio · Equipped kitchen
North Druid Hills · 1,485 sq.ft · 3 Bedrooms · 2 Baths · Townhouse · Patio · Equipped kitchen
Freshly Updated Townhome in Sought-After Haverhill — North Decatur Welcome to 1138 Moorestown Circle, a beautifully refreshed 3-bedroom, 2.5-bath townhome offering 1,488 square feet of bright, move-in-ready living space across two levels. New luxury vinyl flooring flows throughout both floors, complemented by fresh paint and abundant natural light in every room — plus the peace of mind of a brand new HVAC system already in place. Step inside through a welcoming entry foyer complete with a coat closet and convenient half bathroom. The main level unfolds into a spacious front living room and a large formal dining room at the rear, where French doors open onto a private patio — perfect for morning coffee or evening entertaining. The kitchen is bright and airy, featuring granite countertops, crisp white cabinetry, stainless steel appliances, and a smartly placed laundry closet for everyday convenience. Upstairs, the primary suite sits at the front of the home with its own ensuite bathroom
USD 369,900
907 Heritage Hills
View photo
House · for sale
USD 799,000
USD 224/sq.ft
907 Heritage Hills
North Druid Hills
· 3,552 sq.ft · 4 Bedrooms · 3 Baths · House
· Patio · Equipped kitchen
North Druid Hills · 3,552 sq.ft · 4 Bedrooms · 3 Baths · House · Patio · Equipped kitchen
Nestled on a quiet cul-de-sac, this 4 bedroom, 3.5 bath home offers incredible convenience to Downtown Decatur, Toco Hill and the PATH trail! Hardwood floors flow through the main level and natural light pours through the bay windows. The fireside family room connects to a formal dining room for easy entertaining! The kitchen boasts stainless appliances, granite counters, a wood-top island, and open shelving with an eat-in area that opens to the side patio. An oversized guest room with a full bath rounds out the main level, perfect for visitors or a work-from-home setup. Upstairs, the generous primary suite has its own bay window sitting area and ensuite bathroom with huge double vanity, tub, separate shower, and a walk-in closet. The secondary bedroom comes with its own ensuite bath and large walk-in closet. The laundry room sits conveniently on the same level. The lower level is also full of natural light and was just remodeled and adds real flexibility: a bedroom and a flex room, a
USD 799,000
1017 Emory Parc Place
View photo
Townhouse · for sale
USD 615,000
USD 191/sq.ft
1017 Emory Parc Place
North Druid Hills
· 3,208 sq.ft · 4 Bedrooms · 3 Baths · Townhouse
· Garden · Terrace · Fireplace · Equipped kitchen · Parking
North Druid Hills · 3,208 sq.ft · 4 Bedrooms · 3 Baths · Townhouse · Garden · Terrace · Fireplace · Equipped kitchen · Parking
From the front door you will notice the 2 story entry way and immediately the soaring high ceilings. This beautiful end unit boasts side windows for additional light filled large spaces. Stunning trim and moldings create ambience. The main living room has a beautiful fireplace. And you can step outside, look down and see this homes private fenced yard and a view to the Emory Parc walking trails. A few steps up and the mezzanine area is ideal for additional sitting area, music, or reading. The kitchen has a great space for another dining area, facing the interior street are windows and a walk through to the butlers pantry. Lots of storage and convenience. Upstairs the thoughtful design has the oversized primary suite on the back and is separated from the second suite upstairs by a hall way and laundry room. There are an additional 2 bedrooms on the terrace level, large closets and enjoy the walk out to the yard. Entering the terrace level from the garage and a flat full driveway which i
USD 615,000
1738 Breyerton Drive NE
View photo
Townhouse · for sale
USD 500,000
1738 Breyerton Drive NE
North Druid Hills
· 3 Bedrooms · 3 Baths · Townhouse
· Terrace · Deck · Equipped kitchen
North Druid Hills · 3 Bedrooms · 3 Baths · Townhouse · Terrace · Deck · Equipped kitchen
Welcome home to this beautifully appointed 3-bedroom, 3.5-bath townhome tucked away in the gated in-town community of Bristol at Briarcliff. Designed with both style and functionality in mind, this home features soaring 10-foot ceilings, elegant crown molding, and new hardwood flooring throughout the terrace and main levels. The separate dining room provides the perfect setting for hosting family dinners and holiday gatherings. At the heart of the home, the spacious kitchen offers a large center island, granite countertops, custom cabinetry, energy-efficient stainless steel appliances, and a generous pantry. The kitchen flows seamlessly into the inviting family room, where doors open to a deck that spans the full width of the home-ideal for entertaining or enjoying a quiet morning outdoors. Upstairs, the oversized primary suite serves as a private retreat with a spa-inspired bath featuring a soaking tub, glass-enclosed shower, dual vanities, and a spacious walk-in closet. A secondary b
USD 500,000
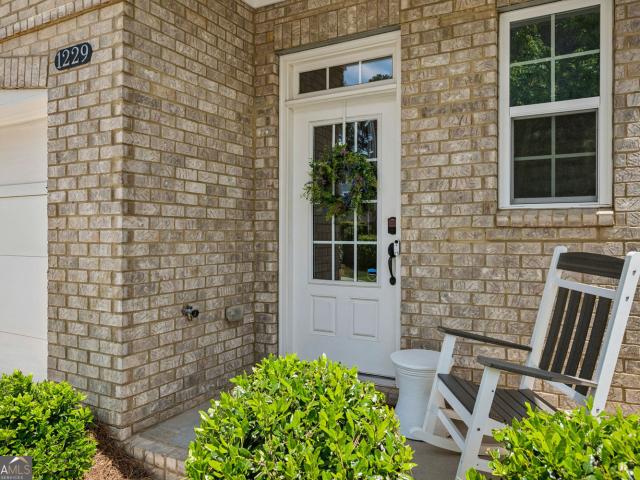
1229 Hampton Park Road
View photo
House · for sale
USD 729,000
USD 250/sq.ft
Updated
1229 Hampton Park Road
North Druid Hills
· 2,906 sq.ft · 4 Bedrooms · 3 Baths · House
· Garden
North Druid Hills · 2,906 sq.ft · 4 Bedrooms · 3 Baths · House · Garden
Detached, newer construction well under $1 million. In this pocket of intown Atlanta and Decatur, that combination is exceptionally rare on its own. And this Parkside at Mason Mill residence takes it further still, with a private main-level bedroom suite rarely found in a home at this price or in a community like this. One of the few fully detached homes among townhomes, it stands apart with no shared walls and a level of privacy simply unavailable next door. Privacy that extends outdoors too, with a level, grassy backyard backing to a peaceful green view, an easy, open space made for pets, play, or simply enjoying the outdoors. Step inside and natural light pours through an expansive sunroom that stretches the main level's living space well beyond the ordinary floor plan, while an oversized upstairs den adds a second living area most homes here simply don't have. Warm, inviting, and beautifully upgraded throughout, this is a home that doesn't just impress with finishes. It welcomes yo
USD 729,000
1933 Ridgemont Lane
View photo
Townhouse · for sale
USD 764,000
USD 217/sq.ft
1933 Ridgemont Lane
North Druid Hills
· 3,509 sq.ft · 4 Bedrooms · 4 Baths · Townhouse
· Office room · Terrace · Deck · Fireplace · Equipped kitchen · Parking · Lift
North Druid Hills · 3,509 sq.ft · 4 Bedrooms · 4 Baths · Townhouse · Office room · Terrace · Deck · Fireplace · Equipped kitchen · Parking · Lift
Turnkey perfection in Overlook at Clairmont. This 4-level designer brownstone offers 3,400+ finished sq ft, modern mechanical updates, luxury finishes, and a fully framed elevator shaft servicing all four floors. Lower Level: Garage entry leads to a private guest suite with a full bath and exterior entrance—ideal for guests, multi-generational living, or an executive office. Main Level: Open-concept den features a floor-to-ceiling porcelain electric fireplace and custom library built-ins. Chef’s kitchen offers quartz counters, soft-close cabinets, a wood accent island, wine storage, integrated appliances, pull-out pantry, and task lighting. Opens directly to a private grilling deck. Third Level: Primary suite boasts a geometric accent wall, custom walk-in closet, and spa bath with continuous porcelain tile, freestanding tub, frameless rain shower, and dual quartz vanity. Includes an additional suite and central laundry. Fourth Level & Sky Terrace: Flex lounge/media room leads to a 4th
USD 764,000
1066 Mcconnell Drive
View photo
House · for sale
USD 1,325,000
USD 230/sq.ft
1066 Mcconnell Drive
North Druid Hills
· 5,748 sq.ft · 6 Bedrooms · 4 Baths · House
North Druid Hills · 5,748 sq.ft · 6 Bedrooms · 4 Baths · House
A Distinctive Retreat for Living, Creating, and Entertaining. Nestled on. 77 acres, this gorgeous home offers a private retreat just minutes from Toco Hills Shopping Center, Emory University, the new Children's Hospital, and Downtown Decatur. This exceptional property seamlessly blends convenience, recreation, privacy, and an elevated lifestyle. Outdoor enthusiasts will appreciate nearby Mason Mill Park, a 128-acre destination featuring miles of walking and biking trails, tennis and pickleball courts, and a children's playground. With Toco Hills, Emory University, the VA Hospital, DeKalb Tennis Center, and the Emory shuttle all easily accessible, this home offers an exceptional combination of connectivity and tranquility. Tucked away on a quiet street, this beautifully renovated residence showcases sophisticated finishes, versatile living spaces, and an extraordinary finished lower level designed for recording, creative pursuits, privacy, and entertainment. The main level features gorg
USD 1,325,000
1343 Merry Lane NE
View photo
House · for sale
USD 1,850,000
USD 430/sq.ft
1343 Merry Lane NE
North Druid Hills
· 4,295 sq.ft · 6 Bedrooms · 5 Baths · House
· Garden · Fireplace · Equipped kitchen
North Druid Hills · 4,295 sq.ft · 6 Bedrooms · 5 Baths · House · Garden · Fireplace · Equipped kitchen
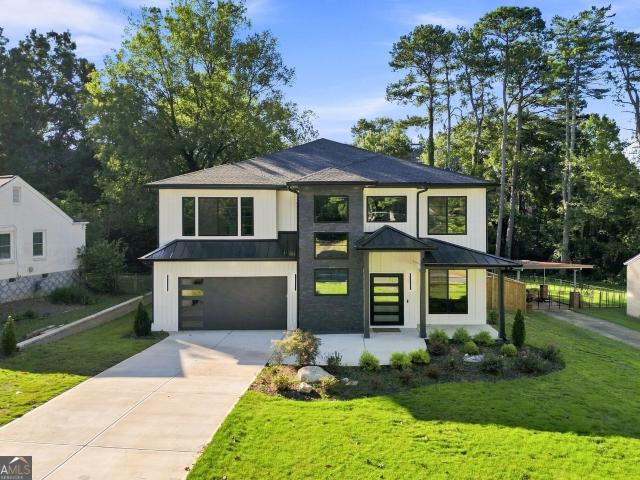
A rare opportunity for brand new modern construction in the heart of Toco Hills. Perfectly positioned just minutes from Emory, the CDC, Arthur Blank Hospital. This exceptional home combines sophisticated design, luxurious finishes, and an open, spacious floor plan ideal for both everyday living and entertaining. Soaring ceilings and oversized windows fill the home with natural light. The beautifully designed chef's kitchen features sleek European cabinetry, a large center waterfall island, double sinks, double ovens, double dishwashers, and fully integrated built in refrigerator and freezer. A separate scullery provides additional prep space, custom cabinetry, and abundant storage. The spacious living area is anchored by a striking stone fireplace and complemented by a stylish wet bar. Expansive sliding doors open to a covered porch and large, flat, fenced backyard, creating a seamless connection between indoor and outdoor living. A private guest suite on the main level offers added co
USD 1,850,000
1452 Briaroaks Trail NE
View photo
House · for sale
Request Details
1452 Briaroaks Trail NE
North Druid Hills
· House
· Patio · Garden · Equipped kitchen
North Druid Hills · House · Patio · Garden · Equipped kitchen
EXCELLENT LOCATION updated, END UNIT townhome offers the exceptional space and privacy of a single-family. Tucked away in a quiet cul-de-sac, the property features a bright, open-concept layout with gleaming hardwood floors spanning both levels. The modern kitchen comes with white cabinetry and newer stainless steel appliances. Upstairs, the spacious primary suite boasts a beautifully renovated bath, alongside generously sized secondary bedrooms and an updated bathroom. Outside, a private, fully fenced backyard features a covered screened porch and patio perfect for outdoor relaxation
Request Details
2080 Patterson Park Road
View photo
Townhouse · for sale
USD 669,000
USD 266/sq.ft
2080 Patterson Park Road
North Druid Hills
· 2,508 sq.ft · 4 Bedrooms · 3 Baths · Townhouse
· Garden
North Druid Hills · 2,508 sq.ft · 4 Bedrooms · 3 Baths · Townhouse · Garden
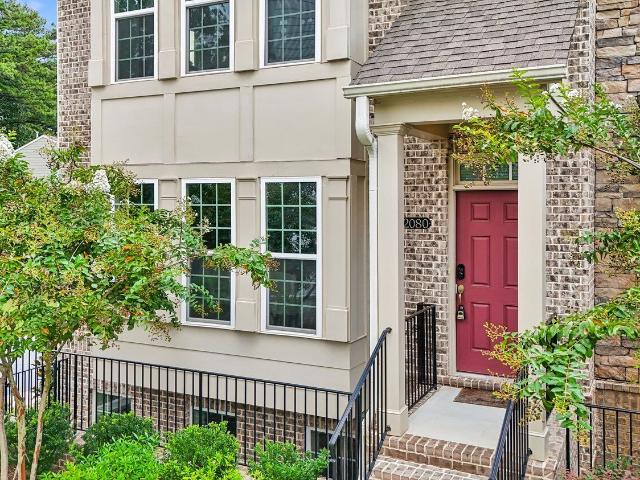
Beautifully situated in the highly sought-after Parkside at Mason Mill, this highly upgraded, impeccable, light-filled end-unit townhome enjoys one of the community's most appealing settings-overlooking a charming pocket park with a firepit and expansive green space that feels like an extension of your front yard. Ideally located just minutes from Emory, the CDC, CHOA, Decatur, and Mason Mill Park, this home combines an exceptional intown location with a peaceful neighborhood setting. From the moment you enter, the abundance of natural light is immediately apparent. As an end unit, the home features windows along multiple exposures, including south. And east-facing windows in the living room, along with bay windows in the dining room, living room, and primary bedroom. Wide-plank highly durable LVP flooring and upgraded lighting throughout add a polished, contemporary feel. The main level offers an open, inviting floor plan designed for both everyday living and entertaining. At the cent
USD 669,000
1104 Moorestown
View photo
Townhouse · for sale
USD 325,000
USD 156/sq.ft
1104 Moorestown
North Druid Hills
· 2,077 sq.ft · 2 Bedrooms · 2 Baths · Townhouse
· Patio · Office room · Terrace · Gym · Equipped kitchen
North Druid Hills · 2,077 sq.ft · 2 Bedrooms · 2 Baths · Townhouse · Patio · Office room · Terrace · Gym · Equipped kitchen
Spacious Townhome in a Quiet, Tree-Lined Decatur Community! Fresh Interior Paint, New Carpet Upstairs and Downstairs, Hardwood Floors, Crown Molding, and abundant Natural Light create a warm and welcoming interior. The Spacious Living Room flows into the Formal Dining Room, offering an easy layout for everyday living and entertaining. The Kitchen features White Cabinetry, Stainless Steel Appliances, generous prep space, and a sunny Breakfast Area. Upstairs, the Oversized Primary Suite offers space for a sitting area, multiple closets, and a Private Ensuite Bathroom with a Large Vanity and Walk-In Shower. A generously sized Secondary Bedroom with its own Private Bathroom is ideal for guests, roommates, or a Home Office. The Finished Terrace Level adds even more flexibility with a large Fireside Family Room that can serve as a Media Room, Gym, Office, or additional entertaining space, plus abundant Storage. Outside, a Private Fenced Patio surrounded by mature landscaping creates a peacef
USD 325,000
1452 Briaroaks Trail NE
View photo
Townhouse · for sale
USD 449,000
1452 Briaroaks Trail NE
North Druid Hills
· 3 Bedrooms · 2 Baths · Townhouse
· Patio · Garden · Equipped kitchen · Parking
North Druid Hills · 3 Bedrooms · 2 Baths · Townhouse · Patio · Garden · Equipped kitchen · Parking
EXCELLENT LOCATION updated, END UNIT townhome offers the exceptional space and privacy of a single-family residence with NO HOA. Tucked away in a quiet cul-de-sac, the property features a bright, open-concept layout with gleaming hardwood floors spanning both levels. The modern kitchen comes with white cabinetry and newer stainless steel appliances. Upstairs, the spacious primary suite boasts a beautifully renovated bath, alongside generously sized secondary bedrooms and an updated bathroom. Outside, a private, fully fenced backyard features a covered screened porch and patio perfect for outdoor relaxation. Improvement include a brand-new roof, new water heater, new windows, new garage door, fresh interior paint, and a newer HVAC system. With absolutely no rental restrictions, this property presents an outstanding opportunity for Investors seeking strong returns or anyone looking for a low-maintenance place to call home
USD 449,000
2145 Druid Fields Lane
View photo
Townhouse · for sale
USD 825,000
USD 275/sq.ft
2145 Druid Fields Lane
North Druid Hills
· 2,992 sq.ft · 4 Bedrooms · 3 Baths · Townhouse
· Garden · Equipped kitchen
North Druid Hills · 2,992 sq.ft · 4 Bedrooms · 3 Baths · Townhouse · Garden · Equipped kitchen
Welcome home to 2145 Druid Fields Lane, one of just seven luxury townhomes in this exclusive community and a rare find: a spacious townhome with your own private backyard, all within walking distance of Toco Hills Shopping Center, along with Mason Mill Park. Built in 2022, this 3,000-square-foot residence offers four bedrooms and three and a half baths, giving you room to live, work, and entertain. Step through the front door and feel the difference immediately: soaring 9ft+ ceilings and oversized windows fill the home with natural light. The kitchen anchors the main level, with an oversized island, high-end appliances, and clear sightlines to the dining space and living room, making it easy to cook, host, and stay connected to the rest of the home at once. Upstairs, two additional bedrooms join an oversized primary suite with room to spare for a sitting area of your own. The spa-like ensuite features a beautiful shower, double vanity, and porcelain frosted flooring; all finished off w
USD 825,000
1738 Breyerton Drive NE
View photo
Townhouse · for sale
USD 499,000
USD 228/sq.ft
1738 Breyerton Drive NE
North Druid Hills
· 2,185 sq.ft · 3 Bedrooms · 3 Baths · Townhouse
· Terrace · Deck · Equipped kitchen
North Druid Hills · 2,185 sq.ft · 3 Bedrooms · 3 Baths · Townhouse · Terrace · Deck · Equipped kitchen
Welcome home to this beautifully appointed 3-bedroom, 3.5-bath townhome tucked away in the gated in-town community of Bristol at Briarcliff. Low HOA of $280. Designed with both style and functionality in mind, this home features soaring 10-foot ceilings, elegant crown molding, and new hardwood flooring throughout the terrace and main levels. The separate dining room provides the perfect setting for hosting family dinners and holiday gatherings. At the heart of the home, the spacious kitchen offers a large center island, granite countertops, custom cabinetry, energy-efficient stainless steel appliances, and a generous pantry. The kitchen flows seamlessly into the inviting family room, where doors open to a deck that spans the full width of the home—ideal for entertaining or enjoying a quiet morning outdoors. Upstairs, the oversized primary suite serves as a private retreat with a spa-inspired bath featuring a soaking tub, glass-enclosed shower, dual vanities, and a spacious walk-in clos
USD 499,000
1736 Breyerton Drive NE
View photo
Townhouse · for sale
USD 515,000
USD 247/sq.ft
1736 Breyerton Drive NE
North Druid Hills
· 2,077 sq.ft · 3 Bedrooms · 3 Baths · Townhouse
· Fireplace · Equipped kitchen
North Druid Hills · 2,077 sq.ft · 3 Bedrooms · 3 Baths · Townhouse · Fireplace · Equipped kitchen
This is the one that just feels good the minute you walk in! Beautifully updated, light & bright and truly move-in ready, this stylish townhome stands out in the gated Bristol at Briarcliff community. Inside, hardwood floors span all three levels, while high ceilings, abundant natural light, and detailed moldings give the home a polished, spacious feel. The dining room is ready for everything from dinner parties to takeout with friends, and the open kitchen and living room create the kind of easy layout everyone wants. The updated kitchen offers white cabinets with new stylish hardware, granite countertops, stainless steel appliances including double ovens, a gas cooktop, abundant cabinetry, and a breakfast bar perfect for morning coffee, casual meals, or working from home. The adjoining living room is warm and inviting, with a gas fireplace surrounded by built-ins. French doors lead to the deck-an ideal spot for grilling, relaxing with a glass of wine, or catching a little sunshine wi
USD 515,000
1844 Georgiana Drive NE
View photo
House · for sale
USD 389,900
1844 Georgiana Drive NE
North Druid Hills
· 2 Bedrooms · 1 Bath · House
· Garden · Equipped kitchen
North Druid Hills · 2 Bedrooms · 1 Bath · House · Garden · Equipped kitchen
New roof! Priced to sell! Minutes from the CDC, Emory University, and Toco Hills. This updated 2 bedroom plus den home pairs an updated kitchen and bath with a true outdoor retreat: mature trees, added privacy, and rare-for-the-area yard space perfect for entertaining, gardening, or unwinding after a commute to CDC/Emory. Move-in ready and ideal for medical professionals, researchers, and academics who want proximity without sacrificing space or privacy. Toco Hills shops and dining are less than 5 minutes away, enjoy margaritas at La Parilla! Quick access to N. Druid Hills, CDC campus, and Emory Village
USD 389,900
3100 N Druid Hills Road
View photo
House · for sale
USD 550,000
USD 321/sq.ft
3100 N Druid Hills Road
North Druid Hills
· 1,711 sq.ft · 3 Bedrooms · 2 Baths · House
· Equipped kitchen · Parking · Cellar
North Druid Hills · 1,711 sq.ft · 3 Bedrooms · 2 Baths · House · Equipped kitchen · Parking · Cellar
Welcome home to this beautifully renovated 3-bedroom, 2-bathroom home featuring an open-concept floor plan designed for modern living and entertaining. Every detail has been thoughtfully updated with top-of-the-line finishes, high-end appliances, original Harwood floors and stylish touches throughout. The spacious living areas flow seamlessly into the gourmet kitchen, creating the perfect space for gathering with family and friends. This home also features a 1-car garage located in the basement, offering additional storage and convenience. Ideally situated just a 2-minute drive from Toco Hills, you’ll enjoy quick access to desirable shopping, dining, and everyday conveniences while still having the comfort of a quiet residential setting. Move-in ready and designed with both luxury and functionality in mind, this home is the perfect blend of location, style, and comfort
USD 550,000
1122 Blackshear Drive
View photo
House · for sale
USD 935,000
USD 274/sq.ft
1122 Blackshear Drive
North Druid Hills
· 3,401 sq.ft · 4 Bedrooms · 3 Baths · House
· Patio · Garden
North Druid Hills · 3,401 sq.ft · 4 Bedrooms · 3 Baths · House · Patio · Garden
Built in 2018 with classic features and architecture, this all-brick home is more than move-in ready. It’s the kind of home you’ll love living in every single day. Designed for gathering and built for living, both indoors and outdoors, it is suited for active daily life or quiet evenings at home. Timeless details and custom finishes make every day feel special: dark brown solid oak hardwood flooring throughout (including all of the bedrooms), ten foot ceilings on main and nine foot on upper floor, large windows with blinds and shades, custom and recessed lighting, crown molding, custom closet systems, MinkaAire ceiling fan. Welcoming front porch leads to a separate foyer hallway with coat closet. Sunlight pours in from multiple windows on all sides, strategically placed for privacy. Enjoy evenings in the fully fenced, private, backyard oasis with its lush landscaping and outdoor lighting, travertine and fieldstone patio, built-in Weber grill, firepit, and a retractable awning with drop
USD 935,000
3100 N Druid Hills Road
View photo
House · for sale
USD 550,000
3100 N Druid Hills Road
North Druid Hills
· 3 Bedrooms · 2 Baths · House
· Equipped kitchen · Parking · Cellar
North Druid Hills · 3 Bedrooms · 2 Baths · House · Equipped kitchen · Parking · Cellar
Welcome home to this beautifully renovated 3-bedroom, 2-bathroom home featuring an open-concept floor plan designed for modern living and entertaining. Every detail has been thoughtfully updated with top-of-the-line finishes, high-end appliances, original Harwood floors and stylish touches throughout. The spacious living areas flow seamlessly into the gourmet kitchen, creating the perfect space for gathering with family and friends. This home also features a 1-car garage located in the basement, offering additional storage and convenience. Ideally situated just a 2-minute drive from Toco Hills, you'll enjoy quick access to desirable shopping, dining, and everyday conveniences while still having the comfort of a quiet residential setting. Move-in ready and designed with both luxury and functionality in mind, this home is the perfect blend of location, style, and comfort
USD 550,000
2842 Briarcliff Road NE
View photo
House · for sale
USD 699,000
USD 271/sq.ft
2842 Briarcliff Road NE
North Druid Hills
· 2,573 sq.ft · 5 Bedrooms · 4 Baths · House
· Fireplace · Equipped kitchen
North Druid Hills · 2,573 sq.ft · 5 Bedrooms · 4 Baths · House · Fireplace · Equipped kitchen
Nestled in one of Atlanta's most convenient and desirable locations, this beautifully renovated home offers exceptional access to Emory University, Children's Healthcare of Atlanta (CHOA), fantastic dining, shopping, and major commuter routes between North Druid Hills Road and Clairmont Road. Thoughtfully redesigned for modern living, this move-in ready home features spacious bedrooms, bright baths, and includes a private lower-level studio apartment ideal for guests, multigenerational living, income potential, or an inspiring work-from-home retreat. The heart of the home is an impressive open-concept great room and living space anchored by two fireplaces, creating warmth, sophistication, and effortless flow for entertaining. Natural light pours into the beautifully designed kitchen showcasing a stunning island, stylish finishes, and generous gathering spaces for everyday living. Combining location, versatility, and timeless modern updates, this exceptional property offers the perfect
USD 699,000
1738 Breyerton Drive NE
View photo
Townhouse · for sale
USD 499,000
1738 Breyerton Drive NE
North Druid Hills
· 3 Bedrooms · 3 Baths · Townhouse
· Terrace · Deck · Equipped kitchen
North Druid Hills · 3 Bedrooms · 3 Baths · Townhouse · Terrace · Deck · Equipped kitchen
Welcome home to this beautifully appointed 3-bedroom, 3.5-bath townhome tucked away in the gated in-town community of Bristol at Briarcliff. Low HOA of $280. Designed with both style and functionality in mind, this home features soaring 10-foot ceilings, elegant crown molding, and new hardwood flooring throughout the terrace and main levels. The separate dining room provides the perfect setting for hosting family dinners and holiday gatherings. At the heart of the home, the spacious kitchen offers a large center island, granite countertops, custom cabinetry, energy-efficient stainless steel appliances, and a generous pantry. The kitchen flows seamlessly into the inviting family room, where doors open to a deck that spans the full width of the home-ideal for entertaining or enjoying a quiet morning outdoors. Upstairs, the oversized primary suite serves as a private retreat with a spa-inspired bath featuring a soaking tub, glass-enclosed shower, dual vanities, and a spacious walk-in clos
USD 499,000
1322 Stanley Park Drive 142
View photo
Townhouse · for sale
USD 699,900
USD 325/sq.ft
1322 Stanley Park Drive 142
North Druid Hills
· 2,153 sq.ft · 4 Bedrooms · 3 Baths · Townhouse
· Patio · Office room · Terrace · Deck · Equipped kitchen · Parking
North Druid Hills · 2,153 sq.ft · 4 Bedrooms · 3 Baths · Townhouse · Patio · Office room · Terrace · Deck · Equipped kitchen · Parking
Nearly new 2023 Hutton end unit in Parkside at Mason Mill with $30K+ in upgrades and abundant natural light. Features upgraded hardwoods, quartz kitchen with extended island and KitchenAid appliances, sunroom, built-in office nook, and finished terrace level with full bath. The primary suite offers an oversized frameless shower and two walk-in closets. Enjoy a rear deck and covered patio, plus community pool, fitness center, clubhouse, dog park and trails. Guest parking is conveniently nearby. Minutes to Emory, CDC, VA, Decatur and Toco Hills shopping and dining
USD 699,900
1590 Knob Hill Drive NE
View photo
House · for sale
USD 585,000
USD 307/sq.ft
1590 Knob Hill Drive NE
North Druid Hills
· 1,905 sq.ft · 3 Bedrooms · 2 Baths · House
· Fireplace · Equipped kitchen
North Druid Hills · 1,905 sq.ft · 3 Bedrooms · 2 Baths · House · Fireplace · Equipped kitchen
Welcome to this beautifully refreshed mid-century brick ranch, where classic character meets comfortable, modern living. Freshly painted inside and out, this well-maintained 3 bedroom, 2 bath home offers hardwood floors throughout the main level, an inviting floor plan, and updates that make everyday living easy. The updated kitchen is a true highlight, featuring granite countertops, newer cabinetry, a skylight that fill the space with natural light, and stainless-steel appliances including a Wolf gas cooktop, double oven, and refrigerator. A breakfast bar provides the perfect spot for casual meals or morning coffee, while the adjoining formal dining room is ready for gatherings. The spacious living room and welcoming family room offer plenty of room to relax, with a wood-burning fireplace creating a cozy setting during the cooler months. The primary bathroom has been refreshed with a new cabinet, quartz countertop, sinks, and fixtures. Double-pane windows add to the home's comfort and
USD 585,000
2211 Hill Park Court
View photo
House · for sale
USD 1,000,000
USD 274/sq.ft
2211 Hill Park Court
North Druid Hills
· 3,638 sq.ft · 4 Bedrooms · 3 Baths · House
· Garden · Office room · Gym · Deck · Equipped kitchen · Parking · Cellar
North Druid Hills · 3,638 sq.ft · 4 Bedrooms · 3 Baths · House · Garden · Office room · Gym · Deck · Equipped kitchen · Parking · Cellar
Thoughtfully designed and exceptionally finished throughout, this one checks all the boxes. Chef's kitchen features marble, induction range, Sub-Zero refrigerator, abundant storage and seamless flow into light-filled living spaces with floor-to-ceiling windows and warm hardwood floors. Spacious primary suite on main offers a spa-like bath and gigantic walk-in closet, while upstairs you'll find generously sized secondary bedrooms, an open loft perfect for a home office or playroom. Above the garage, the oversized bonus room serves as a'basement in the sky'. Make it your home gym, game room, home office or all of the above. Lives more like a new home, featuring all new HVAC systems, completely rewired electrical and newer water heater. Outdoor living is on point: expansive back deck, large fenced backyard and total privacy. Tucked away on a quiet cul-de-sac, you're just minutes from parks, trails, shopping and dining. This one has it all
USD 1,000,000
1322 Stanley Park Drive
View photo
Townhouse · for sale
USD 699,900
USD 262/sq.ft
1322 Stanley Park Drive
North Druid Hills
· 2,669 sq.ft · 4 Bedrooms · 3 Baths · Townhouse
· Patio · Office room · Terrace · Deck · Equipped kitchen · Parking
North Druid Hills · 2,669 sq.ft · 4 Bedrooms · 3 Baths · Townhouse · Patio · Office room · Terrace · Deck · Equipped kitchen · Parking
Nearly new 2023 Hutton end unit in Parkside at Mason Mill with $30K+ in upgrades and abundant natural light. Features upgraded hardwoods, quartz kitchen with extended island and KitchenAid appliances, sunroom, built-in office nook, and finished terrace level with full bath. The primary suite offers an oversized frameless shower and two walk-in closets. Enjoy a rear deck and covered patio, plus community pool, fitness center, clubhouse, dog park and trails. Guest parking is conveniently nearby. Minutes to Emory, CDC, VA, Decatur and Toco Hills shopping and dining
USD 699,900
1323 Merry Lane NE
View photo
House · for sale
USD 1,585,000
1323 Merry Lane NE
North Druid Hills
· 6 Bedrooms · 4 Baths · House
· Equipped kitchen
North Druid Hills · 6 Bedrooms · 4 Baths · House · Equipped kitchen
Exceptional newer custom construction in highly sought after Toco Hills offering the perfect blend of timeless design and functional living space. With 6 spacious bedrooms and 4.5 bathrooms, this thoughtfully designed home delivers elegance and practicality at every turn. The stunning chef's kitchen serves as the heart of the home, featuring an oversized island, double ovens, double sinks, and abundant space for cooking, gathering, and entertaining. The open-concept layout flows seamlessly into the spacious family room highlighted by coffered ceilings, custom built-in bookshelves, and an abundance of natural light. Additional expansive and large family room/play room right on main level. Dining room with trey ceiling ready for all your entertaining needs. Retreat to the primary suite complete with a generous walk-in closet and a spa-inspired bath featuring a jetted soaking tub and double vanities. Oversized secondary bedrooms offer exceptional space and flexibility, while a convenient
USD 1,585,000
1343 Merry Lane NE
View photo
House · for sale
USD 18,900,000
USD 6,528/sq.ft
1343 Merry Lane NE
North Druid Hills
· 2,895 sq.ft · 6 Bedrooms · 5 Baths · House
· Garden · Fireplace · Equipped kitchen
North Druid Hills · 2,895 sq.ft · 6 Bedrooms · 5 Baths · House · Garden · Fireplace · Equipped kitchen
A rare opportunity for brand new modern construction in the heart of Toco Hills. Perfectly positioned just minutes from Emory, the CDC, Arthur Blank Hospital. This exceptional home combines sophisticated design, luxurious finishes, and an open, spacious floor plan ideal for both everyday living and entertaining. Soaring ceilings and oversized windows fill the home with natural light. The beautifully designed chef's kitchen features sleek European cabinetry, a large center waterfall island, double sinks, double ovens, double dishwashers, and fully integrated built in refrigerator and freezer. A separate scullery provides additional prep space, custom cabinetry, and abundant storage. The spacious living area is anchored by a striking stone fireplace and complemented by a stylish wet bar. Expansive sliding doors open to a covered porch and large, flat, fenced backyard, creating a seamless connection between indoor and outdoor living. A private guest suite on the main level offers added co
USD 18,900,000
1026 McConnell Drive
View photo
House · for sale
USD 1,495,000
USD 367/sq.ft
1026 McConnell Drive
North Druid Hills
· 4,069 sq.ft · 5 Bedrooms · 3 Baths · House
· Office room · Fireplace · Equipped kitchen
North Druid Hills · 4,069 sq.ft · 5 Bedrooms · 3 Baths · House · Office room · Fireplace · Equipped kitchen
Welcome to 1026 McConnell Drive, a beautifully remodeled five-bedroom home where timeless character meets modern luxury. Rich hardwood floors, custom millwork and thoughtfully selected finishes create a warm, sophisticated atmosphere throughout. At the heart of the home is an impressive chef's kitchen featuring abundant cabinetry, stainless steel appliances, generous workspace and an oversized island with seating. A dedicated coffee and wet bar adds convenience and creates the perfect place to prepare morning coffee or serve guests while entertaining. The kitchen flows effortlessly into a bright casual dining area, while the expansive formal dining room offers plenty of space for holiday gatherings and memorable celebrations. The inviting living room is anchored by a fireplace and surrounded by custom built-in bookcases, creating a comfortable yet elegant place to gather. A spacious office or den with its own stone fireplace provides the perfect setting for working from home, reading o
USD 1,495,000

Get email alerts

Don't miss out: be the first to know about new properties

The alert was correctly created

On subscribing you accept the conditions of use and the privacy policy
Alert
Receive new ads in your inbox
Save this search
Receive alerts for new listings

We'll send you an email when we have new properties for: "Houses for sale in North Druid Hills"

The alert was correctly created

Woodland Hills, North Druid Hills Atlanta-Decatur CCD DeKalb County Georgia
La Vista, North Druid Hills Atlanta-Decatur CCD DeKalb County Georgia
Get email alerts and be the first to see new listings
Required field
On subscribing I accept the terms of the privacy policy
Perfect! You'll soon start receiving new listings via email
Alert
Receive an email when we have new ads for Houses for sale in North Druid Hills
Save this search
Filters

Bedrooms

Size (sq.ft)

sq.ft
sq.ft

Price

USD
USD

Property type

Bathrooms

Clear all filters
Receive notifications when new entries are published.