1,054 houses for sale in Gillsville city

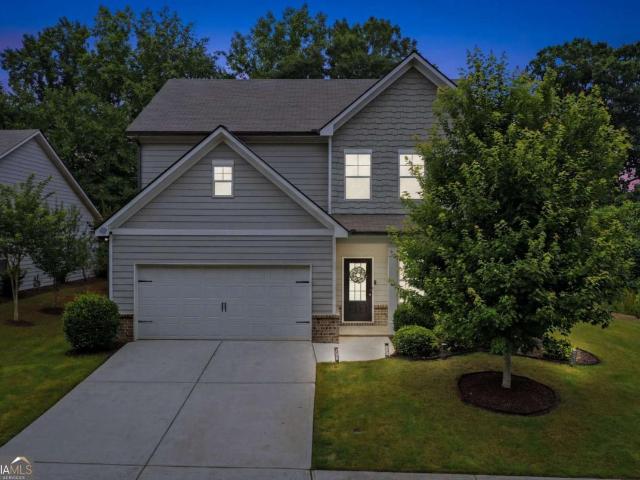
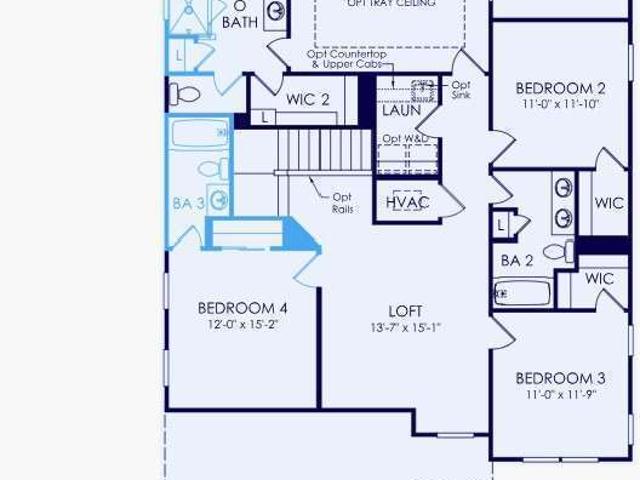
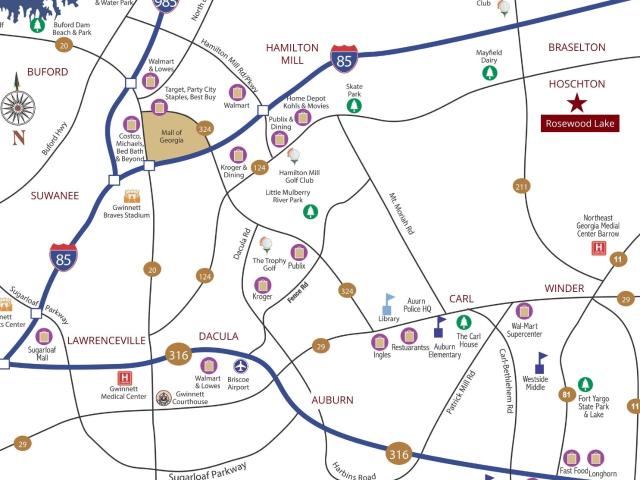
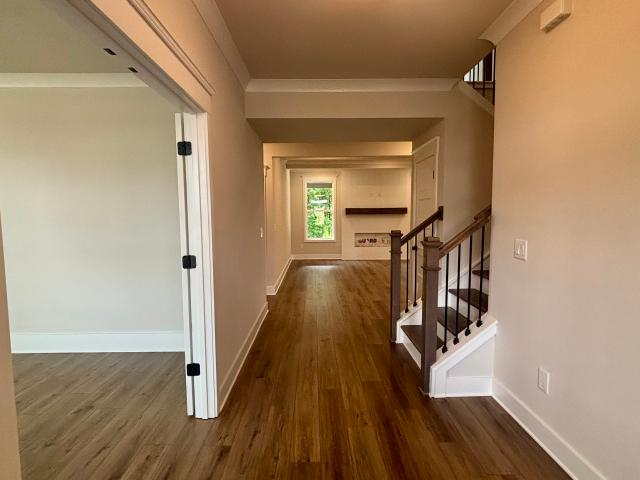
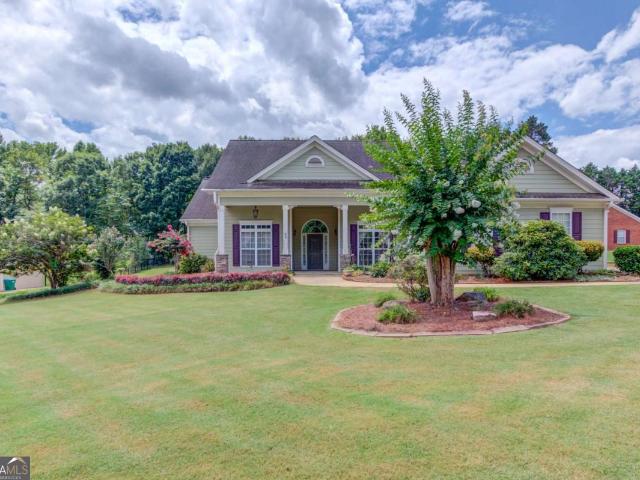
42 Dumar Lane
View photo
House · for sale
USD 474,900
42 Dumar Lane
Gillsville city
· 4 Bedrooms · 3 Baths · House
· Fireplace · Equipped kitchen
Gillsville city · 4 Bedrooms · 3 Baths · House · Fireplace · Equipped kitchen
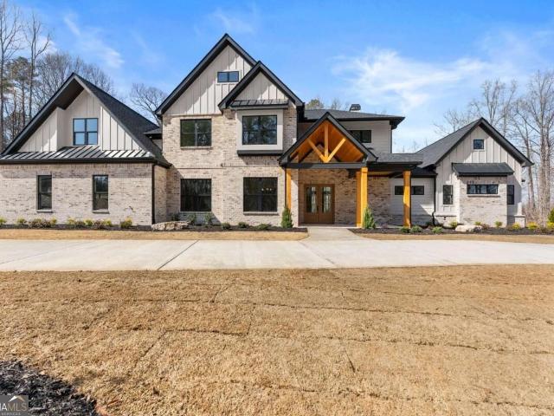
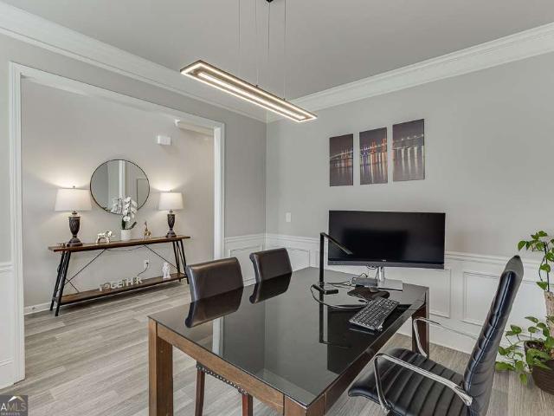
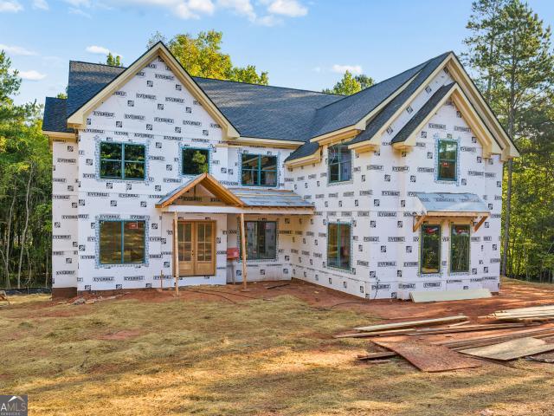
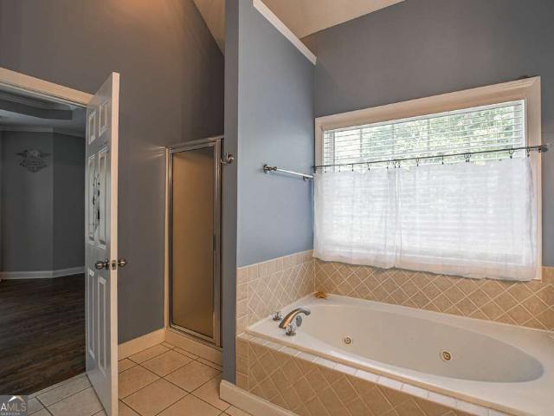
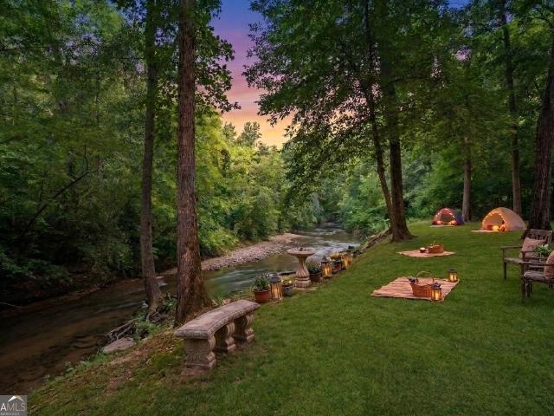
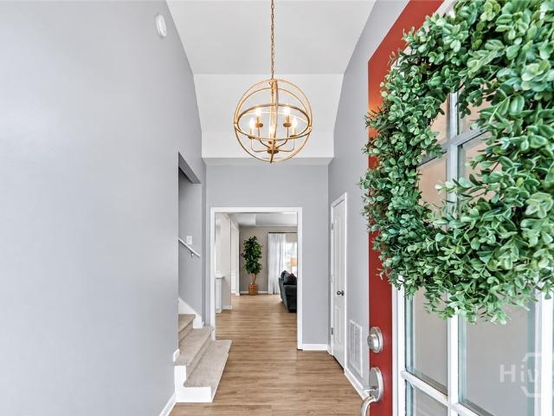
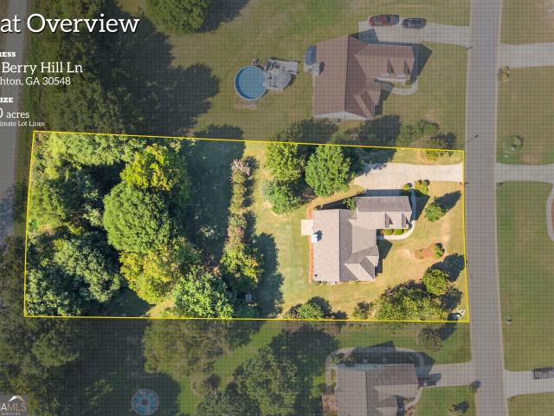
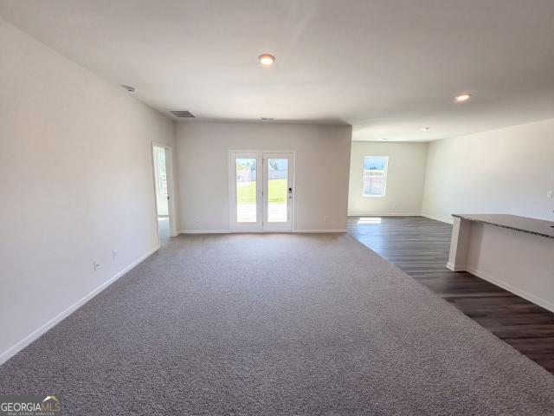
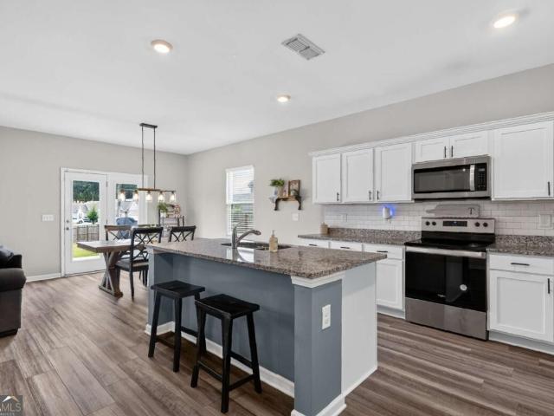
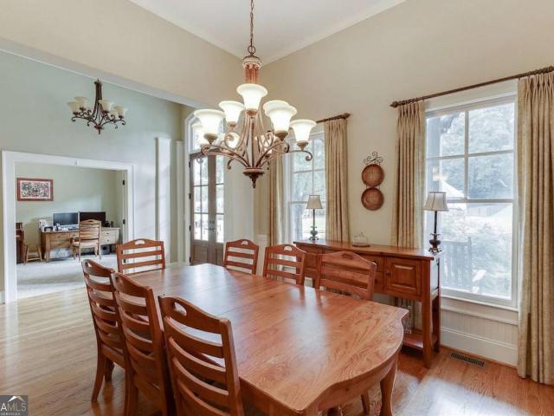
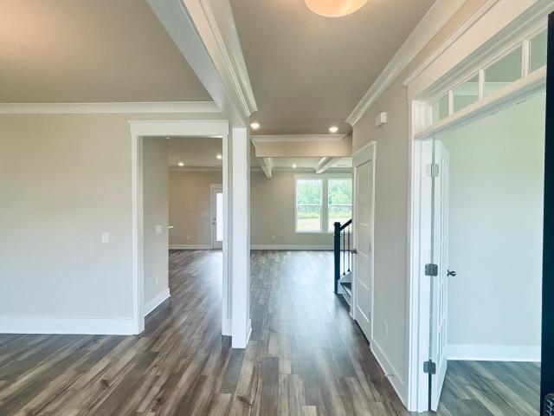
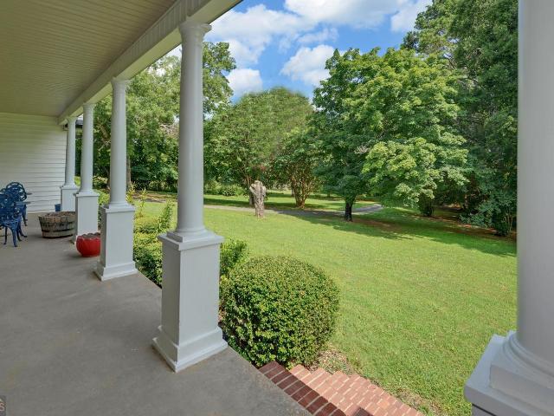
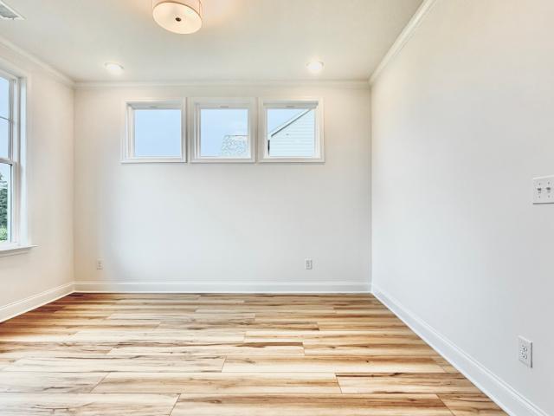
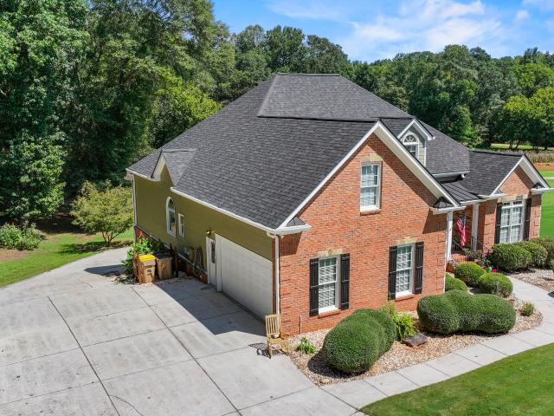
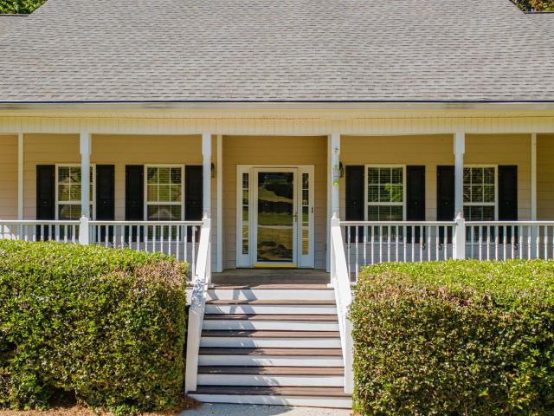
Thoughtfully Designed Ranch Plan on Almost an Acre Private Lot. No hoa! Beautifully maintained and thoughtfully designed, this ranch home offers the convenience of a split bedroom floor plan, flexible living spaces, and a private, landscaped setting, all with no HOA. Professionally landscaped grounds with stacked stone accents and a charming covered flagstone front porch create a warm welcome before you even step inside. The foyer is flanked by a formal living room, ideal for a home office or quiet sitting room, and an elegant formal dining room featuring a cathedral ceiling, crown molding, beadboard accents, and tile flooring. Straight ahead, the spacious family room invites you to gather around the stacked stone gas log fireplace with a raised hearth while the soaring cathedral ceiling adds an open, airy feel. The kitchen is designed for both everyday living and entertaining, offering stained wood cabinetry, tumbled marble backsplash, breakfast bar seating, tile flooring, a pantry, a
USD 474,900
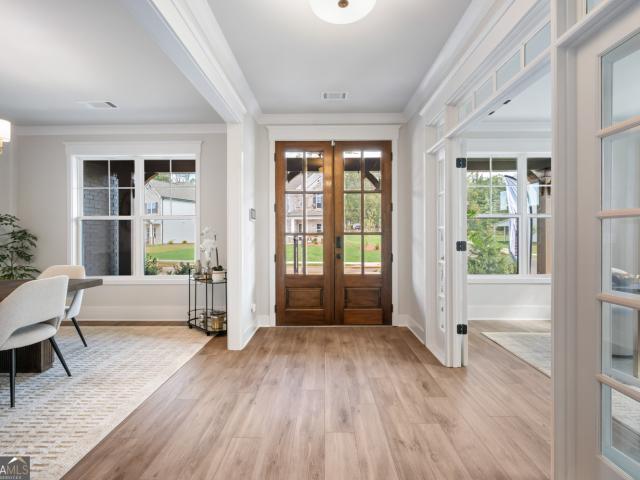
594 Winding Rose Drive
View photo
House · for sale
USD 657,418
USD 174/sq.ft
594 Winding Rose Drive
Gillsville city
· 3,757 sq.ft · 5 Bedrooms · 4 Baths · House
· Garden · Office room · Parking · Fireplace · Equipped kitchen
Gillsville city · 3,757 sq.ft · 5 Bedrooms · 4 Baths · House · Garden · Office room · Parking · Fireplace · Equipped kitchen
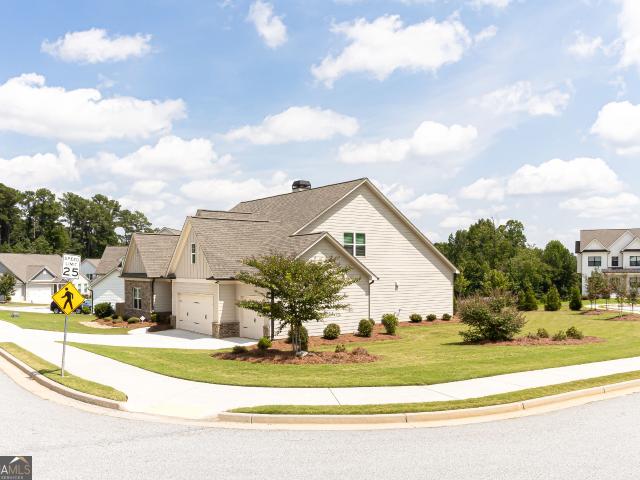
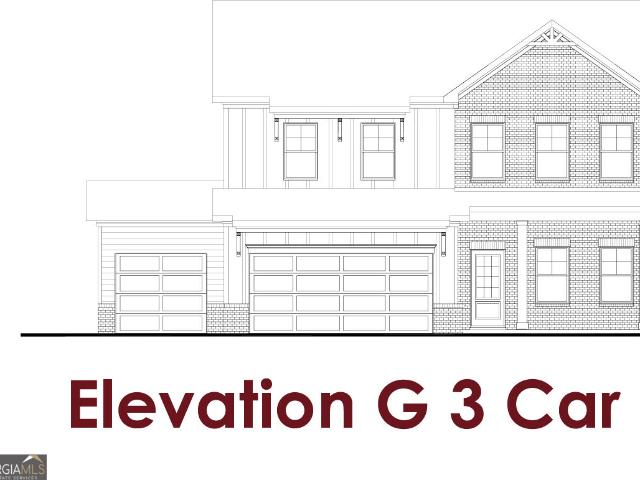
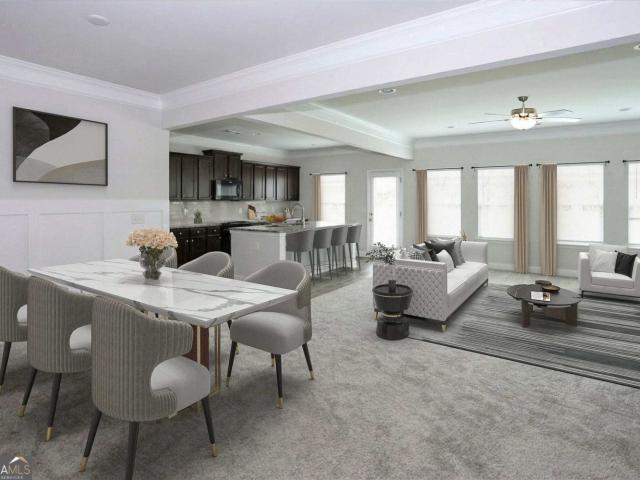
Brookmont Plan, is a beautifully designed 5-bed, 4-bath home with a 3rd car garage that combines luxury, functionality, & smart home technology in one thoughtfully crafted layout. Large Private Backyard. This home offers standout features & elegant living spaces for the modern homeowner. Step inside to discover a striking Great room w/ beam ceiling and cozy fireplace, creating an inviting atmosphere ideal for both relaxation & entertaining. The main level also features: A guest suite w/full bath, perfect for visitors, private office/study, ideal for remote work, formal dining room that connects to the butler's pantry connecting to the kitchen, separate breakfast area. The gourmet kitchen is the heart of the home, showcasing a large center island w/bar stool seating, HUGE walk-in pantry, & mudroom w/ valet station near garage entrance. Upstairs, unwind in the primary suite featuring luxurious tile shower w/frameless glass & dual shower heads, HUGE walk-in closet w/Direct access to laund
USD 657,418
1178 Pinnacle Drive
View photo
House · for sale
USD 1,350,000
1178 Pinnacle Drive
Gillsville city
· 4 Bedrooms · 4 Baths · House
· Fireplace · Equipped kitchen · Parking
Gillsville city · 4 Bedrooms · 4 Baths · House · Fireplace · Equipped kitchen · Parking
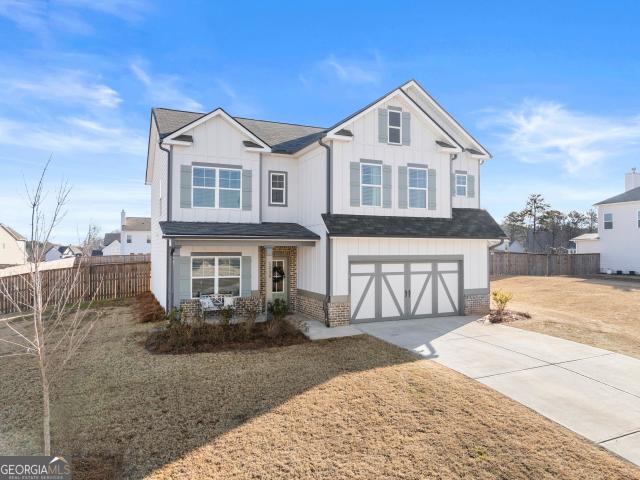
Welcome Home! Brand New Construction. This stunning luxury residence in The Estates of Scenic Falls is situated on a premier 1.35-acre cul-de-sac lot, offering exceptional craftsmanship, thoughtful design, and timeless elegance. The impressive brick exterior features a circular driveway and a 4-car garage. From the moment you arrive, the beautiful covered front porch with classic columns and a tongue-and-groove ceiling, along with grand double front doors, creates a striking and welcoming entrance into a home filled with refined architectural details and designer finishes throughout. Step inside to an open foyer with soaring 20-foot ceilings, striking architectural elements, and abundant natural light. The great room showcases dramatic floor-to-ceiling custom windows and a stunning stone fireplace with a gas starter, gas logs, and a gorgeous wood mantel-creating an impressive yet inviting gathering space designed for both everyday living and entertaining. The incredible chef's kitchen
USD 1,350,000
1825 Skelton Road
View photo
House · for sale
USD 1,500,000
USD 293/sq.ft
1825 Skelton Road
Gillsville city
· 5,113 sq.ft · 5 Bedrooms · 3 Baths · House
· Swimming pool · Deck · Equipped kitchen
Gillsville city · 5,113 sq.ft · 5 Bedrooms · 3 Baths · House · Swimming pool · Deck · Equipped kitchen
Gorgeous 20-acre private retreat in Jackson County with its own pond, pool, and long, scenic driveway leading to a welcoming rocking-chair front porch and manicured lawn. Enjoy true ranch living with a split-bedroom plan and a tucked-away primary suite on the main level. The island kitchen complete with breakfast bar, abundant storage, and solid-surface counters opens to the fireside family room, perfect for everyday living and entertaining. A sunny breakfast room and a glass-lined sunroom both overlook the sparkling inground salt water pool that can be fully heated along with a spill over hot tub and serene pond bring your pole for an afternoon of fishing. Flowing hardwood floors run through the main living spaces, and a separate formal dining room sets the stage for gatherings. Step outside to an expansive pool deck and outdoor living area ideal for swimming, sunning, and summer cookouts. Downstairs functions like a second home with its own exterior entrance: two additional bedrooms,
USD 1,500,000
22 Winding Rose Drive
View photo
House · for sale
USD 554,600
USD 168/sq.ft
22 Winding Rose Drive
Gillsville city
· 3,294 sq.ft · 5 Bedrooms · 4 Baths · House
· Patio · Parking · Fireplace · Equipped kitchen
Gillsville city · 3,294 sq.ft · 5 Bedrooms · 4 Baths · House · Patio · Parking · Fireplace · Equipped kitchen
Better than new and move in ready, this popular Canterbury floor plan offers over $27k in upgrades already completed, saving you the added cost and wait of new construction. Featuring a rare 3 car garage, this home includes a gourmet kitchen with quartz countertops, painted cabinetry, upgraded backsplash, and split cooking layout. The main level offers a private study with French doors, guest suite with full bath, and an open living area with a floor to ceiling shiplap fireplace. Upstairs you'll find a spacious primary suite featuring a 7-foot tiled shower and direct access from the laundry room to the primary closet, a media room, three secondary bedrooms, and two full baths. Additional upgrades include smart home technology, upgraded flooring, covered rear patio, enclosed media room, and added windows for abundant natural light. The builder's one year walkthrough has already been completed, and the transferable 2-10 builder warranty provides added peace of mind. Enjoy community ameni
USD 554,600
363 Aidens Bluff
View photo
House · for sale
USD 576,265
USD 183/sq.ft
363 Aidens Bluff
Gillsville city
· 3,132 sq.ft · 5 Bedrooms · 4 Baths · House
· Office room · Equipped kitchen
Gillsville city · 3,132 sq.ft · 5 Bedrooms · 4 Baths · House · Office room · Equipped kitchen
Available Now in Creekside at Skelton! Discover the highly sought-after Riverton floorplan in our newly opened Creekside at Skelton community. This thoughtfully designed home features a main-level guest suite with a walk-in shower, offering comfort and convenience for visitors or multi-generational living. Upstairs, you'll find three full bathrooms and a spacious bonus room that's perfect for a playroom, media space, home office, or game room. The gourmet built-in kitchen is ideal for entertaining, while the large covered lanai and outdoor fire pit create the perfect setting for relaxing evenings and weekend gatherings. Don't miss this exceptional opportunity to own a beautiful, move-in ready home in Creekside at Skelton. Schedule your tour today and make this home yours!
USD 576,265
23 Dorset Way
View photo
House · for sale
USD 405,000
USD 191/sq.ft
23 Dorset Way
Gillsville city
· 2,120 sq.ft · 4 Bedrooms · 2 Baths · House
· Office room · Fireplace · Equipped kitchen
Gillsville city · 2,120 sq.ft · 4 Bedrooms · 2 Baths · House · Office room · Fireplace · Equipped kitchen
Exceptional value meets effortless living in this beautifully maintained 4-bedroom, 2.5-bath home! A soaring two-story foyer welcomes you into a versatile front room, ideal as a home office, sitting area, or formal dining space. The bright, open-concept main level is anchored by a cozy fireplace and flows seamlessly into the heart of the home-a chef-inspired kitchen designed for both everyday living and entertaining. Featuring crisp white cabinetry, granite countertops, stainless steel appliances, and a spacious center island, this kitchen is as functional as it is stylish. Upstairs, retreat to the spacious primary suite complete with a generous walk-in closet and a private en-suite bath featuring dual vanities and a sleek walk-in shower. Three additional bedrooms and a full bath provide plenty of flexibility for family, guests, hobbies, or multiple work-from-home spaces. A conveniently located second-floor laundry room adds ease to your daily routine. Step outside to your private pati
USD 405,000
549 Antrim Glen Drive
View photo
House · for sale
USD 1,200,000
USD 355/sq.ft
549 Antrim Glen Drive
Gillsville city
· 3,380 sq.ft · 5 Bedrooms · 4 Baths · House
· Fireplace · Equipped kitchen · Parking · Cellar
Gillsville city · 3,380 sq.ft · 5 Bedrooms · 4 Baths · House · Fireplace · Equipped kitchen · Parking · Cellar
Welcome to this New Construction home in Hoschton, offering 5 bedrooms, 4.5 bathrooms, and a spacious layout situated on 2.4 acres. Designed with a traditional style and modern finishes, the home combines generous interior spaces with the privacy and flexibility of a large homesite. Inside, the home features a spacious kitchen with white cabinetry, a natural wood-tone island, and light countertops, complemented by hardwood flooring on the main level. The oversized owner's suite includes a large walk-in closet and a private bathroom with a separate tub and shower. Three fireplaces add warmth and character throughout the home, while additional features include wired internet connections in the bedrooms and a 2-car garage. The home also includes a basement, providing additional space and flexibility for future use. Outside, the 2.4-acre lot offers plenty of room surrounding the home, with irrigation and landscaping planned around the residence while portions of the property will maintain
USD 1,200,000
151 Dumar Lane
View photo
House · for sale
USD 574,900
USD 140/sq.ft
151 Dumar Lane
Gillsville city
· 4,090 sq.ft · 4 Bedrooms · 3 Baths · House
· Garden · Deck · Fireplace · Equipped kitchen · Swimming pool · Cellar · Parking
Gillsville city · 4,090 sq.ft · 4 Bedrooms · 3 Baths · House · Garden · Deck · Fireplace · Equipped kitchen · Swimming pool · Cellar · Parking
Move-in ready and situated on a spacious 0.79-acre lot in the desirable Bishop Reserve community, this impressive 4-bedroom, 3.5-bath home offers over 4,000 square feet of beautifully designed living space with no HOA. The light-filled interior features an open and functional layout, hardwood floors, elegant finishes and a gourmet kitchen ideal for everyday living and entertaining. The oversized primary suite provides a private retreat with generous closet space and a well-appointed bathroom. The fully finished basement includes its own kitchen and offers exceptional flexibility for an in-law suite, private guest accommodations, recreation room, home theater or additional living space. Step outside to a screened-in porch overlooking the expansive fenced backyard, Outdoor living is highlighted by a sparkling in ground saltwater pool, a spacious deck and a private natural setting perfect for relaxing or entertaining. Additional features include a fireplace, covered parking and ample stor
USD 574,900
418 Grand Wehunt Drive
View photo
House · for sale
USD 539,900
USD 203/sq.ft
418 Grand Wehunt Drive
Gillsville city
· 2,648 sq.ft · 4 Bedrooms · 3 Baths · House
· Equipped kitchen · Cellar
Gillsville city · 2,648 sq.ft · 4 Bedrooms · 3 Baths · House · Equipped kitchen · Cellar
Our most popular plan, the'Hickory, on a basement! Home will be ready by end of year. Discover the perfect blend of space, comfort, and style in the Hickory floor plan at Wehunt Meadows. This beautifully designed 4-bedroom, 3.5-bath home offering 2,655 sq ft is thoughtfully crafted for both everyday living and effortless entertaining. Step inside to a bright, open layout filled with natural light and designer touches throughout. The gourmet kitchen is the heart of the home, featuring 42' Elegant cabinetry, beautiful quartz countertops, stainless appliances, and an oversized island ideal for gathering with family and friends. The main level includes a spacious guest bedroom with a full bath, perfect for visitors or multi-generational living. Upstairs, retreat to the luxurious owner's suite showcasing tray ceilings, a spa-inspired tiled shower with bench, and a generous walk-in closet. Three additional bedrooms-all with walk-in closets-provide flexibility for growing families, guests, or
USD 539,900
896 Brighton Park Circle
View photo
House · for sale
USD 410,000
896 Brighton Park Circle
Gillsville city
· 4 Bedrooms · 2 Baths · House
· Patio · Equipped kitchen · Swimming pool
Gillsville city · 4 Bedrooms · 2 Baths · House · Patio · Equipped kitchen · Swimming pool
Move-in ready two-story home in the desirable Brighton Park community! Freshly painted and looking like new, this beautiful home offers an inviting open-concept floor plan perfect for both everyday living and entertaining. The main level features a formal dining room, a spacious family room, and a stunning kitchen with an oversized island that provides plenty of space for meal preparation and gathering with family and friends. Upstairs, the oversized primary suite offers a large walk-in closet, a relaxing soaking tub, and a separate tiled shower. Three additional bedrooms and a full guest bath provide plenty of space for family or guests. Enjoy outdoor living on the covered patio overlooking the level, fully fenced backyard-ideal for children, pets, and entertaining. Located just a short walk from the neighborhood pool and amenities, Brighton Park offers an exceptional lifestyle with a beautiful swimming pool, playground, green spaces, sidewalks, and streetlights throughout the communi
USD 410,000
386 Aidens Bluff
View photo
House · for sale
USD 591,676
USD 206/sq.ft
386 Aidens Bluff
Gillsville city
· 2,863 sq.ft · 5 Bedrooms · 4 Baths · House
· Garden · Office room · Equipped kitchen · Parking
Gillsville city · 2,863 sq.ft · 5 Bedrooms · 4 Baths · House · Garden · Office room · Equipped kitchen · Parking
Don't miss the opportunity to own our stunning Continental floorplan in the newly opened community of Creekside at Skelton! This spacious home features a 3-car garage, providing plenty of room for vehicles, storage, and more. Designed with comfort and functionality in mind, the main level offers a private guest suite with a full bath, a gourmet built-in kitchen, and a large covered porch perfect for relaxing or entertaining. Upstairs, retreat to the luxurious owner's suite with a sitting room, creating the perfect private oasis. You'll also find four additional generously sized bedrooms and a versatile loft space ideal for family gatherings, a media room, or a home office. Situated on a beautiful, level 0.36-acre homesite, this property provides exceptional usable yard space, giving you plenty of room to create the backyard retreat of your dreams. Schedule your showing today and make this incredible home yours before it's gone
USD 591,676
286 Rosewood Park Drive
View photo
House · for sale
USD 568,311
USD 246/sq.ft
286 Rosewood Park Drive
Gillsville city
· 2,303 sq.ft · 4 Bedrooms · 3 Baths · House
· Equipped kitchen
Gillsville city · 2,303 sq.ft · 4 Bedrooms · 3 Baths · House · Equipped kitchen
Kingston This beautifully designed ranch-style home offering the perfect blend of open living, privacy, and modern convenience. This thoughtfully crafted 4-bedroom, 3.5-bath home features primarily single-level living with an upstairs loft and guest suite. A welcoming foyer and gallery hallway lead into the open-concept great room and gourmet kitchen, filled with natural light from a wall of windows. The kitchen includes a large center island with bar seating, a spacious walk-in pantry, and a separate breakfast/dining area ideal for everyday meals or entertaining. The private owner's suite is tucked off the great room and features dual vanities, a 7-foot tiled shower, and a large walk-in closet with convenient access to the laundry room and kitchen. Two additional bedrooms on the main level share a full bath in a desirable split-bedroom layout. Upstairs offers a versatile loft or bonus room, a fourth bedroom with walk-in closet, and dedicated storage space-perfect for guests, hobbies,
USD 568,311
620 Winding Rose Drive
View photo
House · for sale
USD 547,614
USD 174/sq.ft
620 Winding Rose Drive
Gillsville city
· 3,132 sq.ft · 5 Bedrooms · 4 Baths · House
· Garden · Parking · Equipped kitchen
Gillsville city · 3,132 sq.ft · 5 Bedrooms · 4 Baths · House · Garden · Parking · Equipped kitchen
Canterbury This home offers 5 bedrooms and 4 bathrooms with a loft area upstairs. 3rd Car Garage. Large Covered rear Porch with private backyard. Guest Suite on the main level w Full Bathroom. Study with French Doors. The great room opens to the kitchen w/a separate Breakfast Area. The kitchen has white cabinets, beautiful quartz countertops and a center work island w bar stool seating and a HUGE walk-in closet. Mud room with valet. Upstairs has LOFT, primary suite, 3 secondary bedrooms, and 2 baths. One of the secondary bedrooms has his own bathroom. The laundry room is upstairs w/a door to the primary closet. Home is ready now! See agent for great incentives on this home
USD 547,614
881 River Chase
View photo
House · for sale
USD 649,000
USD 165/sq.ft
881 River Chase
Gillsville city
· 3,929 sq.ft · 3 Bedrooms · 2 Baths · House
· Office room · Terrace · Equipped kitchen
Gillsville city · 3,929 sq.ft · 3 Bedrooms · 2 Baths · House · Office room · Terrace · Equipped kitchen
Welcome to a distinctive creekfront retreat tucked away at the end of a quiet cul-de-sac in River Plantations. Set on 2.15 private acres with mature hardwoods and a wide, scenic creek, this 3,935-square-foot home offers generous living space, multiple gathering areas, and a floor plan designed for flexibility and privacy. The main level features soaring ceilings, hardwood floors, walls of windows, a dramatic two-story foyer, fireside great room, spacious dining area, breakfast nook, and a well-appointed kitchen with rich wood cabinetry, stainless-steel appliances, center island, pantry, and easy access to the outdoor living areas. A dedicated office or flex room and half bath add versatility for working from home or everyday use. Upstairs, the entire level serves as a spacious owner's retreat with a large bedroom, generous bathroom, exceptional walk-in closet, and added separation from the home's main living areas. The finished terrace level offers even more flexibility with a second f
USD 649,000
134 Olde Wick Trail
View photo
House · for sale
USD 600,000
USD 277/sq.ft
134 Olde Wick Trail
Gillsville city
· 2,164 sq.ft · 3 Bedrooms · 2 Baths · House
· Fireplace · Equipped kitchen
Gillsville city · 2,164 sq.ft · 3 Bedrooms · 2 Baths · House · Fireplace · Equipped kitchen
Open house. Friday, 9/11 from 4-6pm / saturday, 9/12 from 10-12pm*. Welcome to 134 Olde Wick Trail, where space, thoughtful updates, and standout amenities come together on 1.54 acres. This 3-bedroom, 2-bath ranch with a bonus room offers an open, functional layout with plenty of room both inside and out. Step through the foyer into the open-concept living, kitchen, and dining area, creating an inviting space for everyday living and entertaining. Updated in 2024, the kitchen features white quartz countertops, stainless steel appliances, ample cabinetry, and generous workspace. The living room is anchored by a cozy gas-log fireplace, while LVP flooring updated in 2024 flows throughout the main living areas. The primary suite offers a private retreat, highlighted by a beautifully updated bathroom with vaulted ceilings, dual vanities, and an oversized tiled shower. The hall bathroom was also updated in 2024, adding another fresh and modern touch to the home. Two additional bedrooms provid
USD 600,000
123 Berry Hill Lane
View photo
House · for sale
USD 399,900
USD 202/sq.ft
123 Berry Hill Lane
Gillsville city
· 1,970 sq.ft · 4 Bedrooms · 2 Baths · House
· Equipped kitchen · Parking
Gillsville city · 1,970 sq.ft · 4 Bedrooms · 2 Baths · House · Equipped kitchen · Parking
This one-level ranch offers 4 bedrooms, 2 baths, and nearly 2,000 square feet of living space, along with a side-entry 3-car garage and a large outbuilding for hobbies, storage, or workshop space. Built in 2002 and certified through Jackson EMC's Right Choice Program, the home continues to qualify for Jackson EMC's Energy Advantage Rate. The kitchen and baths were updated in 2017 with quartz kitchen countertops and durable porcelain tile added throughout the main living areas. A newer roof and new water heater provide many of the updates buyers appreciate most. More than 400 square feet of walk-up attic space with permanent stairs, subflooring, and electrical already in place offers abundant storage and possibilities for future expansion. This home provides the perfect opportunity to add your own style while enjoying the quality construction and improvements already in place. With low HOA costs, convenient access to I-85, Highway 129, shopping, and dining, this is a home where you can
USD 399,900
62 Pond Court
View photo
House · for sale
USD 400,000
USD 184/sq.ft
New
62 Pond Court
Gillsville city
· 2,164 sq.ft · 4 Bedrooms · 3 Baths · House
· Patio · Garden · Terrace · Equipped kitchen · Parking
Gillsville city · 2,164 sq.ft · 4 Bedrooms · 3 Baths · House · Patio · Garden · Terrace · Equipped kitchen · Parking
Incredible buyer incentives: $6,000 mortgage concession. Opendoor Home Loans will contribute up to $6,000 towards a permanent interest rate buy-down if you finance with Opendoor Home Loans LLC. 62 Pond Ct is a one-story Hoschton home built in 2022, with an open kitchen and living area that leads to a covered patio and a spacious, fully fenced backyard. A broad island anchors the kitchen, with white cabinetry and stainless steel appliances along the surrounding wall. Glass doors connect the living area to the covered patio, where a larger concrete terrace extends toward the lawn for outdoor dining or seating. The primary bedroom has two windows and an adjoining bathroom with a long vanity and glass-enclosed shower. Three additional bedrooms and two more full bathrooms give the layout flexibility. An attached two-car garage and wide driveway complete the home. Included 100-Day Home Warranty with buyer activation
USD 400,000
240 River Branch Way
View photo
House · for sale
USD 390,000
240 River Branch Way
Gillsville city
· 4 Bedrooms · 2 Baths · House
· Office room · Equipped kitchen
Gillsville city · 4 Bedrooms · 2 Baths · House · Office room · Equipped kitchen
Welcome to 240 River Branch Way, a beautifully maintained two-story home offering a spacious and functional floor plan with plenty of room for everyday living and entertaining. Situated on a desirable corner lot, this home features 4 bedrooms, 2 full bathrooms, and 1 half bathroom, plus a versatile flex room/office and an additional upstairs loft space that can be used as a playroom, media area, home office, or additional gathering space. The main level offers an inviting open-concept layout with durable LVP flooring throughout and plenty of natural light. The kitchen features granite countertops, a tile backsplash, ample cabinet space, a walk-in pantry, and an easy flow into the dining and living areas, making it ideal for both everyday living and entertaining. Upstairs, you'll find all four bedrooms along with a convenient laundry room and additional flex space. The spacious primary suite offers a private retreat with a large walk-in closet and an ensuite bathroom. The additional bed
USD 390,000
411 Meadow Lake Terrace Road
View photo
House · for sale
USD 739,900
411 Meadow Lake Terrace Road
Gillsville city
· 5 Bedrooms · 3 Baths · House
· Terrace · Equipped kitchen
Gillsville city · 5 Bedrooms · 3 Baths · House · Terrace · Equipped kitchen
Exceptional custom-built ranch featuring an Owner's suite on the main level, a finished terrace level, and a private oversized homesite, ideally situated in the gated community of Scenic Falls of Braselton. Offering 5 bedrooms and 3.5 baths, this impressive home combines the convenience of main-level living with an expansive terrace level ideal for guests or multigenerational living. Backing to the community's scenic waterfalls and surrounded by natural beauty, the property offers an exceptional combination of privacy, space, and resort-style amenities. A charming Southern-style front porch welcomes you inside, where the thoughtfully designed main level features a formal dining room, private office, and inviting great room that flows seamlessly into the gourmet kitchen. Custom cabinetry, granite countertops, stainless steel appliances, and a bright breakfast nook create a space perfectly suited for everyday living and entertaining. The spacious main-level Owner's suite is a private ret
USD 739,900
356 Scarlett Rose Way 122A
View photo
House · for sale
USD 523,403
USD 172/sq.ft
356 Scarlett Rose Way 122A
Gillsville city
· 3,035 sq.ft · 4 Bedrooms · 3 Baths · House
· Office room · Equipped kitchen · Parking
Gillsville city · 3,035 sq.ft · 4 Bedrooms · 3 Baths · House · Office room · Equipped kitchen · Parking
Cambridge A thoughtfully crafted 4-bed, 3-bath home featuring spacious living areas, and thoughtful upgrades throughout. This home is perfect for modern living and effortless entertaining. The main level includes: Formal Dining Room & Study, a guest bedroom with full bath, perfect for visitors or a home office, A bright, open-concept Great Room that flows into Breakfast Area and Kitchen offering island with bar stool seating, walk-in pantry, and ample cabinetry. A functional Mud Room w/ valet station at garage entry. Upstairs, the layout offers a private retreat and additional space for everyday life, including: A generous Primary Suite with a luxurious tile shower, frameless glass, and dual shower heads, Two secondary bedrooms with a shared hall bathroom, A versatile loft, ideal for a media room, study area, or playroom, An upstairs laundry room with connection to the Primary Closet, conveniently located near the bedrooms. The Outdoor living space offers spacious covered porch & priva
USD 523,403
6077 Highway 332
View photo
House · for sale
USD 799,000
6077 Highway 332
Gillsville city
· 4 Bedrooms · 3 Baths · House
· Equipped kitchen
Gillsville city · 4 Bedrooms · 3 Baths · House · Equipped kitchen
Welcome to your own private homestead just minutes from downtown Braselton! Nestled on 5 picturesque acres with a pond, gated pasture, and mature shade trees, this beautifully maintained farmhouse offers the perfect blend of country living and modern updates. Built in 1985, this spacious 4-bedroom, 3.5-bath home features two primary suites-one on the main level and one upstairs-making it ideal for multi-generational living or accommodating guests. The main-level owner's suite boasts a beautifully renovated bath, while three additional bedrooms provide plenty of space for family and visitors. At the heart of the home is a stunning chef's kitchen, thoughtfully remodeled with soft-close cabinetry, hardened marble countertops, double ovens, and an impressive 60-inch vent hood. The oversized kitchen opens to a bright sunroom/bonus room filled with windows, creating the perfect gathering space. Additional living areas include a dedicated study or library, a cozy sunroom off the primary suite
USD 799,000
311 Grand Wehunt Drive
View photo
House · for sale
USD 479,990
USD 218/sq.ft
311 Grand Wehunt Drive
Gillsville city
· 2,196 sq.ft · 3 Bedrooms · 2 Baths · House
· Equipped kitchen · Parking
Gillsville city · 2,196 sq.ft · 3 Bedrooms · 2 Baths · House · Equipped kitchen · Parking
Ready August 2026. Limited. Summertime Savings Event. Ask about our 3.99%. 4.99% promotional rate for summer savings. The Glenwood at Wehunt Meadows offers the perfect combination of luxury, comfort, and convenience with 3 bedrooms, 2.5 baths, and 2,200 sq ft of beautifully designed ranch-style living. Featuring a highly sought-after 3-car garage, this home delivers both functionality and style in one exceptional package. Inside, you'll find a bright open layout designed for entertaining and everyday living. The gourmet kitchen showcases 42' cabinetry, quartz countertops, gas appliances, soft-close drawers, and an oversized island overlooking the spacious family room and formal dining area. Step outside to the covered patio-perfect for relaxing evenings or weekend gatherings. The private owner's suite is a true retreat with tray ceilings, an oversized walk-in closet, and a deluxe spa-inspired bath featuring a freestanding soaking tub. Additional upgrades include a well-appointed laundr
USD 479,990
100 Cole Point
View photo
House · for sale
USD 650,000
USD 234/sq.ft
100 Cole Point
Gillsville city
· 2,766 sq.ft · 4 Bedrooms · 3 Baths · House
· Office room · Fireplace · Equipped kitchen
Gillsville city · 2,766 sq.ft · 4 Bedrooms · 3 Baths · House · Office room · Fireplace · Equipped kitchen
Welcome to 100 Cole Point. A well maintained home with a 1.6 acre lot backing up to Walnut Creek. The home is located in one of Hoschton's most sought after communities. With three levels, this 2,700+ sq. Ft. home combines thoughtful design, and premium amenities for ultimate comfort and functionality. The entire exterior of the home was painted July 2026! Inside, you'll find 4 spacious bedrooms, 3.5 bathrooms, a dedicated office, dining room, and more! The kitchen offers custom cabinetry, a built-in wall oven and microwave, a kitchen island with a gas cooktop, as well as a cozy breakfast nook, and direct access to the formal dining room. The living room has a beautiful stone fireplace, detailed 10+ foot ceilings, built-in shelving, and direct access to the expansive back deck-ideal for indoor-outdoor entertaining. On the main-level, the master suite is generously sized and enhanced with tall ceilings that create an elevated feel. The en-suite bathroom includes walk-in closets, double
USD 650,000
161 Parkers Place
View photo
House · for sale
USD 549,000
USD 198/sq.ft
161 Parkers Place
Gillsville city
· 2,766 sq.ft · 4 Bedrooms · 3 Baths · House
· Garden · Parking · Equipped kitchen
Gillsville city · 2,766 sq.ft · 4 Bedrooms · 3 Baths · House · Garden · Parking · Equipped kitchen
Welcome to this beautifully designed IMMACULATE 4 year old ranch home featuring a bright, open-concept floor plan perfect for modern living and entertaining sitting on a corner lot. The spacious main living area seamlessly connects the living room, dining area, and kitchen, creating an inviting space filled with natural light. The kitchen has cabinets galore, over sized island with a dining nook and opens directly to the main living area! There are 3 bedrooms on the main level with an over sized primary bedroom, oversized primary bathroom with a huge walk in shower and plenty of space in primary closet! You will be captivated by the tall ceilings and beautiful finish details on the main floor. Upstairs you will find a 3rd bathroom with a 4th oversized bedroom and more storage than you could ask for. There is a 3 rd car garage perfect for the golf cart or the extra space for a work shop and decorations. This home sits on the corner lot with a perfectly landscaped front and back yard, yo
USD 549,000
1230 Homeward Trail
View photo
House · for sale
USD 480,000
USD 182/sq.ft
1230 Homeward Trail
Gillsville city
· 2,626 sq.ft · 4 Bedrooms · 4 Baths · House
· Garden
Gillsville city · 2,626 sq.ft · 4 Bedrooms · 4 Baths · House · Garden
Welcome to 1230 Homeward Trail in Hoschton, GA! This beautifully updated home features 4 bedrooms, 4 full bathrooms, and a spacious layout designed for comfort and everyday living. The home has had several great transformations, including new flooring and a stylish accent wall in the downstairs bedroom. Enjoy an extremely flat lot with a large fenced in backyard, perfect for pets, play, entertaining, or relaxing outside. Seller is offering $5,000 towards buyers closing costs! All appliances are included, including the fridge, washer, and dryer! Playground can also remain with the home if desired! With generous space, thoughtful updates, and valuable seller incentives, this home is move in ready and a great opportunity in Hoschton!
USD 480,000
646 Winding Rose Drive
View photo
House · for sale
USD 498,788
USD 224/sq.ft
646 Winding Rose Drive
Gillsville city
· 2,217 sq.ft · 5 Bedrooms · 3 Baths · House
· Office room · Equipped kitchen · Parking
Gillsville city · 2,217 sq.ft · 5 Bedrooms · 3 Baths · House · Office room · Equipped kitchen · Parking
Stanford a beautifully designed home offering 4 bedrooms, 3 bathrooms, and a versatile loft that provides flexible living for today's lifestyle. A guest bedroom on the main level creates the perfect space for visitors, extended family, or a private home office. The openconcept Great Room flows seamlessly into the Breakfast area, creating an inviting space for everyday living and effortless entertaining. The Kitchen features a spacious island with barstool seating, abundant cabinetry, and a walkin pantry ideal for storage and meal prep. Just off the garage entry, a Mud Room with valet keeps daily essentials organized and out of sight. Upstairs, the Primary Suite offers a relaxing retreat with a wellappointed bathroom and generous closet space. Three additional secondary bedrooms and two full secondary bathrooms provide comfort and convenience. With two bedrooms sharing a hall bath, perfect for siblings or guests. The loft adds even more flexibility for a media room, playroom, or home of
USD 498,788
154 Laurel Cove Drive
View photo
House · for sale
USD 415,000
USD 185/sq.ft
154 Laurel Cove Drive
Gillsville city
· 2,239 sq.ft · 4 Bedrooms · 3 Baths · House
· Equipped kitchen
Gillsville city · 2,239 sq.ft · 4 Bedrooms · 3 Baths · House · Equipped kitchen
Welcome home to this move-in ready Craftsman-style beauty in the heart of Hoschton, just minutes from I-85 and the vibrant dining and shopping of Braselton. Perfectly situated on a private half-acre lot, this well-maintained four-bedroom, three-and-a-half bath home offers space, comfort, and functionality for today's lifestyle. The inviting main level features a bright, open floor plan ideal for entertaining and family gatherings. The oversized family room flows seamlessly into the kitchen, creating the perfect setting to host and connect. The kitchen is thoughtfully designed with granite countertops and overlooks the spacious family room, allowing you to stay engaged while preparing meals. Upstairs and throughout the home, you'll find generously sized bedrooms, including a secondary bedroom with its own private bathroom. Perfect for guests, in-laws, or a growing teen suite. The serene half-acre lot provides exceptional privacy and room to enjoy outdoor living. This charming home blend
USD 415,000
149 Walnut Ridge Drive
View photo
House · for sale
USD 499,900
USD 133/sq.ft
149 Walnut Ridge Drive
Gillsville city
· 3,746 sq.ft · 5 Bedrooms · 3 Baths · House
· Garden · Deck · Parking · Cellar
Gillsville city · 3,746 sq.ft · 5 Bedrooms · 3 Baths · House · Garden · Deck · Parking · Cellar
Best deal in town! This beautifully updated home offers abundant heated square footage and an exceptional layout designed for comfortable living located minutes from shopping, I-85, and just across the street from the NEW West Jackson County School cluster slated for completion Fall 2027. Renovations include: brand-new carpet, freshly refinished hardwood floors, new interior paint throughout, new range/oven combination, refinished front and back decks, and refreshed landscaping. Relax on the spacious rocking chair front porch, and entertain with ease in the open, flowing floor plan. Other awesome features include: 1250 finished basement space, 1250 sq ft of unfinished basement area to expand, an extra large boat garage door access into the basement, and a large woodshop area with interior and exterior access. Your newly stained back deck overlooks a massive, private, fenced backyard shaded by mature trees. This home offers both convenience and long-term value. Don't miss your chance to
USD 499,900
Windsong Lake Dr
View photo
House · for sale
Request Details
New
Windsong Lake Dr
Gillsville city
· 2,260 sq.ft · 3 Bedrooms · 2 Baths · House
Gillsville city · 2,260 sq.ft · 3 Bedrooms · 2 Baths · House
This is a Real Estate-Owned (REO)/post-foreclosure home owned or managed by a bank. All offers are considered; however, the highest and best will most likely be accepted
Request Details

Get email alerts

Don't miss out: be the first to know about new properties

The alert was correctly created

On subscribing you accept the conditions of use and the privacy policy
Alert
Receive new ads in your inbox
Save this search
Receive alerts for new listings

We'll send you an email when we have new properties for: "Houses for sale in Gillsville city"

The alert was correctly created

Carl town
Flowery Branch city
Get email alerts and be the first to see new listings
Required field
On subscribing I accept the terms of the privacy policy
Perfect! You'll soon start receiving new listings via email
Alert
Receive an email when we have new ads for Houses for sale in Gillsville city
Save this search
Filters

Bedrooms

Size (sq.ft)

sq.ft
sq.ft

Price

USD
USD

Property type

Bathrooms

Clear all filters
Receive notifications when new entries are published.