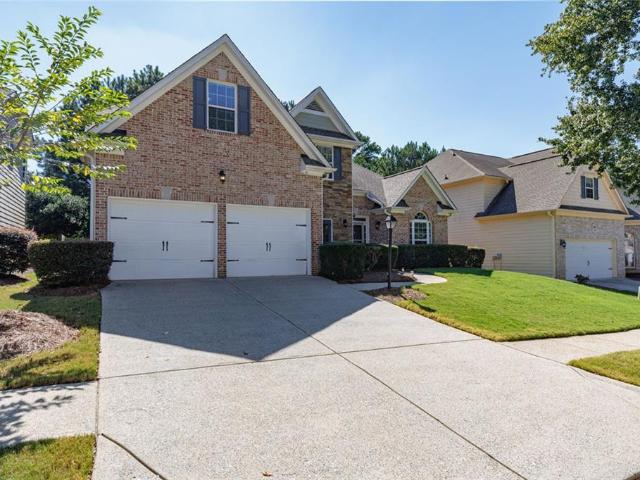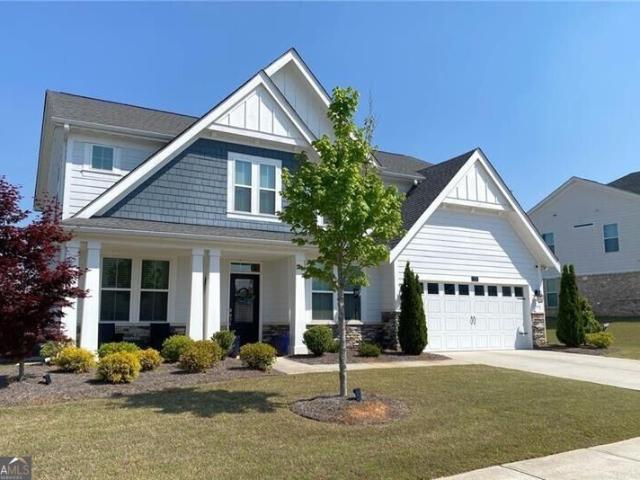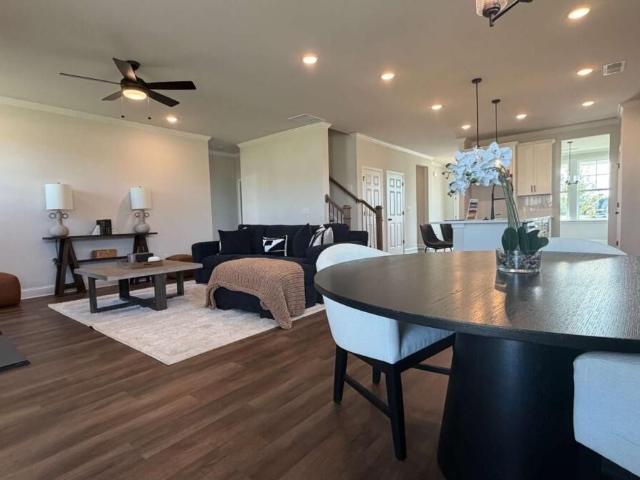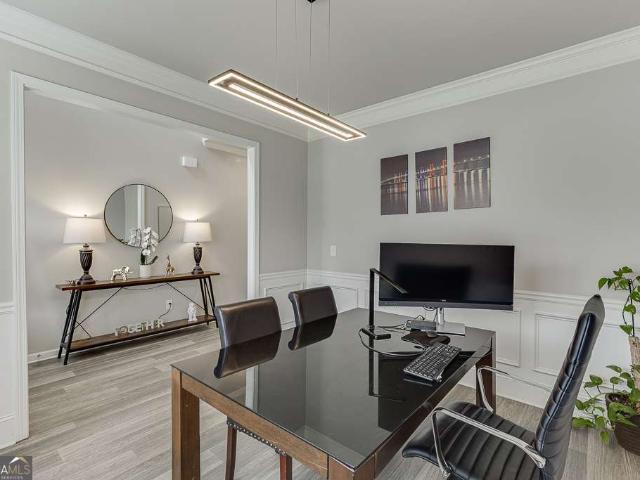
3,122 properties for sale in Carl town

190 Tahoe Court
View photo
House · for sale
USD 974,999
USD 216/sq.ft
190 Tahoe Court
Carl town
· 4,510 sq.ft · 4 Bedrooms · 4 Baths · House
· Equipped kitchen · Cellar
Carl town · 4,510 sq.ft · 4 Bedrooms · 4 Baths · House · Equipped kitchen · Cellar
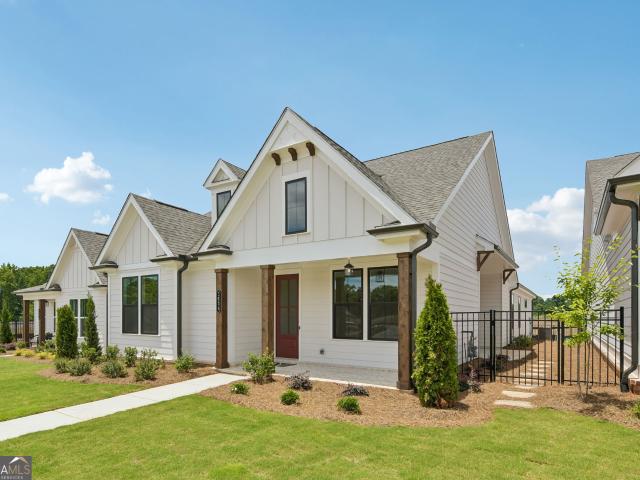
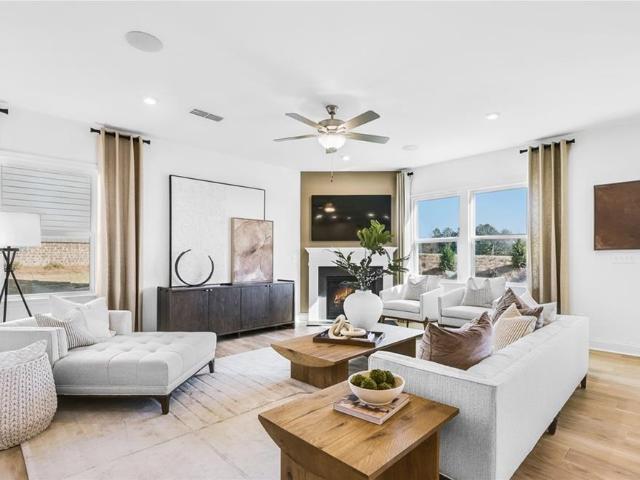
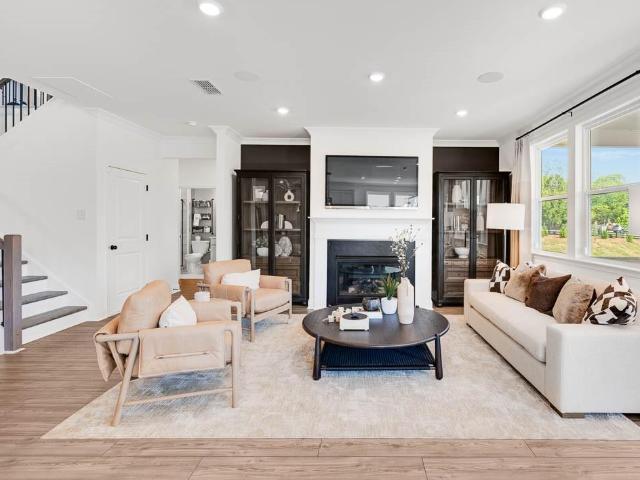
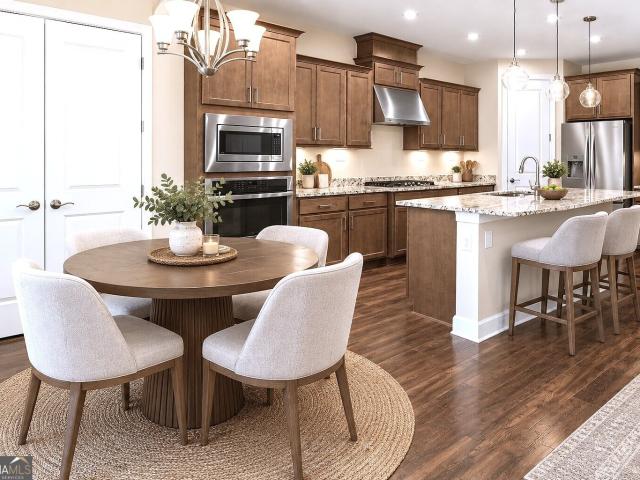
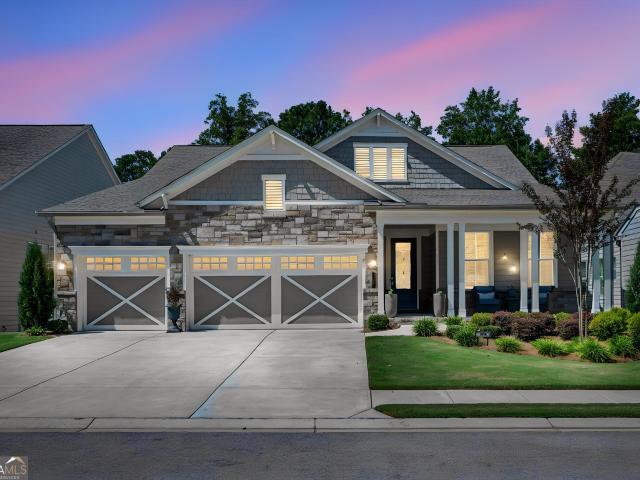
Welcome Home to 190 Tahoe Ct, a beautifully customized Pear Model with 4 bedrooms, 4.5 baths, and a finished daylight basement, ideally situated on a private wooded lot at the end of a cul-de-sac located North of Atlanta in the award-winning, gated active adult community of Cresswind at Twin Lakes. From the moment you arrive, the setting makes a lasting impression. An extended front porch, tranquil wooded backdrop, and cul-de-sac location create a welcoming sense of privacy and serenity with minimal traffic. Inside, this thoughtfully designed residence showcases an open, bright, and spacious layout, extensive upgrades, and meticulous attention to detail. The owners carefully selected each element during construction, creating a home that feels elevated, timeless, and truly one of a kind. At the heart of the home, the gourmet kitchen blends style and function with upgraded cabinetry, designer Taj Mahal granite countertops, and a lavish tiled backsplash that extends to the ceiling. The o
USD 974,999
1395 Slate Bend Drive
View photo
House · for sale
USD 479,900
USD 149/sq.ft
New
1395 Slate Bend Drive
Carl town
· 3,208 sq.ft · 5 Bedrooms · 3 Baths · House
· Patio · Parking · Swimming pool
Carl town · 3,208 sq.ft · 5 Bedrooms · 3 Baths · House · Patio · Parking · Swimming pool
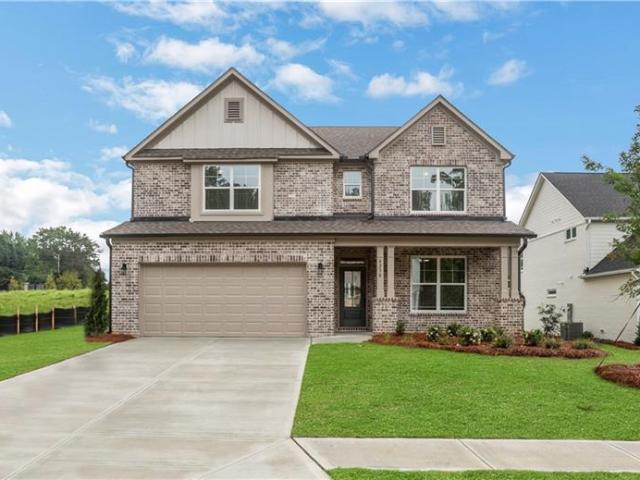
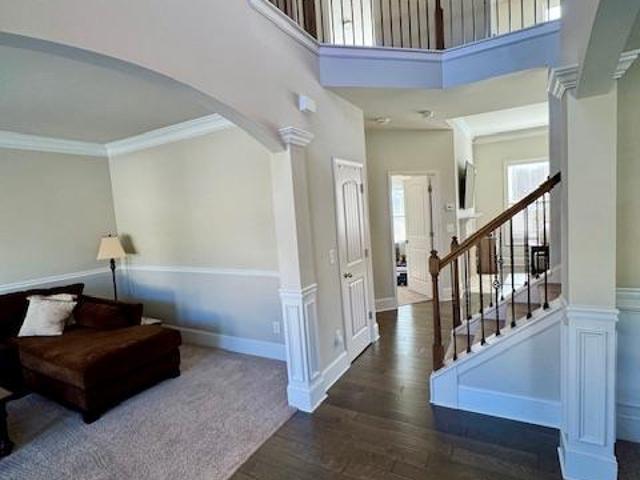
Welcome to 1395 Slate Bend Dr in Dacula, GA! This beautifully maintained single-family home, built in 2016, offers the perfect blend of comfort, functionality, and modern living. Featuring a thoughtfully designed layout, this home has been freshly painted throughout, providing a bright and refreshed feel from the moment you step inside. Enjoy the added convenience of a 3-car garage and unwind on the lovely covered back patio, perfect for relaxing or entertaining guests. The home is located in a wonderful community offering fantastic amenities, including a swimming pool, tennis courts, and clubhouse. Situated within the Dacula city limits, this home offers convenient access to newly developed shopping and grocery stores, as well as easy access to Highway 316 for a smooth commute. Don't miss the opportunity to make this well-maintained home yours! Contact our team today to schedule your private tour and experience everything this wonderful property has to offer
USD 479,900
121 Lucas Court
View photo
House · for sale
USD 492,900
USD 130/sq.ft
121 Lucas Court
Carl town
· 3,778 sq.ft · 5 Bedrooms · 4 Baths · House
· Office room · Equipped kitchen
Carl town · 3,778 sq.ft · 5 Bedrooms · 4 Baths · House · Office room · Equipped kitchen
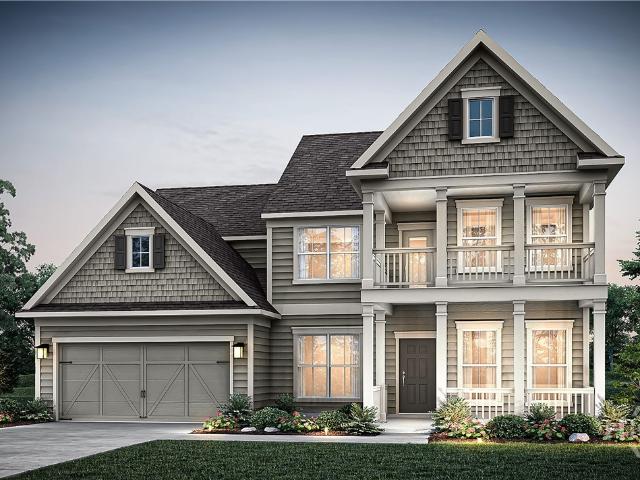
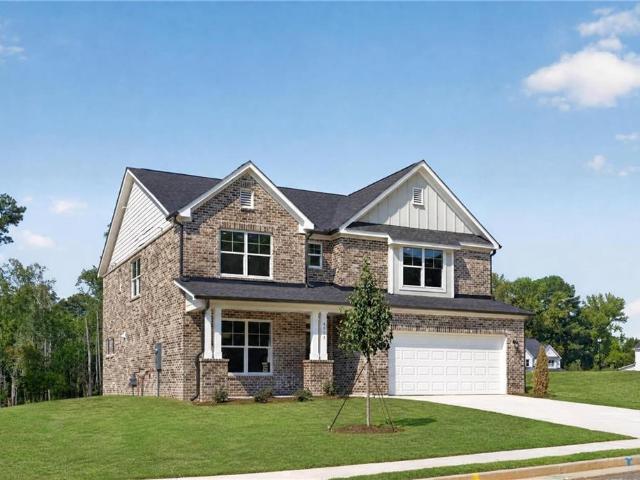
The Wingate floor plan is a must-see in our newly opened community, Creekside at Skelton! Situated on an expansive 0.47-acre homesite, this beautiful home offers the perfect blend of space, comfort, and functionality. The main level features a private guest suite with a full bath, along with a versatile flex room ideal for entertaining, a home office, or additional living space. You'll also enjoy a gourmet built-in kitchen and a spacious covered porch, perfect for relaxing or gathering with family and friends. Upstairs, the luxurious owner's suite is complemented by four generously sized bedrooms and a flexible loft area, providing plenty of room for family living and recreation. Backing to a private wooded view, this home offers a peaceful setting and added privacy. Don't miss your opportunity to make this home yours. Limited time remains to select your design finishes
USD 492,900
1178 Pinnacle Drive
View photo
House · for sale
USD 1,350,000
1178 Pinnacle Drive
Carl town
· 4 Bedrooms · 4 Baths · House
· Fireplace · Equipped kitchen · Parking
Carl town · 4 Bedrooms · 4 Baths · House · Fireplace · Equipped kitchen · Parking
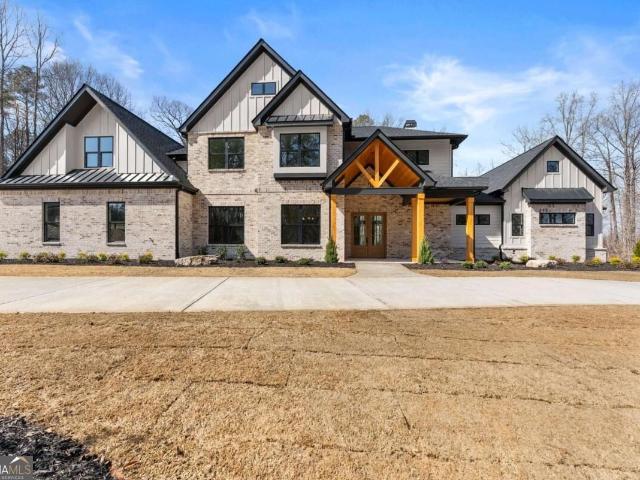
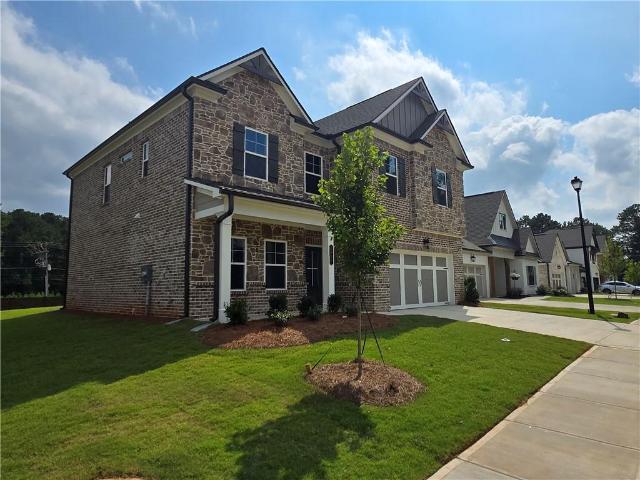
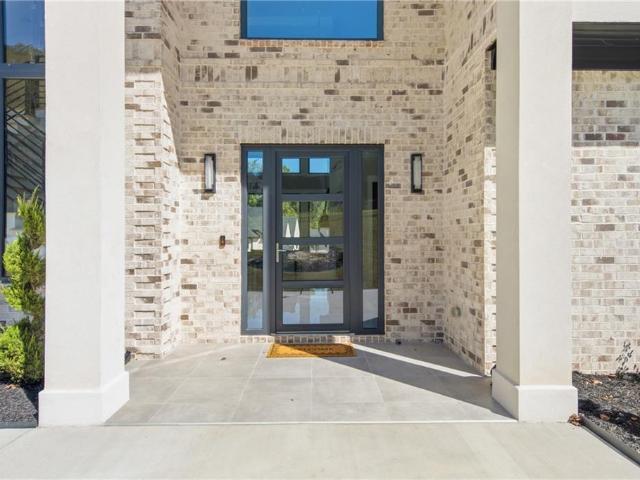
Welcome Home! Brand New Construction. This stunning luxury residence in The Estates of Scenic Falls is situated on a premier 1.35-acre cul-de-sac lot, offering exceptional craftsmanship, thoughtful design, and timeless elegance. The impressive brick exterior features a circular driveway and a 4-car garage. From the moment you arrive, the beautiful covered front porch with classic columns and a tongue-and-groove ceiling, along with grand double front doors, creates a striking and welcoming entrance into a home filled with refined architectural details and designer finishes throughout. Step inside to an open foyer with soaring 20-foot ceilings, striking architectural elements, and abundant natural light. The great room showcases dramatic floor-to-ceiling custom windows and a stunning stone fireplace with a gas starter, gas logs, and a gorgeous wood mantel-creating an impressive yet inviting gathering space designed for both everyday living and entertaining. The incredible chef's kitchen
USD 1,350,000
148 Salt Lake Lane
View photo
Townhouse · for sale
USD 358,000
USD 186/sq.ft
148 Salt Lake Lane
Carl town
· 1,916 sq.ft · 3 Bedrooms · 2 Baths · Townhouse
· Patio · Office room · Gym · Parking · Swimming pool
Carl town · 1,916 sq.ft · 3 Bedrooms · 2 Baths · Townhouse · Patio · Office room · Gym · Parking · Swimming pool
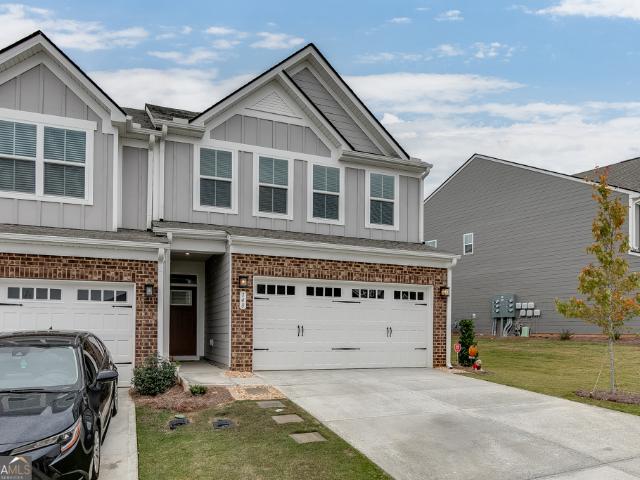
Investor opportunity. Tenant occupied through august 31, 2027. No showings until Due Diligence Inspection Period. Please do not disturb tenants. Built in 2023, this upgraded Ryan Homes Thornewood Plan townhome in Twin Lakes Townhomes offers 3 bedrooms, 2.5 baths, an upstairs loft/flex space ideal for a home office or home gym, and a 2-car garage. The open-concept main level features LVP flooring throughout and provides excellent flow for everyday living and entertaining, with direct access to a spacious rear patio. The upstairs owner's suite includes a large walk-in closet and private bath with a walk-in shower. Two additional bedrooms, a full bath, and the versatile loft complete the upper level. Upgrades include'fandeliers', upgraded cabinet package with soft close doors and drawers and includes the Washer and Dryer. Located in Jackson County's premier master-planned community, Twin Lakes offers resort-style amenities including a clubhouse, fitness center, swimming pools, walking & n
USD 358,000
542 Grover Street
View photo
House · for sale
USD 382,990
USD 187/sq.ft
542 Grover Street
Carl town
· 2,045 sq.ft · 4 Bedrooms · 2 Baths · House
· Patio · Garden · Equipped kitchen
Carl town · 2,045 sq.ft · 4 Bedrooms · 2 Baths · House · Patio · Garden · Equipped kitchen
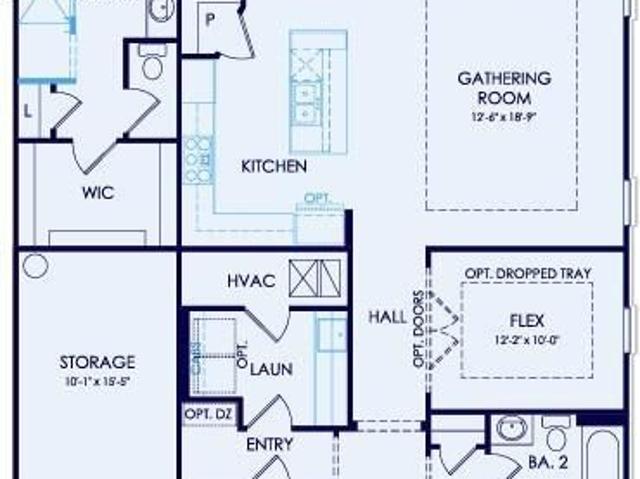
Move in November! The Coleman floor plan by Smith Douglas Homes located in Allen Manor. This new construction home is perfectly positioned on a spacious. 31-acre homesite, offering ample backyard space-ideal for outdoor entertaining, play, or future personalization. The main level features an open layout with 9-foot ceilings and a private study. The kitchen includes granite countertops, a center island, and upgraded appliances. It opens directly to a cozy fireside family room. Durable vinyl plank flooring runs through the main living areas. The back yard provides plenty of room for outdoor activities and connects to an extended patio. Upstairs, 9-foot ceilings continue across three secondary bedrooms and a spacious primary suite. The seller offers special loan incentives when you use their preferred lender. Note that the listing photos show the floor plan rather than actual house
USD 382,990
272 Beckenham Lane
View photo
House · for sale
USD 385,000
USD 203/sq.ft
272 Beckenham Lane
Carl town
· 1,894 sq.ft · 5 Bedrooms · 2 Baths · House
· Cellar
Carl town · 1,894 sq.ft · 5 Bedrooms · 2 Baths · House · Cellar
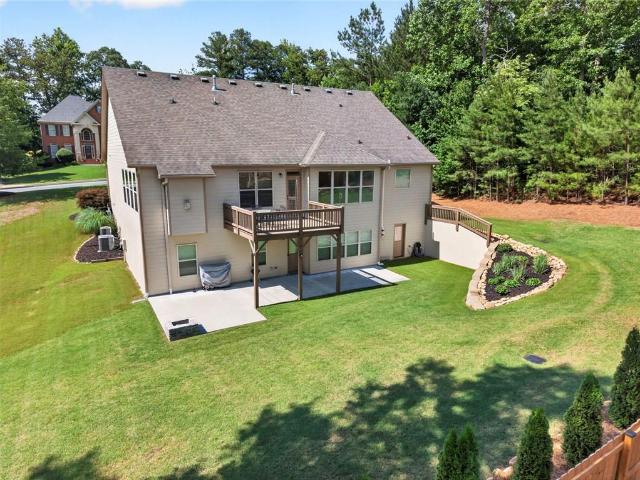
Motivated seller! *.*. Buyer incentives available! *. Seller is offering up to $10,000 toward buyer Closing Costs, and a One-Year Home Warranty. Receive an additional $2,500 lender credit through preferred lender, subject to applicable terms and lender requirements. This beautifully maintained 5-bedroom, 2.5-bath home offers spacious living areas and a functional floor plan with room to make it your own. The main-level primary suite provides everyday convenience, while the full walk-out basement expands your possibilities with an additional bedroom or office space, an exercise room, and an open bar area—perfect for entertaining, working from home, or creating your own personal retreat. Enjoy the convenience of a residential community with easy access to shopping, dining, schools, parks, and major roadways. With generous space, versatile living areas, and valuable buyer incentives, this home is ready for its next owner. Schedule your showing today and take advantage of this opportunity
USD 385,000
1893 Weatherby Way Court
View photo
House · for sale
USD 489,900
USD 156/sq.ft
1893 Weatherby Way Court
Carl town
· 3,132 sq.ft · 5 Bedrooms · 4 Baths · House
· Patio · Fireplace · Equipped kitchen · Parking
Carl town · 3,132 sq.ft · 5 Bedrooms · 4 Baths · House · Patio · Fireplace · Equipped kitchen · Parking
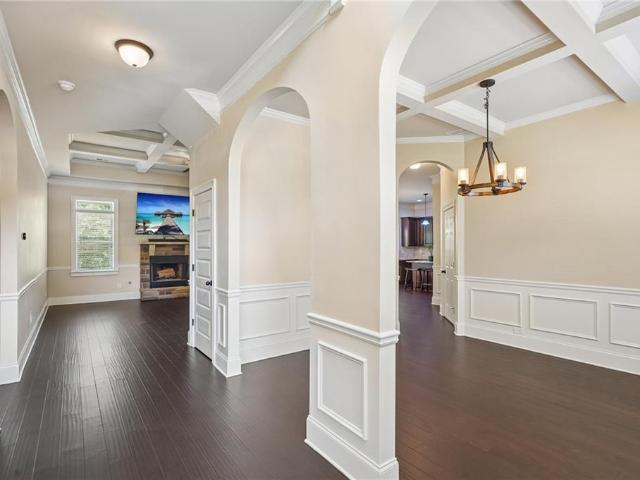
Welcome to this beautifully appointed 5 bedroom/4 bath home offering more than 3,000 square feet of living space, ideally positioned on a cul-de-sac in an established Austin Commons swim and tennis community. A striking brick-and-stone exterior, two-car garage, and welcoming covered front porch create an inviting first impression. Step inside to a two-story foyer flanked by a formal living room and formal dining room, enhanced by elegant arched entryways, wainscoting, and coffered ceilings. Beautiful hand-scraped hardwood floors flow throughout the main living spaces and lead into the family room, where coffered ceilings and a cozy stone fireplace create a warm and inviting setting for everyday living and entertaining. Adjoining eat-in kitchen is complete with a center island with breakfast-bar seating, granite countertops, tile backsplash, double wall ovens, pantry, and an additional dining area. Direct access to the rear patio makes it easy to transition between indoor and outdoor li
USD 489,900
2371 Wood Creek Court
View photo
House · for sale
USD 590,000
USD 217/sq.ft
2371 Wood Creek Court
Carl town
· 2,713 sq.ft · 4 Bedrooms · 4 Baths · House
· Deck · Fireplace · Equipped kitchen · Cellar
Carl town · 2,713 sq.ft · 4 Bedrooms · 4 Baths · House · Deck · Fireplace · Equipped kitchen · Cellar
Not a'Tiny House'! Don't judge a book by the cover or a home by the street view; over 2700 sq ft on the main floor plus finished basement. Need a Ranch? Basement? Golf course lot? Top-notch condition? If that is what you are looking for, this is your new home. This 4-bedroom home is perfect for everyday family life or entertaining. A wall of windows in the Great Room offers lots of light, course views and door to deck. Kitchen is perfect for the novice cook or the family chef! Large island, cabinets galore plus pantry cabinets in large laundry room. Kitchen views the Family Room with fireplace, door to the deck and views of the course. Spacious master with large bath and closet is perfect spot to unwind at the end of the day. And a door to the deck! Beautiful hardwood floors. Full basement offers 4 finished living areas, kitchenette, full bath, large cedar closet plus tons of unfinished areas for a shop & storage. Owner has invested over $70,000 in past year-new roof, paint, deck, wate
USD 590,000
800 Winnbrook Drive
View photo
House · for sale
USD 425,000
USD 140/sq.ft
800 Winnbrook Drive
Carl town
· 3,025 sq.ft · 4 Bedrooms · 3 Baths · House
· Patio · Garden · Deck · Equipped kitchen · Cellar
Carl town · 3,025 sq.ft · 4 Bedrooms · 3 Baths · House · Patio · Garden · Deck · Equipped kitchen · Cellar
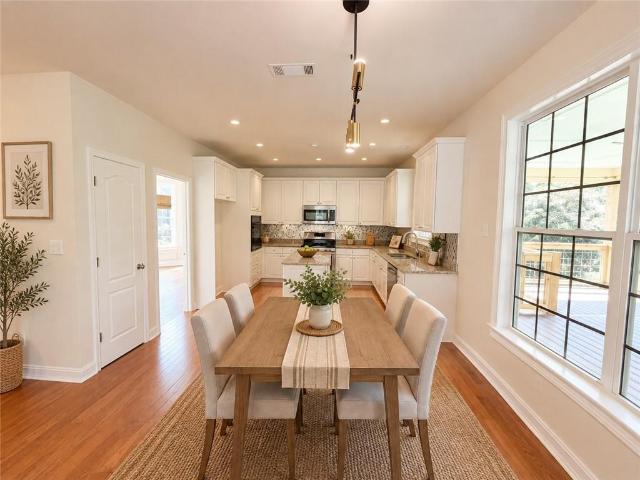
Welcome to this beautifully updated 4BR/3.5BA home offering approximately 3,030 SQFT of air-conditioned living space. Extensive updates include a brand-new 30-year architectural roof (2026), new outlets, switches, lighting/fans, door hardware, and refreshed flooring throughout. The main-level kitchen features quartz countertops and stainless-steel appliances, while the fully renovated primary bath offers a double vanity and luxurious two-person shower with multiple shower settings. The finished basement provides exceptional flexibility with a large bedroom and closet, full bath, spacious living/entertainment area, kitchenette with gas and electrical access for future full kitchen conversion, and dedicated HVAC. Outdoor living is a standout, featuring a fully fenced backyard, large decks, patio, fire pit area, covered arbor with 100' projector screen, Smart TV with weather protection, and powered space beneath the deck. The 8x16 shed includes 100-amp electrical service, interior/exterio
USD 425,000
1036 Eastman Court
View photo
House · for sale
USD 498,705
USD 277/sq.ft
1036 Eastman Court
Carl town
· 1,798 sq.ft · 3 Bedrooms · 2 Baths · House
· Patio · Equipped kitchen · Parking
Carl town · 1,798 sq.ft · 3 Bedrooms · 2 Baths · House · Patio · Equipped kitchen · Parking
Take advantage of 30k flex cash. Home must close by december 31, 2026. Use towards closing cost or buying down rate with preferred lender. Experience elevated single-level living in this beautifully designed home that blends luxury, comfort, and effortless style. Tall ceilings and expansive windows fill the open-concept living area with natural light, creating a bright and inviting atmosphere from the moment you step inside. The seamless flow between the kitchen, dining, and family spaces makes everyday living feel refined yet relaxed. A covered patio extends the living area outdoors, offering the perfect setting for morning coffee, evening unwinding, or hosting friends in a private, comfortable space. Storage and convenience are thoughtfully built in, including large walk-in closet in owners bedroom that provide exceptional organization. The home features a 2-car garage plus a dedicated golf cart garage, adding flexibility for hobbies, storage, or easy neighborhood cruising. Every det
USD 498,705
3271 Morris Hills Drive
View photo
House · for sale
USD 562,370
USD 154/sq.ft
3271 Morris Hills Drive
Carl town
· 3,649 sq.ft · 5 Bedrooms · 4 Baths · House
· Office room · Gym · Equipped kitchen
Carl town · 3,649 sq.ft · 5 Bedrooms · 4 Baths · House · Office room · Gym · Equipped kitchen
Stunning new construction Frazier plan in Haverhill Estates featuring 5 bedrooms, 4 baths, and a Flex Guest Suite on the main level. The open-concept design includes a gourmet kitchen with built-in appliances, oversized island, and designer-selected Luxe Natural finishes. Upstairs offers spacious secondary bedrooms and an oversized loft perfect for additional living or entertainment space. A versatile flex room provides endless possibilities as a home office, theater room, gym, man cave, she cave, hobby room, or creative retreat. Relax on the covered lanai overlooking a generous. 346-acre homesite. Convenient to GA-316, I-85, shopping, dining, Hamilton Mill, and the Mall of Georgia. HOA includes lawn maintenance and AT&T Fiber Internet
USD 562,370
2635 Ridge Manor Drive
View photo
House · for sale
USD 459,900
USD 122/sq.ft
Updated
2635 Ridge Manor Drive
Carl town
· 3,746 sq.ft · 5 Bedrooms · 4 Baths · House
· Garden · Office room
Carl town · 3,746 sq.ft · 5 Bedrooms · 4 Baths · House · Garden · Office room
Stop! on this home only you may qualify for a 3.125% interest rate? Yes that's what i said! That will potentially save you hundreds every month and you will own this georgous home! For more details call the listing agent. Looking for a 5-Bedroom Home in the Archer High School District Under $460,000 and a 3.125% interest rate? What if your next home offered more bedrooms, a dedicated home office, a huge entertainment room, and gated community amenities—all for $459,900? Welcome to 2635 Ridge Manor Dr in Dacula, Georgia, located in The Preserve at Harbins Ridge, a gated swim-and-tennis community in Gwinnett County. Built in 2021, this five-bedroom, four-and-a-half-bath home offers approximately 3,700 square feet of living space, a flexible two-story layout, and room to live, work, and entertain. Need a Larger Home in Dacula Without Spending Over $500,000? If you're searching for a move-up home in Gwinnett County with five bedrooms, generous living areas, and a backyard, this property de
USD 459,900
1875 Alcovy Trails Drive
View photo
House · for sale
USD 545,000
USD 112/sq.ft
1875 Alcovy Trails Drive
Carl town
· 4,833 sq.ft · 3 Bedrooms · 3 Baths · House
· Garden · Cellar
Carl town · 4,833 sq.ft · 3 Bedrooms · 3 Baths · House · Garden · Cellar
Welcome to this stunning home nestled in one of Dacula's most sought-after established communities, where pride of ownership shines throughout every detail. Situated on a beautifully landscaped lot along a quiet street that dead-ends at a cul-de-sac, this property offers the peace, privacy, and curb appeal you've been searching for. Step inside and discover a freshly painted interior bathed in natural light, accentuated by updated lighting fixtures that bring a modern touch to every room. Whether you're hosting or simply settling in, you'll appreciate the thoughtful layout and abundant storage options throughout the home from the main level to the finished basement with a large finished room and full bath, and usable unfinished area. For added peace of mind, the property is equipped with a generator hookup. A true bonus for Georgia storms. Outside, enjoy your own private retreat with a spacious, landscaped yard designed for relaxing, entertaining, and making memories. The tree-lined ba
USD 545,000
665 Nichols Farm Circle
View photo
House · for sale
USD 545,990
USD 169/sq.ft
665 Nichols Farm Circle
Carl town
· 3,229 sq.ft · 5 Bedrooms · 4 Baths · House
· Patio · Garden · Equipped kitchen
Carl town · 3,229 sq.ft · 5 Bedrooms · 4 Baths · House · Patio · Garden · Equipped kitchen
What's Special: 5th Bedroom | Deep Backyard | Covered Patio | Flat Lot. New Construction. Ready Now! Built by America's Most Trusted Home Builder. Welcome to the Essex at 665 Nichols Farm Circle in Nichols Farm! Step inside to a welcoming foyer with a formal dining room at the front of the home, creating a great space for gatherings. The main living area features a spacious great room that flows into a gourmet kitchen with a large island, butler’s pantry, and walk-in pantry, along with a casual dining area and access to covered outdoor living. A private guest suite with a full bath is tucked just off the entry hall for added flexibility. Upstairs, the primary suite offers a relaxing retreat with a spa-inspired bath and a generous walk-in closet. Three additional bedrooms, two full baths, a flexible loft, and a centrally located laundry room provide space for everyday living. This thoughtfully designed layout blends comfort, function, and style. Discover the lifestyle you’ve been waitin
USD 545,990
638 Glen Valley Way
View photo
House · for sale
USD 439,000
USD 146/sq.ft
Updated
638 Glen Valley Way
Carl town
· 2,992 sq.ft · 4 Bedrooms · 2 Baths · House
· Equipped kitchen · Cellar
Carl town · 2,992 sq.ft · 4 Bedrooms · 2 Baths · House · Equipped kitchen · Cellar
Welcome home to this beautiful 4-bedroom, 2.5-bath home nestled on a desirable cul-de-sac lot with peaceful pond views in the sought-after Apalachee Farms swim and tennis community of Dacula. Offering spacious living areas, a flexible floor plan, exceptional outdoor spaces, and an unfinished daylight basement, this home has room to grow and enjoy for years to come. A grand two-story foyer welcomes you inside and opens to a formal living room and separate formal dining room. The heart of the home is the spacious eat-in kitchen, featuring crisp white cabinetry, a center island, granite countertops, and stainless steel appliances. The kitchen flows seamlessly into the vaulted family room, where an abundance of windows fills the space with natural light and provides beautiful views of the surrounding setting. The main level also features a thoughtfully designed laundry and mudroom area, offering exceptional organization and functionality for busy households. Upstairs, the luxurious primary
USD 439,000
2447 Enchanted Sky Way
View photo
House · for sale
USD 571,823
USD 225/sq.ft
2447 Enchanted Sky Way
Carl town
· 2,540 sq.ft · 5 Bedrooms · 3 Baths · House
· Patio · Office room · Equipped kitchen · Parking
Carl town · 2,540 sq.ft · 5 Bedrooms · 3 Baths · House · Patio · Office room · Equipped kitchen · Parking
Canyon This beautifully designed move-in ready new construction home offers 5 Bedrooms, 3 Baths, an upstairs Loft, and a highly functional floor plan designed for today’s lifestyle. A Guest Bedroom is conveniently located on the main level alongside a full bath featuring a walk-in shower — perfect for guests, an in-law suite, or flexible multi-generational living. The open-concept main living area is designed for both entertaining and everyday comfort, featuring a spacious Great Room, open dining area, and a beautifully appointed kitchen with a large work island with bar stool seating, abundant cabinetry, and an oversized walk-in pantry. The kitchen also offers direct access to the outdoor patio area, creating the perfect setup for outdoor dining and entertaining. Additional main-level conveniences include a mud room entry off the garage and a first-floor bathroom with extra storage space. Upstairs, the spacious Loft provides an additional living area perfect for a media room, office,
USD 571,823
5411 Olive Lane
View photo
House · for sale
USD 599,710
USD 331/sq.ft
5411 Olive Lane
Carl town
· 1,808 sq.ft · 2 Bedrooms · 2 Baths · House
· Garden · Office room · Equipped kitchen · Parking
Carl town · 1,808 sq.ft · 2 Bedrooms · 2 Baths · House · Garden · Office room · Equipped kitchen · Parking
Enjoy the active adult lifestyle in this mystique offering open concept living space with designer details like tray ceiling and crown molding. This beautifully designed residence has beautiful gourmet kitchen, an expansive island perfect for meal prep or hosting your family and new friends. The flex space can be used for a home office/hobby room or a place to retreat. Bonus space in the garage allowing space for golf cart parking or extra storage. The luxurious primary suite features dual vanities, zero entry shower and a spacious walk-in closet. Relax and unwind on your oversized wrap-around porch-ideal for quiet morning coffee or evening gatherings with new and old friends. This home blends comfort, style, and exceptional livability in every detail. BONUS: Yard maintenance included in the HOA! Your new home is located in a Lifestyle, resort style, community! This home will be ready in December 2026! *Photos are of model representation
USD 599,710
84 Regent Park
View photo
Townhouse · for sale
USD 299,000
USD 204/sq.ft
84 Regent Park
Carl town
· 1,464 sq.ft · 3 Bedrooms · 2 Baths · Townhouse
· Patio · Parking
Carl town · 1,464 sq.ft · 3 Bedrooms · 2 Baths · Townhouse · Patio · Parking
WOW! priced lower than inside units! Prefered lender has downpayment assistance and offering closing cost credits or a 2:1 buydown! Move right into this upgraded END-UNIT townhome in sought-after Cambridge at Towne Center near beautiful Braselton! Unlike new construction, this home already includes premium upgrades buyers love. Custom California Closet systems, an extended patio perfect for entertaining, and a professionally finished epoxy garage floor. Enjoy low-maintenance living with lawn care and exterior maintenance included, all while being conveniently located near shopping, dining, and commuter routes. USDA 100% financing eligibility may make homeownership more affordable than renting. Move-in ready and priced to compete. This is one you do not want to miss!
USD 299,000
5899 Alpine Court
View photo
House · for sale
USD 575,000
USD 189/sq.ft
5899 Alpine Court
Carl town
· 3,035 sq.ft · 5 Bedrooms · 4 Baths · House
· Garden · Deck · Equipped kitchen · Swimming pool
Carl town · 3,035 sq.ft · 5 Bedrooms · 4 Baths · House · Garden · Deck · Equipped kitchen · Swimming pool
Beautiful 5 bedroom 4 bathroom home on large lot ready for it's next owner! Master on main with 2 additional bedrooms and 2 full baths. 2 additional rooms and 2 full bathrooms upstairs with walk in attic access and cuby access. Main floor features updated kitchen with double oven, large eating area along with separate dining room or office. Enclosed sun room that leads to deck (fairly new) and out to the in ground pool! Large pool deck and raised deck perfect for outdoor seating. Large back yard along with large shed
USD 575,000
32 Quail Run
View photo
House · for sale
USD 639,000
USD 201/sq.ft
32 Quail Run
Carl town
· 3,165 sq.ft · 4 Bedrooms · 3 Baths · House
· Fireplace · Equipped kitchen
Carl town · 3,165 sq.ft · 4 Bedrooms · 3 Baths · House · Fireplace · Equipped kitchen
Welcome home to this stunning two-story residence in Hoschton's prestigious Quail Creek, perfectly situated on a large corner lot and just a short walk to town in highly sought-after West Jackson. From the moment you arrive, you'll be captivated by the expansive rocking chair front porch, framed by impressive two-story pillars. Step inside to discover a thoughtfully designed layout ideal for both everyday living and entertaining. The chef's kitchen is a true centerpiece, featuring KitchenAid stainless steel appliances, expansive quartz countertops including expansive island with seating, double ovens, an electric cooktop, a walk-in pantry, and a farmhouse sink-all seamlessly overlooking the keeping room, breakfast area, and spacious family room. The inviting family room showcases a whitewashed brick fireplace with a wood-burning stove, creating a warm and welcoming atmosphere. The main-level owner's suite offers a private retreat with a generous walk-in closet and a beautifully appoint
USD 639,000
1960 Mulberry Park Drive
View photo
House · for sale
USD 400,000
USD 139/sq.ft
1960 Mulberry Park Drive
Carl town
· 2,863 sq.ft · 5 Bedrooms · 3 Baths · House
· Office room · Fireplace · Equipped kitchen
Carl town · 2,863 sq.ft · 5 Bedrooms · 3 Baths · House · Office room · Fireplace · Equipped kitchen
Welcome home to this spacious 5-bedroom, 3-bathroom home in Dacula, offering a versatile floorplan, inviting living spaces, and a fantastic location near outdoor recreation! The impressive 2-story foyer welcomes you inside, with a flexible room to the left, ideal for a home office or formal living room, and a dining room to the right, perfect for hosting gatherings and special occasions. The kitchen features crisp white cabinetry, granite countertops, a tiled backsplash, and stainless steel appliances, all while opening seamlessly to the family room with a cozy fireplace, creating a comfortable setting for everyday living and entertaining. A main-level bedroom with direct access to a full bathroom provides excellent flexibility for guests or multigenerational living. Upstairs, the oversized primary suite offers a vaulted ceiling, separate his-and-hers walk-in closets, and a private ensuite bath featuring a double vanity, separate soaking tub, and shower. Three additional bedrooms share
USD 400,000
560 Roland Manor Drive
View photo
House · for sale
USD 399,000
USD 143/sq.ft
560 Roland Manor Drive
Carl town
· 2,777 sq.ft · 4 Bedrooms · 2 Baths · House
· Garden · Office room · Equipped kitchen
Carl town · 2,777 sq.ft · 4 Bedrooms · 2 Baths · House · Garden · Office room · Equipped kitchen
Welcome home to this spacious 4-bedroom, 2.5-bath residence offering a functional and versatile floor plan. The main level features a well-appointed kitchen, separate dining room, and flexible sitting room—perfect for a home office, or additional living space. The primary suite is conveniently located on the first floor and includes a private ensuite bathroom with dual vanities and a separate soaking tub and shower. Upstairs, you’ll find three additional bedrooms and a full bathroom, providing plenty of space. Enjoy the privacy of a fully fenced backyard, ideal for outdoor entertaining, pets, or relaxing. Conveniently located with easy access to everyday amenities, shopping, dining, and transportation. A wonderful opportunity to make this home your own!
USD 399,000
13 Candlewood Lane
View photo
House · for sale
USD 439,000
USD 136/sq.ft
13 Candlewood Lane
Carl town
· 3,218 sq.ft · 5 Bedrooms · 3 Baths · House
· Equipped kitchen · Parking
Carl town · 3,218 sq.ft · 5 Bedrooms · 3 Baths · House · Equipped kitchen · Parking
PRICE Improvement! Great opportunity for buyers looking for elegance and affordability. Located in the sought-after Twin Lakes Subdivision. This Beautiful 5 Bedroom 3 bath home is just 4 years old and is in pristine condition. It's like getting a new construction home without the wait. Enjoy a life-style upgrade with resort-style amenities including swim and tennis, walking trail and a beautiful lake. The kitchen has an Oversized island with plenty of space to prepare meals and add bar stools. This home comes with stainless-steel appliances, including refrigerator, stove, dishwasher, Washer and Dryer. The bedrooms are built to impress with one located on the main level for convenience. This model has many upgrades including a large loft area upstairs, a handyman area in the garage, a 20k remote lawn sprinkler system and LOTS of storage space. Make this your home Today
USD 439,000
551 Grand Wehunt Drive
View photo
House · for sale
USD 474,990
USD 191/sq.ft
551 Grand Wehunt Drive
Carl town
· 2,476 sq.ft · 4 Bedrooms · 3 Baths · House
· Garden · Office room
Carl town · 2,476 sq.ft · 4 Bedrooms · 3 Baths · House · Garden · Office room
New home Move-in ready Owner's suite on main Loft UP TO $30,000 Flex Cash Incentive. Stop waiting and start living! Discover the popular Ash C floor plan at Wehunt Meadows, offering the space you need and the flexibility you want. This move-in-ready home features a spacious owner's suite on the main level, 3 additional upstairs bedrooms, a versatile loft, and 3.5 bathrooms-perfect for guests, family, or a home office. The open-concept layout makes everyday living and entertaining easy, while the large backyard offers room to relax, play, and gather with family and friends. Conveniently located near I-85, shopping, dining, parks, and highly regarded local schools, Wehunt Meadows combines comfortable community living with easy access to everyday essentials. Why wait to build? Move in now! Let us make your move even more affordable. Schedule your private showing today-your new home is ready
USD 474,990
23 Dorset Way
View photo
House · for sale
USD 405,000
USD 191/sq.ft
23 Dorset Way
Carl town
· 2,120 sq.ft · 4 Bedrooms · 2 Baths · House
· Office room · Fireplace · Equipped kitchen
Carl town · 2,120 sq.ft · 4 Bedrooms · 2 Baths · House · Office room · Fireplace · Equipped kitchen
Exceptional value meets effortless living in this beautifully maintained 4-bedroom, 2.5-bath home! A soaring two-story foyer welcomes you into a versatile front room, ideal as a home office, sitting area, or formal dining space. The bright, open-concept main level is anchored by a cozy fireplace and flows seamlessly into the heart of the home-a chef-inspired kitchen designed for both everyday living and entertaining. Featuring crisp white cabinetry, granite countertops, stainless steel appliances, and a spacious center island, this kitchen is as functional as it is stylish. Upstairs, retreat to the spacious primary suite complete with a generous walk-in closet and a private en-suite bath featuring dual vanities and a sleek walk-in shower. Three additional bedrooms and a full bath provide plenty of flexibility for family, guests, hobbies, or multiple work-from-home spaces. A conveniently located second-floor laundry room adds ease to your daily routine. Step outside to your private pati
USD 405,000
1556 Ewing Chapel Road
View photo
House · for sale
USD 1,599,000
USD 255/sq.ft
Updated
1556 Ewing Chapel Road
Carl town
· 6,265 sq.ft · 5 Bedrooms · 4 Baths · House
· Office room · Equipped kitchen
Carl town · 6,265 sq.ft · 5 Bedrooms · 4 Baths · House · Office room · Equipped kitchen
Welcome to this stunning custom-built luxury estate situated on a private, fully fenced one-acre lot in Dacula. Offering approximately 6,266 square feet of beautifully designed living space, this move-in-ready home features 5 bedrooms, 4 full bathrooms, 1 half bathroom, and an impressive combination of modern design, quality craftsmanship, and thoughtful details throughout. Step inside to soaring ceilings, expansive European-style windows, beautiful hardwood flooring, and an abundance of natural light. The spacious, open-concept floor plan is designed for both everyday living and entertaining, featuring an impressive two-story living room, elegant dining area, and a beautifully appointed chef’s kitchen. The kitchen features custom cabinetry, a 48-inch six-burner gas range, premium appliances, an oversized island, and a hidden secondary prep kitchen that provides additional space for cooking and entertaining. The main level offers a private guest suite and a dedicated home office. Upsta
USD 1,599,000
4373 Zed Lane
View photo
House · for sale
USD 489,900
USD 160/sq.ft
4373 Zed Lane
Carl town
· 3,057 sq.ft · 5 Bedrooms · 3 Baths · House
· Fireplace · Equipped kitchen
Carl town · 3,057 sq.ft · 5 Bedrooms · 3 Baths · House · Fireplace · Equipped kitchen
Fall savings event! Newly reduced pricing! Ready now! The Davidson floor plan offers a guest suite and full bath downstairs, and 4 bedrooms, plus a spacious loft upstairs. Step into the showstopper kitchen, where upgraded cabinets set a warm, modern tone—carried throughout the entire home for a clean, designer-curated look. Paired with quartz countertops, a built-in microwave/oven combo, large sink, and custom hood vent, every detail feels elevated. In the living room, a statement stone fireplace brings cozy vibes with a stylish edge. Don't miss this opportunity to own a brand-new Eastwood home in Braswell Farms!
USD 489,900
380 Falcon Way
View photo
House · for sale
USD 630,000
USD 218/sq.ft
380 Falcon Way
Carl town
· 2,885 sq.ft · 4 Bedrooms · 4 Baths · House
· Fireplace · Equipped kitchen
Carl town · 2,885 sq.ft · 4 Bedrooms · 4 Baths · House · Fireplace · Equipped kitchen
Experience resort-style living in Cresswind at Twin Lakes, a sought-after active adult community in Hoschton! This beautifully designed 4-bedroom, 4-bathroom home offers an exceptional blend of comfort, functionality, and luxurious living. The chef's kitchen is a true showstopper, featuring granite countertops, stainless steel appliances including a gas cooktop, an extended island, two large pantries, and a breakfast area. Open to the family room, the kitchen creates an inviting gathering space centered around a cozy fireplace, while the adjacent open-concept dining room provides the perfect setting for entertaining and special occasions. The luxurious owner's suite offers a relaxing retreat with a tray ceiling, walk-in closet, and spa-inspired bathroom featuring a soaking tub and separate tiled shower. Three additional bedrooms are located on the main level, including one with its own private en-suite bathroom, providing flexibility for guests or multigenerational living. Upstairs, a
USD 630,000
4230 Mary Ruth Way
View photo
House · for sale
USD 499,900
USD 163/sq.ft
4230 Mary Ruth Way
Carl town
· 3,057 sq.ft · 5 Bedrooms · 3 Baths · House
· Fireplace · Equipped kitchen
Carl town · 3,057 sq.ft · 5 Bedrooms · 3 Baths · House · Fireplace · Equipped kitchen
Big red bow event! 21,000 in Bow Bucks + a surprise gift for buyers and brokers with an Eastwood home purchase! Ready now! The Davidson floor plan offers a guest suite and full bath downstairs, and 4 bedrooms, plus a spacious loft upstairs. Step into the showstopper kitchen, where upgraded cabinets set a warm, modern tone—carried throughout the entire home for a clean, designer-curated look. Paired with quartz countertops, a built-in microwave/oven combo, large sink, and custom hood vent, every detail feels elevated. In the living room, a statement stone fireplace brings cozy vibes with a stylish edge. Don't miss this opportunity to own a brand-new Eastwood home in Braswell Farms!
USD 499,900

Get email alerts

Don't miss out: be the first to know about new properties

The alert was correctly created

On subscribing you accept the conditions of use and the privacy policy
Alert
Receive new ads in your inbox
Save this search
Receive alerts for new listings

We'll send you an email when we have new properties for: "Properties for sale in Carl town"

The alert was correctly created

Mountain Park, Lilburn CCD Gwinnett County Georgia
Norcross city
Get email alerts and be the first to see new listings
Required field
On subscribing I accept the terms of the privacy policy
Perfect! You'll soon start receiving new listings via email
Alert
Receive an email when we have new ads for Properties for sale in Carl town
Save this search
Filters

Bedrooms

Size (sq.ft)

sq.ft
sq.ft

Price

USD
USD

Property type

Bathrooms

Clear all filters
Receive notifications when new entries are published.