720 houses for sale in Carleton Park

1128 N 77th Street
View photo
House · for sale
USD 1,314,950
USD 562/sq.ft
1128 N 77th Street
Carleton Park
· 2,336 sq.ft · 5 Bedrooms · 3 Baths · House
· Garden · Equipped kitchen · Swimming pool
Carleton Park · 2,336 sq.ft · 5 Bedrooms · 3 Baths · House · Garden · Equipped kitchen · Swimming pool
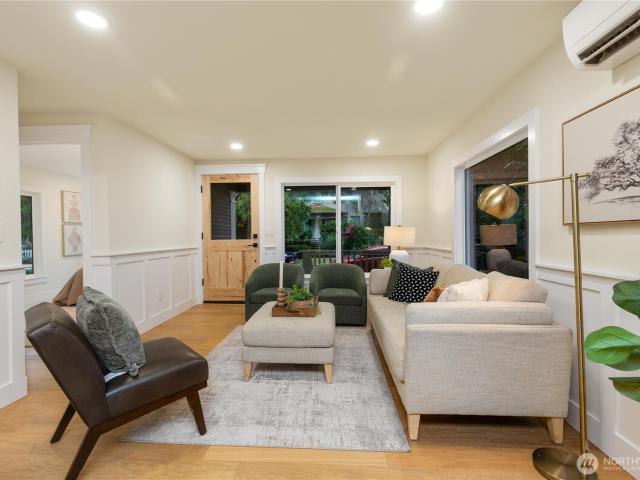
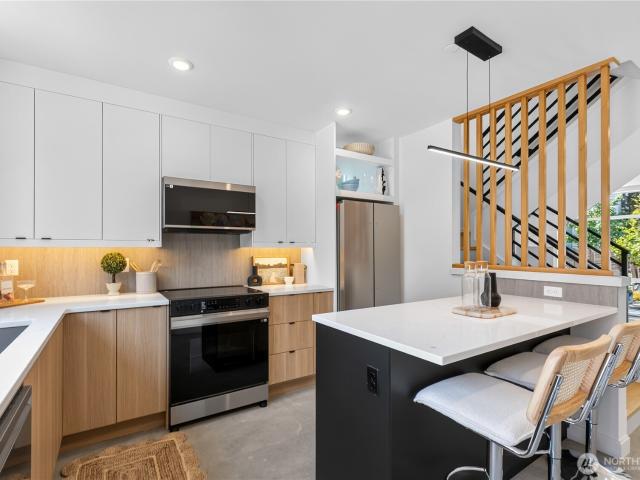
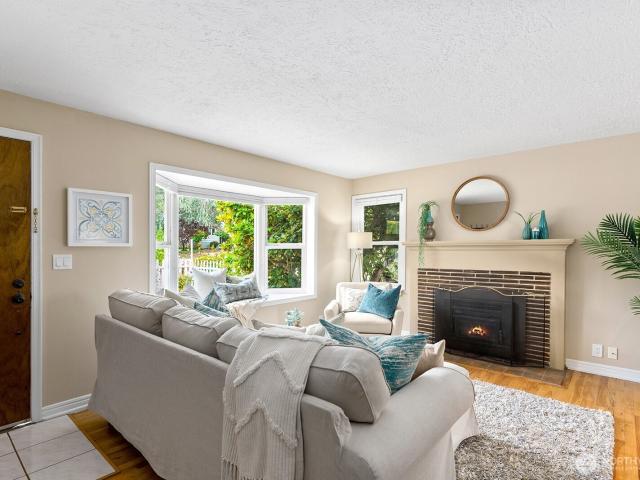
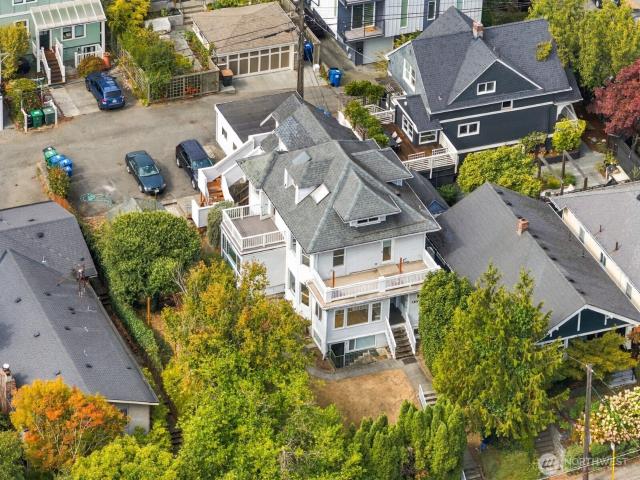
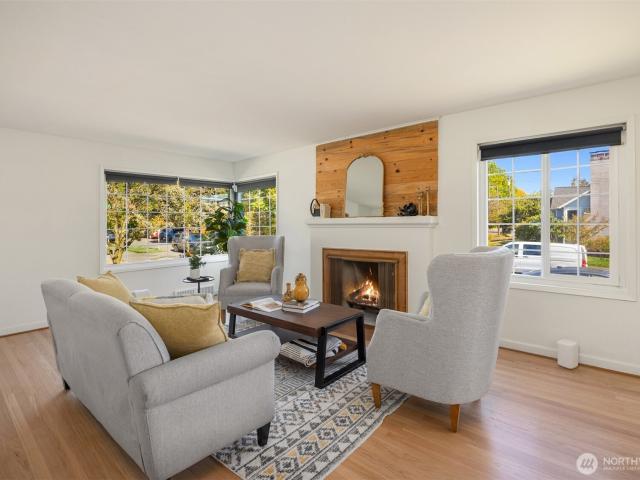
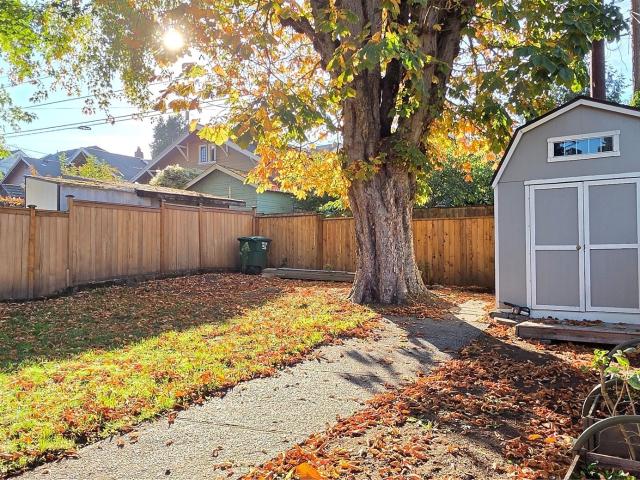
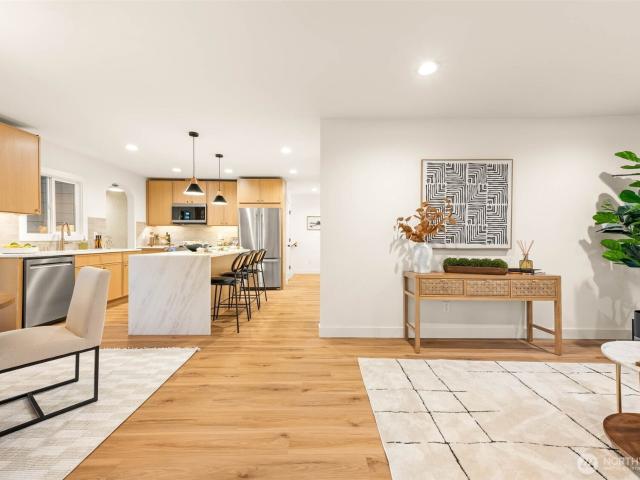
A 1926 Spanish Revival, distinguished by endless details, limewashed walls, and an organic-modern redesign. The heart of the home is a newly designed kitchen, anchored by a warm natural stone waterfall island, custom oak-style cabinetry, and luxury stainless appliances. Downstairs, the FULLY permitted ADU offers its own kitchen, private entrance, and generous living space—ideal for rental income, extended stays, or multigenerational living. Outside, enjoy a solar-heated pool and lush backyard oasis, just blocks from Green Lake and local dining. With new windows, a newer roof, and mini-splits, this home seamlessly blends Spanish charm with modern comfort at every turn
USD 1,314,950
219 NE 75th Street
View photo
House · for sale
USD 799,000
USD 571/sq.ft
219 NE 75th Street
Carleton Park
· 1,399 sq.ft · 2 Bedrooms · 2 Baths · House
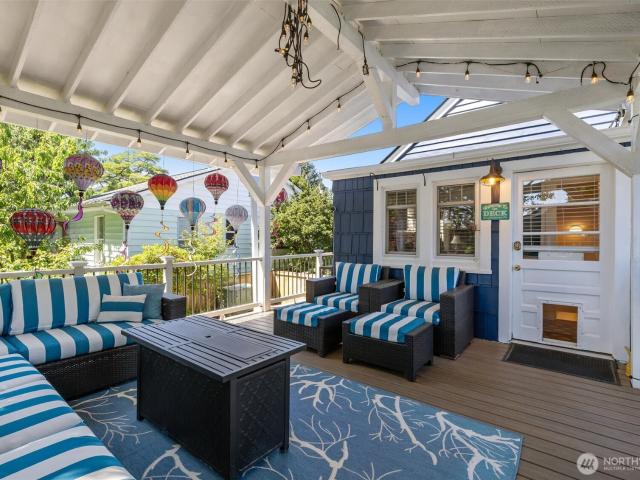
· Office room · Deck · Equipped kitchen · Parking
Carleton Park · 1,399 sq.ft · 2 Bedrooms · 2 Baths · House · Office room · Deck · Equipped kitchen · Parking
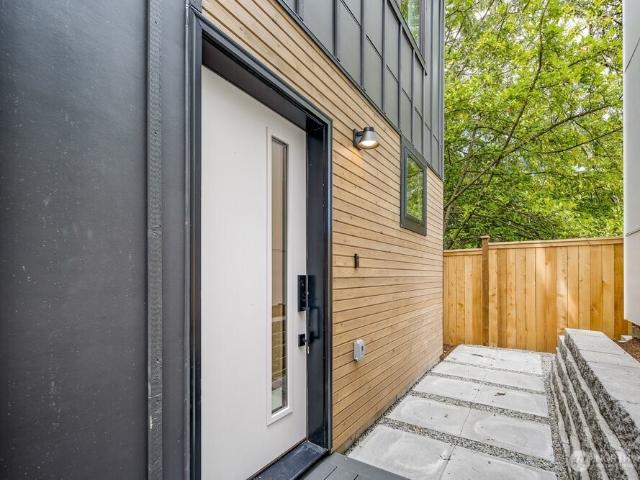
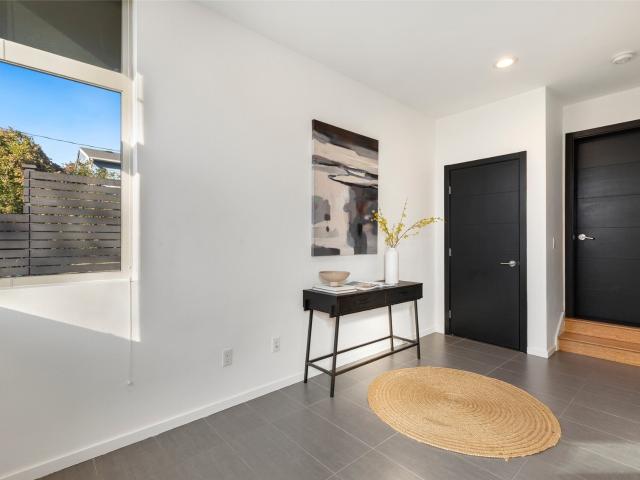
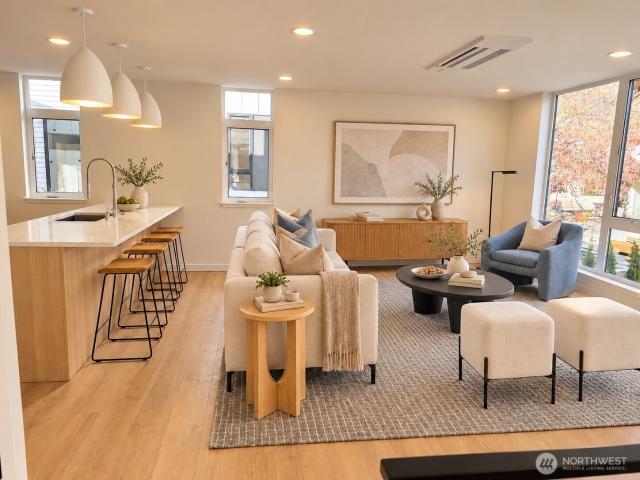
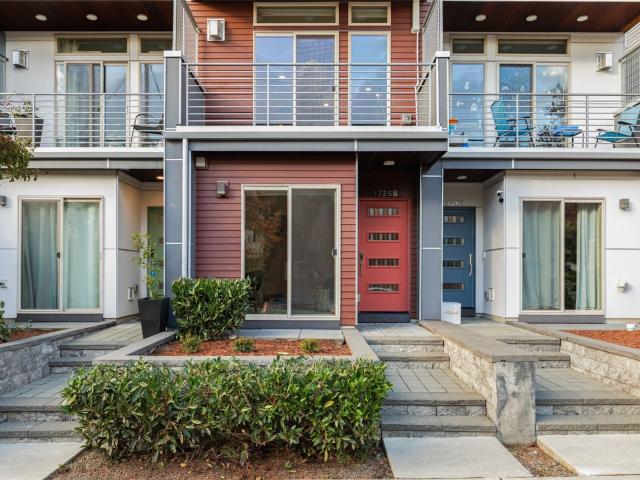
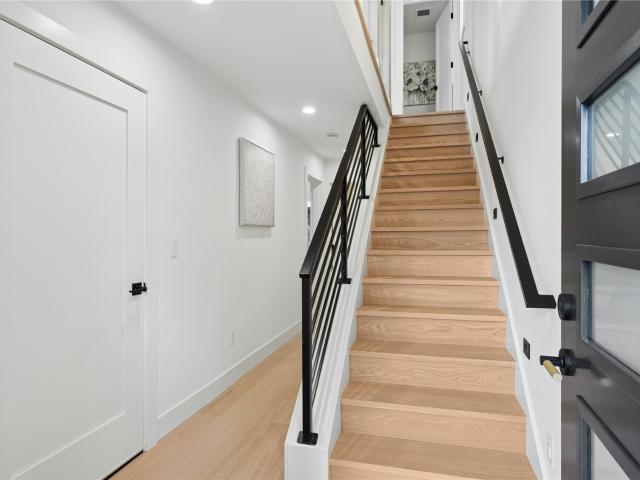
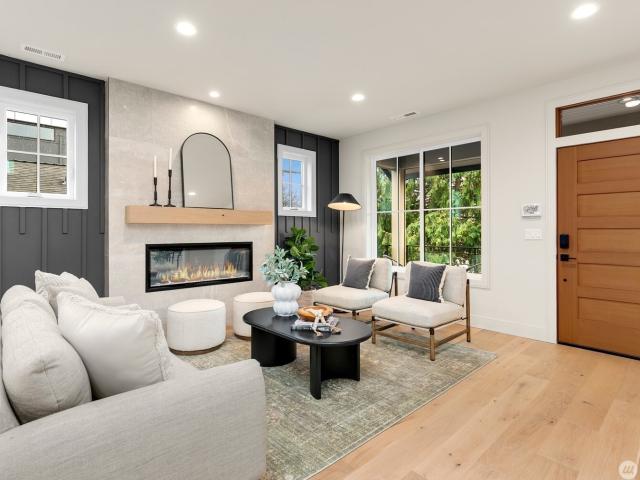
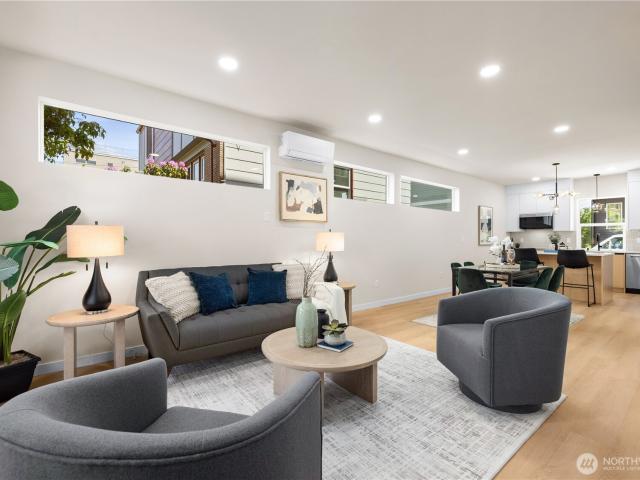
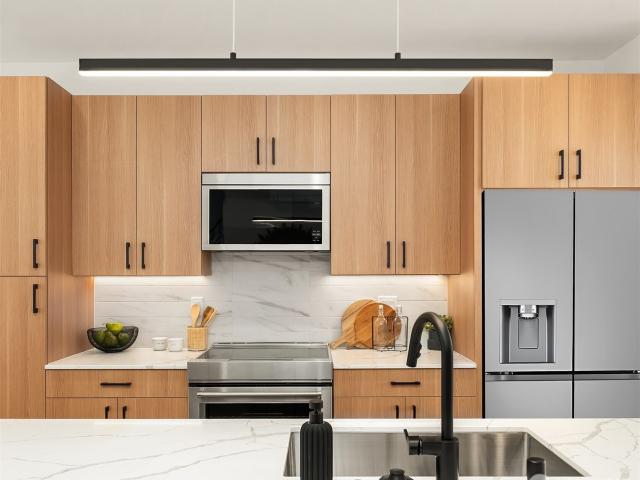
25,000 closing credits available — contact us today for details. Only two units left! Steps from Green Lake's waterfront trails and the neighborhood's beloved restaurants and shops, this exclusive collection of luxury townhomes puts one of Seattle's most walkable, vibrant communities right outside your door. Designed for how you actually live, each residence features a dedicated home office — a full, private room built for focused work, not a converted closet or shared corner. Whether you're remote full-time or just need a real workspace at home, it's here. Entertain in style with designer kitchens, open light-filled living spaces, and a stunning fourth-floor retreat with a private rooftop deck — your front-row seat to Seattle sunsets. Off-street parking included. Now completed and move-in ready
USD 799,000
715 27th Avenue
View photo
House · for sale
USD 900,000
USD 653/sq.ft
715 27th Avenue
Carleton Park
· 1,378 sq.ft · 3 Bedrooms · 3 Baths · House
· Patio · Office room · Equipped kitchen · Parking
Carleton Park · 1,378 sq.ft · 3 Bedrooms · 3 Baths · House · Patio · Office room · Equipped kitchen · Parking
Fully permitted Craftsman with extensive updates and future development potential. Permits include new mechanicals, framing, drainage, and seismic retrofitting. Remodeled kitchen features new cabinets, quartz countertops, stainless steel appliances, and designer tile. New flooring throughout. Bathrooms updated with new fixtures, vanities, tile floors, tile surrounds, and a custom mud pan in the primary bath. Main level includes two bedrooms and 1.75 baths. Lower level offers an additional bedroom, bath, laundry, and bonus space. Upper level features a dedicated office and attic with excellent ceiling height for future expansion. Exterior upgrades include new sod, landscaped beds, paver patio, off-alley parking pad, and a detached studio shed ideal for a home office or flex space. LR zoning allows potential for one to two additional units at rear of property (buyer to verify). Feasibility study completed and available upon request
USD 900,000
5009 Fauntleroy Way SW # C
View photo
House · for sale
USD 599,900
USD 568/sq.ft
5009 Fauntleroy Way SW # C
Carleton Park
· 1,055 sq.ft · 3 Bedrooms · 2 Baths · House
· Parking
Carleton Park · 1,055 sq.ft · 3 Bedrooms · 2 Baths · House · Parking
Welcome to this beautifully crafted 3-bedroom, 2-bath home in the heart of West Seattle. Built by a boutique builder with an eye for quality and design, this 1,060 sq. Ft. residence offers thoughtfully selected finishes, clean modern lines, and a smart, functional floor plan. The light-filled interior features stylish fixtures, contemporary details, and a polished aesthetic throughout. Ideally located along the Fauntleroy corridor, enjoy easy access to The Junction, Lincoln Park, Whole Foods, Trader Joes, shops, parks, and easy transit, with a convenient commute to downtown Seattle. A distinctive new home offering quality craftsmanship, elevated finishes, and an exceptional West Seattle lifestyle. Assigned Parking included and No HOA Dues
USD 599,900
1610 4th Avenue W
View photo
House · for sale
USD 2,300,000
USD 925/sq.ft
1610 4th Avenue W
Carleton Park
· 2,486 sq.ft · 3 Bedrooms · 2 Baths · House
· Office room · Equipped kitchen
Carleton Park · 2,486 sq.ft · 3 Bedrooms · 2 Baths · House · Office room · Equipped kitchen
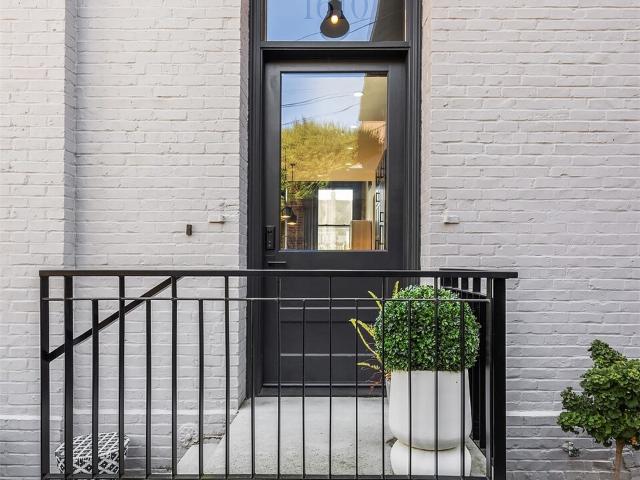
A distinctive blend of historic character & modern sophistication, this exceptional West Queen Anne residence offers a rare opportunity to experience Seattle living at its finest. Originally built in 1905 & thoughtfully reimagined in a major 2023 remodel, this remarkable home seamlessly marries timeless architectural appeal with contemporary comfort. Encompassing 2,762 square feet, the versatile multi-level design offers two bedrooms, three bathrooms, and beautifully considered spaces for both everyday living and elegant entertaining. The inviting main level features a gracious living room, dedicated dining area, and kitchen with adjoining eating space, creating a natural flow for gathering and hosting. Upstairs, the bedroom level offers a peaceful retreat featuring two bedrooms including a primary suite with a custom walk in closet while a versatile third-floor provides an ideal setting for a bedroom, sophisticated home office, creative studio, or quiet escape. The lower level leads t
USD 2,300,000
8730 Palatine Avenue N
View photo
House · for sale
USD 575,000
USD 485/sq.ft
8730 Palatine Avenue N
Carleton Park
· 1,184 sq.ft · 2 Bedrooms · 1 Bath · House
· Parking · Equipped kitchen
Carleton Park · 1,184 sq.ft · 2 Bedrooms · 1 Bath · House · Parking · Equipped kitchen
Attention builders and investors. Great development opportunity in the heart of Greenwood. Built in 1926, this 2 bedroom, 1 bath bungalow sits on a 6350 sq ft lot with alley access! Zoned NR3, this lot and location make it a perfect candidate to rehab, rebuild or repurpose. Current home has loads of charm and can be brought back to life. Features a detached garage which has been repurposed into a 2 bedroom one bath DADU with its own separate kitchen. Home has been used as a rental for the past 5 years with steady tenants. Loads of opportunity and potential with easy access to all that Greenwood has to offer. Build up to 4 new units, or keep the main house and build multiple DADUs with dedicated parking
USD 575,000
2412 Queen Ann Avenue N
View photo
House · for sale
USD 799,950
USD 750/sq.ft
2412 Queen Ann Avenue N
Carleton Park
· 1,066 sq.ft · 3 Bedrooms · 2 Baths · House
· Parking · Equipped kitchen
Carleton Park · 1,066 sq.ft · 3 Bedrooms · 2 Baths · House · Parking · Equipped kitchen
Stylish new construction offering a seamless blend of contemporary sophistication and comfortable living on the top of Queen Anne! This thoughtfully designed 3-bedroom, 2-bath home features high-quality finishes and a bright, modern feel throughout. Two bedrooms on first floor and a full bathroom. The open-concept 2nd level provides spacious living and dining area and large windows offer plenty of natural light, boasting vaulted ceilings with chef’s kitchen equipped with premium appliances, quartz countertops, and custom cabinetry. Primary suite, complete with a spa-inspired bathroom and heated floors. EV.ready off street parking and one block from the absolute best of Queen Anne restaurants, cafes, and shopping! 1% credit to buyer available with preferred lender
USD 799,950
4432 50th Avenue SW
View photo
House · for sale
USD 1,325,000
USD 523/sq.ft
New
4432 50th Avenue SW
Carleton Park
· 2,530 sq.ft · 3 Bedrooms · 3 Baths · House
· Office room · Deck · Equipped kitchen
Carleton Park · 2,530 sq.ft · 3 Bedrooms · 3 Baths · House · Office room · Deck · Equipped kitchen
Reimagined in 1992 with Ric Peterson, FAIA, a partner with George Suyama Architects, now Suyama Peterson Deguchi, this stately home is full of surprises! Step inside & discover an inviting home, perfect for gathering with friends. When you enter, a dramatic wall of windows draws your eye to the impressive staircase, built by Fabrication Specialists, the company behind Seattle's Hammering Man, & out to the expansive ipe deck. Two sets of French doors connect the living & dining rooms to the outdoors. Throw open the doors & enjoy easterly views stretching south to Mt. Rainier & Puget Sound, with room for dining, lounging & pots of flowers & herbs. Back inside, the spacious kitchen features solid cherry cabinetry, clever pull outs, generous counter space, 2 ovens & its own surprise Sound view, with occasional glimpses of Mt. Rainier! A bedroom & full bath complete the main floor. Upstairs, a lovely office with ample desk & bookshelf space leads to the generous primary suite with more Soun
USD 1,325,000
1052 th Avenue NW
View photo
House · for sale
USD 1,099,000
USD 680/sq.ft
1052 th Avenue NW
Carleton Park
· 1,615 sq.ft · 2 Bedrooms · 2 Baths · House
· Patio · Garden · Fireplace · Equipped kitchen · Swimming pool
Carleton Park · 1,615 sq.ft · 2 Bedrooms · 2 Baths · House · Patio · Garden · Fireplace · Equipped kitchen · Swimming pool
Come fall in love with this Blue Ridge charmer! You will be enticed the moment you walk in the front door. Built in 1947 and updated, it has a wonderful feeling, with a combo of classic details like oak floors & wood wrapped windows, and great updates like a new composition roof and efficient newer heat pump. You’ll love the amazing backyard complete with a Bluestone patio, custom built storage shed for bikes & paddle boards, and established plantings with seasonal color. The location in Blue Ridge offers coveted private beach access, as well as private parks, a clubhouse, outdoor pool & tennis/pickleball courts. Located near Carkeek Park with hiking trails, you will have many options to enjoy nature nearby. This home features all the right details including a charming Living Room with big picture window & gas fireplace. The remodeled kitchen has it all. A stylish backsplash, gorgeous countertops and great appliances. The Kitchen opens up to a casual Dining area and then out to the sun
USD 1,099,000
949 25th Avenue S
View photo
House · for sale
USD 815,000
USD 780/sq.ft
949 25th Avenue S
Carleton Park
· 1,044 sq.ft · 2 Bedrooms · 1 Bath · House
· Garden · Deck · Fireplace · Equipped kitchen · Air conditioning
Carleton Park · 1,044 sq.ft · 2 Bedrooms · 1 Bath · House · Garden · Deck · Fireplace · Equipped kitchen · Air conditioning
Welcome to this charming 2-bedroom, 1.5-bath home tucked along a beautiful tree-lined residential street in Judkins. The light and airy main level features a welcoming living space that flows seamlessly into the dining area, where a gas fireplace adds warmth and character. Fresh updates include new flooring throughout the main level, new quartz kitchen countertops, and A/C for year-round comfort. Upstairs, the spacious primary bedroom features a walk-in closet and sliding glass doors that open to a private outdoor deck with new decking and railing. An ideal spot for morning coffee or unwinding at the end of the day. A second bedroom and full bath complete the upper level. Outside, the fully fenced backyard feels like a private retreat, surrounded by mature landscaping with plenty of room to relax, garden, or play. A large deck creates the perfect setting for summer dinners and entertaining. All of this in an incredibly connected location. Walk to neighborhood restaurants, bars, coffee
USD 815,000
1214 NE 100th Street
View photo
House · for sale
USD 599,000
USD 556/sq.ft
1214 NE 100th Street
Carleton Park
· 1,076 sq.ft · 2 Bedrooms · 2 Baths · House
· Equipped kitchen
Carleton Park · 1,076 sq.ft · 2 Bedrooms · 2 Baths · House · Equipped kitchen
Contemporary new construction in Seattle's Northgate neighborhood, thoughtfully designed with clean architectural lines, quality craftsmanship, and functional living spaces. The open-concept main level offers seamless flow between the living, dining, and kitchen areas, creating an inviting space for everyday living and entertaining. The kitchen features quartz countertops, sleek cabinetry, stainless steel appliances, and a generous island with seating. Natural light fills the home through expansive windows, complementing the warm luxury vinyl plank flooring and modern finishes throughout. Upstairs, two spacious bedrooms each offer their own ensuite bath, including a well-appointed primary suite with a walk-in shower, while an additional powder room adds convenience for guests. Energy-efficient ductless mini-split heating and cooling provide year-round comfort, and an EV-ready charging outlet adds everyday practicality. Finished with striking contemporary exterior materials and private
USD 599,000
206 22nd Avenue # C
View photo
House · for sale
USD 699,000
USD 454/sq.ft
206 22nd Avenue # C
Carleton Park
· 1,539 sq.ft · 2 Bedrooms · 2 Baths · House
· Deck · Equipped kitchen · Parking · Air conditioning
Carleton Park · 1,539 sq.ft · 2 Bedrooms · 2 Baths · House · Deck · Equipped kitchen · Parking · Air conditioning
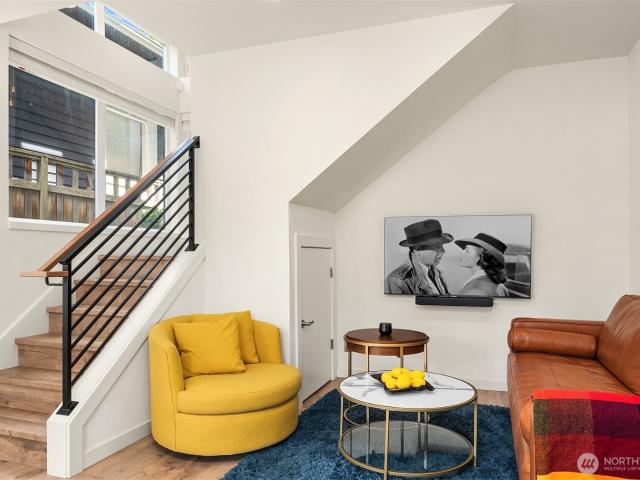
Stylish and sunlit end-unit town home with attached garage and AC! Oversized windows and soaring ceilings give an expansive feeling to the central living space. The open-concept main floor features a roomy kitchen with updated ceiling-height tile, custom range hood, stainless steel appliances, and ample added pantry storage. The main floor also includes a powder room, dining area, and a custom wall-mounted TV with sound bar. Upstairs you'll find a spacious primary suite, second bedroom great for a guest room or office, laundry, and a full guest bath. From the roof deck, you can enjoy territorial views and sunsets backlighting the city skyline. Thoughtful features including a pergola, attractive AC unit covers, and a gas hookup for grilling make this an ideal space for hosting friends, or a quiet retreat. The large entry mudroom/flex space is a versatile area for storage and more! Also throughout is high-speed Ethernet wiring, updated dimmable light fixtures, and closets outfitted with
USD 699,000
2532 B 30th Avenue W
View photo
House · for sale
USD 799,000
USD 707/sq.ft
2532 B 30th Avenue W
Carleton Park
· 1,130 sq.ft · 2 Bedrooms · 2 Baths · House
· Deck · Equipped kitchen
Carleton Park · 1,130 sq.ft · 2 Bedrooms · 2 Baths · House · Deck · Equipped kitchen
Two of five ADU residences in the 30th Ave W Mirra Homes collection, this 2-bedroom, 2.5-bath home offers 1,017 square feet of smart, intentional living. Enjoy complete property ownership and a smart, easy-care footprint, with ownership of the land beneath your home. The main floor keeps life moving with an open kitchen featuring Bosch appliances, connected dining and living spaces, and dedicated laundry. A concealed in-ceiling mini-split keeps the temperature comfortable and the sight lines clean. Upstairs, the primary suite pairs a walk-in closet and private ensuite bath with views of Puget Sound, Mount Rainier, the Olympic Mountains and the Cascades. A second bedroom and full bath offer flexibility for guests, work or whatever comes next. Each bedroom has its own mini-split, because comfort shouldn’t require a negotiation. Then there’s the rooftop deck. Take in 360-degree views of the city, Puget Sound, Mount Rainier, the Olympics, the Cascades and the surrounding landscape. There’s
USD 799,000
1726 NW 60th Street # b
View photo
House · for sale
USD 874,000
USD 501/sq.ft
1726 NW 60th Street # b
Carleton Park
· 1,744 sq.ft · 3 Bedrooms · 3 Baths · House
· Deck · Fireplace · Equipped kitchen · Parking
Carleton Park · 1,744 sq.ft · 3 Bedrooms · 3 Baths · House · Deck · Fireplace · Equipped kitchen · Parking
Experience elevated urban living in this beautifully refreshed, light-filled, south-facing townhome, ideally situated near Ballard's vibrant dining, shopping, and entertainment. Thoughtfully updated and move-in ready, this home features fresh interior and exterior paint, newly refinished maple hardwood floors, mini-split air conditioning, and newly replaced hot water and radiant floor heating systems. Dramatic floor-to-ceiling windows and a striking floating steel staircase create an impressive architectural statement. The open-concept kitchen features quartz countertops and stainless steel appliances, flowing seamlessly into the inviting living area with a gas fireplace and adjoining deck. Three outdoor spaces offer city, mountain, and skyline views. Complete with three bedrooms, three-and-a-quarter bathrooms, custom electric blinds, an attached garage, and a spacious driveway with parking for two additional vehicles, this exceptional home combines modern design, extensive recent impr
USD 874,000
4116 38th Avenue SW
View photo
House · for sale
USD 975,000
USD 494/sq.ft
4116 38th Avenue SW
Carleton Park
· 1,970 sq.ft · 4 Bedrooms · 2 Baths · House
· Garden · Deck · Fireplace · Equipped kitchen · Parking
Carleton Park · 1,970 sq.ft · 4 Bedrooms · 2 Baths · House · Garden · Deck · Fireplace · Equipped kitchen · Parking
Charming Belvidere home with sweeping Cascade Mountain views boasts an oversized 550-sf detached 2-car garage accessed from paved alley with driveway parking for 3 more cars! Ideally located in one of West Seattle's most desirable neighborhoods, just a few blocks from the Alaska Junction’s shops & restaurants with easy freeway access to downtown. Enjoy a comfy living room with beautiful hardwoods, bay window, window seat & a wood-burning fireplace. Perfect for cozy gatherings or quiet evenings. Updated kitchen offers abundant storage, generous counter space, eating bar, & Mt. Rainier/Cascade views. Formal dining room easily seats 8 and opens to an expansive family room with 2 full walls of windows, skylights & great mountain views! A perfect spot for play, relaxation or entertaining, cooled by a wall-mounted mini-split. Sliding doors lead to view deck, fully fenced yard, & big lower deck. Two main-level bedrooms with hardwoods share a beautifully remodeled bath featuring skylights & tu
USD 975,000
9242 Dayton Avenue N # A
View photo
House · for sale
USD 850,000
USD 456/sq.ft
9242 Dayton Avenue N # A
Carleton Park
· 1,862 sq.ft · 3 Bedrooms · 3 Baths · House
· Gym · Fireplace · Equipped kitchen · Parking · Air conditioning
Carleton Park · 1,862 sq.ft · 3 Bedrooms · 3 Baths · House · Gym · Fireplace · Equipped kitchen · Parking · Air conditioning
Nestled in one of North Seattle's most vibrant neighborhoods, this brand-new home blends refined design, high-end finishes, and modern convenience. Soaring ceilings, oversized windows, wide-plank Canadian engineered wood flooring, and Venetian plaster accent walls create bright, sophisticated living spaces. The open-concept great room with a sleek electric fireplace flows into a chef's kitchen featuring Taj Mahal quartz countertops, custom cabinetry, Frigidaire Professional appliances, wine and beverage cooler, and a striking full-height tile backsplash. The spacious primary suite offers a custom walk-in closet and spa-inspired bath with imported Spanish tile, heated floors, dual vanities, Delta fixtures, and an automatic heated toilet. Generously sized secondary bedrooms, beautifully appointed baths, custom glass walls, and mini-split A/C provide comfort and style throughout. The heated, insulated private garage is EV charger-ready and offers flexible space for parking, a gym, worksho
USD 850,000
534 W Barrett Street
View photo
House · for sale
USD 999,900
USD 668/sq.ft
534 W Barrett Street
Carleton Park
· 1,496 sq.ft · 3 Bedrooms · 2 Baths · House
· Patio · Deck · Equipped kitchen · Parking
Carleton Park · 1,496 sq.ft · 3 Bedrooms · 2 Baths · House · Patio · Deck · Equipped kitchen · Parking
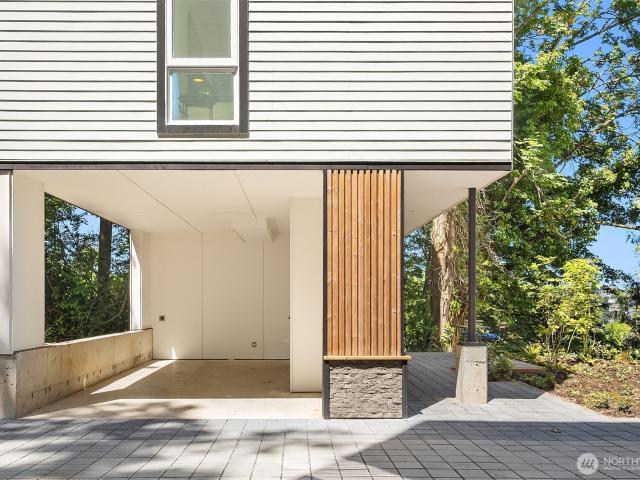
Perched high on the hillside overlooking Fremont and the Ship Canal, this thoughtfully designed standalone home offers a rare blend of tranquility, privacy, and connectivity. Enjoy scenic mountain, water, and territorial views throughout the home’s beautifully curated interiors. Arrive through your attached carport and private walkway surrounded by lush greenery. The home offers two parking spaces and a welcoming patio before entering the main level, which features one bedroom, a full bathroom, and additional storage space. Upstairs, you’ll find two additional bedrooms, including a spacious primary suite with an ensuite bath. The home continues into an open-concept kitchen and dining level, flowing seamlessly into the light-filled living area with expansive territorial views. Take in even more breathtaking scenery from the rooftop deck—perfect for relaxing or entertaining while enjoying the skyline and surrounding natural beauty. Ideally located with easy access to nearby parks, cafés,
USD 999,900
3422 22nd Avenue W # A
View photo
House · for sale
USD 775,000
USD 476/sq.ft
3422 22nd Avenue W # A
Carleton Park
· 1,625 sq.ft · 3 Bedrooms · 2 Baths · House
· Garden · Deck · Fireplace · Equipped kitchen · Parking
Carleton Park · 1,625 sq.ft · 3 Bedrooms · 2 Baths · House · Garden · Deck · Fireplace · Equipped kitchen · Parking
Magnolia living with room to breathe! This bright 2002 townhome sits on a quiet block minutes from Fishermen's Terminal. The open main level makes a statement with a sunken living room, soaring 10-ft ceilings, a wall of windows, a cozy gas fireplace, and a deck made for morning coffee. The kitchen delivers granite counters, stainless appliances, a gas range, and a seating bar, plus a powder room on this level. Upstairs, unwind in the vaulted primary suite with a window seat, walk-in closet, and private bath, plus a 2nd bedroom. The lower level adds a 3rd bedroom with a full bath and a slider to the private yard. Attached garage plus a 2-car driveway, and no HOA dues. Quick bus and bike routes to downtown, SLU, Ballard, and Magnolia Village. Whether you're ready to put down roots or grow your portfolio, this one checks every box. Tenant occupied; the lease conveys. Please do not disturb tenants. Seller is also offering 662 NE 40th St (NWMLS #2594-); may be purchased separately or togeth
USD 775,000
1953 10th Avenue W
View photo
House · for sale
USD 1,495,000
1953 10th Avenue W
Carleton Park
· 5 Bedrooms · 4 Baths · House
· Deck · Equipped kitchen
Carleton Park · 5 Bedrooms · 4 Baths · House · Deck · Equipped kitchen
We are pleased to present the 10th Ave W Fourplex in Seattle’s Queen Anne neighborhood. This offering presents a rare combination of immediate usability, flexible investment strategies, and future upside. Delivered vacant, the property is well suited for an owner occupant seeking to move in immediately while renovating or repositioning the remaining units over time. The property may also appeal to townhome developers evaluating the LR1 (M) zoning and 7,200 square foot lot for future redevelopment potential, subject to buyer verification. It features four individually metered residences with a unique mix of updated interiors, double pane windows offering sweeping views, and in unit washer and dryers. The units include hardwood flooring, stainless steel and white appliances, dishwashers, updated cabinetry, private deck access, and walk-in closet space. Recent improvements include a replacement water heater system completed in 2023 and electrical upgrades completed in conjunction with the
USD 1,495,000
1303 NW 80th Street
View photo
House · for sale
USD 875,000
USD 564/sq.ft
1303 NW 80th Street
Carleton Park
· 1,550 sq.ft · 3 Bedrooms · 1 Bath · House
· Office room · Fireplace · Parking
Carleton Park · 1,550 sq.ft · 3 Bedrooms · 1 Bath · House · Office room · Fireplace · Parking
Classic Cape Cod in the heart of Whittier Heights, refreshed with new paint inside and out, newly refinished hardwood floors on the main level, new carpet on the lower level, and a new garage door. The main floor offers light-filled living spaces and cozy wood-burning fireplace, while the lower level provides flexible space for a family room, guest room, or home office. Attached garage plus additional off-street parking offers added convenience. What truly sets this home apart is its location: Whittier Elementary within walking distance, Metropolitan Market just up the street, and neighborhood cafés and restaurants along 15th Ave NW a stroll away. Easy access to downtown Ballard, Fremont, and Green Lake
USD 875,000
8037 Wallingford Avenue N # C
View photo
House · for sale
USD 799,950
USD 728/sq.ft
8037 Wallingford Avenue N # C
Carleton Park
· 1,098 sq.ft · 2 Bedrooms · 2 Baths · House
· Garden · Equipped kitchen · Parking
Carleton Park · 1,098 sq.ft · 2 Bedrooms · 2 Baths · House · Garden · Equipped kitchen · Parking
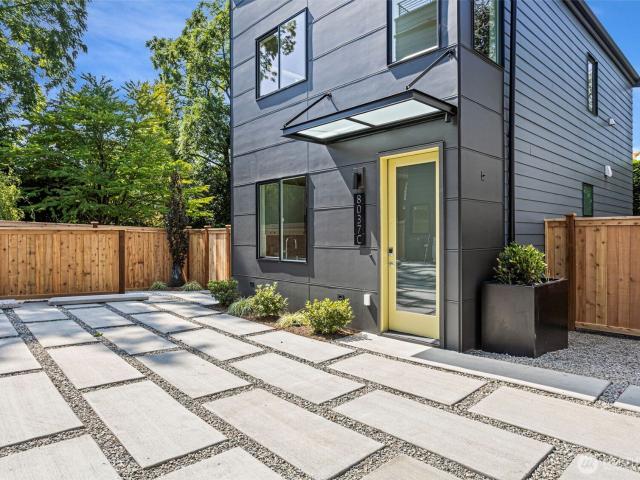
Welcome to Green Lake! This beautifully designed two-bedroom home by JDL Developing offers an exceptional blend of modern style, thoughtful functionality, and an unbeatable location. Just blocks from Green Lake Park and Greenwood Avenue, you’ll have easy access to the iconic 2.8-mile loop, expansive parkland, and year-round recreation. Popular neighborhood favorites like Red Mill Burgers, El Chupacabra, and Petit Pierre Bakery are also just moments away. The well-designed two-level floor plan creates a natural separation between living and private spaces. Upstairs, you’ll find two spacious bedroom suites, while the main level features an inviting open-concept kitchen, dining, and living area, plus a convenient guest bath. A welcoming yard provides space for BBQing, relaxing, or entertaining, complemented by a dedicated parking space with EV charging. All homes have their own utilities. Nothing shared! The chef-inspired kitchen features premium Fisher & Paykel appliances, quartz counter
USD 799,950
1916 18th Avenue S # B
View photo
House · for sale
USD 529,000
USD 655/sq.ft
1916 18th Avenue S # B
Carleton Park
· 807 sq.ft · 2 Bedrooms · 1 Bath · House
· Patio · Parking
Carleton Park · 807 sq.ft · 2 Bedrooms · 1 Bath · House · Patio · Parking
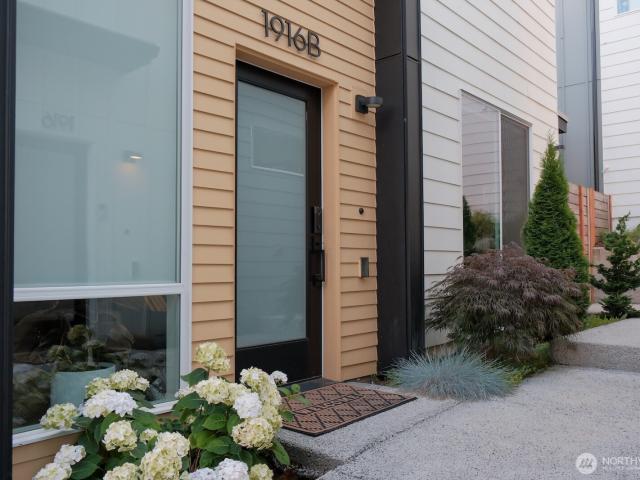
A commuter's dream! Nestled in the heart of North Beacon Hill, just 10 mins walk to Beacon Hill station (Line 1) and 10 mins walk to Judkins Park station (Line 2), offering quick access to downtown Seattle, Bellevue, and Sea-Tac Airport. Enjoy the privacy of a free-standing home with no shared walls and the convenience of designated parking (with EV charger) in this beautifully maintained modern home. Designed with an open-concept main floor, the home is filled with natural light from expansive windows and features premium appliances, split-system heating and air conditioning, stylish contemporary finishes, and a walk-in pantry. Upstairs, 2 bedrooms with vaulted ceilings provide a peaceful retreat. Step outside to your private patio, the perfect place to relax and unwind. Enjoy excellent walkability with parks, restaurants, neighborhood cafés, and local amenities just moments away. Combining modern comfort, thoughtful design, and an unbeatable location, this detached home offers the be
USD 529,000
5621 Brooklyn Avenue NE
View photo
House · for sale
USD 689,800
USD 985/sq.ft
New
5621 Brooklyn Avenue NE
Carleton Park
· 700 sq.ft · 2 Bedrooms · 1 Bath · House
· Garden · Parking
Carleton Park · 700 sq.ft · 2 Bedrooms · 1 Bath · House · Garden · Parking
You can own your own charming Ravenna bungalow with a spacious yard and the Seller offering buyer’s choice: 2-1 interest rate buydown OR up to $10,000 credit toward closing costs. You are just steps from the amazing Univeristy District neighborhood farmers market where you get all the fresh food from the U District (year-round)! This beautifully updated home blends timeless character with modern comforts and is perfectly sized for easy living. The inviting interior is bright, stylish, and move-in ready, while the expansive backyard offers endless possibilities for gardening, entertaining, hobbies, or extra storage with multiple outbuildings and alley access for an ADU/DADU/Garage. A rare opportunity to enjoy privacy and outdoor space in one of Seattle's most sought-after neighborhoods. You can leave the car behind, if you want to, and enjoy an exceptional walkable lifestyle with neighborhood parks, local cafés, shopping, restaurants, and public transit and light rail just steps away. C
USD 689,800
2601 3rd Avenue W
View photo
House · for sale
USD 895,000
USD 475/sq.ft
2601 3rd Avenue W
Carleton Park
· 1,884 sq.ft · 3 Bedrooms · 3 Baths · House
· Gym · Equipped kitchen
Carleton Park · 1,884 sq.ft · 3 Bedrooms · 3 Baths · House · Gym · Equipped kitchen
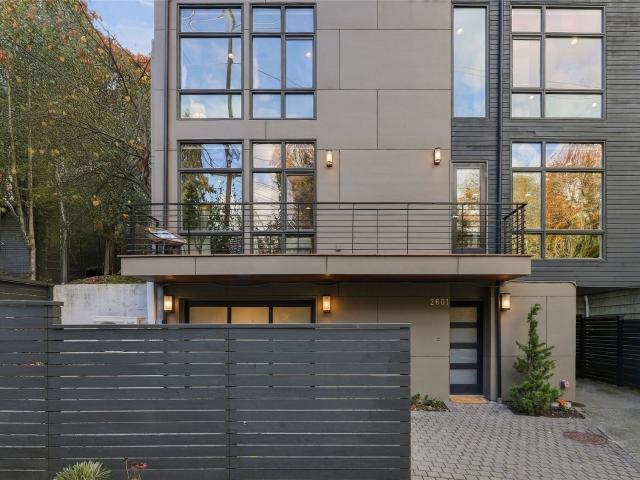
Magnificent modern style meets exceptional versatility! This distinctive Queen Anne townhome showcases sleek contemporary finishes, polished heated concrete floors, and a thoughtfully designed layout that sets it apart from the ordinary. The main floor features a sleek, modern kitchen that flows seamlessly into a spacious living and dining area. Tall, modern windows fill the space with natural light, creating an open, airy atmosphere perfect for entertaining or relaxing in style. The upper level offers a spacious primary suite with a custom built-in closet system and a beautiful, modern bathroom. An additional generously sized bedroom with its own ensuite bathroom provides a private and comfortable retreat for guests or household members. The true standout is the lower-level third bedroom and full bathroom, offering the ultimate flex space to fit your lifestyle. Whether you envision a private guest suite, home gym, media room, game room, additional living space, or bonus room, this ver
USD 895,000
422 10th Avenue E # F
View photo
House · for sale
USD 825,000
USD 798/sq.ft
422 10th Avenue E # F
Carleton Park
· 1,033 sq.ft · 2 Bedrooms · 2 Baths · House
· Equipped kitchen
Carleton Park · 1,033 sq.ft · 2 Bedrooms · 2 Baths · House · Equipped kitchen
Move-in ready! Boasting an incredible 99 Walk Score, this stunning, 4-Star Built Green contemporary townhome by Isola Homes offers Capitol Hill living at its absolute finest. Situated in a remarkably quiet, peaceful pocket of the neighborhood, you are just a block away from groceries and steps from top-tier dining, hip boutiques, local cafes, and serene escapes like Volunteer Park, while enjoying a tranquil retreat to come home to. Lightly lived-in and feeling brand new with custom blinds already installed, this turnkey oasis features a bright, open-concept main floor with a gourmet kitchen equipped with a premium stainless-steel Bosch appliance suite, sleek slab-quartz countertops, and European soft-close cabinetry. Upstairs, discover a spacious guest bedroom, ultra-large capacity laundry, and a private primary suite complete with a spa-like bath featuring porcelain tile and an oversized walk-in shower. Topping it all off is a Ring doorbell camera for added peace of mind and a generou
USD 825,000
4021 & 4023 W Raye Street
View photo
House · for sale
USD 3,650,000
USD 829/sq.ft
4021 & 4023 W Raye Street
Carleton Park
· 4,402 sq.ft · 7 Bedrooms · 4 Baths · House
· Patio · Garden · Equipped kitchen
Carleton Park · 4,402 sq.ft · 7 Bedrooms · 4 Baths · House · Patio · Garden · Equipped kitchen
Welcome to your private compound in the heart of Magnolia—where East Coast charm meets Northwest livability. Exceptional craftsmanship and timeless modern design define this stunning Magnolia residence. 4023 W Raye features 6 bedrooms, 4 beautifully appointed baths. Curated designer finishes, custom millwork, elevated lighting, and sophisticated color palettes create warm, refined interiors. The chef's kitchen is designed for entertaining with premium appliances, generous prep space, and seamless flow to multiple indoor and outdoor dining areas. Skylights fill the home with natural light, while a handsome moody office with custom built-in bookshelves provides the perfect work-from-home sanctuary. Two private patios and a fully fenced yard offer inviting spaces to relax, entertain, or play. The DADU (4021 W Raye) offers a lovely studio apartment with incredible flexibility for guests, multigenerational living, a private retreat, or a high performing rental. Perched on the tippy top of C
USD 3,650,000
3032 NE Blakeley Street
View photo
House · for sale
USD 2,222,788
USD 659/sq.ft
3032 NE Blakeley Street
Carleton Park
· 3,369 sq.ft · 6 Bedrooms · 5 Baths · House
· Garden · Equipped kitchen
Carleton Park · 3,369 sq.ft · 6 Bedrooms · 5 Baths · House · Garden · Equipped kitchen
Stunning new construction home in the premier Bryant neighborhood. Rare opportunity, only a handful of new homes each year in this highly sought-after area. This exceptional residence features professionally designed front yard landscaping & a welcoming front porch. Thoughtfully designed for multi-generational living on an extremely quiet section of NE Blakeley Street that directly abuts the Burke-Gilman Trail. Close to the University of Washington campus, University Village shopping and dining, and Husky Stadium. The versatile layout features 6 large bedrooms including an additional junior primary suite and/or bonus playroom, main floor Bedroom/den option, spacious upper-level laundry room, and lower-level washer/dryer hookups. The lower level offers a particularly spacious living space with secondary kitchen, large dining and great room area, oversized bedroom, and full bath—perfect for guests, or multi-generational living. Highlights include an installed solar system & EV charging,
USD 2,222,788
10532 Evanston Avenue N
View photo
House · for sale
USD 994,000
USD 408/sq.ft
10532 Evanston Avenue N
Carleton Park
· 2,433 sq.ft · 3 Bedrooms · 2 Baths · House
· Garden · Swimming pool · Fireplace · Equipped kitchen · Cellar · Parking
Carleton Park · 2,433 sq.ft · 3 Bedrooms · 2 Baths · House · Garden · Swimming pool · Fireplace · Equipped kitchen · Cellar · Parking
Classic Craftsman character meets contemporary updates in this Greenwood gem, offering flexible living with inviting indoor-outdoor spaces. Timeless details blend with contemporary updates, including a thoughtfully designed kitchen, fireplaces, and a primary suite with a 3/4 walk-in shower. The flexible floor plan includes a main-floor office, bedrooms, dining room and a finished daylight basement with a private entry. The fully fenced yard features mature landscaping, a covered upper deck, hot tub, and a serene courtyard. RV parking, multiple work areas, and additional parking add everyday ease. Quietly located near the Interurban Trail and Carkeek Park, with convenient access to UW, Seattle U, local hospitals, and major tech hubs. The home is situated along a quiet, low-traffic alley, and the generous lot offers an opportunity to explore DADU development for guests, multigenerational living, or rental income potential
USD 994,000
3407 B NW Market Street
View photo
House · for sale
USD 1,165,000
USD 575/sq.ft
3407 B NW Market Street
Carleton Park
· 2,024 sq.ft · 4 Bedrooms · 2 Baths · House
· Office room · Deck · Equipped kitchen · Air conditioning · Parking
Carleton Park · 2,024 sq.ft · 4 Bedrooms · 2 Baths · House · Office room · Deck · Equipped kitchen · Air conditioning · Parking
Secure a 5.875% rate with an incredible 10-year ARM! Ask for details. Water views, expansive living and refined design define this exceptional 4-bedroom Greencity home in a peaceful Ballard setting near the Locks. Abundant windows fill the open main level with natural light, while the designer kitchen features a premium Bertazzoni appliance suite, custom cabinetry, gleaming backsplash, and a generous island. The open-concept layout showcases wide-plank LVP flooring and a seamless flow into the spacious living and dining areas—perfect for everyday living or entertaining. All four bedrooms are thoughtfully positioned upstairs, creating exceptional flexibility for guests, a home office or additional living needs. The spacious primary suite offers a relaxing retreat with a spa-inspired bath and walk-in closet. Above it all, the expansive rooftop deck provides an incredible setting for outdoor living with stunning water and mountain views. Enjoy EV-ready parking, A/C throughout and easy acc
USD 1,165,000
4430 Dayton Avenue N
View photo
House · for sale
USD 889,950
USD 543/sq.ft
4430 Dayton Avenue N
Carleton Park
· 1,636 sq.ft · 3 Bedrooms · 2 Baths · House
· Parking
Carleton Park · 1,636 sq.ft · 3 Bedrooms · 2 Baths · House · Parking
Step into modern Fremont living in this beautifully crafted new construction by Madrow Homes. Designed with clean architectural lines, abundant natural light, and sophisticated finishes throughout, this exceptional home seamlessly blends contemporary style with everyday functionality. The open-concept main level creates an inviting atmosphere for both relaxed living and effortless entertaining, with two spacious bedrooms and a full bath conveniently located on the main floor. The entire upper level is dedicated to a serene primary suite retreat, offering a private escape and breathtaking views of the Cascade Mountains at sunrise. Take in sweeping views of Lake Union and Mount Rainier, along with spectacular front-row views of the annual Gas Works Park fireworks display. Dedicated parking with EV charging adds everyday convenience, while the unbeatable Fremont location puts you just moments from vibrant dining, local breweries, the popular farmers market, transit options, and waterfront
USD 889,950

Get email alerts

Don't miss out: be the first to know about new properties

The alert was correctly created

On subscribing you accept the conditions of use and the privacy policy
Alert
Receive new ads in your inbox
Save this search
Receive alerts for new listings

We'll send you an email when we have new properties for: "Houses for sale in Carleton Park"

The alert was correctly created

South Lake Union
Central Business District, Seattle city Seattle CCD King County Washington
Get email alerts and be the first to see new listings
Required field
On subscribing I accept the terms of the privacy policy
Perfect! You'll soon start receiving new listings via email
Alert
Receive an email when we have new ads for Houses for sale in Carleton Park
Save this search
Filters

Bedrooms

Size (sq.ft)

sq.ft
sq.ft

Price

USD
USD

Property type

Bathrooms

Clear all filters
Receive notifications when new entries are published.