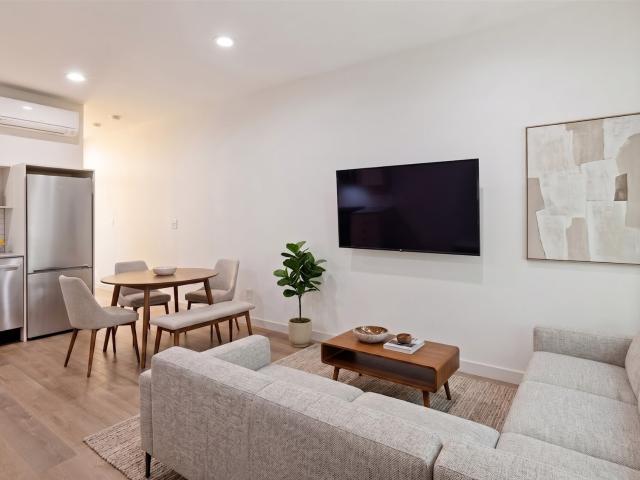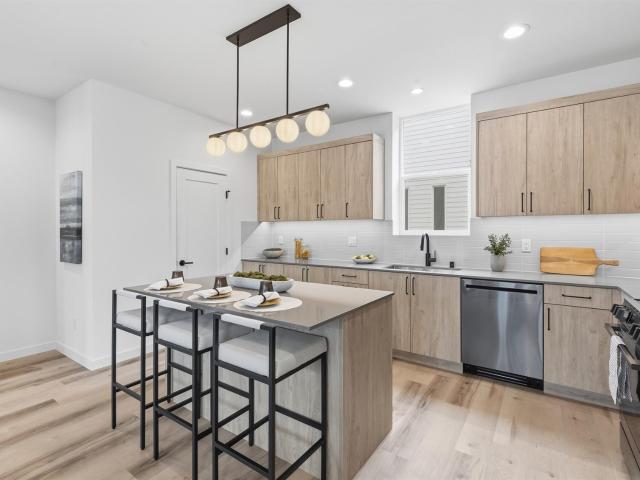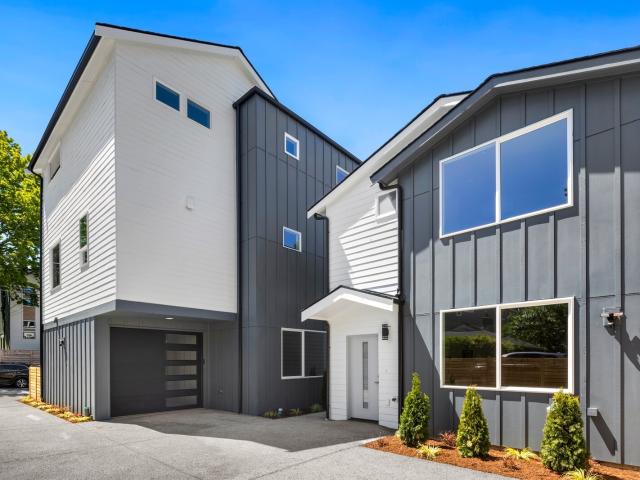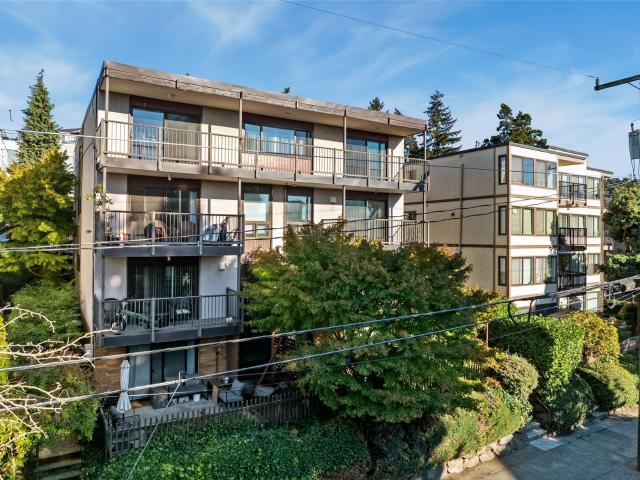
720 houses for sale in Carleton Park

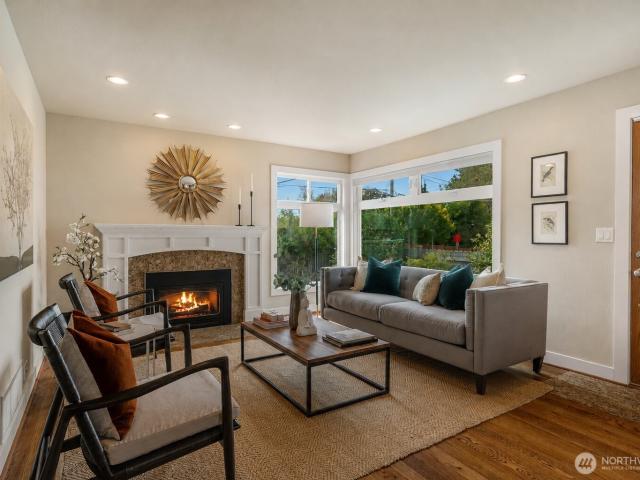
8804 5th Avenue NE
View photo
House · for sale
USD 1,080,000
USD 511/sq.ft
8804 5th Avenue NE
Carleton Park
· 2,110 sq.ft · 5 Bedrooms · 3 Baths · House
· Garden · Fireplace · Equipped kitchen · Parking
Carleton Park · 2,110 sq.ft · 5 Bedrooms · 3 Baths · House · Garden · Fireplace · Equipped kitchen · Parking
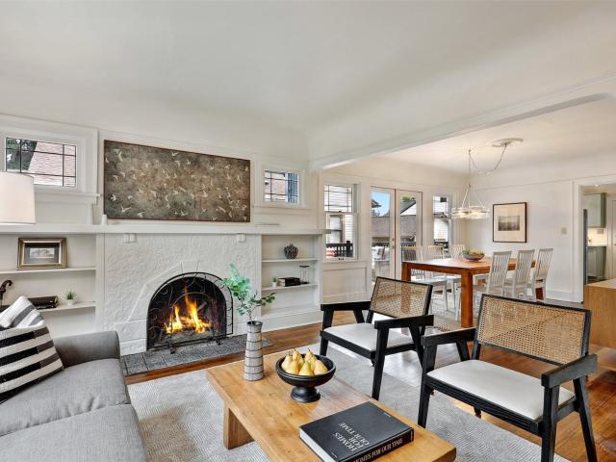
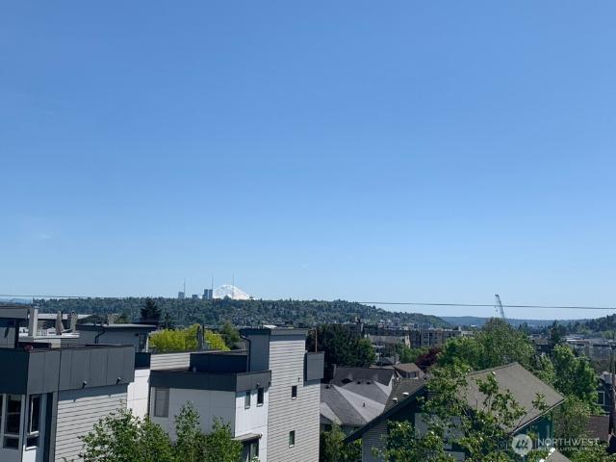
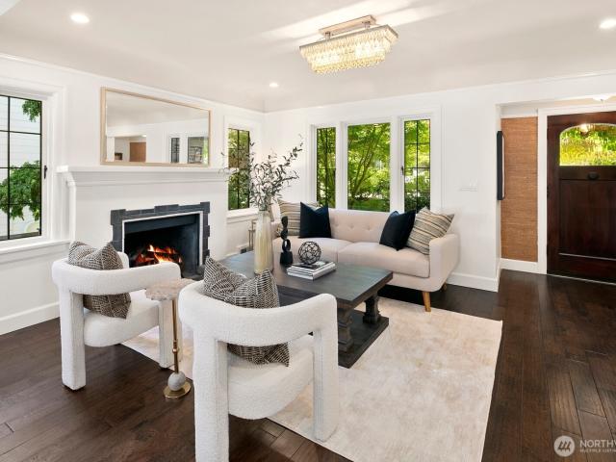
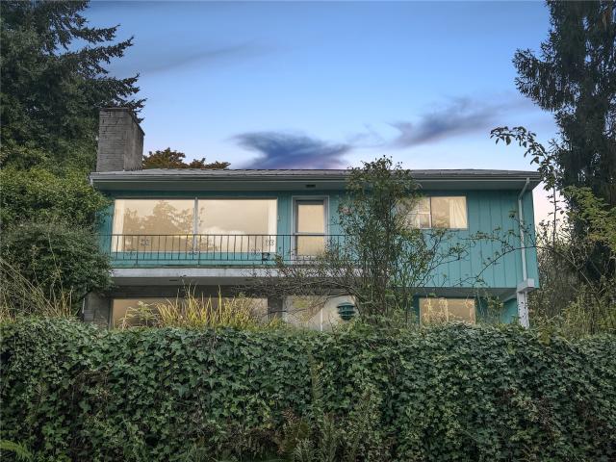
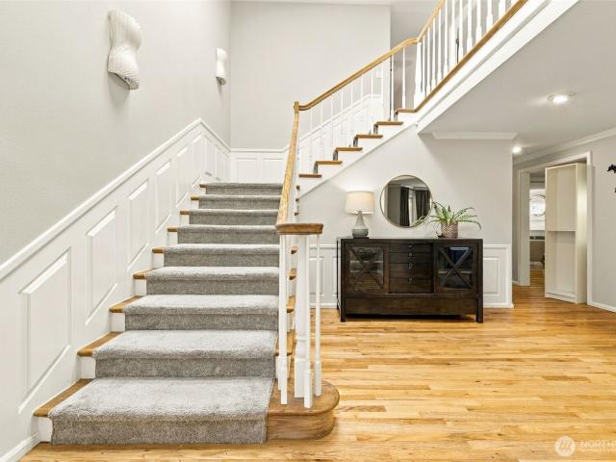
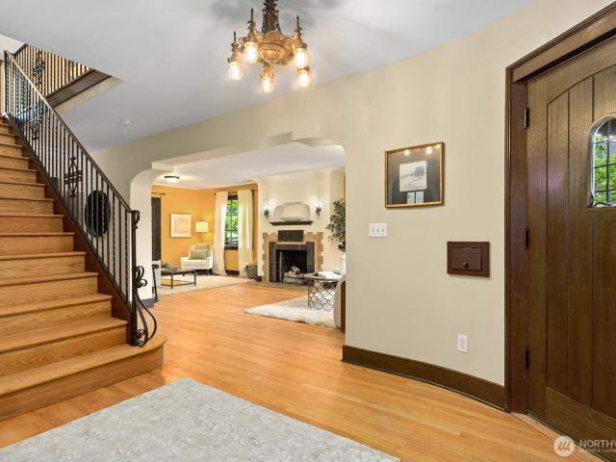
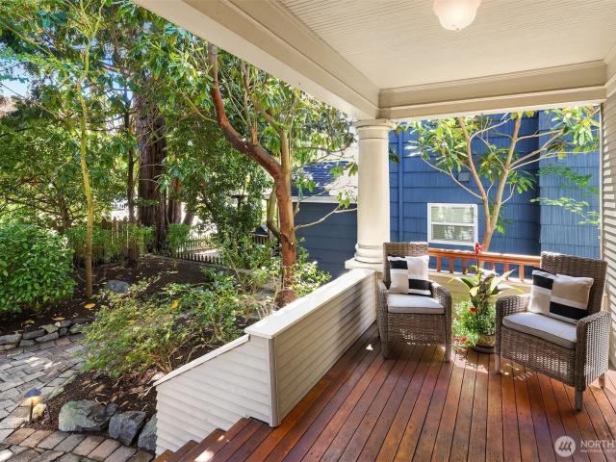
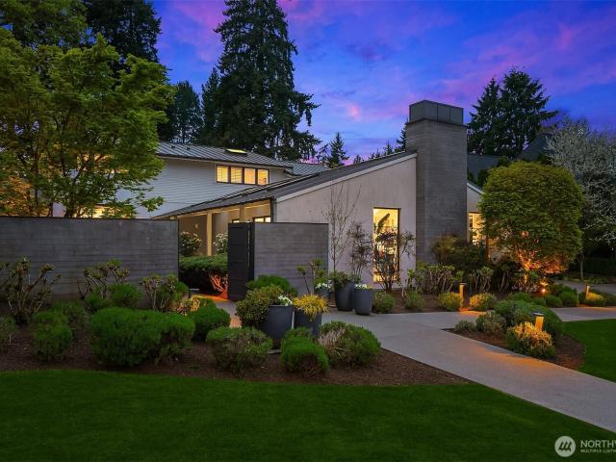
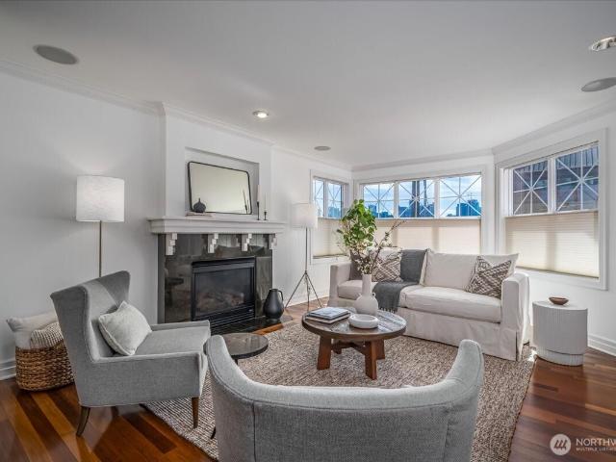
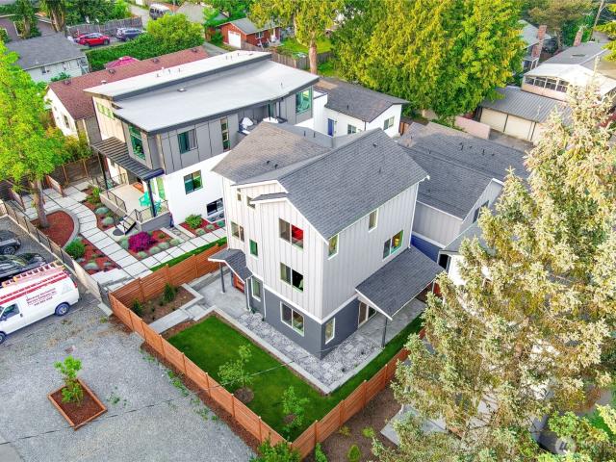
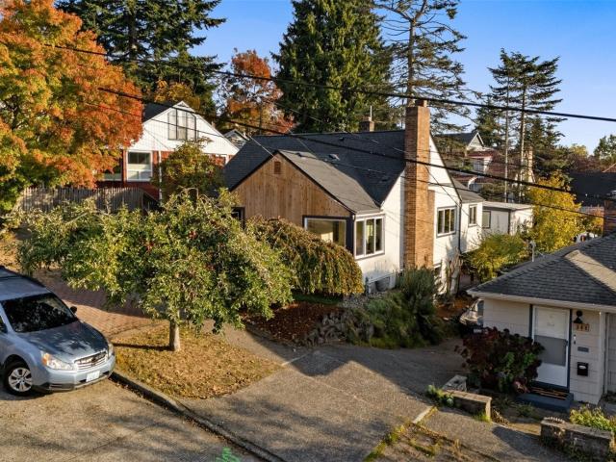
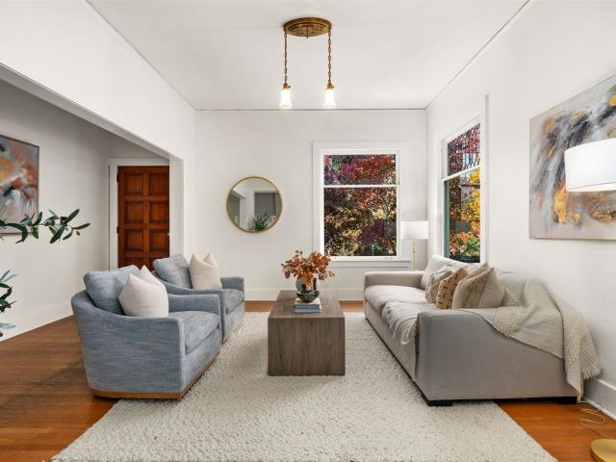
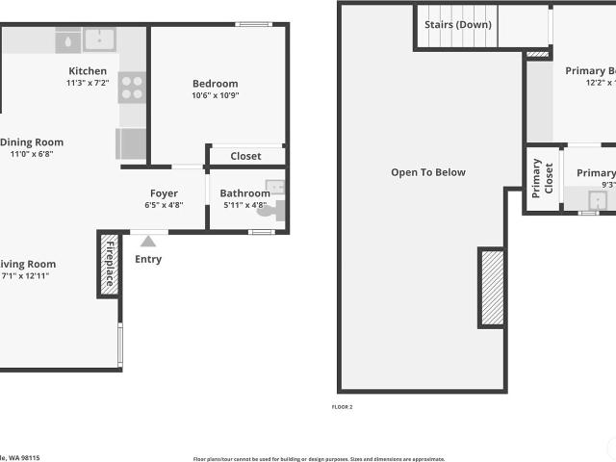
Situated on a desirable corner lot in the sought-after Maple Leaf neighborhood, this light-filled home is deceptively spacious, with 5 bedrooms and 2.75 baths. An extensive 2009 renovation thoughtfully reimagined the home, creating inviting, functional living spaces with oak hardwood floors, two gas fireplaces, and double-pane windows. The remodeled kitchen opens to the living room and features slab granite countertops, a charming garden window, stainless steel appliances, and a hooded gas range. A flexible floor plan offers versatile living arrangements, including a second kitchen on the main level. Outside, enjoy a fully fenced, low-maintenance yard and gardens, a storage shed, and off-street parking for three vehicles. Just blocks from Maple Leaf Reservoir Park, with 16 acres of open space, walking paths, playgrounds, sports courts, and sweeping views of Mount Rainier and Lake Washington. Direct Metro Route 62 service to South Lake Union and Northgate Link light rail just over a mil
USD 1,080,000
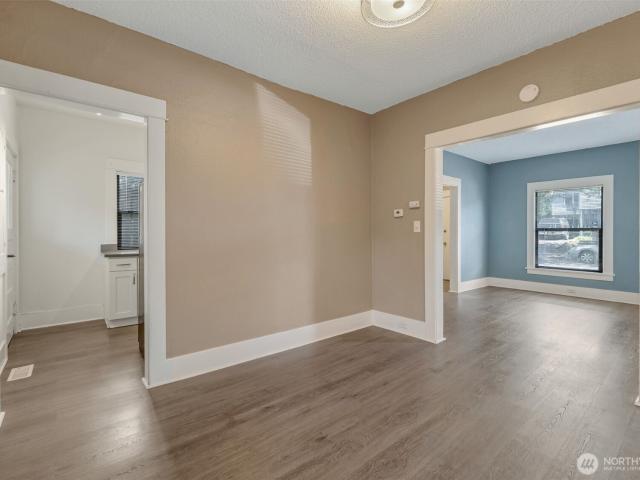
6747 Alonzo Avenue NW
View photo
House · for sale
USD 585,000
USD 617/sq.ft
6747 Alonzo Avenue NW
Carleton Park
· 947 sq.ft · 2 Bedrooms · 1 Bath · House
· Equipped kitchen · Heating
Carleton Park · 947 sq.ft · 2 Bedrooms · 1 Bath · House · Equipped kitchen · Heating
Great starter home in the heart of Ballard. Just a half block to Tarasco's & Delancey resturants, Rosellini's Bakery & Frankiw & Jo's ice cream. Newer kitchen with Quartz countertops. Gas forced air heat, Central heat on 2nd floor hallway to heat the entire 2nd floor. Close to public transportation on 15th NW. (D-Line)
USD 585,000
1801 20th Avenue # B
View photo
House · for sale
USD 699,950
USD 656/sq.ft
New
1801 20th Avenue # B
Carleton Park
· 1,066 sq.ft · 3 Bedrooms · 2 Baths · House
· Air conditioning
Carleton Park · 1,066 sq.ft · 3 Bedrooms · 2 Baths · House · Air conditioning
This townhome is ideally located within walking distance of 3 grocery stores, Capitol Hill culture, 6 bus lines, Miller Park/Community Center and many other possibilities. The neighbors are friendly (and quiet), the house stays cool (with or without A/C) and the roof provides a private sanctuary for reading or cooking with friends. Small HOA group self ran, low dues $1000 per year and Air BnB is allowed. Owners hope you love it as much as they did. You couldn't ask for much more
USD 699,950
815 NW 63rd Street
View photo
House · for sale
USD 924,950
USD 543/sq.ft
New
815 NW 63rd Street
Carleton Park
· 1,701 sq.ft · 3 Bedrooms · 2 Baths · House
· Deck · Equipped kitchen · Parking
Carleton Park · 1,701 sq.ft · 3 Bedrooms · 2 Baths · House · Deck · Equipped kitchen · Parking
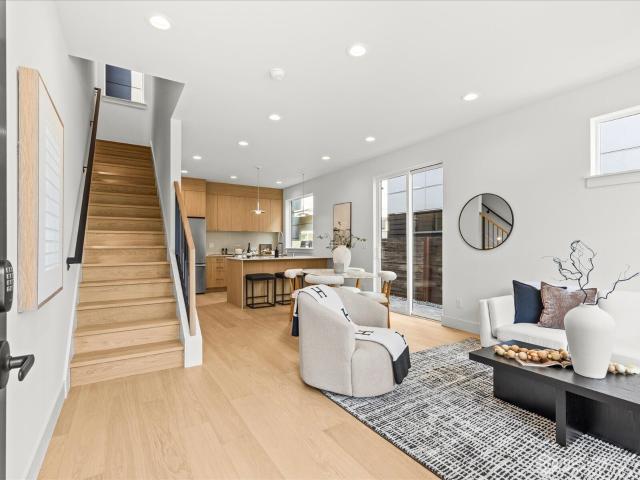
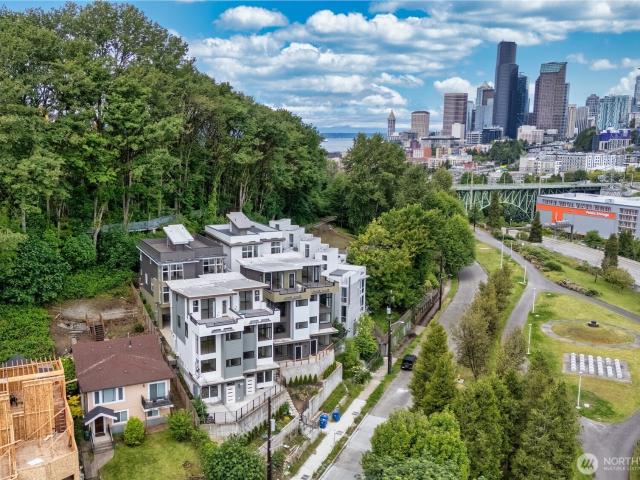
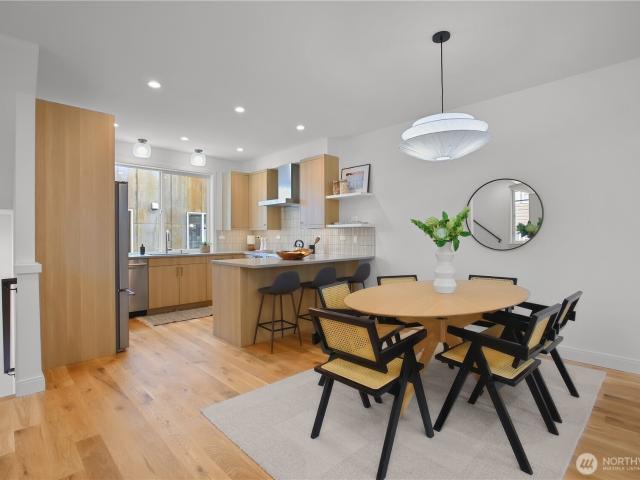
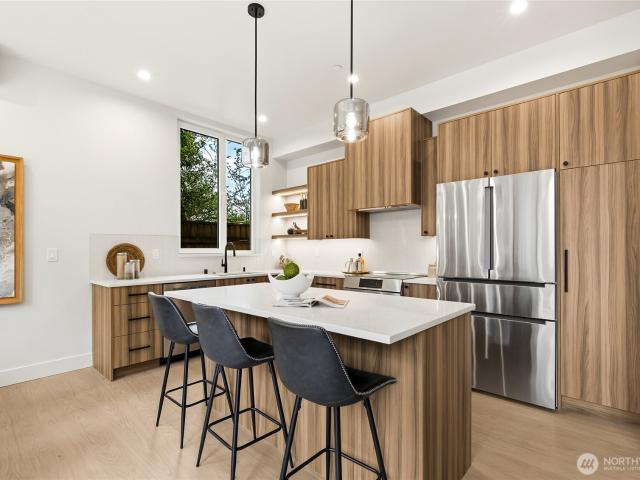
Modern design meets effortless Ballard living in this stunning new construction by Blackwood Homes! Thoughtfully designed w/ elevated finishes & a fresh Northwest aesthetic, the open-concept main level brings together a stylish kitchen, dining, & living space made for everything from laid-back nights to hosting friends. The designer kitchen delivers both style & function, featuring sleek finishes & a gourmet LG refrigerator w/ Craft Ice. Three spacious bedrooms offer room to spread out, work from home, or host guests. Head upstairs to your private rooftop deck, perfect for summer evenings, sunset dinners, or a nightcap under the stars. An attached one-car garage makes city living easy, while neighborhood favorites like The Dray, Blue Glass, & Stumbletown are just moments away. Cool design, thoughtful details, & a location that puts the best of Ballard at your doorstep. This is the kind of home that makes staying in just as appealing as going out
USD 924,950
334 NE 90th Street
View photo
House · for sale
USD 979,950
USD 492/sq.ft
334 NE 90th Street
Carleton Park
· 1,991 sq.ft · 3 Bedrooms · 3 Baths · House
· Garden · Equipped kitchen · Parking
Carleton Park · 1,991 sq.ft · 3 Bedrooms · 3 Baths · House · Garden · Equipped kitchen · Parking
More room to spread out, less to worry about, and a pretty great place to call home. This brand-new 3-bedroom home by WestCost Homes brings together smart design, sunny spaces, and all the little things that make life easier. The open living area is made for everything from lazy Sunday mornings to lively dinner parties, while the island kitchen and walk-in pantry mean plenty of room to cook, gather, and hide your Costco haul. Big windows bring in loads of natural light, and the flexible layout gives everyone a little room to do their thing. There's even a fenced front yard for fresh air, furry friends, or a little gardening, plus an attached EV-ready garage. And when it's time to get out? Grab coffee at Cloud City, a pastry at Macrina, groceries at Whole Foods or PCC, or head to Green Lake for a walk, run, or paddle. With Northgate, University Village, and plenty of neighborhood favorites close by, you're never far from the good stuff. A great house, a great neighborhood, and plenty of
USD 979,950
2210 Franklin Avenue E
View photo
House · for sale
USD 2,150,000
USD 340/sq.ft
2210 Franklin Avenue E
Carleton Park
· 6,308 sq.ft · 12 Bedrooms · 8 Baths · House
· Patio · Deck · Parking
Carleton Park · 6,308 sq.ft · 12 Bedrooms · 8 Baths · House · Patio · Deck · Parking
The Franklin House is a seven-unit apartment building located at 2210 Franklin Ave E in Seattle’s Eastlake neighborhood. Priced at $2,150,000, the property delivers a 5.5% current cap rate with a clear path to a 6.6% cap rate at market rents and a 7.3% renovation cap rate on cost following an interior renovation program. Built in 1964 on a 6,600 square foot lot zoned LR3 (M), the wood frame building consists of 3 – 1BD/1BTH units, 3. 2BD/1BTH units and 1 – 3BD/2BTH Penthouse unit with an in-unit washer/dryer on the top floor. Every unit has a private deck or patio, and units 301, 302, and the penthouse enjoy views of Lake Union. The building is operating well with a TPO roof installed roughly twelve years ago, copper plumbing, GE electrical panels, and double pane vinyl windows. Residents share a common laundry room and ten open parking stalls sit off the alley at the rear of the property. The penthouse is being delivered vacant, giving a buyer the chance to renovate the top floor lake
USD 2,150,000
2305 NW 85th Street
View photo
House · for sale
USD 995,000
USD 489/sq.ft
2305 NW 85th Street
Carleton Park
· 2,034 sq.ft · 4 Bedrooms · 2 Baths · House
· Garden · Deck · Equipped kitchen · Parking · Cellar
Carleton Park · 2,034 sq.ft · 4 Bedrooms · 2 Baths · House · Garden · Deck · Equipped kitchen · Parking · Cellar
Lovingly cared for Craftsman in Ballard's Loyal Heights neighborhood. This light filled, 4 bedroom home has spacious rooms and has the perfect blend of modern upgrades and original charm. Updates include freshly refinished, gleaming hardwood floors, remodeled kitchen with quartz counters and tile, updated systems, air conditioning & more! Large formal dining room with French doors leading to a 320+ square foot deck and the private, fully fenced yard. Remodeled basement has a second kitchen with ADU or rental potential. Really cool, 200+sf sound proofed studio in the back yard-great for music or any of your hobbies. Can also convert back to a garage off the alley. Close to great schools & plenty of parks (including Golden Gardens) and perfectly located between Ballard & Greenwood. All amenities close by and great for public transportation or commuting downtown
USD 995,000
4326 Woodlawn Avenue N # A
View photo
House · for sale
USD 879,000
USD 567/sq.ft
4326 Woodlawn Avenue N # A
Carleton Park
· 1,550 sq.ft · 3 Bedrooms · 2 Baths · House
· Patio · Deck · Air conditioning · Parking
Carleton Park · 1,550 sq.ft · 3 Bedrooms · 2 Baths · House · Patio · Deck · Air conditioning · Parking
Bungalow 4. an exciting new community in Wallingford, just one block from the shops, dining, and everyday conveniences on 45th Street—and close to all the excitement that Fremont has to offer. This gated, boutique community of Built Green homes pair energy-efficient design with quality craftsmanship & curated, designer-selected finishes above the standard builder package by local boutique developer Bungalow Builders. This home offers a private, south facing patio, while each three-bedroom, two-and-a-half-bath residence offers just under 1,600 square feet, a convenient powder room on the main level, engineered hardwoods (no carpeting anywhere! ), a private rooftop deck, and an easily accessible alley parking pad with EV conduit already in place. Mini-splits in EVERY bedroom provide year round comfort with heat and A/C, On-Demand Hot Water & 2 WhisperComfort ERVs delivering continuous, fresh filtered air throughout. With four homes and two distinct floor plans available, choose the layou
USD 879,000
714 28th Avenue S
View photo
House · for sale
USD 1,199,000
USD 540/sq.ft
714 28th Avenue S
Carleton Park
· 2,217 sq.ft · 4 Bedrooms · 2 Baths · House
· Patio · Garden · Office room · Swimming pool · Fireplace · Equipped kitchen · Parking
Carleton Park · 2,217 sq.ft · 4 Bedrooms · 2 Baths · House · Patio · Garden · Office room · Swimming pool · Fireplace · Equipped kitchen · Parking
Perfectly positioned in Leschi, this turnkey contemporary blends modern design, privacy & everyday comfort. Built in 2013 and thoughtfully updated with designer lighting & recent interior improvements, the home lives like new construction and earned a BuiltGreen 4-Star certification for enhanced energy efficiency, sustainability & lower operating costs. Surrounded by mature trees & a fully fenced yard, 2,200+ sf of above-grade living features an open-concept main floor with 9-ft ceilings, a powder room & a spacious eat-in kitchen with quartz counters, flat-panel cabinetry & abundant storage. The great room with gas fireplace opens to an entertainer's backyard with patio, built-in gas fire pit, hot tub & outdoor dining area for seamless indoor-outdoor flow. Upstairs, all 4 bedrooms are on one level, including a generous primary suite with dual walk-in closets & a well-appointed bath; additional bedrooms offer flexibility for an office, nursery or guests. The attached garage includes add
USD 1,199,000
2426 NW 64th Street # C
View photo
House · for sale
USD 997,499
USD 514/sq.ft
2426 NW 64th Street # C
Carleton Park
· 1,938 sq.ft · 3 Bedrooms · 2 Baths · House
· Fireplace · Equipped kitchen · Parking
Carleton Park · 1,938 sq.ft · 3 Bedrooms · 2 Baths · House · Fireplace · Equipped kitchen · Parking
Welcome to your new sun-drenched smart home sanctuary! Designed with a perfect blend of style and comfort, this stand alone home greets you with striking curb appeal and lush landscaping that feels like a warm embrace. There are no shared walls and no HOA. Step inside to a thoughtfully designed layout. The ground floor opens with a mudroom, two versatile bedrooms, each outfitted with premium custom closet systems, a sleek ¾ bath, and an attached garage for convenience. Head upstairs to the breathtaking heart of the home. Soaring ceilings and massive south-facing windows flood the open floor plan with natural light (complete with remote-controlled blinds for easy ambiance). Whether you're relaxing by the gas fireplace with its elegant custom tile or hosting friends, this space shines. The chef’s kitchen, featuring rich cabinetry and high-end stainless appliances, flows into the dining room with built-in bar area, making every gathering a breeze. Comfort is guaranteed year-round with duc
USD 997,499
3228 35th Avenue W
View photo
House · for sale
USD 1,740,000
USD 612/sq.ft
3228 35th Avenue W
Carleton Park
· 2,842 sq.ft · 4 Bedrooms · 4 Baths · House
· Patio · Office room · Deck · Fireplace · Equipped kitchen
Carleton Park · 2,842 sq.ft · 4 Bedrooms · 4 Baths · House · Patio · Office room · Deck · Fireplace · Equipped kitchen
Seller paid rate buydown! Classic Tudor character, thoughtful modern updates, flexible living, and remarkable outdoor spaces come together in one of Magnolia’s most distinctive homes. Built in 1931, this classic brick Tudor retains hardwood floors, coved ceilings, detailed millwork and a wood-burning fireplace. The light-filled kitchen and dining area feature a marble backsplash, oversized island, skylight and high-end stainless appliances, while an expansive Tigerwood deck just off the kitchen is ideal for morning coffee or evening entertaining. Two bedrooms and an updated full bath anchor the main level, while a private primary retreat upstairs features a walk-in shower and jetted tub. Downstairs, a fourth bedroom, bath, flex space and laundry add even more versatility. A permitted detached DADU with kitchenette, 3/4 bath, roof deck and private outdoor area offers flexible space for guests, a home office, studio or potential rental. Outside, multiple decks, patios and landscaped gard
USD 1,740,000
2606 NW 91st Street
View photo
House · for sale
USD 1,150,000
USD 479/sq.ft
2606 NW 91st Street
Carleton Park
· 2,400 sq.ft · 4 Bedrooms · 3 Baths · House
· Garden · Deck · Fireplace
Carleton Park · 2,400 sq.ft · 4 Bedrooms · 3 Baths · House · Garden · Deck · Fireplace
Mid-Century craftsmanship, modern updates, a stunning natural setting, and possibilities galore! A rare find for homeowners and investors alike, this custom home sits on a remarkable 16,000+ sq. Ft. lot overlooking a lush ravine of North Beach Park & Natural Area. Enjoy abundant birdlife, mature greenery, fruit trees, and partial northerly Puget Sound and mountain views in a private North Ballard retreat. Inside, rich mahogany built-ins and trim, beautiful teak and white oak floors, skylights, and two dramatic stone fireplaces showcase the home's original character while thoughtful updates add modern comfort. Some of the improvements include a partial pin pile foundation, rainscreen shear walls, updated electrical and plumbing, and new finishes. The main level offers 2 bedrooms and 1.75 baths. Downstairs, two more bedrooms, another bathroom, a wet bar, and generous flexible spaces for multigenerational living, guests, or potential rental income. Relax on the view deck or garden on the
USD 1,150,000
1015 Sturgus Avenue S # A
View photo
House · for sale
USD 798,000
USD 487/sq.ft
1015 Sturgus Avenue S # A
Carleton Park
· 1,636 sq.ft · 3 Bedrooms · 3 Baths · House
· Deck · Fireplace · Equipped kitchen · Parking
Carleton Park · 1,636 sq.ft · 3 Bedrooms · 3 Baths · House · Deck · Fireplace · Equipped kitchen · Parking
Seller Financing Available. Wonderful north Beacon Hill townhome amid private setting. Well-appointed unit backs to greenbelt and conveniently located at the confluence of I-5 & I-90, just minutes to downtown Seattle and eastside employment centers. Nearby Eastlink light rail station expects to open in 2026 further enhance its accessibility. This spacious 1,640 sqft unit features 3Br/3Ba, large primary suite offers walk-in closet, dual vanity and plush rain shower. Efficient electric fireplace adorns the living room, generous kitchen offers S/S appliances, extensive island & abundance of cabinets. Notable highlights include floor to ceiling windows, 1-car garage, additional parking space & panoramic rooftop deck. No HOA dues
USD 798,000
721 N 45th Street
View photo
House · for sale
USD 979,000
USD 575/sq.ft
Updated
721 N 45th Street
Carleton Park
· 1,701 sq.ft · 3 Bedrooms · 3 Baths · House
· Deck · Equipped kitchen · Parking
Carleton Park · 1,701 sq.ft · 3 Bedrooms · 3 Baths · House · Deck · Equipped kitchen · Parking
Welcome to'The Linden Four', a collection of four new townhomes by Alchemy Design Build in the heart of Fremont. This street-facing 3-bed, 3.25-bath residence spans 1,711 sq ft, plus a 238 sq ft garage with EV power. The second level is the heart of the home: a generous living, dining, and kitchen great room anchored by a chef's kitchen with quartz counters, premium appliances, and a dining peninsula built for gathering. Real site-sanded oak hardwoods run throughout. Crowning it all, a private roof deck with sweeping views of the city skyline, Lake Union, and the mountains. Your spot for sunsets over the lake. Steps to transit, Fremont's best restaurants and bars, Green Lake Park, and the Burke-Gilman Trail. Thoughtful design, honest materials, and a location that puts all of Seattle within reach
USD 979,000
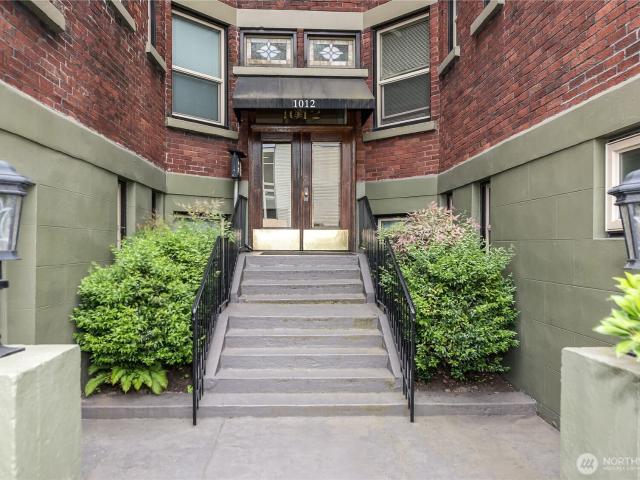
1012 Queen Anne Avenue N
View photo
House · for sale
USD 5,795,000
USD 352/sq.ft
1012 Queen Anne Avenue N
Carleton Park
· 16,447 sq.ft · House
· Equipped kitchen
Carleton Park · 16,447 sq.ft · House · Equipped kitchen
Excellent opportunity to acquire a historic 24-unit community on the coveted South Slope of Seattle’s Queen Anne neighborhood. Built in 1913, this classic wood-framed brick building pairs timeless character with modern comfort. The Montanita offers a well-balanced mix of studio, one-bedroom, and two-bedroom floor plans with broad appeal to the area’s renter base. Units are light-filled, with hardwood floors and ample closet space. The two-bedroom units include both an eating nook off the kitchen as well as a formal dining room. Upper-floor units enjoy views of Elliott Bay, the downtown skyline, and the Space Needle. Many units feature thoughtfully updated interiors while preserving the building’s original charm, including classic built-ins and French glass doors between the dining and living rooms. Situated between Lower and Upper Queen Anne, the Montanita offers an exceptional urban lifestyle defined by walkability and convenience, reflected in its Walk Score of 94, a true “Walker’s P
USD 5,795,000
1417 N 97th Street
View photo
House · for sale
USD 518,000
USD 375/sq.ft
1417 N 97th Street
Carleton Park
· 1,378 sq.ft · 3 Bedrooms · 1 Bath · House
· Patio · Garden · Fireplace · Parking
Carleton Park · 1,378 sq.ft · 3 Bedrooms · 1 Bath · House · Patio · Garden · Fireplace · Parking
Light and bright end unit townhome with private fully fenced backyard and flagstone patio garden for entertaining or just relaxing. Oversized living room with hardwood floors and cozy gas fireplace. All new carpet and interior paint. Main level bedroom or den. Large utility room. Attached garage with easy in and out access. Fully fenced backyard for privacy. Excellent location for commuting. Close to Licton Springs Park, bus lines, Hwy 99, I-5 and Light Rail. No HOA’s
USD 518,000
3117 Broadway E
View photo
House · for sale
USD 1,400,000
USD 542/sq.ft
3117 Broadway E
Carleton Park
· 2,583 sq.ft · 4 Bedrooms · 2 Baths · House
· Equipped kitchen · Cellar
Carleton Park · 2,583 sq.ft · 4 Bedrooms · 2 Baths · House · Equipped kitchen · Cellar
As quintessentially Seattle as it gets! Perched up above the street to maximize privacy, this Portage Bay gem keeps its 1920's charm intact while being modernized smoothly for 21st century living. Full of personality from period details like built-ins, hardwood floors, a built-in bar area & other craftsman details you love, accentuated by extensive, thoughtfully done updates both inside & out. A 2024 full remodel of the kitchen transformed the space into something out of a magazine, equipped w/ professional-grade appliances from Fisher & Paykel, quartz counters, custom hand-blown pendant lights from Seattle Glassblowing Studio, & handmade lavastone tile backsplash. Flexible & accommodating layout w/ 2 beds & a full bath on both the main & the upper level, while a blank slate, full-height basement offers extra room for storage, hobbies, or your creative ideas. Other great updates you might not see: a full electrical rewire (bye-bye, knob & tube! ), new gutters w/ guards, heated floors i
USD 1,400,000
314 NW 46th Street
View photo
House · for sale
USD 985,000
USD 897/sq.ft
314 NW 46th Street
Carleton Park
· 1,098 sq.ft · 3 Bedrooms · 2 Baths · House
· Garden · Parking · Deck · Equipped kitchen
Carleton Park · 1,098 sq.ft · 3 Bedrooms · 2 Baths · House · Garden · Parking · Deck · Equipped kitchen
Discover classic Seattle charm in this darling 3 bedroom, 1.75 bath home tucked along a quiet tree-lined street just minutes from the heart of Fremont and Ballard (Frelard). Large wood-framed windows, beautiful softwood floors, mountain views and a thoughtful layout create a warm and welcoming feel throughout while mini-splits provide efficient heating and cooling. The living room flows into the spacious, eat-in kitchen where French doors open to a back deck and mature private garden. Perfect for morning coffee and al fresco entertaining. Bedrooms are thoughtfully positioned on the west side of the main level while the lower level offers added flexibility with a remodeled one bedroom, 3/4 bath suite with a separate entrance and plenty of storage. Ideal for guests, work from home, multi-generational living, or rental income. Enjoy the convenience of a newer furnace, hot water heater, updated sewer line, off-street driveway parking and a detached garage. Stroll to Fremont and Ballard's a
USD 985,000
4027 35th Avenue W
View photo
House · for sale
USD 1,650,000
USD 416/sq.ft
4027 35th Avenue W
Carleton Park
· 3,961 sq.ft · 4 Bedrooms · 2 Baths · House
· Patio · Deck · Balcony · Fireplace · Equipped kitchen
Carleton Park · 3,961 sq.ft · 4 Bedrooms · 2 Baths · House · Patio · Deck · Balcony · Fireplace · Equipped kitchen
Your private Magnolia retreat awaits! Secluded on a peaceful dead-end street, this 4-bedroom home offers rare privacy and space, including an additional 9,000 sq. Ft. wooded parcel next door, your own private park. A gated entry welcomes you to a custom paver courtyard framed by mature Magnolia and Japanese Maple trees, with a cozy fire pit lounge. Outside, enjoy an elevated deck for al fresco dining, lower aggregate patio, and enchanting treehouse nestled among the trees. Inside, a formal entry with soaring ceilings and hardwood floors creates an impressive welcome. The main level features a sunken living room with gas fireplace, elegant dining room with tray ceiling, and powder room. The gourmet kitchen opens to a family room with a second fireplace and features newer appliances, multi-sided granite island, natural wood cabinetry, stainless steel double wall ovens, commercial-grade gas range, and breakfast nook. Upstairs, the primary suite offers picture windows, private balcony over
USD 1,650,000
6238 25th Avenue NE
View photo
House · for sale
USD 1,549,000
USD 497/sq.ft
6238 25th Avenue NE
Carleton Park
· 3,111 sq.ft · 4 Bedrooms · 2 Baths · House
· Garden · Deck · Fireplace · Equipped kitchen · Cellar
Carleton Park · 3,111 sq.ft · 4 Bedrooms · 2 Baths · House · Garden · Deck · Fireplace · Equipped kitchen · Cellar
Fully remodeled 100-year-old Ravenna Tudor centrally located close to UW, U-Village & 65th St shops & restaurants. Situated high above the street with mature trees, lush vegetation & a backyard water feature, this spacious home is an urban oasis. Three stories of exquisite detail include beautifully refinished Oak floors, coved ceilings & arches, wood-clad double paned windows, Travertine tiled kitchen with Cherry Cabinets, Wolf Range, built-in Sub-Zero refrigerator & custom Brazilian Cherry eat-in bar, a wood-burning fireplace, Cat-5 wiring throughout, an integrated home audio system, updated copper plumbing & electric, a new roof in 2026, and so much more! 3 bedrooms upstairs plus a bedroom ensuite and bonus room in basement. Accessible from kitchen & living room, the two-tiered back deck with privacy trellis is perfect for entertaining, and overlooks a flowing double pond system complete with fish. Established fruit trees include Pear, Cherry, Plum & more, plus the grapes are ready
USD 1,549,000
1411 10th Avenue W
View photo
House · for sale
USD 1,999,950
USD 703/sq.ft
1411 10th Avenue W
Carleton Park
· 2,842 sq.ft · 4 Bedrooms · 3 Baths · House
· Deck · Equipped kitchen
Carleton Park · 2,842 sq.ft · 4 Bedrooms · 3 Baths · House · Deck · Equipped kitchen
Built in 1905, this remarkable Queen Anne Craftsman has stood for more than a century, capturing the character and craftsmanship of another era while overlooking Elliott Bay and the Olympic Mountains. Thoughtfully rebuilt to exacting standards, the home honors its historic roots while beautifully reimagined for modern living. With over 3,000 sq. Ft. with 4 beds and 3.5 baths, it features rich millwork, gleaming hardwood floors, gracious proportions, an open chef’s kitchen, formal dining room, and abundant natural light. Water and mountain views are enjoyed from two levels, with two view decks perfectly positioned to take in passing sailboats, changing skies, and unforgettable Seattle sunsets. The primary suite is a peaceful retreat with walk-in closet and spa-like bath. A flexible lower level offers excellent potential for guests, multigenerational living, or future MIL. Behind the historic character is a thoroughly modern home with energy-efficient heat pumps providing year-round heat
USD 1,999,950
2017 Parkside Drive E
View photo
House · for sale
USD 5,800,000
USD 1,106/sq.ft
2017 Parkside Drive E
Carleton Park
· 5,242 sq.ft · 6 Bedrooms · 4 Baths · House
· Patio · Equipped kitchen
Carleton Park · 5,242 sq.ft · 6 Bedrooms · 4 Baths · House · Patio · Equipped kitchen
Your in-city sanctuary awaits, where the city slips quietly into the background, natural light takes center stage, and every space is designed for living well. Privately sited on a coveted double lot overlooking the golf course in Broadmoor, this residence embraces the full rhythm of the day—from morning sun in the entry courtyard to warm afternoon light and golden evening sunsets across the fairways. Clean architectural lines, vaulted ceilings, and walls of windows create interiors that are both sophisticated and inviting. Designed for gathering, formal living and dining rooms anchored by a signature bar transition naturally to the light-filled gourmet kitchen—the heart of the home—featuring marble countertops, professional-grade appliances, casual dining, and informal sitting areas. Year-round indoor-outdoor living is enhanced by expansive patios, a covered BBQ station, and a fire pit, creating exceptional spaces for entertaining. A main-level ensuite bedroom offers flexibility, whil
USD 5,800,000
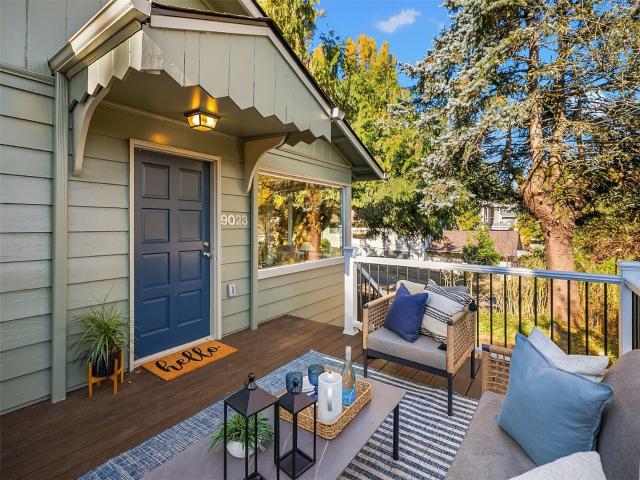
9023 20th Avenue NE
View photo
House · for sale
USD 795,000
USD 538/sq.ft
9023 20th Avenue NE
Carleton Park
· 1,475 sq.ft · 3 Bedrooms · 1 Bath · House
· Garden · Office room · Deck · Equipped kitchen · Parking · Air conditioning
Carleton Park · 1,475 sq.ft · 3 Bedrooms · 1 Bath · House · Garden · Office room · Deck · Equipped kitchen · Parking · Air conditioning
Seattle bungalow charm in Maple Leaf with the big-ticket updates already taken care of. Oak hardwoods, cedar closets, corner windows, and a cottage-style kitchen fill the home with character. Perched above a quiet, low-traffic street on a corner lot, trees add privacy and that cozy PNW feel. This is a home that simply feels solid and well cared for. The new Trex deck is perfect for gathering with friends or enjoying your morning coffee with sunrise views. The fully fenced backyard gets great light for gardening and is ready for your four-legged friends. Truly move-in ready, with a brand-new roof and water heater, new carpet, updated windows, plus central AC for those summer heat waves. The attached garage has room to actually park your car, with space left over for hobbies at the workbench. Downstairs, you'll find bonus space with plenty of potential for a bedroom, home office, hobbies, or whatever life calls for next. And when it's time to head out, commuting to downtown Seattle is a
USD 795,000
518 Prospect Street
View photo
House · for sale
USD 1,250,000
USD 758/sq.ft
518 Prospect Street
Carleton Park
· 1,647 sq.ft · 2 Bedrooms · 2 Baths · House
· Office room · Parking
Carleton Park · 1,647 sq.ft · 2 Bedrooms · 2 Baths · House · Office room · Parking
This exceptionally constructed single-family detached home offers the privacy of no shared walls, a rare and highly desirable feature in the heart of Seattle. Thoughtful design, quality craftsmanship, and abundant natural light define the home’s inviting interiors. The light-bathed open floor plan is perfectly suited to entertaining and today’s modern lifestyle, with generous windows framing breathtaking downtown Seattle views and creating a seamless connection to the city beyond. Upstairs, an impressive primary suite offers a peaceful retreat, complete with a spacious walk-in closet. A tranquil guest suite or private office provides exceptional flexibility for visitors, working from home, or quiet everyday living. The coveted two-car garage provides secure parking and tons of storage — a true luxury in an urban setting. With room for vehicles, gear, and more, it adds convenience and functionality to this exceptional home. Step outside and enjoy the magic and vibrancy of the Emerald Ci
USD 1,250,000
1510 B NW 59th Street
View photo
House · for sale
USD 1,099,000
USD 515/sq.ft
1510 B NW 59th Street
Carleton Park
· 2,131 sq.ft · 3 Bedrooms · 2 Baths · House
· Deck · Equipped kitchen · Air conditioning · Parking
Carleton Park · 2,131 sq.ft · 3 Bedrooms · 2 Baths · House · Deck · Equipped kitchen · Air conditioning · Parking
Perched in the heart of Ballard, this 4-story new construction townhome at 1510B NW 59th St was designed for the way people actually live — entertaining on the rooftop, cooking in a chef's kitchen, and unwinding in spa-like comfort. Inside, an open-concept main level features wide-plank hardwoods, a large quartz island, stainless appliances, and custom cabinetry, flowing into a sun-filled dining and living space framed by oversized windows. Upstairs, the primary suite is a retreat: spa-inspired en-suite with heated floors, dual vanity, LED-lit mirror, soaking tub, separate shower, and a generous walk-in closet. A dedicated laundry room adds everyday ease. The showstopper is the private rooftop deck with bonus room — sweeping territorial and mountain views make it the spot for sunset dinners or hosting friends. A hidden storage door on the main floor adds a playful surprise and smart extra space. Move-in ready with A/C, bidet-ready toilets, and an EV-prewired parking stall. No HOA dues.
USD 1,099,000
4434 28th Place W
View photo
House · for sale
USD 665,000
USD 374/sq.ft
4434 28th Place W
Carleton Park
· 1,776 sq.ft · 4 Bedrooms · 2 Baths · House
Carleton Park · 1,776 sq.ft · 4 Bedrooms · 2 Baths · House
Investor Opportunity in Magnolia – Bring Your Vision to Life! Unlock the potential of this fixer in Seattle’s desirable Magnolia neighborhood. Featuring 2 bedrooms and 1 bathroom upstairs, plus an additional 2 bedrooms and 1 bathroom downstairs, this property offers flexibility and opportunity for an investor, renovator, or first-time buyer looking to build equity through improvements. Whether you envision renovating the existing home or exploring the possibilities of a new home on the site, there’s plenty of room to dream big. A future new home could capture NE-facing views toward the Ballard Ship Canal, adding to the property’s appeal. Easy access to Discovery Park, Met Market, Magnolia Village, Interbay and downtown Seattle too. Bring your vision, explore the possibilities, and make your own mark. Definitely an exciting opportunity for investors, renovators, or first-time buyers looking to build equity!
USD 665,000
10702 Linden Avenue N
View photo
House · for sale
USD 849,000
USD 394/sq.ft
10702 Linden Avenue N
Carleton Park
· 2,153 sq.ft · 4 Bedrooms · 2 Baths · House
· Patio · Garden · Equipped kitchen · Parking
Carleton Park · 2,153 sq.ft · 4 Bedrooms · 2 Baths · House · Patio · Garden · Equipped kitchen · Parking
Welcome to this amazing North Park new construction home designed for comfortable living and effortless entertaining while boasting luxury designer finishes throughout! Enjoy private outdoor spaces, including a covered patio, fully fenced yard that's perfect for pets, play, or creating your dream retreat. A dedicated parking space is pre-wired for a future EV charger, adding modern convenience. The main level features an expansive kitchen designed for gathering, complete with island seating, a walk-in pantry, gas range and a dedicated bar area. Enter through the side entrance into a functional drop zone with built-in storage cabinets, perfect for keeping everyday essentials organized. The front entry offers additional storage and convenient access to the main-floor. On the second level, you'll find three generously sized bedrooms, a full bathroom with heated floors, and a dedicated laundry room for added convenience. The top floor serves as a private retreat, featuring a versatile bonu
USD 849,000
309 NW 48th Street
View photo
House · for sale
USD 1,400,000
USD 637/sq.ft
309 NW 48th Street
Carleton Park
· 2,196 sq.ft · 4 Bedrooms · 3 Baths · House
· Deck · Equipped kitchen
Carleton Park · 2,196 sq.ft · 4 Bedrooms · 3 Baths · House · Deck · Equipped kitchen
Welcome home to this beautifully reimagined property, showcasing a full, warrantied renovation with thoughtful design and quality craftsmanship throughout. The main level offers inviting living and dining spaces, rich engineered hardwood floors, and a beautifully updated kitchen with stainless steel appliances. Full-light doors lead to an expansive deck, creating a seamless extension of the living space for effortless entertaining and outdoor enjoyment. The upper-level primary retreat offers a generous walk-in closet, additional storage, and a luxurious ensuite bath, while heated tile floors in every bathroom add everyday indulgence. The newly finished lower level expands the possibilities with a spacious family room, stylish wet bar, additional bedroom, full bath, and dedicated laundry area—perfect for hosting guests or creating a flexible living space. No detail has been overlooked, with major improvements including a new roof, new mini-split system, fresh landscaping, and a remodele
USD 1,400,000
735 20th Avenue E
View photo
House · for sale
USD 1,499,000
USD 595/sq.ft
735 20th Avenue E
Carleton Park
· 2,519 sq.ft · 4 Bedrooms · 2 Baths · House
· Garden · Deck · Equipped kitchen · Air conditioning
Carleton Park · 2,519 sq.ft · 4 Bedrooms · 2 Baths · House · Garden · Deck · Equipped kitchen · Air conditioning
Perfectly positioned along a picturesque, tree-lined, one-way street, this enchanting 1908 Capitol Hill Craftsman delivers the ideal blend of timeless character and modern comfort in an unbeatable location. Step inside to discover soaring 10 foot ceilings, generously sized rooms, and an open, light-filled main floor that feels both grand and inviting. The spacious kitchen flows effortlessly via French doors to exterior decks and the fully fenced backyard, creating the perfect setting for summer gatherings, alfresco dining, and everyday enjoyment. The entire upper level is devoted to a private primary retreat, offering a peaceful escape. The lower level features a rec room and game room for fun, casual hangs. Comfort and efficiency upgrades abound including Mitsubishi mini splits for heat/AC, a 200 amp electrical panel, RainWise cistern, and a newer roof with energy-saving solar panels complete with a transferable warranty to the new owner. Outside your front door, the very best of Capi
USD 1,499,000
8605 5th Avenue NE # B
View photo
House · for sale
USD 685,800
USD 860/sq.ft
8605 5th Avenue NE # B
Carleton Park
· 797 sq.ft · 2 Bedrooms · 2 Baths · House
· Office room · Fireplace · Equipped kitchen
Carleton Park · 797 sq.ft · 2 Bedrooms · 2 Baths · House · Office room · Fireplace · Equipped kitchen
Unique and creatively designed'modern bungalow' located in desirable Maple Leaf. Sleek design and inviting natural elements including high ceilings with great natural light, wood flooring, a wood and metal staircase, stone surfaces and steel accents. The main floor features a kitchen with stainless steel appliances opening up to a living room area with a statement fireplace and a mini-split for comfortable heating and cooling, as well as a bathroom and bedroom, also perfect for an at-home office. Upstairs additional bedroom with an en suite bathroom. Truly unique spaces in an amazing location
USD 685,800

Get email alerts

Don't miss out: be the first to know about new properties

The alert was correctly created

On subscribing you accept the conditions of use and the privacy policy
Alert
Receive new ads in your inbox
Save this search
Receive alerts for new listings

We'll send you an email when we have new properties for: "Houses for sale in Carleton Park"

The alert was correctly created

South Lake Union
Central Business District, Seattle city Seattle CCD King County Washington
Get email alerts and be the first to see new listings
Required field
On subscribing I accept the terms of the privacy policy
Perfect! You'll soon start receiving new listings via email
Alert
Receive an email when we have new ads for Houses for sale in Carleton Park
Save this search
Filters

Bedrooms

Size (sq.ft)

sq.ft
sq.ft

Price

USD
USD

Property type

Bathrooms

Clear all filters
Receive notifications when new entries are published.