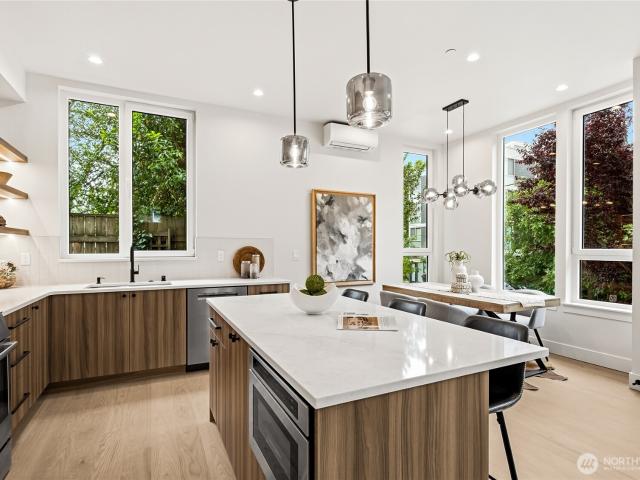
720 houses for sale in Carleton Park

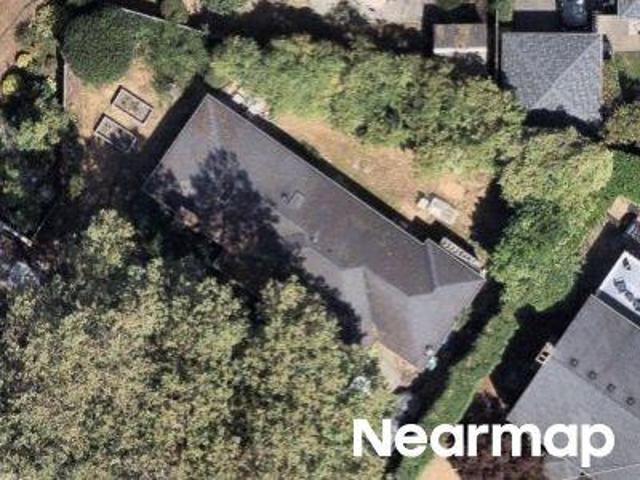
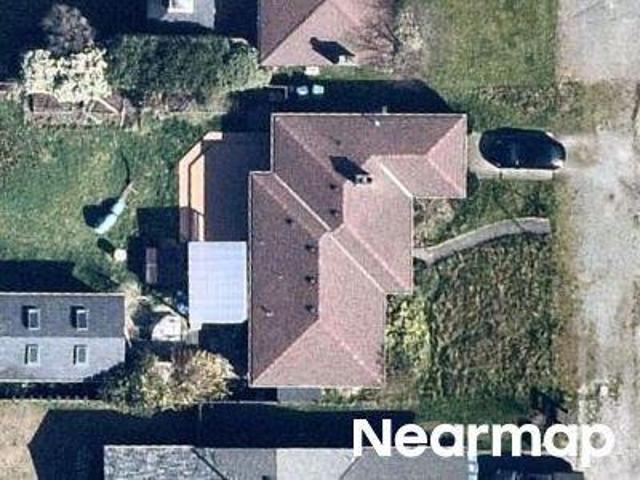
39th Ave NE
View photo
House · for sale
Request Details
Updated
39th Ave NE
Carleton Park
· 3,014 sq.ft · 4 Bedrooms · 2 Baths · House
Carleton Park · 3,014 sq.ft · 4 Bedrooms · 2 Baths · House
This home is in preforeclosure, which means the homeowner is in default (missed payments). Therefore, there could be an opportunity to strike a great deal with the owner and the bank
Request Details
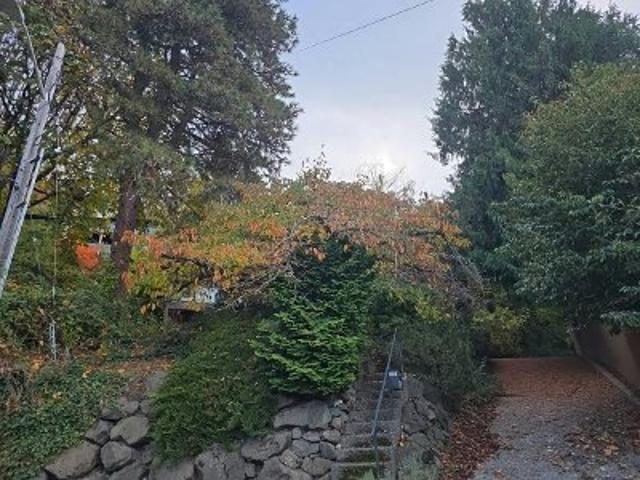
Boyer Ave E
View photo
House · for sale
Request Details
Updated
Boyer Ave E
Carleton Park
· 2,282 sq.ft · 3 Bedrooms · 1 Bath · House
Carleton Park · 2,282 sq.ft · 3 Bedrooms · 1 Bath · House
This home is in preforeclosure, which means the homeowner is in default (missed payments). Therefore, there could be an opportunity to strike a great deal with the owner and the bank
Request Details
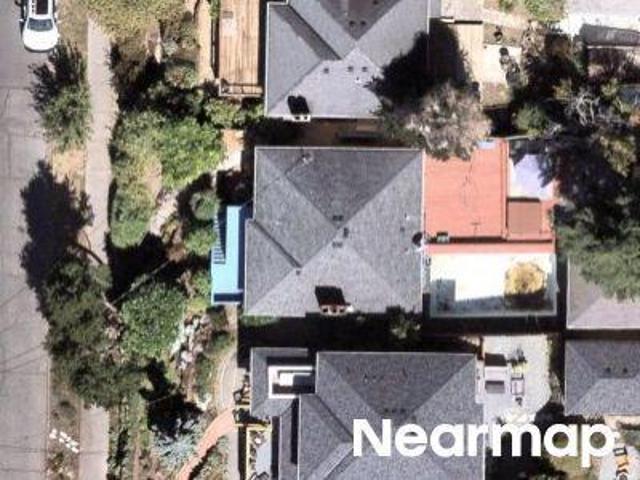
SW Beach Drive Ter
View photo
House · for sale
Request Details
New
SW Beach Drive Ter
Carleton Park
· 2,777 sq.ft · 3 Bedrooms · 4 Baths · House
Carleton Park · 2,777 sq.ft · 3 Bedrooms · 4 Baths · House
This home is in preforeclosure, which means the homeowner is in default (missed payments). Therefore, there could be an opportunity to strike a great deal with the owner and the bank
Request Details
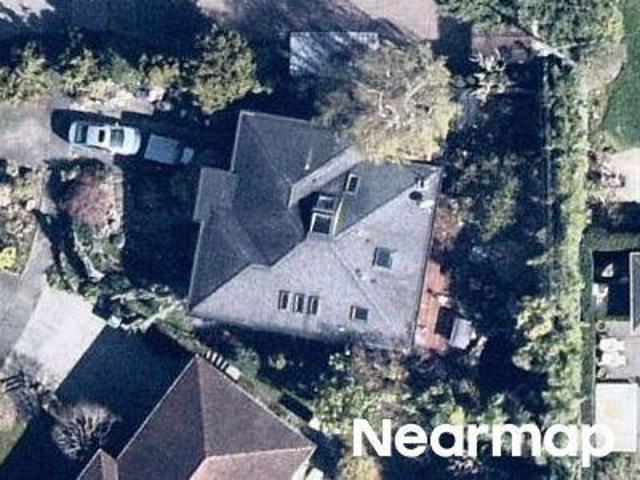
61st Ave SW
View photo
House · for sale
Request Details
Updated
61st Ave SW
Carleton Park
· 1,528 sq.ft · 3 Bedrooms · 2 Baths · House
Carleton Park · 1,528 sq.ft · 3 Bedrooms · 2 Baths · House
This home is in preforeclosure, which means the homeowner is in default (missed payments). Therefore, there could be an opportunity to strike a great deal with the owner and the bank
Request Details
NW 87th St
View photo
House · for sale
Request Details
Updated
NW 87th St
Carleton Park
· 2,971 sq.ft · 3 Bedrooms · 1 Bath · House
Carleton Park · 2,971 sq.ft · 3 Bedrooms · 1 Bath · House
This home is in preforeclosure, which means the homeowner is in default (missed payments). Therefore, there could be an opportunity to strike a great deal with the owner and the bank
Request Details
13th Ave NW
View photo
House · for sale
Request Details
Updated
13th Ave NW
Carleton Park
· 1,206 sq.ft · 3 Bedrooms · 1 Bath · House
Carleton Park · 1,206 sq.ft · 3 Bedrooms · 1 Bath · House
This is a Real Estate-Owned (REO)/post-foreclosure home owned or managed by a bank. All offers are considered; however, the highest and best will most likely be accepted
Request Details
Gilman Dr W
View photo
House · for sale
Request Details
Updated
Gilman Dr W
Carleton Park
· 1,808 sq.ft · 4 Bedrooms · 1 Bath · House
Carleton Park · 1,808 sq.ft · 4 Bedrooms · 1 Bath · House
This home is in preforeclosure, which means the homeowner is in default (missed payments). Therefore, there could be an opportunity to strike a great deal with the owner and the bank
Request Details
Roosevelt Way NE
View photo
House · for sale
Request Details
Updated
Roosevelt Way NE
Carleton Park
· House
Carleton Park · House
This is a Real Estate-Owned (REO)/post-foreclosure home owned or managed by a bank. All offers are considered; however, the highest and best will most likely be accepted
Request Details
Th Ave W, Seattle, Home For Sale
View photo
House · for sale
USD 3,650,000
USD 809/sq.ft
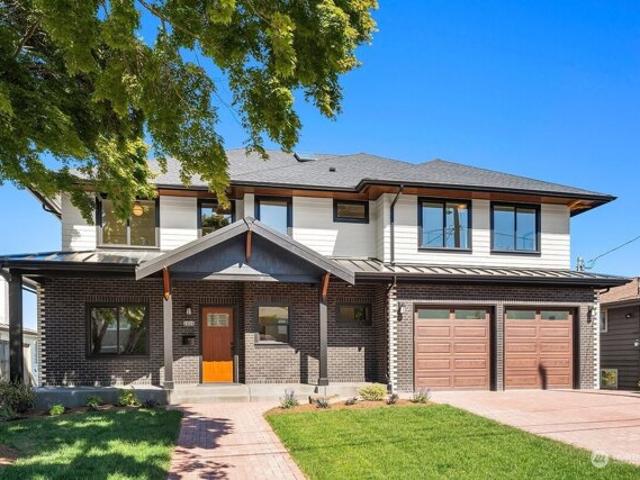
Th Ave W, Seattle, Home For Sale
Carleton Park
· 4,510 sq.ft · 7 Bedrooms · 4 Baths · House
· Deck · Parking · Air conditioning · Swimming pool
Carleton Park · 4,510 sq.ft · 7 Bedrooms · 4 Baths · House · Deck · Parking · Air conditioning · Swimming pool
Don't miss your first opportunity to view the latest release by boutique builder Applecore, LLCa modern craftsman hm noted for its exceptional attention to detail. White oak hrdwds, blk walnut accents, 9-foot ceilings, A/C. Primary suite designed for comfort and luxury. Enjoy spacious decks w/views of Seattle skyline, Elliott Bay, and Mt. Rainier. Nestled in Magnolia, one of the city's most sought-after neighborhoods, residents benefit fr the amenities of Magnolia Village, excellent public and private schools, ballfields, parks, tennis courts, and outdoor pool. 15-minute drive to downtown Seattle. 2-car garage w/2 EV charging stations, catering to modern lifestyles and sustainability needs. Wired for generator. New sewer line street to house
USD 3,650,000
6250 28th Avenue NE
View photo
House · for sale
USD 1,139,000
USD 622/sq.ft
6250 28th Avenue NE
Carleton Park
· 1,830 sq.ft · 3 Bedrooms · 2 Baths · House
· Garden · Deck · Fireplace · Equipped kitchen · Parking
Carleton Park · 1,830 sq.ft · 3 Bedrooms · 2 Baths · House · Garden · Deck · Fireplace · Equipped kitchen · Parking
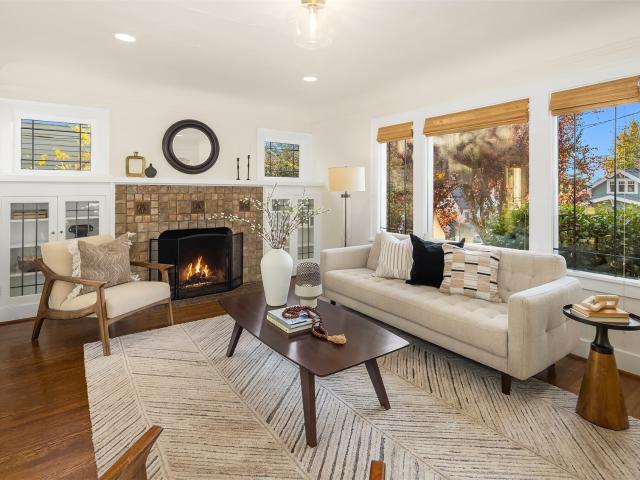
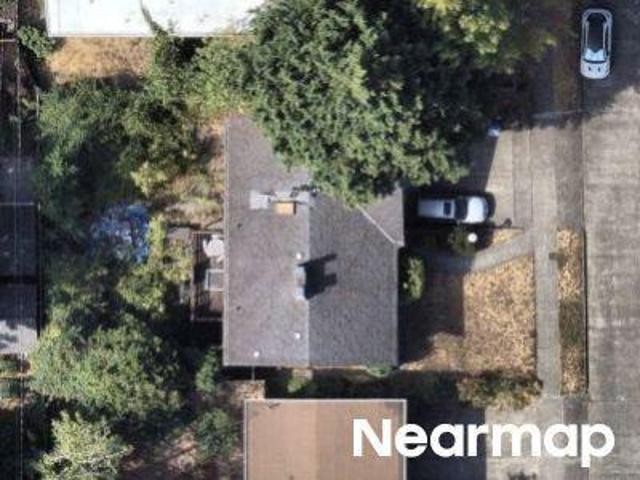
Set on a quiet street in sought-after Bryant, this charming, thoughtfully updated 1925 home blends classic Seattle character with modern comfort and inviting outdoor living. Offering 1,840 square feet across two levels, this three-bedroom, two-bath home features original hardwood floors, leaded glass windows, beautiful built-ins, and an original fireplace that bring warmth and character, complemented by thoughtful updates for today's lifestyle. The living and dining spaces flow naturally into the kitchen, where everyday living extends outdoors to a large deck and beautifully remodeled, fully fenced backyard. With space for outdoor dining, gathering with friends, or winding down around the fire pit, it’s an inviting setting to enjoy throughout the seasons. Two bedrooms and a remodeled bathroom complete the main floor, while the finished lower level offers a third bedroom, a comfortable family room, laundry, and abundant storage, with convenient access to the garage. Additional improveme
USD 1,139,000
1145 NW 57th Street
View photo
House · for sale
USD 979,000
USD 644/sq.ft
1145 NW 57th Street
Carleton Park
· 1,518 sq.ft · 3 Bedrooms · 2 Baths · House
· Office room · Deck · Equipped kitchen · Parking
Carleton Park · 1,518 sq.ft · 3 Bedrooms · 2 Baths · House · Office room · Deck · Equipped kitchen · Parking
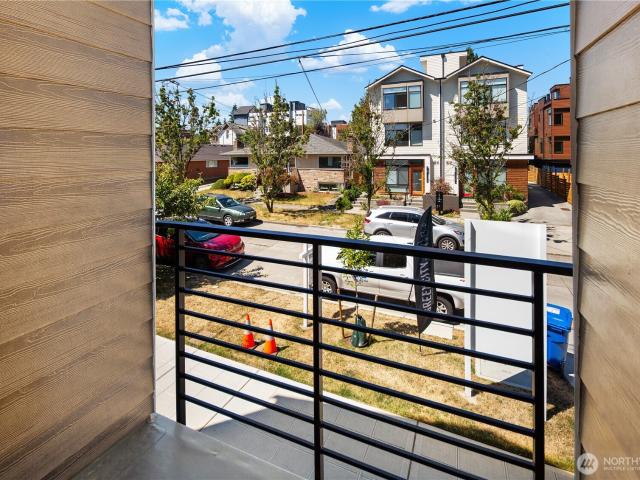
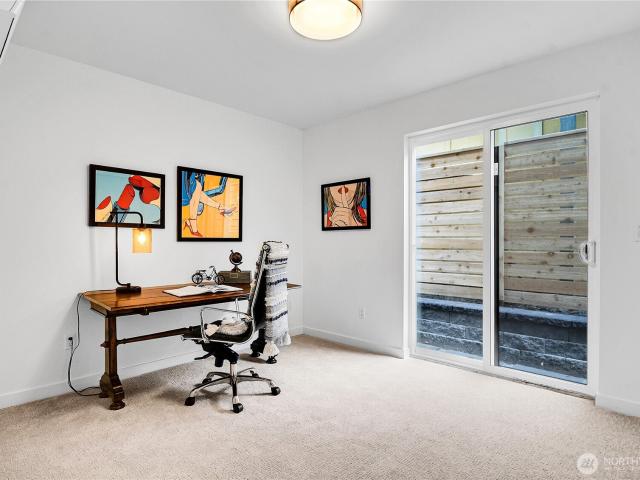
Lower your 1st year payments with a temporary buydown through builder's preferred lender! Inquire for details! Welcome to Haven, a boutique collection of contemporary townhomes by Greencity Homes, in the heart of Ballard. Designed for modern living at every level, enter via your PRIVATE GARAGE, with a full bath and bedroom on the ground level, ideal for guests or a dedicated home office. The main living level opens into a bright, entertainment-ready kitchen complete with a large island and ample storage, dining, and living space, plus a powder room, built for everyday comfort and effortless hosting. Upstairs, a luxe primary suite with ensuite bath, an additional bedroom with dedicated hall bath, and the added convenience of same-level laundry offer thoughtful functionality at every turn. Above it all, a private rooftop deck rounds out this exceptional home. In this intimate community, low-maintenance living meets strong long-term appeal in one of Seattle's most sought-after neighborhoo
USD 979,000
626 W Emerson Street
View photo
House · for sale
USD 799,000
USD 449/sq.ft
626 W Emerson Street
Carleton Park
· 1,776 sq.ft · 3 Bedrooms · 2 Baths · House
· Equipped kitchen · Air conditioning · Parking
Carleton Park · 1,776 sq.ft · 3 Bedrooms · 2 Baths · House · Equipped kitchen · Air conditioning · Parking
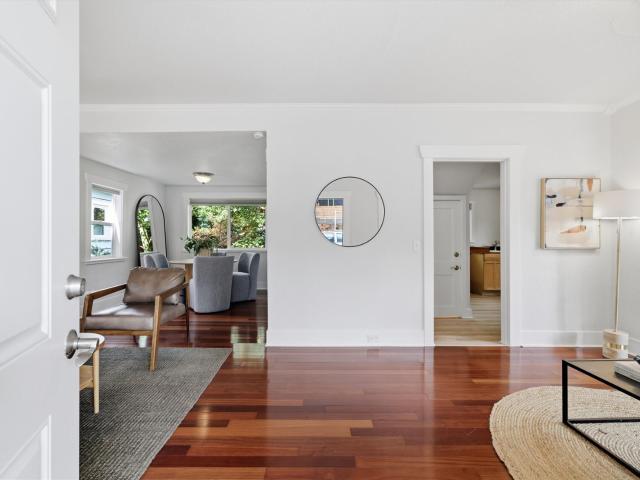
Classic Queen Anne charm meets flexible modern living in this inviting 1922-built abode. Warm hardwood floors, abundant natural light and timeless architectural details create a welcoming interior filled with character. The main level offers comfortable living and dining spaces, a bright, functional kitchen with stainless appliances, and thoughtful details including crisp millwork and a rustic sliding barn door. Downstairs, a separate entrance creates incredible flexibility and lives much like its own apartment with kitchen and laundry — ideal for guests, extended stays or home office. Upstairs, two bedrooms including the primary complete the floorplan. Outside, mature trees and greenery provide privacy, while the low-maintenance landscape adds easy curb appeal. There is one dedicated parking space in the alley. New roof, exterior paint, A/C, newer systems and more. This home could be owner-occupied while renting 1 unit, or rent both units (buyer to verify). Nearby to local cafés like
USD 799,000
2608 NW 62nd Street
View photo
House · for sale
USD 949,950
USD 531/sq.ft
2608 NW 62nd Street
Carleton Park
· 1,787 sq.ft · 3 Bedrooms · 3 Baths · House
· Deck · Equipped kitchen · Parking
Carleton Park · 1,787 sq.ft · 3 Bedrooms · 3 Baths · House · Deck · Equipped kitchen · Parking
20,000 Buyer Credit, Now through October 21st. Inquire for details! Experience contemporary living in this beautifully designed new construction townhome in Ballard. Offering 3 bedrooms and 2.75 bathrooms, this home blends modern style with everyday comfort. The open-concept main living area is filled with natural light and features rich hardwood floors, creating a seamless space for entertaining and relaxing. The chef-inspired kitchen is equipped with sleek stainless steel appliances, generous cabinetry, and a functional layout designed for both cooking and gathering. The primary suite features a walk-in closet and ensuite bathroom featuring a beautifully tiled walk-in shower. Energy-efficient mini-split heating and cooling systems provide year-round comfort throughout the home. Take in sweeping views of the Seattle skyline and Mount Rainier from the private rooftop deck—an ideal setting for morning coffee, evening sunsets, or entertaining guests. An attached garage offers secure cove
USD 949,950
1621 S Weller Street # B
View photo
House · for sale
USD 679,900
USD 474/sq.ft
1621 S Weller Street # B
Carleton Park
· 1,432 sq.ft · 3 Bedrooms · 2 Baths · House
· Patio · Garden · Balcony · Fireplace · Equipped kitchen
Carleton Park · 1,432 sq.ft · 3 Bedrooms · 2 Baths · House · Patio · Garden · Balcony · Fireplace · Equipped kitchen
Welcome to this well-maintained end-unit townhome, offering the convenience of city living and the peace and quiet of the neighborhood! Set back from the street at the end of a quiet townhome community, this end unit offers rare privacy. Backdrop of mature trees create a wooded, peaceful setting with open views. Windows on the south, west, and north sides, with the main exposure facing south, bring in abundant sunshine on clear days. The upper level centers on an open living area with a gas fireplace and a balcony overlooking the trees. The spacious kitchen, dining area, and breakfast bar flow easily into the living room, perfect for hosting or a slow morning at home. A bedroom and full bath sit on the entry level. Downstairs, two more bedrooms share a full bath and open to a fenced backyard, paved patio, and firepit. The lower level has its own separate entrance and currently operates as a licensed short-term rental, with seller assistance available for the transition. Live in it, ren
USD 679,900
3205 E Pine Street
View photo
House · for sale
USD 1,350,000
USD 583/sq.ft
3205 E Pine Street
Carleton Park
· 2,314 sq.ft · 4 Bedrooms · 2 Baths · House
· Patio · Garden · Deck · Fireplace · Equipped kitchen · Parking
Carleton Park · 2,314 sq.ft · 4 Bedrooms · 2 Baths · House · Patio · Garden · Deck · Fireplace · Equipped kitchen · Parking
Nestled on a tree-lined street in coveted Madrona, this gracious and thoughtfully updated home blends old world character with modern convenience. Step inside to a light-filled interior with gleaming hardwoods, a flexible floor-plan, and beautifully connected indoor-outdoor spaces. Relax in the comfortable living room with cozy gas fireplace, big picture windows, and territorial views. Prepare meals in a chef's kitchen with gas cooking, new quartz counters, and cherry red cabinets that dare to be bold. Two sets of French doors open outside to incredible decks, stone patio, and a fenced yard. The full second story features an enviable layout with 3 large bedrooms, 1.5 baths, hardwood floors, and a true laundry room. Retreat to a generous primary suite that offers walk-in closet, private bath, and covered deck for your morning latte. Rest easy knowing the home includes all newer systems, earthquake retrofit, Hardie-plank siding, fresh paint inside and out, and oversized garage with EV ch
USD 1,350,000
5031 39th Avenue NE
View photo
House · for sale
USD 985,000
USD 648/sq.ft
5031 39th Avenue NE
Carleton Park
· 1,518 sq.ft · 3 Bedrooms · 2 Baths · House
· Garden · Deck · Equipped kitchen
Carleton Park · 1,518 sq.ft · 3 Bedrooms · 2 Baths · House · Garden · Deck · Equipped kitchen
Welcome to Bryant! This special Mid-Century home sits up off the street, with easy access to the Burke-Gilman Trail. Enter your open-concept living room and kitchen washed in natural light that flow together seamlessly, making it easy to cook, gather, and entertain. Two generous bedrooms are conveniently located on the main level sharing a full tile bath. The spacious lower level offers flexibility for rainy day play, working from home or guest quarters with their own bath. Step outside and relax on the roomy front deck or unwind in the private backyard. Whether you’re hosting friends, working from home, or heading out for a stroll along the Burke-Gilman, this home fits the way you live. The University Village, and light rail are all just minutes away, putting shopping, dining, and commuting within easy reach. Come see why this one feels like home!
USD 985,000
923 24th Avenue S
View photo
House · for sale
USD 800,000
USD 419/sq.ft
923 24th Avenue S
Carleton Park
· 1,905 sq.ft · 3 Bedrooms · 1 Bath · House
· Cellar
Carleton Park · 1,905 sq.ft · 3 Bedrooms · 1 Bath · House · Cellar
Bring your vision to 923 24th Ave S. Built in 1900, this three-bedroom, 1½-bath Seattle home offers approximately 1,250 square feet of finished living space across two levels, plus a 660-square-foot unfinished basement, on a 3,663-square-foot lot. With approximately 1,910 square feet total, the property offers room to explore a substantial renovation or other possibilities, subject to buyer verification and applicable approvals. Offered in its current condition. The seller is evaluating renovation plans and will consider offers while those plans move forward
USD 800,000
3606 42nd Avenue SW
View photo
House · for sale
USD 1,450,000
USD 563/sq.ft
3606 42nd Avenue SW
Carleton Park
· 2,573 sq.ft · 4 Bedrooms · 3 Baths · House
· Office room · Parking · Deck · Fireplace · Equipped kitchen
Carleton Park · 2,573 sq.ft · 4 Bedrooms · 3 Baths · House · Office room · Parking · Deck · Fireplace · Equipped kitchen
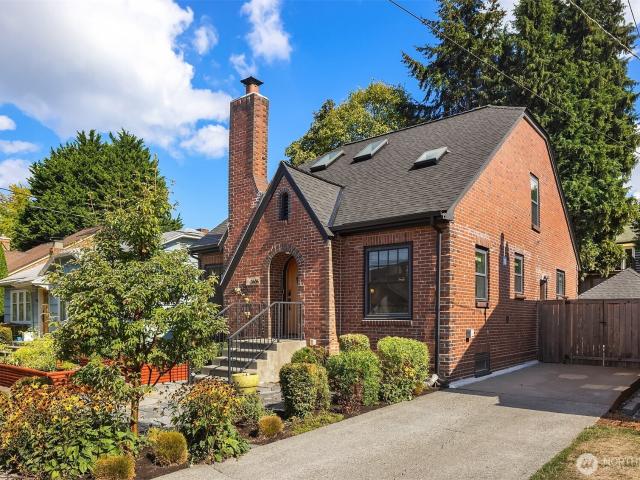
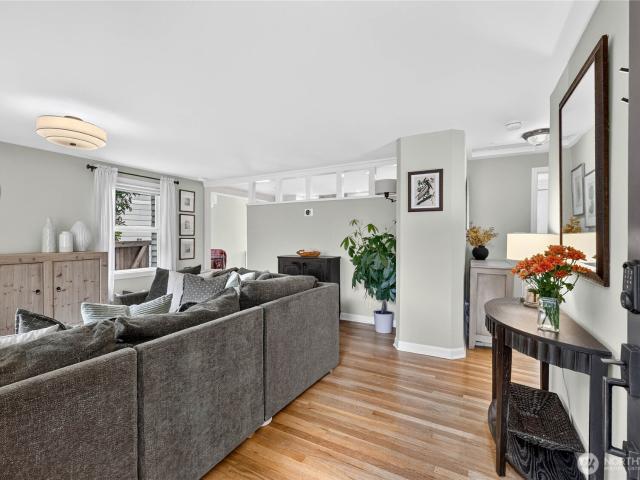
Classic 1931 brick Tudor, beautifully renovated for modern living in coveted Admiral/Belvidere. Rich oak floors and timeless architectural details create warmth and character throughout. The main level features an inviting living room with gas fireplace, beautifully appointed kitchen, dining space and two bedrooms. A charming Dutch door opens to the Ipe deck for easy indoor-outdoor living. Upstairs, the private primary suite offers vaulted ceilings, spa-inspired bath and adjoining bonus room—ideal for an office, nursery or dressing room. The finished lower level adds exceptional flexibility with a media/family room, including top-end projection surround sound home theater system, 4th bedroom, bath, laundry and dedicated wine storage. Plumbing is in place, offering potential for future ADU use— buyer to verify. Special touches include a marble pet-washing station, EV charging, sprinkler system, abundant storage and detached garage. Prime West Seattle location near shops, restaurants, pa
USD 1,450,000
3826 Belvidere Avenue SW
View photo
House · for sale
USD 865,000
USD 819/sq.ft
3826 Belvidere Avenue SW
Carleton Park
· 1,055 sq.ft · 2 Bedrooms · 1 Bath · House
· Deck · Equipped kitchen · Parking · Cellar
Carleton Park · 1,055 sq.ft · 2 Bedrooms · 1 Bath · House · Deck · Equipped kitchen · Parking · Cellar
Some homes just feel different the moment you walk in and this is one of them. A very cozy and incredibly charming bungalow sits on a quiet street, surrounded by beautiful landscaping and mature trees, in one of West Seattle's most coveted neighborhoods. Over $100,000 in recent updates, including new electrical, furnace, water heater and more, bring modern comfort and peace of mind. So all you have to do is move in and make it yours. The Pinterest-worthy remodeled kitchen shines with new cabinets, Carrara countertops and a Bertazzoni induction range and dishwasher — the kind of kitchen that makes cooking a breeze. Hardwood floors flow throughout and a spacious family and dining room make everyday living easy. Step outside onto the large ipe deck with views of Mt. Rainier on a clear day, perfect for entertaining company or relaxing with your morning coffee. The carport offers enclosed parking with a garage door, and extra storage. Basement with laundry and storage not included in the ho
USD 865,000
3500 Meridian Avenue N
View photo
House · for sale
USD 1,275,000
USD 696/sq.ft
3500 Meridian Avenue N
Carleton Park
· 1,830 sq.ft · 3 Bedrooms · 2 Baths · House
· Garden · Equipped kitchen
Carleton Park · 1,830 sq.ft · 3 Bedrooms · 2 Baths · House · Garden · Equipped kitchen
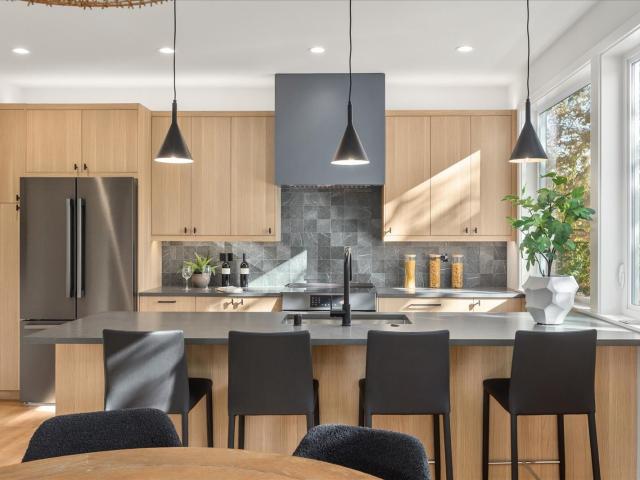
Nestled in the most desirable area of Wallingford, you'll find Iron & Lake, a collection of four uniquely designed homes. This stunning detached corner residence offers a rare combination of privacy, generous living spaces, and an exceptional connection to the outdoors. Inside, natural light pours through oversized windows, illuminating beautiful white oak hardwood flooring, and an inviting open-concept layout. The purposefully designed kitchen pairs warm natural wood cabinetry with rich charcoal countertops, distinctive tilework, modern fixtures, and a generous island. Just beyond the living room, sliding doors open to a spacious, fully fenced yard set beneath mature trees, creating a peaceful retreat in the heart of the city. Upstairs, the impressive primary suite enjoys beautiful views of Lake Union and features an elegant dual vanity bath, custom tiled shower, and an extraordinarily spacious walk-in closet with extensive built-in storage. Additional bedrooms offer flexibility and c
USD 1,275,000
149 NW 80th Street
View photo
House · for sale
USD 789,000
USD 788/sq.ft
149 NW 80th Street
Carleton Park
· 1,001 sq.ft · 2 Bedrooms · 1 Bath · House
· Patio · Garden · Equipped kitchen · Cellar · Parking
Carleton Park · 1,001 sq.ft · 2 Bedrooms · 1 Bath · House · Patio · Garden · Equipped kitchen · Cellar · Parking
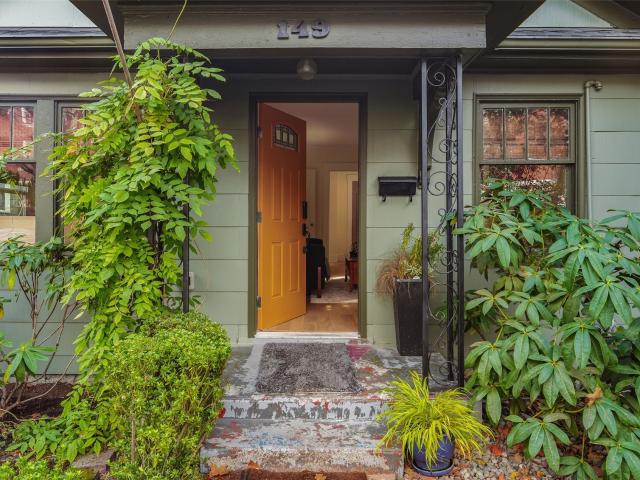
A blend of modern updates and classic details, this Craftsman bungalow is move-in ready! New hardwood floors accentuate light and bright spaces. Updated kitchen and bath mean the work has been done for you. All in fresh new color. The floor plan flows smoothly from living to dining to eat-in kitchen with tons of cabinet storage. Spend fall evenings by the fire and weekend mornings in the large, remodeled kitchen, with slab granite, copper sink, gas cooking and hand-painted Mexican tile backsplash. Updated wiring throughout. Out back, a fully fenced, private yard and patio are ready for summer dinners, gardening or play. Dedicated off-street parking. The unfinished basement and half story offer room to add square footage. Stroll to Greenwood Ave’s cafés, restaurants and shops, with parks and bike routes close by
USD 789,000
1520 S Grand Street
View photo
House · for sale
USD 899,950
USD 592/sq.ft
1520 S Grand Street
Carleton Park
· 1,518 sq.ft · 3 Bedrooms · 2 Baths · House
· Garden · Deck · Fireplace · Equipped kitchen · Parking
Carleton Park · 1,518 sq.ft · 3 Bedrooms · 2 Baths · House · Garden · Deck · Fireplace · Equipped kitchen · Parking
These floorplans live BIG! Sunlight spills in through an abundance of windows, with views of trees and lovely grass yards bringing a welcoming feel to these attached single-family homes in the heart of North Beacon Hill. This corner home offers 3 bedrooms and 1.75 baths, with a spacious main level designed for gathering. The large living room has room for all your friends, with a sleek fireplace adding warmth, while the dining area comfortably accommodates a large table. The generous kitchen features rich green cabinetry, quartz counters, an oversized island, stainless appliances and lovely views out to the yard. Upstairs, the spacious primary bedroom is wrapped in windows. Take in city views from your private rooftop deck—perfect for dining, entertaining or unwinding—and enjoy your own grass yard below. A 268-square-foot garage provides everyday convenience and extra storage. The location is foodie central, within walking distance of Link light rail and North Beacon Hill’s celebrated
USD 899,950
1717 20th Avenue
View photo
House · for sale
USD 1,195,000
USD 555/sq.ft
1717 20th Avenue
Carleton Park
· 2,153 sq.ft · 4 Bedrooms · 3 Baths · House
· Office room · Equipped kitchen
Carleton Park · 2,153 sq.ft · 4 Bedrooms · 3 Baths · House · Office room · Equipped kitchen
Offered by its original owners, this architecturally distinctive townhome was designed by Seattle's b9 architects and developed by the Flanigan Group, pairing sophisticated modern design with an exceptional Capitol Hill lifestyle. Ideally situated near 20th and Madison, you're just moments from Trader Joe's, neighborhood cafés, and the beloved shops and restaurants along 19th Avenue. Set within a thoughtfully designed community with a landscaped pedestrian courtyard, the home features high ceilings, expansive windows, warm hardwood floors, and a beautifully appointed kitchen with sleek cabinetry, a waterfall-edge island, and Bertazzoni gas range. A versatile lower level offers additional living space, a guest suite with its own bath, and a separate laundry hookup, ideal for extended stays or multigenerational living. The spacious primary suite features custom California Closets and a beautifully appointed bath with a freestanding soaking tub and walk-in shower, while a flexible office
USD 1,195,000
809 23rd Avenue E
View photo
House · for sale
USD 899,950
USD 746/sq.ft
809 23rd Avenue E
Carleton Park
· 1,206 sq.ft · 3 Bedrooms · 1 Bath · House
· Equipped kitchen · Cellar · Parking
Carleton Park · 1,206 sq.ft · 3 Bedrooms · 1 Bath · House · Equipped kitchen · Cellar · Parking
Perched high above the street and wrapped in mature landscaping, this classic Capitol Hill Craftsman strikes a rare balance of privacy, personality, and incredible in-city convenience while putting the best of Seattle right outside your door. Inside, the updated kitchen makes a memorable statement (with slate countertops repurposed from the original blackboards of Garfield High School) as it opens seamlessly to generous spaces filled with Craftsman character: original millwork, warm hardwood floors, leaded-glass windows, and a picture-perfect window seat made for lingering with a book or morning coffee. The flexible layout delivers three bedrooms plus a vibey parlor, while the open-concept living, dining, and kitchen configuration makes everyday life and entertaining feel effortless. Two alley-access parking spaces add a coveted dose of convenience, and downstairs, the unfinished basement offers abundant storage and plenty of room to imagine the next chapter. Ideally located just minut
USD 899,950
6412 17th Avenue NW
View photo
House · for sale
USD 800,000
USD 415/sq.ft
6412 17th Avenue NW
Carleton Park
· 1,927 sq.ft · 4 Bedrooms · 2 Baths · House
· Garden · Office room · Deck · Cellar
Carleton Park · 1,927 sq.ft · 4 Bedrooms · 2 Baths · House · Garden · Office room · Deck · Cellar
Classic 1916 Craftsman offering timeless character and exceptional flexibility in Seattle’s vibrant Ballard neighborhood. Refinished hardwood floors throughout the main level and new carpet upstairs create a warm and inviting interior. Offering 1,930 square feet of living space, this 4-bedroom, 2-bath home features two bedrooms on the main level and two upstairs, with potential to add a half bath on the second level. The basement provides endless possibilities with two finished rooms, a full bathroom, and 480 square feet of unfinished space—ideal for future bedrooms, a home office, hobby room, workout space, or additional storage space. Step outside to the newer covered Trex deck overlooking a backyard with plenty of room for gardening, entertaining, and relaxing. Ideally located within walking distance of top-rated schools, popular restaurants, coffee shops, boutique shopping, and the year-round Ballard Farmers Market. Nearby parks, waterfront recreation, everyday amenities, and conve
USD 800,000
4715 W Roberts Way
View photo
House · for sale
USD 1,455,000
USD 759/sq.ft
4715 W Roberts Way
Carleton Park
· 1,916 sq.ft · 3 Bedrooms · 2 Baths · House
· Patio · Garden
Carleton Park · 1,916 sq.ft · 3 Bedrooms · 2 Baths · House · Patio · Garden
A special opportunity in one of Magnolia’s most coveted enclaves of West Roberts Way. Set on a peaceful and expansive lot, this reimagined 3-bedroom, 2-bath 1940s-era home offers an exceptional living experience. An open main-level floor plan beckons natural light from every angle via extensive glazing, all accented by real oak hardwood floors. A thoughtfully finished lower level expands the living experience with inviting spaces for guests, movie nights, work, play, or quiet retreat. Thrive in the level backyard with a grand patio, creating an ideal setting for outdoor dining, gardening, play, pets, or simply enjoying the peaceful surroundings adorned by stunning old-growth trees. This refined home is perfectly perched at the top of Magnolia Bluff and adjacent to the incredible Discovery Park where fresh Salish Sea breezes accent Olympic Mountain sunsets. Just steps to miles of trails, beaches, wooded paths, open meadows, and sweeping Puget Sound views. All part of everyday life. Thou
USD 1,455,000
2322 12th Avenue E
View photo
House · for sale
USD 2,995,000
USD 728/sq.ft
2322 12th Avenue E
Carleton Park
· 4,112 sq.ft · 4 Bedrooms · 3 Baths · House
· Garden · Office room · Deck · Equipped kitchen
Carleton Park · 4,112 sq.ft · 4 Bedrooms · 3 Baths · House · Garden · Office room · Deck · Equipped kitchen
Timeless Craftsman charm meets thoughtful modern updates in this well-maintained North Capitol Hill home. Built in 1909 and featured twice in Seattle Homes Magazine, this 4-bedroom, 3.75-bath home offers 4,120 sq ft showcasing carefully preserved architectural details and original character. The inviting kitchen features stainless steel appliances, a Mediterranean-style tile island and granite countertops. A sunroom addition creates a light-filled gathering space with access to the expansive back deck and private backyard. The primary suite features a stained-concrete bathroom with a Japanese soaking tub, a large closet and an expansive private deck. All bedrooms are generously sized with large closets. The loft-like upper level offers a spacious sitting room with view windows, two office spaces and a half bath. A charming reading alcove with built-in bookshelves conceals an adorable hidden playroom behind cabinet doors. Partial water and downtown Bellevue views add to this level’s app
USD 2,995,000
811 NE 90th Street
View photo
House · for sale
USD 848,950
USD 788/sq.ft
811 NE 90th Street
Carleton Park
· 1,076 sq.ft · 3 Bedrooms · 2 Baths · House
· Patio · Garden · Equipped kitchen · Parking · Air conditioning
Carleton Park · 1,076 sq.ft · 3 Bedrooms · 2 Baths · House · Patio · Garden · Equipped kitchen · Parking · Air conditioning
Price Reduced! *. There's no need to wait! Avoid rising rates. Now you can save even more with Builder-arranged 4.75% loan, locked in for 10 yrs! Forsyth Homes presents another exceptional new home in the heart of Maple Leaf. You can own this impressive home offering elevated design, thoughtful functionality, and premium finishes throughout, leaving nothing behind. This home features a bright, open layout, flexible living space, and main floor powder room. The efficient kitchen is open with high-end appliances, eating bar, custom cabinetry, and great natural light. Upstairs the primary suite features a luxury bath with double closets. Two additional bedrooms upstairs share a full bath. A full-size laundry room is convenient at the top of the stairs. Enjoy modern comforts including mini-split heat/AC, attached garage, EV charging. You'll love all the transom windows, the sunny patio and low-maintenance landscaped yard. You will appreciate the 10' access with a spacious turnaround. Locat
USD 848,950
9119 17th Avenue NE
View photo
House · for sale
USD 1,295,950
USD 866/sq.ft
9119 17th Avenue NE
Carleton Park
· 1,496 sq.ft · 4 Bedrooms · 2 Baths · House
· Patio · Deck · Equipped kitchen
Carleton Park · 1,496 sq.ft · 4 Bedrooms · 2 Baths · House · Patio · Deck · Equipped kitchen
Motivated Seller! 40K credit toward rate buy-down to 6.125% for qualified buyers! *Improved price on this fully permitted, beautifully reimagined 4-bedroom, 3-bath home in Seattle’s desirable Maple Leaf neighborhood. Completely renovated down to the studs, this turnkey residence blends new-home luxury with established neighborhood charm. Enjoy all-new energy-efficient plumbing, electrical, heating/cooling systems, windows, and EV outlet. Fresh landscaping, new siding, roof, exterior paint, and inviting porch create stunning curb appeal. Sun-drenched interiors showcase an open-concept design and chef-inspired kitchen with sage and oak cabinetry, quartz countertops, designer backsplash, and new appliances. French doors lead to a new deck and paver patio, perfect for indoor-outdoor entertaining. The main level features a private primary suite with elegant 3/4 bath, second bedroom, and stylish powder room. Downstairs offers two additional bedrooms and full bath, ideal for guests or flexibl
USD 1,295,950
1510 A NW 59th Street
View photo
House · for sale
USD 1,150,000
USD 542/sq.ft
1510 A NW 59th Street
Carleton Park
· 2,120 sq.ft · 3 Bedrooms · 2 Baths · House
· Deck · Equipped kitchen · Air conditioning · Parking
Carleton Park · 2,120 sq.ft · 3 Bedrooms · 2 Baths · House · Deck · Equipped kitchen · Air conditioning · Parking
Perched in the heart of Ballard, this 4-story new construction townhome at 1510A NW 59th St was designed for the way people actually live — entertaining on the rooftop, cooking in a chef's kitchen, and unwinding in spa-like comfort. Inside, an open-concept main level features wide-plank hardwoods, a large quartz island, stainless appliances, and custom cabinetry, flowing into a sun-filled dining and living space framed by oversized windows. Upstairs, the primary suite is a retreat: spa-inspired en-suite with heated floors, dual vanity, LED-lit mirror, soaking tub, separate shower, and a generous walk-in closet. A dedicated laundry room adds everyday ease. The showstopper is the private rooftop deck with bonus room — sweeping territorial and mountain views make it the spot for sunset dinners or hosting friends. A hidden storage door on the main floor adds a playful surprise and smart extra space. Move-in ready with A/C, bidet-ready toilets, and an EV-prewired parking stall. No HOA dues.
USD 1,150,000

Get email alerts

Don't miss out: be the first to know about new properties

The alert was correctly created

On subscribing you accept the conditions of use and the privacy policy
Alert
Receive new ads in your inbox
Save this search
Receive alerts for new listings

We'll send you an email when we have new properties for: "Houses for sale in Carleton Park"

The alert was correctly created

South Lake Union
Central Business District, Seattle city Seattle CCD King County Washington
Get email alerts and be the first to see new listings
Required field
On subscribing I accept the terms of the privacy policy
Perfect! You'll soon start receiving new listings via email
Alert
Receive an email when we have new ads for Houses for sale in Carleton Park
Save this search
Filters

Bedrooms

Size (sq.ft)

sq.ft
sq.ft

Price

USD
USD

Property type

Bathrooms

Clear all filters
Receive notifications when new entries are published.