649 properties for sale in Carlton Woods Creekside

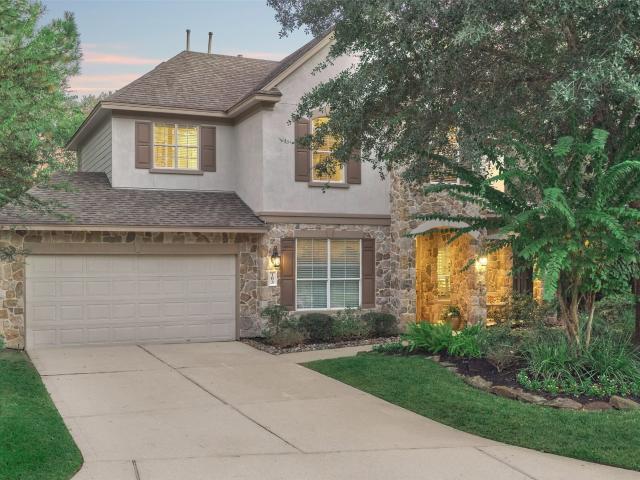
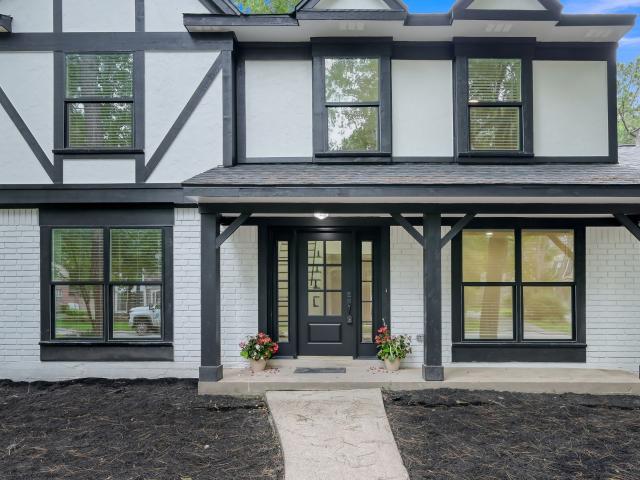
N Pinto Point Cir
View photo
House · for sale
Request Details
New
N Pinto Point Cir
Carlton Woods Creekside
· 2,745 sq.ft · 4 Bedrooms · 2 Baths · House
Carlton Woods Creekside · 2,745 sq.ft · 4 Bedrooms · 2 Baths · House
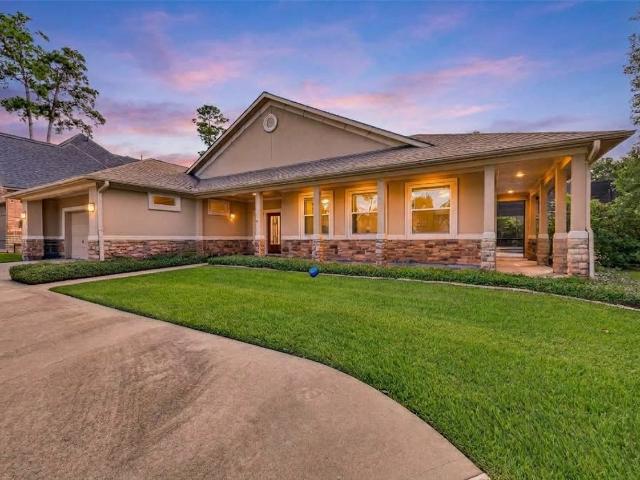
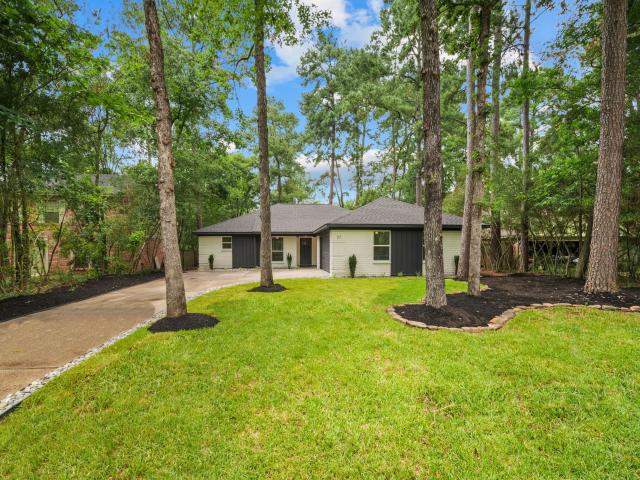
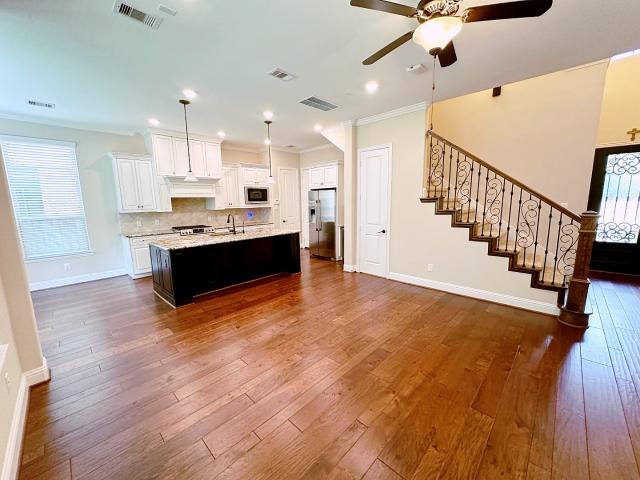
This home is in preforeclosure, which means the homeowner is in default (missed payments). Therefore, there could be an opportunity to strike a great deal with the owner and the bank
Request Details
15 Spincaster Drive
View photo
House · for sale
USD 1,295,000
USD 324/sq.ft
Updated
15 Spincaster Drive
Carlton Woods Creekside
· 3,993 sq.ft · 5 Bedrooms · 4 Baths · House
· Garden · Equipped kitchen · Parking · Swimming pool
Carlton Woods Creekside · 3,993 sq.ft · 5 Bedrooms · 4 Baths · House · Garden · Equipped kitchen · Parking · Swimming pool
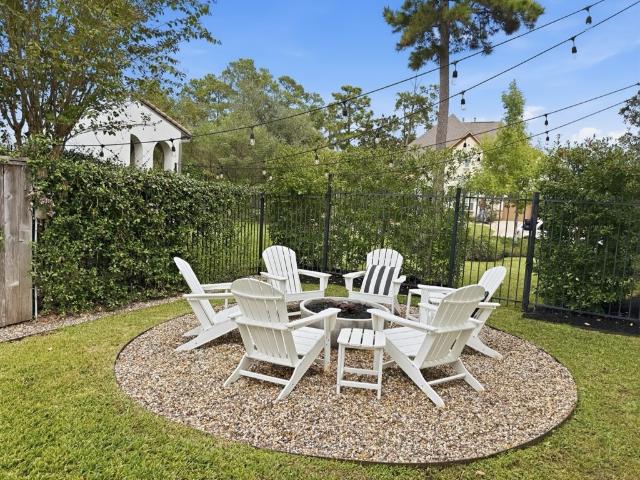
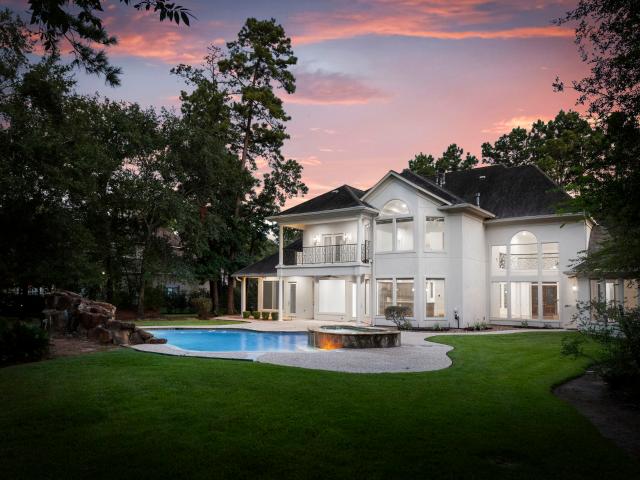
Nestled on a cul-de-sac street near a charming neighborhood park, this stunning Creekside home offers luxury living in The Woodlands, Texas! Complete with designer-selected finishes by Tiny Haven Design featuring soaring ceilings, refinished hardwoods, fresh interior/exterior paint, plush new carpet, updated lighting + remodeled secondary baths. Open-concept layout with two first-floor bedrooms, study, game room, media room + oversized 3-car garage. Resort-style backyard boasts a modern pool + spa, expansive outdoor living, summer kitchen, custom firepit, generator + private putting green amid mature landscaping. Bike to Creekside Green, George Mitchell Nature Preserve, Rob Fleming Water Park, shopping, dining + HEB. Zoned to highly rated public schools and just minutes from several private schools, including The John Cooper School. Enjoy The Woodlands' exceptional amenities and Houston's many attractions. Welcome home to this beautifully updated, move-in-ready property!
USD 1,295,000
25211 Hideaway Run Dr
View photo
House · for sale
USD 639,000
USD 181/sq.ft
25211 Hideaway Run Dr
Carlton Woods Creekside
· 3,520 sq.ft · 4 Bedrooms · 3 Baths · House
· Patio · Fireplace · Equipped kitchen · Parking · Swimming pool
Carlton Woods Creekside · 3,520 sq.ft · 4 Bedrooms · 3 Baths · House · Patio · Fireplace · Equipped kitchen · Parking · Swimming pool
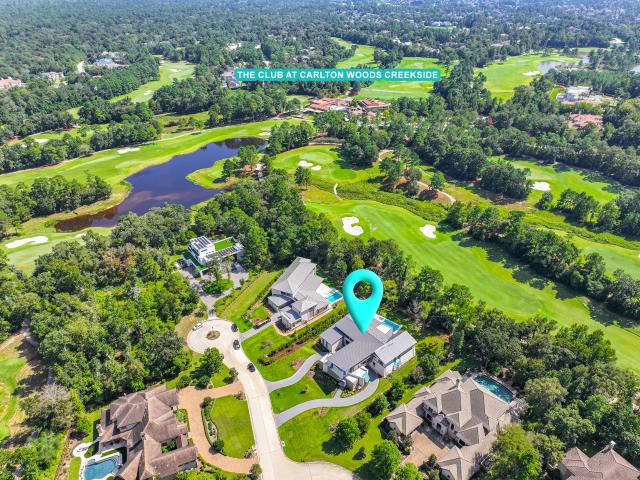
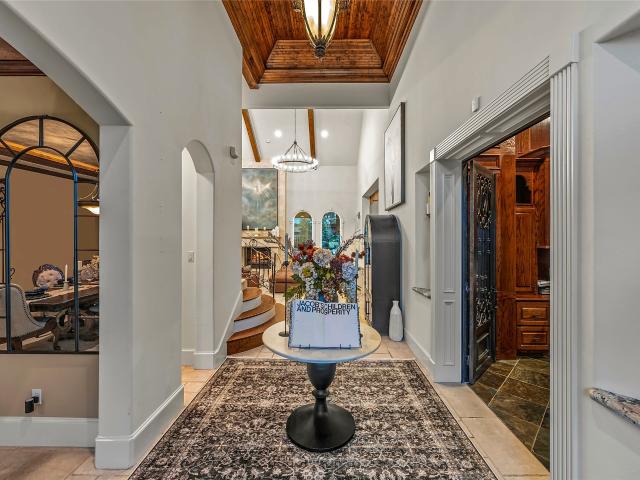
Welcome to 25211 Hideaway Run Dr in The Preserve, Spring, TX 77389, a beautifully appointed 4-bedroom, 3-bath home offering 3,528 sq ft of thoughtfully designed living space on a scenic 0.27-acre waterfront lot. A striking rotunda entry with skylights leads to a welcoming interior enhanced by designer paint, luxury vinyl plank flooring, custom built-ins, and a spacious family room with a gas-log fireplace. The open kitchen features granite countertops, an oversized island, walk-in pantry with built-ins, and under. And over-cabinet lighting, plus two refrigerators, built-in oven, microwave, and dishwasher. The private primary suite offers dual walk-in closets, separate vanities, and an oversized walk-in shower. Enjoy peaceful pond views from the breakfast nook and create your own outdoor retreat with a screened-in pool, heated spa, and slate patio. An oversized garage and circular driveway add convenience to this exceptional Spring home
USD 639,000
50 Tidwillow Place
View photo
House · for sale
USD 465,000
USD 169/sq.ft
50 Tidwillow Place
Carlton Woods Creekside
· 2,745 sq.ft · 4 Bedrooms · 2 Baths · House
· Garden · Equipped kitchen · Air conditioning
Carlton Woods Creekside · 2,745 sq.ft · 4 Bedrooms · 2 Baths · House · Garden · Equipped kitchen · Air conditioning
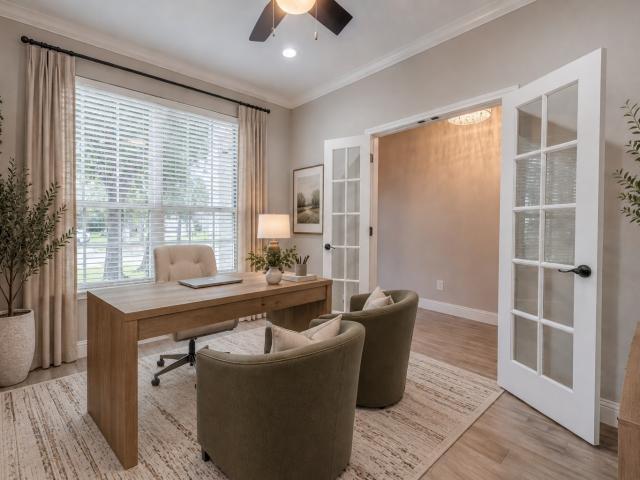
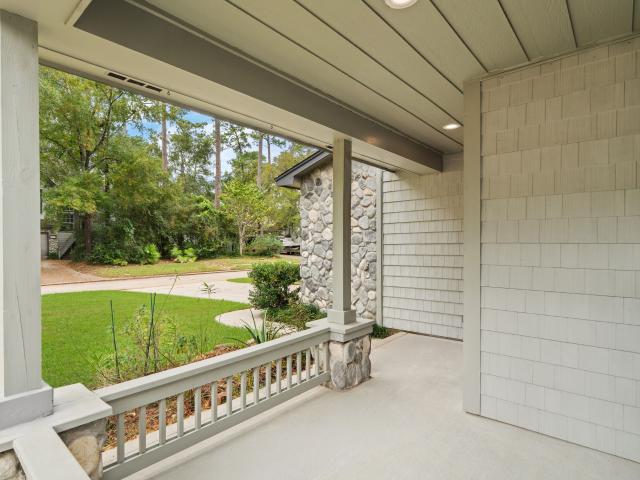
Flexible living, an oversized end-of-the-culdesac homesite, and an exceptional Creekside Park location come together in this four-bedroom home featuring open-concept living, a spacious kitchen with a large island, gas cooktop and stainless appliances, a French-door study or flex room, and a first-floor primary suite with a spa-like ensuite. Upstairs, a game room with double French doors and three spacious bedrooms provide plenty of room for family or guests, work or play. Upscale finishes like wood-look tile, open shelving and custom built-ins add to the appeal. Outside, the expansive the 1/3ac lot is a standout, offering a backyard with the space to create the outdoor retreat you’ve been envisioning. Located in Creekside Park with top-rated schools, parks and shopping in easy reach, it’s a wonderful combination of indoor versatility, exceptional outdoor space, and the lifestyle that makes Creekside Park such a sought-after place to call home. Washer/Dryer and Fridge incld
USD 465,000
35 Gracenote Pl
View photo
House · for sale
USD 999,000
USD 265/sq.ft
35 Gracenote Pl
Carlton Woods Creekside
· 3,767 sq.ft · 5 Bedrooms · 4 Baths · House
· Patio · Garden · Swimming pool
Carlton Woods Creekside · 3,767 sq.ft · 5 Bedrooms · 4 Baths · House · Patio · Garden · Swimming pool
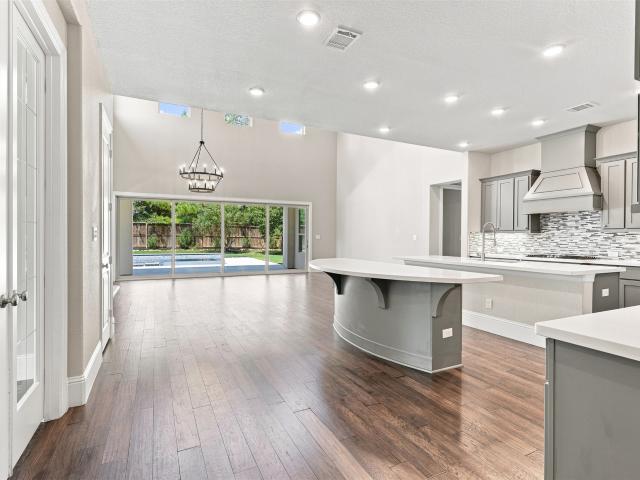
Welcome to 35 Gracenote Place in the sought-after Creekside Park community of The Woodlands! This spacious 5-bedroom, 4.5-bath home features a dedicated study, game room, and an open layout designed for both everyday living and entertaining. The living room showcases an impressive 20-foot sliding glass door, creating a seamless connection between the indoor and outdoor spaces. Step outside to a private backyard retreat featuring a pool with an attached hot tub, covered patio, and pergola with additional seating—perfect for entertaining or relaxing. Ideally located near shopping, dining, entertainment, parks, and trails, with easy access to major roadways for a convenient commute and connectivity to surrounding areas. This home offers the ideal combination of space, style, and an entertainer's dream backyard in one of The Woodlands' most desirable communities
USD 999,000
35 W Sawyer Ridge Drive
View photo
House · for sale
USD 995,000
USD 308/sq.ft
35 W Sawyer Ridge Drive
Carlton Woods Creekside
· 3,229 sq.ft · 4 Bedrooms · 3 Baths · House
· Patio · Garden · Equipped kitchen · Swimming pool
Carlton Woods Creekside · 3,229 sq.ft · 4 Bedrooms · 3 Baths · House · Patio · Garden · Equipped kitchen · Swimming pool
80k in upgrades including new roof! Tucked away in Liberty Branch, one of Creekside Park’s most coveted neighborhoods, this beautifully appointed two-story home pairs sophisticated design with exceptional livability. Fresh interior paint, custom window treatments, a brand-new roof, and designer lighting from Visual Comfort and Arhaus create a refined aesthetic throughout. The open-concept main level features a spacious kitchen island, serene primary suite, and versatile study with concealed Murphy bed and full-bath access. Upstairs offers secondary bedrooms, a game room, and flexible living and study spaces. An expansive covered patio with gas and water lines overlooks an oversized fenced yard with ample room for a pool. Known for its tree-lined streets and neighborhood parks, Liberty Branch offers exceptional access to premier dining and shopping, Rob Fleming Park, George Mitchell Nature Preserve, and more—all while zoned to highly regarded Timbercreek Elementary!
USD 995,000
24918 Fort Augusta Drive
View photo
House · for sale
USD 1,650,000
USD 308/sq.ft
24918 Fort Augusta Drive
Carlton Woods Creekside
· 5,350 sq.ft · 5 Bedrooms · 5 Baths · House
· Patio · Garden · Parking · Equipped kitchen · Swimming pool
Carlton Woods Creekside · 5,350 sq.ft · 5 Bedrooms · 5 Baths · House · Patio · Garden · Parking · Equipped kitchen · Swimming pool
Welcome to 24918 Fort Augusta Dr. This home has it all! This beautiful private lot overlooking Augusta Pines golf course with amazing views is one of a kind. The gated community makes this home feel extra special from the moment you drive up to the home. Perfect for entertaining, this spacious home boasts 5 bedrooms, 5 baths and a half bath perfect for your guests. The kitchen/breakfast area is an open space that not only is inviting, but the views of the golf course, the pond and the pool are breathtaking. This gourmet kitchen is made for the want to be chef! The oversize island, Thermador refrigerator, Viking gas cooktop and granite countertops. Primary bedroom with custom trim and fixtures as well as extra bedroom/flex room are downstairs, and 3 large bedroom plus a gameroom are upstairs. 3 car garage, professionally landscaped backyard with covered patio create a fantastic entertainment space
USD 1,650,000
7 Larkspur Trail
View photo
House · for sale
USD 970,000
USD 251/sq.ft
7 Larkspur Trail
Carlton Woods Creekside
· 3,864 sq.ft · 5 Bedrooms · 4 Baths · House
· Garden · Office room · Equipped kitchen · Swimming pool
Carlton Woods Creekside · 3,864 sq.ft · 5 Bedrooms · 4 Baths · House · Garden · Office room · Equipped kitchen · Swimming pool
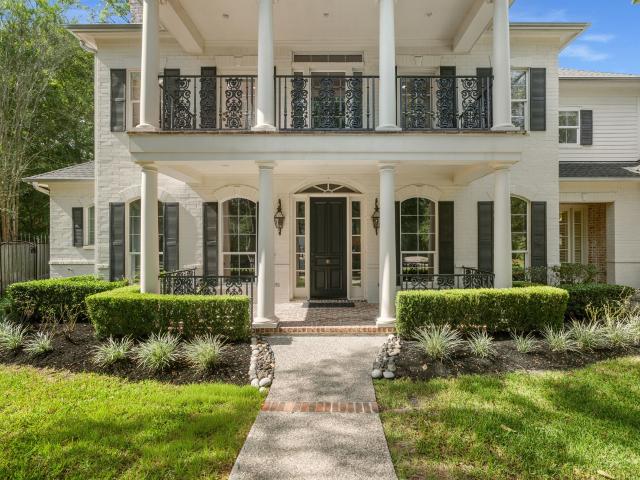
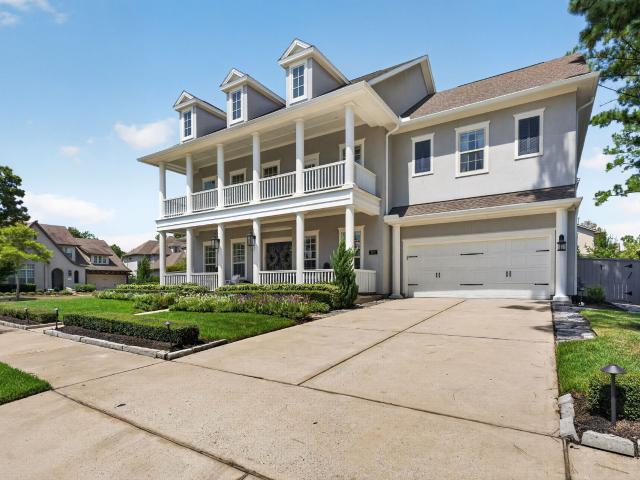
Lower tax rate! Situated on a quiet cul-de-sac in Hazelcrest, this 5 bedroom or 4 bedroom with study estate home shows sophistication with its gated iron drive, charming wrap-around veranda, and classical columns. The interior boasts soaring ceilings, detailed millwork, and expansive windows. Highlights include formal living and dining spaces, bedroom/office located on 1st floor, and a dedicated wine room. The chef-grade kitchen features a massive island and brick accents. The private owner’s suite is a generous size with spa-like bath, oversized walk-in closet and offers direct access to a resort-style backyard. The secondary bedrooms are positioned upstairs with media/game room with ample space for all your entertaining needs. This outdoor oasis includes a pool, spa with seating, and summer kitchen, all set within park-like, lush landscaping. The home is perfectly positioned near exemplary schools, extensive walking trails, recreational courts, and premium local dining
USD 970,000
10 Snow Pond Place
View photo
House · for sale
USD 1,395,000
USD 316/sq.ft
New
10 Snow Pond Place
Carlton Woods Creekside
· 4,402 sq.ft · 4 Bedrooms · 3 Baths · House
· Garden · Parking · Fireplace · Equipped kitchen · Swimming pool
Carlton Woods Creekside · 4,402 sq.ft · 4 Bedrooms · 3 Baths · House · Garden · Parking · Fireplace · Equipped kitchen · Swimming pool
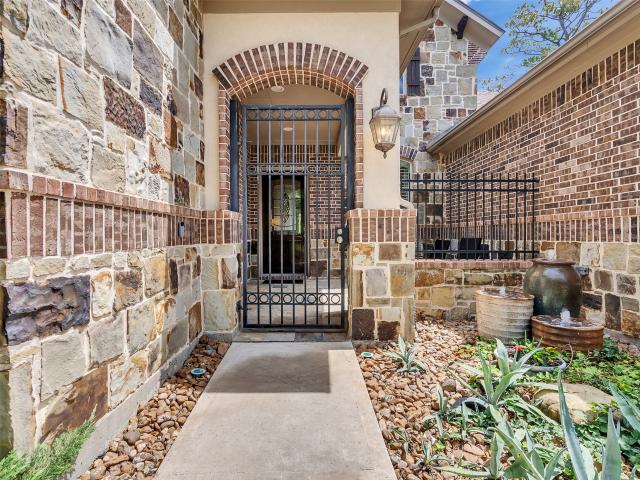
Stunning stucco and stone estate has exquisite architecture and finishes with manicured grounds creating exceptional curb appeal. Resort-style backyard features sparkling pool with fountains, spa, covered lanai, and spacious lawn for recreation. Interior highlights include hardwood floors, custom cabinetry/millwork, and designer white walls. The grand entry features soaring ceilings, curved iron staircase, flanked by private study and formal dining room. Chef's kitchen has large island, breakfast bar, and stainless steel appliances including double ovens. Casual dining has pool access. Walk-in butler's pantry. Main living areas include living room with fireplace and family room with media built-ins. Primary suite offers sitting area, built-ins, pool views/access, dual vanities, soaking tub, and walk-in shower. Upstairs offers a private media room with projector/screen, three secondary bedrooms one used as game room, and two full baths, including Jack-n-Jill bath. True three car garage
USD 1,395,000
51 Woodglade Way
View photo
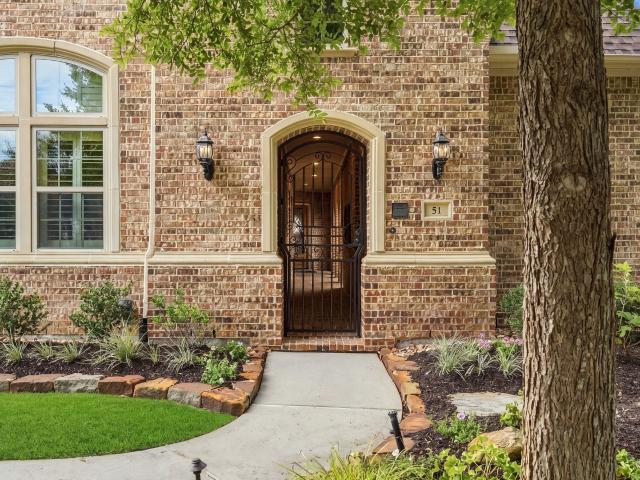
House · for sale
USD 845,000
USD 228/sq.ft
51 Woodglade Way
Carlton Woods Creekside
· 3,692 sq.ft · 3 Bedrooms · 3 Baths · House
· Patio · Office room · Parking · Swimming pool
Carlton Woods Creekside · 3,692 sq.ft · 3 Bedrooms · 3 Baths · House · Patio · Office room · Parking · Swimming pool
Discover lock-and-leave luxury in gated section of Timarron Lakes in Creekside Park West with a private detached guest casita and resort-style lap pool. This Mediterranean-inspired patio home offers hardwood floors, custom-stained cedar ceiling beams, Taj Mahal quartzite and granite countertops, abundant storage, whole-home water filtration, and a tankless water heater. The main residence features two spacious ensuite bedrooms, a private office/flex space, and an oversized upstairs bonus/media room with half bath. The detached casita serves as a private third bedroom with its own entrance, full bath, and closet—perfect for guests, multigenerational living, or a separate home office. Outside, enjoy a private courtyard and covered outdoor living overlooking the pool. The 3 car garage features durable epoxy flooring and additional storage. Close to Exxon Mobil HQ, HP, walking trails, shopping, entertainment, dining, schools, & all of The Woodlands amenities. Easy to show, schedule TODAY!
USD 845,000
75 W Sawyer Ridge Drive
View photo
House · for sale
USD 765,000
USD 418/sq.ft
75 W Sawyer Ridge Drive
Carlton Woods Creekside
· 1,830 sq.ft · 4 Bedrooms · 3 Baths · House
· Patio · Garden · Fireplace · Equipped kitchen · Parking · Swimming pool
Carlton Woods Creekside · 1,830 sq.ft · 4 Bedrooms · 3 Baths · House · Patio · Garden · Fireplace · Equipped kitchen · Parking · Swimming pool
Ideally situated in the sought-after Liberty Branch community of Creekside Park, this meticulously maintained David Weekley home offers 3299 sqft of well-designed living space, oversized 3-car garage w/addl 1/2 bath & 8503 sqft lot w/no rear neighbors. Flexible floor plan w/4 bedrooms (2 on the 1st floor), private study, spacious game room & 3 full plus 2nd half bath. Light-filled living area boasts a floor-to-ceiling fireplace & hand-scraped hardwood flooring, while the open kitchen offers quartz countertops, premium appliances, oversized island & generous cabinetry; new flooring & countertops in 2025. Primary suite w/dual vanities, soaking tub, separate shower & large walk-in closet. Addl 1st floor bedroom is ideal for guests or multigenerational living. Covered patio overlooks the spacious backyard w/no rear neighbors, offering privacy & room for a future pool. A short walk to Creekside Park Green, HEB, parks, trails, shopping & dining. Zoned to Tomball ISD & near I-45 & SH-99
USD 765,000
186 Sentinel Point Court
View photo
House · for sale
USD 1,975,000
USD 401/sq.ft
186 Sentinel Point Court
Carlton Woods Creekside
· 4,919 sq.ft · 5 Bedrooms · 4 Baths · House
· Patio · Fireplace · Equipped kitchen · Swimming pool
Carlton Woods Creekside · 4,919 sq.ft · 5 Bedrooms · 4 Baths · House · Patio · Fireplace · Equipped kitchen · Swimming pool
Set on a quiet cul-de-sac in coveted Cascade Canyon-Indian Springs, this custom J. M. Wendell home offers timeless character, thoughtful updates, and an exceptional location. Zoned to excellent schools and just steps from The John Cooper School, it is ideally located near The Woodlands’ premier shopping, dining, entertainment, parks, trails, and recreational amenities. Abundant windows create a warm, light-filled interior. The renovated primary bath and updated secondary baths add to the appeal. Formal living, dining, and family rooms each feature gas-log fireplaces, while the handsome study is ideal for work at home and quiet time. Upstairs offers four bedrooms, three baths, a game room, and additional finished flex space. Enjoy outdoor living on the covered patio, which features a summer kitchen and fireplace overlooking the pool. Whole-house generator. 2025; Kitchen appliances. 2024; Whole-house instant hot water heater. 2026. See full improvements list for more
USD 1,975,000
26 Witherbee Place
View photo
House · for sale
USD 675,000
USD 228/sq.ft
26 Witherbee Place
Carlton Woods Creekside
· 2,949 sq.ft · 3 Bedrooms · 3 Baths · House
· Patio · Parking
Carlton Woods Creekside · 2,949 sq.ft · 3 Bedrooms · 3 Baths · House · Patio · Parking
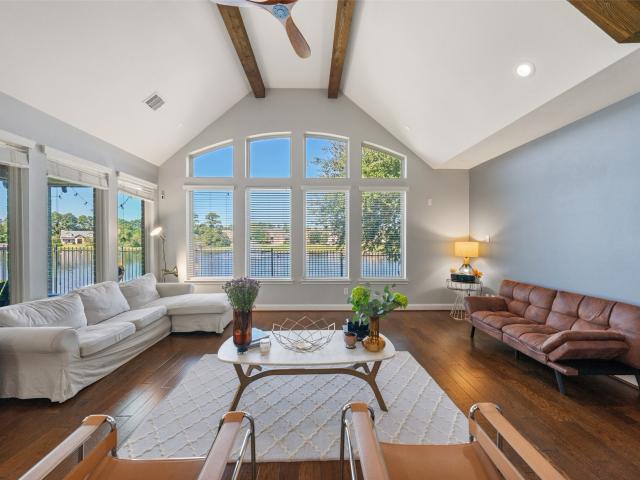
Wake up to lake views in gated timarron lakes! *. Discover a rare blend of tranquility, luxury and convenience in this beautiful brick-and-stone patio home in The Woodlands' Creekside Park. Stunning community lake views from multiple rooms bring the outdoors in, while soaring ceilings and abundant natural light enhance the open, airy design. Wood floors and striking ceiling beams add warmth and character to the inviting family room. The thoughtfully designed 1.5-story layout offers 3 bedrooms, a dedicated study and formal dining downstairs, plus a spacious upstairs bonus room with full bath—ideal for guests, hobbies or movie nights. A 3-car garage adds flexibility and storage. Enjoy gated neighborhood living near Creekside Village Green, H-E-B, Cinépolis, favorite restaurants, parks, trails and tennis courts. Zoned to Tomball ISD; buyer to verify schools. Per seller, home has never flooded. Come experience lakeside living!
USD 675,000
103 Altwood
View photo
House · for sale
USD 895,000
USD 274/sq.ft
103 Altwood
Carlton Woods Creekside
· 3,261 sq.ft · 4 Bedrooms · 3 Baths · House
· Garden · Parking · Deck · Equipped kitchen · Swimming pool
Carlton Woods Creekside · 3,261 sq.ft · 4 Bedrooms · 3 Baths · House · Garden · Parking · Deck · Equipped kitchen · Swimming pool
Top of the line! You will fall in love with this Life Form's built home located on one of the best lots in the neighborhood with oversized 3 car garage plus pool and spa! Oversized corner lot (14,512 sq. Ft) on a cul-de-sac with no backyard neighbors. Extremely well maintained by the ORIGINAL OWNERS. Many recent updates including remodeled kitchen with stainless appliances, quartz countertops and updated master bath and 1/2 bath, plus fresh paint and more! Backyard looks like a resort with pool & spa plus custom deck and covered back porch. Located in a great location within The Woodlands that is convenient to the Indian Springs & Sterling Ridge shopping centers. LOW TAX RATE plus children attends the very popular and Exemplary rated Tough School(K-6). Hurry, this one is SPECIAL!
USD 895,000
22 Winter Wheat Place
View photo
House · for sale
USD 469,900
USD 192/sq.ft
22 Winter Wheat Place
Carlton Woods Creekside
· 2,443 sq.ft · 3 Bedrooms · 2 Baths · House
· Garden · Office room · Balcony · Fireplace · Equipped kitchen
Carlton Woods Creekside · 2,443 sq.ft · 3 Bedrooms · 2 Baths · House · Garden · Office room · Balcony · Fireplace · Equipped kitchen
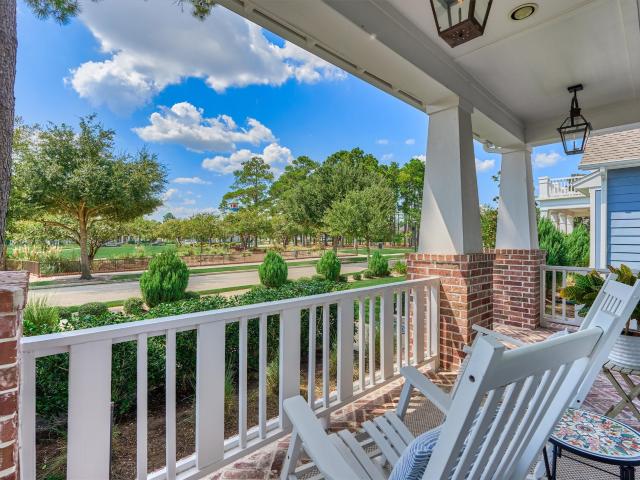
Wooded, no back neighbors & steps to reedy pond! Tucked on a quiet cul-de-sac with only trees behind you, this home is made for nature lovers. A double gate in the backyard opens to your own nature habitat, with Reedy Pond, trails and the park just beyond the trees. Inside, the family room has a soaring ceiling, a fireplace and walls of windows that fill the space with natural light. The dining room features a built-in, and a cozy keeping room sits off the kitchen. Upstairs, a LARGE GAME ROOM with built-in storage and wooded views gives everyone room to spread out. The primary suite opens to a screened-in balcony overlooking the trees, the perfect spot for morning coffee. 3 bedrooms, 2.5 baths and a charming covered front porch. Move-in ready with fresh paint, new carpet in the bedrooms and a brand-new roof. Walk to dining, medical offices and parks. Zoned to McCullough Junior High and The Woodlands High School. If you love trees, open space and natural light, you’ve found your home!
USD 469,900
118 Mediterra Way
View photo
House · for sale
USD 195,800
USD 183/sq.ft
118 Mediterra Way
Carlton Woods Creekside
· 1,066 sq.ft · 8 Bedrooms · 9 Baths · House
· Terrace · Equipped kitchen · Parking · Swimming pool
Carlton Woods Creekside · 1,066 sq.ft · 8 Bedrooms · 9 Baths · House · Terrace · Equipped kitchen · Parking · Swimming pool
Imagine waking up to the 15th hole at Carlton Woods Creekside, the only brand-new home on the Tom Fazio course. Fully furnished, it was designed for the way you live and the people you love. The primary suite offers a walk-in closet, spa-like bathroom, 2showers&2toilets &a private terrace overlooking the golf course and green belt. True guest suites give family and friends their own space, privacy and comfort. The open kitchen with a large island flows into the dining room and living areas, perfect for long dinners and quiet mornings alike. A game room, bar, theater, study and laundry make every day easy. Outside, the pool and covered terrace invite slow afternoons, golden evenings and gatherings under the trees. A three-car garage, paved drive and Felix Blanco design with double-height ceilings, warm wood, marble and natural light complete a home that feels both grand and welcoming. In a private gated community, surrounded by mature trees and golf views, every guest truly feels at hom
USD 195,800
6 N Fazio Way
View photo
House · for sale
USD 4,295,000
USD 416/sq.ft
6 N Fazio Way
Carlton Woods Creekside
· 10,301 sq.ft · 6 Bedrooms · 8 Baths · House
· Swimming pool
Carlton Woods Creekside · 10,301 sq.ft · 6 Bedrooms · 8 Baths · House · Swimming pool
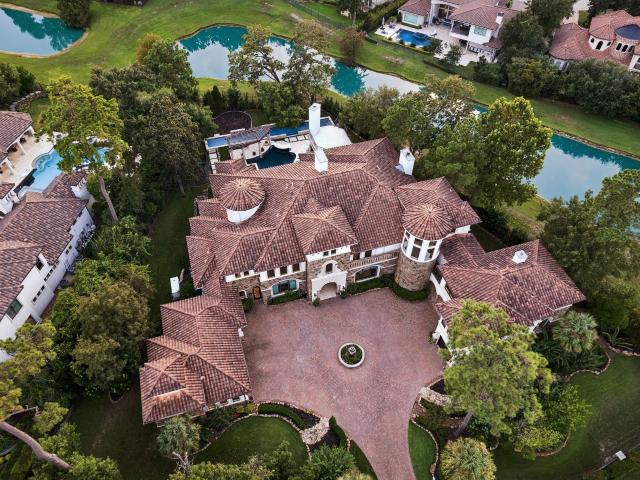
Magnificent custom estate designed by renowned architect Patrick Berrios, ideally nestled behind the gates of Carlton Woods. Completed in 2009, this sprawling Mediterranean masterpiece showcases exquisite architectural details and exceptional craftsmanship throughout. The striking stucco and stone exterior sets the tone for an interior adorned with the finest finishes, including intricate tray, groin, and beamed ceilings. The expansive residence features six bedrooms, each with its own en-suite bath, two impressive two-story living rooms, and a game room on each floor. Step outdoors to a spectacular resort-style setting featuring a stunning pool with separate lap pool with chiller, and serene water views overlooking the picturesque pond. A separate casita provides additional accommodations and privacy. This extraordinary estate offers timeless elegance, grand-scale living, and an exceptional blend of luxurious indoor and outdoor amenities
USD 4,295,000
39 W Bracebridge Circle
View photo
House · for sale
USD 1,950,000
USD 310/sq.ft
39 W Bracebridge Circle
Carlton Woods Creekside
· 6,275 sq.ft · 5 Bedrooms · 4 Baths · House
· Garden · Balcony · Fireplace · Equipped kitchen · Parking · Swimming pool
Carlton Woods Creekside · 6,275 sq.ft · 5 Bedrooms · 4 Baths · House · Garden · Balcony · Fireplace · Equipped kitchen · Parking · Swimming pool
We are back! After adding gorgeous new wood floors to entry, living, dining. This, plus the recent major kitchen renovation, makes this a rare find. This stunning custom estate is nestled on a private, over half-acre lot in one of the area's most sought-after neighborhoods. Wood floors extend from the entry through the study and into the elegant formal living and dining rooms, highlighted by a sweeping wrought iron staircase and rich designer finishes. The main level features a luxurious primary suite and an additional guest bedroom, while upstairs you’ll find four more spacious bedrooms and a large game room with an outdoor balcony overlooking the beautifully landscaped backyard, complete with a sparkling pool, spa, and waterfall. A finished third-floor bonus room adds even more flexible living space. Two fireplaces, a dramatic cathedral ceiling in the formal living room, and a spacious three-car garage. New pictures with replaced wood floors coming soon
USD 1,950,000
22 Jaspers Place
View photo
House · for sale
USD 535,000
USD 217/sq.ft
22 Jaspers Place
Carlton Woods Creekside
· 2,465 sq.ft · 3 Bedrooms · 2 Baths · House
· Office room · Equipped kitchen
Carlton Woods Creekside · 2,465 sq.ft · 3 Bedrooms · 2 Baths · House · Office room · Equipped kitchen
Picture mornings that begin with a walk for coffee, afternoons at Rob Fleming Park, and evenings spent catching a movie or meeting friends for dinner—all just minutes from your front door. At 22 Jaspers Place, the best of Creekside Park feels like an extension of home. This inviting single-story retreat makes everyday life easy, with a private home office, elegant formal dining, beautiful built-ins, and an open kitchen and living area made for gathering. Thoughtful 2026 updates bring fresh comfort and a ready-to-enjoy feel, including a 4-ton, 14-SEER HVAC system, bathroom fixtures, refreshed interior paint, carpet, and revitalized landscaping that welcomes you home. Here you will experience an abundance of beautiful natural lighting that creates a bright, airy atmosphere making every space feel warm and welcoming. Stroll to Creekside Park Village Center, H-E-B, restaurants, and nearby Tomball ISD campuses. This isn't just a place to live—it's a lifestyle you'll love coming home to
USD 535,000
202 S Thatcher Bend Circle
View photo
House · for sale
USD 1,790,000
USD 354/sq.ft
202 S Thatcher Bend Circle
Carlton Woods Creekside
· 5,048 sq.ft · 5 Bedrooms · 5 Baths · House
· Garden · Fireplace · Equipped kitchen · Parking · Swimming pool · Cellar
Carlton Woods Creekside · 5,048 sq.ft · 5 Bedrooms · 5 Baths · House · Garden · Fireplace · Equipped kitchen · Parking · Swimming pool · Cellar
Situated on a large corner lot in the sought-after Liberty Branch section of Creekside Park, this beautiful Coventry home offers exceptional indoor and outdoor living. The backyard retreat features a shady pergola with firepit, outdoor kitchen, stunning pool/spa with waterfalls & heater/chiller, and custom putting green. The flexible floor plan includes 2 bedrooms with en-suite baths downstairs, plus upstairs offers an additional 3 bedrooms with en-suite baths, game room w/built-ins, media room w/110' screen/projector. Elegant entry boasts study with 24' ceiling, formal dining with custom millwork, drybar, and temperature-controlled wine room. The gourmet kitchen showcases 12' curved island, quartz countertops, upscale appliances, and breakfast room, all open to the family room with floor-to-ceiling custom fireplace & built-ins. Spacious primary suite includes a must-see walk-in closet & en-suite bath. Huge TX basement attic & 3 car tandem garage. Generator included. See video online!
USD 1,790,000
87 Rush Haven Drive
View photo
House · for sale
USD 660,000
USD 227/sq.ft
87 Rush Haven Drive
Carlton Woods Creekside
· 2,895 sq.ft · 4 Bedrooms · 2 Baths · House
· Patio · Garden · Deck · Balcony · Fireplace · Equipped kitchen · Swimming pool
Carlton Woods Creekside · 2,895 sq.ft · 4 Bedrooms · 2 Baths · House · Patio · Garden · Deck · Balcony · Fireplace · Equipped kitchen · Swimming pool
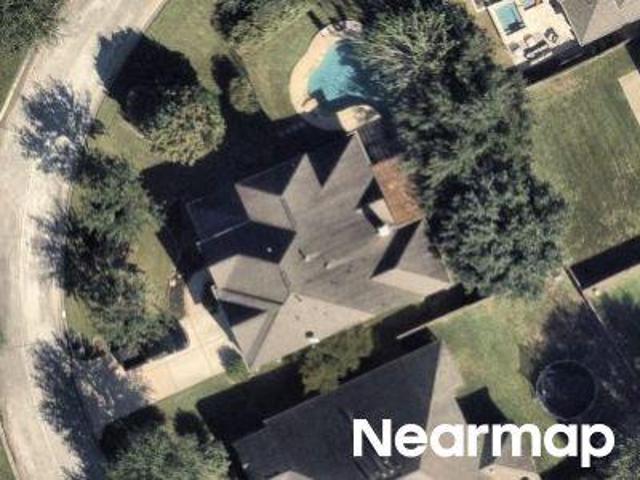
Beautifully updated Ross Munger custom home in sought-after Indian Springs! Offering 4 bedrooms, 2.5 baths with timeless architectural charm, this exceptional home features soaring ceilings, arched doorways, custom millwork, built-ins & a stunning double-sided fireplace connecting the living areas. The island kitchen offers granite countertops, gas cooktop, ss appliances & a warming oven. Upstairs, the spacious primary retreat offers a private balcony overlooking the sparkling resurfaced pool/spa with a new heater, filter & pump. Enjoy spectacular sunsets from your backyard oasis with covered patio, updated deck & lush landscaping. Extensive improvements include a new Roof, HVAC, windows, siding, interior paint, carpet, cedar fence, refinished staircase, french drains, renovated attic space & much more! Enjoy walking or biking to George Mitchell Preserve, Falconwing Park & scenic trails, all while being just minutes from premier shopping, dining, medical facilities & entertainment!
USD 660,000
155 Rushwing Place
View photo
House · for sale
USD 474,900
USD 200/sq.ft
New
155 Rushwing Place
Carlton Woods Creekside
· 2,368 sq.ft · 4 Bedrooms · 2 Baths · House
· Garden · Equipped kitchen · Swimming pool
Carlton Woods Creekside · 2,368 sq.ft · 4 Bedrooms · 2 Baths · House · Garden · Equipped kitchen · Swimming pool
Completely remodeled in the heart of The Woodlands! This stunning 4BR/2.5BA in sought-after Indian Springs blends timeless style w/major 2026 upgrades including new 30-yr roof, Hardie siding, Low-E windows, updated PEX plumbing, new electrical panel, fresh int/ext paint & luxury vinyl plank flooring throughout—NO carpet. Designer kitchen features white shaker cabinetry, quartz counters + backsplash, matte black hardware & all new SS appliances. Spa-inspired primary suite offers a luxurious wet room w/ soaking tub, dual shower heads, designer tile & frameless glass. Private backyard backs to greenspace for added privacy—perfect for relaxing or entertaining. Enjoy The Woodlands lifestyle w/ nearby parks, pools, hike/bike trails, tennis, pickleball, golf, shopping, dining, Market Street & Hughes Landing. Zoned to Conroe ISD schools. Extensively updated throughout & move-in ready! See the full Upgrade List. Some photos have been virtually staged. Low tax/No HOA
USD 474,900
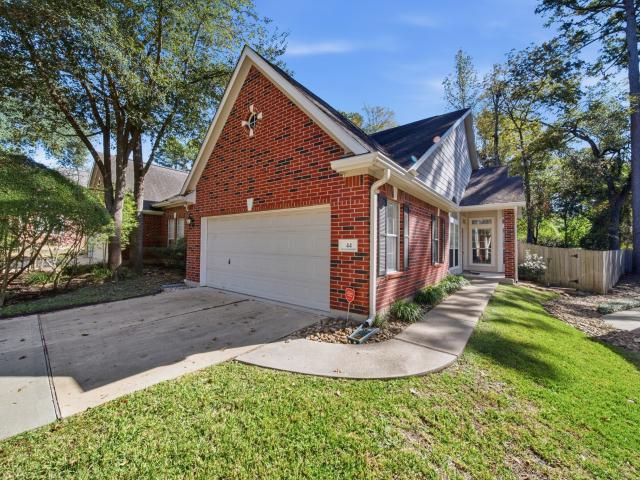
44 Piper Trace
View photo
Townhouse · for sale
USD 354,900
USD 232/sq.ft
New
44 Piper Trace
Carlton Woods Creekside
· 1,528 sq.ft · 2 Bedrooms · 2 Baths · Townhouse
· Deck · Fireplace · Equipped kitchen · Air conditioning
Carlton Woods Creekside · 1,528 sq.ft · 2 Bedrooms · 2 Baths · Townhouse · Deck · Fireplace · Equipped kitchen · Air conditioning
Stop your search! This turnkey home is ready to impress! Recently updated with a modern feel, this popular Ryland Dahlia plan in the heart of The Woodlands' Indian Springs Village is situated on a larger-than-normal greenbelt homesite w/no rear neighbors. You won't need to do much as the owners have recently renovated this place w/LVP flooring throughout-no carpet! The interior has just been repainted w/today's colors. The kitchen shines w/recently installed quartz counters, undermount stainless sink, trendy backsplash tile, freshly painted cabinetry, & brushed nickel hardware on cabinets & doors. Gas fireplace adds warmth to the living room, while the large wood deck offers a private setting for relaxing & entertaining. Additional updates include a frameless shower enclosure in master bath & recently replaced A/C. Zoned to exemplary Galatas Elementary. You'll love the close proximity to Pickelball/Parks, Sprouts & the restaurants & shopping nearby in the Panther Creek Shopping Center
USD 354,900
7916 Wooded Way Drive
View photo
House · for sale
USD 798,000
USD 195/sq.ft
7916 Wooded Way Drive
Carlton Woods Creekside
· 4,080 sq.ft · 4 Bedrooms · 3 Baths · House
· Patio · Garden · Parking · Balcony · Fireplace · Equipped kitchen · Air conditioning · Swimming pool
Carlton Woods Creekside · 4,080 sq.ft · 4 Bedrooms · 3 Baths · House · Patio · Garden · Parking · Balcony · Fireplace · Equipped kitchen · Air conditioning · Swimming pool
Exceptional curb appeal with this Stoneleigh custom home on a corner lot in the Preserve! Brick and stone elevation, a 3 year old roof, sweeping staircase, whole house water softener and filtration system, recent a/c units, a 3 car attached garage, abundant storage, and large windows that provide natural light throughout are just a few of this home's highlights. The oak paneled study with French doors, wainscoting and built-ins is the ideal work from home space, and the formal dining with chair rail and crown moulding can accommodate many guests. The open and airy kitchen with gas cooktop, granite counters, under cabinet lighting, walk-in pantry and dual ovens that looks out on the breakfast nook and great room with 20 ft. Ceilings. Primary bedroom suite downstairs with sitting area and cozy fireplace; 3 bedrooms, media and game room up with balcony. Fenced yard with covered patio and pool bath is cleared and ready for a pool to be added!
USD 798,000
7 Moon Beam Court
View photo
House · for sale
USD 599,000
USD 241/sq.ft
New
7 Moon Beam Court
Carlton Woods Creekside
· 2,476 sq.ft · 4 Bedrooms · 2 Baths · House
· Parking · Equipped kitchen
Carlton Woods Creekside · 2,476 sq.ft · 4 Bedrooms · 2 Baths · House · Parking · Equipped kitchen
Beautifully updated home situated on an oversized cul-de-sac lot in Eagle Rock of Indian Springs! This 4-bedroom, 2.5-bath home offers a 3-car detached garage and an impressive list of upgrades. Major improvements include a NEW ROOF (2024) on both the home and garage, HVAC replacements (2020 & 2025), double-pane windows, partial fence replacement (2024), and garage wall replacement (2024). The updated kitchen features a large center island, pot filler, under-cabinet lighting, wine storage, and convenient pots-and-pans drawers. Enjoy updated bathrooms, no downstairs carpet, and a stunning custom sitting room built-in (2026). ALL appliances convey, including the washer, dryer, second refrigerator, and wine refrigerator! With extensive updates, thoughtful details, and a prime cul-de-sac location in The Woodlands, this home is a must-see!
USD 599,000
7806 Bent Green Lane
View photo
House · for sale
USD 1,420,000
USD 278/sq.ft
7806 Bent Green Lane
Carlton Woods Creekside
· 5,102 sq.ft · 5 Bedrooms · 4 Baths · House
· Patio · Deck · Fireplace · Equipped kitchen · Parking · Swimming pool
Carlton Woods Creekside · 5,102 sq.ft · 5 Bedrooms · 4 Baths · House · Patio · Deck · Fireplace · Equipped kitchen · Parking · Swimming pool
Experience elevated waterfront living in prestigious Augusta Pines. Set on. 788 acres, this custom 5,130 SF estate blends timeless elegance with resort-style living, offering 5 bedrooms, 4 full & 2 half baths, tranquil pond views and an expansive setting for everyday living. Soaring ceilings, rich wood accents, travertine floors and natural light welcome you inside. The gourmet kitchen features granite counters, double ovens, sub zero fridge, oversized island, butler’s pantry. Luxurious first-floor primary suite offers a spa-inspired bath, dbl sided fireplace and generous his & her walk-in closet. Upstairs features newly plush carpet, game room & media room. Outside, enjoy the pool/spa resurfaced in 2023 with Kool Deck, covered patio, outdoor fireplace and waterfront setting. Updates: 2021 roof, HVAC 2020 & 2024, tankless water heater, Kohler generator, home water filtration, security system and epoxy garage flooring. Convenient to The Woodlands, golf, fine dining and shopping
USD 1,420,000
70 E Liberty Square Place
View photo
House · for sale
USD 1,050,000
USD 290/sq.ft
70 E Liberty Square Place
Carlton Woods Creekside
· 3,617 sq.ft · 5 Bedrooms · 4 Baths · House
· Patio · Garden · Equipped kitchen · Parking
Carlton Woods Creekside · 3,617 sq.ft · 5 Bedrooms · 4 Baths · House · Patio · Garden · Equipped kitchen · Parking
Gorgeous craftsman style on a premier corner lot overlooking Liberty Square Park in sought-after Liberty Branch neighborhood! Thoughtfully updated w/timeless character featuring an open floorplan, 20-ft family room ceiling, abundant windows, shiplap FP, custom woodwork, designer lighting, upgraded flooring. Stunning kitchen w/GE Monogram 6-burner gas range, stainless appliances, quartz counters, plus a beverage/coffee bar with built-in wine refrigerator. Primary & guest bedrooms on main level, gamerm + 3 bedrms upstairs. Hard to find private backyard, designed for entertaining, extended patio, permanent cantilever umbrella (TV incl). Functional redesigned laundry room & mud room. 3-car alley-entry garage, Tesla EV charger, smart sprinkler sys. Walk/bike to restaurants, schools, parks, shopping & movie theater. Exceptional location, character and lifestyle in one of Creekside Park’s most desirable neighborhoods!
USD 1,050,000
27 Lazy Morning Place
View photo
House · for sale
USD 468,000
USD 248/sq.ft
27 Lazy Morning Place
Carlton Woods Creekside
· 1,884 sq.ft · 3 Bedrooms · 2 Baths · House
· Patio · Garden · Office room · Parking · Deck · Equipped kitchen
Carlton Woods Creekside · 1,884 sq.ft · 3 Bedrooms · 2 Baths · House · Patio · Garden · Office room · Parking · Deck · Equipped kitchen
ONE STORY, Lovely home on a Cul-de-Sac, completely remodeled and renovated. Nestled in the Village of Indian Springs, great location, close to parks, trails, shopping, restaurants and exemplary schools. This home features 3 bedrooms and a study/office that can be used as the 4th bedroom, Spacious Living area. *no carpets. *MODERN/CONTEMPORARY STYLE, Renovated Kitchen open to the family area, with all new appliances and quartz countertops. *refrigerator included. New roof and new double paned windows, recently installed HVAC system, with Vinyl plank floors. Utility room in garage. *washer & dryer included, with full sprinkler system. Patio deck on backyard great to enjoy with friends and family, 2 car garage. Move-in Ready by October 1st
USD 468,000
114 N Braided Branch Drive
View photo
House · for sale
USD 796,000
USD 271/sq.ft
114 N Braided Branch Drive
Carlton Woods Creekside
· 2,928 sq.ft · 3 Bedrooms · 3 Baths · House
· Patio · Garden · Fireplace · Equipped kitchen · Parking
Carlton Woods Creekside · 2,928 sq.ft · 3 Bedrooms · 3 Baths · House · Patio · Garden · Fireplace · Equipped kitchen · Parking
Immaculate and Beautifully maintained former Trendmaker Model One-Story Home, featuring a charming front courtyard, spacious three-car tandem garage, water softner and whole-home generator. Inside, elegant details such as 8-foot doors, tray ceilings, and custom draperies complement the bright, open-concept layout. The kitchen is designed for both everyday living and entertaining, offering custom cabinetry, granite countertops, double ovens, a large island, breakfast bar seating, and a walk-in pantry. The adjoining dining and living areas are filled with natural light and overlook the covered patio and private backyard with no rear neighbors. The family room features a stacked-stone fireplace, while the private primary suite offers patio access and a spacious bath with skylights, soaking tub, dual vanities, and a dual-head shower. Two additional bedrooms each include their own private bathrooms. Enjoy outdoor living on the covered patio overlooking the peaceful, private backyard
USD 796,000
11 Silver Rock Drive
View photo
Townhouse · for sale
USD 437,500
USD 243/sq.ft
11 Silver Rock Drive
Carlton Woods Creekside
· 1,798 sq.ft · 3 Bedrooms · 2 Baths · Townhouse
· Patio · Balcony
Carlton Woods Creekside · 1,798 sq.ft · 3 Bedrooms · 2 Baths · Townhouse · Patio · Balcony
Uncover the townhome of your dreams in the heart of Creekside Park! This exquisite 3-bed, 2.5-bath residence boasts a coveted location near The Woodlands' top-notch amenities. Revel in the beauty of wood floors, gleaming stainless steel appliances, sophisticated designer cabinets, and a tranquil covered back patio. The primary suite is a true retreat with its own balcony, separate shower, double vanities, and a generously sized walk-in closet. Additionally, this magnificent home is in a location that offers a family-friendly suburban setting with access to top-rated Tomball ISD schools, shopping, dining, parks, and major roads including SH 249 and Grand Parkway. The area combines quiet residential living with convenient access to Houston and The Woodlands. Seize this opportunity to embrace a life of serenity and luxury!
USD 437,500

Get email alerts

Don't miss out: be the first to know about new properties

The alert was correctly created

On subscribing you accept the conditions of use and the privacy policy
Alert
Receive new ads in your inbox
Save this search
Receive alerts for new listings

We'll send you an email when we have new properties for: "Properties for sale in Carlton Woods Creekside"

The alert was correctly created

Creekwood, The Woodlands Southeast Montgomery CCD Montgomery County Texas
Trace Creek
Get email alerts and be the first to see new listings
Required field
On subscribing I accept the terms of the privacy policy
Perfect! You'll soon start receiving new listings via email
Alert
Receive an email when we have new ads for Properties for sale in Carlton Woods Creekside
Save this search
Filters

Bedrooms

Size (sq.ft)

sq.ft
sq.ft

Price

USD
USD

Property type

Bathrooms

Clear all filters
Receive notifications when new entries are published.