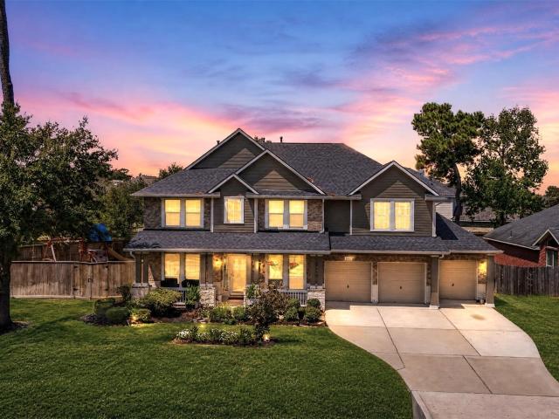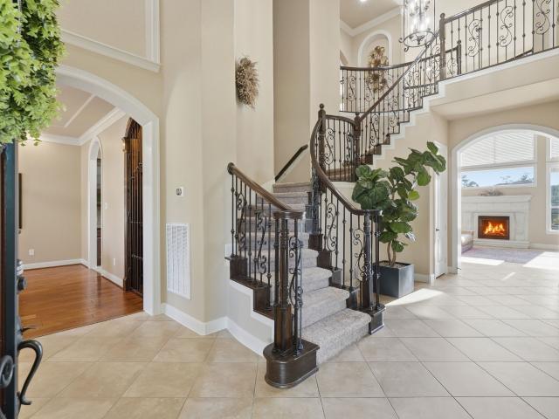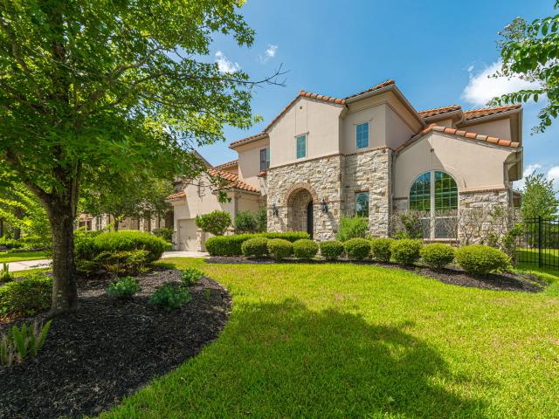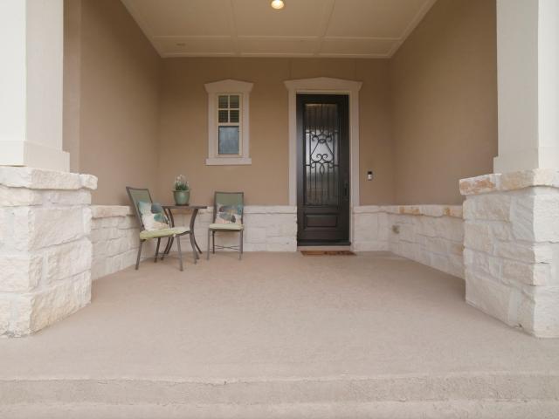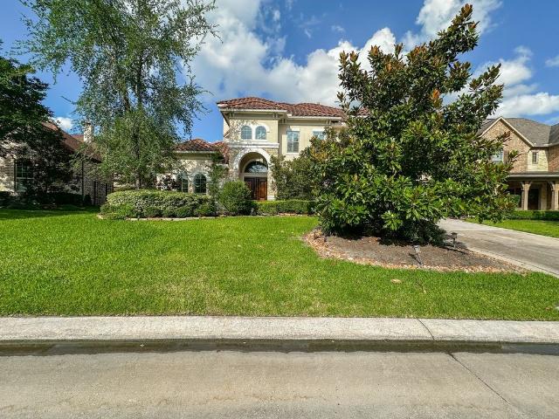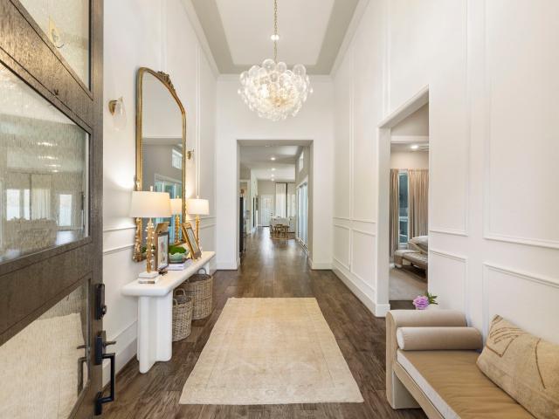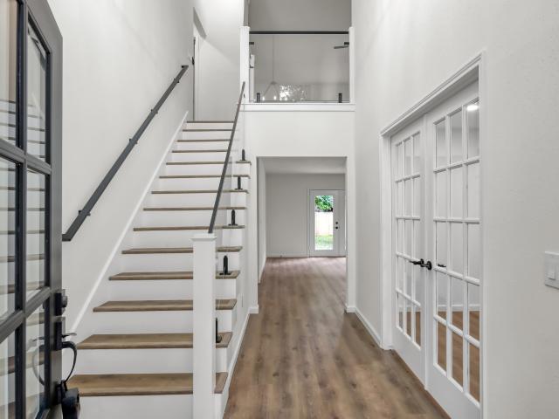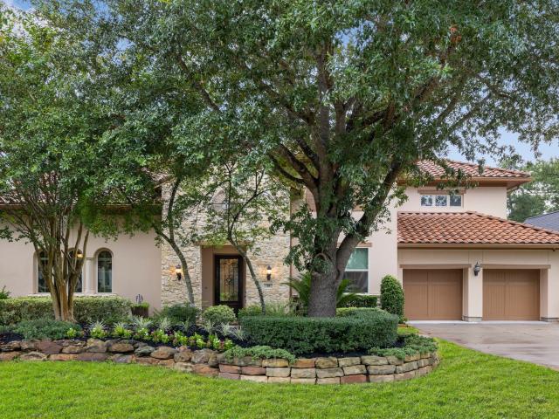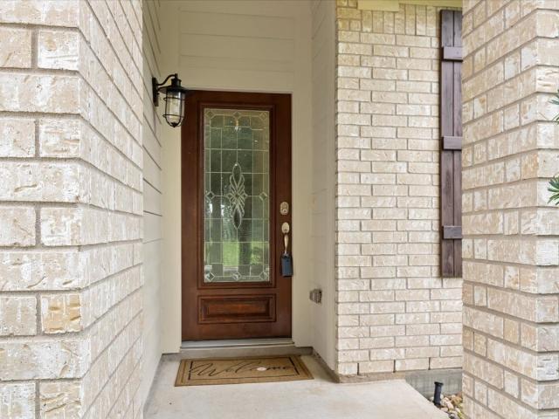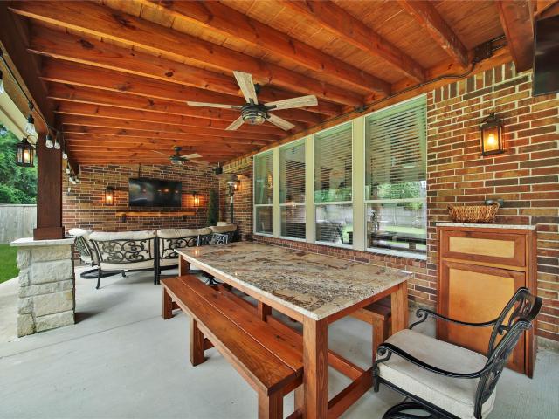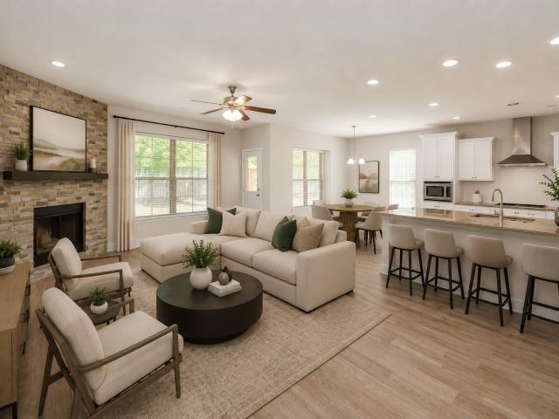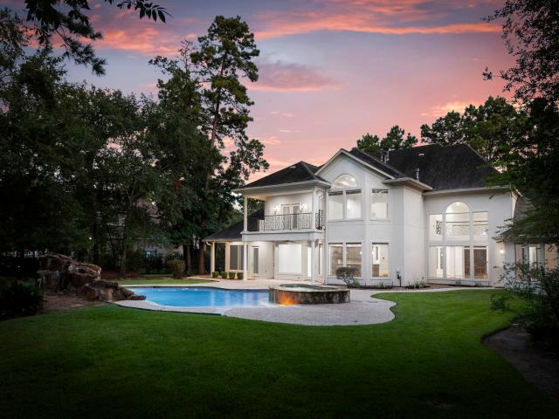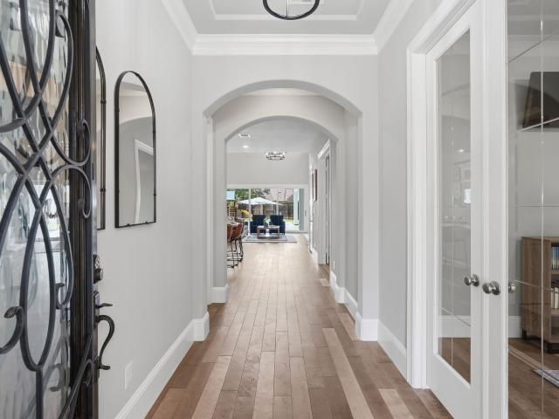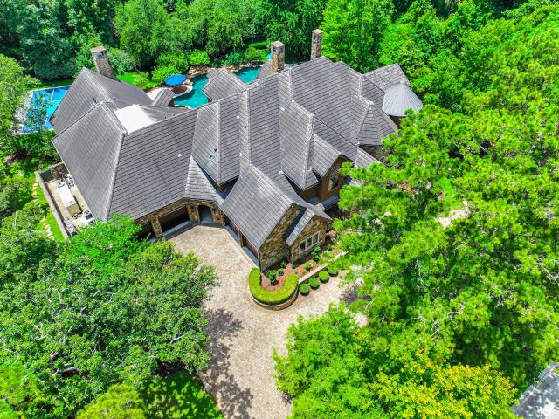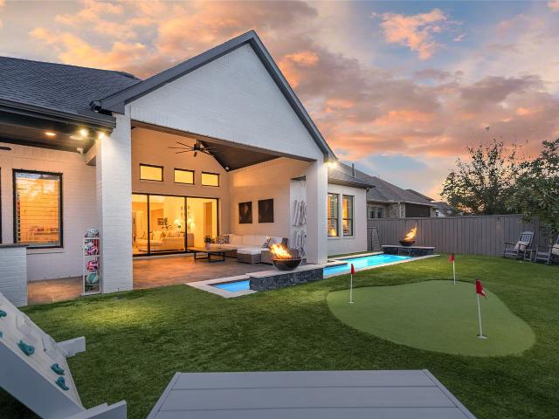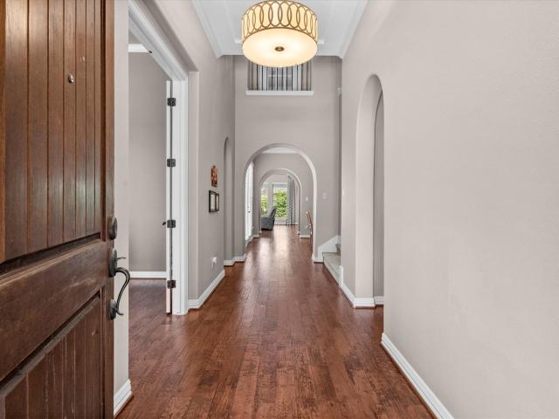
656 properties for sale in Tupelo Woods

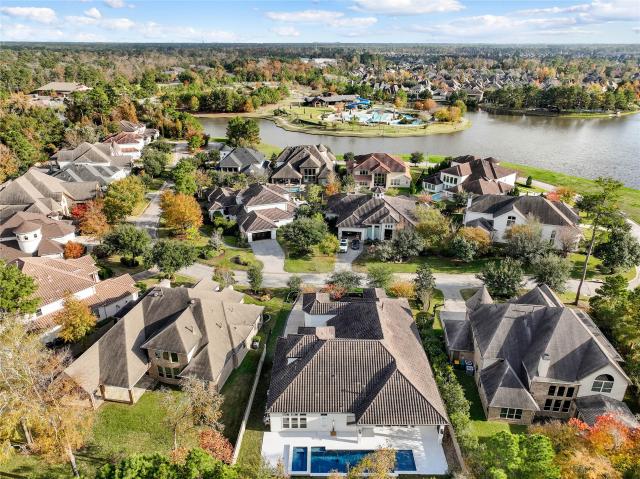
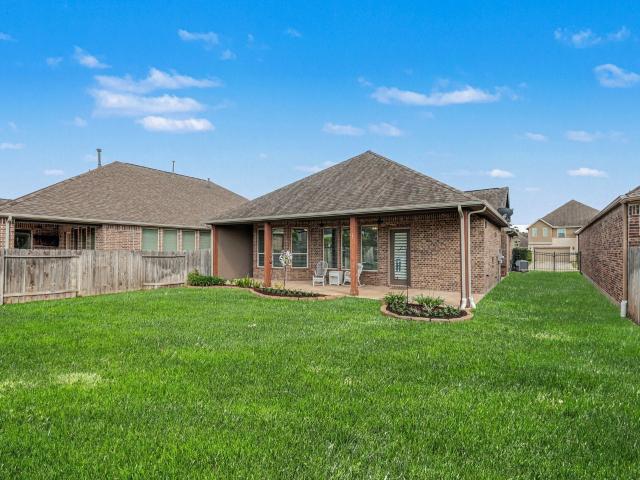
7434 Kearney Hill Lane
View photo
House · for sale
USD 549,900
USD 250/sq.ft
7434 Kearney Hill Lane
Tupelo Woods
· 2,196 sq.ft · 2 Bedrooms · 2 Baths · House
· Patio · Garden · Office room · Equipped kitchen
Tupelo Woods · 2,196 sq.ft · 2 Bedrooms · 2 Baths · House · Patio · Garden · Office room · Equipped kitchen
Experience the ultimate low-maintenance lifestyle in this stunning single-story retreat, perfectly designed for empty nesters seeking luxury and ease. Located within an exclusive gated community of the Retreat at August Pines, this'lock-and-leave' 2/3-bedroom or 2/w separate office, offering the ideal layout for remote work or hobbies. At the heart of the home is a massive gourmet kitchen that flows seamlessly into the living spaces, ideal for hosting family and friends. Unwind in the expansive primary suite, complete with a spa-like bath and generous walk-in closets. Step outside to your large private patio and take in the peaceful, picturesque lake views—without the burden of intensive yard maintenance. Situated in a highly desirable location, you are just minutes away from premier golf courses, top-tier dining options, and major highways for quick commutes. Don't miss this rare blend of security, convenience, and scenic tranquility!
USD 549,900
107 E Mirror Ridge Circle
View photo
House · for sale
USD 977,500
USD 225/sq.ft
107 E Mirror Ridge Circle
Tupelo Woods
· 4,338 sq.ft · 5 Bedrooms · 5 Baths · House
· Fireplace · Equipped kitchen · Parking · Swimming pool
Tupelo Woods · 4,338 sq.ft · 5 Bedrooms · 5 Baths · House · Fireplace · Equipped kitchen · Parking · Swimming pool
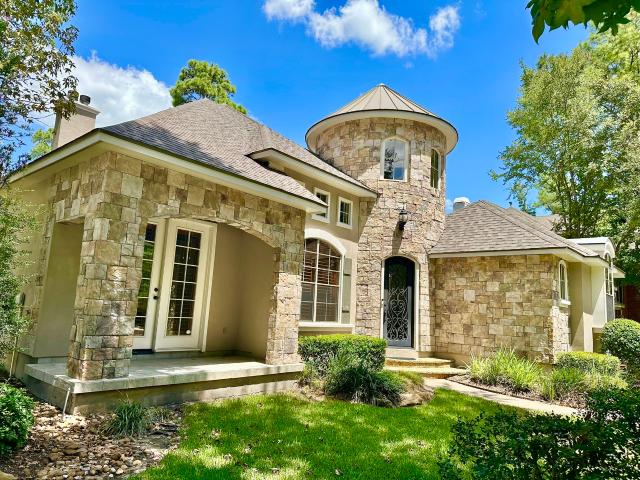
Enjoy the exceptional Woodlands lifestyle in the Village of Indian Springs, where tree-lined surroundings, parks, shopping and highly regarded schools are all close to home. This unique turret design Life Forms home in popular Mirror Ridge offers five bedrooms with the primary suite and guest bedroom down, plus three additional bedrooms with ensuite baths upstairs. A custom wrought-iron entry door welcomes you light-filled floor plan featuring a sitting room with adjacent study and dramatic two-story formal dining overlooking a flagstone courtyard. The island kitchen showcases rich cabinetry with under cabinet lighting and stainless appliances, including a third oven. The spacious owner’s retreat features a private sitting area and cozy fireplace. Outdoor living shines with a lush pool, spa and waterfall feature, pergola and fire pit—ideal for relaxing or entertaining. A 3-car tandem garage and additional porte-cochere complete this distinctive home. Schedule your tour today!
USD 977,500
7 Valley Cottage Place
View photo
House · for sale
USD 1,920,000
USD 376/sq.ft
7 Valley Cottage Place
Tupelo Woods
· 5,102 sq.ft · 5 Bedrooms · 5 Baths · House
· Fireplace · Equipped kitchen
Tupelo Woods · 5,102 sq.ft · 5 Bedrooms · 5 Baths · House · Fireplace · Equipped kitchen
A fully reimagined luxury residence where timeless architecture meets sophisticated modern design. This updated home features five bedrooms plus a versatile media room that may serve as a sixth bedroom, complete with its own full bathroom ideal for guests. The impressive main living area with a dramatic floor-to-ceiling stone fireplace and enhanced by soaring ceilings, rich hardwood flooring, statement lighting, and an elegant open flow. The formal dining room continues the refined aesthetic with architectural details and carefully selected finishes. At the heart of the home, the sophisticated kitchen offers rich custom cabinetry, luminous stone surfaces, generous storage, and an oversized island designed for both everyday living and effortless entertaining. Throughout the residence, updates include tailored millwork, refined fixtures, elegant lighting, natural stone accents, and a modern palette that complements the home' character. Design & Interiors: by Fabiola De Anda
USD 1,920,000
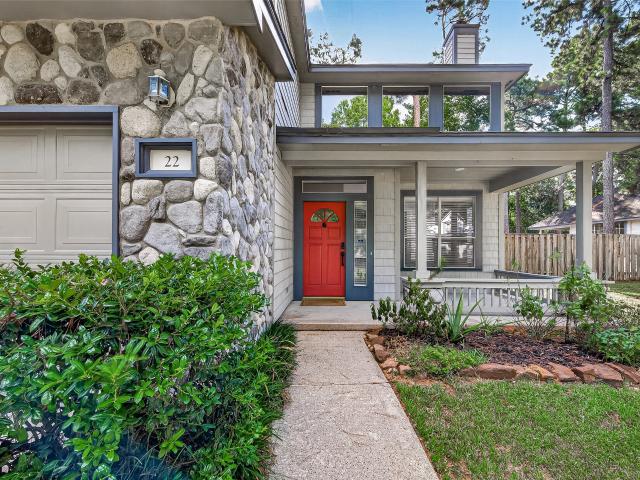
22 Winter Wheat Place
View photo
House · for sale
USD 475,000
USD 194/sq.ft
22 Winter Wheat Place
Tupelo Woods
· 2,443 sq.ft · 3 Bedrooms · 2 Baths · House
· Garden · Balcony
Tupelo Woods · 2,443 sq.ft · 3 Bedrooms · 2 Baths · House · Garden · Balcony
Waterfront/wooded/no back neighbors! If you love trees, open space, natural light & a quaint community, you have found what you're looking for! Providing you a nature habitat in the backyard, easily accessible through a double gate that will lead you to Reedy Pond and Park just beyond the trees. With views directly from the primary bedroom, as well as the sunroom right off your balcony, you will enjoy amazing views of birds and all kinds of wildlife! The home offers 360 views with natural sunlight coming through the open windows, keeping the natural wooded theme throughout. You will feel safe living on a cul-de-sac street, as well as enjoy the convenience of city living, with the feel of being in the prestigious community of The Woodlands, TX near shopping, restaurants & grocery!
USD 475,000
35 Gracenote Place
View photo
House · for sale
USD 1,050,000
USD 278/sq.ft
35 Gracenote Place
Tupelo Woods
· 3,767 sq.ft · 5 Bedrooms · 4 Baths · House
· Patio · Garden · Swimming pool
Tupelo Woods · 3,767 sq.ft · 5 Bedrooms · 4 Baths · House · Patio · Garden · Swimming pool
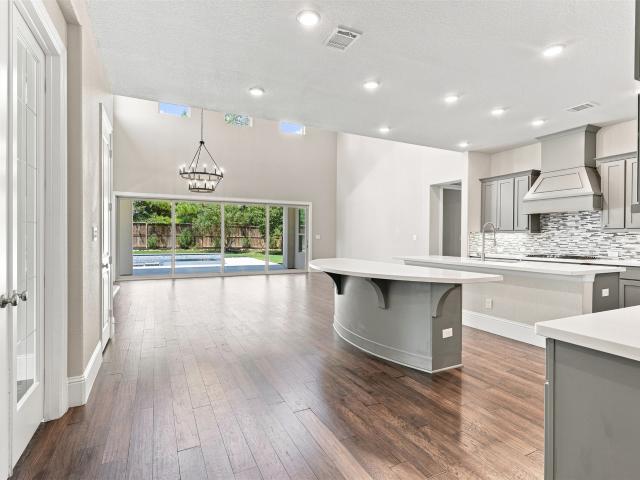
Welcome to 35 Gracenote Place in the sought-after Creekside Park community of The Woodlands! This spacious 5-bedroom, 4.5-bath home features a dedicated study, game room, and an open layout designed for both everyday living and entertaining. The living room showcases an impressive 20-foot sliding glass door, creating a seamless connection between the indoor and outdoor spaces. Step outside to a private backyard retreat featuring a pool with an attached hot tub, covered patio, and pergola with additional seating—perfect for entertaining or relaxing. Ideally located near shopping, dining, entertainment, parks, and trails, with easy access to major roadways for a convenient commute and connectivity to surrounding areas. This home offers the ideal combination of space, style, and an entertainer's dream backyard in one of The Woodlands' most desirable communities
USD 1,050,000
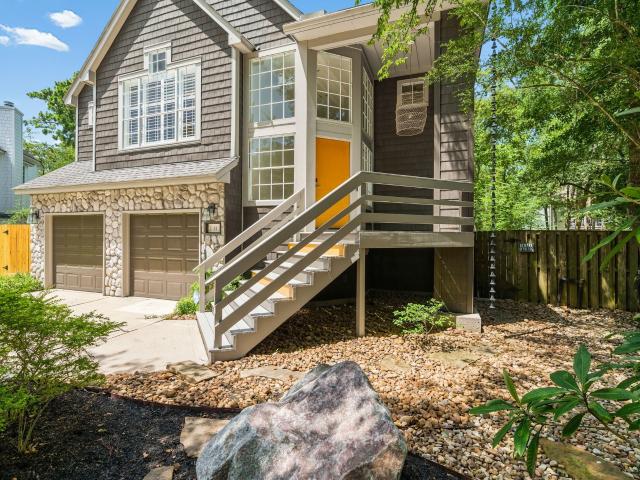
11 Winter Wheat Place
View photo
House · for sale
USD 485,000
USD 172/sq.ft
11 Winter Wheat Place
Tupelo Woods
· 2,809 sq.ft · 3 Bedrooms · 2 Baths · House
· Balcony · Equipped kitchen · Parking
Tupelo Woods · 2,809 sq.ft · 3 Bedrooms · 2 Baths · House · Balcony · Equipped kitchen · Parking
Like living in the trees on a huge private lot? This Lifeforms Treehouse is just that. The home is full of natural light, in every room. It is amazing throughout the day. This & the balcony are the sellers favorite things about the home. The wood floors are gorgeous & in every room except the baths. Recent cabinets, counters, fixtures & appliances in kitchen, tub, shower, counters, fixtures in primary bath & 2nd bath down. Sit out on the screened in balcony & enjoy the sunlight filtering through the trees & listen to the sounds of nature. The built in storage cabinets in the garage are great for all your storage needs. 5 minutes to the Town Center with shopping, restaurants, the Pavilion, entertainment, Market Street, Hughes Landing, the waterway & more. The Woodlands schools, over 100 parks, approximately 200 miles of hike & bike paths, 15 community pools, pickleball, tennis & basketball courts, play grounds, picnic areas & ponds. You will know you are home when you visit this home!
USD 485,000
25215 Piney Heights Lane
View photo
House · for sale
USD 579,000
USD 151/sq.ft
25215 Piney Heights Lane
Tupelo Woods
· 3,821 sq.ft · 4 Bedrooms · 3 Baths · House
· Patio · Office room · Equipped kitchen · Parking
Tupelo Woods · 3,821 sq.ft · 4 Bedrooms · 3 Baths · House · Patio · Office room · Equipped kitchen · Parking
Remarkable Custom Craftsmanship on an Oversized Lot in The Preserve at Augusta Pines! Stand out from the crowd, this stunning home bypasses builder-grade finishes for high-end design. The show-stopping chef’s kitchen boasts slate-blue cabinetry extended to the ceiling with glass uppers, a oversized gas range, oversized vent hood, double ovens, and a massive quartz island built for entertaining. Work from home in style in the private executive office, featuring full-wall dark shiplap, floating wood shelving with downlighting, and dual built-in desks. Enjoy meals in the dining room framed by an architectural geometric wall and arched entryways. Second floor has second study, 3 bedrooms/2 baths, Media room and Game room. Outside, the sprawling, fenced lot offers unmatched space and privacy over neighboring homes, featuring mature shade trees, a play zone, covered back patio, and a 3-car garage with an extended driveway. High-end detail at every turn—schedule your private tour today!
USD 579,000
23 Mosaic Point Place
View photo
House · for sale
USD 1,250,000
USD 258/sq.ft
23 Mosaic Point Place
Tupelo Woods
· 4,833 sq.ft · 4 Bedrooms · 3 Baths · House
· Patio · Garden · Equipped kitchen · Swimming pool
Tupelo Woods · 4,833 sq.ft · 4 Bedrooms · 3 Baths · House · Patio · Garden · Equipped kitchen · Swimming pool
Stunning waterfront home on a cul-de-sac street in the heart of Creekside Park in The Woodlands! Enjoy breathtaking sunset views over Lake Paloma from your private backyard retreat. Designed for entertaining and everyday living, this open floor plan features dual staircases, an island kitchen with breakfast bar, oversized walk-in pantry, sunroom, formal dining w/ tray ceiling, wine grotto, & spacious first-floor primary suite. Upstairs offers a large gameroom w/partial kitchen, media room, and generous secondary bedrooms. Resort-style backyard showcases a sparkling pool overlooking the lake, covered pavilion w/outdoor kitchen, firepit, putting green, fishing access, covered patio, fenced yard, & sprinkler system. Whether hosting guests or enjoying a quiet evening by the water, this exceptional home offers one of the best outdoor living experiences in Creekside Park. Rare lakefront opportunity with unforgettable views and endless amenities! Walk to top rated creekside forest elementary!
USD 1,250,000
19 Brittany Rose Place
View photo
House · for sale
USD 999,000
USD 228/sq.ft
19 Brittany Rose Place
Tupelo Woods
· 4,370 sq.ft · 5 Bedrooms · 5 Baths · House
· Garden · Fireplace · Equipped kitchen · Parking · Air conditioning · Swimming pool
Tupelo Woods · 4,370 sq.ft · 5 Bedrooms · 5 Baths · House · Garden · Fireplace · Equipped kitchen · Parking · Air conditioning · Swimming pool
Tucked into the sought-after Clairhill neighborhood of Creekside Park, this Mediterranean estate sits on a half-acre homesite with no rear neighbors, just steps from top-rated schools & neighborhood amenities in the heart of The Woodlands. A true 5-bedroom retreat, NEW AC UNITS, every bedroom enjoys its own en-suite bath, including a first-floor primary suite with marble floors & a private guest suite. Vaulted ceilings, rich hardwoods & oversized windows fill the open living spaces with light, centered around a gas fireplace and a dreamy eat-in island kitchen with granite counters, double ovens, and a butler's pantry. A front study and formal dining add versatility downstairs, while upstairs delivers a media room, game room, grand spiral staircase, and wet bar. An impressive wine room, freshly painted interior, and 3-car tandem garage. Outside, the sprawling backyard oasis leaves room for a pool & endless possibilities for entertaining. Call Andres day or night to schedule appointment!
USD 999,000
75 W Sawyer Ridge Drive
View photo
House · for sale
USD 825,000
USD 250/sq.ft
75 W Sawyer Ridge Drive
Tupelo Woods
· 3,294 sq.ft · 4 Bedrooms · 3 Baths · House
· Patio · Fireplace · Equipped kitchen · Parking
Tupelo Woods · 3,294 sq.ft · 4 Bedrooms · 3 Baths · House · Patio · Fireplace · Equipped kitchen · Parking
Welcome to 75 W Sawyer Ridge Dr, nestled in the sought after Liberty Branch community of The Woodlands. This exceptional David Weekley home features an updated chef's kitchen, quality builtins, floor to ceiling fireplace & newly installed, hand-scraped wood flooring throughout the first floor living space. The kitchen showcases brand-new Quartz countertops, premium appliances & an oversized island overlooking the family room. Luxurious primary retreat with dual vanities, a soaking tub, separate shower & generous walk-in closet; 2 bedrooms on the 1st floor! Versatile spaces include a light-filled study, a large game room & well-appointed bedrooms. Oversized 3-car garage with addl 1/2 bath & ample storage. Great outdoor space with a covered back patio; no rear neighbors! Zoned to award-winning Tomball ISD. Short walk to Creekside Green, HEB & Rockwell Park & near shopping & dining. Convenient commuter access to I-45 & 99. The Woodlands lifestyle at its best. Schedule your showing today
USD 825,000
14 Spincaster Dr
View photo
House · for sale
USD 960,000
USD 258/sq.ft
14 Spincaster Dr
Tupelo Woods
· 3,714 sq.ft · 4 Bedrooms · 4 Baths · House
· Patio · Garden · Equipped kitchen · Parking · Swimming pool
Tupelo Woods · 3,714 sq.ft · 4 Bedrooms · 4 Baths · House · Patio · Garden · Equipped kitchen · Parking · Swimming pool
You'll love this exceptional Partners in Building home in the heart of Creekside Park, just steps from Spincaster Park. Designed for luxury and functionality, this elegant residence features soaring ceilings, hardwood floors, designer finishes, & thoughtfully crafted living spaces. The gourmet kitchen offers premium appliances, custom cabinetry, a designer backsplash, & an oversized island open to the main living areas. A private study, formal dining room, & spacious game room provide versatility for work and entertaining. The flexible floor plan includes a primary suite and secondary bedroom with full bath downstairs, plus a second primary suite upstairs. Recently painted all throughout. The backyard retreat showcases a beautiful lap pool & spa, full outdoor bath, oversized pergola, & covered patio. Additional highlights include a three-car tandem garage with epoxy flooring and convenient access to top-rated schools, parks, shopping, dining, and all that Creekside Park has to offer
USD 960,000
55 Cassena Grove Place
View photo
House · for sale
USD 945,000
USD 286/sq.ft
55 Cassena Grove Place
Tupelo Woods
· 3,294 sq.ft · 3 Bedrooms · 2 Baths · House
· Patio · Swimming pool · Fireplace · Equipped kitchen
Tupelo Woods · 3,294 sq.ft · 3 Bedrooms · 2 Baths · House · Patio · Swimming pool · Fireplace · Equipped kitchen
Tucked at the end of a peaceful cul-de-sac in Creekside Park, this residence shows like a model home. The wainscoting entry sets an elegant tone right away, leading into main living spaces dressed in rich hardwood floors and designer lighting. Sunlight spills into a spacious living room that opens directly to a kitchen worth bragging about. Here, a generous island with breakfast bar, GE Monogram appliances, soft-close drawers and doors, and a built-in refrigerator. The primary suite is a genuine retreat, boasting dual sinks, soaking tub crowned by a designer fixture, a spacious car-wash shower, and a walk-in closet. Bonus points for the utility room that connects straight to the primary. Two additional bedrooms and a shared bathroom sit downstairs, while a game room upstairs handles movie nights and playtime. Outside, a large covered patio featuring an outdoor fireplace, plus an extended patio with a hot tub. A 30-kilowatt generator and fresh carpet round out the thoughtful extras
USD 945,000
155 Rushwing Place
View photo
House · for sale
USD 519,900
USD 221/sq.ft
155 Rushwing Place
Tupelo Woods
· 2,347 sq.ft · 4 Bedrooms · 2 Baths · House
· Garden · Equipped kitchen · Swimming pool
Tupelo Woods · 2,347 sq.ft · 4 Bedrooms · 2 Baths · House · Garden · Equipped kitchen · Swimming pool
Completely remodeled in the heart of The Woodlands! This stunning 4BR/2.5BA in sought-after Indian Springs blends timeless style w/major 2026 upgrades including new 30-yr roof, Hardie siding, Low-E windows, updated PEX plumbing, new electrical panel, fresh int/ext paint & luxury vinyl plank flooring throughout—NO carpet. Designer kitchen features white shaker cabinetry, quartz counters + backsplash, matte black hardware & all new SS appliances. Spa-inspired primary suite offers a luxurious wet room w/ soaking tub, dual shower heads, designer tile & frameless glass. Private backyard backs to greenspace for added privacy—perfect for relaxing or entertaining. Enjoy The Woodlands lifestyle w/ nearby parks, pools, hike/bike trails, tennis, pickleball, golf, shopping, dining, Market Street & Hughes Landing. Zoned to Conroe ISD schools. Extensively updated throughout & move-in ready! See the full Upgrade List. Some photos have been virtually staged. Low tax/No HOA
USD 519,900
39 Pondera Point Dr
View photo
House · for sale
USD 1,599,000
USD 352/sq.ft
39 Pondera Point Dr
Tupelo Woods
· 4,542 sq.ft · 5 Bedrooms · 5 Baths · House
Tupelo Woods · 4,542 sq.ft · 5 Bedrooms · 5 Baths · House
Welcome to an inviting residence where refined style, comfortable living, and an exceptional setting come together beautifully in The Woodlands. Thoughtfully positioned in a desirable community, this home offers an elegant backdrop for both everyday living and effortless entertaining. Inside, the residence showcases a graceful balance of timeless appeal and modern livability. Create an easy flow from room to room, while abundant natural light enhances the home's welcoming atmosphere. The layout is designed with versatility in mind, offering spaces that can adapt beautifully to relaxed family living. The heart of the home is perfectly suited for gathering, with an inviting ambiance that encourages memorable meals and meaningful conversations. Well-appointed interiors and thoughtful details throughout add a polished sense of character, while the home's comfortable proportions provide the flexibility today's buyers desire
USD 1,599,000
43 Wood Drake Place
View photo
House · for sale
USD 370,000
USD 209/sq.ft
43 Wood Drake Place
Tupelo Woods
· 1,765 sq.ft · 3 Bedrooms · 2 Baths · House
· Patio · Garden · Office room · Equipped kitchen
Tupelo Woods · 1,765 sq.ft · 3 Bedrooms · 2 Baths · House · Patio · Garden · Office room · Equipped kitchen
This charming 3-bedroom, 2-bath home, likely located in the Creekside Park West neighborhood of The Woodlands, features significant energy-efficient upgrades, including spray foam insulation. The home showcases modern finishes such as tile flooring throughout, high ceilings, and deep baseboards. Updated Kitchen: Features quartz countertops, painted cabinetry, and a corner island that opens to the family and dining areas. Appliances Included: Stainless steel GE refrigerator, along with a Frigidaire front-load washer and dryer. Layout & Bedrooms: Private primary suite with an ensuite bath, featuring a garden tub, separate shower, and dual sinks. A dedicated flex room is situated between the secondary bedrooms, ideal for a playroom or home office. Energy Efficiency: Spray foam insulation and insulated windows ensure lower energy costs. Exterior: Fenced backyard with a covered patio for outdoor living. Sprinkler System Amenities abound in The Woodlands! Tomball ISD!
USD 370,000
142 S Arrow Canyon Circle
View photo
House · for sale
USD 775,000
USD 209/sq.ft
142 S Arrow Canyon Circle
Tupelo Woods
· 3,692 sq.ft · 5 Bedrooms · 3 Baths · House
· Patio · Garden · Office room · Fireplace · Equipped kitchen · Swimming pool
Tupelo Woods · 3,692 sq.ft · 5 Bedrooms · 3 Baths · House · Patio · Garden · Office room · Fireplace · Equipped kitchen · Swimming pool
Located on oversized lot with no back neighbors in the heart of Creekside Park, this impeccably maintained home offers 5 bedrooms, 3 full baths, and a half bath. Soaring ceilings, abundant natural light, custom built-ins and dramatic wrought iron staircase create stunning first impression. Private home office with built-ins and formal dining flank the entry. Two-story family room showcases floor-to-ceiling stone fireplace and wall of windows overlooking the private backyard. Island kitchen features SS appliances, gas cooktop, breakfast bar, walk-in pantry and abundant cabinetry. First-floor primary suite offers spa-inspired bath and oversized walk-in closet. Upstairs includes 4 spacious bedrooms, Hollywood-style bath, additional full bath and game room. Enjoy exceptional outdoor living with vaulted cedar-covered patio, summer kitchen, bar seating, fire pit and backyard with mature trees and room for a pool. Minutes from parks, trails, shopping, dining and top-rated schools
USD 775,000
143 W Wading Pond Circle
View photo
House · for sale
USD 579,000
USD 180/sq.ft
143 W Wading Pond Circle
Tupelo Woods
· 3,208 sq.ft · 5 Bedrooms · 4 Baths · House
· Patio · Garden · Equipped kitchen
Tupelo Woods · 3,208 sq.ft · 5 Bedrooms · 4 Baths · House · Patio · Garden · Equipped kitchen
Welcome to this beautiful 5-bedroom, 4-bath home in Creekside at The Woodlands, perfect for both everyday living and entertaining. The brick and stone exterior with a charming front porch creates great curb appeal. Inside, the open-concept layout offers an easy flow for gatherings, with durable tile flooring throughout the main level. The kitchen is a standout with double islands, granite countertops, breakfast bar, gas range, double ovens, stainless steel appliances, and a wine cooler. The first-floor primary suite features a bay window and a spacious ensuite bath with dual sinks, soaking tub, separate shower, and walk-in closet with built-ins. Upstairs includes generously sized bedrooms, a game room, and a versatile enclosed study or media room. Enjoy a private backyard with no rear neighbors, backing to a greenbelt, plus a covered patio and plenty of space to relax or play. Prime location!
USD 579,000
39 W Bracebridge Circle
View photo
House · for sale
USD 2,100,000
USD 334/sq.ft
39 W Bracebridge Circle
Tupelo Woods
· 6,275 sq.ft · 5 Bedrooms · 4 Baths · House
· Garden · Balcony · Fireplace · Equipped kitchen · Parking · Swimming pool
Tupelo Woods · 6,275 sq.ft · 5 Bedrooms · 4 Baths · House · Garden · Balcony · Fireplace · Equipped kitchen · Parking · Swimming pool
We are back! After adding gorgeous new wood floors to entry, living, dining. This, plus the recent major kitchen renovation, makes this a rare find. This stunning custom estate is nestled on a private, over half-acre lot in one of the area's most sought-after neighborhoods. Wood floors extend from the entry through the study and into the elegant formal living and dining rooms, highlighted by a sweeping wrought iron staircase and rich designer finishes. The main level features a luxurious primary suite and an additional guest bedroom, while upstairs you’ll find four more spacious bedrooms and a large game room with an outdoor balcony overlooking the beautifully landscaped backyard, complete with a sparkling pool, spa, and waterfall. A finished third-floor bonus room adds even more flexible living space. Two fireplaces, a dramatic cathedral ceiling in the formal living room, and a spacious three-car garage. New pictures with replaced wood floors coming soon
USD 2,100,000
47 W Horizon Ridge Place
View photo
House · for sale
USD 1,450,000
USD 361/sq.ft
47 W Horizon Ridge Place
Tupelo Woods
· 4,015 sq.ft · 4 Bedrooms · 3 Baths · House
· Equipped kitchen · Parking
Tupelo Woods · 4,015 sq.ft · 4 Bedrooms · 3 Baths · House · Equipped kitchen · Parking
George Weaver Custom Home in the Highly Coveted Indian Springs is just a few steps from scenic walking trails and George Mitchell Nature Preserve, and area parks. This beautifully updated home offers true walkability to top-rated schools, premier shopping, and everyday amenities — plus quick access to Bush Intercontinental Airport, renowned medical centers, and all The Woodlands has to offer. Completely updated and move-in ready, this home features a custom-designed kitchen with Wolf, Sub-Zero & Bosch appliances, brand-new HVAC systems, new flooring throughout the first floor, new carpet upstairs, fresh exterior and interior paint, new epoxy garage flooring, a new electrical panel, and new fencing. Upstairs, two spacious closets and two oversized attics offer incredible storage, one ready to be built out for additional living space. Contact The Kink Team for more details, or call today to schedule your private showing and tour
USD 1,450,000
202 S Thatcher Bend Circle
View photo
House · for sale
USD 1,790,000
USD 354/sq.ft
202 S Thatcher Bend Circle
Tupelo Woods
· 5,048 sq.ft · 5 Bedrooms · 5 Baths · House
· Garden · Fireplace · Equipped kitchen · Parking · Swimming pool · Cellar
Tupelo Woods · 5,048 sq.ft · 5 Bedrooms · 5 Baths · House · Garden · Fireplace · Equipped kitchen · Parking · Swimming pool · Cellar
Situated on a large corner lot in the sought-after Liberty Branch section of Creekside Park, this beautiful Coventry home offers exceptional indoor and outdoor living. The backyard retreat features a shady pergola with firepit, outdoor kitchen, stunning pool/spa with waterfalls & heater/chiller, and custom putting green. The flexible floor plan includes 2 bedrooms with en-suite baths downstairs, plus upstairs offers an additional 3 bedrooms with en-suite baths, game room w/built-ins, media room w/110' screen/projector. Elegant entry boasts study with 24' ceiling, formal dining with custom millwork, drybar, and temperature-controlled wine room. The gourmet kitchen showcases 12' curved island, quartz countertops, upscale appliances, and breakfast room, all open to the family room with floor-to-ceiling custom fireplace & built-ins. Spacious primary suite includes a must-see walk-in closet & en-suite bath. Huge TX basement attic & 3 car tandem garage. Generator included. See video online!
USD 1,790,000
35 Karsten Creek Way
View photo
House · for sale
USD 2,195,000
USD 413/sq.ft
35 Karsten Creek Way
Tupelo Woods
· 5,307 sq.ft · 4 Bedrooms · 4 Baths · House
· Garden · Equipped kitchen · Parking · Air conditioning · Swimming pool
Tupelo Woods · 5,307 sq.ft · 4 Bedrooms · 4 Baths · House · Garden · Equipped kitchen · Parking · Air conditioning · Swimming pool
Luxury living simplified in Carlton Woods Creekside, where a right-sized home with a low-maintenance yard is just a walk or bike ride from the club and Fazio course. This prime location is minutes from exceptional schools, shopping, dining & medical, w/ easy access to George Bush IAH & ExxonMobil's campus. The first floor's open concept enjoys soaring ceilings, walls of windows & an easy, open floor plan, with the kitchen central to formal entertaining & living. All bedrooms are en suite, including a first-floor primary & a handsome study with a full bath that easily converts to a second bedroom down. A game room with a kitchenette adjoins a dedicated media room, with fresh paint throughout. Outdoors, a pool & spa anchor a private backyard framed by mature trees. Mechanical updates include two new AC units, a whole-house generator, upgraded ADT security & camera system & epoxy garage flooring
USD 2,195,000
7916 Wooded Way Drive
View photo
House · for sale
USD 798,000
USD 195/sq.ft
7916 Wooded Way Drive
Tupelo Woods
· 4,080 sq.ft · 4 Bedrooms · 3 Baths · House
· Patio · Garden · Parking · Balcony · Fireplace · Equipped kitchen · Air conditioning · Swimming pool
Tupelo Woods · 4,080 sq.ft · 4 Bedrooms · 3 Baths · House · Patio · Garden · Parking · Balcony · Fireplace · Equipped kitchen · Air conditioning · Swimming pool
Exceptional curb appeal with this Stoneleigh custom home on a corner lot in the Preserve! Brick and stone elevation, a 3 year old roof, sweeping staircase, whole house water softener and filtration system, recent a/c units, a 3 car attached garage, abundant storage, and large windows that provide natural light throughout are just a few of this home's highlights. The oak paneled study with French doors, wainscoting and built-ins is the ideal work from home space, and the formal dining with chair rail and crown moulding can accommodate many guests. The open and airy kitchen with gas cooktop, granite counters, under cabinet lighting, walk-in pantry and dual ovens that looks out on the breakfast nook and great room with 20 ft. Ceilings. Primary bedroom suite downstairs with sitting area and cozy fireplace; 3 bedrooms, media and game room up with balcony. Fenced yard with covered patio and pool bath is cleared and ready for a pool to be added!
USD 798,000
39 Still Corner Place
View photo
House · for sale
USD 435,000
USD 292/sq.ft
39 Still Corner Place
Tupelo Woods
· 1,485 sq.ft · 3 Bedrooms · 2 Baths · House
· Garden · Office room · Swimming pool · Gym · Parking · Equipped kitchen
Tupelo Woods · 1,485 sq.ft · 3 Bedrooms · 2 Baths · House · Garden · Office room · Swimming pool · Gym · Parking · Equipped kitchen
Welcome to this beautifully updated, fully furnished 3-bedroom, 2-bath home in the heart of The Woodlands! Offered AS-IS with all furniture and décor included, this truly turnkey property is ready to enjoy from day one. The open living spaces flow effortlessly to your private backyard retreat featuring a sparkling pool and relaxing hot tub. Major updates include a new roof (2023), hot tub (2024), water heater (2024), Fridge/Oven and dishwasher 2025, new pool pump and new pool heater. The climate-controlled garage features its own mini-split system, creating the perfect game room, home gym, workshop or additional flex space. The primary suite offers additional space ideal for an office, sitting area or nursery. Located in the highly desirable Village of Indian Springs, this is a rare opportunity to purchase a furnished, move-in-ready home with a pool in The Woodlands. Just bring your suitcase and start enjoying it!
USD 435,000
96 Eagle Rock Circle
View photo
House · for sale
USD 449,850
USD 181/sq.ft
96 Eagle Rock Circle
Tupelo Woods
· 2,476 sq.ft · 4 Bedrooms · 2 Baths · House
· Garden · Office room · Access for people with disabilities · Deck · Fireplace · Equipped kitchen
Tupelo Woods · 2,476 sq.ft · 4 Bedrooms · 2 Baths · House · Garden · Office room · Access for people with disabilities · Deck · Fireplace · Equipped kitchen
One of a kind beautiful home in The Woodlands Village of Indian Springs. Easy access to the community pool and park for some summer fun. The pool is family friendly, wheelchair accessible, lap lane, flume slide, shallow area and a partially covered baby pool. Upon entering your new home, you'll find a perfect playroom or an office space. There is a nearby 1/2 Bath conveniently situated on the 1st floor. Pass by the half bath on your way to the Family Room/Den with crown molding, fireplace and hardwood flooring. Next, you will find the Breakfast Area that opens up to a bright Kitchen equipped with quartz countertops, a subway tile backsplash, a pantry, and a separate Laundry Room. The fully fenced backyard and deck create an ideal space for outdoor entertaining. All four Bedrooms, as well as a built-in desk area, are located upstairs. The Primary Bedroom is situated in its own wing and also provides a private space perfect for writing, reading, etc. Make an appointment today!
USD 449,850
55 Granite Path Pl
View photo
House · for sale
USD 620,000
USD 180/sq.ft
55 Granite Path Pl
Tupelo Woods
· 3,444 sq.ft · 4 Bedrooms · 3 Baths · House
· Patio · Office room · Equipped kitchen · Parking
Tupelo Woods · 3,444 sq.ft · 4 Bedrooms · 3 Baths · House · Patio · Office room · Equipped kitchen · Parking
Welcome to 55 Granite Path Pl in The Woodlands Creekside Park, a former David Weekley model home offering 3,449 sq ft of thoughtfully designed living space. This 4-bedroom, 3.5-bath home features a dedicated HOME OFFICE, spacious GAME ROOM, private MEDIA ROOM, and an OPEN-CONCEPT layout designed for both everyday living and entertaining. The kitchen opens seamlessly to the living and dining areas, while the private primary suite provides a relaxing retreat. Enjoy outdoor living from both the COVERED FRONT PATIO and COVERED BACK PATIO, plus the convenience of a nearby community park. The 3-CAR TANDEM GARAGE provides plenty of room for vehicles, storage, or a workshop setup. Zoned to Tomball ISD and conveniently located near shopping, dining, entertainment, recreation, and major commuter routes, this exceptional home combines generous living spaces, a highly desirable location, and the distinctive details of a former model home
USD 620,000
26 Hollyflower Place
View photo
House · for sale
USD 1,725,000
USD 328/sq.ft
26 Hollyflower Place
Tupelo Woods
· 5,253 sq.ft · 5 Bedrooms · 5 Baths · House
· Garden · Fireplace · Equipped kitchen · Parking · Swimming pool
Tupelo Woods · 5,253 sq.ft · 5 Bedrooms · 5 Baths · House · Garden · Fireplace · Equipped kitchen · Parking · Swimming pool
Show-stopping custom Darling Home in Creekside Park West! Situated on a prime cul-de-sac lot, this 5-bedroom, 5 full & 2 half bath luxury residence delivers the ultimate indoor-outdoor lifestyle. A dramatic courtyard entrance with fireplace and fountain sets the tone for what awaits inside: soaring ceilings, exposed beams, wine grotto, stone fireplace, and a stunning open island kitchen built for entertaining. The primary retreat offers spa-style living with backyard access and a designer bath. First floor media room, executive study with private entrance, and a detached casita with full bath create unmatched flexibility. Upstairs features a game room with wet bar and spacious ensuite bedrooms. The resort backyard steals the show with a heated pool & spa, putting green, outdoor kitchen, fireplace, and multiple lounge areas. Whole-home sound system. 3-car oversized garage. This is luxury, privacy, and entertainment perfected
USD 1,725,000
27 Gracenote Place
View photo
House · for sale
USD 975,000
USD 267/sq.ft
27 Gracenote Place
Tupelo Woods
· 3,649 sq.ft · 4 Bedrooms · 3 Baths · House
· Garden · Gym · Fireplace · Equipped kitchen · Parking · Swimming pool
Tupelo Woods · 3,649 sq.ft · 4 Bedrooms · 3 Baths · House · Garden · Gym · Fireplace · Equipped kitchen · Parking · Swimming pool
Beautiful French-inspired stucco home by Shea Homes located in The Woodlands on an oversized cul-de-sac lot. This 4-bedroom, 3.5-bath home features a 3-car garage, private study, downstairs flex space ideal for a home gym, second study or craft room, game room, media room and a dramatic great room with soaring ceilings. The luxurious primary bedroom and bathroom is a dream with an oversized closet connecting to the laundry room. The spacious kitchen is designed for entertaining with double islands, beautiful cabinetry, quartz and omega stone countertops, plus a wet bar that opens to the outdoor living area. The backyard retreat features a heated pool and spa, outdoor gas fireplace, built-in gas grill and burner and two outdoor refrigerators. Additional highlights include wood flooring, built-in 3-zone speakers, custom holiday lighting on the front and back of the home, and custom garage shelving. Exceptional indoor-outdoor living in The Woodlands! Zoned to the highly rated Tomball ISD!
USD 975,000
247 S Fazio Way
View photo
House · for sale
USD 5,395,000
USD 487/sq.ft
247 S Fazio Way
Tupelo Woods
· 11,065 sq.ft · 6 Bedrooms · 6 Baths · House
· Office room · Gym · Fireplace · Equipped kitchen · Parking · Swimming pool
Tupelo Woods · 11,065 sq.ft · 6 Bedrooms · 6 Baths · House · Office room · Gym · Fireplace · Equipped kitchen · Parking · Swimming pool
Situated on the 4th hole of the Tom Fazio Championship Course in Carlton Woods Creekside, this private estate showcases timeless Texas Hill Country architecture and exceptional craftsmanship including a private, gated entrance, lush landscaping, and a six-car garage. New walnut plank floors, exposed timber beams, and limestone, granite, and marble finishes highlight the interiors. Designed for comfortable living and entertaining, the home features elegant gathering spaces, a great room with a full bar, and a chef’s kitchen. The primary suite offers a stone fireplace, vaulted beam ceilings, and generous custom closets. Four additional bedroom suites are complemented by an office, game room, fitness room, and media room. Outdoor amenities include a guest casita, covered loggias, pool and spa, summer kitchen, firepit, and sports court! Smart-home and a whole-house generator. Just a short walk from the Clubhouse, residents enjoy access to an exceptional and exclusive club lifestyle
USD 5,395,000
60 Venetia Grove Drive
View photo
House · for sale
USD 1,050,000
USD 307/sq.ft
60 Venetia Grove Drive
Tupelo Woods
· 3,412 sq.ft · 4 Bedrooms · 3 Baths · House
· Garden · Office room · Equipped kitchen · Parking · Swimming pool
Tupelo Woods · 3,412 sq.ft · 4 Bedrooms · 3 Baths · House · Garden · Office room · Equipped kitchen · Parking · Swimming pool
Stunning 4-bedroom, 3.5-bath home including an office, playroom, and media room, featuring custom-designed closets throughout for exceptional organization and storage. The resort-style backyard offers a heated/chilled pool with water and fire features with full app control, plus an outdoor kitchen with gas grill, built-in Green Egg, refrigerator, and a turfed yard with putting green. Inside, the home is wired throughout for cameras and speakers and includes a tankless water heater, water softener system, and a whole-home generator. Thoughtfully designed storage extends to the garage with built-in solutions and a fully floored attic, offering abundant space for organization. The beautifully designed landscaping features low-voltage lighting, a full sprinkler system, and convenient power both in-ground and at the eaves—perfect for effortless holiday decorating. Luxury and convenience in every detail
USD 1,050,000
130 E Cove View Trail
View photo
House · for sale
USD 999,000
USD 204/sq.ft
130 E Cove View Trail
Tupelo Woods
· 4,887 sq.ft · 5 Bedrooms · 5 Baths · House
· Patio · Fireplace · Equipped kitchen · Parking
Tupelo Woods · 4,887 sq.ft · 5 Bedrooms · 5 Baths · House · Patio · Fireplace · Equipped kitchen · Parking
Beautifully maintained Darling Home in desirable Paloma Point, offering a flexible floor plan, exceptional design, & immaculate condition throughout. This spacious 5-bedroom, 5.5-bath home is ideal for extended family or multigenerational living, with two main-floor bedroom suites featuring private attached baths & excellent separation for comfort and privacy. Hom offers an abundance of living space, including private study, spacious family room W/fireplace, upstairs game room W/wet bar, & dedicated media room. Gourmet kitchen is designed to impress with large island, new Bosch range with 6-burner gas cooktop, Sub-Zero refrigerator, convection oven, granite countertops, & beautiful views. Multiple outdoor living areas include a side courtyard and back patio, perfect for entertaining. Additional highlights include a whole-home generator, tankless water heater, exceptional finishes, & hard-to-find 4-CAR garage. Prime location near Lake Paloma and zoned to exemplary elementary school
USD 999,000

Get email alerts

Don't miss out: be the first to know about new properties

The alert was correctly created

On subscribing you accept the conditions of use and the privacy policy
Alert
Receive new ads in your inbox
Save this search
Receive alerts for new listings

We'll send you an email when we have new properties for: "Properties for sale in Tupelo Woods"

The alert was correctly created

Trace Creek
Creekwood, The Woodlands Southeast Montgomery CCD Montgomery County Texas
Get email alerts and be the first to see new listings
Required field
On subscribing I accept the terms of the privacy policy
Perfect! You'll soon start receiving new listings via email
Alert
Receive an email when we have new ads for Properties for sale in Tupelo Woods
Save this search
Filters

Bedrooms

Size (sq.ft)

sq.ft
sq.ft

Price

USD
USD

Property type

Bathrooms

Clear all filters
Receive notifications when new entries are published.