View photo
House
·
for sale
USD 1,685,800
USD 732/sq.ft
5265 Marynell Drive
Carlton, Yorba Linda city Anaheim-Santa Ana-Garden Grove CCD Orange County California
· 2,303 sq.ft · 4 Bedrooms · 2 Baths · House
· Garden · Swimming pool · Parking
Carlton, Yorba Linda city Anaheim-Santa Ana-Garden Grove CCD Orange County California · 2,303 sq.ft · 4 Bedrooms · 2 Baths · House · Garden · Swimming pool · Parking
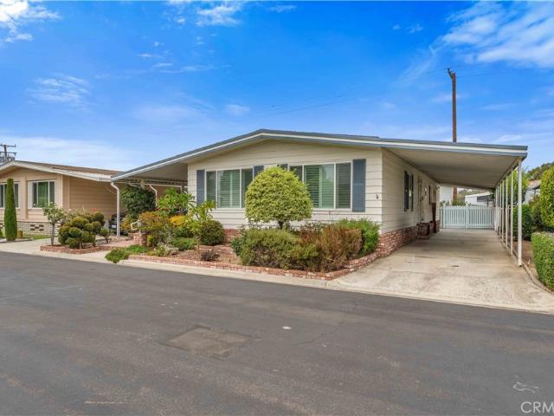
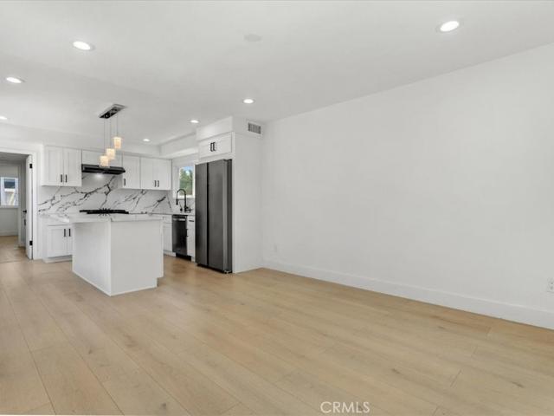
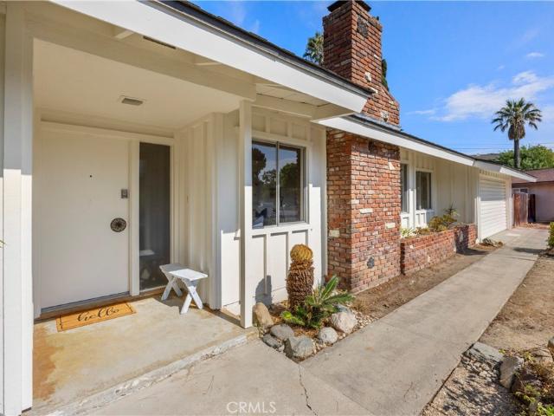
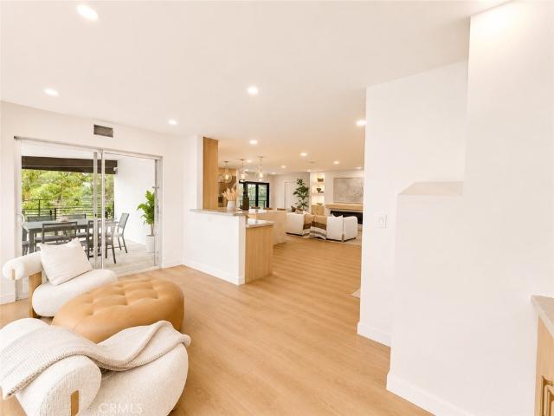
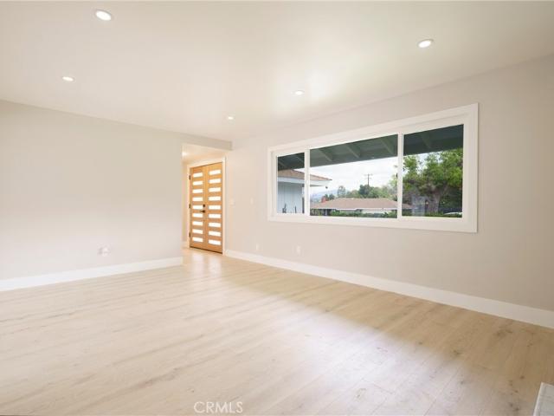
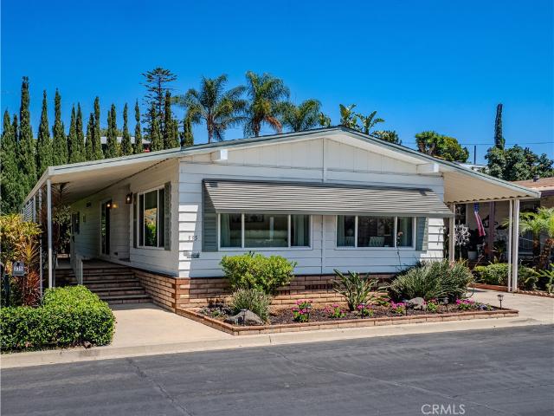
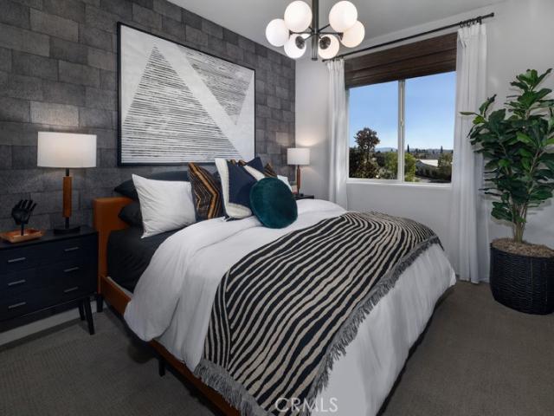
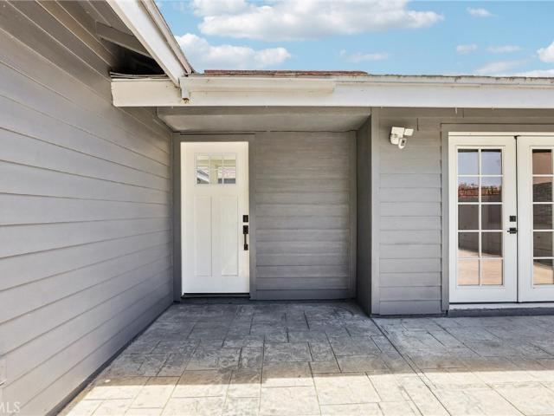
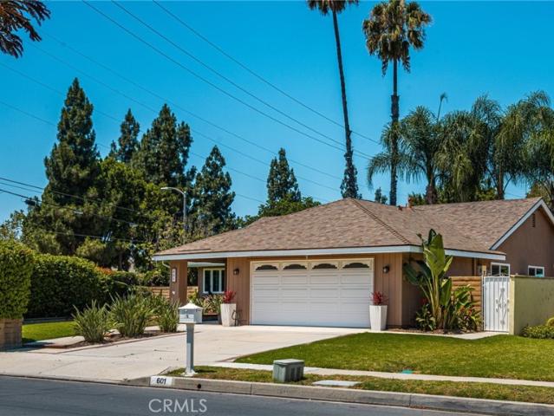
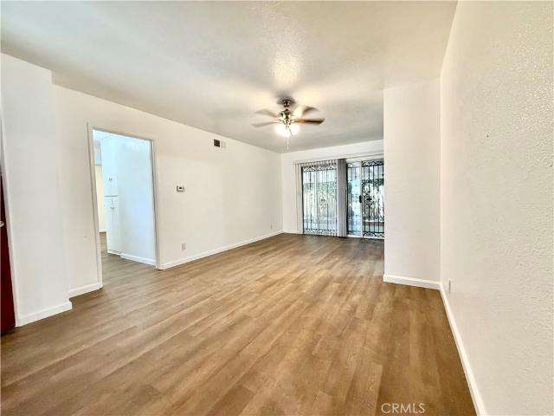
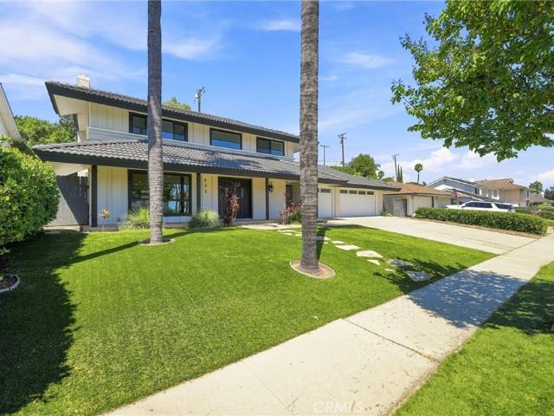
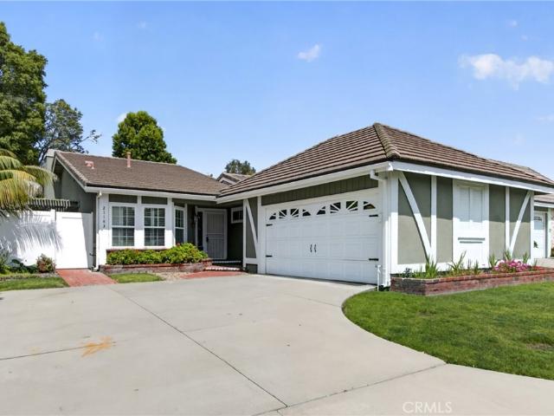
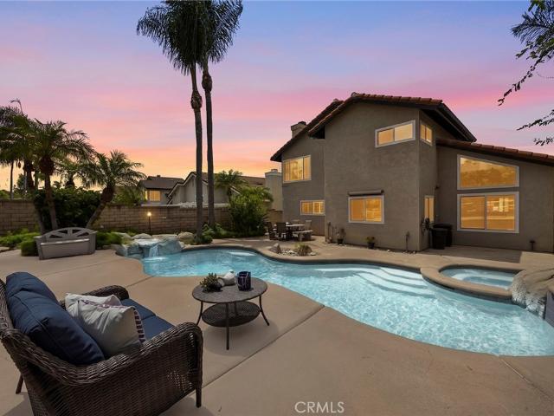
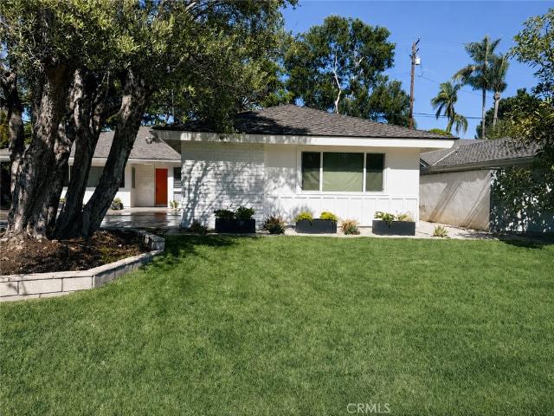
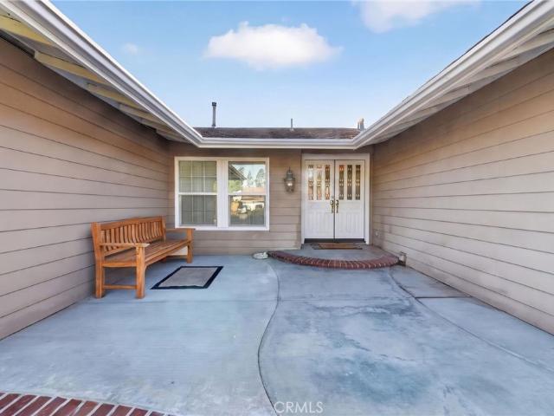
Sparkling Pool cul-de-sac home at 5265 Marynell Dr in coveted “Old Ranch” neighborhood, ideally situated on a quiet cul-de-sac with Fairmont Elementary & Bernardo Charter schools in the neighborhood Situated on an Expansive 10,530 sqft lot. With RV parking. Your living space is 2,312 sqft, featuring 4 bedrooms, 2 full bathrooms and a powder room and full house Solar. This turnkey home combines comfort, functionality, and exceptional indoor-outdoor living. The front yard features low-maintenance synthetic grass and drought tolerant landscaping providing beautiful curb appeal with minimal upkeep. Step through the inviting porch-front entry into a thoughtfully designed floor plan featuring beautiful dark hardwood flooring, spacious living areas, recessed lighting, custom moldings, and an open-concept layout ideal for everyday living and entertaining. Formal living & dining rooms and an expanded family room with custom built-ins, creating versatile spaces for gathering, relaxing, or workin
Sparkling Pool cul-de-sac home at 5265 Marynell Dr in coveted “Old Ranch” neighborhood, ideally situated on a quiet cul-de-sac with Fairmont Elementary & Bernardo Charter schools in the neighborhood Situated on an Expansive 10,530 sqft lot. With RV parking. Your living space is 2,312 sqft, featuring 4 bedrooms, 2 full bathrooms and a powder room and full house Solar. This turnkey home combines comfort, functionality, and exceptional indoor-outdoor living. The front yard features low-maintenance synthetic grass and drought tolerant landscaping providing beautiful curb appeal with minimal upkeep. Step through the inviting porch-front entry into a thoughtfully designed floor plan featuring beautiful dark hardwood flooring, spacious living areas, recessed lighting, custom moldings, and an open-concept layout ideal for everyday living and entertaining. Formal living & dining rooms and an expanded family room with custom built-ins, creating versatile spaces for gathering, relaxing, or workin
USD 1,685,800