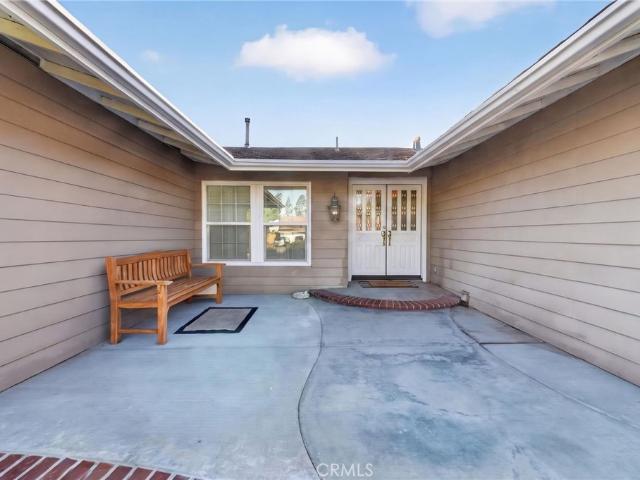
626 properties for sale in Olinda Ranch

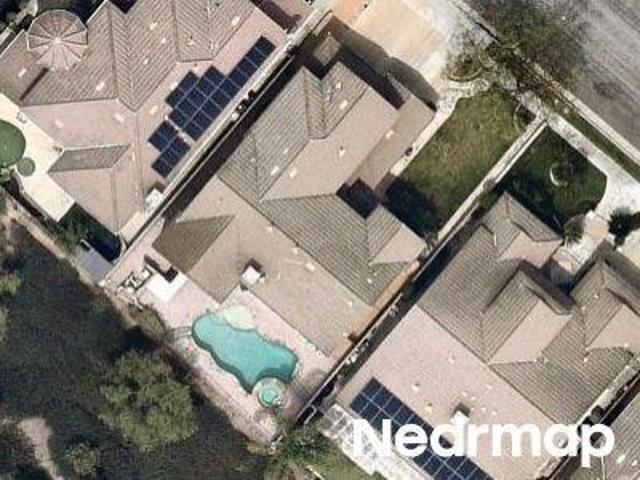
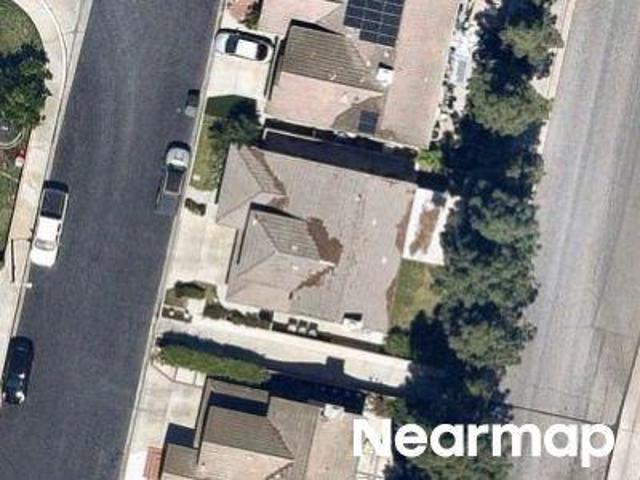
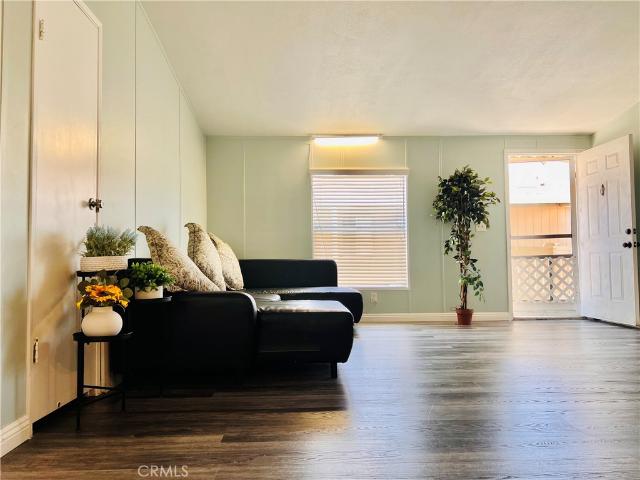
436 Tangerine Pl, Brea, CA 92823 | MLS #PW26068
View photo
House · for sale
USD 2,298,000
USD 610/sq.ft
436 Tangerine Pl, Brea, CA 92823 | MLS #PW26068
Olinda Ranch
· 3,767 sq.ft · 5 Bedrooms · 5 Baths · House
· Equipped kitchen · Parking · Swimming pool
Olinda Ranch · 3,767 sq.ft · 5 Bedrooms · 5 Baths · House · Equipped kitchen · Parking · Swimming pool
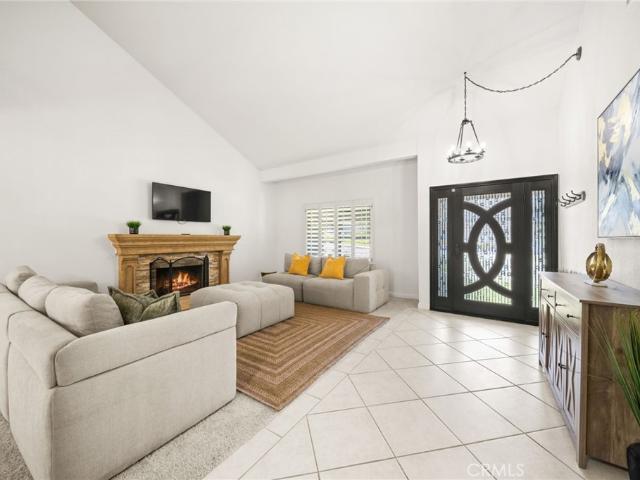
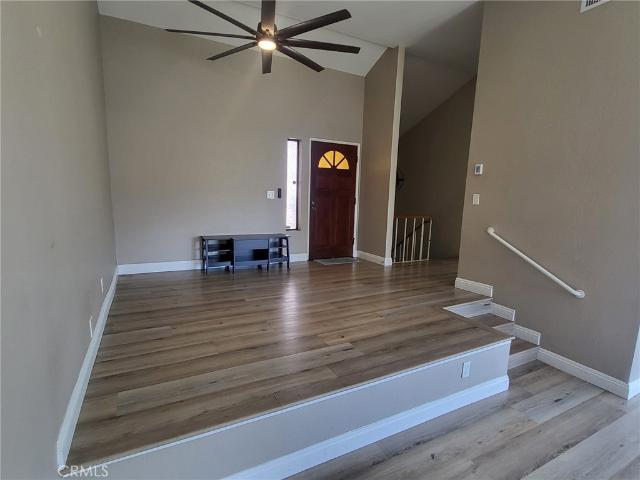
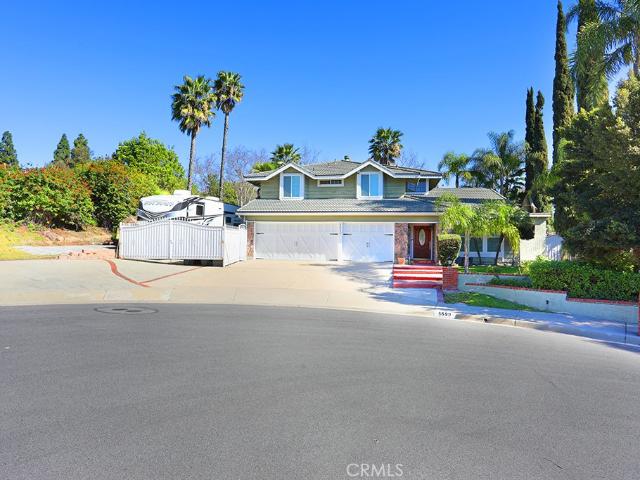
Beautiful pool home situated in the highly sought-after Olinda Ranch community of Brea. This spacious residence features 5 bedrooms, a home office, 5 bathrooms, and a 3-car garage, offering a highly versatile floor plan. The main level features a private bedroom with its own bathroom, along with a separate office paired with a ¾ bath that can easily be converted into a second downstairs bedroom. Ideal for guests or multi-generational living. The home also features a dramatic two-story ceiling in the living room and formal dining area, creating an open and airy atmosphere filled with abundant natural light. The layout flows seamlessly into the kitchen & the family room, with a butler’s pantry connecting the formal dining area to the kitchen, offering both convenience and an elegant transition for entertaining. The kitchen is well-appointed with a built-in refrigerator, gas cooktop with range hood, double oven, built-in microwave, walk-in pantry, reverse osmosis drinking system, and wine
USD 2,298,000
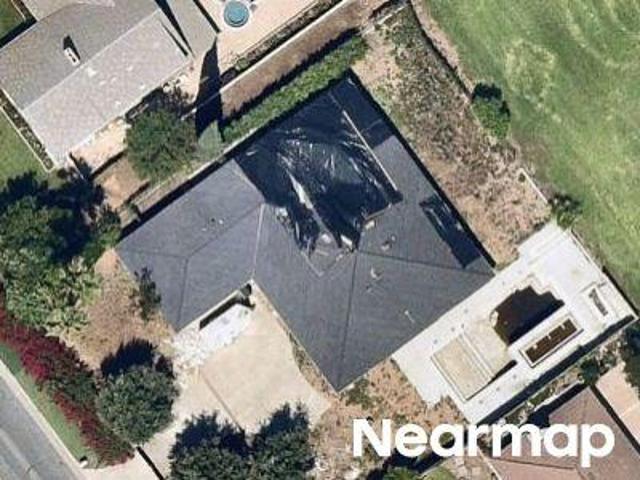
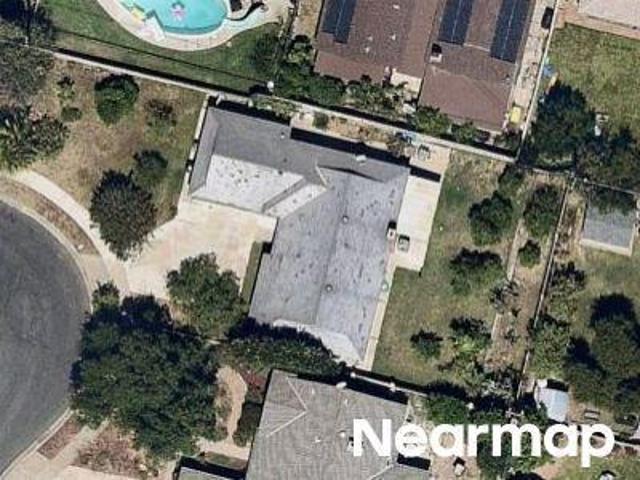
Mountain View Ave
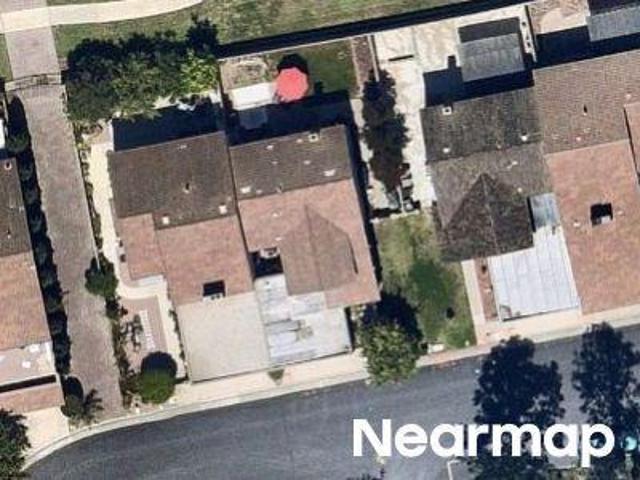
View photo
House · for sale
Request Details
Updated
Mountain View Ave
Olinda Ranch
· 1,905 sq.ft · 3 Bedrooms · 3 Baths · House
Olinda Ranch · 1,905 sq.ft · 3 Bedrooms · 3 Baths · House
This is a Real Estate-Owned (REO)/post-foreclosure home owned or managed by a bank. All offers are considered; however, the highest and best will most likely be accepted
Request Details
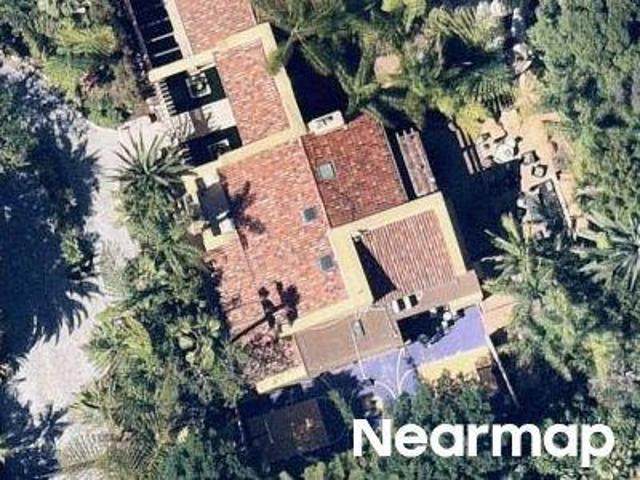
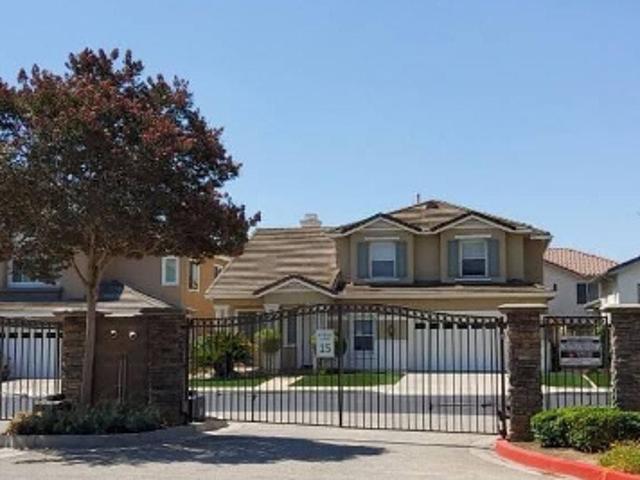
Eagle Dr
View photo
House · for sale
Request Details
Updated
Eagle Dr
Olinda Ranch
· 1,475 sq.ft · 3 Bedrooms · 2 Baths · House
Olinda Ranch · 1,475 sq.ft · 3 Bedrooms · 2 Baths · House
This home is in preforeclosure, which means the homeowner is in default (missed payments). Therefore, there could be an opportunity to strike a great deal with the owner and the bank
Request Details
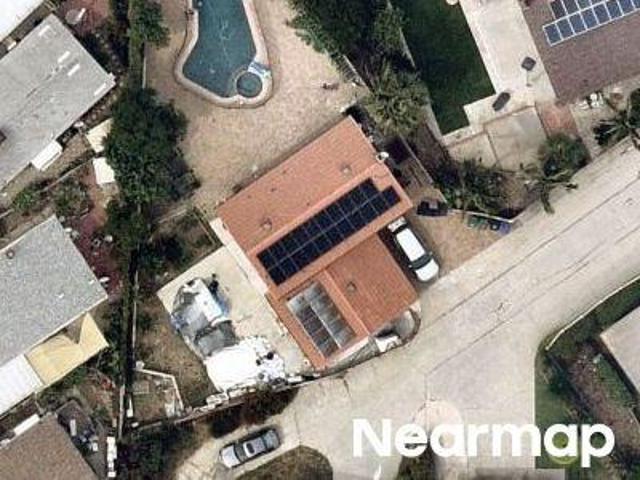
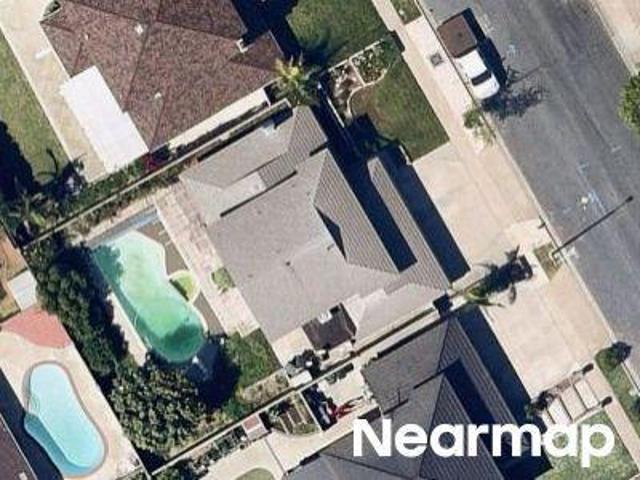
Stardust Dr
View photo
House · for sale
Request Details
Updated
Stardust Dr
Olinda Ranch
· 1,270 sq.ft · 3 Bedrooms · 2 Baths · House
Olinda Ranch · 1,270 sq.ft · 3 Bedrooms · 2 Baths · House
This home is in preforeclosure, which means the homeowner is in default (missed payments). Therefore, there could be an opportunity to strike a great deal with the owner and the bank
Request Details
Could you also be interested in
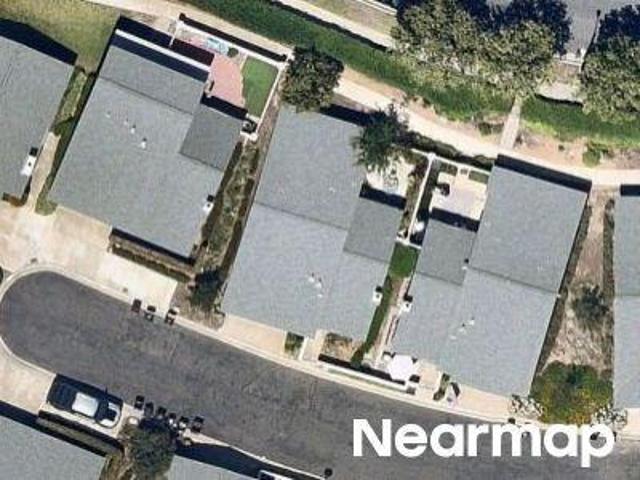
Kameha Cir
View photo
House · for sale
Request Details
Updated
Kameha Cir
Olinda Ranch
· 1,216 sq.ft · 3 Bedrooms · 2 Baths · House
Olinda Ranch · 1,216 sq.ft · 3 Bedrooms · 2 Baths · House
This home is in preforeclosure, which means the homeowner is in default (missed payments). Therefore, there could be an opportunity to strike a great deal with the owner and the bank
Request Details
E Cerro Vista Dr
View photo
House · for sale
Request Details
Updated
E Cerro Vista Dr
Olinda Ranch
· 6,200 sq.ft · House
Olinda Ranch · 6,200 sq.ft · House
This home is in preforeclosure, which means the homeowner is in default (missed payments). Therefore, there could be an opportunity to strike a great deal with the owner and the bank
Request Details
N Redrock St
View photo
House · for sale
Request Details
Updated
N Redrock St
Olinda Ranch
· 2,120 sq.ft · 5 Bedrooms · 2 Baths · House
Olinda Ranch · 2,120 sq.ft · 5 Bedrooms · 2 Baths · House
This is a Real Estate-Owned (REO)/post-foreclosure home owned or managed by a bank. All offers are considered; however, the highest and best will most likely be accepted
Request Details
Woodstock Ct
View photo
Condo · for sale
Request Details
Updated
Woodstock Ct
Olinda Ranch
· 1,055 sq.ft · 3 Bedrooms · 2 Baths · Condo
Olinda Ranch · 1,055 sq.ft · 3 Bedrooms · 2 Baths · Condo
This home is in preforeclosure, which means the homeowner is in default (missed payments). Therefore, there could be an opportunity to strike a great deal with the owner and the bank
Request Details
Adella Ln
View photo
House · for sale
Request Details
Updated
Adella Ln
Olinda Ranch
· House
Olinda Ranch · House
This is a Real Estate-Owned (REO)/post-foreclosure home owned or managed by a bank. All offers are considered; however, the highest and best will most likely be accepted
Request Details
E Chapman Ave E
View photo
House · for sale
Request Details
Updated
E Chapman Ave E
Olinda Ranch
· 1,173 sq.ft · 2 Bedrooms · House
Olinda Ranch · 1,173 sq.ft · 2 Bedrooms · House
This home is in preforeclosure, which means the homeowner is in default (missed payments). Therefore, there could be an opportunity to strike a great deal with the owner and the bank
Request Details
S Melrose St
View photo
House · for sale
Request Details
Updated
S Melrose St
Olinda Ranch
· 1,012 sq.ft · 2 Bedrooms · 1 Bath · House
Olinda Ranch · 1,012 sq.ft · 2 Bedrooms · 1 Bath · House
This home is in preforeclosure, which means the homeowner is in default (missed payments). Therefore, there could be an opportunity to strike a great deal with the owner and the bank
Request Details
1441 S Paso Real Avenue 64
View photo
House · for sale
USD 239,888
USD 165/sq.ft
1441 S Paso Real Avenue 64
Olinda Ranch
· 1,453 sq.ft · 4 Bedrooms · 2 Baths · House
· Patio · Office room · Equipped kitchen · Air conditioning · Heating · Parking
Olinda Ranch · 1,453 sq.ft · 4 Bedrooms · 2 Baths · House · Patio · Office room · Equipped kitchen · Air conditioning · Heating · Parking
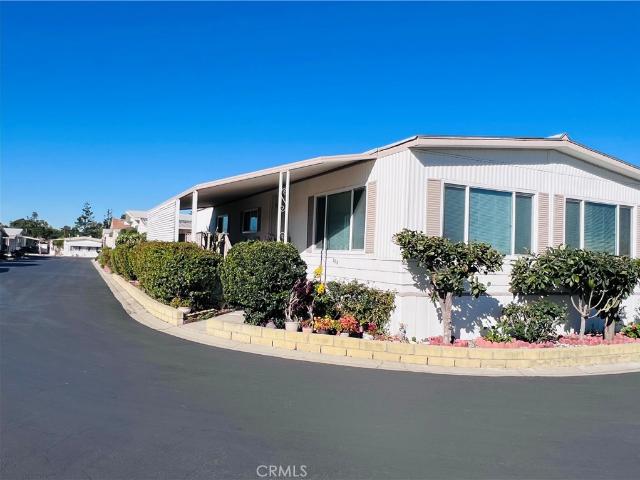
Newer manufactured home built in 2008 by Fleetwood, featuring a newer concrete rear patio and shade cover. *. Impeccably maintained and in pristine, move-in-ready condition. *. 4 bedrooms and 2 bathrooms; interior features include drywall, double-pane windows, laminate flooring, and blinds throughout; high ceilings and an open-concept layout provide excellent natural light and ventilation. The upgraded kitchen boasts quality cabinetry, granite countertops, and a built-in dishwasher. A spacious dining area sits adjacent to the kitchen and connects to the expansive Great Room. The master bathroom is generously sized and includes a bathtub. Equipped with central heating and air conditioning. Features a large, dedicated laundry room with hookups for a washer and dryer. A spacious, covered parking area accommodates up to 4 cars. Within walking distance of supermarkets, schools, the post office, shops, and public transit stops. Convenient access to the 60, 57, and 605 freeways. *. Don't miss
USD 239,888
1500 Spruce St, Unit D, Placentia, CA 92870 | MLS #SB26128
View photo
Condo · for sale
USD 580,000
USD 633/sq.ft
1500 Spruce St, Unit D, Placentia, CA 92870 | MLS #SB26128
Olinda Ranch
· 915 sq.ft · 2 Bedrooms · 2 Baths · Condo
· Equipped kitchen · Parking · Heating
Olinda Ranch · 915 sq.ft · 2 Bedrooms · 2 Baths · Condo · Equipped kitchen · Parking · Heating
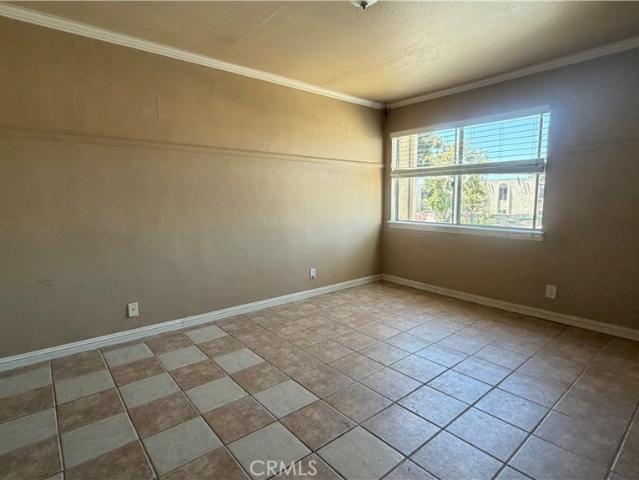
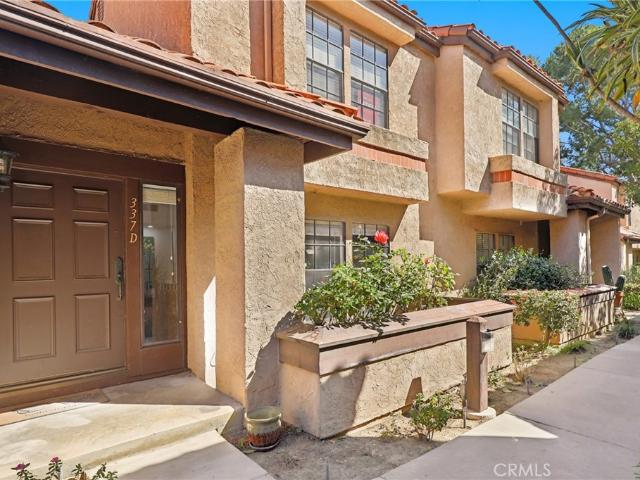
Welcome to 1500 Spruce Street Unit D. A move in ready 2-bedroom, 2-bath condo in Placentia. The open floor plan and abundant natural light make the home feel immediately inviting, with spacious living and dining areas that flow seamlessly into an updated kitchen featuring shaker-style cabinetry, a tiled backsplash, quartz countertops, and stainless-steel appliances. The primary suite includes a large closet and a remodeled en-suite bathroom with a stylish sliding barn door. A generously sized secondary bedroom and a hallway full bathroom, complete with updated white cabinetry and a showeru002Ftub combination, round out the living space. Recent upgrades include vinyl flooring in the bedrooms and updated lighting. Year-round comfort is covered with forced-air heating, central Au002FC, and a Nest smart thermostat. Additional conveniences include a one-car garage with a private laundry room and large storage area, plus a parking pass for an additional parking space outside. Along with acce
USD 580,000
2017 Orchard Drive 11
12 pictures
Townhouse · for sale
USD 849,900
USD 487/sq.ft
2017 Orchard Drive 11
Olinda Ranch
· 1,744 sq.ft · 3 Bedrooms · 2 Baths · Townhouse
· Balcony · Fireplace · Equipped kitchen · Parking · Swimming pool
Olinda Ranch · 1,744 sq.ft · 3 Bedrooms · 2 Baths · Townhouse · Balcony · Fireplace · Equipped kitchen · Parking · Swimming pool
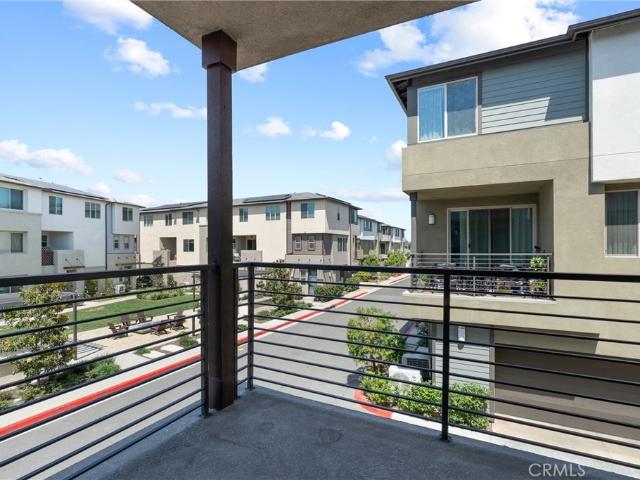
Absolutely stunning views! This beautiful home gives you the feeling that you're on vacation. Floor to ceiling windows invite the beautiful sunlight and panoramic views of Anaheim Hills. This two-level townhome features the main living space on the second level (entry of home is on 2nd level) with the bedrooms downstairs. Features of the main level include an ample sized kitchen with breakfast nook and plenty of storage space, spacious formal dining area, extra-large living room with fireplace, half bath for guests, and multiple outdoor private balconies. The private principal suite includes a walk-in closet and adjacent balcony with views. Large secondary bedroom also has it's own balcony space. Laundry room and 2nd full bath located downstairs as well. Very private with only one common wall and spacious 2-car garage just steps away from your front door. Association pool very close by and plenty of guest parking available. Conveniently located off Lakeview and the 91 freeway. Perfect
USD 849,900
4809 E Wasatch Dr, Anaheim Hills, CA 92807 | MLS #PW26072
View photo
House · for sale
USD 1,149,000
USD 768/sq.ft
4809 E Wasatch Dr, Anaheim Hills, CA 92807 | MLS #PW26072
Olinda Ranch
· 1,496 sq.ft · 4 Bedrooms · 2 Baths · House
· Patio · Equipped kitchen
Olinda Ranch · 1,496 sq.ft · 4 Bedrooms · 2 Baths · House · Patio · Equipped kitchen
Just fell out of Escrow and ready for its new buyer. Excellent opportunity with possible ADU potential. Buyers are encouraged to conduct their own due diligence and verify feasibility, zoning, permits, and development requirements with the City of Anaheim. Absolutely gorgeous and tastefully updated 4-bedroom, 2-bathroom home with a functional, inviting layout in a great neighborhood of Anaheim Hills with highly rated schools and NO HOA. The first floor features 2 bedrooms and 1 bathroom, while the second floor offers an additional 2 bedrooms and 1 bathroom—ideal for multi-generational living or guest accommodations. Two bedrooms have access to the bathrooms, making them perfect as primary suites. This home boasts numerous upgrades, including brand-new double-pane windows and a sliding patio door that fills the space with natural light. The remodeled kitchen showcases new appliances, cabinetry, sink, dishwasher, and stove, blending style and functionality. Fresh interior and exterior pa
USD 1,149,000
731 Langer
View photo
House · for sale
USD 1,299,999
USD 543/sq.ft
731 Langer
Olinda Ranch
· 2,390 sq.ft · 4 Bedrooms · 3 Baths · House
· Office room · Equipped kitchen
Olinda Ranch · 2,390 sq.ft · 4 Bedrooms · 3 Baths · House · Office room · Equipped kitchen
Located in the highly sought-after Alta Placentia community, this beautifully maintained home offers the perfect blend of style, comfort, and functionality. From the moment you step inside, you’re welcomed by soaring vaulted ceilings that fill the home with natural light and create a bright, open atmosphere This desirable floor plan features four spacious bedrooms and three full bathrooms, including a convenient downstairs bedroom and full bath—perfect for guests, multigenerational living, or a private home office. Freshly painted throughout with brand-new carpeting, this home is truly move-in ready. The spacious living and dining areas flow seamlessly into the beautifully updated kitchen, featuring elegant marble countertops, ample cabinetry, and generous prep space—ideal for both everyday living and effortless entertaining. Upstairs, you’ll find three additional bedrooms along with a versatile loft that can easily serve as a home office, media room, study, or flex space to fit your l
USD 1,299,999
261 N Callum
View photo
House · for sale
USD 1,579,000
USD 566/sq.ft
261 N Callum
Olinda Ranch
· 2,788 sq.ft · 4 Bedrooms · 4 Baths · House
· Office room · Equipped kitchen
Olinda Ranch · 2,788 sq.ft · 4 Bedrooms · 4 Baths · House · Office room · Equipped kitchen
Welcome to this beautifully maintained residence located in the highly desirable Alston community by Tri Pointe Homes. Built in 2018, this thoughtfully designed two-story home offers approximately 2,795 square feet of living space on a 3,865 square foot lot, featuring 4 bedrooms and 4 bathrooms with a functional layout ideal for a variety of living needs. The open-concept main level seamlessly connects the living room, dining area, and kitchen, creating an inviting space for everyday living and entertaining. The kitchen offers a center island with bar seating, ample cabinetry, and generous counter space while overlooking the main living areas. A bedroom and full bathroom on the first floor provide flexibility for guests, extended family, or a home office. Upstairs, you'll find three spacious en-suite bedrooms, each with its own private bathroom, offering comfort and privacy for every household member. The primary suite features a spacious walk-in closet and an en-suite bathroom with du
USD 1,579,000
719 Glenlake
View photo
House · for sale
USD 249,000
USD 149/sq.ft
719 Glenlake
Olinda Ranch
· 1,668 sq.ft · 2 Bedrooms · 2 Baths · House
· Patio · Garden · Swimming pool
Olinda Ranch · 1,668 sq.ft · 2 Bedrooms · 2 Baths · House · Patio · Garden · Swimming pool
Beautiful Senior Living in the Heart of Placentia's Premier 55+ Community Welcome home to 719 Glenlake Drive, located in the highly sought-after Lake Park senior community. This expansive, triple-wide manufactured home offers a masterclass in comfortable, single-level living with an incredibly generous floor plan that feels like a traditional single-family house. Step inside to discover a bright and airy layout featuring soaring vaulted ceilings, ample natural light, and a wonderfully spacious living area perfect for entertaining or relaxing. The large primary suite serves as your private retreat, complete with a massive walk-in closet and an en-suite bathroom boasting plenty of counter space and storage. The interior also features new carpet in the two bedrooms and fresh paint. Outside, the low-maintenance yard offers a lovely patio space to enjoy your morning coffee or the cool evening breeze. Lake Park residents enjoy access to a fantastic clubhouse, sparkling pool/spa, a friendly a
USD 249,000
5824 Via Sonora
View photo
Townhouse · for sale
USD 675,000
USD 633/sq.ft
5824 Via Sonora
Olinda Ranch
· 1,066 sq.ft · 2 Bedrooms · 2 Baths · Townhouse
· Patio · Fireplace · Equipped kitchen · Parking
Olinda Ranch · 1,066 sq.ft · 2 Bedrooms · 2 Baths · Townhouse · Patio · Fireplace · Equipped kitchen · Parking
Welcome to one of Yorba Linda's most desirable townhome communities! This beautifully maintained Rancho Dominguez 2-bedroom, 2.5-bath residence offers an exceptional combination of comfort, style, and convenience, complete with a highly sought-after detached two-car garage and a rare dual en-suite floor plan. A spacious front patio welcomes you home and provides the perfect setting for outdoor dining, entertaining, or simply relaxing while enjoying the lush greenbelts and beautifully maintained grounds throughout the community. Step inside to discover a light and inviting interior featuring upgraded tile wood floors, fresh interior paint, all new duel pane windows and slider, and a charming brick fireplace that creates a warm focal point in the living area. The upgraded kitchen is thoughtfully appointed with granite countertops, a stylish subway tile backsplash, white appliances, and plenty of cabinetry, all opening to the adjacent dining area for easy everyday living and entertaining.
USD 675,000
1441 S Paso Real Avenue 245
View photo
House · for sale
USD 199,990
USD 127/sq.ft
1441 S Paso Real Avenue 245
Olinda Ranch
· 1,572 sq.ft · 4 Bedrooms · 3 Baths · House
· Office room · Equipped kitchen · Air conditioning · Swimming pool · Parking
Olinda Ranch · 1,572 sq.ft · 4 Bedrooms · 3 Baths · House · Office room · Equipped kitchen · Air conditioning · Swimming pool · Parking
Nice and remodeled Manufactured Home. *. It has 4 Bedrooms, 3 Bathrooms. Original living size is (60' x 24' = 1,440 Sq. Ft) Additional bonus room and bathroom (20' x 7' = 140Sq. Ft) with permitted, buyers to verify all of the information. Central Air & Heating system. An indoor laundry room, and a covered parking space for 3 cars. Numerous upgrades have been made, including a newer roof, repainting, laminate flooring throughout, tiled bathroom floors, kitchen cabinetry. The home boasts a convenient location close to the entrance. The community features a beautiful swimming pool and clubhouse. Near a family park, within walking distance of supermarkets, schools, bus stops, post offices, and shops. Convenient transportation with easy access to the 60; 10 & 57 freeways. Excellent location with quiet and spacious mobile home community in the heart of Rowland Heights is an unmissable opportunity!
USD 199,990
5034 E Woodwind
View photo
House · for sale
USD 981,888
USD 656/sq.ft
5034 E Woodwind
Olinda Ranch
· 1,496 sq.ft · 4 Bedrooms · 2 Baths · House
· Fireplace · Equipped kitchen
Olinda Ranch · 1,496 sq.ft · 4 Bedrooms · 2 Baths · House · Fireplace · Equipped kitchen
Step into this beautifully maintained single-story gem, where thoughtful upgrades and timeless style meet in perfect harmony. From the moment you arrive, the warm and inviting atmosphere makes you feel right at home. The spacious living area serves as the perfect centerpiece, featuring a gas fireplace to keep things cozy year-round. Whether you’re hosting a dinner party or enjoying a quiet Sunday, the flow is seamless. The custom-designed kitchen is a chef’s delight, boasting: Rich espresso cabinetry with sleek silver hardware An intuitive layout designed for both everyday meals and grand entertaining. This home isn’t just beautiful; it’s built for peace of mind. Experience ultimate comfort with double-pane windows throughout, providing exceptional energy efficiency and a serene, quiet indoor environment. Plus, enjoy the luxury of a whole-house soft water filtration system—an upgrade that adds lasting value and convenience to your daily routine. Space to Grow with four bedrooms and two
USD 981,888
212 S Kraemer 2208
12 pictures
Condo · for sale
USD 449,000
USD 534/sq.ft
212 S Kraemer 2208
Olinda Ranch
· 840 sq.ft · 2 Bedrooms · 1 Bath · Condo
· Equipped kitchen · Air conditioning · Swimming pool
Olinda Ranch · 840 sq.ft · 2 Bedrooms · 1 Bath · Condo · Equipped kitchen · Air conditioning · Swimming pool
Turnkey, beautifully remodeled upper-level 2BR/1BA condo in the Cinnamon Tree community. Features include new flooring, recessed lighting, fresh paint, remodeled kitchen and bath, and new A/C. Enjoy resort-style amenities including pool, spa, clubhouse, greenbelts, and playgrounds. Conveniently located near the Placentia Civic Center, library, shopping, dining, top-rated schools, and the 57 & 91 freeways. Move-in ready!
USD 449,000
6604 Kameha
12 pictures
House · for sale
USD 725,000
USD 596/sq.ft
6604 Kameha
Olinda Ranch
· 1,216 sq.ft · 3 Bedrooms · 2 Baths · House
· Patio · Swimming pool
Olinda Ranch · 1,216 sq.ft · 3 Bedrooms · 2 Baths · House · Patio · Swimming pool
End-Unit Home in Yorba Linda. A rare end-unit in a prime location with direct greenbelt access and a community full of amenities. This 3-bedroom, 2-bath home offers the ideal layout with the primary suite conveniently located downstairs and two bedrooms upstairs. Enclosed front atrium area plus enclosed back patio. The community features a clubhouse, three pools, tennis and basketball courts, multiple playgrounds, and open greenbelts, offering plenty of options to stay active and enjoy the outdoors. Biking trails, horse trails, golf course just to name a few. Located within the highly sought-after Placentia-Yorba Linda Unified School District
USD 725,000
21885 Columbia Place
12 pictures
House · for sale
USD 750,000
USD 710/sq.ft
21885 Columbia Place
Olinda Ranch
· 1,055 sq.ft · 2 Bedrooms · 2 Baths · House
· Garden · Parking
Olinda Ranch · 1,055 sq.ft · 2 Bedrooms · 2 Baths · House · Garden · Parking
It’s hard to find a move-in ready home in Yorba Linda with a 2-car garage, front and back yard, at a price point like this, which is exactly why this one stands out. The home is located in the award-winning Placentia Yorba Linda Unified School District and is just steps from one of the community parks. It’s also only a few blocks from Eastside Park and Yorba Linda’s only dog park, making it a great fit for families or anyone who enjoys having outdoor space nearby. The community also offers RV storage, which is a big plus for buyers who need it. Inside, the home features a dual primary bedroom layout, with both bedrooms having their own private bathrooms. This makes it a great option for investors, roommates, or anyone who wants extra privacy. If you’re downsizing, this is an easy way to stay in Yorba Linda without having a large home to take care of. The layout is simple and functional, and easy to live in day to day. The home has been updated with newer flooring, refreshed bathrooms,
USD 750,000
1619 Hayes Court
12 pictures
House · for sale
USD 975,000
USD 569/sq.ft
1619 Hayes Court
Olinda Ranch
· 1,711 sq.ft · 3 Bedrooms · 2 Baths · House
· Garden · Fireplace · Equipped kitchen · Parking
Olinda Ranch · 1,711 sq.ft · 3 Bedrooms · 2 Baths · House · Garden · Fireplace · Equipped kitchen · Parking
Open House Sat 2-5 PM, Sunday 1-4 PM! Beautiful home for sale, built in 1998, located in the highly desirable gated Mariposa Lane community of Placentia, CA. This detached PUD residence offers 3 bedrooms, 2.5 bathrooms, and approximately 1,715 square feet of living space, including a fully paid off Tesla Solar System. Although it is classified as a condo, it gives the feel of a single-family detached home. Enter through a private courtyard into a light-filled interior featuring an open floor plan and dramatic vaulted ceilings. The main level includes a living room with a dining area and a family room, separated by a cozy dual-sided fireplace, creating an ideal space for entertaining. The upgraded kitchen shows new quartz countertops, a new stove, and direct access to the backyard. Additional highlights include a newly painted interior, recessed lighting throughout, a spacious powder room, and an attached 2-car garage with built-in storage and cabinets. Upstairs, all bedrooms provide pr
USD 975,000

Get email alerts

Don't miss out: be the first to know about new properties

The alert was correctly created

On subscribing you accept the conditions of use and the privacy policy
Alert
Receive new ads in your inbox
Save this search
Receive alerts for new listings

We'll send you an email when we have new properties for: "Properties for sale in Olinda Ranch"

The alert was correctly created

The Crossing, Anaheim city Anaheim-Santa Ana-Garden Grove CCD Orange County California
Dylan's Parking Spot
Get email alerts and be the first to see new listings
Required field
On subscribing I accept the terms of the privacy policy
Perfect! You'll soon start receiving new listings via email
Alert
Receive an email when we have new ads for Properties for sale in Olinda Ranch
Save this search
Filters

Bedrooms

Size (sq.ft)

sq.ft
sq.ft

Price

USD
USD

Property type

Bathrooms

Clear all filters
Receive notifications when new entries are published.