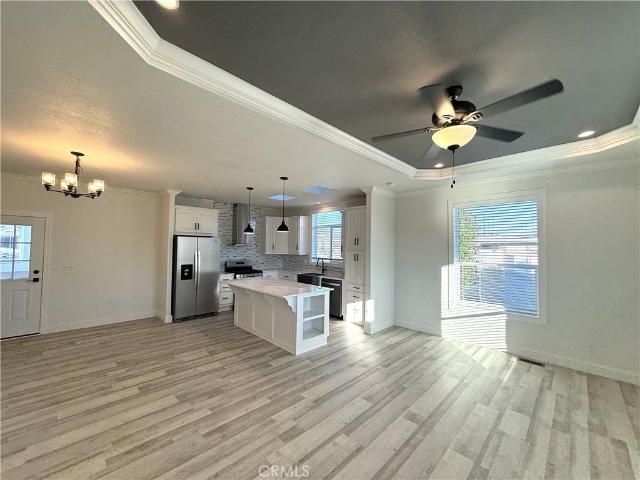
372 houses for sale in Olinda Ranch

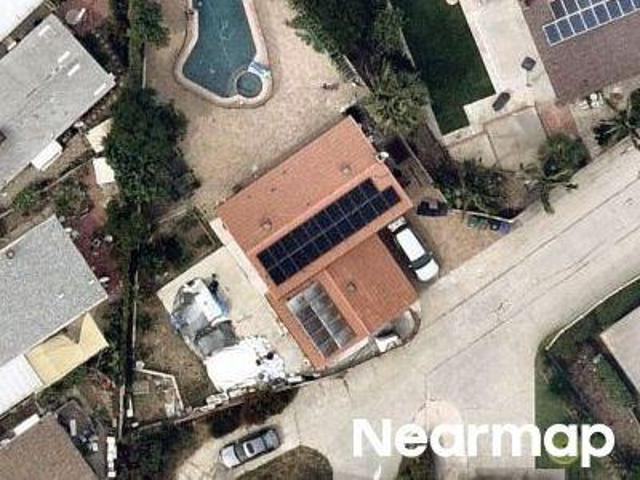
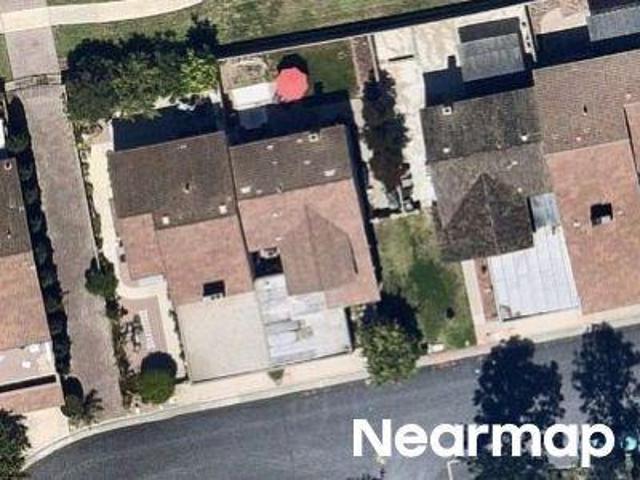
Grandview Dr
View photo
House · for sale
Request Details
Updated
Grandview Dr
Olinda Ranch
· 3,455 sq.ft · 6 Bedrooms · 4 Baths · House
Olinda Ranch · 3,455 sq.ft · 6 Bedrooms · 4 Baths · House
This home is in preforeclosure, which means the homeowner is in default (missed payments). Therefore, there could be an opportunity to strike a great deal with the owner and the bank
Request Details
436 Tangerine Place
View photo
House · for sale
USD 2,165,000
USD 574/sq.ft
436 Tangerine Place
Olinda Ranch
· 3,767 sq.ft · 5 Bedrooms · 5 Baths · House
· Garden · Fireplace
Olinda Ranch · 3,767 sq.ft · 5 Bedrooms · 5 Baths · House · Garden · Fireplace
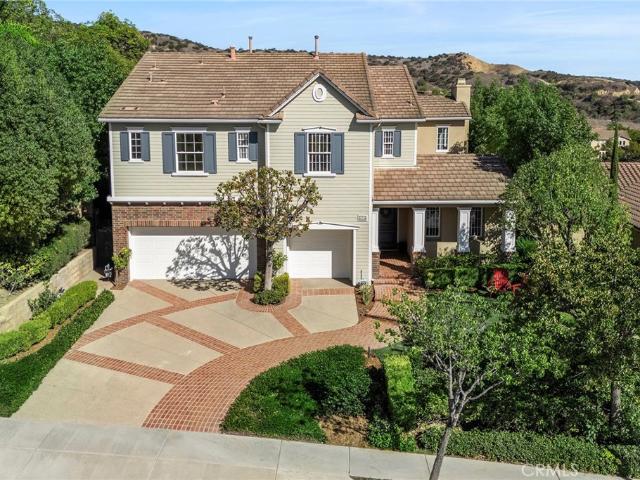
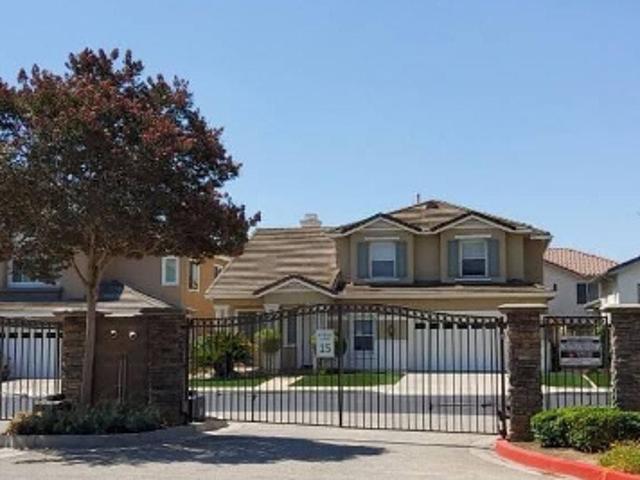
Nestled in the foothills of Brea, welcome home to 436 Tangerine Place in master-planned Olinda Ranch, known for its parks, trails and highly rated Brea-Olinda school district. Built by renowned luxury homebuilder Christopher Homes, this former model home Plan 2 residence was built for an elevated and refined lifestyle. Stately east coast architectural details and extensive use of red brick hardscaping greet you and set the tone for what awaits inside. Stepping into the foyer, you are greeted by a grand two-story formal living and dining room that offers direct sightlines to the backyard and canyon views. Refinished engineered wood flooring is found throughout the main floor living areas while a stately granite clad gas fireplace is a highlight of the living room. French doors lead from the dining room to the backyard. Off the foyer is a home office, with custom built-ins, unique wood ceiling detail and an adjacent ¾ bathroom. A butler’s pantry with wine fridge leads toward the rear of
USD 2,165,000
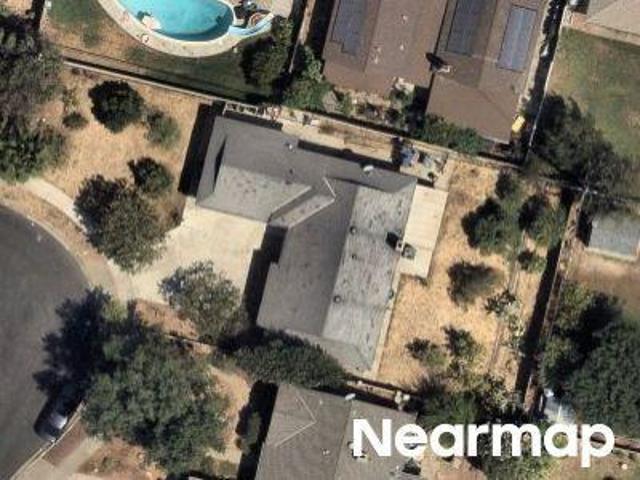
Mountain View Ave
View photo
House · for sale
Request Details
Updated
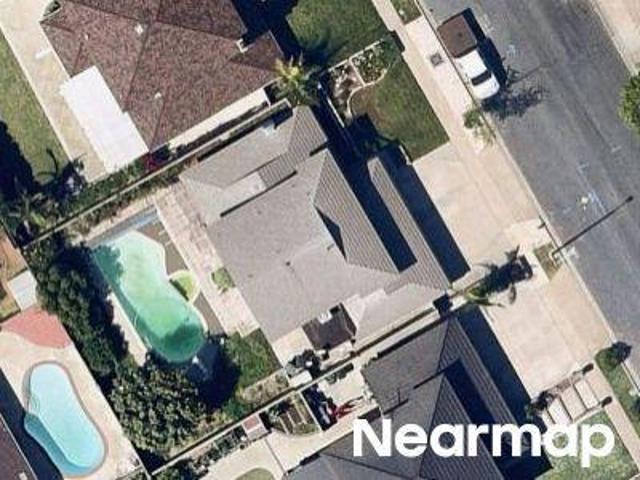
Mountain View Ave
Olinda Ranch
· 1,905 sq.ft · 3 Bedrooms · 3 Baths · House
Olinda Ranch · 1,905 sq.ft · 3 Bedrooms · 3 Baths · House
This is a Real Estate-Owned (REO)/post-foreclosure home owned or managed by a bank. All offers are considered; however, the highest and best will most likely be accepted
Request Details
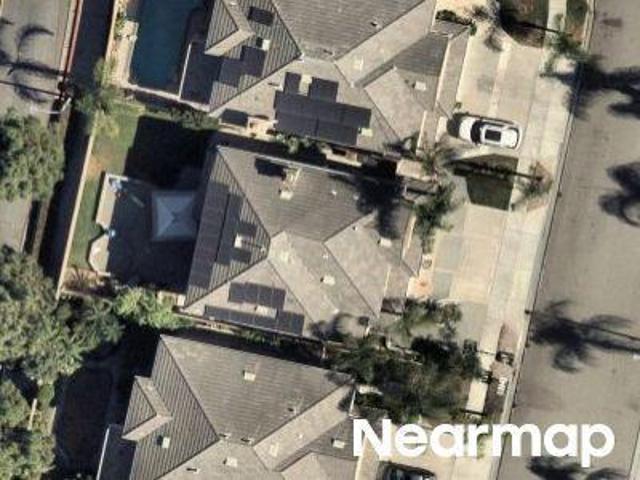
S Cobblestone Ln
View photo
House · for sale
Request Details
Updated
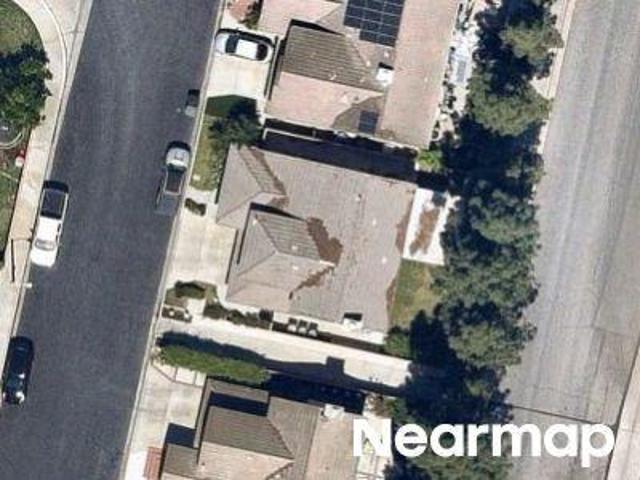
S Cobblestone Ln
Olinda Ranch
· House
Olinda Ranch · House
This is a Real Estate-Owned (REO)/post-foreclosure home owned or managed by a bank. All offers are considered; however, the highest and best will most likely be accepted
Request Details
Sara Jane Ln
View photo
House · for sale
Request Details
Updated
Sara Jane Ln
Olinda Ranch
· 3 Bedrooms · House
Olinda Ranch · 3 Bedrooms · House
This home is in preforeclosure, which means the homeowner is in default (missed payments). Therefore, there could be an opportunity to strike a great deal with the owner and the bank
Request Details
Banida Ave
View photo
House · for sale
Request Details
Updated
Banida Ave
Olinda Ranch
· 1,755 sq.ft · 4 Bedrooms · 3 Baths · House
Olinda Ranch · 1,755 sq.ft · 4 Bedrooms · 3 Baths · House
This home is in preforeclosure, which means the homeowner is in default (missed payments). Therefore, there could be an opportunity to strike a great deal with the owner and the bank
Request Details
Riley Ct
View photo
House · for sale
Request Details
Updated
Riley Ct
Olinda Ranch
· 2,153 sq.ft · 4 Bedrooms · 2 Baths · House
Olinda Ranch · 2,153 sq.ft · 4 Bedrooms · 2 Baths · House
This home is in preforeclosure, which means the homeowner is in default (missed payments). Therefore, there could be an opportunity to strike a great deal with the owner and the bank
Request Details
N Redrock St
View photo
House · for sale
Request Details
Updated
N Redrock St
Olinda Ranch
· 2,120 sq.ft · 5 Bedrooms · 2 Baths · House
Olinda Ranch · 2,120 sq.ft · 5 Bedrooms · 2 Baths · House
This is a Real Estate-Owned (REO)/post-foreclosure home owned or managed by a bank. All offers are considered; however, the highest and best will most likely be accepted
Request Details
Adella Ln
View photo
House · for sale
Request Details
Updated
Adella Ln
Olinda Ranch
· House
Olinda Ranch · House
This is a Real Estate-Owned (REO)/post-foreclosure home owned or managed by a bank. All offers are considered; however, the highest and best will most likely be accepted
Request Details
Del Rey Dr
View photo
House · for sale
Request Details
Updated
Del Rey Dr
Olinda Ranch
· 1,765 sq.ft · 3 Bedrooms · 2 Baths · House
Olinda Ranch · 1,765 sq.ft · 3 Bedrooms · 2 Baths · House
This home is in preforeclosure, which means the homeowner is in default (missed payments). Therefore, there could be an opportunity to strike a great deal with the owner and the bank
Request Details
Stardust Dr
View photo
House · for sale
Request Details
Updated
Stardust Dr
Olinda Ranch
· 1,270 sq.ft · 3 Bedrooms · 2 Baths · House
Olinda Ranch · 1,270 sq.ft · 3 Bedrooms · 2 Baths · House
This home is in preforeclosure, which means the homeowner is in default (missed payments). Therefore, there could be an opportunity to strike a great deal with the owner and the bank
Request Details
Harvard Ct
View photo
House · for sale
Request Details
Updated
Harvard Ct
Olinda Ranch
· 2,691 sq.ft · 3 Bedrooms · 3 Baths · House
Olinda Ranch · 2,691 sq.ft · 3 Bedrooms · 3 Baths · House
This home is in preforeclosure, which means the homeowner is in default (missed payments). Therefore, there could be an opportunity to strike a great deal with the owner and the bank
Request Details
112 Eisenhower
View photo
House · for sale
USD 775,000
USD 553/sq.ft
112 Eisenhower
Olinda Ranch
· 1,399 sq.ft · 2 Bedrooms · 2 Baths · House
· Office room · Fireplace · Equipped kitchen
Olinda Ranch · 1,399 sq.ft · 2 Bedrooms · 2 Baths · House · Office room · Fireplace · Equipped kitchen
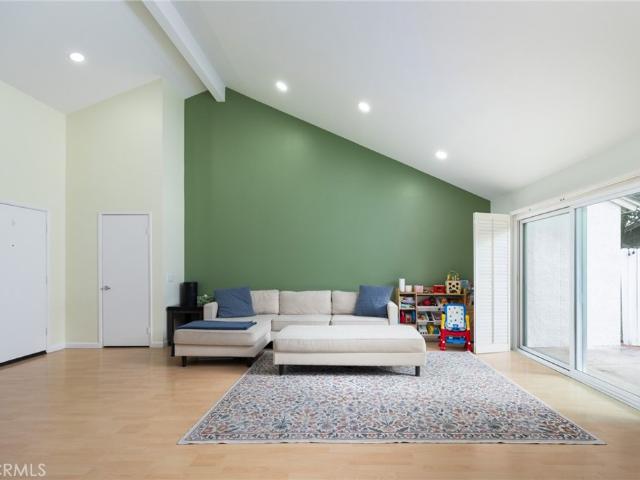
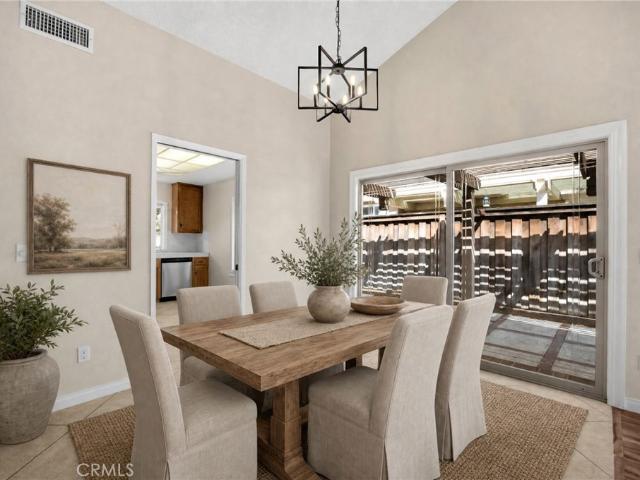
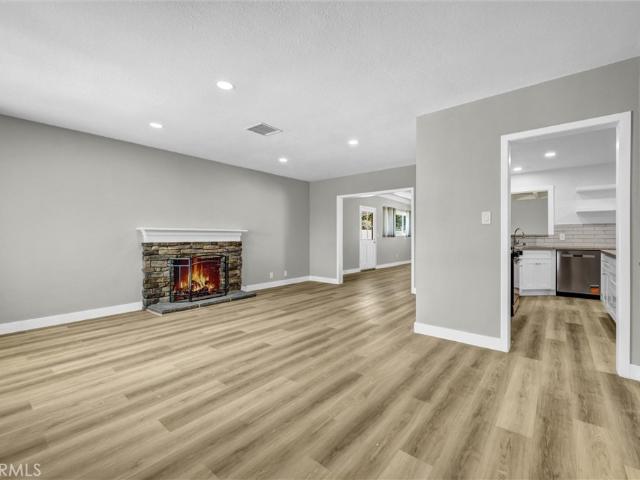
Vaulted ceilings, abundant natural light, and inviting living spaces define this charming residence, ideally situated near the Placentia–Yorba Linda border. Upon entry, a spacious living room welcomes you with soaring ceilings and a classic brick fireplace, creating a warm and inviting setting for both everyday living and entertaining. The thoughtfully designed floor plan flows effortlessly into the adjoining dining area and kitchen, offering a comfortable sense of openness and connection throughout the main level. The kitchen features white cabinetry, recessed lighting, generous counter space, and a convenient breakfast bar overlooking the living room, allowing for easy conversation and interaction between spaces. A guest powder room completes the main level. Upstairs, the spacious primary suite is enhanced by vaulted ceilings and an ensuite bathroom with dual vanities, while a secondary bedroom and additional full bathroom offer flexibility for guests, family, or a home office. Outdo
USD 775,000
1441 S Paso Real Avenue 306
View photo
House · for sale
USD 179,900
USD 134/sq.ft
1441 S Paso Real Avenue 306
Olinda Ranch
· 1,335 sq.ft · 3 Bedrooms · 2 Baths · House
· Office room · Equipped kitchen · Air conditioning · Swimming pool · Parking
Olinda Ranch · 1,335 sq.ft · 3 Bedrooms · 2 Baths · House · Office room · Equipped kitchen · Air conditioning · Swimming pool · Parking
A private, south-facing corner unit situated on a quiet street with only one immediate neighbor. *. Impeccably maintained. *. The home features a bright, airy open-concept layout and laminate flooring throughout. It includes 3 spacious bedrooms and 2 bathrooms, along with separate family and living rooms. The well-appointed kitchen features a built-in oven and cooktop, plus a dedicated dining area. Spacious master suite. Amenities include an indoor laundry area, central A/C and heating, 3 covered parking spaces, and a large porch on the south side. Community facilities include a swimming pool, clubhouse, and guest parking. Within walking distance of supermarkets, schools, bus stops, the post office, and various shops; convenient access to the 60, 57, and 605 freeways. *Don't miss this opportunity!
USD 179,900
518 Massachusetts
View photo
House · for sale
USD 750,000
USD 553/sq.ft
518 Massachusetts
Olinda Ranch
· 1,356 sq.ft · 2 Bedrooms · 2 Baths · House
· Equipped kitchen · Parking · Swimming pool
Olinda Ranch · 1,356 sq.ft · 2 Bedrooms · 2 Baths · House · Equipped kitchen · Parking · Swimming pool
Welcome to Granada Park, a gated community in Placentia! This single-story detached home offers 2 bedrooms, 2 full baths, and approximately 1,360 sq ft of living space. The wide-open floor plan features vaulted ceilings that create a bright, airy feel throughout. The kitchen has stainless steel appliances and flows into the main living area. The large primary bedroom also has a vaulted ceiling. A 2-car garage provides parking and extra storage. Community amenities include a pool, spa, and two tennis courts, and HOA dues include roof coverage and WiFi. The location offers quick access to the 57 and 91 freeways, and the Placentia Library is about 1/4 mile away. The home is within the Placentia-Yorba Linda Unified School District. Don't miss this opportunity!
USD 750,000
2017 Orchard Drive 11
View photo
Townhouse · for sale
USD 799,900
USD 498/sq.ft
Updated
2017 Orchard Drive 11
Olinda Ranch
· 1,604 sq.ft · 3 Bedrooms · 2 Baths · Townhouse
· Balcony · Fireplace · Equipped kitchen
Olinda Ranch · 1,604 sq.ft · 3 Bedrooms · 2 Baths · Townhouse · Balcony · Fireplace · Equipped kitchen
This home qualifies for a free down payment grant of up to 3.5% of the purchase price through True Prime Mortgage! Lowest price per square foot of ALL the available 3-bedroom properties in all of Placentia! Absolutely stunning views! This beautiful home gives you the feeling that you're on vacation. Floor to ceiling windows invite the beautiful sunlight and panoramic views of Anaheim Hills. This two-level townhome features the main living space on the second level (entry of home is on 2nd level) with the bedrooms downstairs. Features of the main level include an ample sized kitchen with breakfast nook and plenty of storage space, spacious formal dining area, extra-large living room with fireplace, half bath for guests, and multiple outdoor private balconies. The private principal suite includes a walk-in closet and adjacent balcony with views. Large secondary bedroom also has it's own balcony space. Laundry room and 2nd full bath located downstairs as well. Very private with only one c
USD 799,900
1431 E Via Acero
View photo
Townhouse · for sale
USD 705,990
USD 555/sq.ft
1431 E Via Acero
Olinda Ranch
· 1,270 sq.ft · 2 Bedrooms · 2 Baths · Townhouse
· Deck · Equipped kitchen · Parking
Olinda Ranch · 1,270 sq.ft · 2 Bedrooms · 2 Baths · Townhouse · Deck · Equipped kitchen · Parking
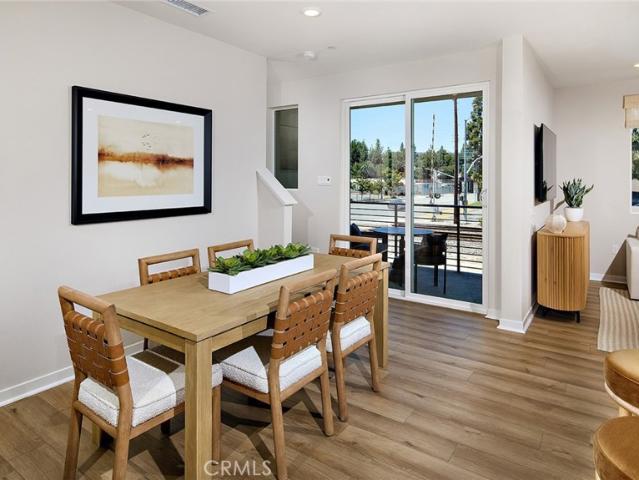
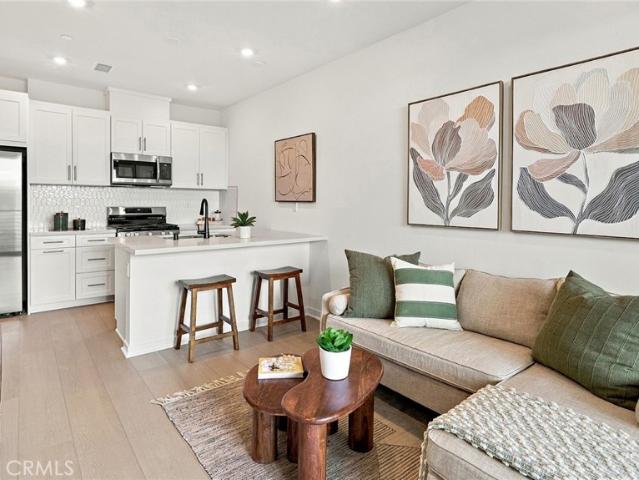
This spacious and thoughtfully designed three-story home offers the perfect blend of style, comfort, and functionality. The first floor features a private entry and an attached two-car garage with ample storage space. The main living level showcases an open-concept layout with a bright living room, expansive dining area, and a modern kitchen complete with a large island, pantry, and abundant cabinetry—ideal for both everyday living and entertaining. A convenient powder room and access to a private deck enhance the indoor-outdoor lifestyle. Upstairs, the luxurious primary suite includes a generous walk-in closet and a well-appointed en-suite bath, while a secondary bedroom and full bath provide flexibility for guests or family. A dedicated laundry area and additional storage complete the upper level, making this home as practical as it is inviting
USD 705,990
503 Wilson Circle
View photo
House · for sale
USD 1,099,950
USD 699/sq.ft
503 Wilson Circle
Olinda Ranch
· 1,572 sq.ft · 3 Bedrooms · 2 Baths · House
· Fireplace · Air conditioning · Heating
Olinda Ranch · 1,572 sq.ft · 3 Bedrooms · 2 Baths · House · Fireplace · Air conditioning · Heating
Super sharp, must see-completely remodeled on a quiet cul-de-sac. Large family room flows from living room with fireplace and dining room-perfect for large family gatherings. Brand new central air and heat 08/2026. All conveniences are nearby. Elementary School (Grades K-6): Ruby Drive Elementary School (approx. 0.3 miles away) Middle School (Grades 7-8): Kraemer Middle School (approx. 0.4 miles away) High School (Grades 9-12): Valencia High School (approx. 0.4 miles away)
USD 1,099,950
5690 Avenida Barcelona
View photo
House · for sale
USD 1,300,000
USD 479/sq.ft
Updated
5690 Avenida Barcelona
Olinda Ranch
· 2,713 sq.ft · 5 Bedrooms · 4 Baths · House
· Parking · Fireplace · Equipped kitchen · Swimming pool
Olinda Ranch · 2,713 sq.ft · 5 Bedrooms · 4 Baths · House · Parking · Fireplace · Equipped kitchen · Swimming pool
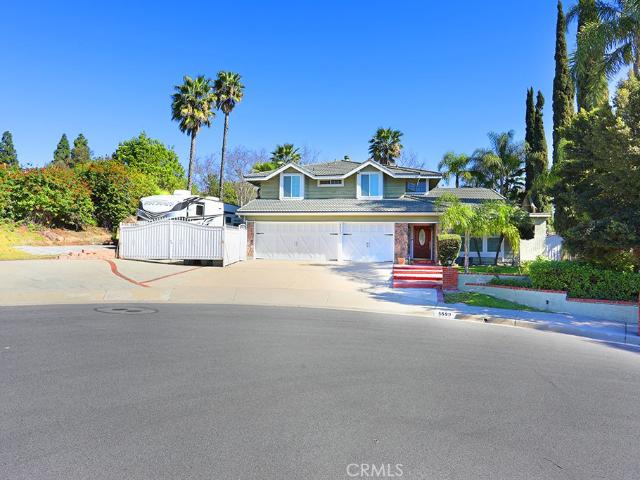
Looking for the perfect family compound? This delightful 5 bedroom, 4 bath 2,722 sq ft pool home complete with attached GUEST HOUSE checks all the boxes! Situated in a cul-de-sac location, this expansive 15,576 sq ft lot has room for all your vehicles and features a 3 car garage, an oversized driveway with room to park 7 cars and tandem gated RV parking! Tucked in the heart of Yorba Linda, this unique split level home presents the perfect opportunity to bring your dream home vision to life. Step inside the light filled living room with plantation shutters featuring vaulted beamed ceilings which seamlessly flows into the formal dining room. The remodeled gourmet kitchen features custom cabinetry and stone accented backsplash, granite counters, a stainless steel six burner range, deep basin sink and extends into the family room with cozy fireplace and wet bar. Just below the kitchen is a charming breakfast room which provides access to an enclosed sun room. There is a generously sized ma
USD 1,300,000
230 Silverlake
View photo
House · for sale
USD 209,000
USD 112/sq.ft
230 Silverlake
Olinda Ranch
· 1,851 sq.ft · 2 Bedrooms · 2 Baths · House
· Patio · Garden · Deck · Equipped kitchen · Air conditioning · Heating
Olinda Ranch · 1,851 sq.ft · 2 Bedrooms · 2 Baths · House · Patio · Garden · Deck · Equipped kitchen · Air conditioning · Heating
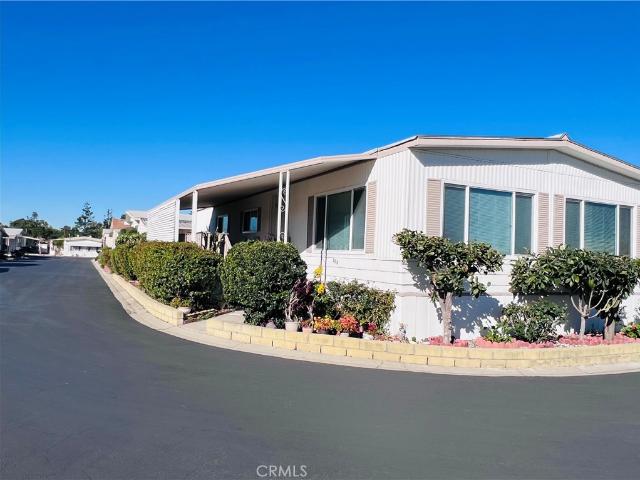
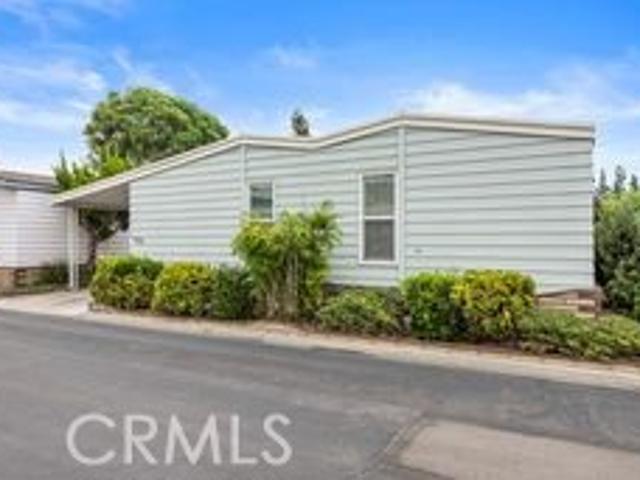
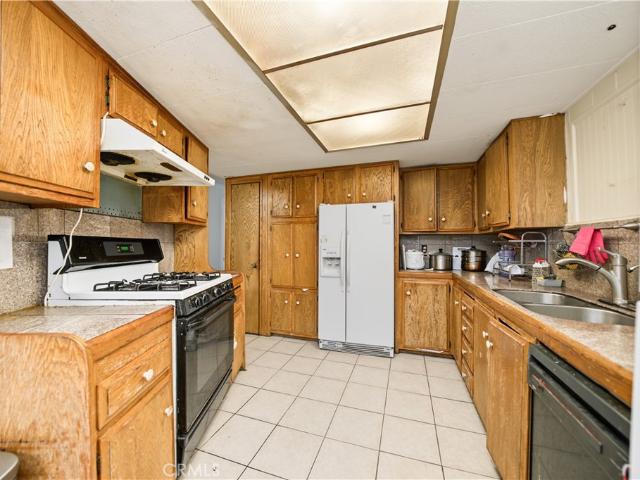
Welcome to 230 Silver Lake, located in the desirable Lake Park Placentia, a 55+ community providing a wonderful lifestyle and convenient amenities. This spacious triple-wide manufactured home features approximately 1,856 square feet with 2 bedrooms and 2 bathrooms. The inviting floor plan offers a large living room and dining room with vaulted ceilings, plus a generous family room with plantation shutters. Central air and heating provide year-round comfort. The lovely kitchen offers abundant storage, plenty of cabinetry, and a pantry, with a convenient adjoining laundry room. The primary suite features plantation shutters, two very large closets, and a spacious primary bath with dual sinks, a separate garden tub, and beautiful tile flooring. The second bathroom features attractive vinyl flooring. Carpet is featured throughout the living room, dining room, family room, and both bedrooms. Enjoy outdoor living on the large covered patio and welcoming entry deck. Conveniently located near
USD 209,000
1441 Ave Paso Real Avenue 182
View photo
House · for sale
USD 188,000
USD 135/sq.ft
1441 Ave Paso Real Avenue 182
Olinda Ranch
· 1,389 sq.ft · 3 Bedrooms · 3 Baths · House
· Swimming pool
Olinda Ranch · 1,389 sq.ft · 3 Bedrooms · 3 Baths · House · Swimming pool
Welcome to 1441 Paso Real Ave # 182 Rowland Heights! Discover comfortable living in this spacious manufactured home located in a desirable Rowland Heights community. Enjoy the convenience of a well-established community with including a swimming pool, recreation facilities, and sidewalks. Conveniently located near shopping, restaurants, schools, parks and major freeways
USD 188,000
1576 Lima Hudson #1803 Way 3
View photo
Townhouse · for sale
USD 509,990
USD 658/sq.ft
1576 Lima Hudson #1803 Way 3
Olinda Ranch
· 775 sq.ft · 1 Bedroom · 1 Bath · Townhouse
· Deck · Equipped kitchen · Parking
Olinda Ranch · 775 sq.ft · 1 Bedroom · 1 Bath · Townhouse · Deck · Equipped kitchen · Parking
Plan One is a three-story townhome featuring an attached one-car garage and a smart, functional layout. The second floor includes an open great room and kitchen that lead to a private deck. The top level is dedicated to the primary suite, offering a comfortable and private retreat. A well-balanced design ideal for modern living
USD 509,990
151 Toby Lane
View photo
House · for sale
USD 4,349,000
USD 565/sq.ft
151 Toby Lane
Olinda Ranch
· 7,696 sq.ft · 6 Bedrooms · 8 Baths · House
· Garden
Olinda Ranch · 7,696 sq.ft · 6 Bedrooms · 8 Baths · House · Garden
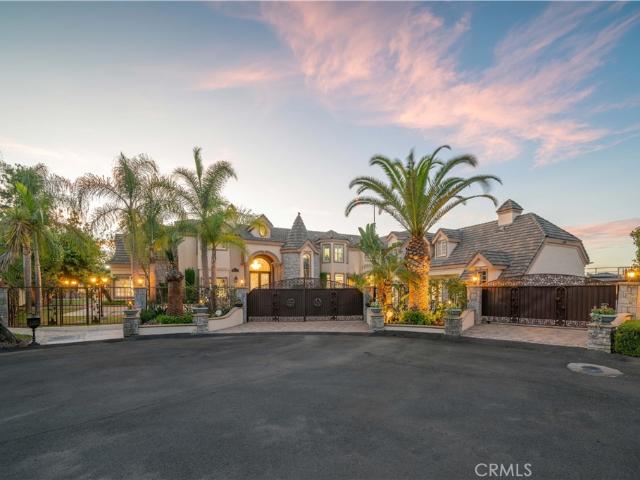
Set behind gates in the prestigious Peralta Hills enclave of Anaheim Hills, this remarkable estate unfolds across approximately one acre of resort-inspired grounds. Two gated entrances and an additional interior driveway gate introduce an arrival of rare distinction, where an expansive circular drive winds toward a residence of nearly 7,700 square feet. Stone accents, manicured gardens, multiple water features, intimate seating areas and a separate gazebo create a setting designed for both grand entertaining and quiet escape. A built-in barbecue anchors the outdoor gathering space, while a fenced basketball court offers the potential for a pickleball court with additional grounds to accommodate a tennis court. A private, detached ADU with its own living area, bedroom and full bathroom adds exceptional flexibility. Inside, a grand formal foyer reveals marble flooring with intricate accent trim, tray ceilings, crown molding and plantation shutters. Vaulted ceilings defined by striking ge
USD 4,349,000
335 Ridgelake
View photo
House · for sale
USD 299,000
USD 222/sq.ft
335 Ridgelake
Olinda Ranch
· 1,345 sq.ft · 2 Bedrooms · 2 Baths · House
· Equipped kitchen · Air conditioning · Heating · Parking
Olinda Ranch · 1,345 sq.ft · 2 Bedrooms · 2 Baths · House · Equipped kitchen · Air conditioning · Heating · Parking
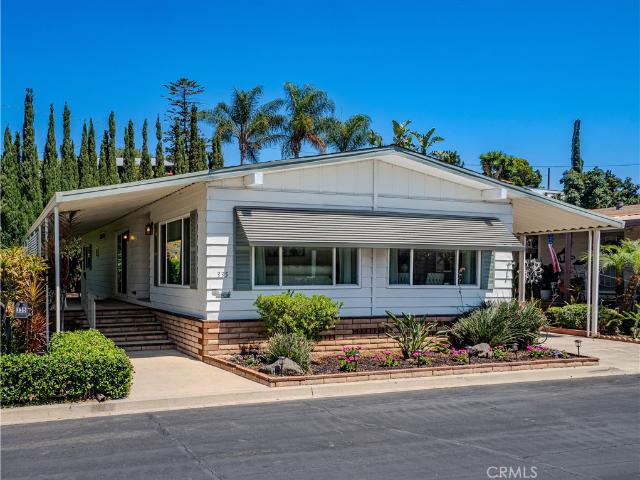
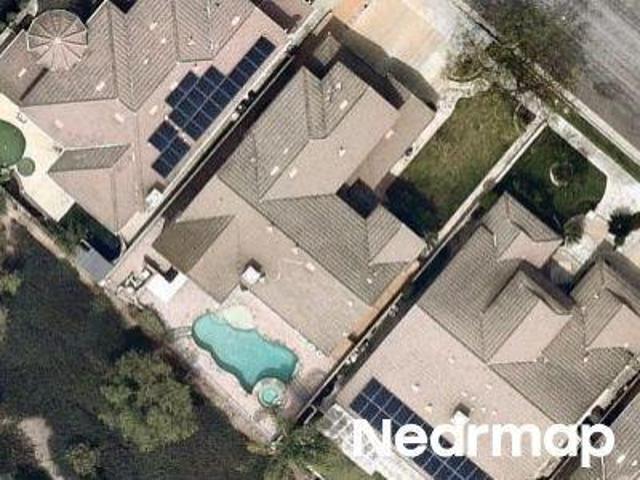
Tucked in Lake Park, a 55+ community in the heart of Placentia, this home offers easy, refined living. The interior has been newly updated throughout, with a remodeled kitchen featuring quartz countertops, custom lighting fixtures, and a full appliance suite. Luxury Vinyl flooring, upgraded lighting, and double-pane windows carry a clean feel from room to room, kept comfortable by central air and heat. Built-in features, a dry bar, and a generous pantry add both function and character to the everyday. Both bedrooms rest on one level, including a private primary suite, with two remodeled bathrooms finished in quartz accompanied by a walk-in shower. Outside, a freshly painted exterior, awnings, and tidy landscaping present a crisp, well-kept first impression, while residents enjoy a community pool, clubhouse and quiet, walkable streets. With a covered carport, a storage shed, and a turnkey, move-in-ready feel, it is a low-maintenance home in a community built for comfort and connection
USD 299,000
468 S Old Bucket
View photo
House · for sale
USD 1,900,000
USD 714/sq.ft
468 S Old Bucket
Olinda Ranch
· 2,659 sq.ft · 4 Bedrooms · 3 Baths · House
· Balcony · Fireplace · Equipped kitchen
Olinda Ranch · 2,659 sq.ft · 4 Bedrooms · 3 Baths · House · Balcony · Fireplace · Equipped kitchen
Welcome to this beautiful home in the highly desirable Rocky Point neighborhood of Anaheim Hills, nestled within the Nohl Ranch community. Offering 4 bedrooms, 3 bathrooms, and approximately 2,663 square feet of living space on an expansive 13,440-square-foot lot, this home combines comfort, space, and breathtaking mountain and foothill views. Step inside to soaring vaulted ceilings with exposed beams, a spacious formal living room with fireplace, and a separate dining area perfect for entertaining. The bright kitchen features abundant natural light and opens to a welcoming family room with hardwood flooring and a second fireplace. A convenient downstairs bedroom and bathroom provide flexibility for guests or a home office. Upstairs, you'll find a generous primary suite featuring a private balcony overlooking the San Gabriel Mountains, along with a beautiful primary bathroom offering dual sinks, a soaking tub, and a separate shower. An additional bonus room provides endless possibiliti
USD 1,900,000
1576 Lima Way 4
View photo
Townhouse · for sale
USD 544,990
USD 703/sq.ft
1576 Lima Way 4
Olinda Ranch
· 775 sq.ft · 1 Bedroom · 1 Bath · Townhouse
· Deck · Equipped kitchen · Parking
Olinda Ranch · 775 sq.ft · 1 Bedroom · 1 Bath · Townhouse · Deck · Equipped kitchen · Parking
Plan One is a three-story townhome featuring an attached one-car garage and a smart, functional layout. The second floor includes an open great room and kitchen that lead to a private deck. The top level is dedicated to the primary suite, offering a comfortable and private retreat. A well-balanced design ideal for modern living
USD 544,990
601 Jasmine
View photo
House · for sale
USD 1,199,000
USD 779/sq.ft
601 Jasmine
Olinda Ranch
· 1,539 sq.ft · 3 Bedrooms · 2 Baths · House
· Equipped kitchen
Olinda Ranch · 1,539 sq.ft · 3 Bedrooms · 2 Baths · House · Equipped kitchen
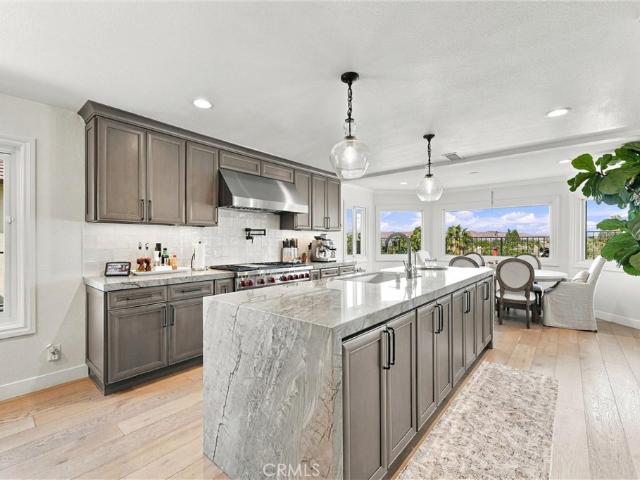
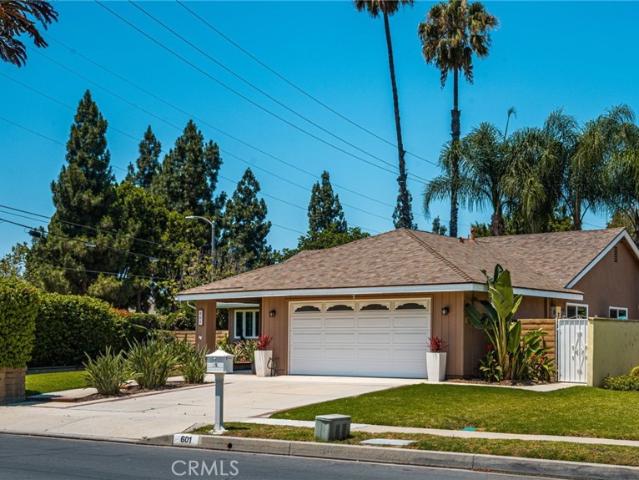
Luxury, privacy, and resort-style living come together in this exceptional single-story residence, perfectly situated in the heart of Placentia’s coveted Flower Tract. Designed with both style and efficiency in mind, the home features energy-efficient double-pane windows, dual symmetrical French sliders, and refined Emtek solid-brass hardware throughout. At the heart of the home is a true entertainer’s dream kitchen, anchored by a dramatic 10-foot quartz island with a matching quartz backsplash and premium SOLLiD semi-custom cabinetry with soft-close doors and drawers. A thoughtfully curated suite of integrated under counter appliances includes a drawer microwave, dual wine refrigerators, and a paneled mini refrigerator/freezer beverage center. Both bathrooms have been elevated with quartz-covered vanities and sleek, frame-less glass-enclosed showers featuring handheld wands, creating a sophisticated spa-like experience. Step outside to a private resort-style retreat. Professionally ma
USD 1,199,000
21183 Via Este
View photo
House · for sale
USD 1,100,000
USD 685/sq.ft
21183 Via Este
Olinda Ranch
· 1,604 sq.ft · 3 Bedrooms · 2 Baths · House
· Patio · Garden · Equipped kitchen · Parking
Olinda Ranch · 1,604 sq.ft · 3 Bedrooms · 2 Baths · House · Patio · Garden · Equipped kitchen · Parking
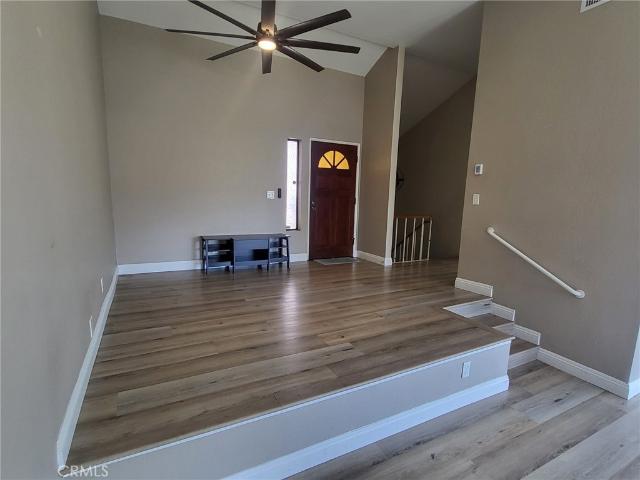
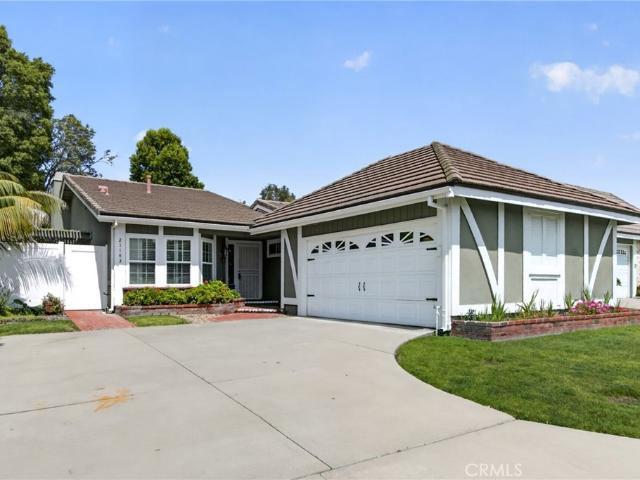
Discover the charm and privacy of 21183 Via Este, tucked away on a quiet cul-de-sac in Yorba Linda’s popular Travis Ranch community. This bright, single-story home offers 3 bedrooms, 2 bathrooms, and approximately 1,605 square feet of inviting living space. Recent improvements include freshly painted kitchen walls and new countertops, complementing the white cabinetry and open breakfast bar. The light-filled interior features vaulted ceilings, an atrium, and a spacious primary suite with an updated bath and walk-in closet. Enjoy the added privacy of side yards on both sides, plus a private patio, 2-car garage, newer HVAC and water heater, new fencing, and new carpeting. Fresh, comfortable, and move-in ready—this home is ready to welcome its next owner
USD 1,100,000
21114 Via Canon 11
View photo
Townhouse · for sale
USD 1,040,000
USD 680/sq.ft
Updated
21114 Via Canon 11
Olinda Ranch
· 1,528 sq.ft · 3 Bedrooms · 2 Baths · Townhouse
· Patio · Office room · Fireplace · Equipped kitchen · Parking
Olinda Ranch · 1,528 sq.ft · 3 Bedrooms · 2 Baths · Townhouse · Patio · Office room · Fireplace · Equipped kitchen · Parking
Amazing opportunity to own in the rancho dominguez community! This beautifully located 3-bedroom, 2.5-bathroom home offers 1,531 sq. Ft. of living space and is ready for its next owner. The downstairs has been thoughtfully refreshed with new flooring, updated kitchen cabinets, and updated bathroom cabinets, creating a clean and modern foundation for the home. The spacious living area features a fireplace and opens to the dining area and kitchen, making the main level perfect for everyday living and entertaining. Upstairs, you'll find three bedrooms and additional living space that leaves you the opportunity to make it your own and add your personal style and vision. The primary bedroom offers a comfortable retreat, while the additional bedrooms provide flexibility for family, guests, or a home office. Enjoy your own private outdoor patio, perfect for relaxing or entertaining, along with the convenience of a two-car garage. Located in the highly desirable Rancho Dominguez community, res
USD 1,040,000
1441 Paso Real Avenue 77
View photo
House · for sale
USD 329,900
USD 251/sq.ft
Updated
1441 Paso Real Avenue 77
Olinda Ranch
· 1,313 sq.ft · 3 Bedrooms · 2 Baths · House
· Equipped kitchen
Olinda Ranch · 1,313 sq.ft · 3 Bedrooms · 2 Baths · House · Equipped kitchen
Beautiful brand new 2026 Skyline home. 3 bedrooms 2 bathrooms approximately 1314 of living sq/ft (26'8' x 44'/54'). Kitchen features stainless steel appliances: refrigerator, stove, dishwasher, chef range hood, undermount farm house sink with goose neck faucet, full height tile backsplash and double skylights. Upgraded hardwood white cabinets and quartz countertop throughout home. Coffer ceiling in living room. Ceiling fans in living room and all bedrooms. Water resistant throughout home. 9 feet ceiling and 7 years home warranty. Financing available
USD 329,900

Get email alerts

Don't miss out: be the first to know about new properties

The alert was correctly created

On subscribing you accept the conditions of use and the privacy policy
Alert
Receive new ads in your inbox
Save this search
Receive alerts for new listings

We'll send you an email when we have new properties for: "Houses for sale in Olinda Ranch"

The alert was correctly created

Old Town Placentia
Dylan's Parking Spot
Get email alerts and be the first to see new listings
Required field
On subscribing I accept the terms of the privacy policy
Perfect! You'll soon start receiving new listings via email
Alert
Receive an email when we have new ads for Houses for sale in Olinda Ranch
Save this search
Filters

Bedrooms

Size (sq.ft)

sq.ft
sq.ft

Price

USD
USD

Property type

Bathrooms

Clear all filters
Receive notifications when new entries are published.