502 houses for sale in The Lake

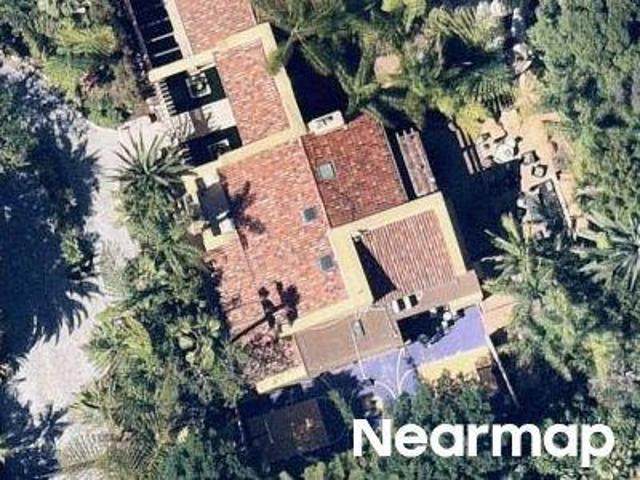
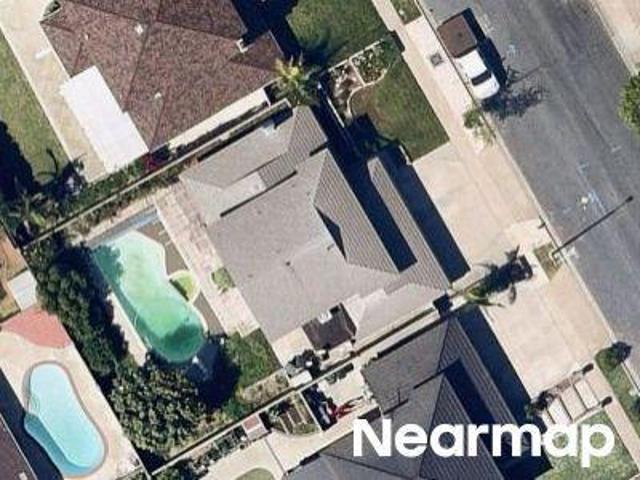
Mountain View Ave
View photo
House · for sale
Request Details
Updated
Mountain View Ave
The Lake
· 1,905 sq.ft · 3 Bedrooms · 3 Baths · House
The Lake · 1,905 sq.ft · 3 Bedrooms · 3 Baths · House
This is a Real Estate-Owned (REO)/post-foreclosure home owned or managed by a bank. All offers are considered; however, the highest and best will most likely be accepted
Request Details
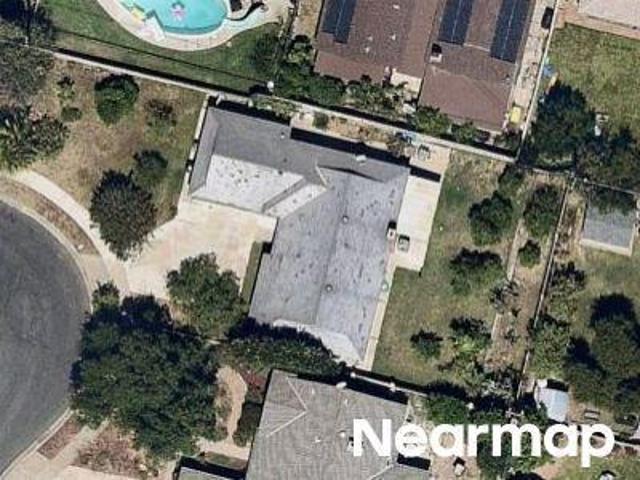
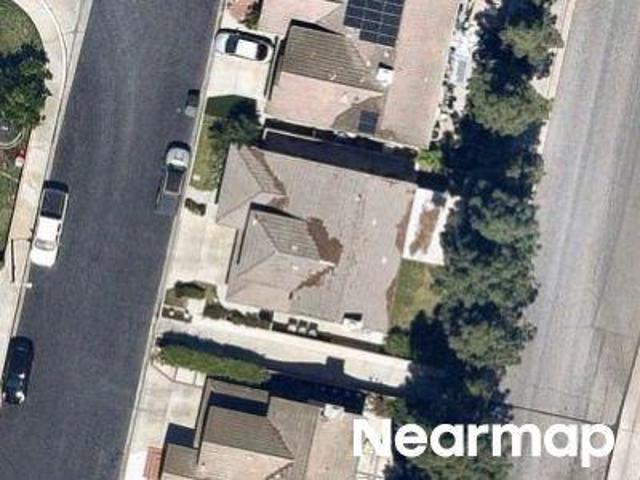
S Cobblestone Ln
View photo
House · for sale
Request Details
Updated
S Cobblestone Ln
The Lake
· House
The Lake · House
This is a Real Estate-Owned (REO)/post-foreclosure home owned or managed by a bank. All offers are considered; however, the highest and best will most likely be accepted
Request Details
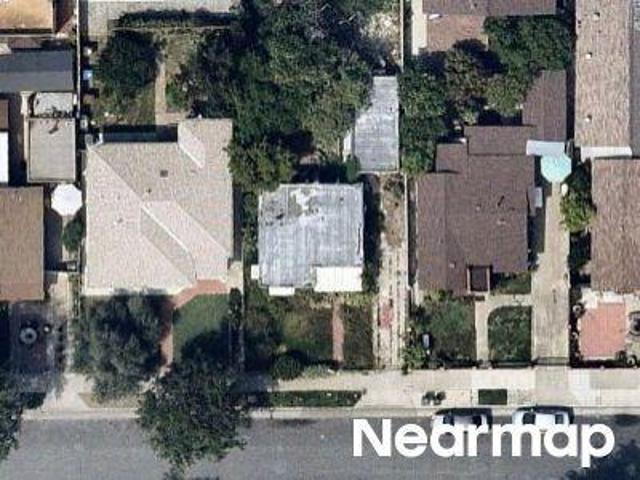
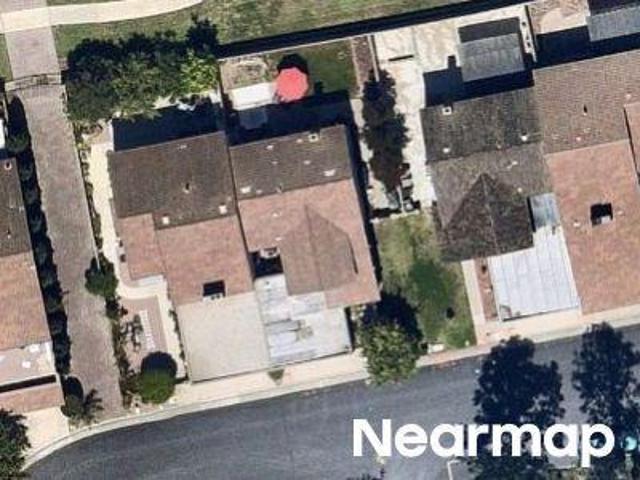
Stardust Dr
View photo
House · for sale
Request Details
Updated
Stardust Dr
The Lake
· 1,270 sq.ft · 3 Bedrooms · 2 Baths · House
The Lake · 1,270 sq.ft · 3 Bedrooms · 2 Baths · House
This home is in preforeclosure, which means the homeowner is in default (missed payments). Therefore, there could be an opportunity to strike a great deal with the owner and the bank
Request Details
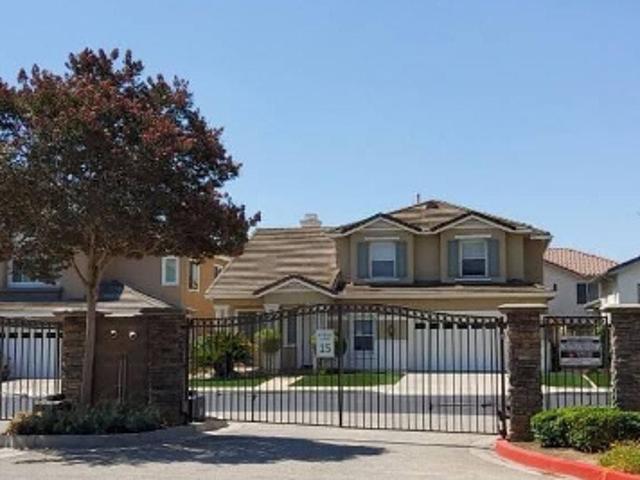
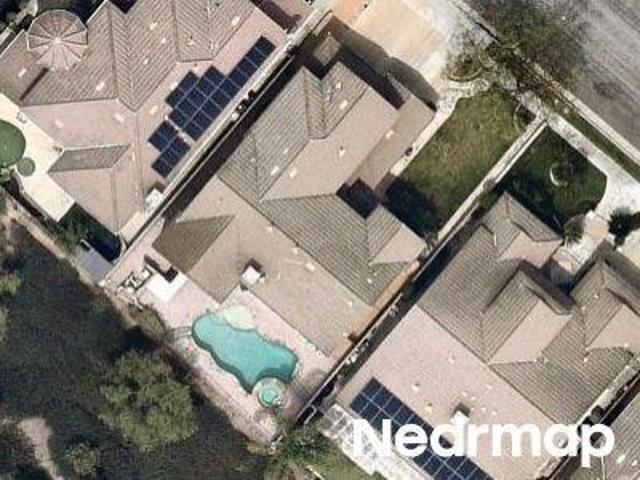
E Truslow Ave
View photo
House · for sale
Request Details
Updated
E Truslow Ave
The Lake
· 614 sq.ft · 2 Bedrooms · 1 Bath · House
The Lake · 614 sq.ft · 2 Bedrooms · 1 Bath · House
This home is in preforeclosure, which means the homeowner is in default (missed payments). Therefore, there could be an opportunity to strike a great deal with the owner and the bank
Request Details
Riley Ct
View photo
House · for sale
Request Details
Updated
Riley Ct
The Lake
· 2,153 sq.ft · 4 Bedrooms · 2 Baths · House
The Lake · 2,153 sq.ft · 4 Bedrooms · 2 Baths · House
This home is in preforeclosure, which means the homeowner is in default (missed payments). Therefore, there could be an opportunity to strike a great deal with the owner and the bank
Request Details
N Redrock St
View photo
House · for sale
Request Details
Updated
N Redrock St
The Lake
· 2,120 sq.ft · 5 Bedrooms · 2 Baths · House
The Lake · 2,120 sq.ft · 5 Bedrooms · 2 Baths · House
This is a Real Estate-Owned (REO)/post-foreclosure home owned or managed by a bank. All offers are considered; however, the highest and best will most likely be accepted
Request Details
Adella Ln
View photo
House · for sale
Request Details
Updated
Adella Ln
The Lake
· House
The Lake · House
This is a Real Estate-Owned (REO)/post-foreclosure home owned or managed by a bank. All offers are considered; however, the highest and best will most likely be accepted
Request Details
Del Rey Dr
View photo
House · for sale
Request Details
Updated
Del Rey Dr
The Lake
· 1,765 sq.ft · 3 Bedrooms · 2 Baths · House
The Lake · 1,765 sq.ft · 3 Bedrooms · 2 Baths · House
This home is in preforeclosure, which means the homeowner is in default (missed payments). Therefore, there could be an opportunity to strike a great deal with the owner and the bank
Request Details
Grandview Dr
View photo
House · for sale
Request Details
Updated
Grandview Dr
The Lake
· 3,455 sq.ft · 6 Bedrooms · 4 Baths · House
The Lake · 3,455 sq.ft · 6 Bedrooms · 4 Baths · House
This home is in preforeclosure, which means the homeowner is in default (missed payments). Therefore, there could be an opportunity to strike a great deal with the owner and the bank
Request Details
16780 E Buena Vista Avenue
View photo
House · for sale
USD 1,200,000
USD 928/sq.ft
16780 E Buena Vista Avenue
The Lake
· 1,292 sq.ft · 3 Bedrooms · 2 Baths · House
· Patio · Equipped kitchen
The Lake · 1,292 sq.ft · 3 Bedrooms · 2 Baths · House · Patio · Equipped kitchen
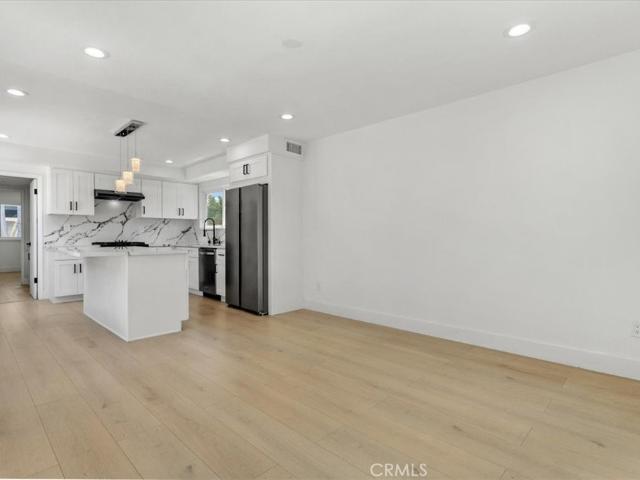
Charming Fully Remodeled 3-Bedroom Home with Stunning Views & Prime Location! Discover this beautifully remodeled 3-bedroom, 2-bath home, where modern elegance meets comfort. Every detail has been thoughtfully upgraded, featuring an open floor plan that creates a bright and inviting atmosphere. Step into the stylish kitchen, boasting a marble backsplash, quartz countertops, and high-end appliances—all designed with impeccable taste. Luxury vinyl flooring flows seamlessly throughout the home, complemented by all-new windows that bring in an abundance of natural light. A brand-new central HVAC system ensures year-round comfort. NEW 200 AMP electrical panel UPGRADE that will power all you need for this house and much more! This property is zone R4. There are much more potential for either added ADU or future multiplex building. Outside, enjoy the privacy of a new vinyl fence and two exceptional outdoor spaces: a rear patio perfect for entertaining and an additional rooftop patio above the
USD 1,200,000
3030 San Juan Dr, Fullerton, CA 92835 | MLS #OC26007
View photo
House · for sale
USD 1,775,000
USD 689/sq.ft
Updated
3030 San Juan Dr, Fullerton, CA 92835 | MLS #OC26007
The Lake
· 2,573 sq.ft · 4 Bedrooms · 4 Baths · House
· Office room · Fireplace · Equipped kitchen
The Lake · 2,573 sq.ft · 4 Bedrooms · 4 Baths · House · Office room · Fireplace · Equipped kitchen
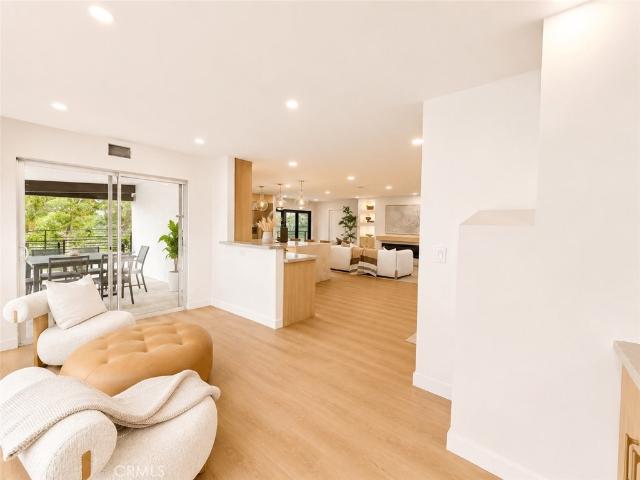
Set on a generous lot in the highly desirable San Juan Tract of Fullerton, 3030 San Juan Drive offers a rare blend of desirable location, space, and fully turnkey living. This 4 bedroom, 4 bathroom residence has been completely remodeled with a thoughtful eye toward quality, flow, and timeless design. Wide plank white oak floors run throughout the home, anchoring the light-filled interior and complementing the clean, modern palette. The kitchen is both elegant and functional, featuring custom cabinetry, expansive quartz countertops, designer tile backsplash, and a layout ideal for everyday living and entertaining alike. The living and dining spaces are warm and inviting, centered around a statement fireplace and opening seamlessly to the outdoors through large sliding glass doors. A spacious bonusu002Fentertainment room provides exceptional flexibility; perfect for a media room, playroom, home office, or guest retreat. Each bathroom has been fully reimagined with custom finishes and fu
USD 1,775,000
513 Newkirk
View photo
House · for sale
USD 798,000
USD 734/sq.ft
513 Newkirk
The Lake
· 1,087 sq.ft · 3 Bedrooms · 1 Bath · House
· Patio · Garden · Swimming pool
The Lake · 1,087 sq.ft · 3 Bedrooms · 1 Bath · House · Patio · Garden · Swimming pool
Discover an incredible opportunity in the heart of Fullerton. Nestled on a quiet residential street, this charming home offers comfort, character, and endless potential in one of North Orange County’s most sought-after communities. The inviting floor plan is filled with natural light and features warm living spaces designed for both everyday living and entertaining. Step outside to a spacious backyard highlighted by a private pool, creating the perfect setting for weekend gatherings, summer barbecues, or simply relaxing in your own outdoor retreat. A covered patio provides additional space for year-round enjoyment and seamless indoor-outdoor living. Located just minutes from Downtown Fullerton, you’ll enjoy convenient access to popular restaurants, local cafes, boutique shopping, parks, and community events. The home is also near highly regarded schools, major transportation routes, and numerous recreational amenities, making it an ideal location for commuters and families alike. Fulle
USD 798,000
731 Langer
View photo
House · for sale
USD 1,279,000
USD 535/sq.ft
731 Langer
The Lake
· 2,390 sq.ft · 4 Bedrooms · 3 Baths · House
· Office room · Equipped kitchen
The Lake · 2,390 sq.ft · 4 Bedrooms · 3 Baths · House · Office room · Equipped kitchen
Located in the highly sought-after Alta Placentia community, this beautifully maintained home offers the perfect blend of style, comfort, and functionality. From the moment you step inside, you’re welcomed by soaring vaulted ceilings that fill the home with natural light and create a bright, open atmosphere This desirable floor plan features four spacious bedrooms and three full bathrooms, including a convenient downstairs bedroom and full bath—perfect for guests, multigenerational living, or a private home office. Freshly painted throughout with brand-new carpeting, this home is truly move-in ready. The spacious living and dining areas flow seamlessly into the beautifully updated kitchen, featuring elegant marble countertops, ample cabinetry, and generous prep space—ideal for both everyday living and effortless entertaining. Upstairs, you’ll find three additional bedrooms along with a versatile loft that can easily serve as a home office, media room, study, or flex space to fit your l
USD 1,279,000
823 N Harbor
View photo
House · for sale
USD 2,499,000
USD 581/sq.ft
823 N Harbor
The Lake
· 4,295 sq.ft · House
· Office room · Equipped kitchen · Parking
The Lake · 4,295 sq.ft · House · Office room · Equipped kitchen · Parking
This office was modernized and everything was upgraded. This was a real estate/mortgage office. Will also work well for Medical uses. Amazing conference room, 3 points of entry, new concrete parking lot, amazing kitchen downstairs, mini bar upstairs, bathroom upstairs with shower and downstairs as well. Two large private offices upstairs, and room for over 25 desks here. This building is truly gorgeous as the pictures show. Schedule private showings with the agent. Current furniture may be available with the purchase. Seller may carry
USD 2,499,000
931 Rancho Cir
View photo
House · for sale
USD 2,999,000
USD 791/sq.ft
931 Rancho Cir
The Lake
· 3,789 sq.ft · 7 Bedrooms · 4 Baths · House
· Gym · Equipped kitchen
The Lake · 3,789 sq.ft · 7 Bedrooms · 4 Baths · House · Gym · Equipped kitchen
Welcome to a rare offering in coveted Sunny Hills Estates, an expansive single story ranch home where privacy, space, and California living come together. Set on nearly half an acre of resort like grounds, this 7 bedroom, 4 bathroom residence offers approximately 3,790 square feet of living space. Built in 1964 and extensively updated, it retains its original character while offering modern comforts throughout. At the heart of the home is a stunning central atrium, filling the surrounding spaces with natural light and creating a seamless indoor outdoor connection. Two remodeled bathrooms even feature windows overlooking the atrium, a unique architectural detail adding to the home’s bright, peaceful feel. Seven bedrooms offer incredible flexibility for multigenerational living, home offices, guest quarters, a gym, creative spaces, or room to spread out. Oversized Andersen windows and Fleetwood sliding glass doors enhance the open, airy feel. The chef inspired kitchen features modern cab
USD 2,999,000
5034 E Woodwind
View photo
House · for sale
USD 981,888
USD 656/sq.ft
5034 E Woodwind
The Lake
· 1,496 sq.ft · 4 Bedrooms · 2 Baths · House
· Fireplace · Equipped kitchen
The Lake · 1,496 sq.ft · 4 Bedrooms · 2 Baths · House · Fireplace · Equipped kitchen
Step into this beautifully maintained single-story gem, where thoughtful upgrades and timeless style meet in perfect harmony. From the moment you arrive, the warm and inviting atmosphere makes you feel right at home. The spacious living area serves as the perfect centerpiece, featuring a gas fireplace to keep things cozy year-round. Whether you’re hosting a dinner party or enjoying a quiet Sunday, the flow is seamless. The custom-designed kitchen is a chef’s delight, boasting: Rich espresso cabinetry with sleek silver hardware An intuitive layout designed for both everyday meals and grand entertaining. This home isn’t just beautiful; it’s built for peace of mind. Experience ultimate comfort with double-pane windows throughout, providing exceptional energy efficiency and a serene, quiet indoor environment. Plus, enjoy the luxury of a whole-house soft water filtration system—an upgrade that adds lasting value and convenience to your daily routine. Space to Grow with four bedrooms and two
USD 981,888
1881 N Garland Lane
View photo
House · for sale
USD 1,149,999
USD 574/sq.ft
1881 N Garland Lane
The Lake
· 2,002 sq.ft · 5 Bedrooms · 2 Baths · House
· Office room · Equipped kitchen
The Lake · 2,002 sq.ft · 5 Bedrooms · 2 Baths · House · Office room · Equipped kitchen
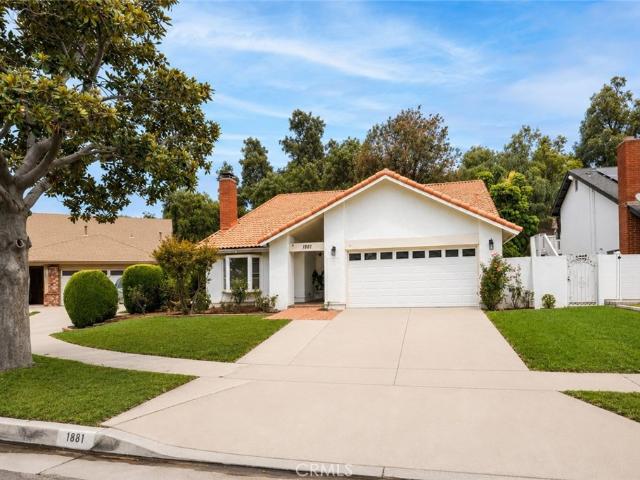
Welcome to your forever home in one of East Anaheim’s most sought-after neighborhoods, ideally situated on a quiet cul-de-sac bordering Yorba Linda and located within the award-winning Placentia-Yorba Linda Unified School District. This beautifully remodeled 5-bedroom, 2-bathroom residence perfectly blends modern upgrades, everyday comfort, and an unbeatable family-friendly location. Thoughtfully updated throughout, the home features a newer HVAC system, fresh interior paint, recessed lighting, stylish new flooring, an upgraded kitchen with beautiful quartz countertops, and a spacious peninsula that’s perfect for meal prep, casual dining, and gathering with family and friends. The functional floor plan offers both a formal dining area and a welcoming family room, while the downstairs primary suite provides convenience and privacy. Upstairs, you’ll find four additional bedrooms, offering plenty of space for a growing family, guests, or a home office. Step outside to your rare oversized
USD 1,149,999
2943 San Juan Drive
View photo
House · for sale
USD 1,700,000
USD 626/sq.ft
2943 San Juan Drive
The Lake
· 2,713 sq.ft · 5 Bedrooms · 4 Baths · House
· Fireplace · Equipped kitchen · Parking
The Lake · 2,713 sq.ft · 5 Bedrooms · 4 Baths · House · Fireplace · Equipped kitchen · Parking
Two on a lot and potential to add more! Welcome to 2943 san juan ave in the heart of fullerton! A unique property with approx 2,713 sq. FT. of living space situated on an expansive 17,710 sq. FT. lot! Featuring a 1,671 SQ.FT. Single-family home; a newer permitted 2 BED-2 BATH ADU with kitchen and laundry, approx 1,042 SQ. FT; a detached 2-car garage, approx 675 sq. FT. perfect to convert to an ADU; and exceptional potential to build another 4-car garage w/ separate approach or future ADU. This one-of-a-kind property provides exceptional flexibility for multigenerational living, rental income, or future possibilities. The beautifully maintained and freshly painted main residence features 3 bedrooms and 2 bathrooms. Inside, you'll find a spacious living room with a cozy fireplace, an updated kitchen with a walk-in pantry, generous dining area, convenient indoor laundry, and abundant storage. The private primary suite includes an en-suite bathroom with a newly tiled walk-in shower, while
USD 1,700,000
307 Aqueduct Court
View photo
House · for sale
USD 750,000
USD 553/sq.ft
307 Aqueduct Court
The Lake
· 1,356 sq.ft · 3 Bedrooms · 2 Baths · House
· Garden · Fireplace · Equipped kitchen · Parking · Swimming pool
The Lake · 1,356 sq.ft · 3 Bedrooms · 2 Baths · House · Garden · Fireplace · Equipped kitchen · Parking · Swimming pool
What a great home and wonderful opportunity to own in Orange County! Welcome to 307 Aqueduct Ct, a light and inviting 3-bedroom, 2.5-bath attached home offering approximately 1,360 square feet in Placentia’s Highland Meadows community. Fresh interior paint, brand-new carpet, and newer flooring give the home a clean, updated feel. The comfortable downstairs layout features a cozy fireplace, a kitchen overlooking the backyard, a convenient guest bathroom, and an indoor laundry area. Upstairs, you’ll find all three bedrooms, including a spacious primary suite with its own private bathroom. Enjoy two private outdoor spaces: a welcoming front courtyard and a backyard perfect for relaxing, gardening, or gathering with friends. The detached two-car garage provides plenty of parking and storage. Community amenities include a refreshing pool, tennis courts, and a playground. Conveniently located near shopping, dining, freeways, and Placentia-Yorba Linda schools, this home offers the space, comf
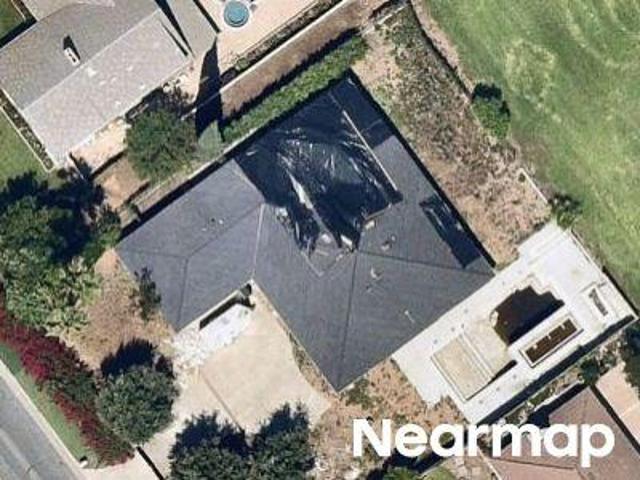
USD 750,000
2017 Orchard Drive 11
View photo
Townhouse · for sale
USD 839,900
USD 472/sq.ft
2017 Orchard Drive 11
The Lake
· 1,776 sq.ft · 3 Bedrooms · 2 Baths · Townhouse
· Balcony · Fireplace · Equipped kitchen · Parking · Swimming pool
The Lake · 1,776 sq.ft · 3 Bedrooms · 2 Baths · Townhouse · Balcony · Fireplace · Equipped kitchen · Parking · Swimming pool
Lowest price per square foot of ALL the available 3-bedroom properties in all of Placentia! Absolutely stunning views! This beautiful home gives you the feeling that you're on vacation. Floor to ceiling windows invite the beautiful sunlight and panoramic views of Anaheim Hills. This two-level townhome features the main living space on the second level (entry of home is on 2nd level) with the bedrooms downstairs. Features of the main level include an ample sized kitchen with breakfast nook and plenty of storage space, spacious formal dining area, extra-large living room with fireplace, half bath for guests, and multiple outdoor private balconies. The private principal suite includes a walk-in closet and adjacent balcony with views. Large secondary bedroom also has it's own balcony space. Laundry room and 2nd full bath located downstairs as well. Very private with only one common wall and spacious 2-car garage just steps away from your front door. Association pool very close by and plent
USD 839,900
5265 Marynell Drive
View photo
House · for sale
USD 1,685,800
USD 732/sq.ft
5265 Marynell Drive
The Lake
· 2,303 sq.ft · 4 Bedrooms · 2 Baths · House
· Garden · Swimming pool · Parking
The Lake · 2,303 sq.ft · 4 Bedrooms · 2 Baths · House · Garden · Swimming pool · Parking
Sparkling Pool cul-de-sac home at 5265 Marynell Dr in coveted “Old Ranch” neighborhood, ideally situated on a quiet cul-de-sac with Fairmont Elementary & Bernardo Charter schools in the neighborhood Situated on an Expansive 10,530 sqft lot. With RV parking. Your living space is 2,312 sqft, featuring 4 bedrooms, 2 full bathrooms and a powder room and full house Solar. This turnkey home combines comfort, functionality, and exceptional indoor-outdoor living. The front yard features low-maintenance synthetic grass and drought tolerant landscaping providing beautiful curb appeal with minimal upkeep. Step through the inviting porch-front entry into a thoughtfully designed floor plan featuring beautiful dark hardwood flooring, spacious living areas, recessed lighting, custom moldings, and an open-concept layout ideal for everyday living and entertaining. Formal living & dining rooms and an expanded family room with custom built-ins, creating versatile spaces for gathering, relaxing, or workin
USD 1,685,800
719 Glenlake
View photo
House · for sale
USD 210,000
USD 125/sq.ft
Updated
719 Glenlake
The Lake
· 1,668 sq.ft · 2 Bedrooms · 2 Baths · House
· Patio · Garden
The Lake · 1,668 sq.ft · 2 Bedrooms · 2 Baths · House · Patio · Garden
Huge price drop! Motivated seller! All Offers Encouraged! Beautiful Senior Living in the Heart of Placentia's Premier 55+ Community Welcome home to 719 Glenlake Drive, located in the highly sought-after Lake Park senior community. This expansive, triple-wide manufactured home offers a masterclass in comfortable, single-level living with an incredibly generous floor plan that feels like a traditional single-family house. Step inside to discover a bright and airy layout featuring soaring vaulted ceilings, ample natural light, and a wonderfully spacious living area perfect for entertaining or relaxing. The large primary suite serves as your private retreat, complete with a massive walk-in closet and an en-suite bathroom boasting plenty of counter space and storage. The interior also features new carpet in the two bedrooms and fresh paint. Outside, the low-maintenance yard offers a lovely patio space to enjoy your morning coffee or the cool evening breeze. Lake Park residents enjoy access
USD 210,000
1712 N Glenview Avenue
View photo
House · for sale
USD 1,039,888
USD 675/sq.ft
1712 N Glenview Avenue
The Lake
· 1,539 sq.ft · 3 Bedrooms · 2 Baths · House
· Equipped kitchen · Swimming pool
The Lake · 1,539 sq.ft · 3 Bedrooms · 2 Baths · House · Equipped kitchen · Swimming pool
Welcome to 1712 N Glenview Ave a fully remodeled, single story pool home in one of Anaheim Hills' most desirable pockets. This is the kind of turnkey opportunity that doesn't come around often, and it's ready for you to move in without lifting a finger. Step into a kitchen built to impress. A generous center island sets the tone, surrounded by elegant quartz countertops and custom-built cabinetry. Soft recessed lighting overhead ties it all together, creating a space that feels as good to cook in as it looks. The bathrooms have been brand new remodeled from top to bottom, and brand new flooring runs throughout the entire home, giving every room a clean, cohesive, move in ready feel from the moment you walk through the door. A brand-new roof and a brand new electrical panel mean the big-ticket items are already handled one less thing to think about, and one more reason to feel confident making an offer. Out back, your private pool is ready for summer days and quiet evenings alike, givin
USD 1,039,888
1201 Sheppard Drive
View photo
House · for sale
USD 1,100,000
USD 646/sq.ft
1201 Sheppard Drive
The Lake
· 1,701 sq.ft · 3 Bedrooms · 2 Baths · House
· Garden · Fireplace · Equipped kitchen
The Lake · 1,701 sq.ft · 3 Bedrooms · 2 Baths · House · Garden · Fireplace · Equipped kitchen
Welcome to 1201 Sheppard Drive, a single level ranch-style home tucked into the heart of Raymond Hills and offered for the first time in 33 years. Sitting on a uniquely shaped 11,616 SQFT lot, this is a home with great bones, an incredible setting, and the kind of potential that gives its next owner an opportunity to make something truly special. Inside, the three bedroom, two bathroom floor plan spans 1,711 square feet and is filled with natural light throughout. The living room is anchored by a brick fireplace, while the kitchen and adjoining living spaces open toward the backyard. Nearly the entire rear wall of the kitchen is lined with windows, filling the space with natural light and creating a connection to the outdoors that is hard to replicate. The home is almost entirely single level, with just one step before the front door, while a sunroom at the front of the property provides another place to relax and take in south facing peek-a-boo views. Out back is where the possibiliti
USD 1,100,000
418 Del Monte W
View photo
House · for sale
USD 1,368,000
USD 702/sq.ft
418 Del Monte W
The Lake
· 1,948 sq.ft · 3 Bedrooms · 2 Baths · House
· Garden · Deck · Equipped kitchen
The Lake · 1,948 sq.ft · 3 Bedrooms · 2 Baths · House · Garden · Deck · Equipped kitchen
Welcome to this stunning, fully renovated 3-bedroom, 2-bathroom home where modern design meets everyday comfort. Every detail has been thoughtfully updated, featuring a brand-new designer kitchen with premium quartz with Taj Mahal pattern countertops, custom cabinetry, stainless steel appliances, and stylish finishes. Enjoy new luxury vinyl plank flooring throughout, beautifully remodeled bathrooms, recessed lighting, fresh interior and exterior paint, new doors, modern fixtures, and quality craftsmanship at every turn. The bright, open-concept layout is filled with natural light, creating an inviting space perfect for both entertaining and daily living. Step outside to a spacious front yard and a private backyard featuring a large deck and professionally landscaped grounds—ideal for family gatherings, outdoor dining, or simply relaxing. Located in one of Fullerton’s most desirable neighborhoods, this home is just minutes from Downtown Fullerton, Cal State Fullerton (CSUF), Fullerton C
USD 1,368,000

Get email alerts

Don't miss out: be the first to know about new properties

The alert was correctly created

On subscribing you accept the conditions of use and the privacy policy
Alert
Receive new ads in your inbox
Save this search
Receive alerts for new listings

We'll send you an email when we have new properties for: "Houses for sale in The Lake"

The alert was correctly created

The Colony, Anaheim city Anaheim-Santa Ana-Garden Grove CCD Orange County California
Downtown Fullerton
Get email alerts and be the first to see new listings
Required field
On subscribing I accept the terms of the privacy policy
Perfect! You'll soon start receiving new listings via email
Alert
Receive an email when we have new ads for Houses for sale in The Lake
Save this search
Filters

Bedrooms

Size (sq.ft)

sq.ft
sq.ft

Price

USD
USD

Property type

Bathrooms

Clear all filters
Receive notifications when new entries are published.